Your search for property ends here - Buy, Rent, Sell - Housing.com
housing-logo
Don't Miss out! Get notified of new homes as soon as they are posted

Notifications can be turned off anytime from browser settings.

Buy in Mumbai
Download App
List PropertyFree
Saved
Property Type
Apartment
Independent House
Independent Floor
Plot
Studio
Duplex
Penthouse
Villa
Agricultural Land
BHK Type
1 RK
1 BHK
2 BHK
3 BHK
4 BHK
5 BHK
5+ BHK
0 -
20Cr
0
20.00Cr+
0
5Cr
10Cr
20Cr+
Sale Type
New Bookings
Resale
Construction Status
Ready to move
Under Construction
Verified
Verified by Housing.com: Authentic location and real photos
New Projects
Featured Agents
More Filters
Reset filters
Last Updated: Oct 30, 2026
Showing 1 - 19 of 19

Pre Launch Projects in Mulund West, Mumbai

Sort by:
Relevance
SA
Shree Akshay Housing
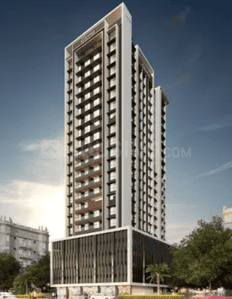
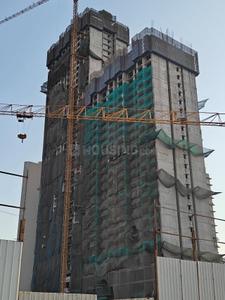
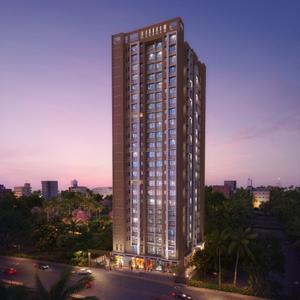
Shree Akshay Avneesh Elegance Project Images
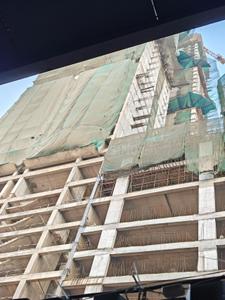
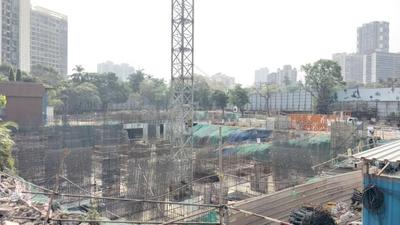
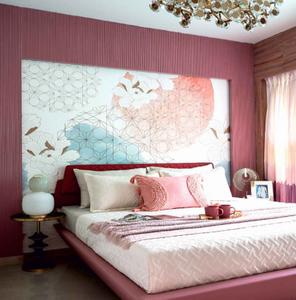
Project Image of 260.38 - 397.3 Sq.ft 1 RK Apartment for buy in Shree Akshay Avneesh Elegance
1/2

1 RK, 1 BHK Flats in Mulund West, Mumbai

1 RK Flat
Price on Request
1 BHK Flat
Price on Request
Possession: Dec, 2028
JI
Jalaram Icon LLP
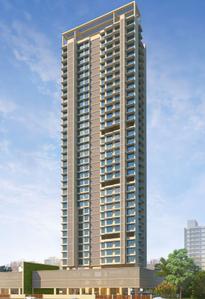
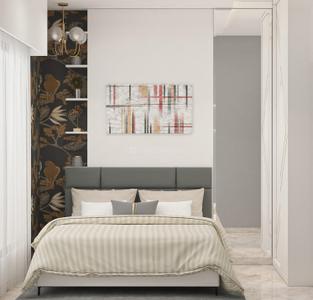
Jalaram Emerald Heights CHS Ltd Project Images
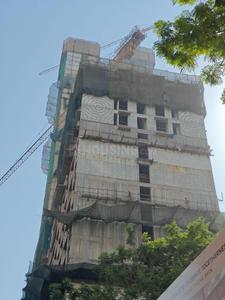
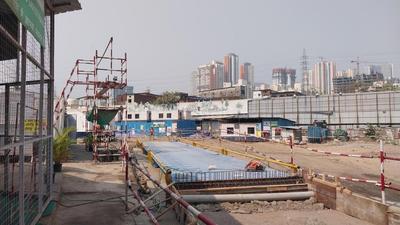
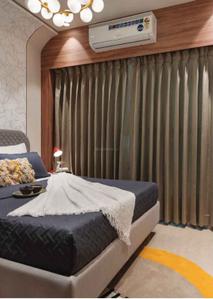
Project Image of 301.28 - 1639.24 Sq.ft 1 BHK Apartment for buy in Jalaram Emerald Heights CHS Ltd
1/10

1, 2, 3, 4 BHK Flats in Mulund West, Mumbai

1 BHK Flat
Price on Request
2 BHK Flat
Price on Request
3 BHK Flat
Price on Request
4 BHK Flat
Price on Request
Possession: Dec, 2029
YC
Yash Construction Co
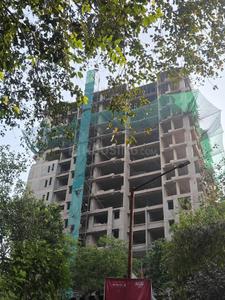
Yash Mayuri Project Images
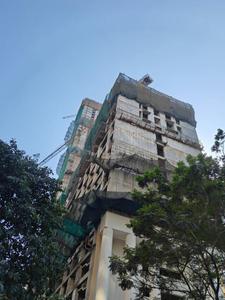
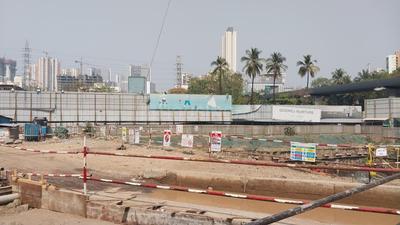
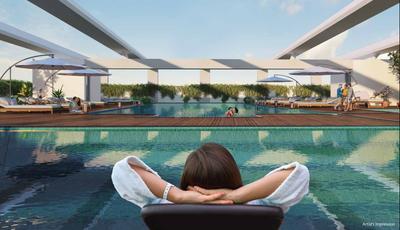
Project Image of 408.92 - 1327.84 Sq.ft 1 BHK Apartment for buy in Yash Mayuri
1/2

1, 2, 3 BHK Flats in Mulund West, Mumbai

1 BHK Flat
Price on Request
2 BHK Flat
Price on Request
3 BHK Flat
Price on Request
Possession: Dec, 2030
Updated
1w ago
EP
Elixir Properties LLP
Elixir One Project Images
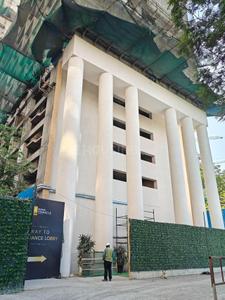
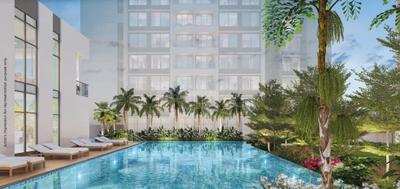
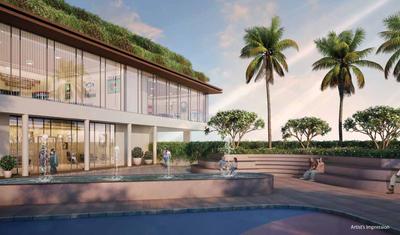
Project Image of 381.69 - 850.35 Sq.ft 1 BHK Apartment for buy in Elixir One
1/8

1, 2, 3 BHK Flats in Mulund West, Mumbai

1 BHK Flat
Price on Request
2 BHK Flat
Price on Request
3 BHK Flat
Price on Request
Possession: Dec, 2028
Updated
3w ago
BB
Brijwasi Bliss
Brijwasi Bliss Project Images
Project Image of 528.72 - 2175.06 Sq.ft 1 BHK Apartment for buy in Brijwasi Bliss
1/3

1, 2, 4 BHK Flats in Mulund West, Mumbai

1 BHK Flat
Price on Request
2 BHK Flat
Price on Request
4 BHK Flat
Price on Request
Possession: Dec, 2027
Updated
1w ago
GR
Gurukrupa Realcon Builders And Developers
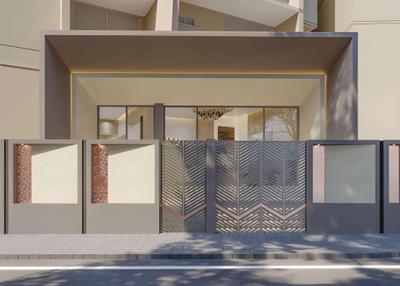
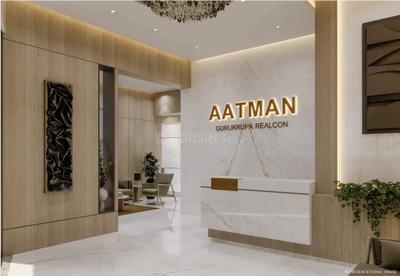
Gurukrupa Aatman Project Images
Project Image of 404.0 - 1014.0 Sq.ft 1 BHK Apartment for buy in Gurukrupa Aatman
1/14

1, 2, 3 BHK Flats in Mulund West, Mumbai

1 BHK Flat
₹1.21 Cr
2 BHK Flat
₹1.9 Cr - 1.96 Cr
3 BHK Flat
₹3.04 Cr
Avg. Price: ₹29.95 K/sq.ftPossession: Oct, 2028
AR
Axiom Refab Construction
Axiom Gloria Project Images
Project Image of 527.32 - 880.7 Sq.ft 2 BHK Apartment for buy in Axiom Gloria
1/3

2 BHK Flat in Mulund West, Mumbai

2 BHK Flat
Price on Request
Possession: Mar, 2030
Updated
2d ago

Zero Brokerage Projects around Mulund West

Gallery Cover Pic of Contendre Enclave
₹1.38 Cr - 3.08 Cr
Contendre Enclave
Contendre
2, 3 BHK Flats Mulund West, Mumbai
BA
Bonus Aventus Services
Seller
Gallery Cover Pic of Blackplinth The Shivram CHSL Phase 2
₹1.6 Cr - 3.69 Cr
Blackplinth The Shivram CHSL Phase 2
Blackplinth Developers
1.5, 2, 3, 4 BHK Flats Mulund West, Mumbai
BA
Bonus Aventus Services
Seller
Gallery Cover Pic of Oberoi Eternia Towers A to D
₹2.72 Cr - 6.47 Cr
Oberoi Eternia Towers A to D
Oberoi Realty Limited
3, 4 BHK Flats Mulund West, Mumbai
HP
Horizon Proptech PVT LTD
Seller + 1 more
Gallery Cover Pic of Runwal Sanctuary
₹1.71 Cr - 4.1 Cr
Runwal Sanctuary
Runwal Realty
2, 2.5, 3, 4 BHK Flats Mulund West, Mumbai
VD
Vastu Design
Seller + 2 more
SL
Shashvat Lifescapes LLP
Shashvat Borana Anant Project Images
Project Image of 331.1 - 661.23 Sq.ft 1 BHK Apartment for buy in Shashvat Borana Anant
1/2

1, 2 BHK Flats in Mulund West, Mumbai

1 BHK Flat
Price on Request
2 BHK Flat
Price on Request
Possession: Dec, 2030
ML
Madhuvan Lifespaces LLP
Madhuvan Nivanta Project Images
Project Image of 718.71 - 830.01 Sq.ft 2 BHK Apartment for buy in Madhuvan Nivanta
1/2

2 BHK Flat in Mulund West, Mumbai

2 BHK Flat
Price on Request
Possession: Jun, 2028
Updated
1w ago
SL
Shraddha Landmark
Shraddha Param Adarsh Project Images
Project Image of 389.76 - 876.07 Sq.ft 1 BHK Apartment for buy in Shraddha Param Adarsh
1/2

1, 2, 3 BHK Flats in Mulund West, Mumbai

1 BHK Flat
Price on Request
2 BHK Flat
Price on Request
3 BHK Flat
Price on Request
Possession: Dec, 2030
Updated
3w ago
AE
Ashapura Estates
Ashapura Galaxy Building No B 2 Project Images
Project Image of 369.63 - 431.53 Sq.ft 1 BHK Apartment for buy in Ashapura Galaxy Building No B 2
1/2

1 BHK Flat in Mulund West, Mumbai

1 BHK Flat
Price on Request
Possession: Mar, 2027
Updated
3w ago
SR
Sai Realty
Sai Legacy Project Images
Project Image of 475.23 - 1325.79 Sq.ft 1 BHK Apartment for buy in Sai Legacy
1/9

1, 2, 3, 4 BHK Flats in Mulund West, Mumbai

1 BHK Flat
Price on Request
2 BHK Flat
Price on Request
3 BHK Flat
Price on Request
4 BHK Flat
Price on Request
Possession: Dec, 2029
Updated
5d ago
SR
Shubh Realtors
Shubh Rajlaxmi Project Images
Project Image of 703.53 - 713.11 Sq.ft 2 BHK Apartment for buy in Shubh Rajlaxmi
1/2

2 BHK Flat in Mulund West, Mumbai

2 BHK Flat
Price on Request
Possession: Dec, 2028
Updated
2w ago
SD
Sunny Developers And Builders LLP
Sunny Shankeshwar Heights Project Images
Project Image of 660.8 - 771.02 Sq.ft 2 BHK Apartment for buy in Sunny Shankeshwar Heights
1/16

2 BHK Flat in Mulund West, Mumbai

2 BHK Flat
Price on Request
Possession: Jun, 2029
Updated
1w ago
SI
Sainath Infinity City
Sainath Estella Project Images
Project Image of 405.69 - 939.8 Sq.ft 1 BHK Apartment for buy in Sainath Estella
1/2

1, 2, 3 BHK Flats in Mulund West, Mumbai

1 BHK Flat
Price on Request
2 BHK Flat
Price on Request
3 BHK Flat
Price on Request
Possession: Mar, 2031
Updated
1w ago
HK
H K Constructions
H K Aaradhya Tower Project Images
Project Image of 615.8 - 831.73 Sq.ft 2 BHK Apartment for buy in H K Aaradhya Tower
1/5

2 BHK Flat in Mulund West, Mumbai

2 BHK Flat
Price on Request
Possession: Dec, 2028
SD
SBK Developers
SBK Agastya Apartments Project Images
Project Image of 341.32 - 648.2 Sq.ft 1 RK Apartment for buy in SBK Agastya Apartments
1/2

1 RK, 1, 2 BHK Flats in Mulund West, Mumbai

1 RK Flat
Price on Request
1 BHK Flat
Price on Request
2 BHK Flat
Price on Request
Possession: Dec, 2028
OI
Oscar Infrastructure Private Limited
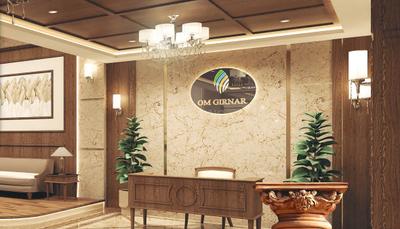
Om Girnar Project Images
Project Image of 720.0 - 1167.0 Sq.ft 2 BHK Apartment for buy in Om Girnar
1/13

2, 3 BHK Flats in Mulund West, Mumbai

2 BHK Flat
₹2.09 Cr - 2.11 Cr
3 BHK Flat
₹3.38 Cr
Avg. Price: ₹29 K/sq.ftPossession: Dec, 2029

Ready to Move Projects around Mulund West

Gallery Cover Pic of Contendre Enclave
₹1.38 Cr - 3.08 Cr
Contendre Enclave
by Contendre
2, 3 BHK Flats
Mulund West, Mumbai
BA
Bonus Aventus Services
Seller
Gallery Cover Pic of Blackplinth The Shivram CHSL Phase 2
₹1.6 Cr - 3.69 Cr
Blackplinth The Shivram CHSL Phase 2
by Blackplinth Developers
1.5, 2, 3, 4 BHK Flats
Mulund West, Mumbai
BA
Bonus Aventus Services
Seller
Gallery Cover Pic of Oberoi Eternia Towers A to D
₹2.72 Cr - 6.47 Cr
Oberoi Eternia Towers A to D
by Oberoi Realty Limited
3, 4 BHK Flats
Mulund West, Mumbai
HP
Horizon Proptech PVT LTD
Seller + 1 more
TM
Titan Maverick Lifespaces
Gallery Cover Pic of Titan Thakkar Apartment

2, 3, 4 BHK Flats in Mulund West, Mumbai

2 BHK Flat
Price on Request
3 BHK Flat
Price on Request
4 BHK Flat
Price on Request
Possession: Jun, 2030

Nearby Properties Around (Mulund West)

MR
Majestic Royale Developers
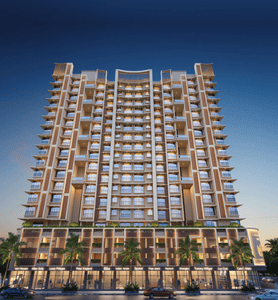
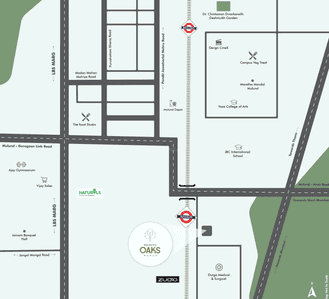
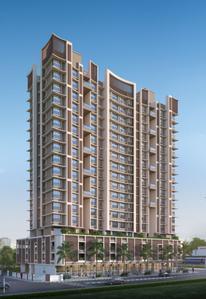
Majestic Oaks Project Images
Project Image of 389.44 - 666.39 Sq.ft 1 BHK Apartment for buy in Majestic Oaks
1/9
2.3 kms away

1, 2 BHK Flats in Bhandup East, Mumbai

1 BHK Flat
₹93.47 L - 1.6 Cr
2 BHK Flat
₹93.9 L - 1.6 Cr
Avg. Price: ₹24.02 K/sq.ftSizes: 389 - 666 sq.ft.Under ConstructionPossession: Oct, 2029
HG
HS Group
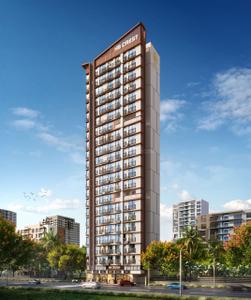
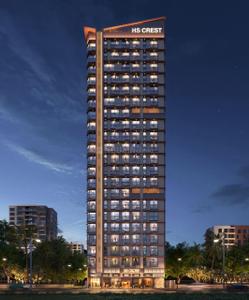
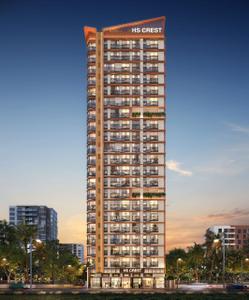
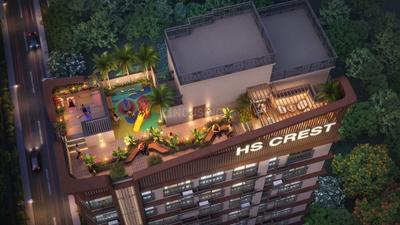
HS Crest Project Images
Project Image of 204.08 - 847.55 Sq.ft 1 BHK Apartment for buy in HS Crest
1/5
2.4 kms away

1, 2, 3, 4 BHK Flats in Mulund East, Mumbai

1 BHK Flat
Price on Request
2 BHK Flat
Price on Request
3 BHK Flat
Price on Request
4 BHK Flat
Price on Request
Sizes: 204 - 848 sq.ft.Under ConstructionPossession: Apr, 2030
KC
Kamal Construction Company
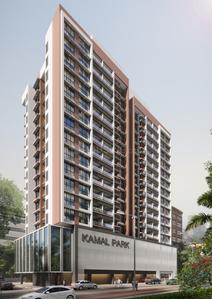
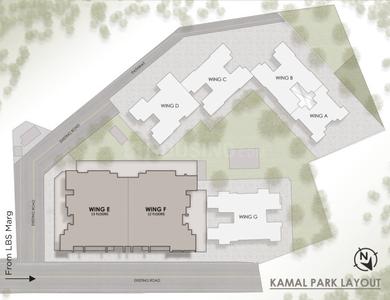
Kamal Park Project Images
Project Image of 462.31 - 1240.0 Sq.ft 1 BHK Apartment for buy in Kamal Park
1/2
3.4 kms away

1, 2, 3.5 BHK Flats in Bhandup West, Mumbai

1 BHK Flat
₹1.06 Cr - 1.21 Cr
2 BHK Flat
₹1.6 Cr - 1.64 Cr
3.5 BHK Flat
₹2.82 Cr - 2.85 Cr
Avg. Price: ₹22.96 K/sq.ftSizes: 462 - 1240 sq.ft.Under ConstructionPossession: Mar, 2028
HP
Horizon Proptech PVT LTD
+ 1 more
Lodha Corinthia Tower 1 And Tower 2 Project Images
Project Image of 516.67 - 2129.96 Sq.ft 2 BHK Apartment for buy in Lodha Corinthia Tower 1 And Tower 2
1/15
1.6 kms away
Zero Brokerage

2, 2.5, 3, 3.5, 4, 4.5 BHK Flat,Duplexes in Bhandup West, Mumbai

2 BHK Flat
₹2.03 Cr - 4.07 Cr
2.5 BHK Flat
₹2.33 Cr - 2.68 Cr
3 BHK Flat
₹1.52 Cr - 3.66 Cr
3.5 BHK Duplex
₹3.67 Cr
4 BHK Duplex
₹4.64 Cr - 4.88 Cr
4.5 BHK Flat
₹6.25 Cr
Avg. Price: ₹29.35 K/sq.ftSizes: 517 - 2130 sq.ft.Under ConstructionPossession: Jun, 2030
HP
Horizon Proptech PVT LTD
+ 3 more
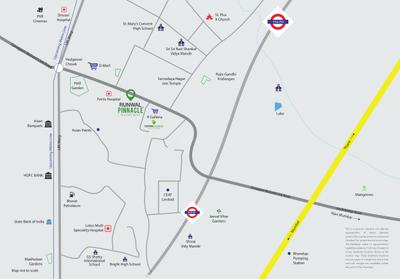
Runwal Pinnacle Project Images
Project Image of 447.46 - 1005.27 Sq.ft 1 BHK Apartment for buy in Runwal Pinnacle
1/28
1.7 kms away
Zero Brokerage

1, 2, 3 BHK Flats in Bhandup West, Mumbai

1 BHK Flat
₹1.25 Cr - 1.4 Cr
2 BHK Flat
₹1.65 Cr - 2.36 Cr
3 BHK Flat
₹2.34 Cr - 2.81 Cr
Avg. Price: ₹28 K/sq.ftSizes: 447 - 1005 sq.ft.Under ConstructionPossession: Jun, 2027
H
HomeBazaar.com
+ 5 more
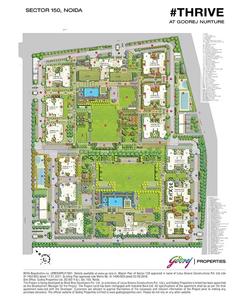
Godrej Nurture Project Images
Project Image of 546.0 - 1108.0 Sq.ft 2 BHK Apartment for buy in Godrej Nurture
1/28
1.8 kms away
Zero Brokerage

2, 3 BHK Flats in Bhandup West, Mumbai

2 BHK Flat
₹1.8 Cr - 2.72 Cr
3 BHK Flat
₹2.97 Cr - 3.66 Cr
Avg. Price: ₹33 K/sq.ftSizes: 546 - 1108 sq.ft.Under ConstructionPossession: Mar, 2031
PM
Proptiger Marketing Services Private Limited
Kalpataru Crest Wing B Avalon Project Images
Project Image of 754.0 - 1038.0 Sq.ft 2 BHK Apartment for buy in Kalpataru Crest Wing B Avalon
View Sample 3D Tour
1/74
2.1 kms away
Zero Brokerage

2, 3 BHK Flats in Bhandup West, Mumbai

2 BHK Flat
₹2.05 Cr - 2.21 Cr
3 BHK Flat
₹2.68 Cr - 2.82 Cr
Avg. Price: ₹27.14 K/sq.ftSizes: 754 - 1038 sq.ft.Ready to MovePossession: Dec, 2019
PM
Proptiger Marketing Services Private Limited
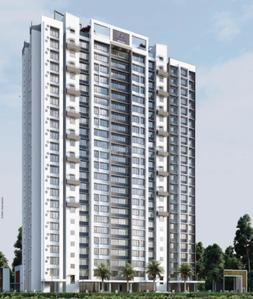
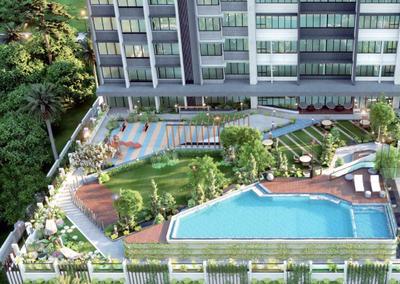
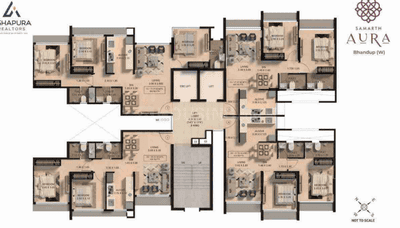
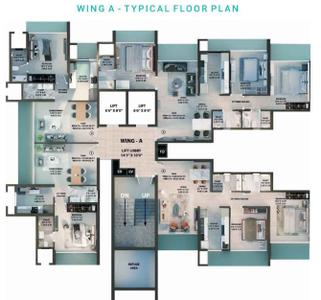
Shree Samarth Aura Project Images
Project Image of 431.0 - 805.0 Sq.ft 1 BHK Apartment for buy in Shree Samarth Aura
1/15
2.2 kms away
Zero Brokerage

1, 2, 3 BHK Flats in Bhandup West, Mumbai

1 BHK Flat
₹1.08 Cr - 1.08 Cr
2 BHK Flat
₹1.56 Cr - 1.6 Cr
3 BHK Flat
₹2.02 Cr
Avg. Price: ₹25.09 K/sq.ftSizes: 431 - 805 sq.ft.Under ConstructionPossession: Dec, 2027
PM
Proptiger Marketing Services Private Limited
+ 2 more
Ashford Regal Project Images
Project Image of 401.0 - 1096.75 Sq.ft 1 BHK Apartment for buy in Ashford Regal
1/21
2.4 kms away
Zero Brokerage

1, 2, 3 BHK Flats in Bhandup West, Mumbai

1 BHK Flat
₹99.25 L - 1.11 Cr
2 BHK Flat
₹1.49 Cr - 1.61 Cr
3 BHK Flat
₹2.48 Cr - 2.71 Cr
Avg. Price: ₹24.75 K/sq.ftSizes: 401 - 1097 sq.ft.Under ConstructionPossession: Dec, 2027
PM
Proptiger Marketing Services Private Limited
+ 1 more
Ashford Regal Phase I Wing A Project Project Images
Project Image of 400.96 - 610.96 Sq.ft 1 BHK Apartment for buy in Ashford Regal Phase I Wing A Project
1/24
2.6 kms away
Zero Brokerage

1, 2 BHK Flats in Bhandup West, Mumbai

1 BHK Flat
₹1.12 Cr - 1.15 Cr
2 BHK Flat
₹1.68 Cr - 1.71 Cr
Avg. Price: ₹27.91 K/sq.ftSizes: 401 - 611 sq.ft.Under ConstructionPossession: Oct, 2027
PM
Proptiger Marketing Services Private Limited
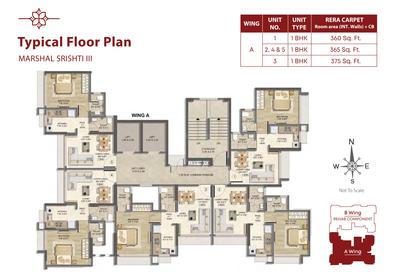
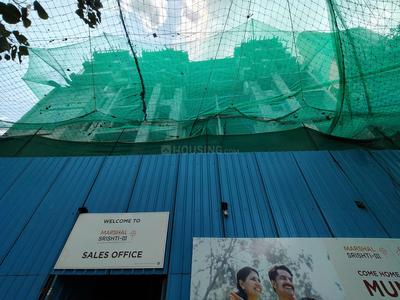
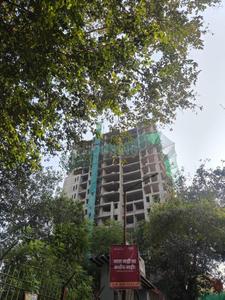
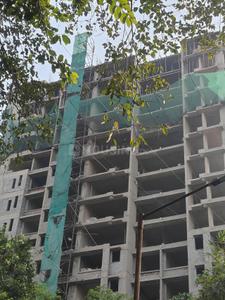
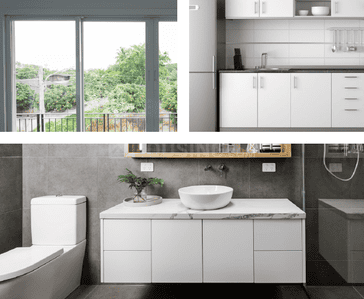
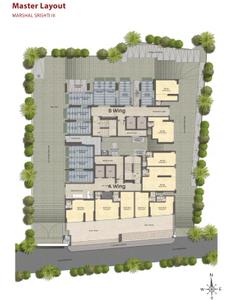
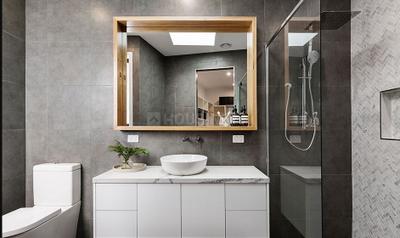
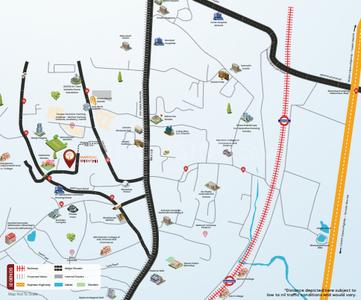
Marshal Srishti III Project Images
Project Image of 360.0 - 375.0 Sq.ft 1 BHK Apartment for buy in Marshal Srishti III
1/22
2.7 kms away
Zero Brokerage

1 BHK Flat in Bhandup West, Mumbai

1 BHK Flat
₹1.08 Cr - 1.12 Cr
Avg. Price: ₹29.96 K/sq.ftSizes: 360 - 375 sq.ft.Under ConstructionPossession: Apr, 2029
H
Homeskart
+ 4 more
Mahindra Rainforest Phase 1 Project Images
Project Image of 455.1 - 1194.36 Sq.ft 1 BHK Apartment for buy in Mahindra Rainforest Phase 1
1/15
3.9 kms away
Zero Brokerage

1, 2, 2.5, 3, 3.5 BHK Flats in Bhandup West, Mumbai

1 BHK Flat
₹1.43 Cr
2 BHK Flat
₹1.99 Cr
2.5 BHK Flat
₹2.5 Cr
3 BHK Flat
₹2.86 Cr
3.5 BHK Flat
₹3.75 Cr
Avg. Price: ₹31.42 K/sq.ftSizes: 455 - 1194 sq.ft.Under ConstructionPossession: Dec, 2031
H
Homeskart
+ 2 more
Lodha Corinthia Tower 6 Project Images
Project Image of 525.28 - 795.46 Sq.ft 1 BHK Apartment for buy in Lodha Corinthia Tower 6
1/15
4.0 kms away
Zero Brokerage

1, 2, 2.5 BHK Flats in Bhandup West, Mumbai

1 BHK Flat
₹1.61 Cr
2 BHK Flat
₹2.2 Cr
2.5 BHK Flat
₹2.44 Cr
Avg. Price: ₹30.69 K/sq.ftSizes: 525 - 795 sq.ft.Under ConstructionPossession: Jun, 2030
H
Homeskart
+ 4 more
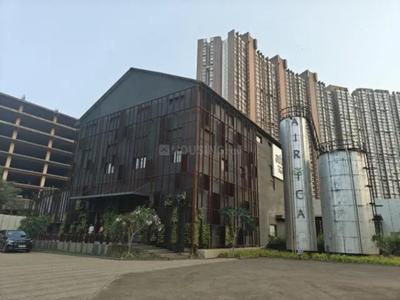
Adani Airica Tower Project Images
Project Image of 499.0 - 1269.0 Sq.ft 1 BHK Apartment for buy in Adani Airica Tower
1/30
4.2 kms away
Zero Brokerage

1, 2, 3 BHK Flats in Kanjurmarg West, Mumbai

1 BHK Flat
₹1.68 Cr
2 BHK Flat
₹2.47 Cr - 2.99 Cr
3 BHK Flat
₹4.21 Cr - 4.28 Cr
Avg. Price: ₹33.73 K/sq.ftSizes: 499 - 1269 sq.ft.Under ConstructionPossession: Dec, 2029
H
HomeBazaar.com
Airica Tower 4 Project Images
Project Image of 658.21 - 1136.02 Sq.ft 2 BHK Apartment for buy in Airica Tower 4
1/16
4.2 kms away
Zero Brokerage

2, 3 BHK Flats in Kanjurmarg West, Mumbai

2 BHK Flat
₹2.21 Cr - 2.52 Cr
3 BHK Flat
₹3.29 Cr - 3.81 Cr
Avg. Price: ₹33.56 K/sq.ftSizes: 658 - 1136 sq.ft.Under ConstructionPossession: Dec, 2029
H
HomeBazaar.com
+ 1 more
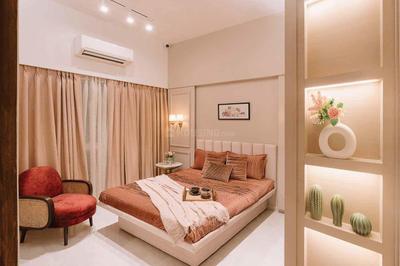
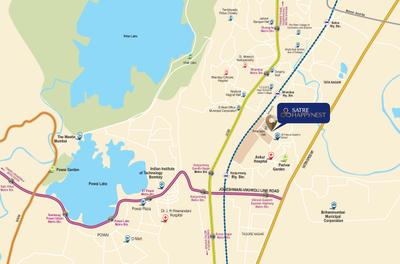
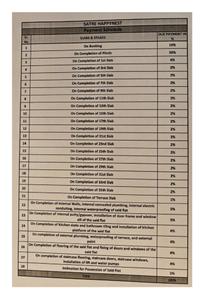
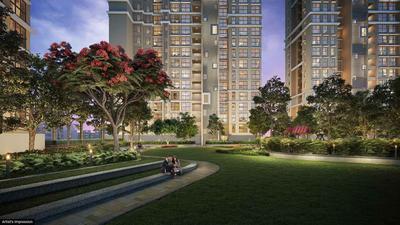
Satre Happynest Project Images
Project Image of 420.0 - 1109.0 Sq.ft 1 BHK Apartment for buy in Satre Happynest
1/24
4.5 kms away
Zero Brokerage

1, 2, 3.5 BHK Flats in Kanjurmarg East, Mumbai

1 BHK Flat
₹1.11 Cr - 1.18 Cr
2 BHK Flat
₹1.65 Cr - 1.75 Cr
3.5 BHK Flat
₹2.61 Cr
Avg. Price: ₹23.51 K - ₹26.4 K/sq.ftSizes: 420 - 1109 sq.ft.Under ConstructionPossession: Dec, 2027
H
HomeBazaar.com
+ 1 more
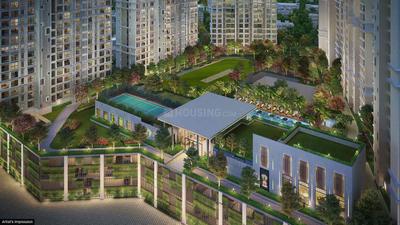
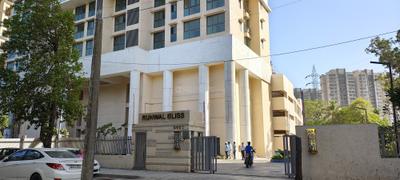
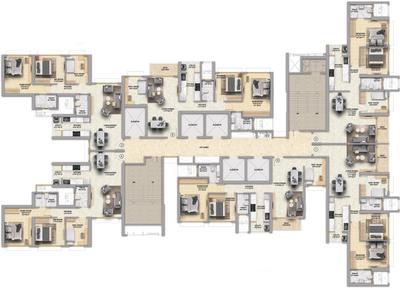
Runwal Bliss Wing F Project Images
Project Image of 843.03 - 887.05 Sq.ft 3 BHK Apartment for buy in Runwal Bliss Wing F
1/26
4.6 kms away
Zero Brokerage

3 BHK Flat in Kanjurmarg East, Mumbai

3 BHK Flat
₹2 Cr - 2.7 Cr
Avg. Price: ₹23.72 K - 30.44 K/sq.ftSizes: 843 - 887 sq.ft.Under ConstructionPossession: Dec, 2027
T
Taher
+ 5 more
Runwal Meadows Project Images
Project Image of 725.0 - 1851.0 Sq.ft 2 BHK Apartment for buy in Runwal Meadows
1/13
4.7 kms away
Zero Brokerage

2, 3, 4 BHK Flats in Kanjurmarg East, Mumbai

2 BHK Flat
₹1.85 Cr
3 BHK Flat
Price on Request
4 BHK Flat
Price on Request
Avg. Price: ₹9.99 K - ₹25.52 K/sq.ftSizes: 725 - 1851 sq.ft.Under ConstructionPossession: Jul, 2033
PM
Proptiger Marketing Services Private Limited
Runwal Avenue Wing I Project Images
Project Image of 368.34 - 1119.66 Sq.ft 1 BHK Apartment for buy in Runwal Avenue Wing I
1/14
5.1 kms away
Zero Brokerage

1, 1.5, 2, 2.5, 3, 4 BHK Flats in Kanjurmarg East, Mumbai

1 BHK Flat
₹1.15 Cr
1.5 BHK Flat
₹1.42 Cr - 1.47 Cr
2 BHK Flat
₹1.17 Cr - 1.77 Cr
2.5 BHK Flat
₹2.62 Cr - 2.65 Cr
3 BHK Flat
₹2.4 Cr
4 BHK Flat
₹3.5 Cr
Avg. Price: ₹31.23 K/sq.ftSizes: 368 - 1120 sq.ft.Under ConstructionPossession: Apr, 2028
PM
Proptiger Marketing Services Private Limited
+ 1 more
Runwal Forest Tower 1 To 4 Project Images
Project Image of 464.0 - 753.0 Sq.ft 1.5 BHK Apartment for buy in Runwal Forest Tower 1 To 4
1/15
5.2 kms away
Zero Brokerage

1.5, 2 BHK Flats in Kanjurmarg West, Mumbai

1.5 BHK Flat
₹1.36 Cr - 1.38 Cr
2 BHK Flat
₹1.8 Cr - 2.07 Cr
Avg. Price: ₹27.44 K - ₹29.31 K/sq.ftSizes: 464 - 753 sq.ft.Ready to MovePossession: Apr, 2022
Are you a property owner looking to rent/sell?
Post your property for FREE
Hello 👋🏻
Easy Contact with sellers
Personalized experience
My Activity
Contacted Properties
00
Seen Properties
00
Saved Properties
00
Recent Searches
00

Explore Sub Localities in Mulund West, Mumbai

₹24,397
Avg. Price per sq.ft
1.48%
Rise in last 1 Year
Price Trends are not available due to insufficient data.
You can still view properties in the area.
Price Trends are not available due to insufficient data.
You can still view properties in the area.

Top Projects for Sale in Mulund West, Mumbai

Gallery Cover Pic of The Prestige City
2, 3, 4 BHK Apartments
Mulund West,Mumbai
₹2.34 Cr-6.56 Cr
Gallery Cover Pic of The Atmosphere
Property
Mulund West,Mumbai
 
Gallery Cover Pic of Piramal Revanta
2, 2.5, 3, 3.5 BHK Apartments
Mulund West,Mumbai
₹2.39 Cr-4.49 Cr
Gallery Cover Pic of Sheth Montana
2, 2.5, 3, 3.5, 4 BHK Apartments
Mulund West,Mumbai
₹1.43 Cr-4.68 Cr
Gallery Cover Pic of Runwal Sanctuary
2, 2.5, 3, 4 BHK Apartments
Mulund West,Mumbai
₹1.71 Cr-4.1 Cr
Gallery Cover Pic of Morphosis Adagio
1, 1.5, 2 BHK Apartments
Mulund West,Mumbai
₹92.6 L-1.75 Cr
Gallery Cover Pic of Marigold Miraaya
2, 3, 4 BHK Apartments
Mulund West,Mumbai
₹1.84 Cr-4.55 Cr
Gallery Cover Pic of Arkade Nest
2, 3 BHK Apartments
Mulund West,Mumbai
₹1.5 Cr-2.65 Cr
Gallery Cover Pic of Nahar Sarvodaya Heights
2 BHK Apartment
Mulund West,Mumbai
₹2.24 Cr-2.24 Cr
Gallery Cover Pic of Nirmal Zircon
2, 2.5, 3 BHK Apartments
Mulund West,Mumbai
₹1.43 Cr-1.82 Cr

Popular Locality for sale around Mulund West, Mumbai

Dharamveer Nagar
2 people rated this locality
4.2
₹17,688
Avg. Price per sq.ft
4.74%
Rise in last 1 Year
Bhandup West
35 people rated this locality
4.46
₹18,935
Avg. Price per sq.ft
6.84%
Rise in last 1 Year
₹19,889
Avg. Price per sq.ft
3.53%
Fall in last 1 Year
₹19,889
Avg. Price per sq.ft
3.53%
Fall in last 1 Year
₹17,571
Avg. Price per sq.ft
14.96%
Rise in last 1 Year
Price Trends are not available due to insufficient data.
You can still view properties in the area.
Mulund East
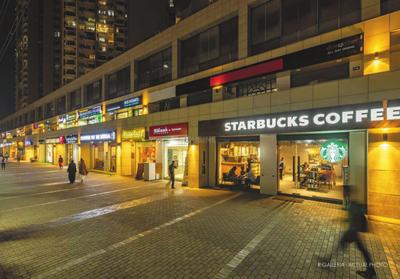
18 people rated this locality
4.54
₹20,583
Avg. Price per sq.ft
1.89%
Rise in last 1 Year
Thane East
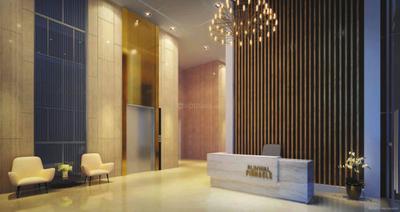
6 people rated this locality
4.67
₹15,138
Avg. Price per sq.ft
10.26%
Rise in last 1 Year
Dighe
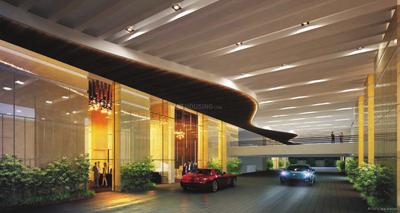
2 people rated this locality
3.5
₹16,141
Avg. Price per sq.ft
14.13%
Rise in last 1 Year

Explore Regions in Mumbai

₹22,790
Avg. Price per sq.ft
9.42%
Rise in last 1 Year
₹6,556
Avg. Price per sq.ft
11.5%
Rise in last 1 Year
₹9,321
Avg. Price per sq.ft
4.23%
Rise in last 1 Year
₹25,086
Avg. Price per sq.ft
1.73%
Fall in last 1 Year

Popular searches for properties in Mulund West, Mumbai

Resale Projects in Mulund West, Mumbai

Gallery Cover Pic of Jyoti Michael Enclave
Mulund West,Mumbai
1, 2, 3 BHK Apartments
64.5 L - 5.95 Cr
Gallery Cover Pic of Sugee Heights
Mulund West,Mumbai
Gallery Cover Pic of Om Nahur Gaonthan Shiv Shakti CHS
Mulund West,Mumbai
1, 2 BHK Apartments
Gallery Cover Pic of Marathon Galaxy
Mulund West,Mumbai
2, 4 BHK Apartments
2.21 Cr - 4.28 Cr
Gallery Cover Pic of Gaurav Enclave Apartment
Mulund West,Mumbai
1 BHK Apartment
Gallery Cover Pic of Runwal Heights
Mulund West,Mumbai
2, 3 BHK Apartments
1.77 Cr - 2.95 Cr
Gallery Cover Pic of Prabhav Silver Park
Mulund West,Mumbai
2, 3 BHK Apartments
1.51 Cr - 2.03 Cr
Gallery Cover Pic of Aaryan Rohini Residency Of Jeevan Kunj CHSL
Mulund West,Mumbai
2 BHK Apartment
1.65 Cr - 1.65 Cr
Gallery Cover Pic of Fortune Elite
Mulund West,Mumbai
2 BHK Apartment
1.72 Cr - 2.7 Cr
Gallery Cover Pic of Malde Silver Scape And Silver Enclave
Mulund West,Mumbai
1, 2, 3 BHK Apartments

Ready to Move Projects in Mulund West, Mumbai

Gallery Cover Pic of Nirmal The Blue Diamond
Mulund West,Mumbai
Gallery Cover Pic of Park Royale
Mulund West,Mumbai
Gallery Cover Pic of Moksh Mahal
Mulund West,Mumbai
Gallery Cover Pic of Sheth Classic
Mulund West,Mumbai
Gallery Cover Pic of Yug Celeste
Mulund West,Mumbai
1 BHK Apartment
Gallery Cover Pic of Sainath House
Mulund West,Mumbai
Gallery Cover Pic of Sawant Sadan
Mulund West,Mumbai
Gallery Cover Pic of  Sapphire Towers
Mulund West,Mumbai
Gallery Cover Pic of  Viva Heights
Mulund West,Mumbai
Housing.com
Great Places to work - Housing.com
Great Places to work in Asia - Housing.com