Your search for property ends here - Buy, Rent, Sell - Housing.com
housing-logo
Don't Miss out! Get notified of new homes as soon as they are posted

Notifications can be turned off anytime from browser settings.

Buy in Mumbai
Download App
List PropertyFree
Saved
Property Type
Apartment
Independent House
Independent Floor
Plot
Studio
Duplex
Penthouse
Villa
Agricultural Land
BHK Type
1 RK
1 BHK
2 BHK
3 BHK
4 BHK
5 BHK
5+ BHK
0 -
20Cr
0
20.00Cr+
0
5Cr
10Cr
20Cr+
Sale Type
New Bookings
Resale
Construction Status
Ready to move
Under Construction
Verified
Verified by Housing.com: Authentic location and real photos
New Projects
Featured Agents
More Filters
Reset filters
Last Updated: Oct 15, 2026
Showing 1 - 30 of 767

New Projects in Vaishali Nagar, Mulund West, Mumbai for Sale

Sort by:
Relevance
RR
Ruparel Realty
+ 1 more
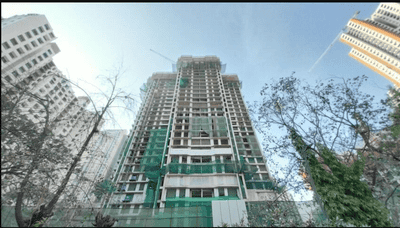
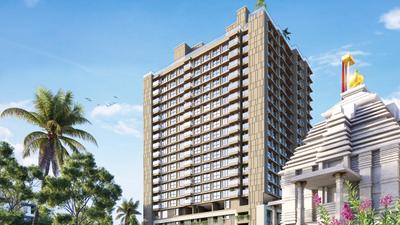
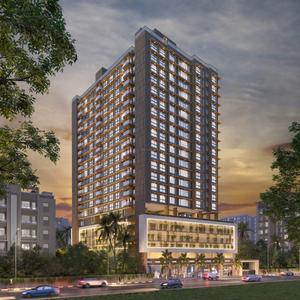
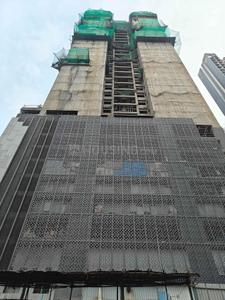
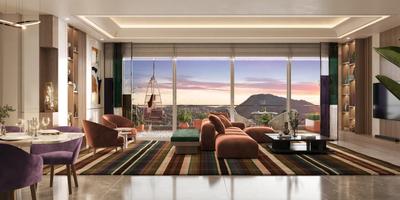
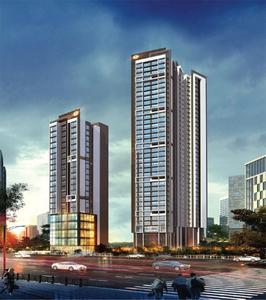
Ruparel Premia Project Images
Project Image of 311.0 - 844.0 Sq.ft 1 BHK Apartment for buy in Ruparel Premia
1/10
2.28 km away
Zero Brokerage
1, 2.5 BHK Flats in Mulund West, Mumbai
1 BHK Flat
₹1.21 Cr - 1.78 Cr
2.5 BHK Flat
₹2.42 Cr
Avg. Price: ₹28.67 K - ₹38.91 K/sq.ftPossession: Dec, 2027
BA
Bonus Aventus Services
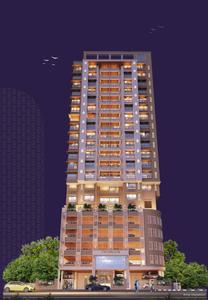
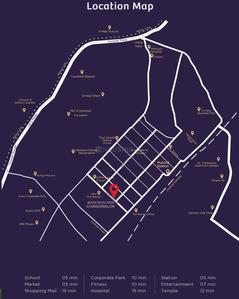
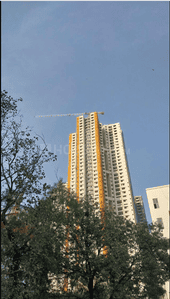
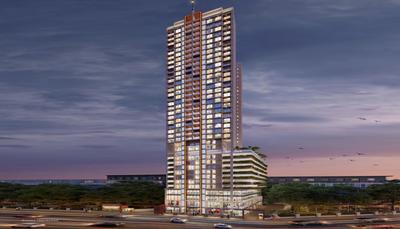
Chandralok CHS Ltd Project Images
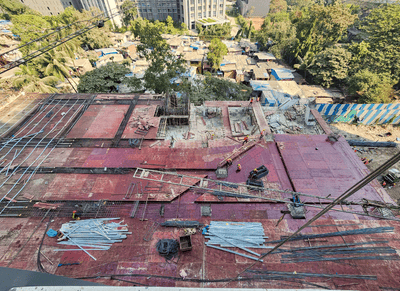
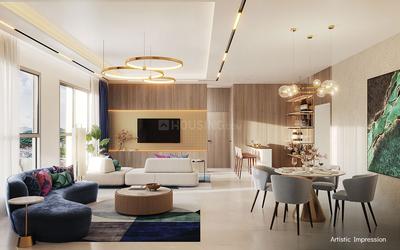
Project Image of 853.0 - 1470.0 Sq.ft 2 BHK Apartment for buy in Chandralok CHS Ltd
1/10
1.11 km away
Zero Brokerage
2, 3, 4 BHK Flats in Mulund West, Mumbai
2 BHK Flat
₹2.3 Cr
3 BHK Flat
₹3.32 Cr - 3.97 Cr
4 BHK Flat
₹3.97 Cr
Avg. Price: ₹27 K/sq.ftPossession: Dec, 2027
BA
Bonus Aventus Services
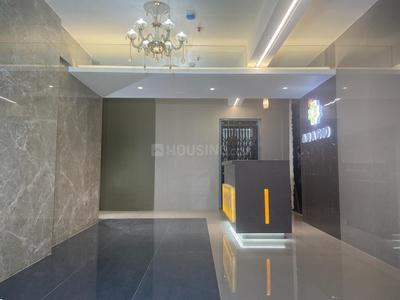
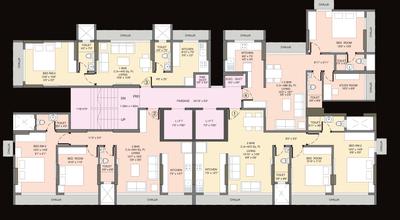
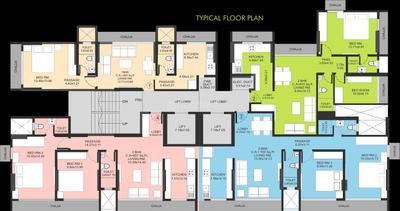
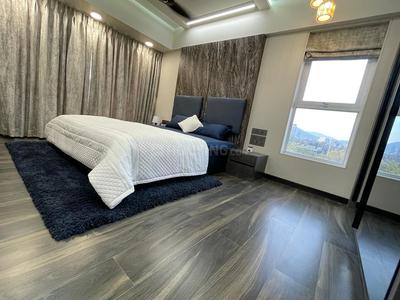
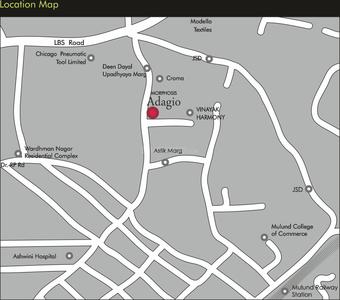
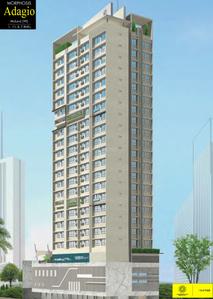
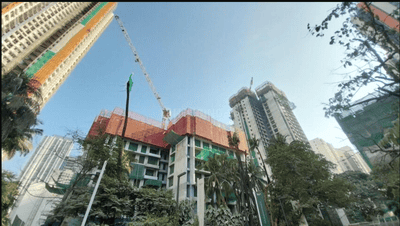
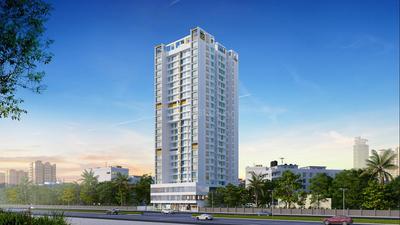
Morphosis Adagio Project Images
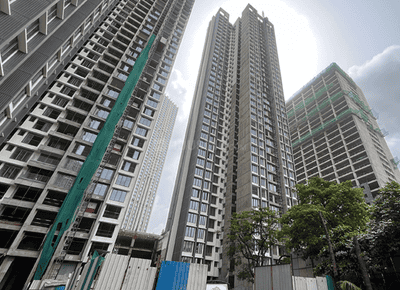
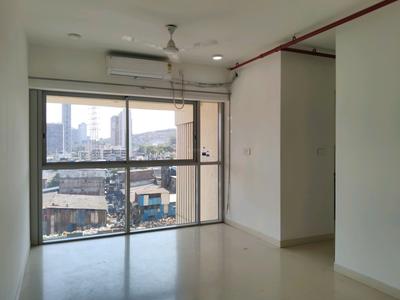
Project Image of 445.0 - 760.0 Sq.ft 1 BHK Apartment for buy in Morphosis Adagio
1/13
1.29 km away
Zero Brokerage
1, 1.5, 2 BHK Flats in Mulund West, Mumbai
1 BHK Flat
₹92.6 L - 1.03 Cr
1.5 BHK Flat
₹1.35 Cr
2 BHK Flat
₹1.15 Cr - 1.75 Cr
Avg. Price: ₹20.81 K - 23.03 K/sq.ftPossession: Dec, 2024
BA
Bonus Aventus Services
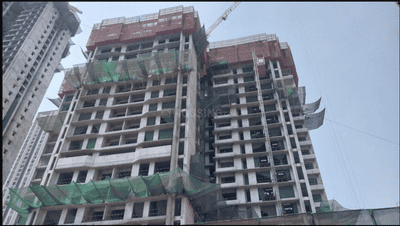
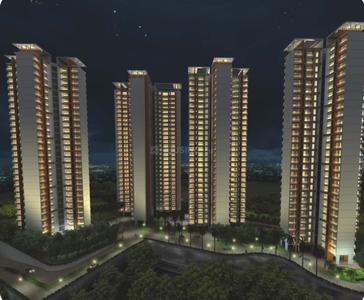
Blackplinth The Shivram CHSL Phase 2 Project Images
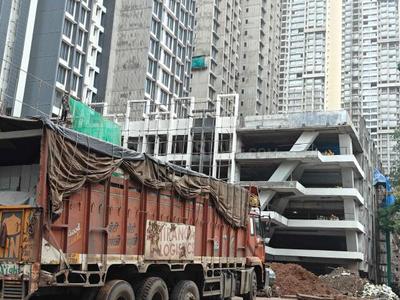
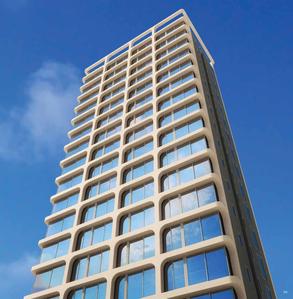
Project Image of 534.0 - 1229.0 Sq.ft 1.5 BHK Apartment for buy in Blackplinth The Shivram CHSL Phase 2
1/15
1.2 km away
Zero Brokerage
1.5, 2, 3, 4 BHK Flats in Mulund West, Mumbai
1.5 BHK Flat
₹1.6 Cr
2 BHK Flat
₹1.94 Cr - 2.25 Cr
3 BHK Flat
₹2.78 Cr - 2.86 Cr
4 BHK Flat
₹3.69 Cr
Avg. Price: ₹30 K/sq.ftPossession: Dec, 2025
BA
Bonus Aventus Services
Shreejee Passcode Paradise Project Images
Project Image of 427.0 - 968.0 Sq.ft 1 BHK Apartment for buy in Shreejee Passcode Paradise
1/9
1.12 km away
Zero Brokerage
1, 2, 3 BHK Flats in Mulund West, Mumbai
1 BHK Flat
₹1.17 Cr
2 BHK Flat
₹1.73 Cr - 1.77 Cr
3 BHK Flat
₹2.49 Cr - 2.66 Cr
Avg. Price: ₹27.44 K/sq.ftPossession: Sep, 2026
Updated
1w ago
PL
Property Lifestyle
+ 4 more
Forest Hills At The Prestige City Project Images
Project Image of 1022.0 - 2158.0 Sq.ft 3 BHK Apartment for buy in Forest Hills At The Prestige City
1/22
0.61 km away
Zero Brokerage
3, 4 BHK Flats in Mulund West, Mumbai
3 BHK Flat
₹2.82 Cr - 3.65 Cr
4 BHK Flat
₹5.11 Cr - 6.26 Cr
Avg. Price: ₹27.59 K - 29.02 K/sq.ftPossession: Dec, 2030

Zero Brokerage Projects around Vaishali Nagar

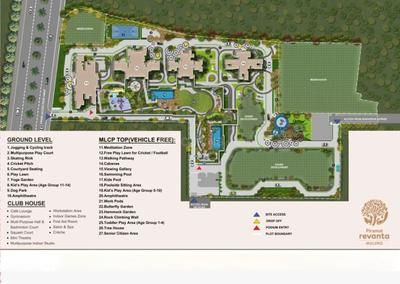
Gallery Cover Pic of Piramal Revanta Tower 1
1.48 kmfrom
₹1.24 Cr - 7.47 Cr
Piramal Revanta Tower 1
Piramal Realty
1, 2, 3, 4, 5 BHK Flats Mulund West, Mumbai
PM
Proptiger Marketing Services Private Limited
Seller
Gallery Cover Pic of Piramal Revanta
2.52 kmfrom
₹2.39 Cr - 4.49 Cr
Piramal Revanta
Piramal Realty
2, 2.5, 3, 3.5 BHK Flats Mulund West, Mumbai
H
HomeBazaar.com
Seller + 3 more
Gallery Cover Pic of HS Crest
3.66 kmfrom
Price on Request
HS Crest
HS Group
1, 2, 3, 4 BHK Flats Mulund East, Mumbai
P
PENNYWISSE
Seller
Gallery Cover Pic of Ashford Regal Phase II Wing B Project
3.87 kmfrom
₹100.0 L - 1.52 Cr
Ashford Regal Phase II Wing B Project
Ashford Group Builders
1, 2 BHK Flats Bhandup West, Mumbai
PM
Proptiger Marketing Services Private Limited
Seller + 1 more
BA
Bonus Aventus Services
Manisha Chandraprabha Project Images
Project Image of 414.0 - 725.0 Sq.ft 1 BHK Apartment for buy in Manisha Chandraprabha
1/16
0.74 km away
Zero Brokerage
1, 2 BHK Flats in Mulund West, Mumbai
1 BHK Flat
₹1.27 Cr
2 BHK Flat
₹1.58 Cr - 2.2 Cr
Avg. Price: ₹30.49 K/sq.ftPossession: May, 2026
PM
Proptiger Marketing Services Private Limited
Piramal Revanta Tower 1 Project Images
Project Image of 452.08 - 2712.51 Sq.ft 1 BHK Apartment for buy in Piramal Revanta Tower 1
View Sample 3D Tour
View Sample 3D Tour
1/25
1.48 km away
Zero Brokerage
1, 2, 3, 4, 5 BHK Flats in Mulund West, Mumbai
1 BHK Flat
₹1.24 Cr - 1.45 Cr
2 BHK Flat
₹1.9 Cr - 2.37 Cr
3 BHK Flat
₹3.35 Cr - 3.56 Cr
4 BHK Flat
₹4.09 Cr - 4.12 Cr
5 BHK Flat
₹6.1 Cr - 7.47 Cr
Avg. Price: ₹27.53 K/sq.ftPossession: Mar, 2023
RR
Ruparel Realty
+ 1 more
Ruparel Arista Project Images
Project Image of 785.0 - 1032.0 Sq.ft 2 BHK Apartment for buy in Ruparel Arista
1/19
1.8 km away
Zero Brokerage
2, 3 BHK Flats in Mulund West, Mumbai
2 BHK Flat
₹2.25 Cr
3 BHK Flat
₹3.25 Cr
Avg. Price: ₹28.66 K - 31.49 K/sq.ftPossession: Mar, 2028
P
PENNYWISSE
+ 1 more
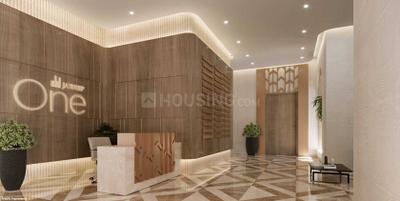
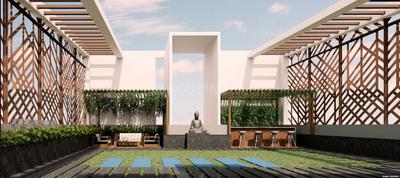
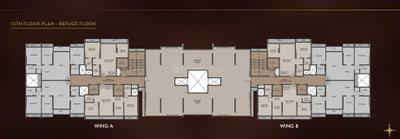
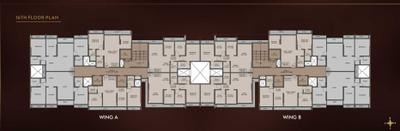
Jaydeep One Project Images
Project Image of 480.0 - 725.0 Sq.ft 1 BHK Apartment for buy in Jaydeep One
1/15
2.89 km away
Zero Brokerage
1, 1.5, 2 BHK Flats in Mulund East, Mumbai
1 BHK Flat
₹1.11 Cr
1.5 BHK Flat
₹1.25 Cr - 1.4 Cr
2 BHK Flat
₹1.68 Cr
Avg. Price: ₹23.17 K/sq.ftPossession: Mar, 2029
MU
Mohammed Ubaid Raza Khan
+ 2 more
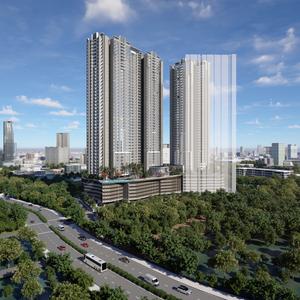
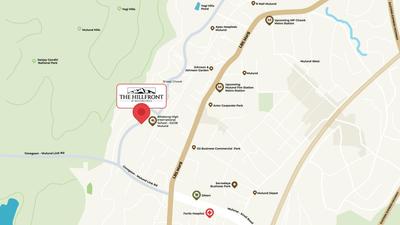
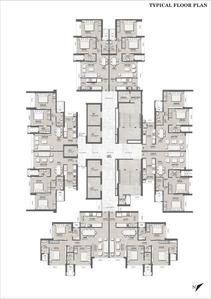
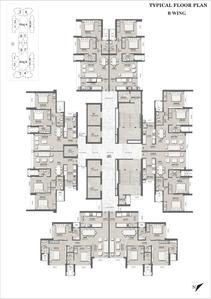
Serenity At Hillfront Project Images
Project Image of 726.0 - 1000.0 Sq.ft 2 BHK Apartment for buy in Serenity At Hillfront
Misc
Misc
Misc
Misc
1/35
2.22 km away
Zero Brokerage
2, 3 BHK Flats in Mulund West, Mumbai
2 BHK Flat
₹1.7 Cr - 1.75 Cr
3 BHK Flat
₹2.34 Cr
Avg. Price: ₹23.42 K/sq.ftPossession: Dec, 2030
P
PENNYWISSE
Ashwin Prem Arun Project Images
Project Image of 620.0 - 985.0 Sq.ft 2 BHK Apartment for buy in Ashwin Prem Arun
1/6
2.61 km away
Zero Brokerage
2, 3 BHK Flats in Mulund East, Mumbai
2 BHK Flat
₹1.67 Cr - 2.04 Cr
3 BHK Flat
₹2.38 Cr - 2.66 Cr
Avg. Price: ₹27 K/sq.ftPossession: Aug, 2028
Updated
3w ago
H
HomeBazaar.com
Oberoi Eternia Towers A to D Project Images
Project Image of 912.78 - 2170.0 Sq.ft 3 BHK Apartment for buy in Oberoi Eternia Towers A to D
View Sample 3D Tour
1/35
1.64 km away
Zero Brokerage
3, 4 BHK Flats in Mulund West, Mumbai
3 BHK Flat
₹2.72 Cr - 3.59 Cr
4 BHK Flat
₹5.75 Cr - 6.47 Cr
Avg. Price: ₹29.83 K/sq.ftPossession: Dec, 2023
DJ
D J Properties
Sugee Vaayu Project Images
Project Image of 460.0 - 646.0 Sq.ft 1 BHK Apartment for buy in Sugee Vaayu
1/4
2.24 km away
Zero Brokerage
1, 2 BHK Flats in Mulund West, Mumbai
1 BHK Flat
₹1.03 Cr
2 BHK Flat
₹1.33 Cr - 1.53 Cr
Avg. Price: ₹22.39 K - 23.68 K/sq.ftPossession: Dec, 2029
P
PENNYWISSE
+ 1 more
Sainath Vrindavan Project Images
Project Image of 457.0 - 733.0 Sq.ft 1 BHK Apartment for buy in Sainath Vrindavan
1/26
2.43 km away
Zero Brokerage
1, 2 BHK Flats in Mulund East, Mumbai
1 BHK Flat
₹1.23 Cr - 1.54 Cr
2 BHK Flat
₹1.46 Cr - 2.11 Cr
Avg. Price: ₹26.84 K - 28.81 K/sq.ftPossession: Dec, 2026
Updated
3w ago
P
PENNYWISSE
+ 1 more
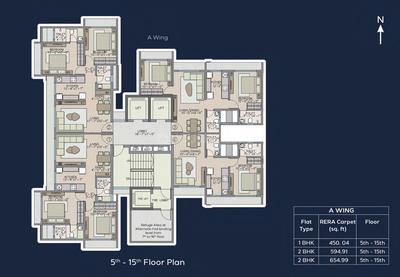
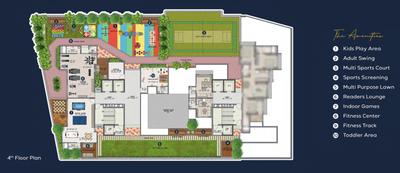
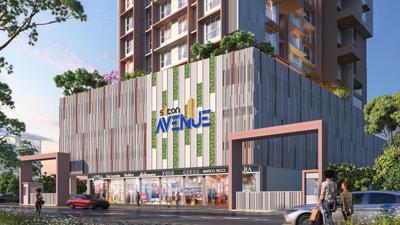
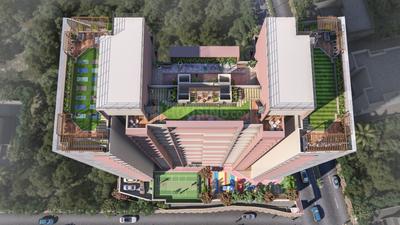
Silicon Avenue Project Images
Project Image of 450.04 - 694.39 Sq.ft 1 BHK Apartment for buy in Silicon Avenue
1/23
2.8 km away
Zero Brokerage
1, 2 BHK Flats in Mulund East, Mumbai
1 BHK Flat
₹1.08 Cr
2 BHK Flat
₹1.42 Cr - 1.74 Cr
Avg. Price: ₹24.53 K/sq.ftPossession: Dec, 2027
Updated
3w ago

Ready to Move Projects around Vaishali Nagar

Gallery Cover Pic of Piramal Revanta Tower 1
₹1.24 Cr - 7.47 Cr
Piramal Revanta Tower 1
by Piramal Realty
1, 2, 3, 4, 5 BHK Flats
Mulund West, Mumbai
PM
Proptiger Marketing Services Private Limited
Seller
Gallery Cover Pic of Manisha Chandraprabha
₹1.27 Cr - 2.2 Cr
Manisha Chandraprabha
by Manisha Developers
1, 2 BHK Flats
Mulund West, Mumbai
BA
Bonus Aventus Services
Seller
Gallery Cover Pic of Shreejee Passcode Paradise
₹1.17 Cr - 2.66 Cr
Shreejee Passcode Paradise
by Shreejee Buildcon Group
1, 2, 3 BHK Flats
Mulund West, Mumbai
BA
Bonus Aventus Services
Seller
PL
Property Lifestyle
+ 3 more
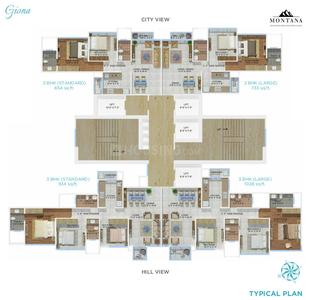
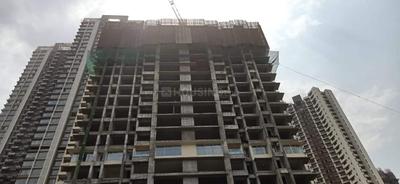
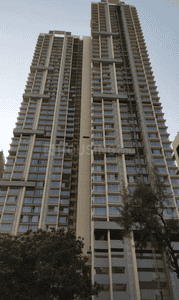
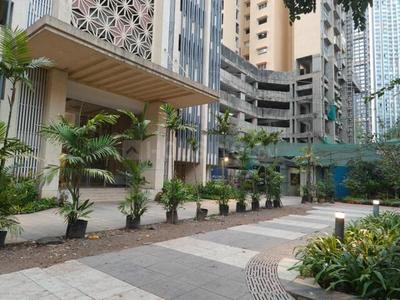
Sheth Montana Project Images
Project Image of 594.0 - 1952.0 Sq.ft 2 BHK Apartment for buy in Sheth Montana
1/38
2.1 km away
Zero Brokerage

Sheth Montana

RERA
4.1
2, 2.5, 3, 3.5, 4 BHK Flats in Mulund West, Mumbai
2 BHK Flat
₹1.43 Cr - 1.76 Cr
2.5 BHK Flat
₹2.8 Cr
3 BHK Flat
₹2.24 Cr - 3.44 Cr
3.5 BHK Flat
₹4.15 Cr
4 BHK Flat
₹3.24 Cr - 4.68 Cr
Avg. Price: ₹24 K/sq.ftPossession: Oct, 2026
BA
Bonus Aventus Services
Pinal Pramukh Krupa Phase 2 Project Images
Project Image of 461.0 - 1346.0 Sq.ft 1 BHK Apartment for buy in Pinal Pramukh Krupa Phase 2
1/11
1.75 km away
Zero Brokerage
1, 2, 3 BHK Flats in Mulund West, Mumbai
1 BHK Flat
₹1.15 Cr
2 BHK Flat
₹1.91 Cr
3 BHK Flat
₹3.02 Cr - 3.77 Cr
Avg. Price: ₹24.95 K - 28 K/sq.ftPossession: Jul, 2027
Updated
2w ago
DJ
D J Properties
+ 3 more
Piramal Revanta Tower 6 Project Images
Project Image of 811.92 - 1433.54 Sq.ft 2 BHK Apartment for buy in Piramal Revanta Tower 6
1/41
1.55 km away
Zero Brokerage
2, 2.5, 3, 3.5 BHK Flats in Mulund West, Mumbai
2 BHK Flat
₹2.39 Cr - 2.4 Cr
2.5 BHK Flat
₹2.92 Cr - 2.94 Cr
3 BHK Flat
₹3.33 Cr - 3.72 Cr
3.5 BHK Flat
₹4.19 Cr - 4.22 Cr
Avg. Price: ₹29.44 K/sq.ftPossession: Jul, 2030
Updated
3w ago
H
HomeBazaar.com
+ 2 more
Runwal Sanctuary Project Images
Project Image of 595.46 - 1426.33 Sq.ft 2 BHK Apartment for buy in Runwal Sanctuary
View Sample 3D Tour
1/32
1.65 km away
Zero Brokerage
2, 2.5, 3, 4 BHK Flats in Mulund West, Mumbai
2 BHK Flat
₹1.71 Cr - 2.62 Cr
2.5 BHK Flat
₹2.21 Cr
3 BHK Flat
₹2.38 Cr - 3.25 Cr
4 BHK Flat
₹3.73 Cr - 4.1 Cr
Avg. Price: ₹28.74 K/sq.ftPossession: Jan, 2028
P
PENNYWISSE
+ 1 more
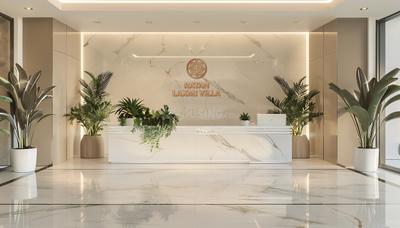
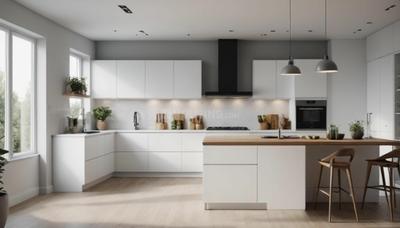
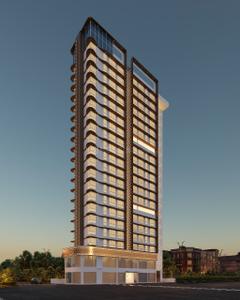
Ratan Laxmi Villa Project Images
Project Image of 403.11 - 625.17 Sq.ft 1 BHK Apartment for buy in Ratan Laxmi Villa
1/8
1.55 km away
Zero Brokerage
1, 2 BHK Flats in Mulund West, Mumbai
1 BHK Flat
₹1.03 Cr - 1.19 Cr
2 BHK Flat
₹1.55 Cr - 1.6 Cr
Avg. Price: ₹25.56 K/sq.ftPossession: Dec, 2026
P
PENNYWISSE
Nirmiti Seasons Project Images
Project Image of 405.0 - 636.0 Sq.ft 1 BHK Apartment for buy in Nirmiti Seasons
1/13
2.6 km away
Zero Brokerage
1, 2 BHK Flats in Mulund East, Mumbai
1 BHK Flat
₹1.13 Cr - 1.23 Cr
2 BHK Flat
₹1.66 Cr - 1.78 Cr
Avg. Price: ₹27.94 K/sq.ftPossession: Dec, 2028
Updated
3w ago
PL
Property Lifestyle
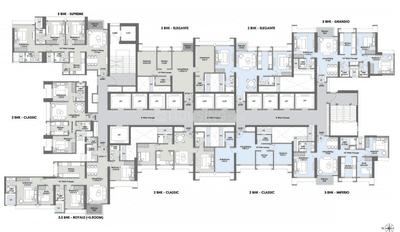
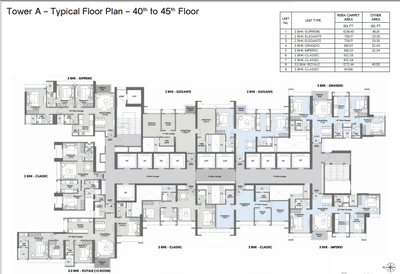
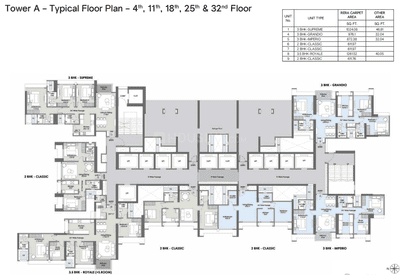
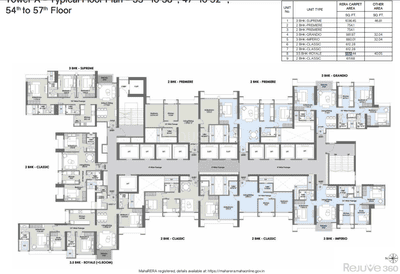
L And T Rejuve 360 Tower A Project Images
Project Image of 610.0 - 1312.0 Sq.ft 2 BHK Apartment for buy in L And T Rejuve 360 Tower A
1/53
2.53 km away
Zero Brokerage
2, 2.5, 3, 3.5, 4 BHK Flats in Mulund West, Mumbai
2 BHK Flat
₹2.02 Cr - 3.09 Cr
2.5 BHK Flat
₹3.02 Cr - 3.09 Cr
3 BHK Flat
₹2.89 Cr - 4.35 Cr
3.5 BHK Flat
₹4.18 Cr - 4.31 Cr
4 BHK Flat
₹4.31 Cr
Avg. Price: ₹33.17 K/sq.ftPossession: Dec, 2026
BA
Bonus Aventus Services
Namaha Project Images
Project Image of 659.0 - 1327.0 Sq.ft 2 BHK Apartment for buy in Namaha
1/12
1.55 km away
Zero Brokerage

Namaha

RERA
2, 3 BHK Flats in Mulund West, Mumbai
2 BHK Flat
₹1.68 Cr - 1.95 Cr
3 BHK Flat
₹3.09 Cr - 3.52 Cr
Avg. Price: ₹26.01 K/sq.ftPossession: Dec, 2028
H
HomeBazaar.com
Shapoorji Pallonji Codename Zest Project Images
Project Image of 0.0 - 1504.26 Sq.ft 3 BHK Apartment for buy in Shapoorji Pallonji Codename Zest
1/12
1.65 km away
Zero Brokerage
3 BHK Flat in Mulund West, Mumbai
3 BHK Flat
₹3.44 Cr
Avg. Price: ₹22.85 K/sq.ftPossession: Apr, 2028
VD
Vastu Design
+ 1 more
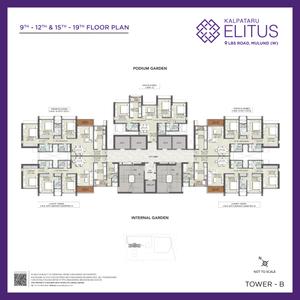
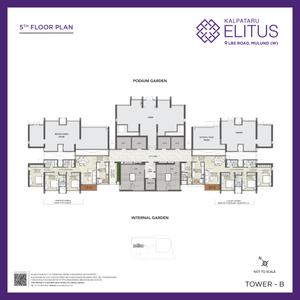
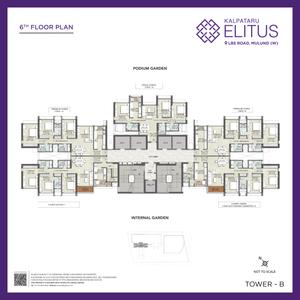
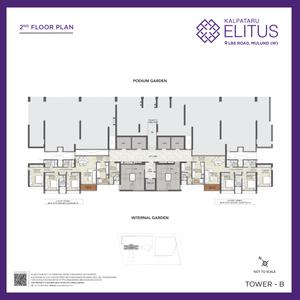
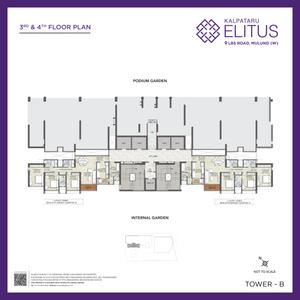
Kalpataru Elitus Project Images
Project Image of 1013.0 - 1329.0 Sq.ft 3 BHK Apartment for buy in Kalpataru Elitus
View Sample 3D Tour
View Sample 3D Tour
1/39
2.07 km away
Zero Brokerage
3 BHK Flat in Mulund West, Mumbai
3 BHK Flat
₹3.09 Cr - 4.06 Cr
Avg. Price: ₹30.55 K/sq.ftPossession: Sep, 2028
P
PENNYWISSE
Mahavir Mulund Ketki Project Images
Project Image of 450.0 - 1370.0 Sq.ft 1 BHK Apartment for buy in Mahavir Mulund Ketki
1/8
2.9 km away
Zero Brokerage
1, 2, 3 BHK Flats in Mulund East, Mumbai
1 BHK Flat
₹1.05 Cr - 1.05 Cr
2 BHK Flat
₹1.39 Cr - 3.2 Cr
3 BHK Flat
₹2.09 Cr
Avg. Price: ₹23.33 K/sq.ftPossession: Oct, 2027
Updated
3w ago
BA
Bonus Aventus Services
+ 1 more
K Ajmera Ananta Project Images
Project Image of 423.03 - 1164.98 Sq.ft 1 BHK Apartment for buy in K Ajmera Ananta
1/2
2.91 km away
Zero Brokerage
1, 2, 3 BHK Flats in Mulund West, Mumbai
1 BHK Flat
₹1.15 Cr - 1.24 Cr
2 BHK Flat
₹1.24 Cr - 2.73 Cr
3 BHK Flat
₹2.73 Cr - 3.17 Cr
Avg. Price: ₹27.19 K/sq.ftPossession: Aug, 2025
Updated
3w ago
H
Homeskart.Com
+ 3 more
Piramal Revanta Project Images
Project Image of 638.19 - 1411.0 Sq.ft 2 BHK Apartment for buy in Piramal Revanta
View Sample 3D Tour
1/18
2.52 km away
Zero Brokerage
2, 2.5, 3, 3.5 BHK Flats in Mulund West, Mumbai
2 BHK Flat
₹2.39 Cr - 3.03 Cr
2.5 BHK Flat
₹3.63 Cr
3 BHK Flat
₹3.62 Cr - 4.49 Cr
3.5 BHK Flat
₹4.39 Cr
Avg. Price: ₹31.82 K - ₹37.46 K/sq.ftPossession: Nov, 2028
Updated
3w ago
Are you a property owner looking to rent/sell?
Post your property for FREE
Hello 👋🏻
Easy Contact with sellers
Personalized experience
My Activity
Contacted Properties
00
Seen Properties
00
Saved Properties
00
Recent Searches
00

Explore Sub Localities around Vaishali Nagar, Mumbai

₹24,000
Avg. Price per sq.ft
₹10,612
Avg. Price per sq.ft
4.61%
Rise in last 1 Year
₹23,661
Avg. Price per sq.ft
16.41%
Rise in last 1 Year
₹17,852
Avg. Price per sq.ft
₹21,370
Avg. Price per sq.ft
7.33%
Rise in last 1 Year

Top Projects for Sale around Vaishali Nagar, Mumbai
Gallery Cover Pic of Rudani Antares
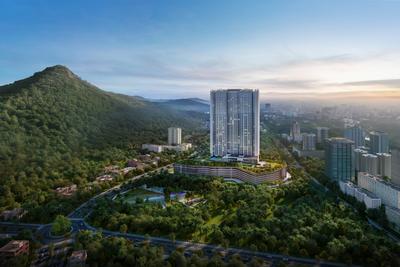
1, 2 BHK Apartments
Mulund West,Mumbai
 
Gallery Cover Pic of The Prestige City
2, 3, 4 BHK Apartments
Mulund West,Mumbai
₹2.34 Cr-6.56 Cr
Gallery Cover Pic of Runwal Sanctuary
2, 2.5, 3, 4 BHK Apartments
Mulund West,Mumbai
₹1.71 Cr-4.1 Cr
Gallery Cover Pic of Forest Hills At The Prestige City
3, 4 BHK Apartments
Mulund West,Mumbai
₹2.82 Cr-6.26 Cr
Gallery Cover Pic of Sunset Gardens
Studio, 1, 2 BHK Apartment,Studio Apartments
Mulund West,Mumbai
₹79.49 L-2.73 Cr
Gallery Cover Pic of Shraddha Panorama
1, 2 BHK Apartments
Mulund West,Mumbai
₹1.09 Cr-1.81 Cr
Gallery Cover Pic of Ruparel Premia
1, 2.5 BHK Apartments
Mulund West,Mumbai
₹1.21 Cr-2.42 Cr
Gallery Cover Pic of Metro Saraswati Square
1, 2, 3 BHK Apartments
Mulund West,Mumbai
₹1.24 Cr-2.29 Cr
Gallery Cover Pic of Divya Rewa Estate
1, 2 BHK Apartments
Mulund West,Mumbai
 
Gallery Cover Pic of Nirmiti Seasons
1, 2 BHK Apartments
Mulund East,Mumbai
₹1.13 Cr-1.78 Cr

Popular Locality for sale around Vaishali Nagar, Mumbai

Mulund West
41 people rated this locality
4.66
₹24,143
Avg. Price per sq.ft
7.63%
Rise in last 1 Year
Dharamveer Nagar
2 people rated this locality
4.2
₹17,688
Avg. Price per sq.ft
4.74%
Rise in last 1 Year
Price Trends are not available due to insufficient data.
You can still view properties in the area.
Bhandup West
35 people rated this locality
4.46
₹18,935
Avg. Price per sq.ft
6.84%
Rise in last 1 Year
₹15,548
Avg. Price per sq.ft
21.53%
Rise in last 1 Year
Thane East
6 people rated this locality
4.67
₹15,138
Avg. Price per sq.ft
10.26%
Rise in last 1 Year
₹19,889
Avg. Price per sq.ft
3.53%
Fall in last 1 Year
₹19,889
Avg. Price per sq.ft
3.53%
Fall in last 1 Year
₹2,844
Avg. Price per sq.ft

Popular searches for properties in Vaishali Nagar, Mumbai

Resale Projects around Vaishali Nagar, Mumbai

Gallery Cover Pic of Ashray Jaswanti Woods
Mulund West,Mumbai
1, 2 BHK Apartments
1.05 Cr - 1.45 Cr
Gallery Cover Pic of Runwal Anthurium
Mulund West,Mumbai
2, 2.5, 3, 3.5, 4 BHK Apartments
2.15 Cr - 5.2 Cr
Gallery Cover Pic of Tridev Kailash Residency
Mulund West,Mumbai
1, 2, 3, 3.5, 4 BHK Apartments
1.1 Cr - 4.84 Cr
Gallery Cover Pic of Runwal Chestnut
Mulund West,Mumbai
2 BHK Apartment
1.9 Cr - 1.9 Cr
Gallery Cover Pic of Gundecha Zenith
Mulund West,Mumbai
2, 2.5, 3 BHK Apartments
2.1 Cr - 2.99 Cr
Gallery Cover Pic of Alag Marina
Mulund West,Mumbai
1 RK, 2, 3, 4 BHK Apartments
83.52 L - 3.32 Cr
Gallery Cover Pic of Marathon Galaxy
Mulund West,Mumbai
2, 4 BHK Apartments
2.21 Cr - 4.28 Cr
Gallery Cover Pic of Nirmal Lifestyle One Mumbai
Mulund West,Mumbai
1, 2, 3 BHK Apartments
Gallery Cover Pic of Shreeji Harmony
Mulund West,Mumbai
2, 3 BHK Apartments
1.24 Cr - 2.98 Cr

Ready to Move Projects around Vaishali Nagar, Mumbai

Gallery Cover Pic of Mount Galaxy
Thane West,Thane
Gallery Cover Pic of Shree Krishna Dham
Thane West,Thane
Gallery Cover Pic of Nidhi Apartment
Thane West,Thane
Gallery Cover Pic of Transcon Tirumala Sky
Mulund West,Mumbai
Gallery Cover Pic of Sainath House
Mulund West,Mumbai
Gallery Cover Pic of Yug Celeste
Mulund West,Mumbai
1 BHK Apartment
Gallery Cover Pic of Vardhan Chandarvihar
Mulund West,Mumbai
Gallery Cover Pic of  Viva Heights
Mulund West,Mumbai

FAQs about New Projects in Vaishali Nagar, Mulund West, Mumbai for Sale

How many ready to move projects are available for sale in Vaishali Nagar, Mumbai?

There are 4 ready to move projects available in Vaishali Nagar, Mumbai.

What are the top ready to move projects in Vaishali Nagar, Mumbai?

The best ready to move projects in Vaishali Nagar, Mumbai are:

Which are the most searched localities for buying projects in and around Vaishali Nagar, Mumbai?

The best areas to buy projects in and around Vaishali Nagar, Mumbai are:

What are the top upcoming projects in Vaishali Nagar, Mumbai?

The top upcoming projects in Vaishali Nagar, Mumbai are:

How many residential projects are available in Vaishali Nagar, Mumbai?

There are 6 residential projects in Vaishali Nagar, Mumbai.
Housing.com
Great Places to work - Housing.com
Great Places to work in Asia - Housing.com