Your search for property ends here - Buy, Rent, Sell - Housing.com
housing-logo
Don't Miss out! Get notified of new homes as soon as they are posted

Notifications can be turned off anytime from browser settings.

Buy in Hyderabad
Download App
List PropertyFree
Saved
Property Type
Apartment
Independent House
Independent Floor
Plot
Studio
Duplex
Penthouse
Villa
Agricultural Land
BHK Type
1 RK
1 BHK
2 BHK
3 BHK
4 BHK
5 BHK
5+ BHK
0 -
20Cr
0
20.00Cr+
0
5Cr
10Cr
20Cr+
Sale Type
New Bookings
Resale
Construction Status
Ready to move
Under Construction
Verified
Verified by Housing.com: Authentic location and real photos
New Projects
Featured Agents
More Filters
Reset filters
Last Updated: Jul 8, 2026
Showing 1 - 5 of 5

New Projects in Dynamics Colony, Mayuri Nagar, Miyapur, Hyderabad for Sale

Sort by:
Relevance
Looking for new projects in Dynamics Colony? Housing.com has 4758+ new and upcoming projects in Dynamics Colony, spanning 97+ pre-launch and 742+ under-construction projects to 2898+ ready-to-move residential projects. Browse offerings across every budget — from 77+ affordable projects in Dynamics Colony to 71+ luxury projects in Dynamics Colony — by leading developers, with project price, floor plans, amenities, possession dates, photos and videos.

Top New Projects in Dynamics Colony, Mayuri Nagar, Miyapur, Hyderabad for Sale - Price & Specification

Property
Price
Address
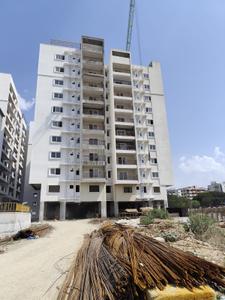
Arjun ARK Towers (865 sq.ft)
₹57.12 L - 1.18 Cr
Miyapur, Hyderabad
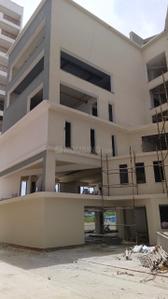
RDB Coconut Groove Phase 2 (1094 sq.ft)
₹62.36 L - 1.21 Cr
Miyapur, Hyderabad
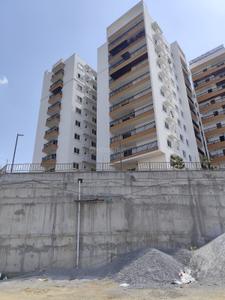
SMR Vinay Hi Lands (1260 sq.ft)
₹75.6 L
Miyapur, Hyderabad
Pearl
Price on Request
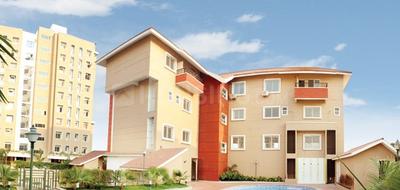
Miyapur, Hyderabad
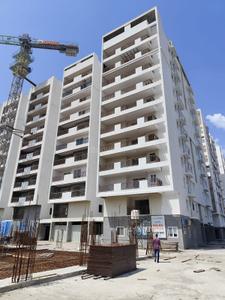
Lakshmi Royal Arch (1020 sq.ft)
Price on Request
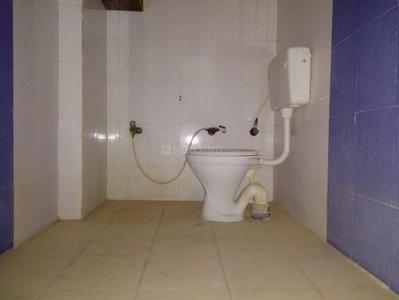
Miyapur, Hyderabad
...Read more
BA
B Arjun Reddy
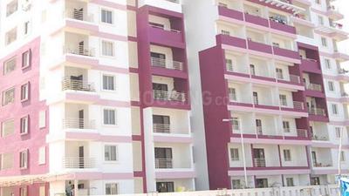
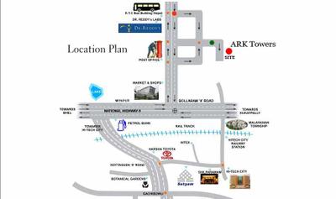
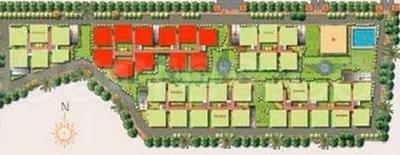
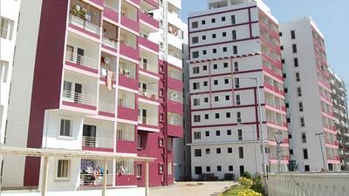
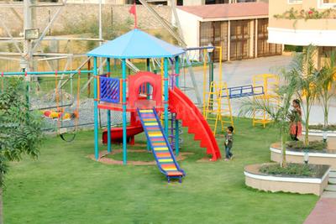
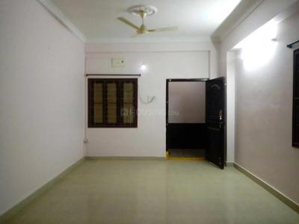
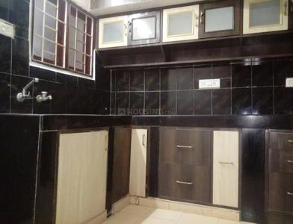
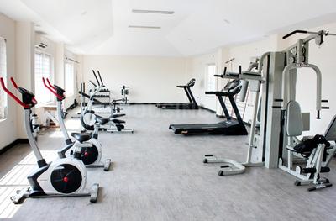
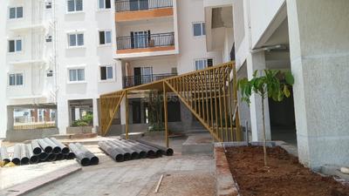
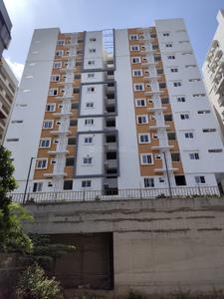
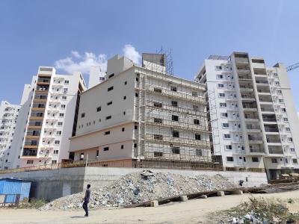
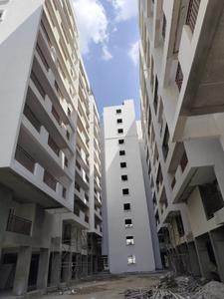
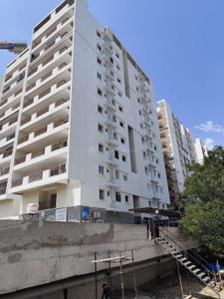
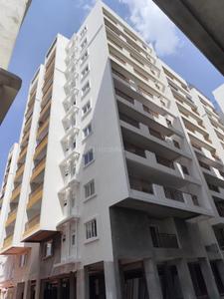
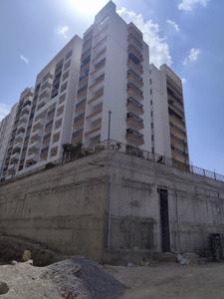
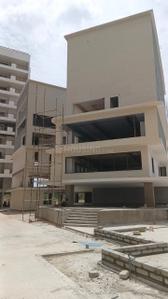
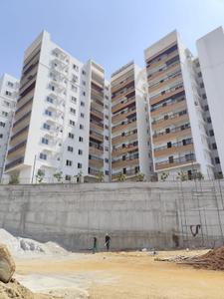
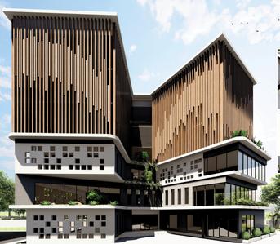
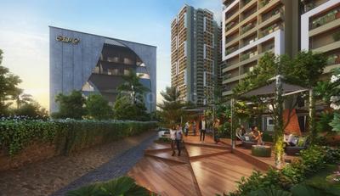
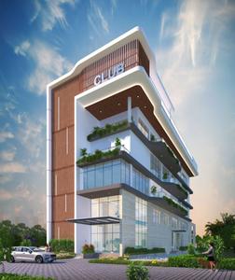
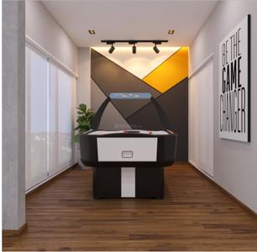
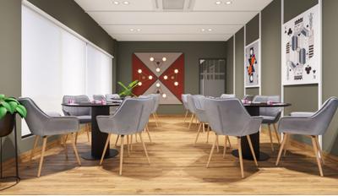
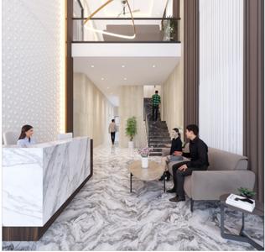
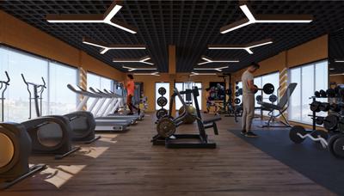
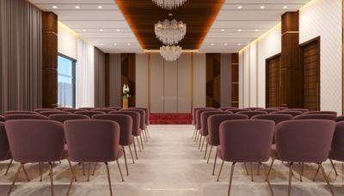
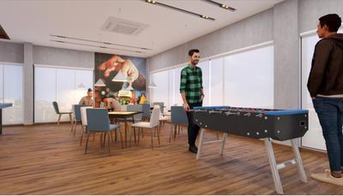
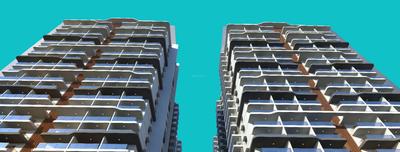
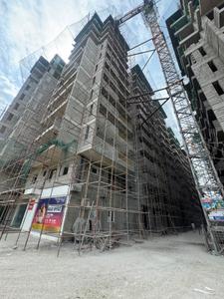
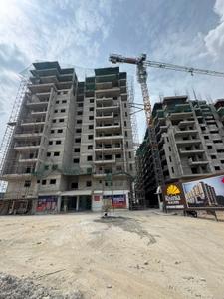
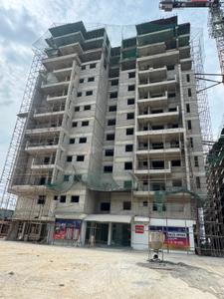
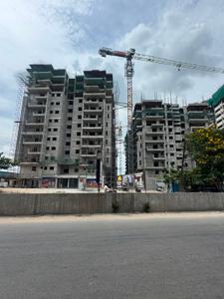
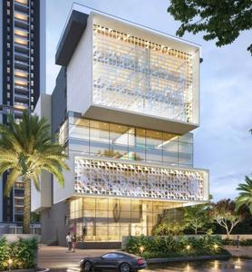
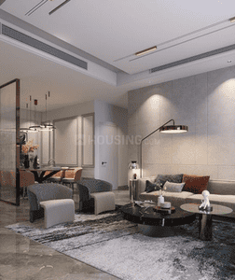
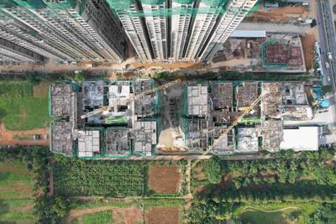
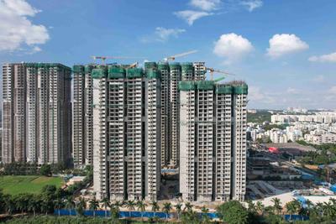
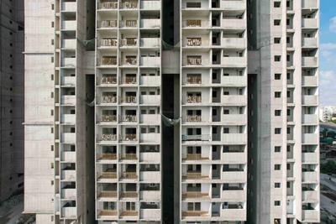
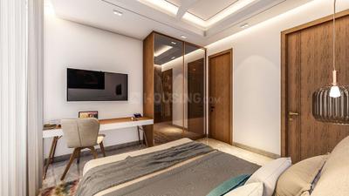
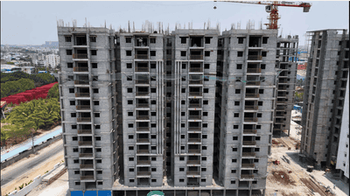
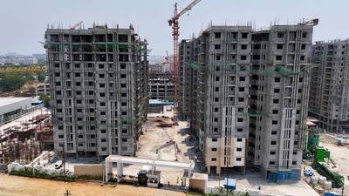
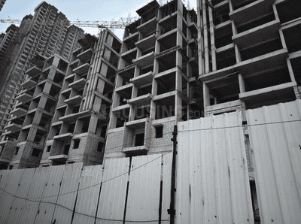
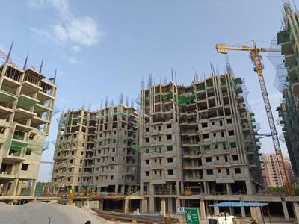
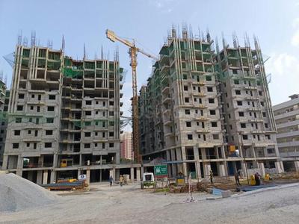
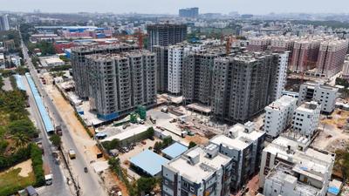
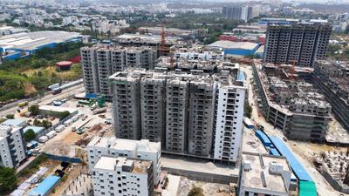
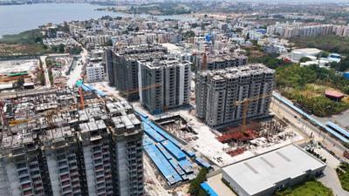
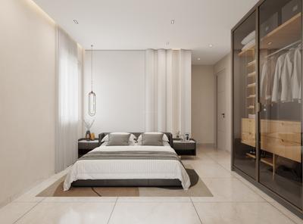
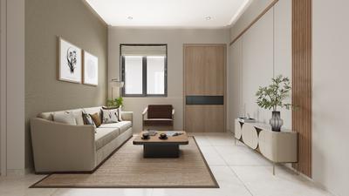
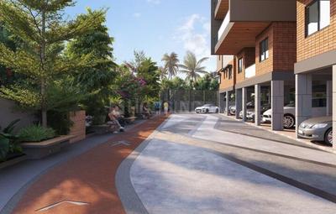
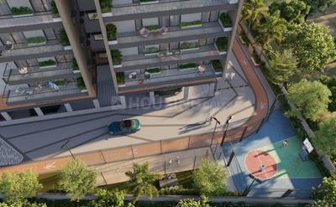
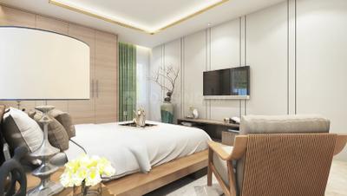
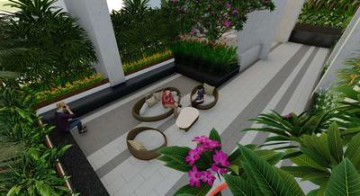
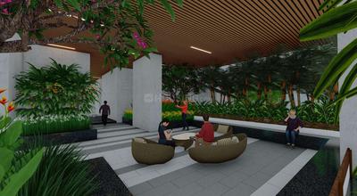
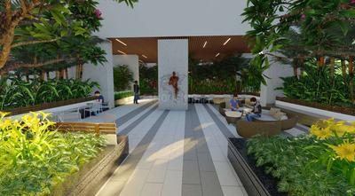
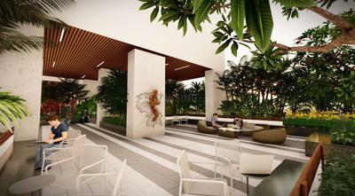
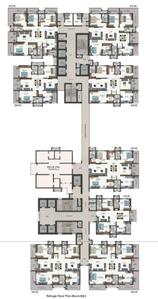
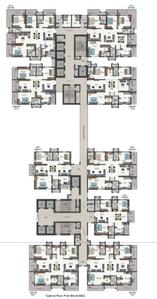
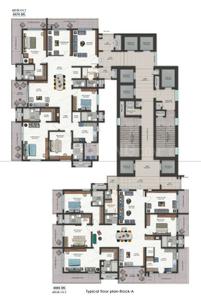
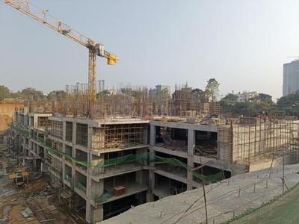
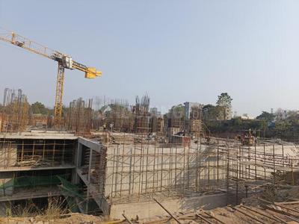
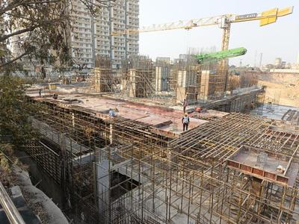
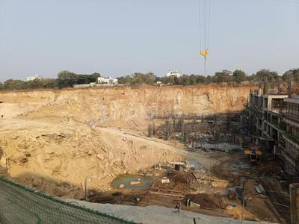
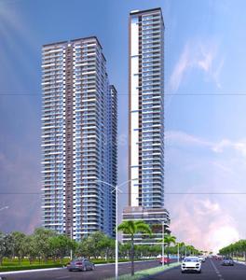
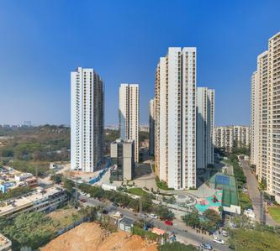
Arjun ARK Towers Project Images
Project Image of 865.0 - 1780.0 Sq.ft 1 BHK Apartment for buy in Arjun ARK Towers
1/15
1, 2, 2.5, 3 BHK Flats in Miyapur, Hyderabad
1 BHK Flat
₹57.12 L
2 BHK Flat
₹68.35 L - 70.13 L
2.5 BHK Flat
₹85.19 L
3 BHK Flat
₹97.94 L - 1.18 Cr
Avg. Price: ₹6.6 K/sq.ftPossession: Jan, 2015
RG
RDB Group
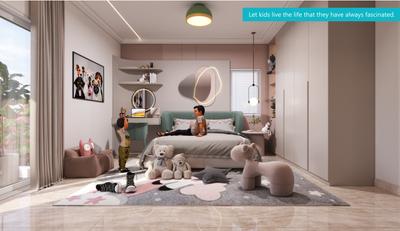
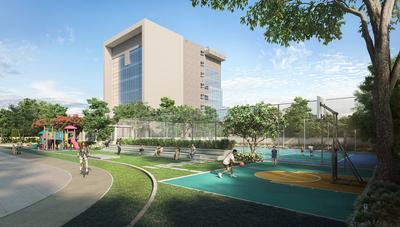
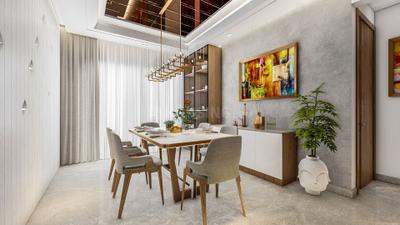
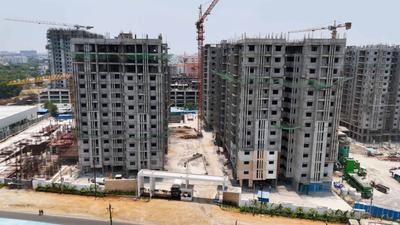
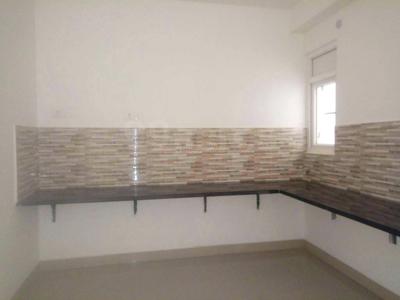
RDB Coconut Groove Phase 2 Project Images
Project Image of 1094.0 - 2117.0 Sq.ft 2 BHK Apartment for buy in RDB Coconut Groove Phase 2
1/10
2, 3 BHK Flats in Miyapur, Hyderabad
2 BHK Flat
₹62.36 L
3 BHK Flat
₹80.6 L - 1.21 Cr
Avg. Price: ₹5.7 K/sq.ftPossession: Oct, 2020
SH
SMR Holdings
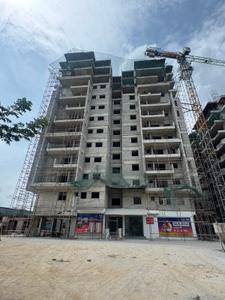
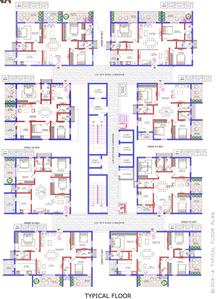
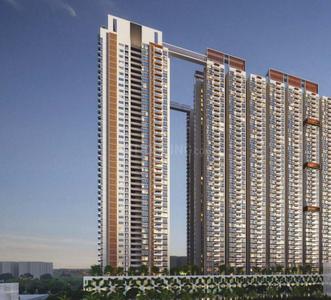
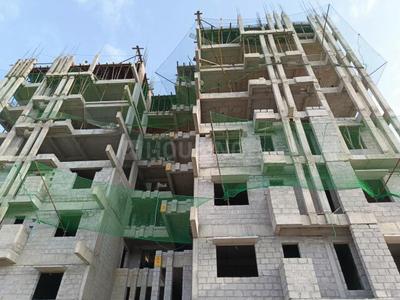
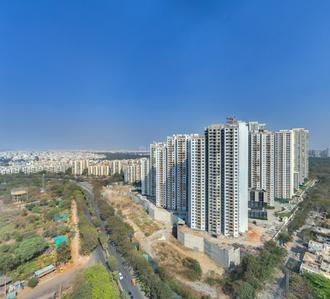
SMR Vinay Hi Lands Project Images
Project Image of 0.0 - 1260.0 Sq.ft 2 BHK Apartment for buy in SMR Vinay Hi Lands
1/14
2 BHK Flat in Miyapur, Hyderabad
2 BHK Flat
₹75.6 L
Avg. Price: ₹6 K/sq.ftPossession: Jun, 2012
AB
Atlantic Builders and Developers
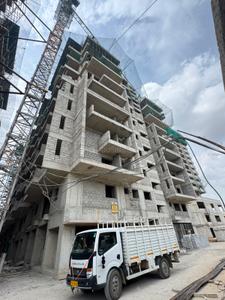
Pearl Project Images

Pearl

RERA
Property in Miyapur, Hyderabad
LI
Lakshmi Infratech India Pvt Ltd
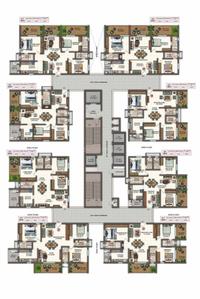
Gallery Cover Pic of Lakshmi Royal Arch
2 BHK Flat in Miyapur, Hyderabad
2 BHK Flat
Price on Request
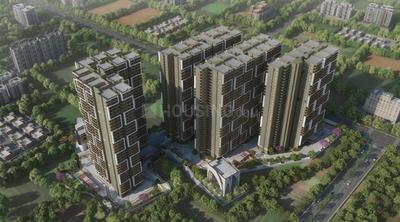
Avg. Price: ₹2.0k/sq.ftPossession: Dec, 2012

Nearby Properties Around (Dynamics Colony)

RB
Risinia Builders
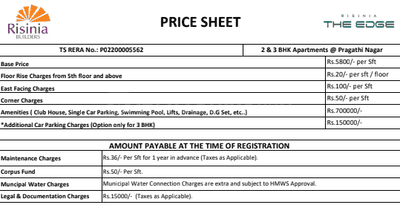
Risinia The Edge Project Images
Project Image of 1312.0 - 1960.0 Sq.ft 2 BHK Apartment for buy in Risinia The Edge
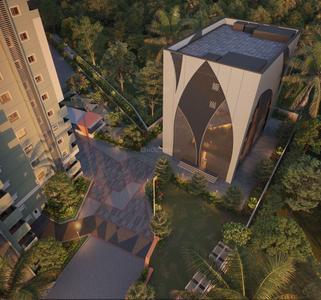
1/37
3.2 kms away
Zero Brokerage
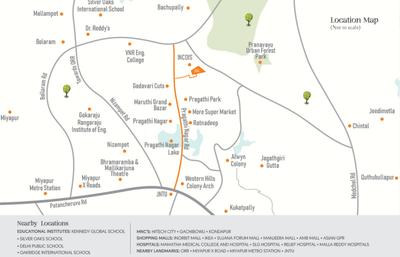
2, 3 BHK Flats in Pragathi Nagar, Hyderabad
2 BHK Flat
₹78.72 L
3 BHK Flat
₹1.11 Cr - 1.18 Cr
Avg. Price: ₹6 K/sq.ftSizes: 1312 - 1960 sq.ft.Ready to MovePossession: Apr, 2026

Zero Brokerage Projects around Dynamics Colony

Gallery Cover Pic of Risinia The Edge
3.16 kmfrom
₹78.72 L - 1.18 Cr
Risinia The Edge
Risinia Builders
2, 3 BHK Flats Pragathi Nagar, Hyderabad
RB
Risinia Builders
Developer
Gallery Cover Pic of Candeur Eternia
3.94 kmfrom
₹1.08 Cr - 1.47 Cr
Candeur Eternia
Candeur Developers
3 BHK Flat Bachupally, Hyderabad
CD
Candeur Developers
Developer + 4 more
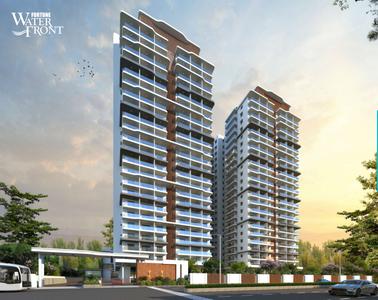
Gallery Cover Pic of Fortune Water Front
6.10 kmfrom
₹1.69 Cr - 2.59 Cr
Fortune Water Front
Sri Sreenivasa Infra
3 BHK Flat Moosapet, Hyderabad
FB
Full Basket Property
Seller + 1 more
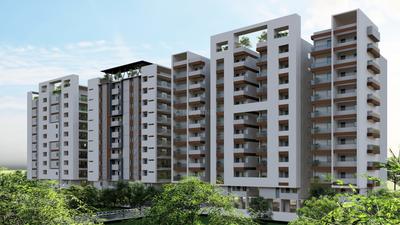
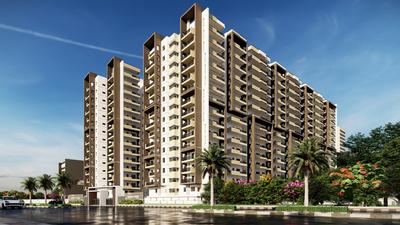
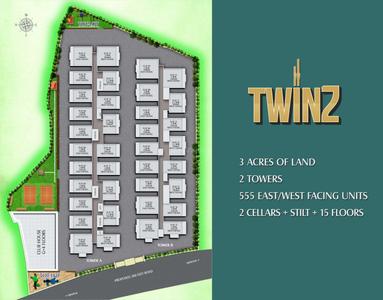
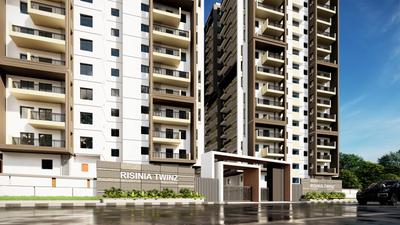
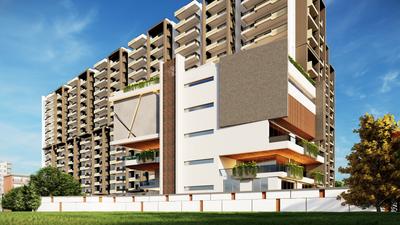
Gallery Cover Pic of Risinia The Twinz
6.34 kmfrom
₹83.4 L - 95.96 L
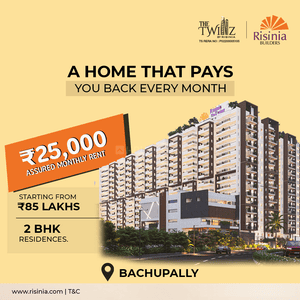
Risinia The Twinz
Risinia Builders
2 BHK Flat Bachupally, Hyderabad
RB
Risinia Builders
Developer
CD
Candeur Developers
+ 4 more
Candeur Eternia Project Images
Project Image of 1619.0 - 2192.0 Sq.ft 3 BHK Apartment for buy in Candeur Eternia
1/10
3.9 kms away
Zero Brokerage
3 BHK Flat in Bachupally, Hyderabad
3 BHK Flat
₹1.08 Cr - 1.47 Cr
Avg. Price: ₹6.7 K/sq.ftSizes: 1619 - 2192 sq.ft.Under ConstructionPossession: Jan, 2031
FB
Full Basket Property
+ 1 more
Fortune Water Front Project Images
Project Image of 1874.97 - 2879.88 Sq.ft 3 BHK Apartment for buy in Fortune Water Front
1/26
6.1 kms away
Zero Brokerage
3 BHK Flat in Moosapet, Hyderabad
3 BHK Flat
₹1.69 Cr - 2.59 Cr
Avg. Price: ₹9 K/sq.ftSizes: 1875 - 2880 sq.ft.Under ConstructionPossession: Dec, 2028
RB
Risinia Builders
Risinia The Twinz Project Images
Project Image of 1295.0 - 1490.0 Sq.ft 2 BHK Apartment for buy in Risinia The Twinz
1/22
6.3 kms away
Zero Brokerage
2 BHK Flat in Bachupally, Hyderabad
2 BHK Flat
₹83.4 L - 95.96 L
Avg. Price: ₹6.44 K/sq.ftSizes: 1295 - 1490 sq.ft.Under ConstructionPossession: Dec, 2027
TL
Team4 Lifespaces Prime LLP
+ 3 more
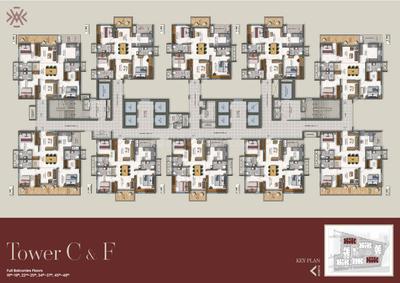
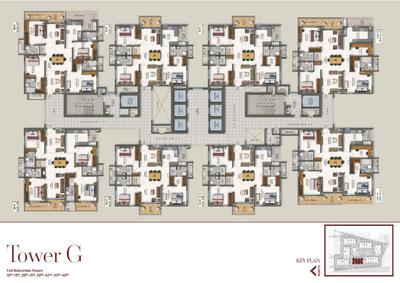
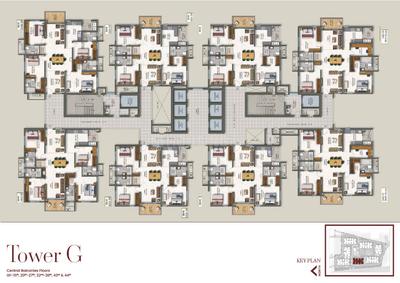
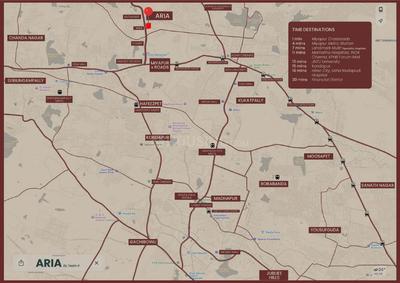
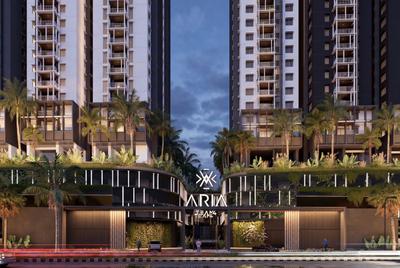
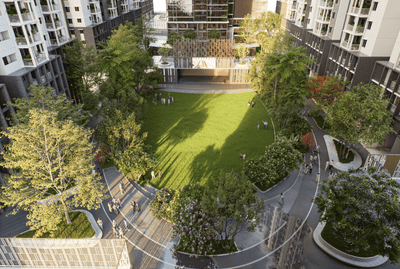
Team4 Aria Project Images
Project Image of 1655.0 - 2465.0 Sq.ft 3 BHK Apartment for buy in Team4 Aria
1/34
0.5 km away
Zero Brokerage
3, 3.5 BHK Flats in Miyapur, Hyderabad
3 BHK Flat
₹1.35 Cr - 2.01 Cr
3.5 BHK Flat
₹1.86 Cr
Avg. Price: ₹8.16 K/sq.ftSizes: 1655 - 2465 sq.ft.Under ConstructionPossession: Dec, 2030
AE
Anokhi Enterprises Pvt Ltd
+ 1 more
Candeur Twins Project Images
Project Image of 1591.23 - 2059.49 Sq.ft 3 BHK Apartment for buy in Candeur Twins
1/31
0.7 km away
Zero Brokerage
3 BHK Flat in Miyapur, Hyderabad
3 BHK Flat
₹1.21 Cr - 1.57 Cr
Avg. Price: ₹7.6 K/sq.ftSizes: 1591 - 2059 sq.ft.Under ConstructionPossession: Sep, 2028
PM
Proptiger Marketing Services Private Limited
+ 2 more
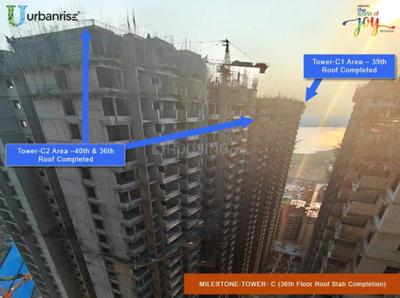
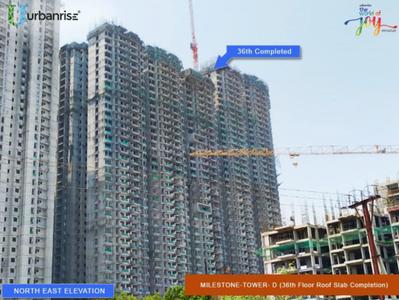
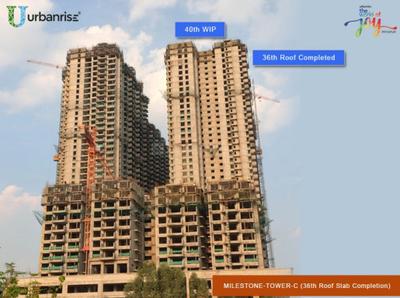
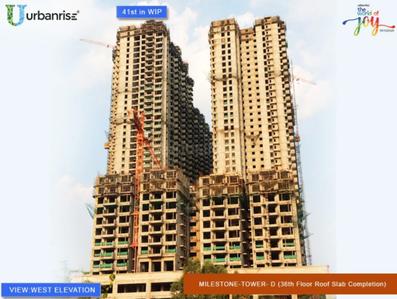
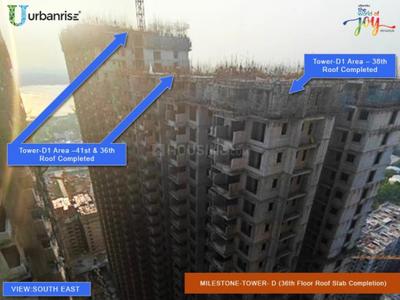
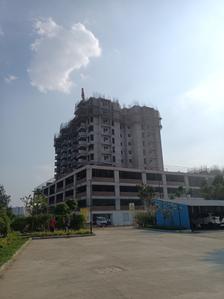
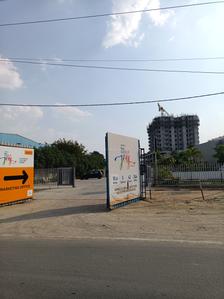
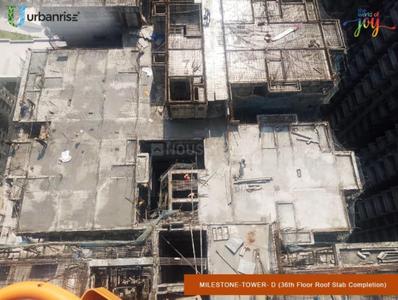
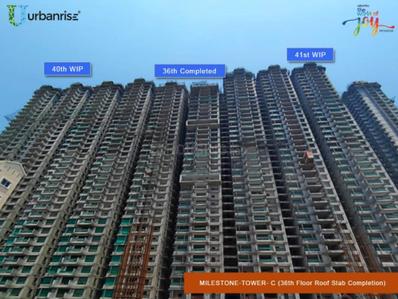
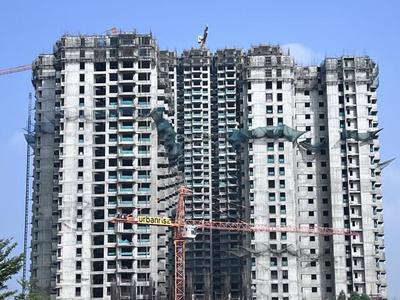
Urbanrise Sky Habitat Project Images
Project Image of 1509.0 - 2309.0 Sq.ft 3 BHK Apartment for buy in Urbanrise Sky Habitat
1/64
0.8 km away
Zero Brokerage
3, 4 BHK Flats in Miyapur, Hyderabad
3 BHK Flat
₹1.31 Cr - 1.56 Cr
4 BHK Flat
₹1.96 Cr
Avg. Price: ₹8.59 K/sq.ftSizes: 1509 - 2309 sq.ft.Under ConstructionPossession: Sep, 2028
UR
UNITY REALTORS
Aspire Ameya Project Images
Project Image of 1210.0 - 1940.0 Sq.ft 2 BHK Apartment for buy in Aspire Ameya
1/36
1.6 kms away
Zero Brokerage
2, 3 BHK Flats in Miyapur, Hyderabad
2 BHK Flat
₹84.69 L - 93.09 L
3 BHK Flat
₹1.05 Cr - 1.36 Cr
Avg. Price: ₹7 K/sq.ftSizes: 1210 - 1940 sq.ft.Ready to MovePossession: Oct, 2026
C
CityLiferealty
+ 1 more
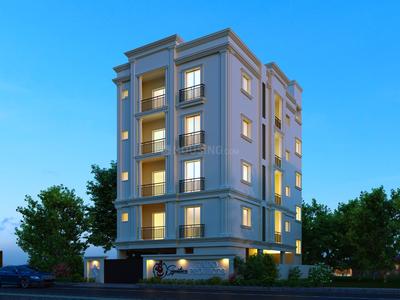
Tado Shree Signature Project Images
Project Image of 0.0 - 1975.0 Sq.ft 3 BHK Apartment for buy in Tado Shree Signature
1/3
1.6 kms away
Zero Brokerage
3 BHK Flat in Miyapur, Hyderabad
3 BHK Flat
₹1.64 Cr
Avg. Price: ₹8.3 K/sq.ftSizes: 1975 sq.ft.Under ConstructionPossession: Dec, 2026
TB
Teja Boppana
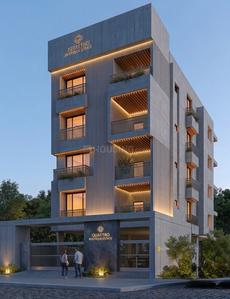
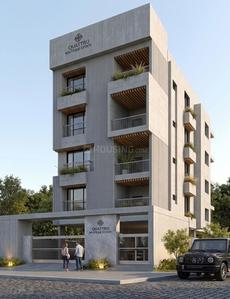
Quattro Boutique Residences Project Images
Project Image of 0.0 - 1800.0 Sq.ft 3 BHK Apartment for buy in Quattro Boutique Residences
1/7
1.6 kms away
Zero Brokerage
3 BHK Flat in Miyapur, Hyderabad
3 BHK Flat
₹1.48 Cr
Avg. Price: ₹8.2 K/sq.ftSizes: 1800 sq.ft.Under ConstructionPossession: Jan, 2027
AP
Akirala Prashant
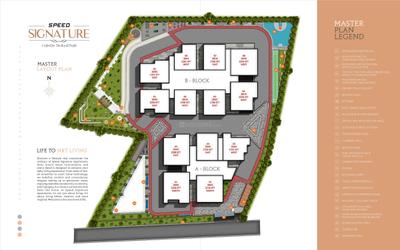
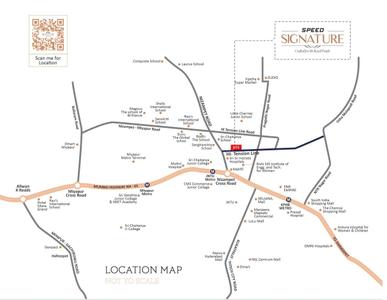
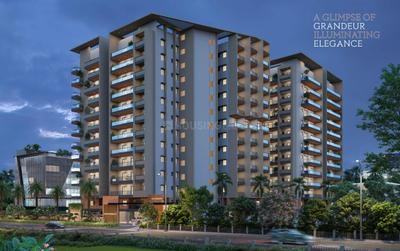
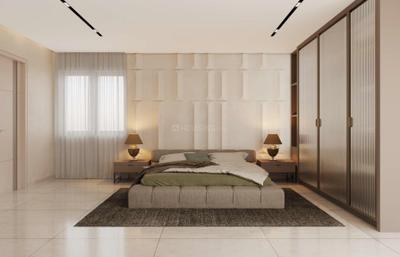
Speed Signature Project Images
Project Image of 1581.0 - 2304.0 Sq.ft 3 BHK Apartment for buy in Speed Signature
1/28
3.1 kms away
Zero Brokerage
3 BHK Flat in Kukatpally, Hyderabad
3 BHK Flat
₹1.25 Cr - 1.82 Cr
Avg. Price: ₹7.9 K/sq.ftSizes: 1581 - 2304 sq.ft.Under ConstructionPossession: May, 2029
FB
Full Basket Property
+ 4 more
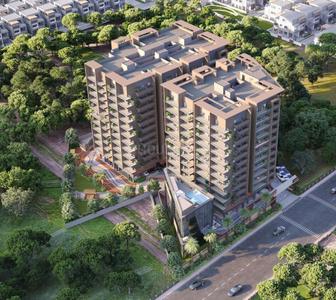
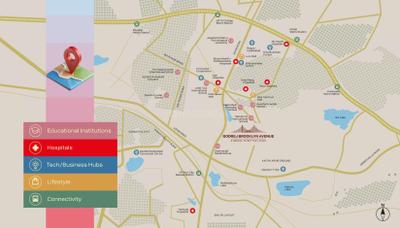
Godrej Brooklyn Avenue Project Images
Project Image of 1587.89 - 3261.25 Sq.ft 3 BHK Apartment for buy in Godrej Brooklyn Avenue
1/11
3.5 kms away
Zero Brokerage
3, 4 BHK Flats in Kukatpally, Hyderabad
3 BHK Flat
₹1.98 Cr - 2.77 Cr
4 BHK Flat
₹4.02 Cr - 4.08 Cr
Avg. Price: ₹12.5 K/sq.ftSizes: 1588 - 3261 sq.ft.Under ConstructionPossession: Jun, 2031

Ready to Move Projects around Dynamics Colony

Gallery Cover Pic of Risinia The Edge
₹78.72 L - 1.18 Cr
Risinia The Edge
by Risinia Builders
2, 3 BHK Flats
Pragathi Nagar, Hyderabad
RB
Risinia Builders
Developer
Gallery Cover Pic of Aspire Ameya
₹84.69 L - 1.36 Cr
Aspire Ameya
by Aspire Spaces Pvt Ltd
2, 3 BHK Flats
Miyapur, Hyderabad
UR
UNITY REALTORS
Seller
Gallery Cover Pic of Praneeth APR Pranav Antilia
₹1.91 Cr - 4.77 Cr
Praneeth APR Pranav Antilia
by Praneeth Group
3 BHK Villa
Bachupally, Hyderabad
C
CityLiferealty
Seller
SS
S S K Builders
S S K Sujay Sierra Project Images
Project Image of 1265.0 - 1790.0 Sq.ft 2 BHK Apartment for buy in S S K Sujay Sierra
1/7
3.5 kms away
Zero Brokerage
2, 3 BHK Flats in Bachupally, Hyderabad
2 BHK Flat
₹77.17 L - 81.13 L
3 BHK Flat
₹98.21 L - 1.09 Cr
Avg. Price: ₹6.1 K/sq.ftSizes: 1265 - 1790 sq.ft.Under ConstructionPossession: Sep, 2028
FB
Full Basket Property
+ 1 more
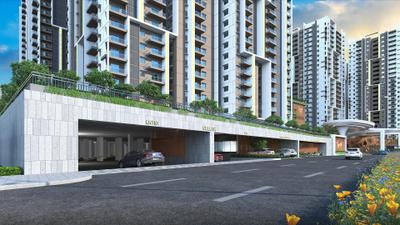
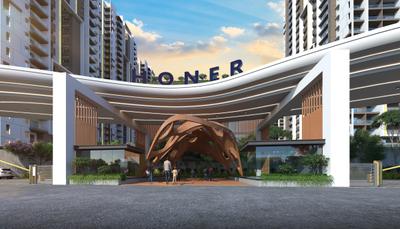
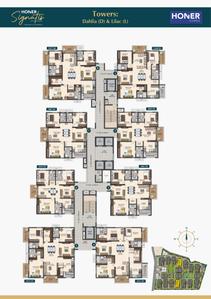
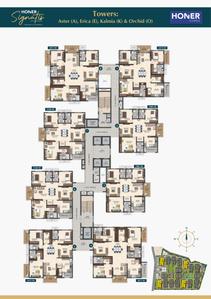
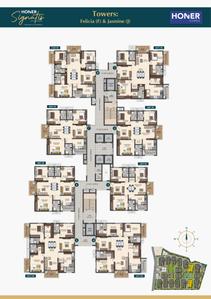
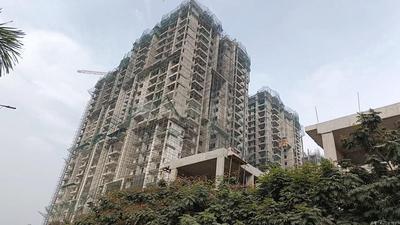
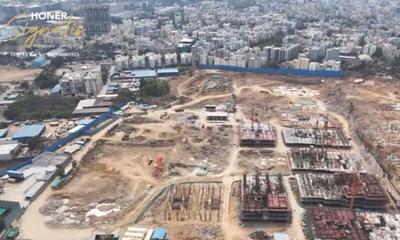
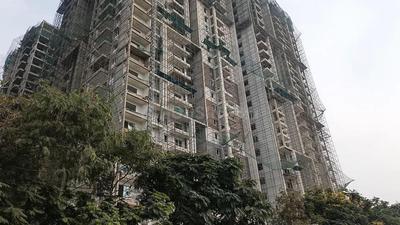
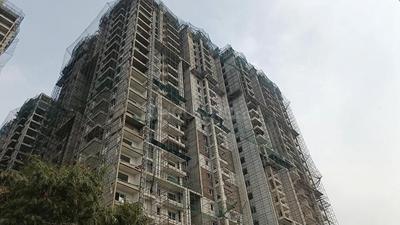
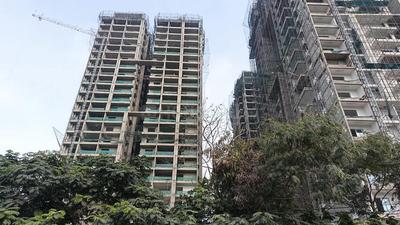
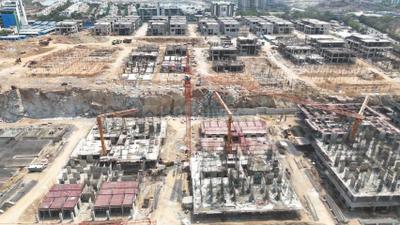
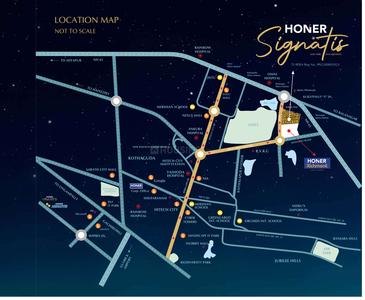
Honer Signatis Project Images
Project Image of 1695.0 - 3815.0 Sq.ft 3 BHK Apartment for buy in Honer Signatis
1/27
3.8 kms away
Zero Brokerage
3, 3.5, 4 BHK Flats in Kukatpally, Hyderabad
3 BHK Flat
₹1.4 Cr - 1.79 Cr
3.5 BHK Flat
₹2.05 Cr - 2.38 Cr
4 BHK Flat
₹3.16 Cr
Avg. Price: ₹8.28 K/sq.ftSizes: 1695 - 3815 sq.ft.Under ConstructionPossession: Feb, 2029
C
CityLiferealty
Praneeth APR Pranav Antilia Project Images
Project Image of 1440.0 - 3600.0 Sq.ft 3 BHK Villa for buy in Praneeth APR Pranav Antilia
1/22
3.9 kms away
Zero Brokerage
3 BHK Villa in Bachupally, Hyderabad
3 BHK Villa
₹1.91 Cr - 4.77 Cr
Avg. Price: ₹13.24 K/sq.ftSizes: 1440 - 3600 sq.ft.Ready to MovePossession: Jan, 2018
SR
Skyway Realtors
Rudhra Royal Village Project Images
Project Image of 2958.0 - 3517.0 Sq.ft 3 BHK Villa for buy in Rudhra Royal Village
1/24
3.9 kms away
Zero Brokerage
3 BHK Villa in Nizampet, Hyderabad
3 BHK Villa
₹3.25 Cr - 3.87 Cr
Avg. Price: ₹11 K/sq.ftSizes: 2958 - 3517 sq.ft.Ready to MovePossession: Jan, 2024
AN
ASK NXT
+ 2 more
Hallmark Altus Project Images
Project Image of 1760.0 - 4685.0 Sq.ft 3 BHK Apartment for buy in Hallmark Altus
1/41
4.3 kms away
Zero Brokerage
3, 3.5, 4 BHK Flats in Serilingampally, Hyderabad
3 BHK Flat
₹1.8 Cr - 2.35 Cr
3.5 BHK Flat
₹2.5 Cr - 2.9 Cr
4 BHK Flat
₹3.2 Cr - 5.3 Cr
Avg. Price: ₹10.23 K - 11.31 K/sq.ftSizes: 1760 - 4685 sq.ft.Under ConstructionPossession: Jun, 2029
SR
Skyway Realtors
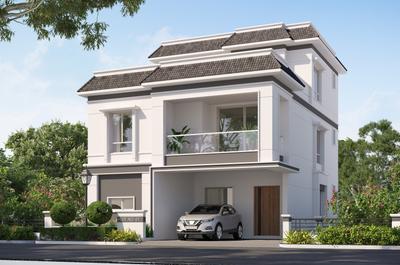
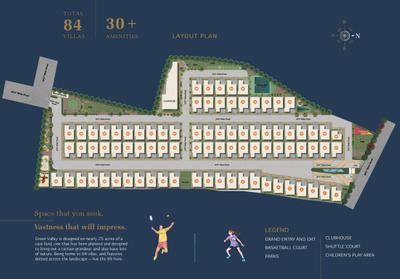
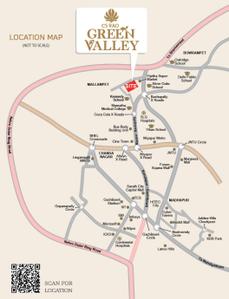
C S Rao Green Valley Project Images
Project Image of 3430.0 - 3440.0 Sq.ft 4 BHK Villa for buy in C S Rao Green Valley
1/16
4.4 kms away
Zero Brokerage
4 BHK Villa in Bachupally, Hyderabad
4 BHK Villa
₹4.12 Cr - 4.13 Cr
Avg. Price: ₹12 K/sq.ftSizes: 3430 - 3440 sq.ft.Under ConstructionPossession: Jul, 2027
C
CityLiferealty
Indis One City Project Images
Project Image of 1208.0 - 1931.0 Sq.ft 2 BHK Apartment for buy in Indis One City
1/31
4.4 kms away
Zero Brokerage
2, 3 BHK Flats in Kukatpally, Hyderabad
2 BHK Flat
₹1.58 Cr - 1.97 Cr
3 BHK Flat
₹2.09 Cr - 2.53 Cr
Avg. Price: ₹13.1 K/sq.ftSizes: 1208 - 1931 sq.ft.Ready to MovePossession: Sep, 2020
RB
Risinia Builders
Risinia Scintilla Project Images
Project Image of 1410.0 - 2000.0 Sq.ft 2 BHK Apartment for buy in Risinia Scintilla
1/11
4.7 kms away
Zero Brokerage
2, 3 BHK Flats in Bachupally, Hyderabad
2 BHK Flat
₹98.69 L - 1.01 Cr
3 BHK Flat
₹1.3 Cr - 1.4 Cr
Avg. Price: ₹7 K/sq.ftSizes: 1410 - 2000 sq.ft.Ready to MovePossession: Oct, 2026
Are you a property owner looking to rent/sell?
Post your property for FREE
Hello 👋🏻
Easy Contact with sellers
Personalized experience
My Activity
Contacted Properties
00
Seen Properties
00
Saved Properties
00
Recent Searches
00

Explore Sub Localities around Dynamics Colony, Hyderabad

₹7,202
Avg. Price per sq.ft
0.04%
Fall in last 1 Year
₹7,528
Avg. Price per sq.ft
12.37%
Rise in last 1 Year
₹6,695
Avg. Price per sq.ft
4.66%
Fall in last 1 Year
Price Trends are not available due to insufficient data.
You can still view properties in the area.
₹6,526
Avg. Price per sq.ft

Top Projects for Sale around Dynamics Colony, Hyderabad

Gallery Cover Pic of Mahitha S Green Grove
Property
Miyapur,Hyderabad
 
Gallery Cover Pic of Team4 Aria
3, 3.5 BHK Apartments
Miyapur,Hyderabad
₹1.35 Cr-2.01 Cr
Gallery Cover Pic of Candeur 40
2, 2.5, 3 BHK Apartments
Miyapur,Hyderabad
₹1.11 Cr-1.52 Cr
Gallery Cover Pic of Urbanrise Sky Habitat
3, 4 BHK Apartments
Miyapur,Hyderabad
₹1.31 Cr-1.96 Cr
Gallery Cover Pic of Candeur Twins
3 BHK Apartment
Miyapur, Hyderabad
₹1.21 Cr-1.57 Cr
Gallery Cover Pic of Sia Prospera
3, 4 BHK Apartments
Miyapur,Hyderabad
₹1.79 Cr-2.58 Cr
Gallery Cover Pic of Anmol Terrasa
2, 2.5, 3, 3.5 BHK Apartments
Miyapur,Hyderabad
₹88.11 L-1.8 Cr
Gallery Cover Pic of TMSR Skyler
2, 2.5, 3 BHK Apartments
Miyapur,Hyderabad
₹85.98 L-1.29 Cr
Gallery Cover Pic of SR Madhuri Block A
2 BHK Apartment
Miyapur,Hyderabad
₹71.4 L-71.4 L
Gallery Cover Pic of La vista Waterfront Phase 1
2, 3 BHK Apartments
Miyapur,Hyderabad
 

Popular Locality for sale around Dynamics Colony, Hyderabad

₹5,132
Avg. Price per sq.ft
Miyapur
24 people rated this locality
4.62
₹7,408
Avg. Price per sq.ft
5.57%
Rise in last 1 Year
Hyder Nagar
9 people rated this locality
4.4
₹7,800
Avg. Price per sq.ft
0.85%
Rise in last 1 Year
₹5,856
Avg. Price per sq.ft
Nizampet
11 people rated this locality
4.38
₹7,414
Avg. Price per sq.ft
20.61%
Rise in last 1 Year
Hafeezpet
8 people rated this locality
4.25
₹8,980
Avg. Price per sq.ft
10.52%
Rise in last 1 Year
Pragathi Nagar
14 people rated this locality
4.36
₹6,026
Avg. Price per sq.ft
2.14%
Fall in last 1 Year
₹7,122
Avg. Price per sq.ft
0.54%
Fall in last 1 Year

Popular searches for properties in Dynamics Colony, Hyderabad

Resale Projects around Dynamics Colony, Hyderabad

Gallery Cover Pic of DSG Dhivya Shree Shakthi
Miyapur,Hyderabad
3 BHK Apartment
1.13 Cr - 1.46 Cr
Gallery Cover Pic of Arjun ARK Towers
Miyapur,Hyderabad
1, 2, 2.5, 3 BHK Apartments
57.12 L - 1.18 Cr
Gallery Cover Pic of Home Mayuri Hills
Miyapur,Hyderabad
2, 3 BHK Apartments
66.66 L - 1.32 Cr
Gallery Cover Pic of Empire Meadows
Miyapur, Hyderabad
2, 3 BHK Apartments
55.4 L - 97.86 L
Gallery Cover Pic of Sri RL City Pragathi Nagar
Nizampet,Hyderabad
2, 3 BHK Apartments
Gallery Cover Pic of Unnati Shree Rath Apartments
Nizampet,Hyderabad
1 RK, 1, 2, 3 BHK Apartments
18.0 L - 68.2 L
Gallery Cover Pic of Lahari Twins
Miyapur,Hyderabad
2, 3 BHK Apartments
73.49 L - 1.25 Cr
Gallery Cover Pic of Maruthi Elite
Nizampet,Hyderabad
2, 3 BHK Apartments
92.59 L - 1.36 Cr
Gallery Cover Pic of RDB Coconut Grove
Miyapur,Hyderabad
2, 3 BHK Apartments
93.5 L - 1.81 Cr
Gallery Cover Pic of Namaha Rhythm
Bachupally,Hyderabad
3 BHK Villa
82.0 L - 1.04 Cr

Ready to Move Projects around Dynamics Colony, Hyderabad

Gallery Cover Pic of Mayuri Meadows
Miyapur,Hyderabad
Gallery Cover Pic of Hari Priya Residency
Miyapur,Hyderabad
Gallery Cover Pic of Sai's Signature Apartment
Miyapur,Hyderabad
Gallery Cover Pic of  Pearl
Miyapur,Hyderabad
Gallery Cover Pic of  Temple Bells Residencia
Miyapur,Hyderabad
Gallery Cover Pic of  Bommarillu
Miyapur,Hyderabad
2, 3 BHK Apartments
Gallery Cover Pic of Seven Hills Apartment
Nizampet,Hyderabad
Gallery Cover Pic of Suhaan Srida Towers
Nizampet,Hyderabad
2 BHK Apartment
Gallery Cover Pic of Sri Shakthi Nivas
Nizampet,Hyderabad
2, 3 BHK Apartments

FAQs about New Projects in Dynamics Colony, Mayuri Nagar, Miyapur, Hyderabad for Sale

How many ready to move projects are available for sale in Dynamics Colony, Hyderabad?

There are 48 ready to move projects available in Dynamics Colony, Hyderabad.

What are the top ready to move projects in Dynamics Colony, Hyderabad?

The best ready to move projects in Dynamics Colony, Hyderabad are:

Which projects in Dynamics Colony, Hyderabad are close to Top Schools?

The projects close to Top schools in Dynamics Colony, Hyderabad are:

Which are the most searched localities for buying projects in and around Dynamics Colony, Hyderabad?

The best areas to buy projects in and around Dynamics Colony, Hyderabad are:

What are the top upcoming projects in Dynamics Colony, Hyderabad?

The top upcoming projects in Dynamics Colony, Hyderabad are:

What is the real estate price trend in Dynamics Colony, Hyderabad?

In Dynamics Colony, Hyderabad, there is 36.73% rise in last 12 months. Know more!

How many residential projects are available in Dynamics Colony, Hyderabad?

There are 5 residential projects in Dynamics Colony, Hyderabad.

What are the most affordable projects in Dynamics Colony, Hyderabad?

The most affordable projects in Dynamics Colony, Hyderabad are:
Housing.com
Great Places to work - Housing.com
Great Places to work in Asia - Housing.com