housing-logo
Don't Miss out! Get notified of new homes as soon as they are posted

Notifications can be turned off anytime from browser settings.

Buy in Mumbai
Download App
List PropertyFree
Saved
Last updated: Apr 6, 2026

Sanghvi Dev Darshan

By Sanghvi Land Developers
Near Bank of Baroda, Bhandup Station Road, Bhandup West, Central Mumbai Suburbs, Mumbai
Become the first to Rate
Price on Request
Gallery Cover Pic of Sanghvi Dev DarshanGallery Cover Pic of Sanghvi Dev Darshan
Save
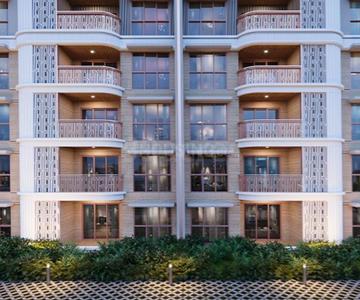
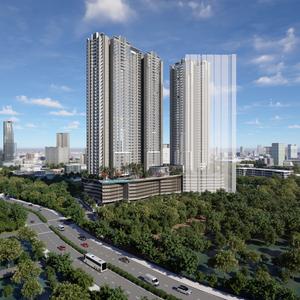
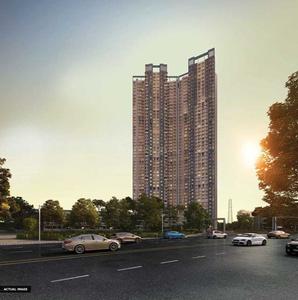
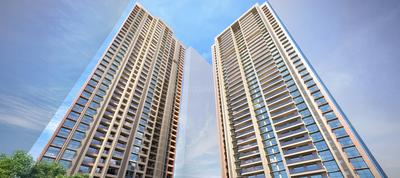
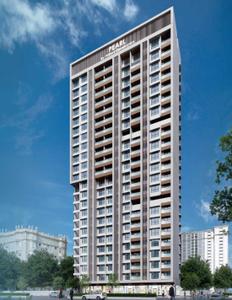
Sanghvi Dev Darshan Elevation 1
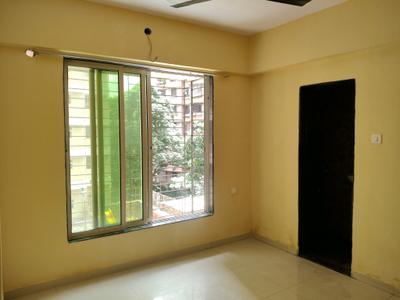
Sanghvi Dev Darshan Living Room 1
+ 7 more
2, 3 BHK Apartments
Configurations
Ready to Move
Possession Status
Price on request
Avg. Price
1055 - 1315 sq.ft
Sizes
Overview/Home
Around This Project
More About Project
About Project
Sanghvi Dev Darshan Floor Plans and Pricing
Tour This Project
Amenities
Ratings and Reviews
Price Trends
Calculator
Locality
Compare Properties
About the Developer of Sanghvi Dev Darshan
Q&A
FAQs about Sanghvi Dev Darshan
Similar Projects
News
Sanghvi Dev Darshan
Property Location
Near Bank of Baroda, Bhandup Station Road, Bhandup West, Central Mumbai Suburbs, Mumbai
Around This Project
School
GS Shetty International School
Bus Stand
Bhandup Police Station Bus Stop
2 mins
(1 km)
Hospital
Fortis Hospital Mulund
Mall
R Mall, Mulund
Restaurant
McDonald's
View more on Maps

Sanghvi Dev Darshan Overview

Project Units
120
Area Unit
sq.ft.
Sizes
1055 - 1315 sq.ft.
Project Size
2 Buildings - 120 units
Avg. Price
Price on request
Possession Status
Ready to Move
Configurations
2, 3 BHK Apartments
Share
Save
Ask For Details
Zero Brokerage Projects
Gallery Cover Pic of Godrej Nurture
₹1.8 Cr - 3.66 Cr
Godrej Nurture
Godrej Properties Ltd.
2, 3 BHK Flats Bhandup West, Mumbai
H
Homeskart
Seller + 6 more
Gallery Cover Pic of Lodha Corinthia Tower 1 And Tower 2
₹1.52 Cr - 6.25 Cr
Lodha Corinthia Tower 1 And Tower 2
Lodha Group
2, 2.5, 3, 3.5, 4, 4.5 BHK Flat,Duplexes Bhandup West, Mumbai
ST
Sales Team
Seller + 1 more
Gallery Cover Pic of Runwal Pinnacle
₹1.25 Cr - 2.81 Cr
Runwal Pinnacle
Runwal Enterprises
1, 2, 3 BHK Flats Bhandup West, Mumbai
H
HomeBazaar.com
Seller + 4 more
Gallery Cover Pic of Ashford Regal
₹99.25 L - 2.71 Cr
Ashford Regal
Ashford Group Builders
1, 2, 3 BHK Flats Bhandup West, Mumbai
BA
Bonus Aventus Services
Seller + 2 more
Gallery Cover Pic of Empire Kingston
1.38 km away
₹1.15 Cr - 1.79 Cr
Empire Kingston
Empire Lifespaces Llp
1, 2 BHK Flats Mulund West, Mumbai
BA
Bonus Aventus Services
Seller
Gallery Cover Pic of Mahindra Rainforest Phase 1
₹1.43 Cr - 3.75 Cr
Mahindra Rainforest Phase 1
Mahindra Lifespaces
1, 2, 2.5, 3, 3.5 BHK Flats Bhandup West, Mumbai
H
HomeBazaar.com
Seller + 5 more
Gallery Cover Pic of Sai Emerald
1.63 km away
₹1.45 Cr - 2.89 Cr
Sai Emerald
Sai Realtors and Developers
2, 3 BHK Flats Mulund West, Mumbai
H
HomeBazaar.com
Seller + 1 more
Gallery Cover Pic of Adani Airica Tower
1.67 km away
₹1.68 Cr - 4.28 Cr
Adani Airica Tower
Adani Realty
1, 2, 3 BHK Flats Kanjurmarg West, Mumbai
H
HomeBazaar.com
Seller + 5 more
Gallery Cover Pic of Arkade Nest
1.70 km away
₹1.5 Cr - 2.65 Cr
Arkade Nest
Arkade Developers
2, 3 BHK Flats Mulund West, Mumbai
BA
Bonus Aventus Services
Seller + 4 more
Gallery Cover Pic of Serenity At Hillfront
1.82 km away
₹1.7 Cr - 2.34 Cr
Serenity At Hillfront
Atul Projects India Pvt Ltd
2, 3 BHK Flats Mulund West, Mumbai
P
PENNYWISSE
Seller + 2 more
Gallery Cover Pic of The Atmosphere O2
1.85 km away
₹2.12 Cr - 3.35 Cr
The Atmosphere O2
The Wadhwa Group
2, 2.5, 3 BHK Flats Mulund West, Mumbai
ST
Sales Team
Seller + 1 more
Gallery Cover Pic of Kalpataru Elitus
1.87 km away
₹3.09 Cr - 4.06 Cr
Kalpataru Elitus
Kalpataru Group
3 BHK Flat Mulund West, Mumbai
BA
Bonus Aventus Services
Seller + 1 more
Gallery Cover Pic of Neelam Senroofs Phase III
1.93 km away
₹1.81 Cr - 2.76 Cr
Neelam Senroofs Phase III
Neelam Realtors
2, 3 BHK Flats Mulund East, Mumbai
H
Homeskart.Com
Seller
Gallery Cover Pic of Satre Happynest
2.17 km away
₹1.11 Cr - 2.61 Cr
Satre Happynest
Satre Constructions Llp
1, 2, 3.5 BHK Flats Kanjurmarg East, Mumbai
SS
Space Search
Seller + 1 more
Gallery Cover Pic of Runwal Sanctuary
2.28 km away
₹1.71 Cr - 4.1 Cr
Runwal Sanctuary
Runwal Realty
2, 2.5, 3, 4 BHK Flats Mulund West, Mumbai
HP
Horizon Proptech PVT LTD
Seller + 1 more
Gallery Cover Pic of Runwal Meadows
2.38 km away
₹1.85 Cr
Runwal Meadows
Runwal Enterprises
2, 3, 4 BHK Flats Kanjurmarg East, Mumbai
SS
Space Search
Seller + 5 more
Gallery Cover Pic of Runwal Bliss Wing F
2.39 km away
₹2.0 Cr - 2.7 Cr
Runwal Bliss Wing F
Runwal Realty
3 BHK Flat Kanjurmarg East, Mumbai
H
Homeskart.Com
Seller + 1 more
Gallery Cover Pic of Ashapura The Legend
2.44 km away
₹1.13 Cr - 2.39 Cr
Ashapura The Legend
Ashapura United
1, 2, 3 BHK Flats Mulund East, Mumbai
P
PENNYWISSE
Seller
Gallery Cover Pic of Contendre Enclave
2.57 km away
₹1.38 Cr - 3.08 Cr
Contendre Enclave
Contendre
2, 3 BHK Flats Mulund West, Mumbai
BA
Bonus Aventus Services
Seller
Gallery Cover Pic of Prithvi Pearl
2.64 km away
₹90.07 L - 1.87 Cr
Prithvi Pearl
Prithvi Property Developers
1, 2 BHK Flats Mulund East, Mumbai
P
PENNYWISSE
Seller

About Sanghvi Dev Darshan

Dev Darshan is a residential project developed by Sanghvi Group Of Companies at Bhandup West in Mumbai. The project aims to offer a comfortable living condition to the residents by encompassing Car Parking, Others, Intercom, 24 X 7 Security, Vaastu Compliant , adding to its existing many facilities. The project is under construction and is scheduled for possession in possession on Apr 12.
Show More About Project

Sanghvi Dev Darshan Floor Plans and Pricing

  • 2 BHK Apartment
  • 3 BHK Apartment
  • 1055 sq.ft
Price on Request
Builtup Area
1055 sq.ft
Possession Status
Ready to Move
Is the pricing & floor plan helpful?

Sanghvi Dev Darshan Photos & Videos

Verified
Photos and Videos
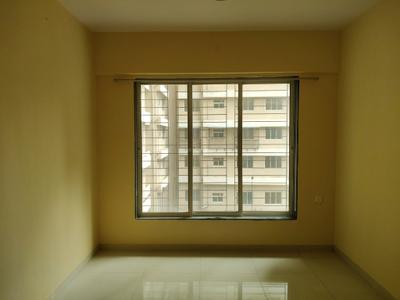
Sanghvi Dev Darshan Living Room 1
Sanghvi Dev Darshan Bedroom One 2
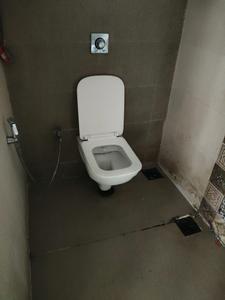
Sanghvi Dev Darshan Attached Bathroom with Bedroom One 3
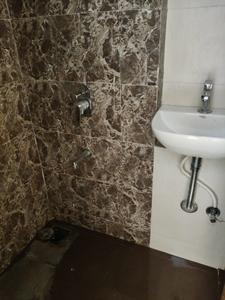
+2Sanghvi Dev Darshan Common Bathroom 4
Project Tour & Photos
Sanghvi Dev Darshan More Images 1
Sanghvi Dev Darshan Elevation 1
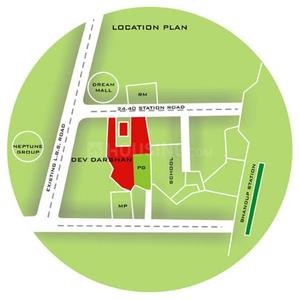
Sanghvi Dev Darshan Images for Location Plan of Sanghvi Dev Darshan 1
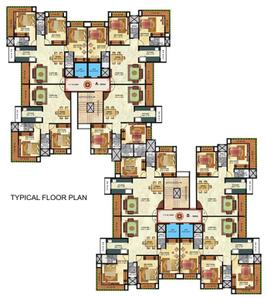
+1Sanghvi Dev Darshan Wing A Cluster Plan 1

Sanghvi Dev Darshan Top Amenities

Children's Play Area
Vastu Compliant
Lift(s)
Landscaping & Tree Planting
Gymnasium
Golf Course
Car Parking
Jogging Track
Staff Quarter
Rain Water Harvesting
24x7 Security
+3 more

Sanghvi Dev Darshan Specifications

Floor & Counter

Living/Dining Marble Granite Tiles
Master Bedroom Marble Granite Tiles
Other Bedroom Marble Granite Tiles

Fitting

Toilets Concealed Plumbing, Sanitary Fittings
Kitchen Granite Platform with Stainless Steel Sink
Doors Decorative Laminate
Windows Anodized Aluminium Sliding

Wall & Ceiling

Interior POP Finish
Exterior Acrylic Paint
Kitchen Designer Tiles

Sanghvi Dev Darshan Ratings & Reviews

Bhandup West
4.5/5
Project
Locality
Tips

Now you can see Rating & Review in one place for both Project & Locality!

Ratings based on features

4.4/5

Connectivity

4.7/5

Neighbourhood

4.5/5

Safety

4.3/5

Livability

Good things here

Proximity to hospitals, schools
Availability of public transport
Safe and familiar atmosphere

Things that need improvement

Traffic congestion during peak hours
Lack of recreational facilities
Roads not well maintained
All resident reviews (35 reviews)View All
Arun kumar Singh

Owner | 1 year ago

3 Users found this review helpful

3.8

Good things here

This colony offers a peaceful, residential environment with green spaces and parks. There is well maintained roads and public transport. Easy access to shopping centers, restaurant and recreational facilities. There is reputed schools and educational. Availability of good hospitals and healthcare facilities. This colony considered a safe area with low crime rates.read more

Things need improvement

During peak hours there is a problem of traffic jams. Limited parking options due to congested streets. There is high pollution density due to number of vehicles and industries nearby. Less availability of street lights. There is water supply problem.read more

Ashiq Khan

Others | 2 years ago

1 User found this review helpful

4.5

Good things here

I love this place because here is no pollution and so many good places and here to make restaurant,horead more

Things need improvement

I don't like this place because here is lights problem and water pollution people is not not good soread more

Ajit

Others | 2 years ago

5

Good things here

The local markets and the city centre malls are very near at walking distance and even hospital also.read more

Things need improvement

Nothing is here to dislike but I need the lift too be much fast than usual but not it is too necessaryread more

Deshmukh parivaar

Owner | 2 years ago

5

Good things here

This place is phenomenol, According to Amenities all expectations gets fullfilled, Walk an distance approx 5-6 km to hospitals.read more

Things need improvement

Nothing much but railway station is far away from this location sames appliesnwith airport. Except this all good.read more

Vandana salunke

Owner | 2 years ago

1 User found this review helpful

5

Good things here

I living in Bhandup from past 25 years...No electricity issues is there.... Drinking water available no issues for that also.... transportation also easily available buses cabs & autos till midnight... Neptune mall , MacDonald & Dmart also near under 2 kilometres....Decent & professional peoples area....no water logging issues also.... Schools and hospitals near by available ....local market also walking 5 to 10 minutes near by.....once you visit this property hope you like it... Street light in night continuously on..so it's safe...metro station also near by now....read more

Things need improvement

In Evening sometimes rush in area some traffic is there...rest all No dislike from my side...if roads wide and specious this issue also getting solved in future....read more

View All

35 Reviews

Is this helpful?

Price Trends for Bhandup West

(Apartments)
6.57%
appreciation in avg. price / sq.ft (Built-up Area) for Bhandup West in last 1 year

+

ADD MORE

to compare

Locality(Apartments)
Bhandup West
6.57%
Last 1 Year
₹19.1 K/sq.ft
Avg. rate
Is this helpful?
Helpful Tools
Check your affordability, Home loan eligibility & EMI

Explore Neighbourhood - Sanghvi Dev Darshan

Locality Guide
for Bhandup West, Mumbai

Share
cover
Locality Overview Video
DAFFODILS HIGH PUBLIC SCHOOL
Jain Temple
IDBI Bank
Aditya Pure Veg
+
80 More
With many affordable residential and commercial properties, Bhandup west is a developing suburbs. Bhandup Complex, Azad Nagar, Lokmanya Nagar, Sarvodaya Nagar are famous localities nearby. Some other neighbourhood localities of Bhadup West are Powai & Vihar Lake, Mulund West, Tata Nagar, Bhandup East and Vikhroli. Top builders in the area are Kalpataru, Marathon Valley, Mahindea Lifespaces and Shraddha Landmark. These builders have launched many prestigious projects such as Kalpataru Crest, Celestial Tower, Neptune Flying Kite, Lodha Imperia, etc. Bhandup Railway Station on Central line makes transportation easier. Eastern Highway connects the area to the city. The Mumbai International Airport is around 14 Km away. Ease of the transportation can be expected as the proposed Bhandup Metro Station on Line 4 is scheduled to open in 2021. St Xavier's High School, Cosmos English High School and St Francis Xavier's High School are famous schools in the locality. Shri Ram College of Commerce, NES Ratnam College, VK Krishna Menon College, Ramanand Arya DAV College and Jijamata Junior College provide excellent education in the area. The area has well equipped health care centers such as Bhavsar Hospital, Saarthi Hospital, Gaurav Hospital and Lotus Hospital. Read More
Redevelopment of the Bhandup suburban railway station for better commutation is to end by 2021
BMC plans to build a new road in Bhandup west to avoid traffic congestion
For building affordable residential projects, Salt Pan lands are going to be used by the development authorities in Bhandup west more
BMC to remove hawkers from L.B.S Marg in Bhandup West for easy vehicular flow
To lend more space to pedestrians, BMC is planning to remove vendors from the main market area

What is good here

  • Quarry Road and Lake Road has reduced the commuting time within Bhandup West
  • İn Bhandup West road widening is happening by BMC for major roads
  • Easy accessibility of metro has significantly reduced the road traffic in Bhandup West read more
  • The Daffodils High Public School is another popular school in Bhandup West
  • Dr. Badwaik Hospital is an affordable hospital near Bhandup West with excellent facilities and friendly staff read more
  • Dream Mall in Bhandup West has high end brands and excellent food court
  • Generally, Bhandup West is a safe locality
  • Hawkers have been removed by BMC so roads in Bhandup West are mostly clean
  • Bhandup West has less air pollution due to many private and public parks
  • All the major roads near Bhandup West are busy and overcrowded
  • Offices of Crompton Greaves, CEAT Tyres and Asian Paints Limited are located in Bhandup West and are major employement hubs read more

What can be better

  • Water logging during monsoons blocks roads due to choked drains near Kanjur dumping ground.read more
  • Noise pollution from pubs and bars is a problem in Bhandup West, especially on weekends.read more
  • The underground drainage pipes near Bhandup West is not maintained property thus leakage occurs from time to time read more
  • Noise pollution is a problem
  • On weekends, residents face problems as noises from pubs and bars increases in Bhandup West read more
Compare Properties
EMI starts at
STATUS
NA
POSSESSION BY
NA
AMENITIES
Request Detail
Lodha Corinthia Tower 1 And Tower 2
Bhandup West, Mumbai
2 BHK Apartment
693sq.ft
Lodha Corinthia Tower 1 And Tower 2 Project Images
RERA
₹2.03 Cr - 2.04 Cr
₹29.36k/sq.ft
STATUS
Under Construction
POSSESSION BY
Jun 2030
AMENITIES
Request Detail
K Ajmera Ananta
Mulund West, Mumbai
1 BHK Apartment
423sq.ft
K Ajmera Ananta Project Images
RERA
₹1.15 Cr
₹27.19k/sq.ft
STATUS
Ready to Move
POSSESSION BY
NA
AMENITIES
Request Detail
Neelam Senroofs Phase III
Mulund East, Mumbai
2 BHK Apartment
768sq.ft
Neelam Senroofs Phase III Project Images
RERA
₹1.81 Cr
₹23.61k/sq.ft
STATUS
Under Construction
POSSESSION BY
Dec 2027
AMENITIES
Request Detail

About the Developer of Sanghvi Dev Darshan

SL

Sanghvi Land Developers
1987
Year estd.
20
Projects

Established in 1987, by Mr. Kirti and Mr. Harshad Sanghvi, Sanghvi Land Developers enjoys a large market share and brand value due to the honest and simple mission to deliver the best, without compromising values. It strives to offer innovative residential solutions that stand for elegance, attitude and an upwardly mobile approach. The sole vision and objective of this company is to provide dream houses to middle class families at a very affordable cost as a social welfare measure. Excellence, superior quality and class are some of the traits that define Sanghvi Land Developers perfectly and makes them stand in the coveted league of biggies in the realty domain.
Read More
Possession status:
Ready to Move
In 3 years
Beyond 3 years
Sanghvi Dev Darshan
Price on Request
Sanghvi Dev Darshan
2, 3 BHK Flats
Sanghvi Estoria Heights
Price on Request
Sanghvi Estoria Heights
2 BHK Flat
Sanghvi Aashish Sea View
8.13 Cr - 16.7 Cr
Sanghvi Aashish Sea View
3, 6 BHK Flats
Sanghvi Dev Ashish
79.8 L - 1.22 Cr
Sanghvi Dev Ashish
1, 2 BHK Flats
Sanghvi Prem Ashish
Price on Request
Sanghvi Prem Ashish
2, 3 BHK Flats
Sanghvi Chandan Classic
Price on Request
Sanghvi Chandan Classic
1, 2 BHK Flats
Sanghvi Chandan Valley
Price on Request
Sanghvi Chandan Valley
1, 2 BHK Flats
Sanghvi Aashirwad Residency
Price on Request
Sanghvi Aashirwad Residency
1, 2, 3 BHK Flats
Sanghvi Shyam Kunj Complex
Price on Request
Sanghvi Shyam Kunj Complex
1 BHK Flat
Sanghvi Chandan Pride
1.04 Cr - 1.45 Cr
Sanghvi Chandan Pride
1, 2 BHK Flats

Curated Solutions

Questions and Answers
Get answers to your un-answered questions.
Disclaimer: While Housing.com takes all steps to ensure accuracy of the information provided in this section, please check the same with the developers. Housing.com does not take responsibility for any discrepancies in the information provided.

FAQs about Sanghvi Dev Darshan

What are the nearby projects to Sanghvi Dev Darshan?

Some of the nearby residential projects to Sanghvi Dev Darshan in Bhandup West, Mumbai, include:

How much is the area of 2 BHK in Sanghvi Dev Darshan?

The 2 BHK apartments in Sanghvi Dev Darshan, Bhandup West, Mumbai, is 1055 sq.ft. These homes are designed with marble granite tiles and doors with decorative laminate.

How much is the area of 3 BHK in Sanghvi Dev Darshan?

The 3 BHK apartments in Sanghvi Dev Darshan, Bhandup West, Mumbai, is 1315 sq.ft. These homes are designed with marble granite tiles and doors with decorative laminate.

What is the pin code of Sanghvi Dev Darshan?

Sanghvi Dev Darshan is a residential project by Sanghvi Land Developers located in Bhandup West, Mumbai, Maharashtra. The pin code for Sanghvi Dev Darshan, Bhandup West, is 400078. This locality has top schools like GS Shetty International School, St Xavier's High School & Junior College and healthcare centers like Fortis Hospital Mulund, Dr L H Hiranandani Hospital.

How many units are available in Sanghvi Dev Darshan?

Sanghvi Dev Darshan comprises 120 residential units across 2 tower(s).

How many floors are available in Sanghvi Dev Darshan?

There are 2 towers with 15 floors each, in Sanghvi Dev Darshan.

Are there any metro station nearby Sanghvi Dev Darshan?

The closest metro station near Sanghvi Dev Darshan is Saki Naka Metro Station which is around 6.78 kms away from the society.

What is the possession status of Sanghvi Dev Darshan?

The possession status of Sanghvi Dev Darshan is Ready to Move.

What are the property types offered by Builder?

The builder, Sanghvi Land Developers, offers a variety of configurations in Sanghvi Dev Darshan, including 2 BHK and 3 BHK. Currently, there are 1 unit(s) of 2 BHK and 1 unit(s) of 3 BHK flats listed on Housing.com.

What are the key amenities of Sanghvi Dev Darshan?

Lift(s), 24x7 Security, Power Backup, Club House and Gymnasium are some of the key amenities offered at Sanghvi Dev Darshan, designed to make everyday living more comfortable for residents. Click to view more amenities.

What are the popular landmarks nearby Sanghvi Dev Darshan?

Popular landmarks near Sanghvi Dev Darshan in Bhandup West, Mumbai include well known schools such as GS Shetty International School, St Xavier's High School & Junior College, hospitals such as Fortis Hospital Mulund, Dr L H Hiranandani Hospital and shopping centers such as R Mall, Mulund, Huma Mall, making the locality an extremely convenient place for residents. Click to view all landmarks near Sanghvi Dev Darshan.

Are there good hospitals in the vicinity of Sanghvi Dev Darshan?

Hospitals such as Fortis Hospital Mulund, Dr L H Hiranandani Hospital, Aditi Hospital (Managed By Elite Lifecare Pvt. Ltd.) - Multispecialty Hospital in Mulund | For Cardiac | Spine | Arthroscopy are located close to Sanghvi Dev Darshan, giving residents easy access to good healthcare.

What security features are available at Sanghvi Dev Darshan?

Sanghvi Dev Darshan hosts range of facilities such as 24x7 Security and Intercom to ensure all the residents feel safe and secure.

Who is the builder of the project?

Sanghvi Dev Darshan is developed by Sanghvi Land Developers.
See More

Similar properties in this locality

News & Articles
Still deciding?
Shortlist this property for now & easily come back to it later.
Share
Hello 👋🏻
Easy Contact with sellers
Personalized experience
My Activity
Contacted Properties
00
Seen Properties
00
Saved Properties
00
Recent Searches
00