Your search for property ends here - Buy, Rent, Sell - Housing.com
housing-logo
Don't Miss out! Get notified of new homes as soon as they are posted

Notifications can be turned off anytime from browser settings.

Buy in Ranchi
Download App
List PropertyFree
Saved
Property Type
Apartment
Independent House
Independent Floor
Plot
Studio
Duplex
Penthouse
Villa
Agricultural Land
BHK Type
1 RK
1 BHK
2 BHK
3 BHK
4 BHK
5 BHK
5+ BHK
0 -
20Cr
0
20.00Cr+
0
5Cr
10Cr
20Cr+
Sale Type
New Bookings
Resale
Construction Status
Ready to move
Under Construction
Verified
Verified by Housing.com: Authentic location and real photos
New Projects
Featured Agents
More Filters
Reset filters
Last Updated: Sep 23, 2026
Showing 1 - 30 of 805

New Projects in Kathitand, Ratu Basti, Ranchi for Sale

Sort by:
Relevance
Looking for new projects in Kathitand? Housing.com has 745+ new and upcoming projects in Kathitand, spanning 37+ pre-launch and 160+ under-construction projects to 364+ ready-to-move residential projects. Browse offerings across every budget — from 16+ affordable projects in Kathitand to 17+ luxury projects in Kathitand — by leading developers, with project price, floor plans, amenities, possession dates, photos and videos.

Top New Projects in Kathitand, Ratu Basti, Ranchi for Sale - Price & Specification

Property
Price
Address
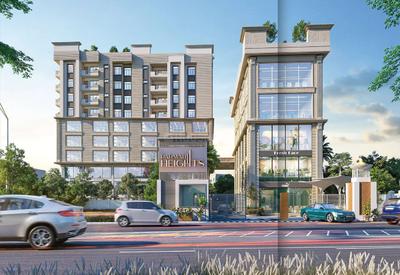
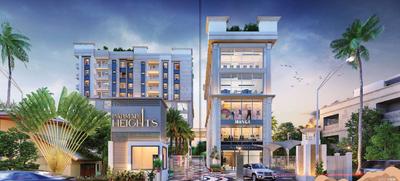
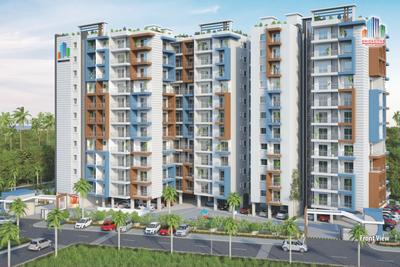
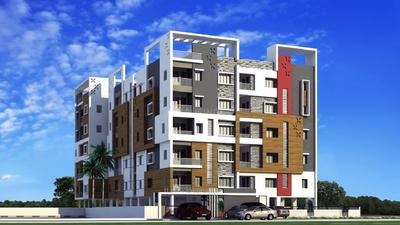
Tejaswini Parmar Heights (1849 sq.ft)
Price on Request
Gandhi Nagar, Ranchi
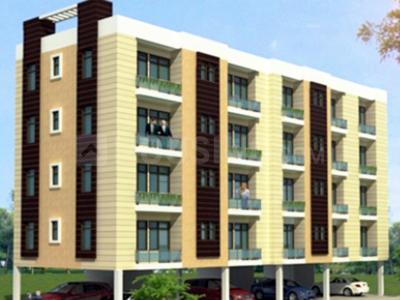
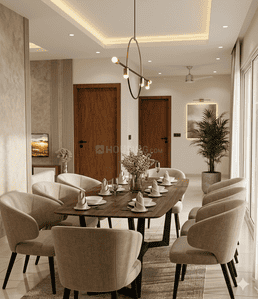
Oceanik Empire (1120 sq.ft)
₹58.24 L - 1.59 Cr
Argora, Ranchi
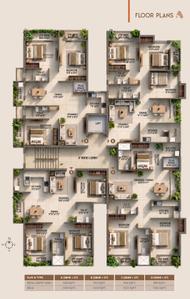
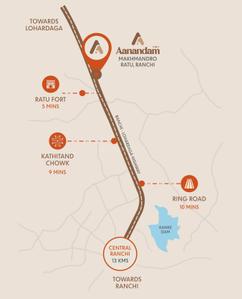
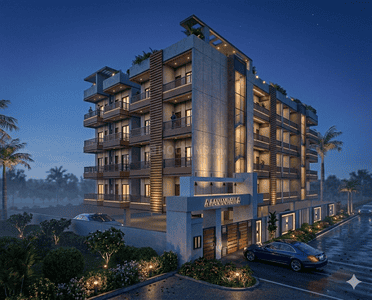
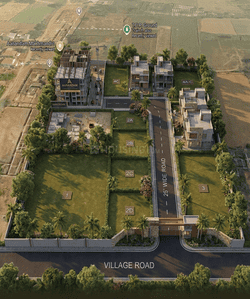
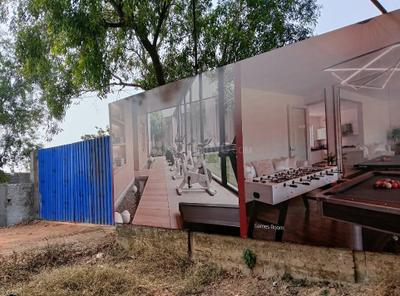
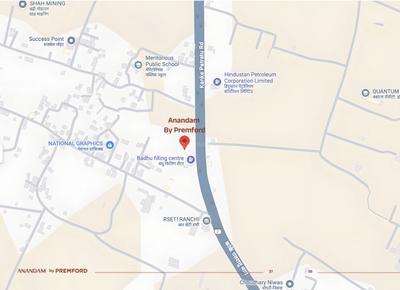
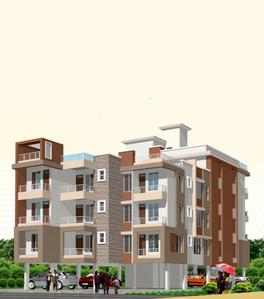
Aanandam (1354 sq.ft)

₹48.74 L - 54.83 L
Ratu Basti, Ranchi
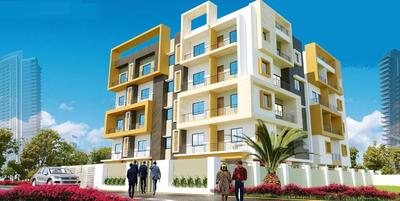
Assotech Hills Sector 2 (975 sq.ft)
₹67.82 L - 1.0 Cr
Morabadi, Ranchi
Eklavya Residence (2300 sq.ft)
₹1.02 Cr
Pundag, Ranchi
Eklavya Ambedkar Enclave (1120 sq.ft)
₹44.69 L - 65.04 L
Argora, Ranchi
Eklavya Ishan Enclave (1540 sq.ft)
₹58.5 L - 60.78 L
Harmu, Ranchi
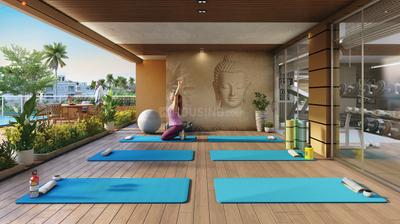
Anandam (3237 sq.ft)
Price on Request
Bukru, Ranchi
NK Palm Arin Gardens (550 sq.ft)
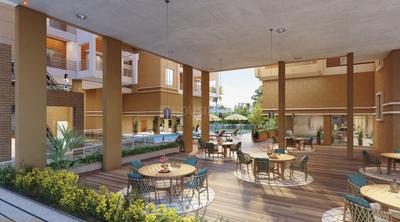
₹24.75 L - 83.25 L
Pundag, Ranchi
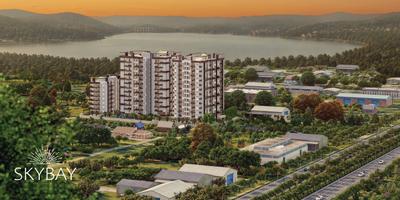
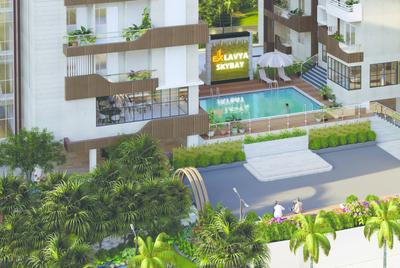
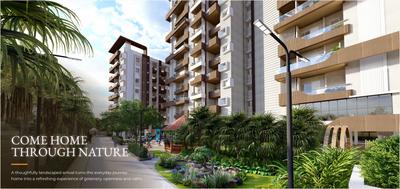
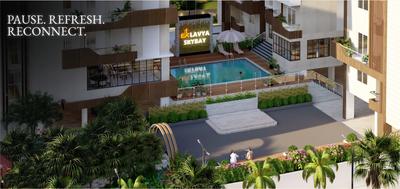
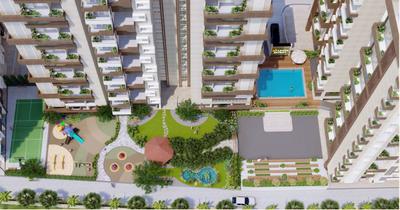
Skybay (495 sq.ft)
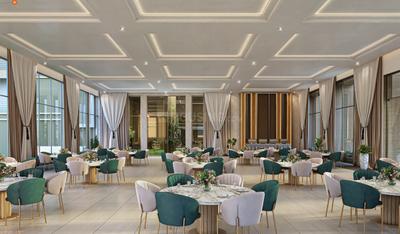
₹22.28 L - 81.14 L
Balalong, Ranchi
...Read more
TB
Tejaswini Buildcon
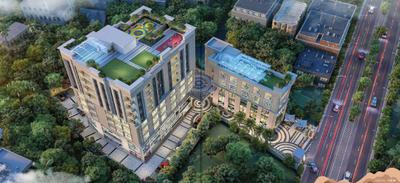
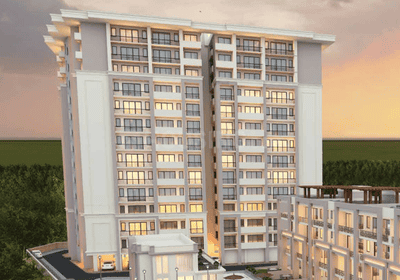
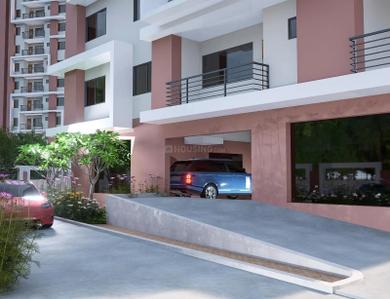
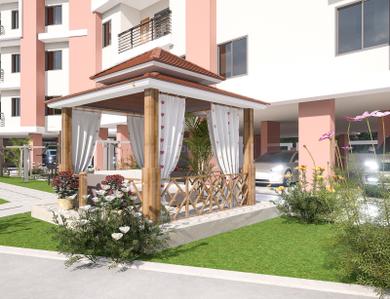
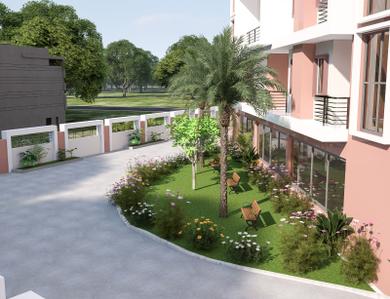
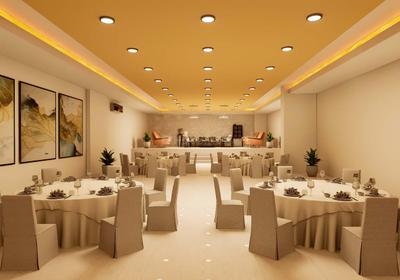
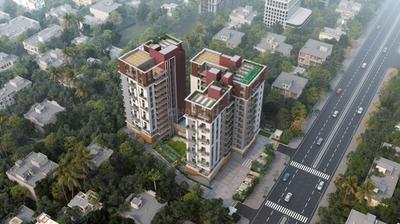
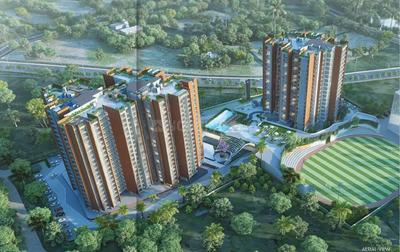
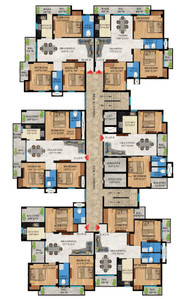
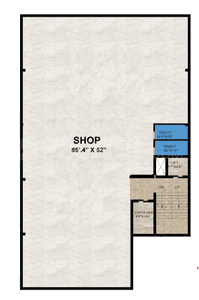
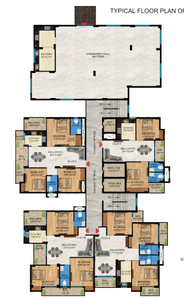
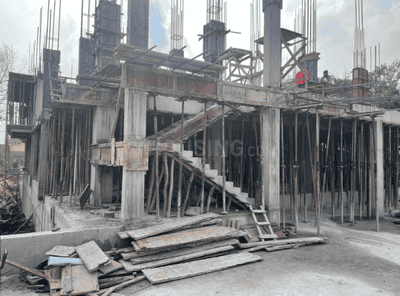
Tejaswini Parmar Heights Project Images
Project Image of 1849.0 - 2304.0 Sq.ft 3 BHK Apartment for buy in Tejaswini Parmar Heights
1/17
3, 4 BHK Flats in Gandhi Nagar, Ranchi
3 BHK Flat
Price on Request
4 BHK Flat
Price on Request
Possession: Jun, 2027
Updated
1d ago
OB
Oceanik Buildtech and Construction
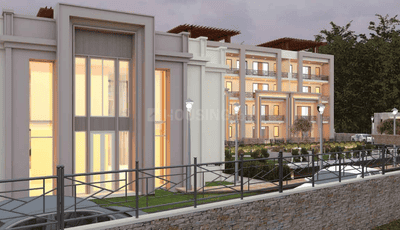
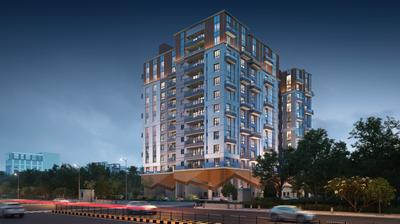
Oceanik Empire Project Images
Project Image of 1120.0 - 3060.0 Sq.ft 2 BHK Apartment for buy in Oceanik Empire
1/20
7.92 km away
2, 3, 4 BHK Flats in Argora, Ranchi
2 BHK Flat
₹58.24 L
3 BHK Flat
₹77.22 L - 90.9 L
4 BHK Flat
₹1.45 Cr - 1.59 Cr
Avg. Price: ₹5.2 K/sq.ftPossession: Sep, 2028
Updated
1w ago
SD
SAS Developers
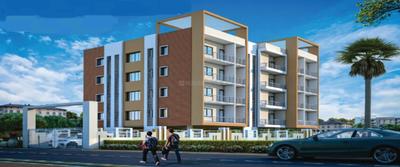
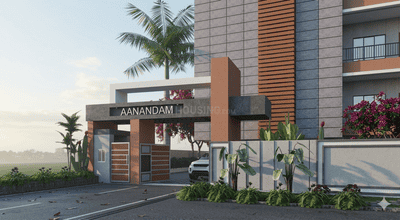
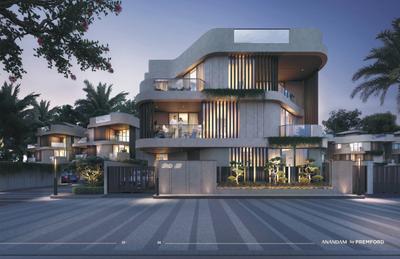
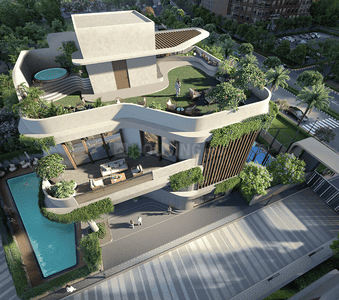
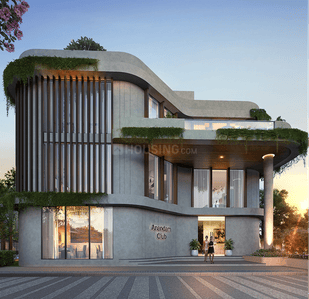

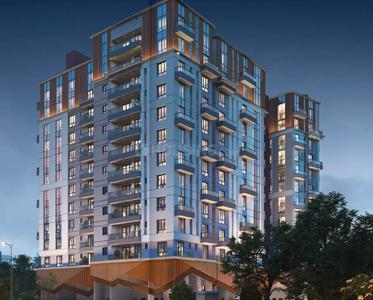
Aanandam Project Images
Project Image of 1354.0 - 1523.0 Sq.ft 3 BHK Builder Floor for buy in Aanandam
1/11
1.1 km away
Zero Brokerage
3 BHK Builder Floor in Ratu Basti, Ranchi
3 BHK Builder Floor
₹48.74 L - 54.83 L
Avg. Price: ₹3.6 K/sq.ftPossession: Dec, 2028
Updated
2w ago
AS
Assotech Sungrowth Abode LLP
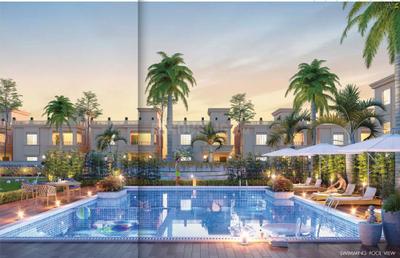
Assotech Hills Sector 2 Project Images
Project Image of 646.0 - 969.0 Sq.ft 2.5 BHK Apartment for buy in Assotech Hills Sector 2
1/24
10.97 km away
Zero Brokerage
2.5, 3 BHK Flats in Morabadi, Ranchi
2.5 BHK Flat
₹67.82 L
3 BHK Flat
₹1 Cr
Avg. Price: ₹6.88 K/sq.ftPossession: Dec, 2028
Updated
2w ago
EE
Eklavya Estate Pvt Ltd
Eklavya Residence Project Images
Project Image of 0.0 - 2300.0 Sq.ft 5 BHK Builder Floor for buy in Eklavya Residence
1/7
9.07 km away
Zero Brokerage
5 BHK Builder Floor in Pundag, Ranchi
5 BHK Builder Floor
₹1.02 Cr
Avg. Price: ₹4.45 K/sq.ftPossession: Jan, 2027
Updated
2w ago
EE
Eklavya Estate Pvt Ltd
Eklavya Ambedkar Enclave Project Images
Project Image of 1120.0 - 1630.0 Sq.ft 3 BHK Apartment for buy in Eklavya Ambedkar Enclave
1/9
9.2 km away
Zero Brokerage
3 BHK Flat in Argora, Ranchi
3 BHK Flat
₹44.69 L - 65.04 L
Avg. Price: ₹3.99 K/sq.ftPossession: Jul, 2027
EE
Eklavya Estate Pvt Ltd
Eklavya Ishan Enclave Project Images
Project Image of 1540.0 - 1600.0 Sq.ft 3 BHK Apartment for buy in Eklavya Ishan Enclave
1/7
7.27 km away
Zero Brokerage
3 BHK Flat in Harmu, Ranchi
3 BHK Flat
₹58.5 L - 60.78 L
Avg. Price: ₹3.8 K/sq.ftPossession: Dec, 2025
PN
Premford Nouveau LLP
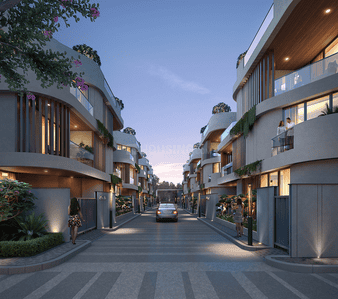
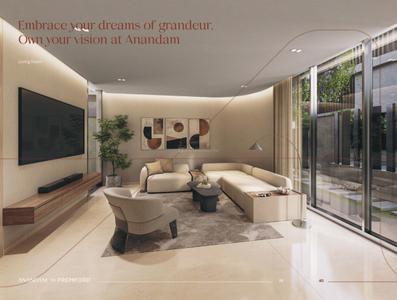
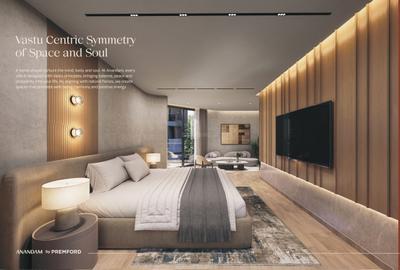
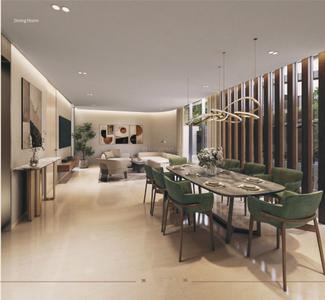
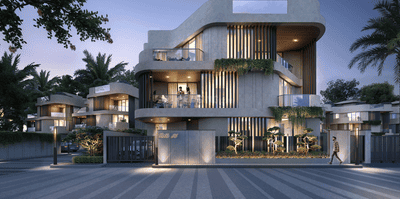
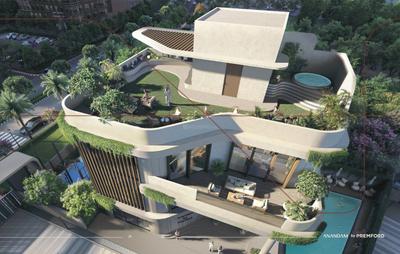
Anandam Project Images
Project Image of 0.0 - 2790.01 Sq.ft 5 BHK Villa for buy in Anandam
1/21
9.8 km away
Zero Brokerage

Anandam

RERA
5 BHK Villa in Bukru, Ranchi
5 BHK Villa
Price on Request
Possession: Sep, 2028
Updated
6d ago
NK
Nisith Keshri Construction Pvt Ltd
NK Palm Arin Gardens Project Images
Project Image of 550.0 - 1850.0 Sq.ft 1 BHK Apartment for buy in NK Palm Arin Gardens
1/7
8.93 km away
Zero Brokerage
1, 2, 3 BHK Flats in Pundag, Ranchi
1 BHK Flat
₹24.75 L
2 BHK Flat
₹48.83 L - 52.65 L
3 BHK Flat
₹67.05 L - 83.25 L
Avg. Price: ₹4.5 K/sq.ftPossession: May, 2029
EP
Eklavya Projects Pvt Ltd
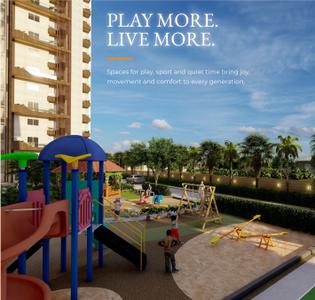
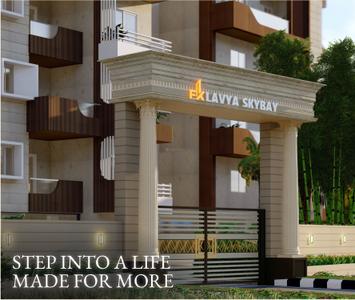
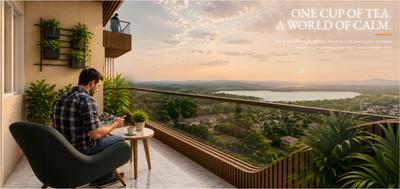
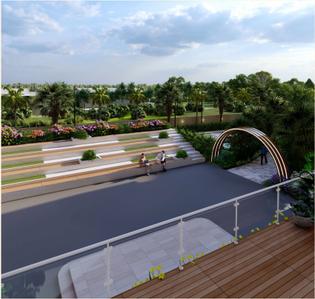
Skybay Project Images
Project Image of 495.0 - 1803.0 Sq.ft 1 BHK Apartment for buy in Skybay
1/29
11.9 km away
Zero Brokerage

Skybay

RERA
1, 2, 3 BHK Flats in Balalong, Ranchi
1 BHK Flat
₹22.27 L - 25.02 L
2 BHK Flat
₹38.84 L - 40.23 L
3 BHK Flat
₹64.58 L - 81.14 L
Avg. Price: ₹4.5 K/sq.ftPossession: Dec, 2030
NK
Nisith Keshri Construction Pvt Ltd
NK Palm Hills Project Images
Project Image of 530.0 - 2870.0 Sq.ft 1 BHK Apartment for buy in NK Palm Hills
1/22
7.7 km away
Zero Brokerage
1, 2, 3, 4 BHK Flats in Kathal More, Ranchi
1 BHK Flat
₹29.68 L - 30.52 L
2 BHK Flat
₹59.92 L - 68.04 L
3 BHK Flat
₹70 L - 1.16 Cr
4 BHK Flat
₹1.36 Cr - 1.61 Cr
Avg. Price: ₹5.6 K/sq.ftPossession: Oct, 2027
ST
Shree Triveni Realtors
Shree Triveni Vinayak Garden Project Images
Project Image of 575.0 - 1510.0 Sq.ft 1 BHK Apartment for buy in Shree Triveni Vinayak Garden
1/15
6.5 km away
Zero Brokerage
1, 2, 3 BHK Flats in Pandra, Ranchi
1 BHK Flat
₹33.06 L - 37.38 L
2 BHK Flat
₹54.63 L - 62.67 L
3 BHK Flat
₹84.81 L - 86.83 L
Avg. Price: ₹5.75 K/sq.ftPossession: Aug, 2027
MI
Moti Infraheights Private Limited
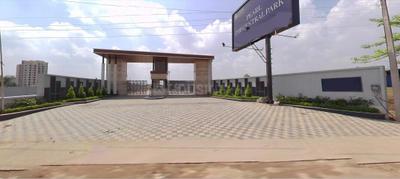
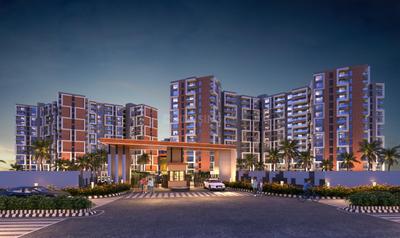
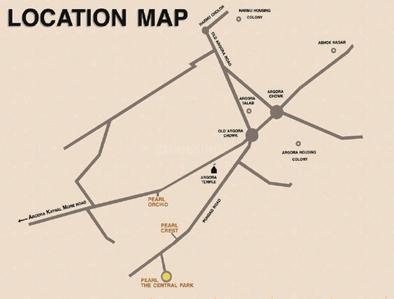
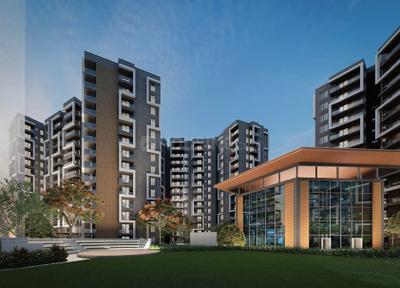
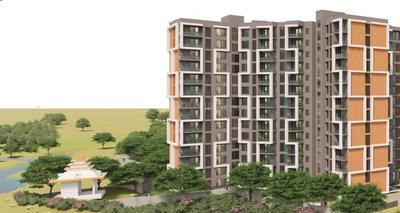
Moti Infraheights Pearl The Central Park Project Images
Project Image of 1136.0 - 3502.0 Sq.ft 2 BHK Apartment for buy in Moti Infraheights Pearl The Central Park
1/37
9.48 km away
Zero Brokerage
2, 3, 4 BHK Flats in Argora, Ranchi
2 BHK Flat
₹85.2 L
3 BHK Flat
₹1.14 Cr - 1.78 Cr
4 BHK Flat
₹2.3 Cr - 2.63 Cr
Avg. Price: ₹7.5 K/sq.ftPossession: Sep, 2028
SR
Shree Ram Developer and Services
Radhe Sumitra Enclave Project Images
Project Image of 1149.0 - 1645.0 Sq.ft 2 BHK Apartment for buy in Radhe Sumitra Enclave
1/10
13.76 km away
Zero Brokerage
2, 3 BHK Flats in Kokar, Ranchi
2 BHK Flat
₹51.7 L
3 BHK Flat
₹55.8 L - 74.03 L
Avg. Price: ₹4.5 K/sq.ftPossession: Mar, 2027
ST
Shree Triveni Realtors
Shree Ramdeo Garden Block C Project Images
Project Image of 1060.0 - 1450.0 Sq.ft 2 BHK Builder Floor for buy in Shree Ramdeo Garden Block C
1/6
17.15 km away
Zero Brokerage
2, 3 BHK Builder Floors in Namkum, Ranchi
2 BHK Builder Floor
₹46.14 L - 47.88 L
3 BHK Builder Floor
₹57.68 L - 63.12 L
Avg. Price: ₹4.35 K/sq.ftPossession: Dec, 2026
Updated
2w ago
ND
Nandlal Developers Pvt Ltd
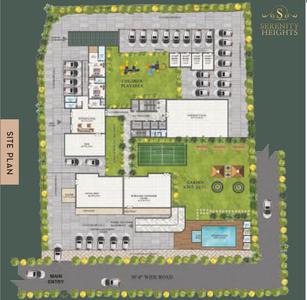
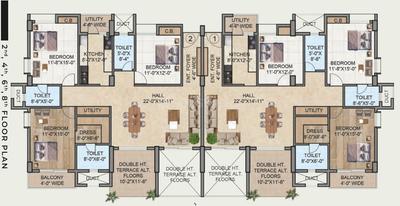
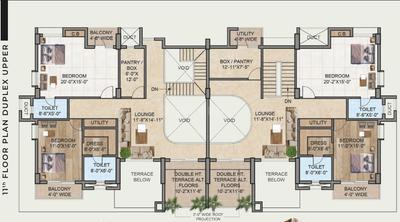
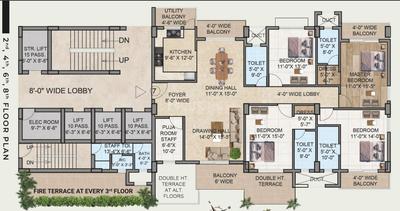
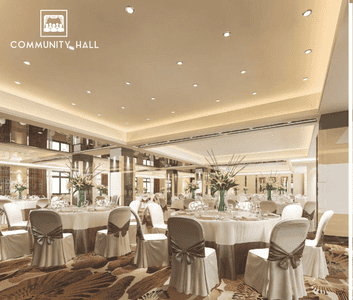
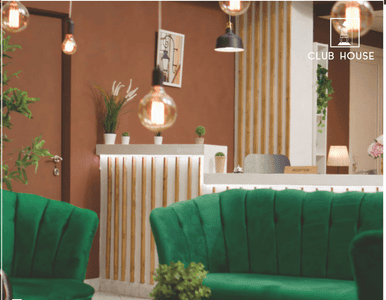
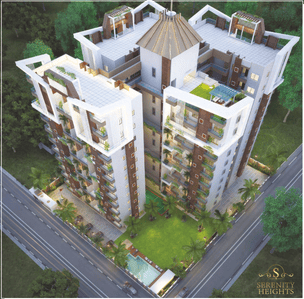
Serenity Height Project Images
Project Image of 1979.0 - 4045.0 Sq.ft 3 BHK Apartment for buy in Serenity Height
1/16
14.17 km away
Zero Brokerage
3, 4 BHK Duplex,Flat,Penthouses in Bariatu, Ranchi
3 BHK Flat
₹1.19 Cr - 1.19 Cr
4 BHK Flat
₹1.55 Cr
4 BHK Duplex
₹2.02 Cr - 2.04 Cr
4 BHK Penthouse
₹2.43 Cr
Avg. Price: ₹6 K/sq.ftPossession: Aug, 2027
AP
Ashirwad properties
Yuvraj Vatika Project Images
Project Image of 1000.0 - 2000.0 Sq.ft Residential Plot Plot for buy in Yuvraj Vatika
1/19
27.2 km away
Zero Brokerage
Residential Land / Plots in Ormanjhi, Ranchi
1000 sq.ft Plot
₹17.5 L
1200 sq.ft Plot
₹21 L
1300 sq.ft Plot
₹22.75 L
1500 sq.ft Plot
₹26.25 L
2000 sq.ft Plot
₹35 L
Avg. Price: ₹1.75k/sq.ftPossession: Oct, 2024
SS
Sharda Shelters Pvt Ltd
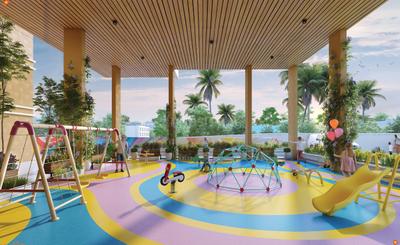
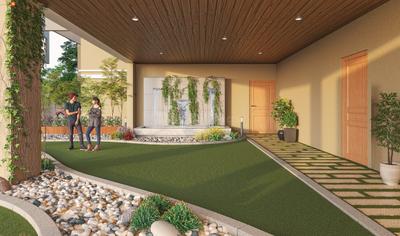
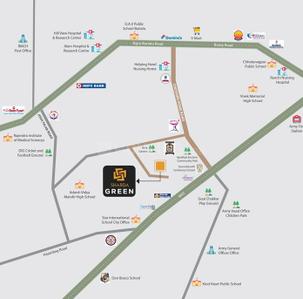
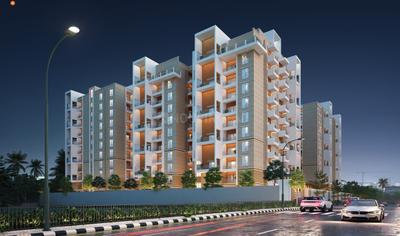
Sharda Green Project Images
Project Image of 1648.0 - 5063.0 Sq.ft 3 BHK Apartment for buy in Sharda Green
1/13
13.47 km away
Zero Brokerage
3, 4, 5, 6 BHK Flats in Bariatu, Ranchi
3 BHK Flat
₹84.05 L - 1.08 Cr
4 BHK Flat
₹1.2 Cr - 1.42 Cr
5 BHK Flat
₹1.97 Cr - 2.1 Cr
6 BHK Flat
₹2.58 Cr - 2.58 Cr
Avg. Price: ₹5.1 K/sq.ftPossession: Aug, 2028
DC
Divya Construction
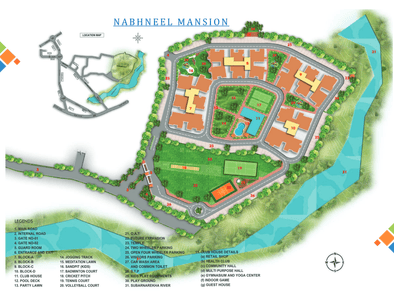
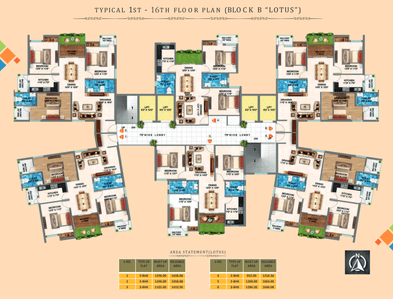
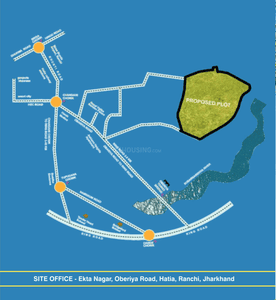
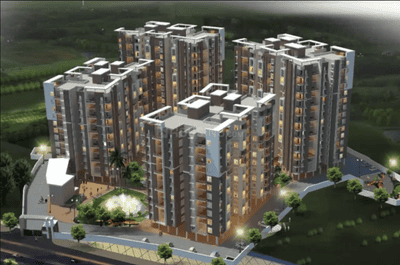
Divya Nabhneel Mansion Project Images
Project Image of 1218.56 - 2170.88 Sq.ft 2 BHK Apartment for buy in Divya Nabhneel Mansion
1/8
16.94 km away
Zero Brokerage
2, 3, 4 BHK Flats in Hatia, Ranchi
2 BHK Flat
₹73.11 L - 74.19 L
3 BHK Flat
₹84.63 L - 1.03 Cr
4 BHK Flat
₹1.25 Cr - 1.3 Cr
Avg. Price: ₹6 K/sq.ftPossession: Jul, 2027
SR
Shree Ram Developer and Services
Odin Symphony City Project Images
Project Image of 1216.0 - 1808.0 Sq.ft 3 BHK Apartment for buy in Odin Symphony City
1/15
20.49 km away
Zero Brokerage
3 BHK Flat in Mesra, Ranchi
3 BHK Flat
₹48.64 L - 72.32 L
Avg. Price: ₹4 K/sq.ftPossession: Dec, 2027
LG
Lucky Group
Lucky Dream Towers Project Images
Project Image of 1100.0 - 1565.0 Sq.ft 2 BHK Apartment for buy in Lucky Dream Towers
1/16
7.84 km away
2, 3 BHK Flats in Pundag, Ranchi
2 BHK Flat
₹54.43 L - 61.36 L
3 BHK Flat
₹63.09 L - 77.44 L
Avg. Price: ₹4.95 K/sq.ftPossession: May, 2022
KD
Kashish Developers
Kashish Sail City Project Images
Project Image of 1110.0 - 2325.0 Sq.ft 2 BHK Apartment for buy in Kashish Sail City
1/29
10.49 km away
2, 3, 4 BHK Flat,Duplexes in Masibari, Ranchi
2 BHK Flat
₹57.72 L - 70.72 L
3 BHK Flat
₹80.6 L - 1 Cr
4 BHK Duplex
₹1.21 Cr
Avg. Price: ₹5.2 K/sq.ftPossession: Dec, 2015
PB
Panchwati Builders
Panchwati Icon Project Images
Project Image of 1105.0 - 1742.0 Sq.ft 3 BHK Apartment for buy in Panchwati Icon
1/19
13.33 km away
3, 4 BHK Flats in Bariatu, Ranchi
3 BHK Flat
₹86.87 L - 1.05 Cr
4 BHK Flat
₹1.38 Cr - 1.53 Cr
Avg. Price: ₹4.95 K/sq.ftPossession: Dec, 2029
DC
Devika Construction and Developers Private Limited
Amoda Greens Project Images
Project Image of 1282.0 - 3647.0 Sq.ft 3 BHK Apartment for buy in Amoda Greens
1/25
14.63 km away
3, 4 BHK Flats in Ayodhya Enclave, Ranchi
3 BHK Flat
₹1.17 Cr - 1.22 Cr
4 BHK Flat
₹1.65 Cr - 4.08 Cr
Avg. Price: ₹5.5 K/sq.ftPossession: May, 2029
DI
DKD Infotech
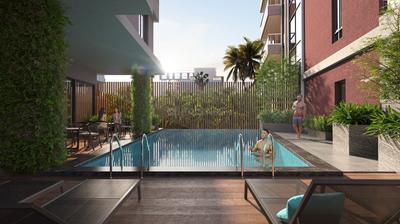
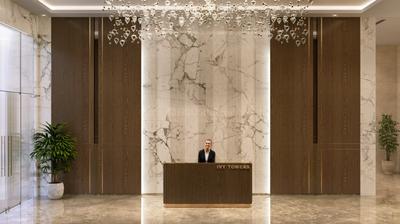
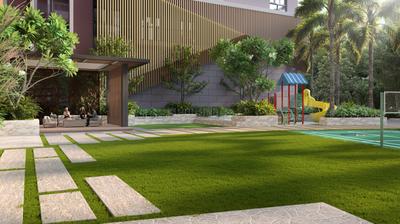
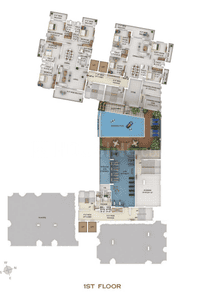
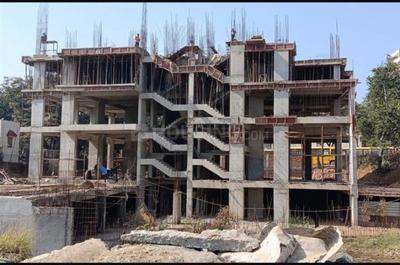
DKD Ivy Towers Project Images
Project Image of 2312.88 - 6463.2 Sq.ft 3 BHK Apartment for buy in DKD Ivy Towers
1/11
14.93 km away
3, 4, 5, 6 BHK Duplex,Flats in Jai Prakash Nagar, Ranchi
3 BHK Flat
₹1.97 Cr
4 BHK Flat
₹2.25 Cr - 2.86 Cr
5 BHK Duplex
₹5.52 Cr
6 BHK Duplex
₹5.21 Cr - 5.42 Cr
Avg. Price: ₹8.54 K/sq.ftPossession: Nov, 2028
Updated
2w ago
MI
Megaspace Infrastructure
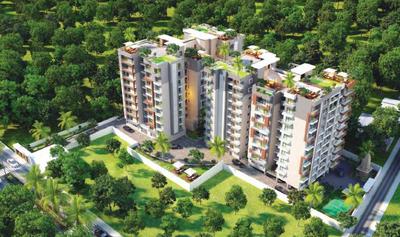
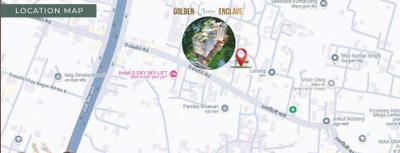
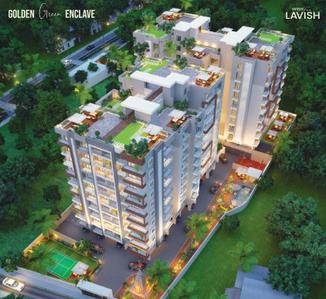
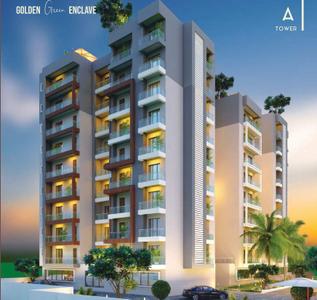
Megaspace Golden Green Enclave Project Images
Project Image of 1485.0 - 2660.0 Sq.ft 3 BHK Apartment for buy in Megaspace Golden Green Enclave
1/7
0.92 km away
3, 4 BHK Flats in Ratu Basti, Ranchi
3 BHK Flat
Price on Request
4 BHK Flat
Price on Request
Possession: Jul, 2030
PD
Punavi Developers Private Limited
Punavi Skyline Project Images
Project Image of 760.0 - 1095.0 Sq.ft 2 BHK Apartment for buy in Punavi Skyline
1/4
5.66 km away
2, 3 BHK Flats in Pandra, Ranchi
2 BHK Flat
Price on Request
3 BHK Flat
Price on Request
Possession: Dec, 2026
Updated
1d ago
NC
NK Construction Pvt Ltd
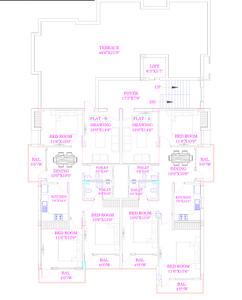
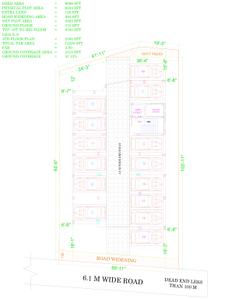
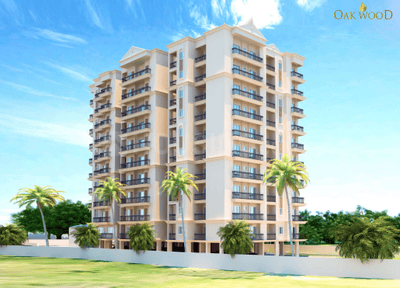
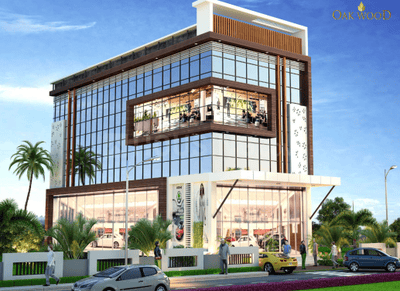
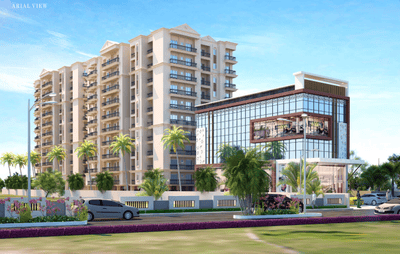
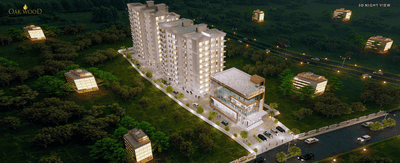
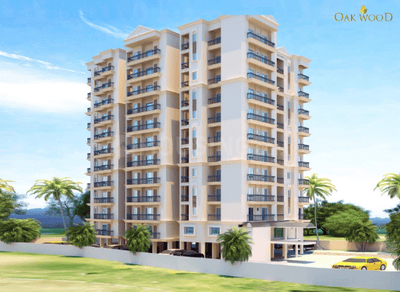
NK OAK Wood Poddar Residency Project Images
Project Image of 1090.0 - 1600.0 Sq.ft 2 BHK Apartment for buy in NK OAK Wood Poddar Residency
1/18
1.8 km away
2, 3 BHK Flats in Tilta, Ranchi
2 BHK Flat
Price on Request
3 BHK Flat
Price on Request
Possession: Sep, 2026
Updated
1d ago
PG
Prarthana Group
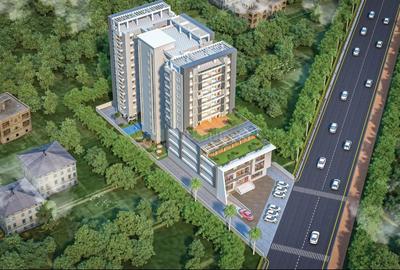
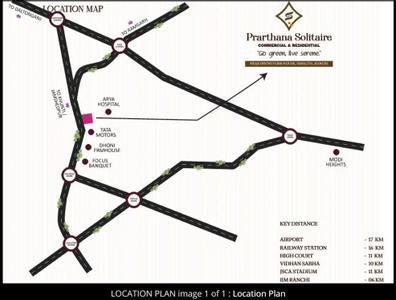
Prarthana Solitaire Project Images
Project Image of 1632.0 - 1690.0 Sq.ft 3 BHK Apartment for buy in Prarthana Solitaire
1/16
5.56 km away
3 BHK Flat in Simliya, Ranchi
3 BHK Flat
₹81.6 L - 84.5 L
Avg. Price: ₹5 K/sq.ftPossession: Apr, 2029
SI
Sagun Ishaan Infra Developers Pvt Ltd
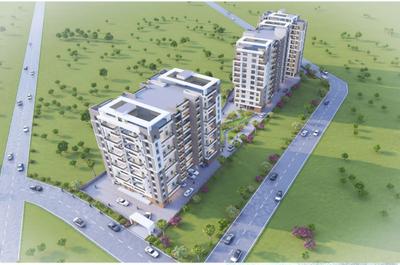
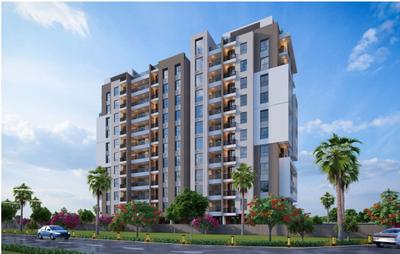
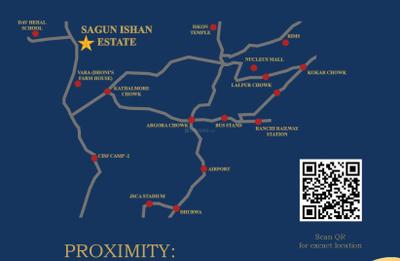
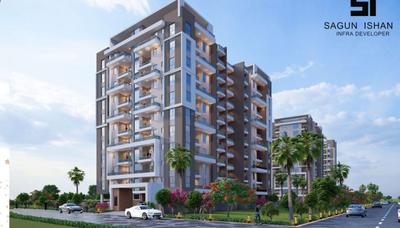
Sagun Ishaan Estate Project Images
Project Image of 457.0 - 1435.0 Sq.ft 1 BHK Apartment for buy in Sagun Ishaan Estate
1/20
0.95 km away
1, 2, 3 BHK Flats in Ratu Basti, Ranchi
1 BHK Flat
Price on Request
2 BHK Flat
Price on Request
3 BHK Flat
Price on Request
Possession: Nov, 2028
Updated
1d ago
Are you a property owner looking to rent/sell?
Post your property for FREE
Hello 👋🏻
Easy Contact with sellers
Personalized experience
My Activity
Contacted Properties
00
Seen Properties
00
Saved Properties
00
Recent Searches
00

Explore Sub Localities around Kathitand, Ranchi

Price Trends are not available due to insufficient data.
You can still view properties in the area.

Top Projects for Sale around Kathitand, Ranchi

Gallery Cover Pic of Megaspace Golden Green Enclave
3, 4 BHK Apartments
Ratu Basti,Ranchi
 
Gallery Cover Pic of Aanandam
3 BHK Builder Floor
Ratu Basti,Ranchi
48.74 L-54.83 L
Gallery Cover Pic of Pawansut Kailasa
3, 4 BHK Apartments
Pandra,Ranchi
 
Gallery Cover Pic of Prarthana Solitaire
3 BHK Apartment
Simliya,Ranchi
81.6 L-84.5 L
Gallery Cover Pic of Punavi Skyline
2, 3 BHK Apartments
Pandra,Ranchi
 
Gallery Cover Pic of Vasudha Capital Garden
2, 3 BHK Apartments
Harmu,Ranchi
 
Gallery Cover Pic of Aashna Lalita Tower
2, 3 BHK Apartments
Harmu,Ranchi
 
Gallery Cover Pic of Enhance Sri Ram Vatika
3 BHK Apartment
Pahartoli,Ranchi
 
Gallery Cover Pic of Rashmi Harmony Residency
Property
Gutuwa,Ranchi
 
Gallery Cover Pic of Sai Sharan
4 BHK Apartment
Gutuwa,Ranchi
 

Popular Locality for sale around Kathitand, Ranchi

Ratu Basti
1 people rated this locality
5
5,147
Avg. Price per sq.ft
8.91%
Rise in last 1 Year
Price Trends are not available due to insufficient data.
You can still view properties in the area.
5,357
Avg. Price per sq.ft
4,247
Avg. Price per sq.ft
6,531
Avg. Price per sq.ft
Price Trends are not available due to insufficient data.
You can still view properties in the area.
7,308
Avg. Price per sq.ft
5,432
Avg. Price per sq.ft
26.98%
Rise in last 1 Year
Price Trends are not available due to insufficient data.
You can still view properties in the area.
Bariatu
14 people rated this locality
4.7
4,783
Avg. Price per sq.ft
5.55%
Fall in last 1 Year

Popular searches for properties in Kathitand, Ranchi

Resale Projects around Kathitand, Ranchi

Gallery Cover Pic of Insta Kokila Lake Residency
Ratu Basti,Ranchi
2, 3 BHK Apartments
Gallery Cover Pic of Eklavya Kashi Enclave
Harmu,Ranchi
3 BHK Apartment
45.97 L - 60.78 L
Gallery Cover Pic of Raj Enclave
Pahartoli,Ranchi
3 BHK Apartment
36.5 L - 36.5 L
Gallery Cover Pic of Jaishree Global City
Ashok Nagar,Ranchi
2 BHK Apartment
Gallery Cover Pic of Ridhi Sidhi Sai Kunj Enclave
Kumhar Toli,Ranchi
1 BHK Apartment
21.96 L - 21.96 L
Gallery Cover Pic of Balaji Enclave
Bariatu,Ranchi
2, 3 BHK Apartments
Gallery Cover Pic of Eklavya Tower
Argora,Ranchi
2, 3 BHK Apartments
30.9 L - 45.9 L
Gallery Cover Pic of R.S. Agrawal Fulchand Gardenia
Samlong,Ranchi
2, 3, 3.5 BHK Apartments
34.0 L - 62.32 L
Gallery Cover Pic of Vardaan Surbhi Apartment
Lalpur,Ranchi
1 BHK Apartment
21.63 L - 21.63 L

Ready to Move Projects around Kathitand, Ranchi

Gallery Cover Pic of Panchwati Garden
Bariatu,Ranchi
3 BHK Apartment
Gallery Cover Pic of Gautham Green City
Bariatu Housing Colony,Ranchi
Gallery Cover Pic of Vasundhara Radiance
Argora,Ranchi
Gallery Cover Pic of Vasudha Enclave
Argora,Ranchi
Gallery Cover Pic of Global City
Ashok Nagar,Ranchi
2 BHK Apartment
Gallery Cover Pic of Rudra Homes Residency
Bariatu,Ranchi
3 BHK Apartment
Gallery Cover Pic of Apna Ganpat Palace
Kanka,Ranchi
3 BHK Apartment

FAQs about New Projects in Kathitand, Ratu Basti, Ranchi for Sale

Which projects in Kathitand, Ranchi are close to Top Schools?

The projects close to Top schools in Kathitand, Ranchi are:

Which are the most searched localities for buying projects in and around Kathitand, Ranchi?

The best areas to buy projects in and around Kathitand, Ranchi are:
Part of
REA Group
Housing.com
Great Places to work - Housing.com
Great Places to work in Asia - Housing.com
FOLLOW
©2012-26 Locon Solutions Pvt. Ltd
Company
CareersAbout UsFor PartnersTermsAnnual ReturnPrivacy PolicyContact UsUnsubscribeMerger Hearing Advertisement
EXPERIENCE HOUSING APP ON MOBILE
Housing iOS App
Housing Android App
Open camera & scan the QR code to Download the App