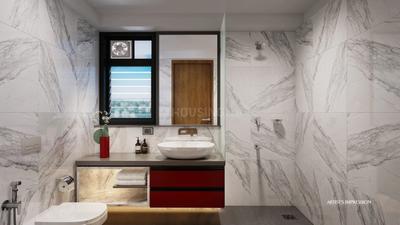
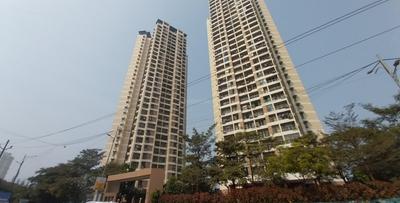
Your search for property ends here - Buy, Rent, Sell - Housing.com
housing-logo
Don't Miss out! Get notified of new homes as soon as they are posted

Notifications can be turned off anytime from browser settings.

Buy in Thane
Download App
List PropertyFree
Saved
Property Type
Apartment
Independent House
Independent Floor
Plot
Studio
Duplex
Penthouse
Villa
Agricultural Land
BHK Type
1 RK
1 BHK
2 BHK
3 BHK
4 BHK
5 BHK
5+ BHK
0 -
20Cr
0
20.00Cr+
0
5Cr
10Cr
20Cr+
Sale Type
New Bookings
Resale
Construction Status
Ready to move
Under Construction
Verified
Verified by Housing.com: Authentic location and real photos
New Projects
Featured Agents
More Filters
Reset filters
Last Updated: Nov 10, 2026
Showing 1 - 35 of 35

New Projects in Bhawani Nagar, Kasarvadavali, Thane for Sale - Page 2

Sort by:
Relevance
Looking for new projects in Bhawani Nagar? Housing.com has 35+ new and upcoming projects in Bhawani Nagar, spanning 1+ pre-launch and 1+ under-construction projects to 32+ ready-to-move residential projects. Browse offerings across every budget — from 4+ affordable projects in Bhawani Nagar to 14+ luxury projects in Bhawani Nagar — by leading developers, with project price, floor plans, amenities, possession dates, photos and videos.

Top New Projects in Bhawani Nagar, Kasarvadavali, Thane for Sale - Page 2 - Price & Specification

Property
Price
Address
Shree Shrushti CHSL
Price on Request
Kasarvadavali, Thane
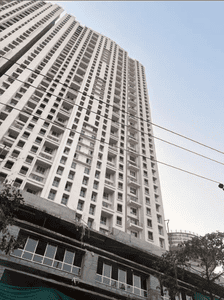
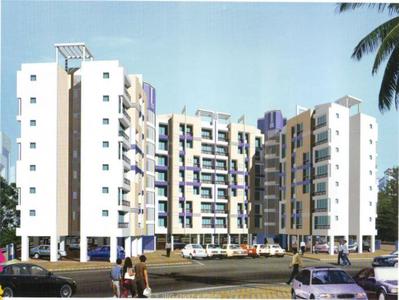
JVM Twin Tower (428 sq.ft)
₹63.31 L - 84.31 L
Kasarvadavali, Thane
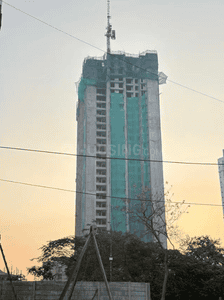
Cosmos Infinity (429 sq.ft)
Price on Request
Kasarvadavali, Thane
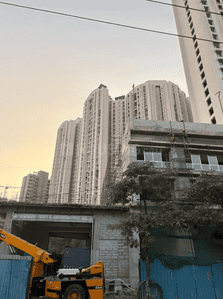
I G Planet Homes (199 sq.ft)
₹18.0 L - 20.35 L
Kasarvadavali, Thane
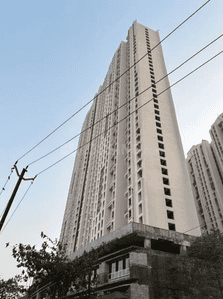
Cosmos Empress Park (421 sq.ft)
₹66.27 L - 1.1 Cr
Kasarvadavali, Thane
...Read more
JS
JVM Spaces
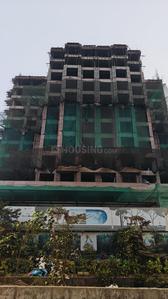
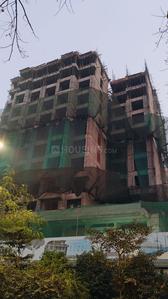
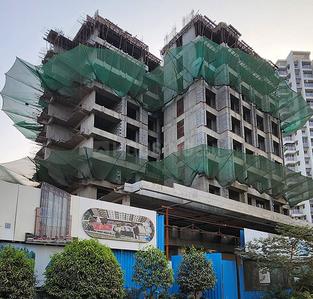
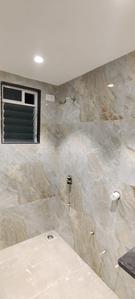
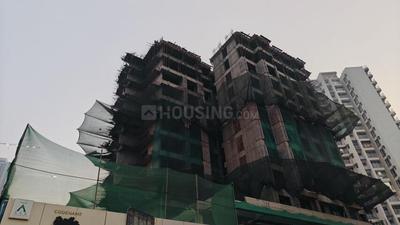
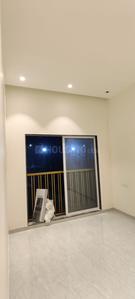
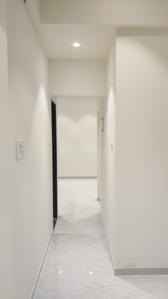
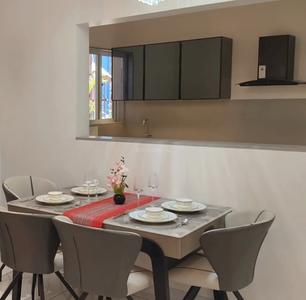
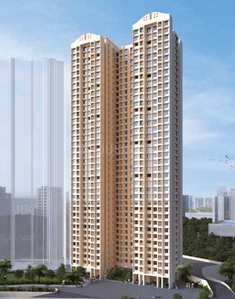
JVM Twin Tower Project Images
1, 2 BHK Flats in Kasarvadavali, Thane
1 BHK Flat
₹63.31 L - 67.9 L
2 BHK Flat
₹82.24 L - 84.31 L
Avg. Price: ₹14.79 K/sq.ftPossession: Nov, 2016
CG
Cosmos Group
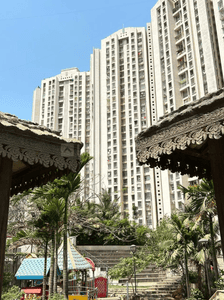
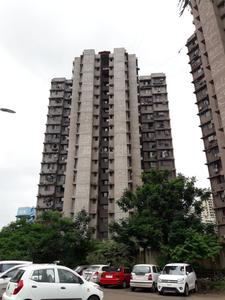
Cosmos Infinity Project Images
Project Image of 429.05 - 680.0 Sq.ft 1 BHK Apartment for buy in Cosmos Infinity
1/3
1, 2 BHK Flats in Kasarvadavali, Thane
1 BHK Flat
Price on Request
2 BHK Flat
Price on Request
IG
I G Builders
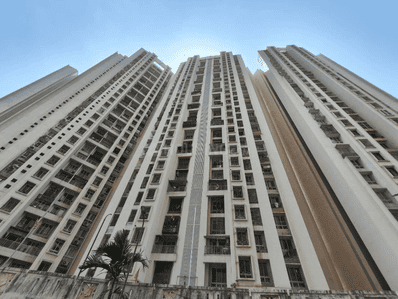
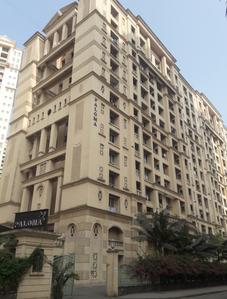
I G Planet Homes Project Images
Project Image of 199.0 - 225.0 Sq.ft 1 RK Apartment for buy in I G Planet Homes
1/2
1 RK Flat in Kasarvadavali, Thane
1 RK Flat
₹18 L - 20.35 L
Avg. Price: ₹9.05 K/sq.ftPossession: Jun, 2021
CG
Cosmos Group
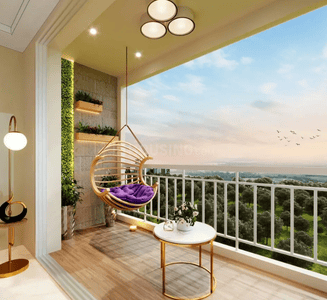
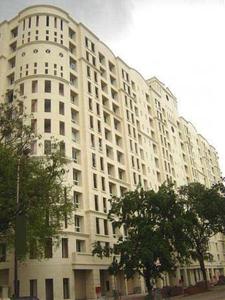
Cosmos Empress Park Project Images
Project Image of 421.0 - 699.0 Sq.ft 1 BHK Apartment for buy in Cosmos Empress Park
1/12
1, 2 BHK Flats in Kasarvadavali, Thane
1 BHK Flat
₹66.27 L - 71.63 L
2 BHK Flat
₹1.1 Cr
Avg. Price: ₹15.74 K/sq.ftPossession: May, 2016

Nearby Properties Around (Bhawani Nagar)

IS
Infrawebs Solution Pvt Ltd
+ 2 more
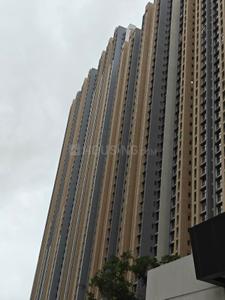
Raymond Realty Ten X Habitat Project Images
Project Image of 565.0 - 635.0 Sq.ft 2 BHK Apartment for buy in Raymond Realty Ten X Habitat
View Sample 3D Tour
1/43
6.2 kms away
Zero Brokerage
2 BHK Flat in Thane West, Thane
2 BHK Flat
₹1.56 Cr - 1.7 Cr
Avg. Price: ₹27.19 K/sq.ftSizes: 565 - 635 sq.ft.Ready to MovePossession: Jun, 2026
IS
Infrawebs Solution Pvt Ltd
Ace Parkside Project Images
Project Image of 430.0 - 662.0 Sq.ft 1 BHK Apartment for buy in Ace Parkside
1/29
0.5 km away
Zero Brokerage
1, 2 BHK Flats in Kasarvadavali, Thane
1 BHK Flat
₹58.94 L - 64.56 L
2 BHK Flat
₹89.02 L - 99.21 L
Avg. Price: ₹13.71 K - 14.99 K/sq.ftSizes: 430 - 662 sq.ft.Under ConstructionPossession: Dec, 2029

Zero Brokerage Projects around Bhawani Nagar

Gallery Cover Pic of Raymond Realty Ten X Habitat
6.17 kmfrom
₹1.56 Cr - 1.7 Cr
Raymond Realty Ten X Habitat
Raymond Realty Limited
2 BHK Flat Thane West, Thane
HR
Homesfy Realty Limited
Seller + 2 more
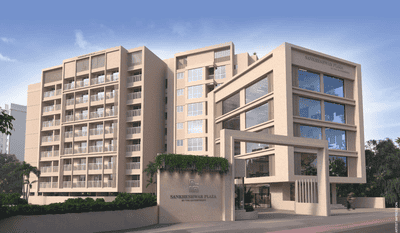
Gallery Cover Pic of Sankheshwar Plaza
₹90.0 L - 99.0 L
Sankheshwar Plaza
VNG Enterprises
2 BHK Flat Kasarvadavali, Thane
VE
VNG Enterprises
Developer
Gallery Cover Pic of Ace Parkside
0.51 kmfrom
₹58.94 L - 99.21 L
Ace Parkside
Ace Constructions
1, 2 BHK Flats Kasarvadavali, Thane
IS
Infrawebs Solution Pvt Ltd
Seller
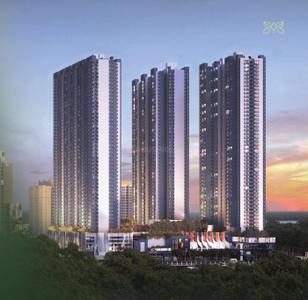
Gallery Cover Pic of Squarefeet Avatara Phase 1
0.58 kmfrom
₹76.31 L - 1.35 Cr
Squarefeet Avatara Phase 1
Square Feet Group
2, 3 BHK Flats Kasarvadavali, Thane
PH
PROPERTY HUB
Seller + 1 more
NG
Nora group
+ 3 more
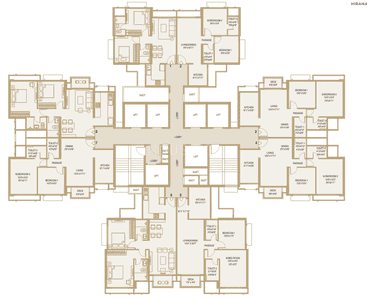
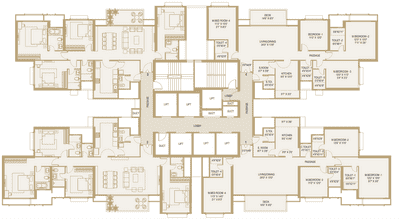
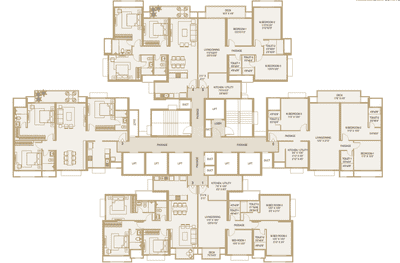
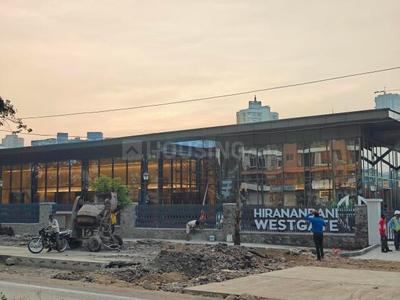
Hiranandani Westgate Phase 1 Project Images
Project Image of 483.0 - 1761.0 Sq.ft 2 BHK Apartment for buy in Hiranandani Westgate Phase 1
1/14
0.6 km away
Zero Brokerage
2, 3, 4 BHK Flats in Hiranandani Estate, Thane
2 BHK Flat
₹1.19 Cr - 1.85 Cr
3 BHK Flat
₹1.75 Cr - 3.45 Cr
4 BHK Flat
₹4.91 Cr - 5.21 Cr
Avg. Price: ₹24.64 K - 29.59 K/sq.ftSizes: 483 - 1761 sq.ft.Under ConstructionPossession: Oct, 2031
PH
PROPERTY HUB
+ 1 more
Squarefeet Avatara Phase 1 Project Images
Project Image of 555.42 - 1002.0 Sq.ft 2 BHK Apartment for buy in Squarefeet Avatara Phase 1
1/14
0.6 km away
Zero Brokerage
2, 3 BHK Flats in Kasarvadavali, Thane
2 BHK Flat
₹76.31 L - 100 L
3 BHK Flat
₹1.1 Cr - 1.35 Cr
Avg. Price: ₹13.61 K/sq.ftSizes: 555 - 1002 sq.ft.Under ConstructionPossession: Sep, 2031
IS
Infrawebs Solution Pvt Ltd
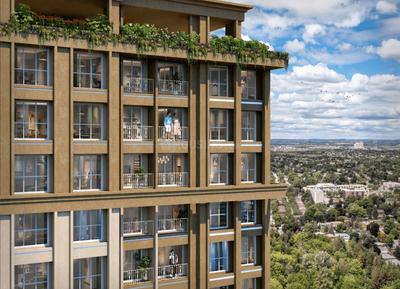
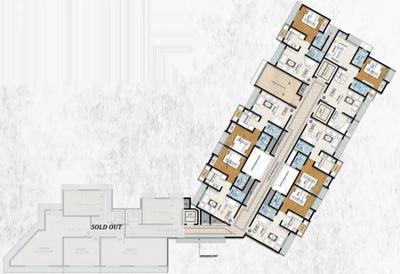
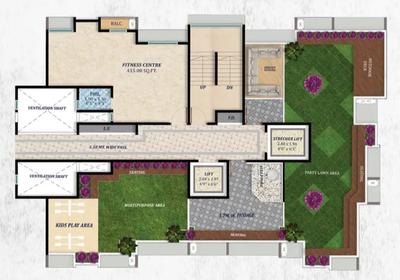
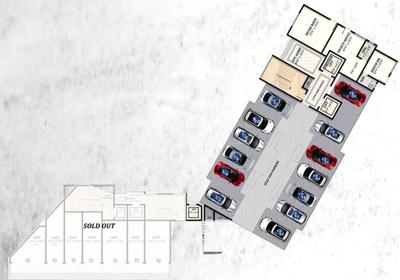
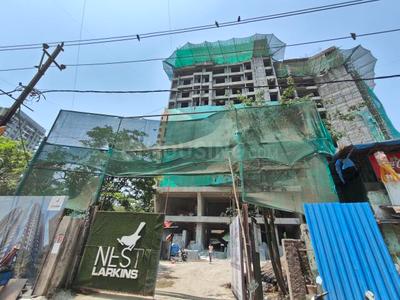
Larkins Nest Project Images
Project Image of 410.81 - 593.0 Sq.ft 1 BHK Apartment for buy in Larkins Nest
1/14
0.6 km away
Zero Brokerage
1, 2 BHK Flats in Kasarvadavali, Thane
1 BHK Flat
₹59.97 L - 64.82 L
2 BHK Flat
₹84.09 L - 86.57 L
Avg. Price: ₹14.6 K/sq.ftSizes: 411 - 593 sq.ft.Ready to MovePossession: Jun, 2026
IS
Infrawebs Solution Pvt Ltd
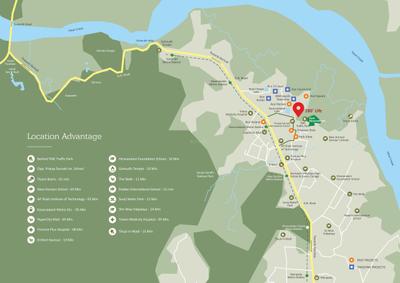
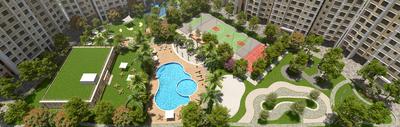
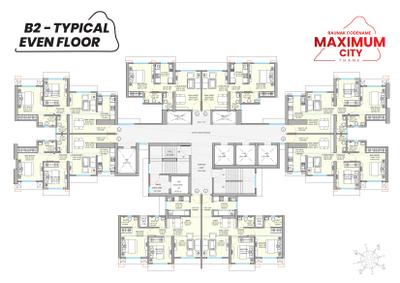
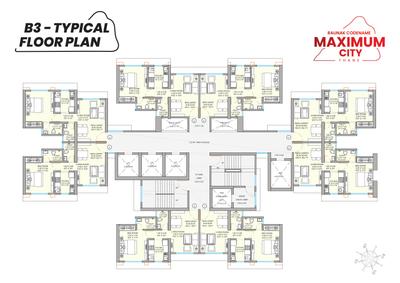
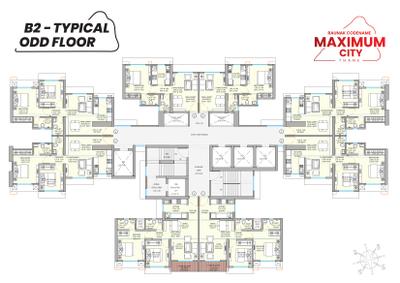
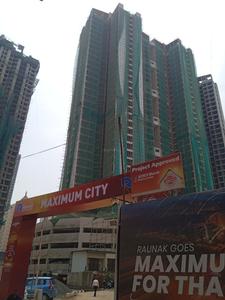
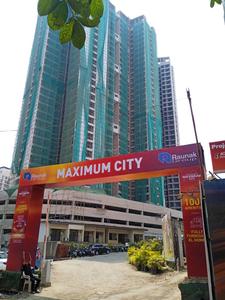
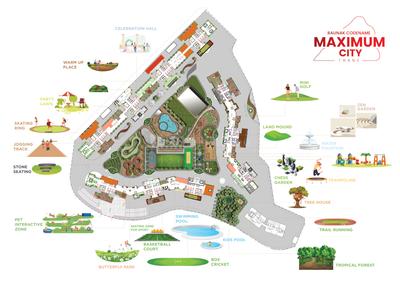
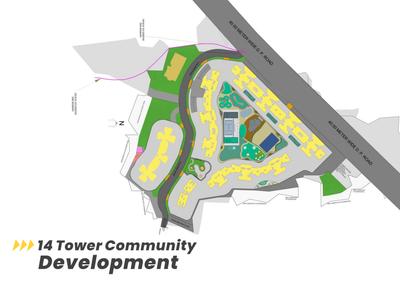
Raunak Maximum City Project Images
Project Image of 430.01 - 615.48 Sq.ft 1 BHK Apartment for buy in Raunak Maximum City
1/20
0.7 km away
Zero Brokerage
1, 2 BHK Flats in Kasarvadavali, Thane
1 BHK Flat
₹58 L
2 BHK Flat
₹82.31 L - 83.02 L
Avg. Price: ₹13.49 K/sq.ftSizes: 430 - 615 sq.ft.Under ConstructionPossession: Dec, 2029
IS
Infrawebs Solution Pvt Ltd
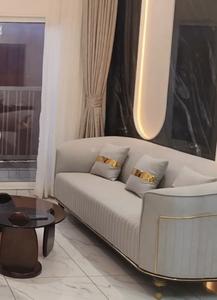
Dynamix Parkwoods Project Images
Project Image of 607.19 - 693.0 Sq.ft 2 BHK Apartment for buy in Dynamix Parkwoods
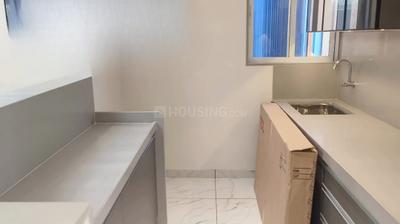
1/30
0.9 km away
Zero Brokerage
2 BHK Flat in Thane West, Thane
2 BHK Flat
₹1.18 Cr - 1.34 Cr
Avg. Price: ₹19.39 K/sq.ftSizes: 607 - 693 sq.ft.Ready to MovePossession: Mar, 2026
IS
Infrawebs Solution Pvt Ltd
Raunak 108 Project Images
Project Image of 405.0 - 425.0 Sq.ft 1 BHK Apartment for buy in Raunak 108
1/21
1.1 kms away
Zero Brokerage
1 BHK Flat in Kasarvadavali, Thane
1 BHK Flat
₹58 L - 60.86 L
Avg. Price: ₹14.32 K/sq.ftSizes: 405 - 425 sq.ft.Ready to MovePossession: Jun, 2026
IS
Infrawebs Solution Pvt Ltd
Capital of Thane Project Images
Project Image of 425.82 - 623.55 Sq.ft 1 BHK Apartment for buy in Capital of Thane
1/11
1.1 kms away
Zero Brokerage
1, 2 BHK Flats in Kasarvadavali, Thane
1 BHK Flat
₹58.41 L
2 BHK Flat
₹89.57 L
Avg. Price: ₹14.03 K/sq.ftSizes: 426 - 624 sq.ft.Under ConstructionPossession: Dec, 2029
IS
Infrawebs Solution Pvt Ltd
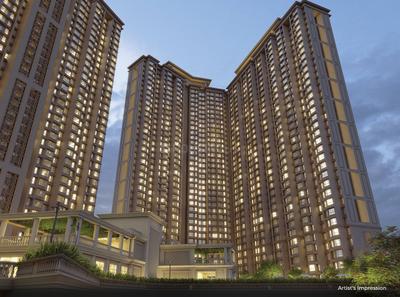
JP North Imperial Greens Tower 1 Project Images
Project Image of 321.41 - 534.54 Sq.ft 1 BHK Apartment for buy in JP North Imperial Greens Tower 1
1/13
1.1 kms away
Zero Brokerage
1, 2 BHK Flats in Thane West, Thane
1 BHK Flat
₹50.42 L - 83.99 L
2 BHK Flat
₹78.34 L - 83.99 L
Avg. Price: ₹15.7 K/sq.ftSizes: 321 - 535 sq.ft.Under ConstructionPossession: Dec, 2032
IS
Infrawebs Solution Pvt Ltd
Raunak Bliss Project Images
Project Image of 243.16 - 615.0 Sq.ft 1 RK Apartment for buy in Raunak Bliss
View Sample 3D Tour
1/23
1.1 kms away
Zero Brokerage
1 RK, 1, 2 BHK Flats in Thane West, Thane
1 RK Flat
₹37.52 L
1 BHK Flat
₹57.09 L - 76.62 L
2 BHK Flat
₹94.13 L - 94.9 L
Avg. Price: ₹15.44 K/sq.ftSizes: 243 - 615 sq.ft.Under ConstructionPossession: Dec, 2029
IS
Infrawebs Solution Pvt Ltd
Puraniks Mirai Life Project Images
Project Image of 336.05 - 540.24 Sq.ft 1 BHK Apartment for buy in Puraniks Mirai Life
1/29
1.4 kms away
Zero Brokerage
1, 2 BHK Flats in Kasarvadavali, Thane
1 BHK Flat
₹44.73 L - 45.85 L
2 BHK Flat
₹70.2 L - 71.92 L
Avg. Price: ₹13.32 K/sq.ftSizes: 336 - 540 sq.ft.Under ConstructionPossession: Dec, 2035

Ready to Move Projects around Bhawani Nagar

Gallery Cover Pic of Raymond Realty Ten X Habitat
₹1.56 Cr - 1.7 Cr
Raymond Realty Ten X Habitat
by Raymond Realty Limited
2 BHK Flat
Thane West, Thane
HR
Homesfy Realty Limited
Seller + 2 more
Gallery Cover Pic of Larkins Nest
₹59.97 L - 86.57 L
Larkins Nest
by Pride Property Developers
1, 2 BHK Flats
Kasarvadavali, Thane
IS
Infrawebs Solution Pvt Ltd
Seller
Gallery Cover Pic of Dynamix Parkwoods
₹1.18 Cr - 1.34 Cr
Dynamix Parkwoods
by Dynamix Group
2 BHK Flat
Thane West, Thane
IS
Infrawebs Solution Pvt Ltd
Seller
HR
Homesfy Realty Limited
+ 4 more
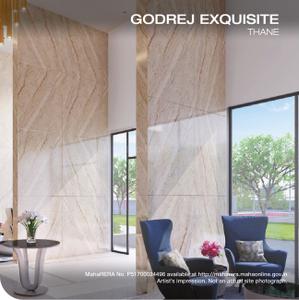
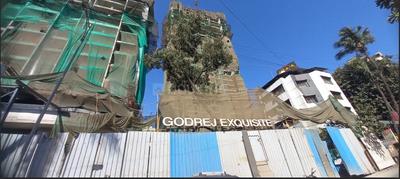
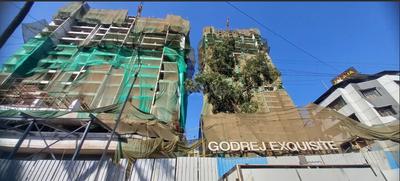
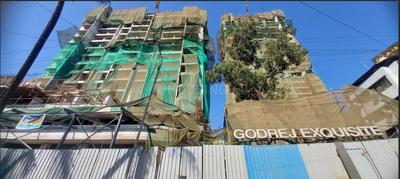
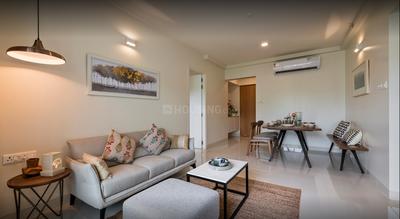
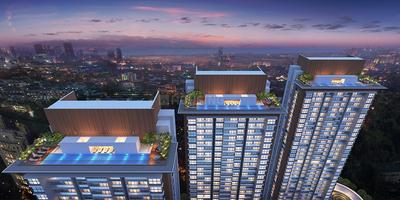
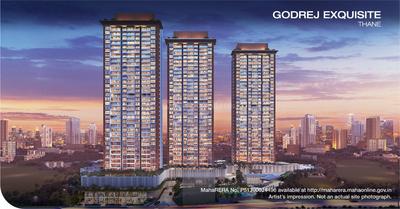
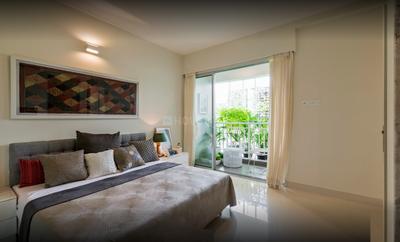
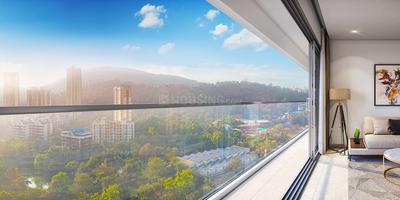
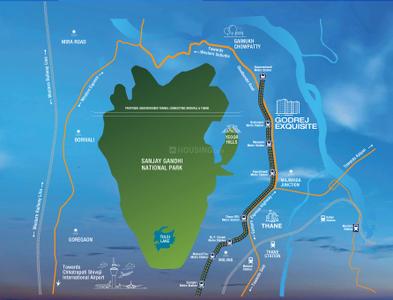
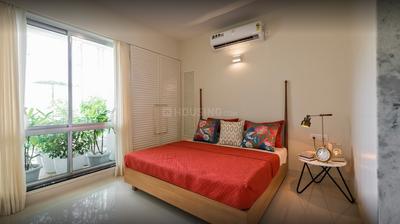
Godrej Exquisite Project Images
Project Image of 655.0 - 922.0 Sq.ft 2 BHK Apartment for buy in Godrej Exquisite
1/34
1.6 kms away
Zero Brokerage
2, 3 BHK Flats in Hiranandani Estate, Thane
2 BHK Flat
₹1.56 Cr - 1.73 Cr
3 BHK Flat
₹1.84 Cr - 2.2 Cr
Avg. Price: ₹23.87 K/sq.ftSizes: 655 - 922 sq.ft.Ready to MovePossession: Sep, 2026
H
HomeBazaar.com
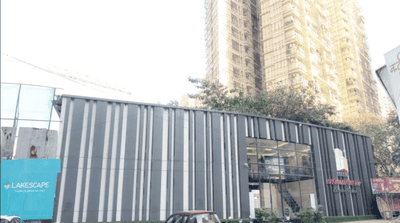
Lakescape Project Images
Project Image of 608.27 - 1341.0 Sq.ft 2 BHK Apartment for buy in Lakescape
1/15
1.6 kms away
Zero Brokerage
2, 3, 4 BHK Flats in Thane West, Thane
2 BHK Flat
₹1.29 Cr
3 BHK Flat
₹1.69 Cr - 1.9 Cr
4 BHK Flat
₹3.08 Cr
Avg. Price: ₹21.15 K - 22.97 K/sq.ftSizes: 608 - 1341 sq.ft.Under ConstructionPossession: Dec, 2028
IS
Infrawebs Solution Pvt Ltd
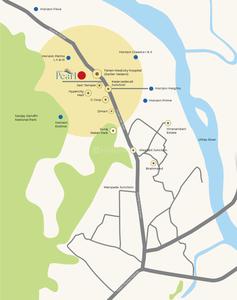
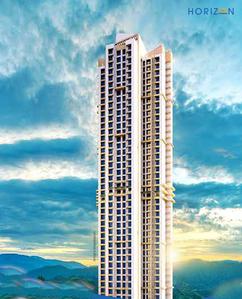
Horizon Pearl Project Images
Project Image of 400.96 - 662.95 Sq.ft 1 BHK Apartment for buy in Horizon Pearl
1/12
2.0 kms away
Zero Brokerage
1, 2 BHK Flats in Owale, Thane
1 BHK Flat
₹57 L - 61.47 L
2 BHK Flat
₹80 L - 95.08 L
Avg. Price: ₹14.28 K/sq.ftSizes: 401 - 663 sq.ft.Under ConstructionPossession: Apr, 2027
SR
Surabhi Realtors
+ 1 more
Puraniks Rahayu Project Images
Project Image of 350.8 - 706.11 Sq.ft 1 BHK Apartment for buy in Puraniks Rahayu
1/40
2.2 kms away
Zero Brokerage
1, 2 BHK Flats in Thane West, Thane
1 BHK Flat
₹49.99 L - 1.01 Cr
2 BHK Flat
₹83.01 L - 1.01 Cr
Avg. Price: ₹14.25 K/sq.ftSizes: 351 - 706 sq.ft.Under ConstructionPossession: Dec, 2035
IS
Infrawebs Solution Pvt Ltd
+ 1 more
Lodha Stella Project Images
Project Image of 1144.96 - 2834.03 Sq.ft 3 BHK Apartment for buy in Lodha Stella
View Sample 3D Tour
1/15
2.3 kms away
Zero Brokerage
3, 4, 5 BHK Flats in Thane West, Thane
3 BHK Flat
₹2.77 Cr - 2.79 Cr
4 BHK Flat
₹3.42 Cr - 5.58 Cr
5 BHK Flat
₹6.85 Cr
Avg. Price: ₹24.17 K/sq.ftSizes: 1145 - 2834 sq.ft.Under ConstructionPossession: Jul, 2029
SL
Soul Legacy Estates
+ 1 more
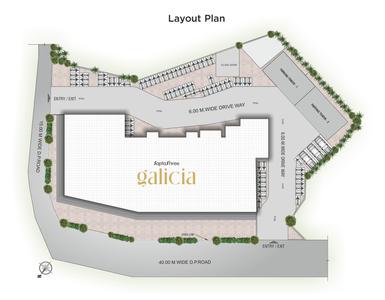
Saptashree Galicia Project Images
Project Image of 405.0 - 624.0 Sq.ft 1 BHK Apartment for buy in Saptashree Galicia
1/24
2.5 kms away
Zero Brokerage
1, 2 BHK Flats in Thane West, Thane
1 BHK Flat
₹61.89 L - 69.38 L
2 BHK Flat
₹83.59 L - 95.36 L
Avg. Price: ₹15.28 K/sq.ftSizes: 405 - 624 sq.ft.Under ConstructionPossession: May, 2028
PM
Prop Marketing
+ 5 more
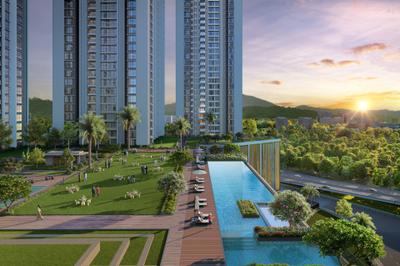
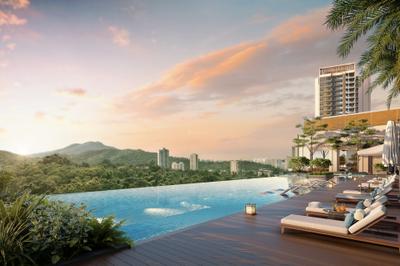
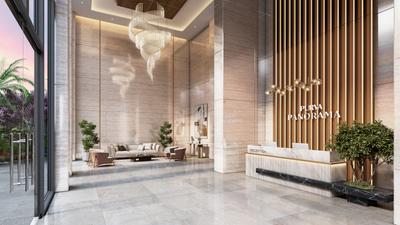
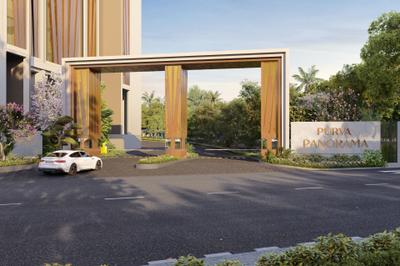
Purva Panorama Project Images
Project Image of 716.0 - 1060.0 Sq.ft 2 BHK Apartment for buy in Purva Panorama
1/24
2.5 kms away
Zero Brokerage
2, 3 BHK Flats in Thane West, Thane
2 BHK Flat
₹1.65 Cr - 1.98 Cr
3 BHK Flat
₹2.49 Cr - 2.65 Cr
Avg. Price: ₹23.04 K - 25 K/sq.ftSizes: 716 - 1060 sq.ft.Under ConstructionPossession: Jun, 2031
IS
Infrawebs Solution Pvt Ltd
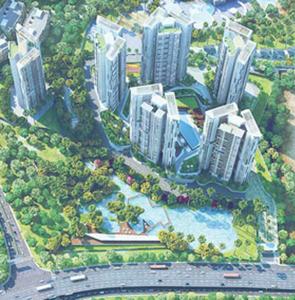
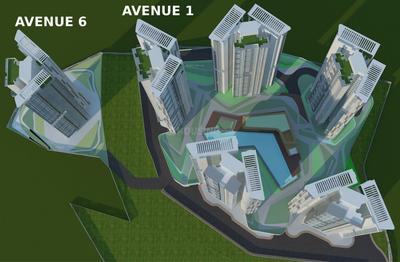
Purvankara One Park Avenue 1 Project Images
Project Image of 674.01 - 1205.36 Sq.ft 2 BHK Apartment for buy in Purvankara One Park Avenue 1
Misc
1/13
2.6 kms away
Zero Brokerage
2, 3 BHK Flats in Thane West, Thane
2 BHK Flat
₹1.85 Cr - 2.25 Cr
3 BHK Flat
₹3.3 Cr
Avg. Price: ₹27.42 K/sq.ftSizes: 674 - 1205 sq.ft.Under ConstructionPossession: Dec, 2026
2
Are you a property owner looking to rent/sell?
Post your property for FREE
Hello 👋🏻
Easy Contact with sellers
Personalized experience
My Activity
Contacted Properties
00
Seen Properties
00
Saved Properties
00
Recent Searches
00

Explore Sub Localities around Bhawani Nagar, Thane

₹9,634
Avg. Price per sq.ft
10.9%
Rise in last 1 Year
Price Trends are not available due to insufficient data.
You can still view properties in the area.
₹8,265
Avg. Price per sq.ft
5.83%
Fall in last 1 Year
Price Trends are not available due to insufficient data.
You can still view properties in the area.
₹10,848
Avg. Price per sq.ft
2.16%
Fall in last 1 Year

Top Projects for Sale around Bhawani Nagar, Thane

Gallery Cover Pic of Niyati Lake Crown
1 BHK Apartment
Kasarvadavali,Thane
₹49.38 L-53.93 L
Gallery Cover Pic of Squarefeet Avatara Phase 1
2, 3 BHK Apartments
Kasarvadavali,Thane
₹76.31 L-1.35 Cr
Gallery Cover Pic of Ace Parkside
1, 2 BHK Apartments
Kasarvadavali,Thane
₹58.94 L-99.21 L
Gallery Cover Pic of Sankheshwar Plaza
2 BHK Apartment
Kasarvadavali,Thane
₹90.0 L-99.0 L
Gallery Cover Pic of Aarsh Cascade Avenue Bellagio
1 BHK Apartment
Kasarvadavali,Thane
₹63.94 L-63.94 L
Gallery Cover Pic of Ace Enclave
1 BHK Apartment
Thane West,Thane
₹49.0 L-49.0 L
Gallery Cover Pic of Raunak Bliss
1 RK, 1, 2 BHK Apartments
Thane West,Thane
₹37.52 L-94.9 L
Gallery Cover Pic of JP North Imperial Greens
Property
Thane West,Thane
 
Gallery Cover Pic of Puraniks Unicorn
1, 2 BHK Apartments
Ghodbunder Road,Thane
₹42.8 L-68.06 L
Gallery Cover Pic of Gaurav Purshottam Nayan
1, 2 BHK Apartments
Kasarvadavali,Thane
 

Popular Locality for sale around Bhawani Nagar, Thane

Kasarvadavali
8 people rated this locality
4.53
₹10,504
Avg. Price per sq.ft
1.67%
Fall in last 1 Year
₹9,936
Avg. Price per sq.ft
16.1%
Rise in last 1 Year
Hiranandani Estate
15 people rated this locality
4.28
₹17,456
Avg. Price per sq.ft
9.91%
Rise in last 1 Year
₹2,666
Avg. Price per sq.ft
Price Trends are not available due to insufficient data.
You can still view properties in the area.
₹27,018
Avg. Price per sq.ft
3.13%
Fall in last 1 Year
₹9,607
Avg. Price per sq.ft
Price Trends are not available due to insufficient data.
You can still view properties in the area.
₹9,316
Avg. Price per sq.ft

Popular searches for properties in Bhawani Nagar, Thane

Resale Projects around Bhawani Nagar, Thane

Gallery Cover Pic of Raunak Unnathi Woods
Kasarvadavali,Thane
1, 2 BHK Apartments
71.61 L - 1.12 Cr
Gallery Cover Pic of Vijay Orion
Hiranandani Estate,Thane
3, 4 BHK Apartments
2.63 Cr - 4.03 Cr
Gallery Cover Pic of Soham Tropical Lagoon
Kasarvadavali,Thane
2, 3 BHK Apartments
1.62 Cr - 2.56 Cr
Gallery Cover Pic of Vijay Park
Kasarvadavali,Thane
1, 2, 3 BHK Apartments
55.26 L - 1.01 Cr
Gallery Cover Pic of Sudarshan Sky Garden
Kasarvadavali,Thane
1.5, 2, 3 BHK Apartments
82.0 L - 1.49 Cr
Gallery Cover Pic of JVM Veda
Kasarvadavali,Thane
1, 1.5, 2 BHK Apartments
48.53 L - 84.83 L
Gallery Cover Pic of Satguru Solitaire
Kasarvadavali,Thane
1 RK, 1, 2, 3 BHK Apartments
59.18 L - 1.28 Cr
Gallery Cover Pic of Rajaram Sukur Enclave
Kasarvadavali,Thane
2 BHK Apartment
81.0 L - 81.0 L
Gallery Cover Pic of Ace Homes
Kasarvadavali,Thane
1, 2 BHK Apartments
60.63 L - 91.5 L
Gallery Cover Pic of Florence
Ghodbunder Road, Thane West
2, 3, 4 BHK Apartments
1.36 Cr - 3.24 Cr

Ready to Move Projects around Bhawani Nagar, Thane

Gallery Cover Pic of Bhakti Park
Kasarvadavali,Thane
Gallery Cover Pic of SSM Periwinkle Complex
Kasarvadavali,Thane
1, 2 BHK Apartments
Gallery Cover Pic of RDC Woods Teakwood
Kasarvadavali,Thane
Gallery Cover Pic of Cosmos Infinity
Kasarvadavali,Thane
1, 2 BHK Apartments
Gallery Cover Pic of Purushottam Plaza
Kasarvadavali,Thane
Gallery Cover Pic of Marigold
Kasarvadavali,Thane
Gallery Cover Pic of Parshwanath Galaxy
Kasarvadavali,Thane
Gallery Cover Pic of Shree Shrushti CHSL
Kasarvadavali,Thane
Gallery Cover Pic of Arch Group Hiranandani Estate Paloma
Hiranandani Estate,Thane
2 BHK Apartment
1.6 Cr - 1.8 Cr
Gallery Cover Pic of Hiranandani Flora
Hiranandani Estate,Thane
1, 2 BHK Apartments
1.47 Cr - 2.25 Cr

FAQs about New Projects in Bhawani Nagar, Kasarvadavali, Thane for Sale

How many ready to move projects are available for sale in Bhawani Nagar, Thane?

There are 37 ready to move projects available in Bhawani Nagar, Thane.

What are the top ready to move projects in Bhawani Nagar, Thane?

Which projects in Bhawani Nagar, Thane are close to Top Schools?

The projects close to Top schools in Bhawani Nagar, Thane are:

Which are the most searched localities for buying projects in and around Bhawani Nagar, Thane?

The best areas to buy projects in and around Bhawani Nagar, Thane are:

What are the top upcoming projects in Bhawani Nagar, Thane?

The top upcoming projects in Bhawani Nagar, Thane are:

What is the real estate price trend in Bhawani Nagar, Thane?

In Bhawani Nagar, Thane, there is 5.23% fall in last 12 months. Know more!

How many residential projects are available in Bhawani Nagar, Thane?

There are 33 residential projects in Bhawani Nagar, Thane.

What are the most affordable projects in Bhawani Nagar, Thane?

The most affordable projects in Bhawani Nagar, Thane are:
Housing.com
Great Places to work - Housing.comGreat Places to work in Asia - Housing.com