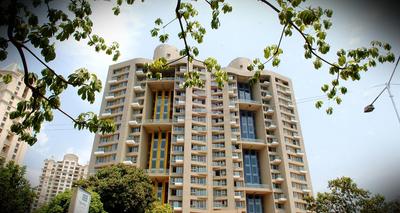
Your search for property ends here - Buy, Rent, Sell - Housing.com
housing-logo
Don't Miss out! Get notified of new homes as soon as they are posted

Notifications can be turned off anytime from browser settings.

Buy in Thane
Download App
List PropertyFree
Saved
Property Type
Apartment
Independent House
Independent Floor
Plot
Studio
Duplex
Penthouse
Villa
Agricultural Land
BHK Type
1 RK
1 BHK
2 BHK
3 BHK
4 BHK
5 BHK
5+ BHK
0 -
20Cr
0
20.00Cr+
0
5Cr
10Cr
20Cr+
Sale Type
New Bookings
Resale
Ready to move
Ready to move
Under Construction
Verified
Verified by Housing.com: Authentic location and real photos
New Projects
Featured Agents
More Filters
Reset filters
Last Updated: Jun 26, 2026
Showing 1 - 1 of 1

Ready to Move-In Projects in Chirak Nagar, Thane West, Thane

Sort by:
Relevance
LG
Lodha Group
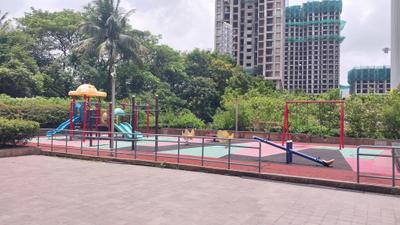
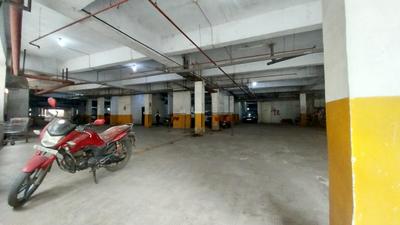
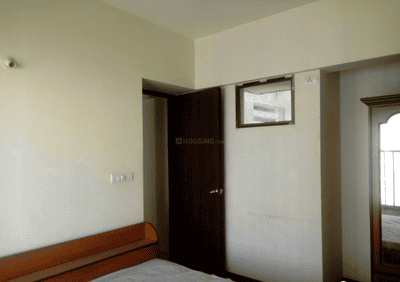
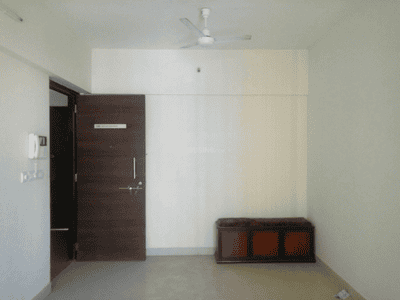
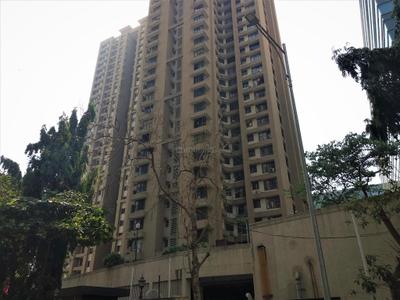
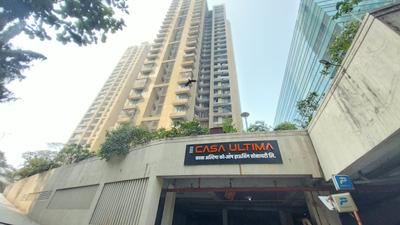
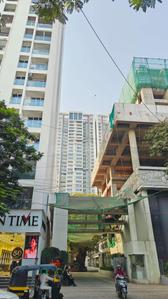
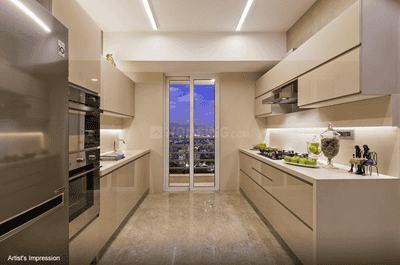
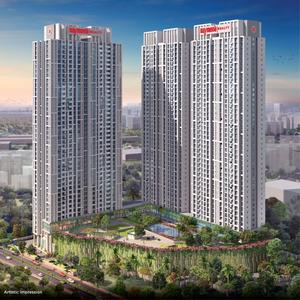
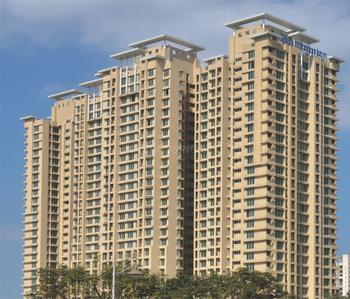
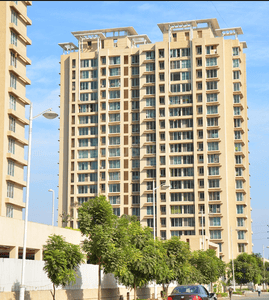
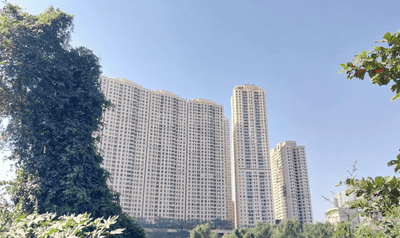
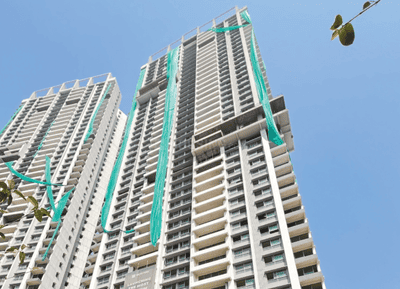
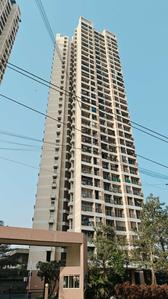
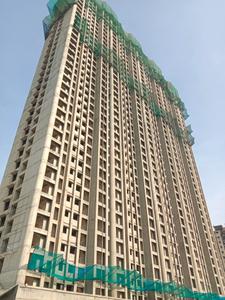
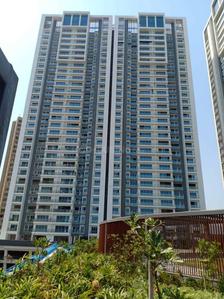
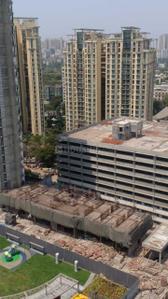
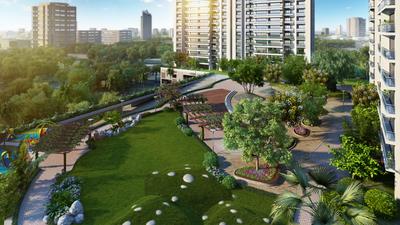
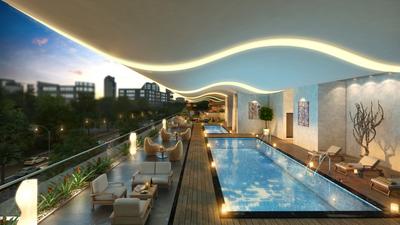
Lodha Casa Ultima Project Images
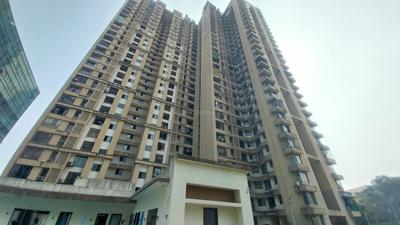
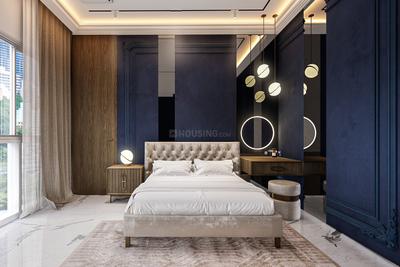
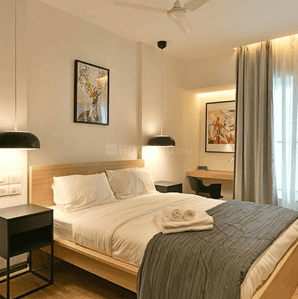
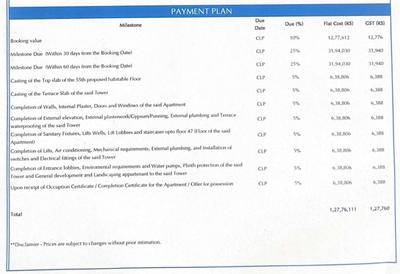
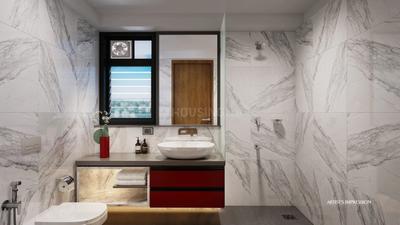
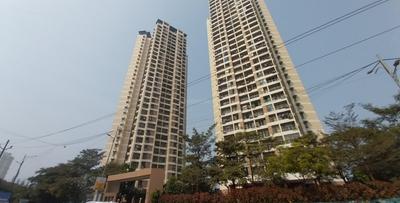
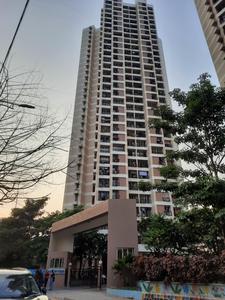
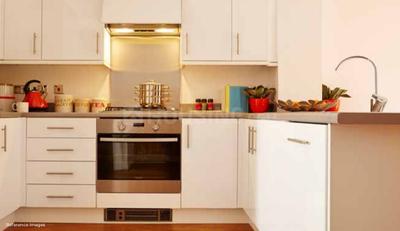
Project Image of 594.0 - 800.0 Sq.ft 1 BHK Apartment for buy in Lodha Casa Ultima
1/21

1, 2 BHK Flats in Thane West, Thane

1 BHK Flat
₹92 L - 1.23 Cr
2 BHK Flat
₹1.24 Cr
Avg. Price: ₹15.49 K/sq.ftPossession: Mar, 2013

Nearby Properties Around (Chirak Nagar)

HR
Homesfy Realty Limited
+ 3 more
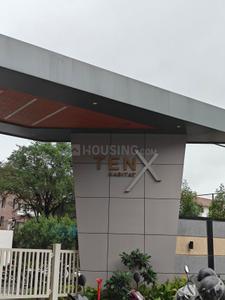
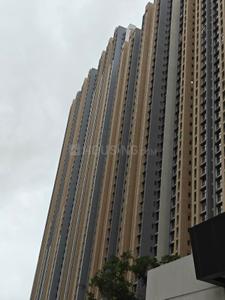
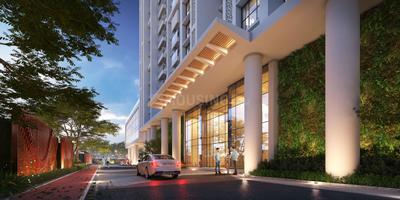
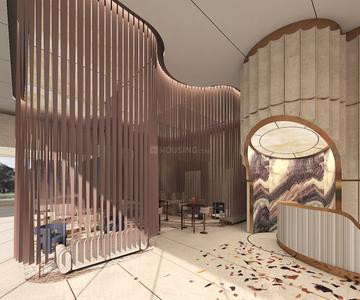
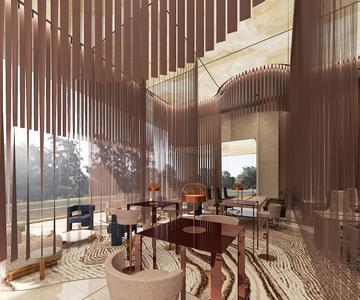
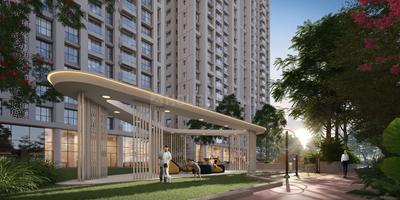
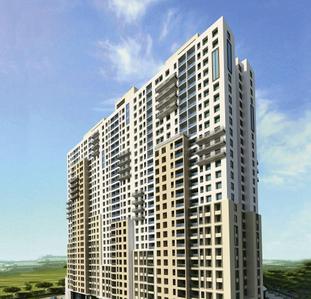
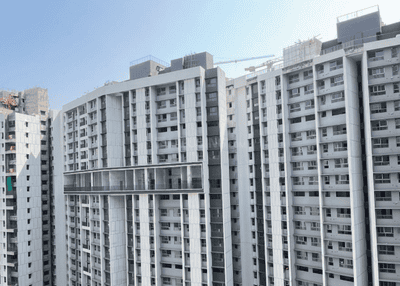
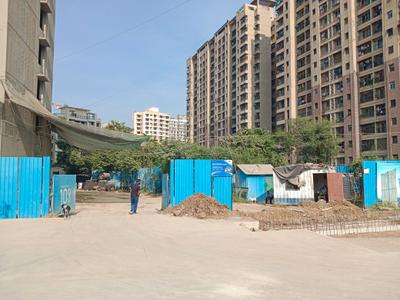
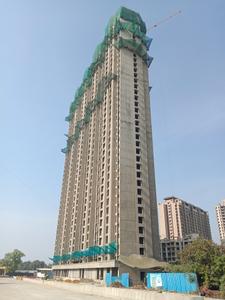
Raymond Realty Ten X Habitat Project Images
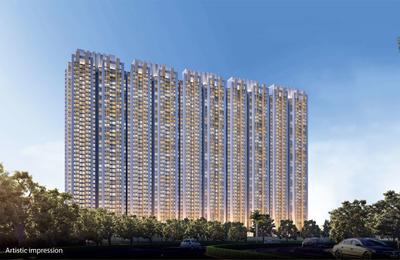
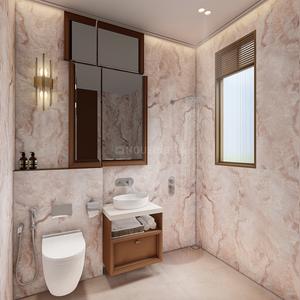
Project Image of 565.0 - 635.0 Sq.ft 2 BHK Apartment for buy in Raymond Realty Ten X Habitat
View Sample 3D Tour
1/43
0.9 km away
Zero Brokerage

2 BHK Flat in Thane West, Thane

2 BHK Flat
₹1.56 Cr - 1.7 Cr
Avg. Price: ₹27.19 K/sq.ftSizes: 565 - 635 sq.ft.Ready to MovePossession: Jun, 2026
H
HomeBazaar.com
+ 1 more
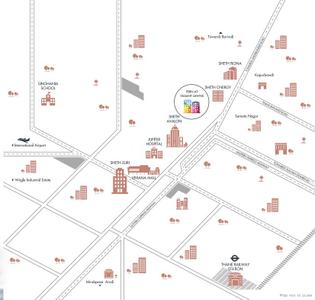
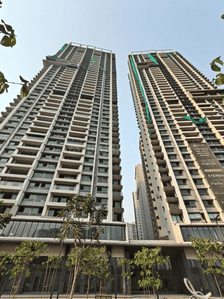
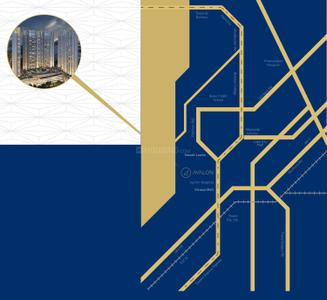
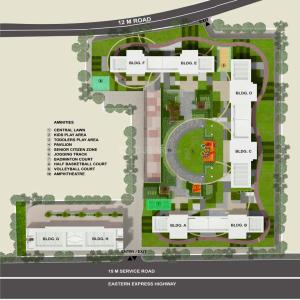
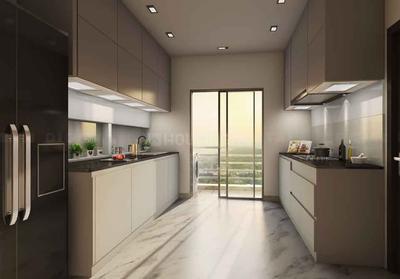
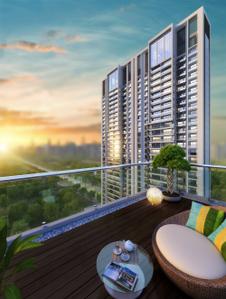
Sheth Avalon Project Images
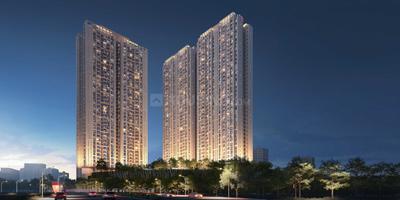
Project Image of 775.0 - 2722.0 Sq.ft 2 BHK Apartment for buy in Sheth Avalon
1/30
0.3 km away
Zero Brokerage

2, 2.5, 3, 4, 5 BHK Flats in Thane West, Thane

2 BHK Flat
₹3.24 Cr
2.5 BHK Flat
₹4.55 Cr
3 BHK Flat
₹4.9 Cr - 6.14 Cr
4 BHK Flat
₹6.2 Cr - 9.37 Cr
5 BHK Flat
₹11.38 Cr
Avg. Price: ₹41.81 K/sq.ftSizes: 775 - 2722 sq.ft.Ready to MovePossession: Dec, 2025
PM
Proptiger Marketing Services Private Limited
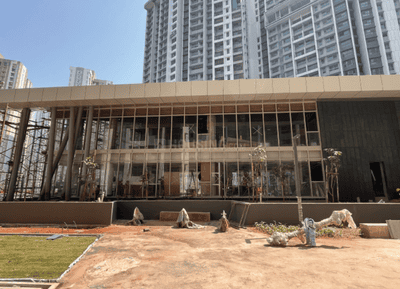
Sheth Vasant Lawns Project Images
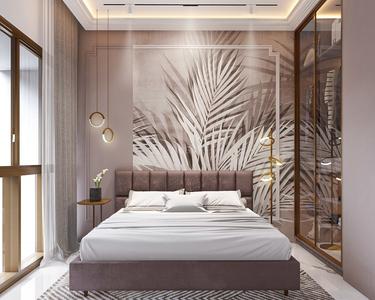
Project Image of 712.0 - 1610.28 Sq.ft 2 BHK Apartment for buy in Sheth Vasant Lawns
1/20
0.5 km away
Zero Brokerage

2, 3, 4 BHK Flats in Thane West, Thane

2 BHK Flat
₹1.73 Cr - 2.04 Cr
3 BHK Flat
₹2.31 Cr - 2.72 Cr
4 BHK Flat
₹3.17 Cr - 3.91 Cr
Avg. Price: ₹24.28 K/sq.ftSizes: 712 - 1610 sq.ft.Ready to MovePossession: Dec, 2025
H
HomeBazaar.com
+ 1 more
Ashwin Sheth Vasant Lawns Project Images
Project Image of 754.0 - 1610.0 Sq.ft 2 BHK Apartment for buy in Ashwin Sheth Vasant Lawns
1/20
0.5 km away
Zero Brokerage

2, 3, 4 BHK Flats in Thane West, Thane

2 BHK Flat
₹1.76 Cr - 1.96 Cr
3 BHK Flat
₹2.36 Cr - 2.61 Cr
4 BHK Flat
₹3.04 Cr - 3.75 Cr
Avg. Price: ₹23.31 K/sq.ftSizes: 754 - 1610 sq.ft.Ready to MovePossession: Dec, 2025
HP
Horizon Proptech PVT LTD
+ 1 more
Shapoorji Pallonji Northern Lights Project Images
Project Image of 542.93 - 1090.17 Sq.ft 2 BHK Apartment for buy in Shapoorji Pallonji Northern Lights
1/17
1.7 kms away
Zero Brokerage

2, 3 BHK Flats in Thane West, Thane

2 BHK Flat
₹1.35 Cr - 1.74 Cr
3 BHK Flat
₹2.43 Cr - 2.7 Cr
Avg. Price: ₹24.81 K/sq.ftSizes: 543 - 1090 sq.ft.Ready to MovePossession: Sep, 2024
HP
Horizon Proptech PVT LTD
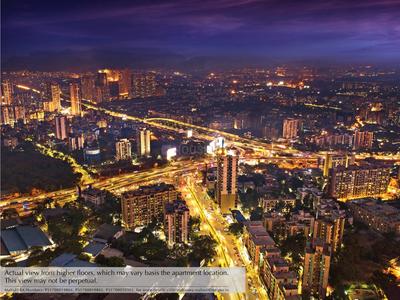
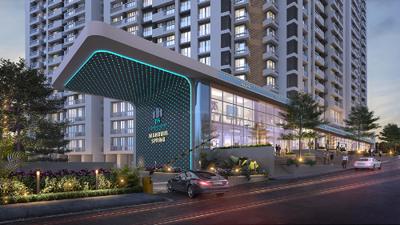
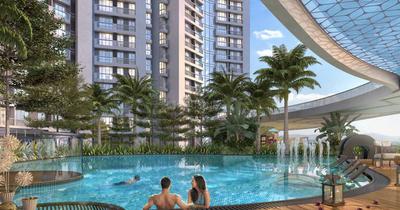
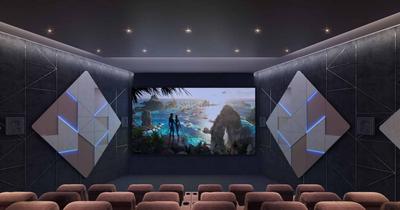
DSS Mahavir Spring Tulip Phase 1 Project Images
Project Image of 455.0 - 946.0 Sq.ft 1 BHK Apartment for buy in DSS Mahavir Spring Tulip Phase 1
1/38
1.7 kms away
Zero Brokerage

1, 2, 3 BHK Flats in Thane West, Thane

1 BHK Flat
₹1.09 Cr - 1.13 Cr
2 BHK Flat
₹1.43 Cr - 1.51 Cr
3 BHK Flat
₹2.02 Cr - 2.27 Cr
Avg. Price: ₹24.02 K/sq.ftSizes: 455 - 946 sq.ft.Ready to MovePossession: Dec, 2025

Zero Brokerage Projects around Chirak Nagar

Gallery Cover Pic of Raymond Realty Ten X Habitat
0.89 kmfrom
₹1.56 Cr - 1.7 Cr
Raymond Realty Ten X Habitat
Raymond Realty Limited
2 BHK Flat Thane West, Thane
T
Taher
Seller + 3 more
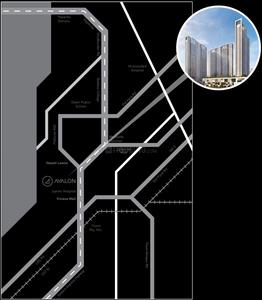
Gallery Cover Pic of Sheth Avalon
0.32 kmfrom
₹3.24 Cr - 11.38 Cr
Sheth Avalon
Ashwin Sheth Group
2, 2.5, 3, 4, 5 BHK Flats Thane West, Thane
H
HomeBazaar.com
Seller + 1 more
Gallery Cover Pic of Sheth Vasant Lawns
0.46 kmfrom
₹1.73 Cr - 3.91 Cr
Sheth Vasant Lawns
Sheth Creators
2, 3, 4 BHK Flats Thane West, Thane
PM
Proptiger Marketing Services Private Limited
Seller
Gallery Cover Pic of Ashwin Sheth Vasant Lawns
0.47 kmfrom
₹1.76 Cr - 3.75 Cr
Ashwin Sheth Vasant Lawns
Ashwin Sheth Group
2, 3, 4 BHK Flats Thane West, Thane
T
Taher
Seller + 1 more
H
HomeBazaar.com
+ 4 more
Raymond Realty Ten X Era Project Images
Project Image of 615.0 - 894.0 Sq.ft 2 BHK Apartment for buy in Raymond Realty Ten X Era
1/43
1.8 kms away
Zero Brokerage

2, 3 BHK Flats in Thane West, Thane

2 BHK Flat
₹1.77 Cr - 1.99 Cr
3 BHK Flat
₹2.35 Cr - 2.5 Cr
Avg. Price: ₹28.37 K/sq.ftSizes: 615 - 894 sq.ft.Ready to MovePossession: Jan, 2026
PM
Proptiger Marketing Services Private Limited
Rustomjee Urbania Azziano Project Images
Project Image of 596.0 - 1052.0 Sq.ft 2 BHK Apartment for buy in Rustomjee Urbania Azziano
1/33
1.9 kms away
Zero Brokerage

2, 3 BHK Flats in Thane West, Thane

2 BHK Flat
₹1.4 Cr - 1.91 Cr
3 BHK Flat
₹2.37 Cr - 2.47 Cr
Avg. Price: ₹23.49 K/sq.ftSizes: 596 - 1052 sq.ft.Ready to MovePossession: May, 2019
PM
Proptiger Marketing Services Private Limited
Rustomjee Azziano Wing I Project Images
Project Image of 0.0 - 620.32 Sq.ft 2 BHK Apartment for buy in Rustomjee Azziano Wing I
1/34
1.9 kms away
Zero Brokerage

2 BHK Flat in Thane West, Thane

2 BHK Flat
₹1.26 Cr
Avg. Price: ₹20.38 K/sq.ftSizes: 620 sq.ft.Ready to MovePossession: Dec, 2020
PM
Proptiger Marketing Services Private Limited
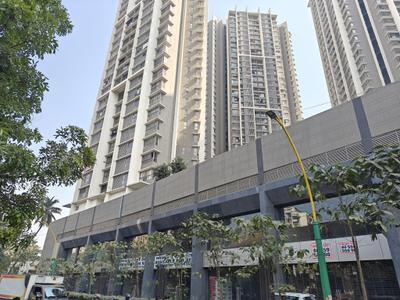
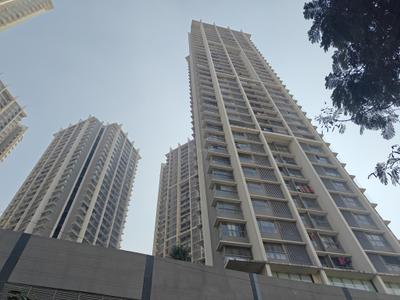
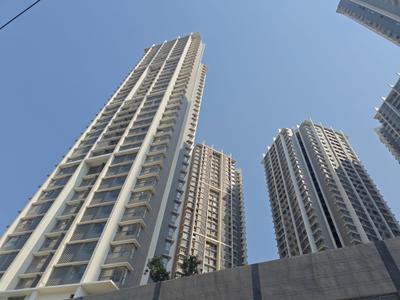
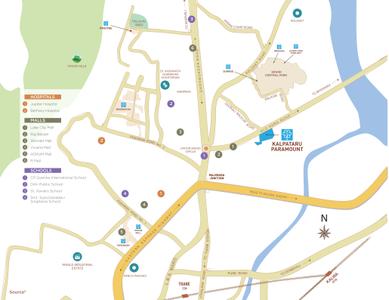
Kalpataru Paramount A Project Images
Project Image of 0.0 - 586.96 Sq.ft 2 BHK Apartment for buy in Kalpataru Paramount A
1/18
1.9 kms away
Zero Brokerage

2 BHK Flat in Thane West, Thane

2 BHK Flat
₹1.32 Cr
Avg. Price: ₹22.5 K/sq.ftSizes: 587 sq.ft.Ready to MovePossession: Jun, 2025
NE
Navkar Estate Agency
Piramal Vaikunth Project Images
Project Image of 500.0 - 1370.0 Sq.ft 2 BHK Apartment for buy in Piramal Vaikunth
1/13
2.6 kms away
Zero Brokerage

2, 3 BHK Flats in Thane West, Thane

2 BHK Flat
₹1.15 Cr - 1.61 Cr
3 BHK Flat
₹2.18 Cr - 3.16 Cr
Avg. Price: ₹23.03 K/sq.ftSizes: 500 - 1370 sq.ft.Ready to MovePossession: Jun, 2026
IS
Infrawebs Solution Pvt Ltd
+ 1 more
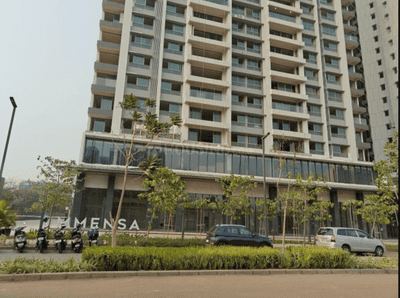
Kalpataru Immensa Project Images
Project Image of 429.0 - 1753.0 Sq.ft 1 BHK Apartment for buy in Kalpataru Immensa
1/47
3.0 kms away
Zero Brokerage

1, 2, 3, 4 BHK Flats in Thane West, Thane

1 BHK Flat
₹87.35 L - 91.63 L
2 BHK Flat
₹1.12 Cr - 1.65 Cr
3 BHK Flat
₹1.84 Cr - 2.7 Cr
4 BHK Flat
₹3.57 Cr
Avg. Price: ₹20.36 K/sq.ftSizes: 429 - 1753 sq.ft.Ready to MovePossession: Dec, 2025
T
Taher
+ 4 more
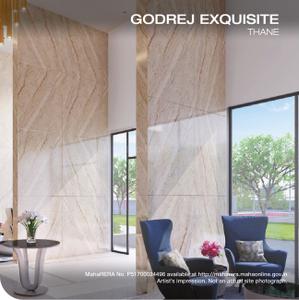
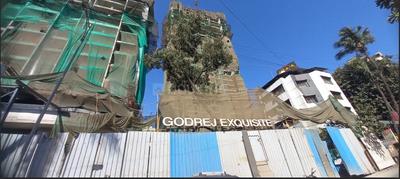
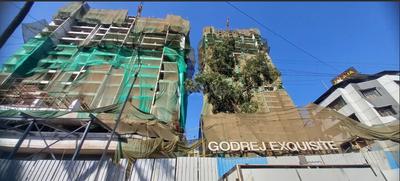
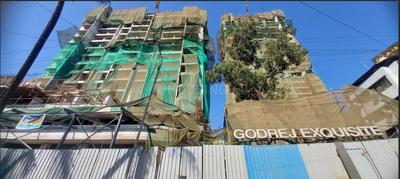
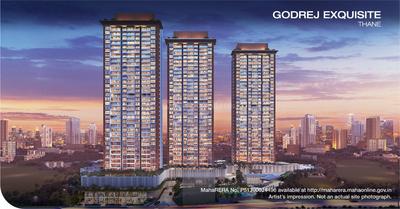
Godrej Exquisite Project Images
Project Image of 655.0 - 922.0 Sq.ft 2 BHK Apartment for buy in Godrej Exquisite
1/34
4.7 kms away
Zero Brokerage

2, 3 BHK Flats in Hiranandani Estate, Thane

2 BHK Flat
₹1.56 Cr - 1.73 Cr
3 BHK Flat
₹1.84 Cr - 2.2 Cr
Avg. Price: ₹23.87 K/sq.ftSizes: 655 - 922 sq.ft.Ready to MovePossession: Sep, 2026
IS
Infrawebs Solution Pvt Ltd
+ 1 more
Dynamix Parkwoods Project Images
Project Image of 607.19 - 693.0 Sq.ft 2 BHK Apartment for buy in Dynamix Parkwoods
1/30
5.4 kms away
Zero Brokerage

2 BHK Flat in Thane West, Thane

2 BHK Flat
₹1.18 Cr - 1.34 Cr
Avg. Price: ₹19.39 K/sq.ftSizes: 607 - 693 sq.ft.Ready to MovePossession: Mar, 2026
T
Taher
+ 1 more
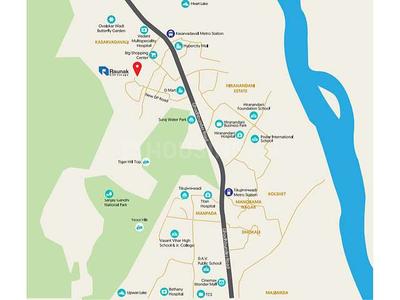
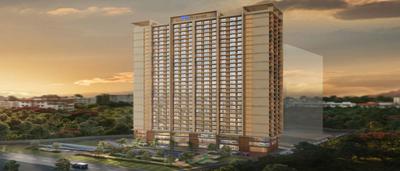
Raunak 108 Project Images
Project Image of 405.0 - 425.0 Sq.ft 1 BHK Apartment for buy in Raunak 108
1/21
6.0 kms away
Zero Brokerage

1 BHK Flat in Kasarvadavali, Thane

1 BHK Flat
₹58 L - 60.86 L
Avg. Price: ₹14.32 K/sq.ftSizes: 405 - 425 sq.ft.Ready to MovePossession: Jun, 2026
T
Taher
+ 1 more
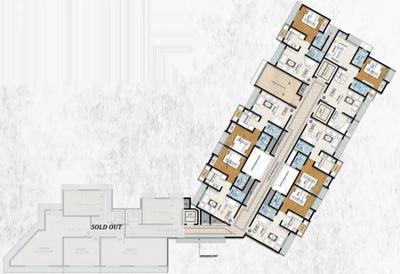
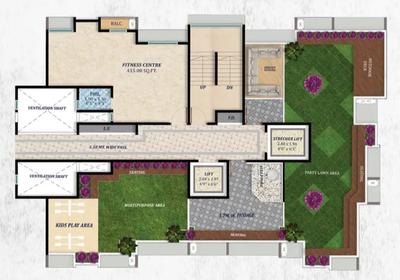
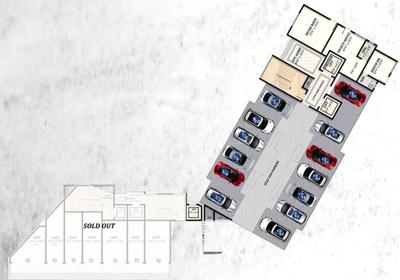
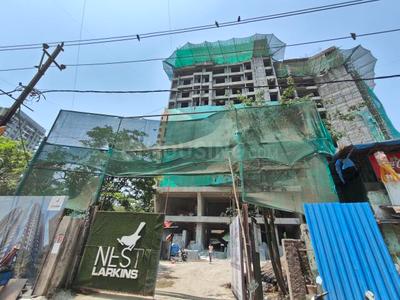
Larkins Nest Project Images
Project Image of 410.81 - 593.0 Sq.ft 1 BHK Apartment for buy in Larkins Nest
1/14
6.7 kms away
Zero Brokerage

1, 2 BHK Flats in Kasarvadavali, Thane

1 BHK Flat
₹59.97 L - 64.82 L
2 BHK Flat
₹84.09 L - 86.57 L
Avg. Price: ₹14.6 K/sq.ftSizes: 411 - 593 sq.ft.Ready to MovePossession: Jun, 2026

Ready to Move Projects around Chirak Nagar

Gallery Cover Pic of Raymond Realty Ten X Habitat
₹1.56 Cr - 1.7 Cr
Raymond Realty Ten X Habitat
by Raymond Realty Limited
2 BHK Flat
Thane West, Thane
T
Taher
Seller + 3 more
Gallery Cover Pic of Sheth Avalon
₹3.24 Cr - 11.38 Cr
Sheth Avalon
by Ashwin Sheth Group
2, 2.5, 3, 4, 5 BHK Flats
Thane West, Thane
H
HomeBazaar.com
Seller + 1 more
Gallery Cover Pic of Sheth Vasant Lawns
₹1.73 Cr - 3.91 Cr
Sheth Vasant Lawns
by Sheth Creators
2, 3, 4 BHK Flats
Thane West, Thane
PM
Proptiger Marketing Services Private Limited
Seller
RR
Raymond Realty Limited
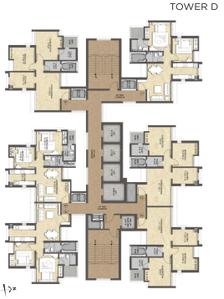
Raymond Ten X Habitat Raymond Realty Tower D Project Images
Project Image of 604.72 - 629.26 Sq.ft 2 BHK Apartment for buy in Raymond Ten X Habitat Raymond Realty Tower D
1/15
0.3 km away

2 BHK Flat in Thane West, Thane

2 BHK Flat
₹1.99 Cr - 2.07 Cr
Avg. Price: ₹32.9 K/sq.ftSizes: 605 - 629 sq.ft.Ready to MovePossession: Sep, 2025
AS
Ashwin Sheth Group
Sheth Avalon Phase 2 Project Images
Project Image of 1455.0 - 2722.0 Sq.ft 3 BHK Apartment for buy in Sheth Avalon Phase 2
1/28
0.3 km away

3, 4, 5 BHK Flats in Thane West, Thane

3 BHK Flat
₹4.15 Cr - 4.19 Cr
4 BHK Flat
₹5.27 Cr - 6.4 Cr
5 BHK Flat
₹7.77 Cr
Avg. Price: ₹28.54 K/sq.ftSizes: 1455 - 2722 sq.ft.Ready to MovePossession: Dec, 2025
AS
Ashwin Sheth Group
Sheth Avalon Phase 1 Project Images
Project Image of 736.0 - 1891.0 Sq.ft 2 BHK Apartment for buy in Sheth Avalon Phase 1
1/26
0.3 km away

2, 3, 4 BHK Flats in Thane West, Thane

2 BHK Flat
₹1.76 Cr - 1.77 Cr
3 BHK Flat
₹2.9 Cr - 3.7 Cr
4 BHK Flat
₹5.1 Cr - 6.25 Cr
Avg. Price: ₹23.95 K - 33.05 K/sq.ftSizes: 736 - 1891 sq.ft.Ready to MovePossession: Jun, 2021
NG
Nakshatra Group
Nakshatra Arena Project Images
Project Image of 805.0 - 1539.0 Sq.ft 2 BHK Apartment for buy in Nakshatra Arena
1/8
0.3 km away

2, 3 BHK Flats in Thane West, Thane

2 BHK Flat
Price on Request
3 BHK Flat
Price on Request
Avg. Price: ₹20.91k/sq.ftSizes: 805 - 1539 sq.ft.Ready to MovePossession: Mar, 2019
Are you a property owner looking to rent/sell?
Post your property for FREE
Hello 👋🏻
Easy Contact with sellers
Personalized experience
My Activity
Contacted Properties
00
Seen Properties
00
Saved Properties
00
Recent Searches
00

Explore Sub Localities around Chirak Nagar, Thane

₹18,871
Avg. Price per sq.ft
2.86%
Rise in last 1 Year
₹17,119
Avg. Price per sq.ft
8.41%
Rise in last 1 Year
Price Trends are not available due to insufficient data.
You can still view properties in the area.
₹17,461
Avg. Price per sq.ft
17.13%
Fall in last 1 Year
Price Trends are not available due to insufficient data.
You can still view properties in the area.

Top Projects for Sale around Chirak Nagar, Thane

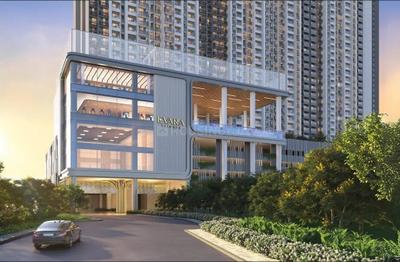
Gallery Cover Pic of Evara Heights
2, 3, 4 BHK Apartments
Thane West,Thane
₹1.97 Cr-7.27 Cr
Gallery Cover Pic of Ten X District 9
2 BHK Apartment
Thane West,Thane
₹1.59 Cr-1.99 Cr
Gallery Cover Pic of Raymond Tenx District
Property
Thane West,Thane
 
Gallery Cover Pic of Raymond The Address By GS Tower A
3, 4 BHK Apartments
Thane West,Thane
₹2.53 Cr-3.82 Cr
Gallery Cover Pic of Raymond Invictus By GS Tower B
4.5 BHK Apartment
Thane West,Thane
 
Gallery Cover Pic of Puraniks Grand Central
1, 2 BHK Apartments
Vartak Nagar,Thane
₹71.79 L-1.19 Cr
Gallery Cover Pic of Ashar Pulse
2, 2.5 BHK Apartments
Majiwada,Thane
₹1.71 Cr-2.22 Cr
Gallery Cover Pic of Puraniks Ikigai
1, 2 BHK Apartments
Thane West,Thane
₹39.77 L-68.47 L
Gallery Cover Pic of Belicia
2, 3, 4.5 BHK Apartments
Thane West,Thane
₹2.27 Cr-4.49 Cr
Gallery Cover Pic of Shreeman Shivprabha CHS
1, 2 BHK Apartments
Thane West,Thane
 

Popular Locality for sale around Chirak Nagar, Thane

₹15,548
Avg. Price per sq.ft
21.53%
Rise in last 1 Year
₹15,670
Avg. Price per sq.ft
16.28%
Fall in last 1 Year
Price Trends are not available due to insufficient data.
You can still view properties in the area.
Thane West
694 people rated this locality
4.79
₹15,968
Avg. Price per sq.ft
4.93%
Rise in last 1 Year
Dhokali Naka
1 people rated this locality
3
₹12,006
Avg. Price per sq.ft
5.85%
Rise in last 1 Year
₹27,018
Avg. Price per sq.ft
3.13%
Fall in last 1 Year
Kalwa
16 people rated this locality
4.34
₹12,207
Avg. Price per sq.ft
15.11%
Rise in last 1 Year
₹10,615
Avg. Price per sq.ft
19.38%
Rise in last 1 Year
₹13,485
Avg. Price per sq.ft
26.62%
Rise in last 1 Year

Popular searches for properties in Chirak Nagar, Thane

Filter by Property Type
Luxury Properties in this area

Resale Projects around Chirak Nagar, Thane

Gallery Cover Pic of Lodha Casa Ultima
Thane West,Thane
1, 2 BHK Apartments
92.0 L - 1.24 Cr
Gallery Cover Pic of Raunak Residency
Vartak Nagar,Thane
1, 2 BHK Apartments
69.83 L - 1.08 Cr
Gallery Cover Pic of Tulsidham Complex
Thane West,Thane
1, 2 BHK Apartments
70.0 L - 1.54 Cr
Gallery Cover Pic of Cosmos Horizon
Thane West,Thane
2, 3 BHK Apartments
1.45 Cr - 2.31 Cr
Gallery Cover Pic of Varun Garden
Thane West,Thane
2, 3 BHK Apartments
1.45 Cr - 1.95 Cr
Gallery Cover Pic of Kanakia Niharika
Thane West,Thane
2, 3 BHK Apartments
1.64 Cr - 2.26 Cr
Gallery Cover Pic of Nexus Hyde Park
Thane West,Thane
2, 3 BHK Apartments
1.43 Cr - 2.21 Cr
Gallery Cover Pic of Tata Glendale
Thane West,Thane
1, 2 BHK Apartments
1.15 Cr - 2.47 Cr
Gallery Cover Pic of Soham Crystal Spires
Thane West,Thane
Studio, 1, 2, 2.5, 3, 4 BHK Duplex,Apartment,Studio Apartments
60.17 L - 6.04 Cr
Gallery Cover Pic of One Indiabulls
Thane West,Thane
1, 2 BHK Apartments
69.83 L - 1.78 Cr

Ready to Move Projects around Chirak Nagar, Thane

Gallery Cover Pic of Vasant Athena
Thane West,Thane
Gallery Cover Pic of Shree Tirupati Marigold
Thane West,Thane
Gallery Cover Pic of Mhada Redevelopment
Thane West,Thane
Gallery Cover Pic of Cosmos Sankalp Heights
Thane West,Thane
Gallery Cover Pic of Gautam Sindhu
Thane West,Thane
Gallery Cover Pic of Kalika Prasad CHS
Thane West,Thane
Gallery Cover Pic of Ishan Arcade
Thane West,Thane
Gallery Cover Pic of Shiv Tirth
Thane West,Thane
Gallery Cover Pic of Gokul Dham
Thane West,Thane
Gallery Cover Pic of Jasmine, Sundervan Park
Thane West,Thane
Housing.com
Great Places to work - Housing.com
Great Places to work in Asia - Housing.com