Your search for property ends here - Buy, Rent, Sell - Housing.com
housing-logo
Don't Miss out! Get notified of new homes as soon as they are posted

Notifications can be turned off anytime from browser settings.

Buy in Thane
Download App
List PropertyFree
Saved
Property Type
Apartment
Independent House
Independent Floor
Plot
Studio
Duplex
Penthouse
Villa
Agricultural Land
BHK Type
1 RK
1 BHK
2 BHK
3 BHK
4 BHK
5 BHK
5+ BHK
0 -
20Cr
0
20.00Cr+
0
5Cr
10Cr
20Cr+
Sale Type
New Bookings
Resale
Construction Status
Ready to move
Under Construction
Verified
Verified by Housing.com: Authentic location and real photos
New Projects
Featured Agents
More Filters
Reset filters
Last Updated: Nov 4, 2026
No Properties

Pre Launch Projects in Devripada, Thane

Sort by:
Relevance
No result found!
Try removing some filters or change the locality to get results

Nearby Properties Around (Devripada)

CH
Cherish Homes
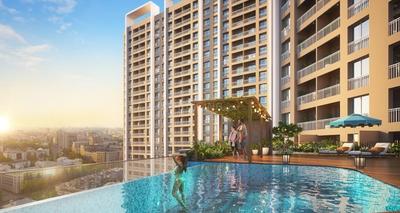
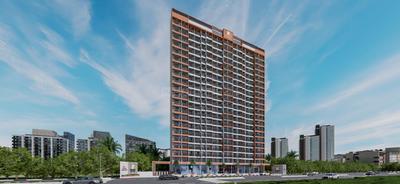
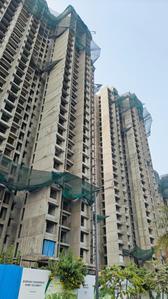
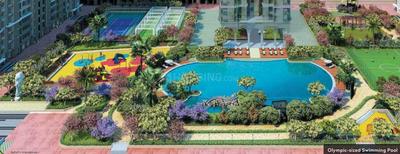
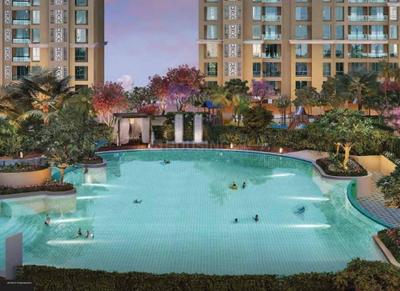
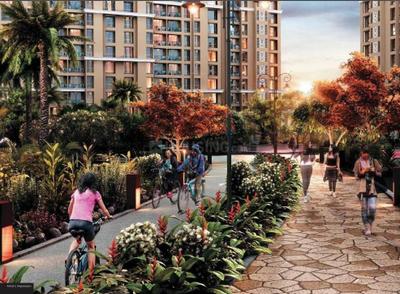
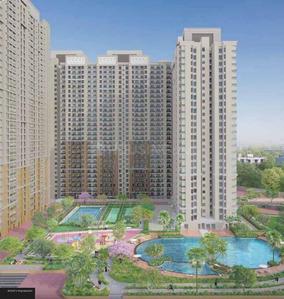
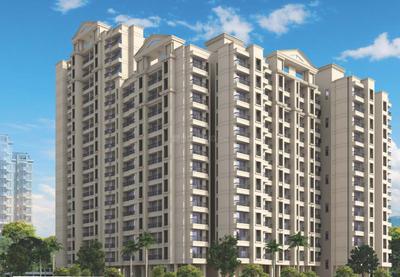
Lotus Urban Hills Phase 1 Project Images
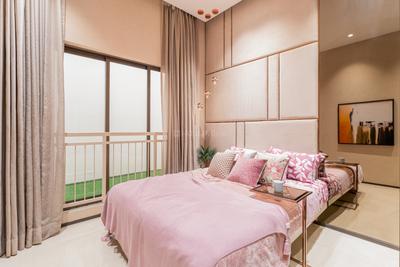
Project Image of 450.0 - 630.0 Sq.ft 1 BHK Apartment for buy in Lotus Urban Hills Phase 1
1/18
1.8 kms away
Zero Brokerage

1, 2 BHK Flats in Shilphata, Thane

1 BHK Flat
₹46.82 L
2 BHK Flat
₹65.55 L
Avg. Price: ₹10.4 K/sq.ftSizes: 450 - 630 sq.ft.Under ConstructionPossession: Apr, 2028
PE
Pawan Enterprises
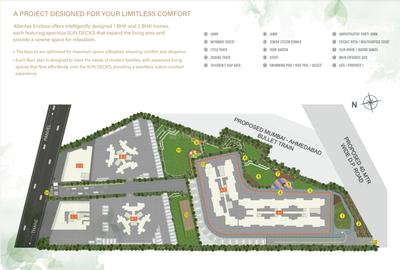
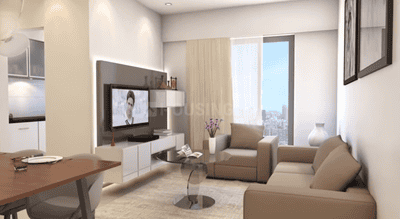
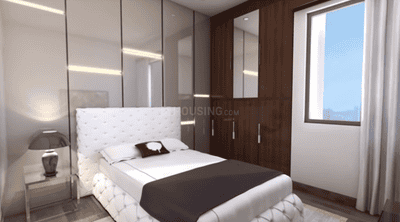
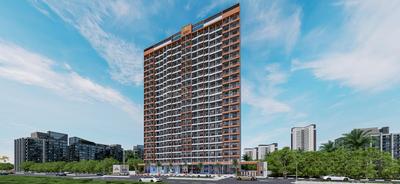
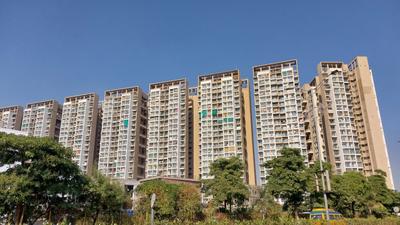
Atlantaa Enclave II Project Images
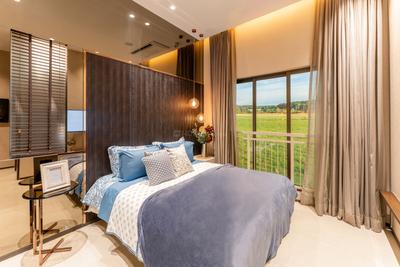
Project Image of 520.11 - 1079.94 Sq.ft 1 BHK Apartment for buy in Atlantaa Enclave II
1/19
2.6 kms away
Zero Brokerage

1, 2, 3 BHK Flats in Shilphata, Thane

1 BHK Flat
₹49.61 L - 50.47 L
2 BHK Flat
₹68.22 L - 73.19 L
3 BHK Flat
₹1.03 Cr
Avg. Price: ₹9.54 K/sq.ftSizes: 520 - 1080 sq.ft.Under ConstructionPossession: Dec, 2028
ST
Sales Team
+ 2 more
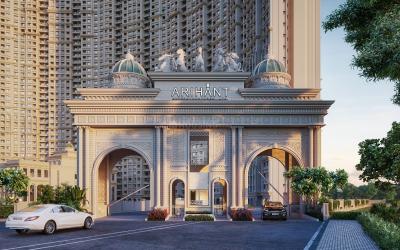
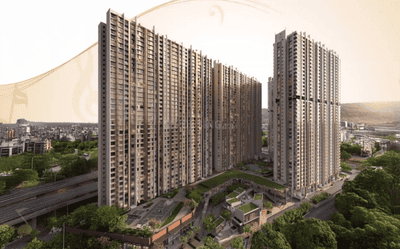
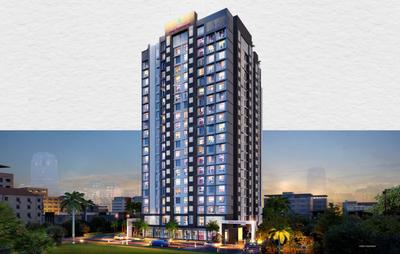
Arihant Avanti Phase II Project Images
Project Image of 322.06 - 501.81 Sq.ft 1 BHK Apartment for buy in Arihant Avanti Phase II
1/19
2.8 kms away
Zero Brokerage

1, 2 BHK Flats in Shilphata, Thane

1 BHK Flat
₹42.48 L - 42.5 L
2 BHK Flat
₹66.19 L
Avg. Price: ₹13.19 K/sq.ftSizes: 322 - 502 sq.ft.Under ConstructionPossession: Dec, 2031
CH
Cherish Homes
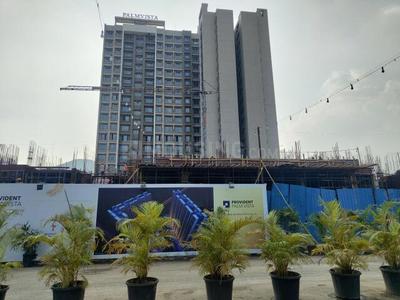
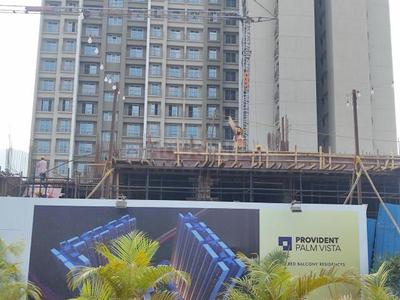
Provident Palmvista C2 Project Images
Project Image of 395.0 - 782.0 Sq.ft 1 BHK Apartment for buy in Provident Palmvista C2
1/30
3.0 kms away
Zero Brokerage

1, 2, 2.5 BHK Flats in Daighar Gaon, Thane

1 BHK Flat
₹50.28 L
2 BHK Flat
₹81.09 L
2.5 BHK Flat
₹99.55 L
Avg. Price: ₹12.73 K/sq.ftSizes: 395 - 782 sq.ft.Under ConstructionPossession: Jun, 2028
HP
Horizon Proptech PVT LTD
+ 1 more
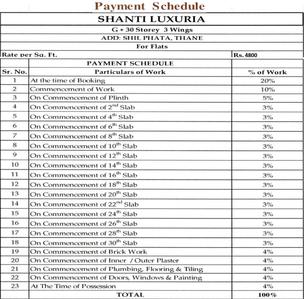
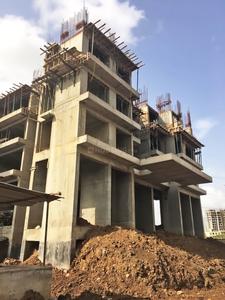
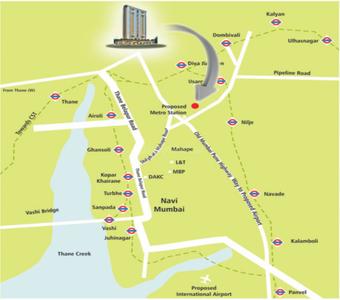
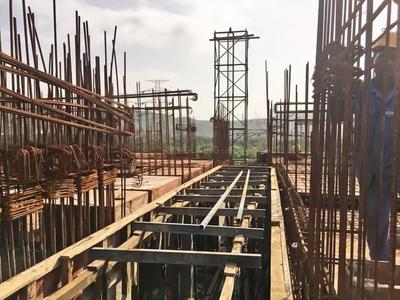
RDP Shanti Luxuria Project Images
Project Image of 351.0 - 557.0 Sq.ft 1 BHK Apartment for buy in RDP Shanti Luxuria
1/51
3.1 kms away
Zero Brokerage

1, 1.5, 2 BHK Flats in Shilphata, Thane

1 BHK Flat
₹39.31 L - 40.77 L
1.5 BHK Flat
₹50.71 L
2 BHK Flat
₹61.27 L
Avg. Price: ₹11.1 K/sq.ftSizes: 351 - 557 sq.ft.Under ConstructionPossession: Dec, 2028
GC
Gold Crest Realty
+ 1 more
Gajra Bhoomi Castle Phase I Project Images
Project Image of 390.62 - 670.05 Sq.ft 1 BHK Apartment for buy in Gajra Bhoomi Castle Phase I
View Sample 3D Tour
1/19
3.2 kms away
Zero Brokerage

1, 2 BHK Flats in Daighar Gaon, Thane

1 BHK Flat
₹41.83 L - 45.95 L
2 BHK Flat
₹57.53 L - 71.76 L
Avg. Price: ₹10.7 K/sq.ftSizes: 391 - 670 sq.ft.Under ConstructionPossession: Dec, 2030
GS
Global space
Shivnath Habitat Project Images
Project Image of 510.0 - 1080.0 Sq.ft 1 BHK Apartment for buy in Shivnath Habitat
1/33
3.8 kms away
Zero Brokerage

1, 2 BHK Flats in Mothi Desai Gaon, Thane

1 BHK Flat
₹49.84 L - 1.06 Cr
2 BHK Flat
₹64.5 L - 90.4 L
Avg. Price: ₹9.77 K/sq.ftSizes: 510 - 1080 sq.ft.Ready to MovePossession: May, 2024

Zero Brokerage Projects around Devripada

Gallery Cover Pic of Lotus Urban Hills Phase 1
1.78 kmfrom
₹46.82 L - 65.55 L
Lotus Urban Hills Phase 1
Lotus Group Mumbai
1, 2 BHK Flats Shilphata, Thane
PE
Pawan Enterprises
Seller + 1 more
Gallery Cover Pic of Atlantaa Enclave II
2.65 kmfrom
₹49.61 L - 1.03 Cr
Atlantaa Enclave II
Atlanta Limited
1, 2, 3 BHK Flats Shilphata, Thane
PE
Pawan Enterprises
Seller
Gallery Cover Pic of Arihant Avanti Phase II
2.77 kmfrom
₹42.48 L - 66.19 L
Arihant Avanti Phase II
Arihant Superstructures Limited
1, 2 BHK Flats Shilphata, Thane
PE
Pawan Enterprises
Seller + 1 more
Gallery Cover Pic of Provident Palmvista C2
3.00 kmfrom
₹50.28 L - 99.55 L
Provident Palmvista C2
Provident Housing Limited
1, 2, 2.5 BHK Flats Daighar Gaon, Thane
PE
Pawan Enterprises
Seller + 1 more
WS
WHITE STONE
+ 1 more
BKS Maplewoods Phase II Project Images
Project Image of 629.9 - 987.27 Sq.ft 2 BHK Apartment for buy in BKS Maplewoods Phase II
1/11
4.0 kms away
Zero Brokerage

2, 3, 4 BHK Flats in Dighe, Thane

2 BHK Flat
₹1.33 Cr - 1.36 Cr
3 BHK Flat
₹1.76 Cr
4 BHK Flat
₹2.08 Cr
Avg. Price: ₹21.12 K/sq.ftSizes: 630 - 987 sq.ft.Under ConstructionPossession: Dec, 2029
ST
Sales Team
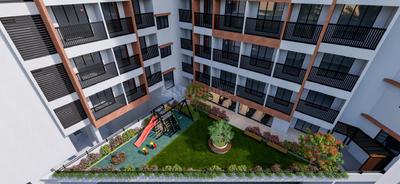
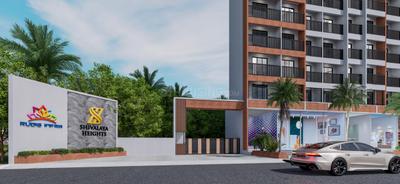
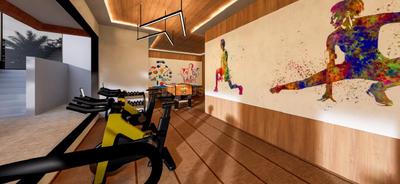
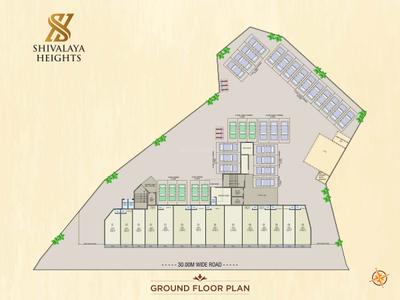
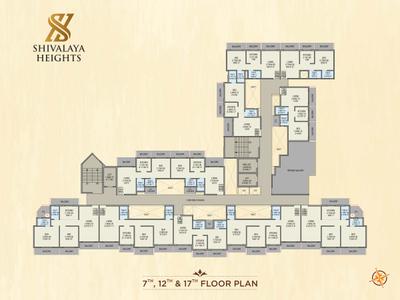
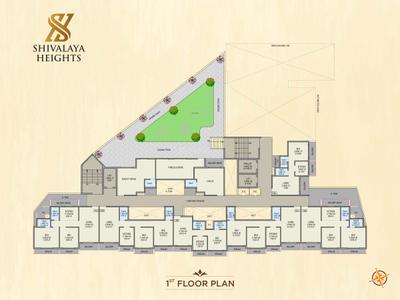
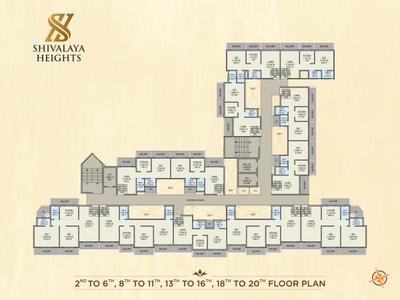
Rudis Shivalaya Heights Project Images
Project Image of 418.0 - 669.0 Sq.ft 1 BHK Apartment for buy in Rudis Shivalaya Heights
1/20
4.3 kms away
Zero Brokerage

1, 2 BHK Flats in Khidkali, Thane

1 BHK Flat
₹36.99 L
2 BHK Flat
₹58.99 L
Avg. Price: ₹8.83 K/sq.ftSizes: 418 - 669 sq.ft.Under ConstructionPossession: Jun, 2028
GC
Growl Communication pvt ltd
+ 5 more
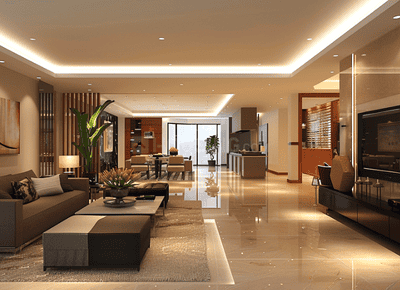
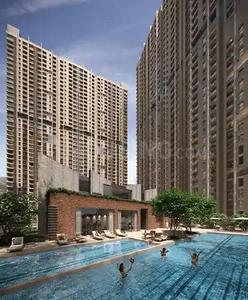
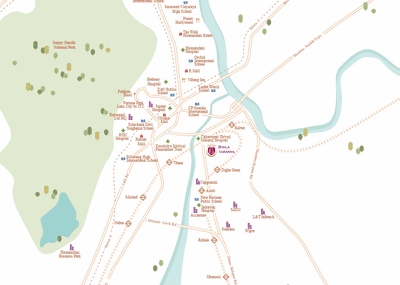
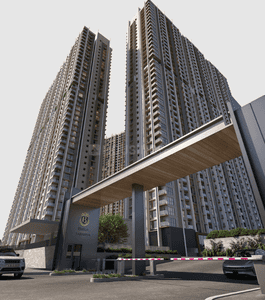
Birla Taranya Phase 1 Project Images
Project Image of 730.0 - 1175.0 Sq.ft 2 BHK Apartment for buy in Birla Taranya Phase 1
1/11
4.9 kms away
Zero Brokerage

2, 3 BHK Flats in Kalwa, Thane

2 BHK Flat
₹1.34 Cr - 1.71 Cr
3 BHK Flat
₹1.9 Cr - 2.24 Cr
Avg. Price: ₹18.71 K/sq.ftSizes: 730 - 1175 sq.ft.Under ConstructionPossession: Mar, 2032
HP
Horizon Proptech PVT LTD
The Lodha Palava Township Project Images
Project Image of 424.1 - 675.0 Sq.ft 1 BHK Apartment for buy in The Lodha Palava Township
1/20
5.1 kms away
Zero Brokerage

1, 2, 3 BHK Flats in Dombivli East

1 BHK Flat
₹43.57 L - 55.44 L
2 BHK Flat
₹54.14 L - 60.93 L
3 BHK Flat
₹65.95 L - 69.35 L
Avg. Price: ₹10.28 K/sq.ftSizes: 424 - 675 sq.ft.Ready to MovePossession: Dec, 2016
HP
Horizon Proptech PVT LTD
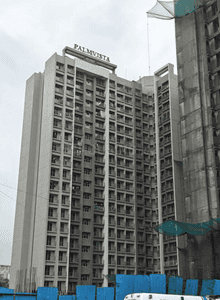
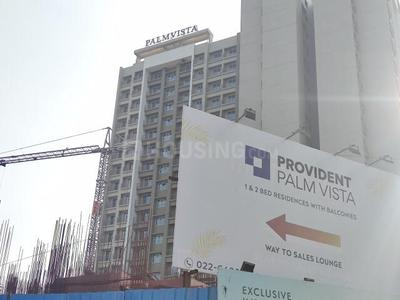
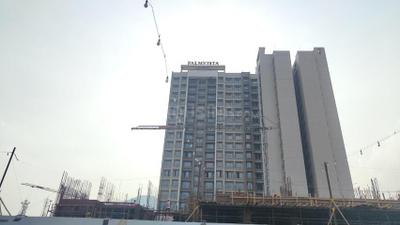
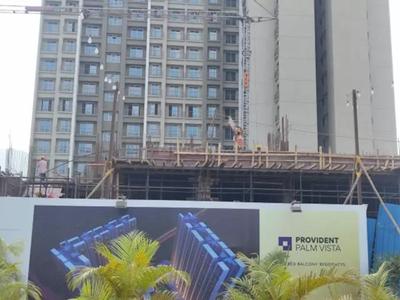
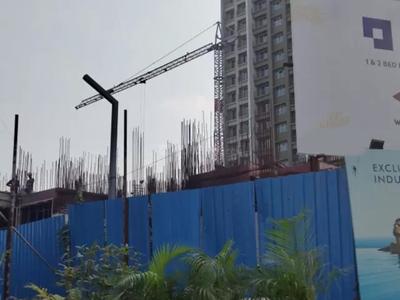
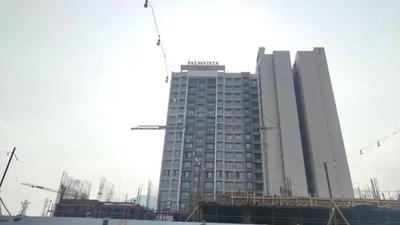
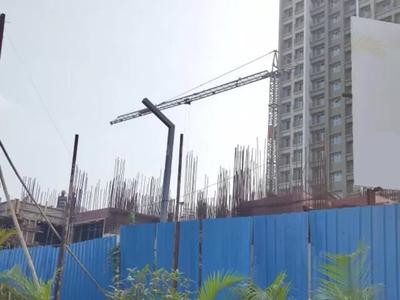
Provident Palm Vista Project Images
Project Image of 380.0 - 764.0 Sq.ft 1 BHK Apartment for buy in Provident Palm Vista
1/29
5.4 kms away
Zero Brokerage

1, 2, 2.5, 3 BHK Flats in Palava Phase 1 Nilje Gaon, Thane

1 BHK Flat
₹47 L - 56.03 L
2 BHK Flat
₹78.79 L
2.5 BHK Flat
₹91.52 L - 94.37 L
3 BHK Flat
₹94.49 L
Avg. Price: ₹12.37 K/sq.ftSizes: 380 - 764 sq.ft.Under ConstructionPossession: Jun, 2028
SL
Soul Legacy Estates
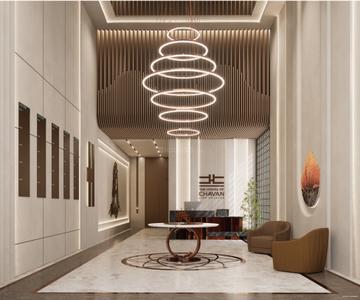
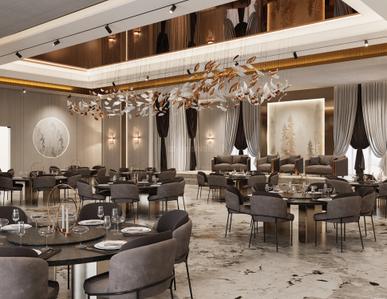
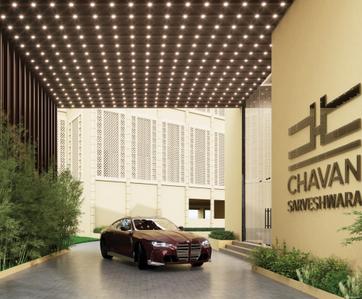
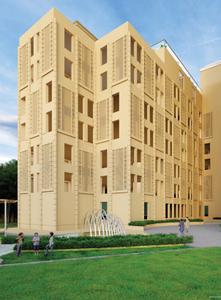
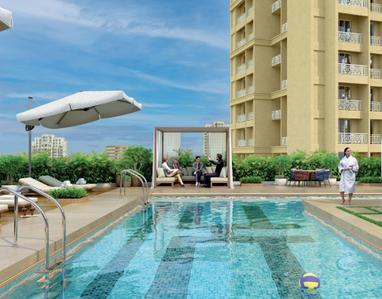
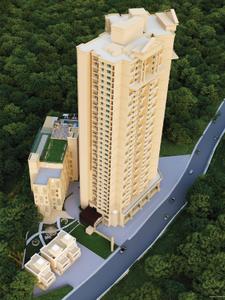
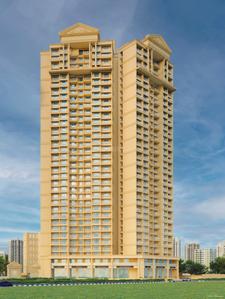
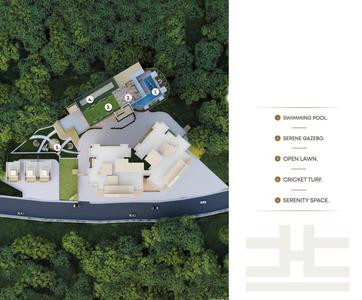
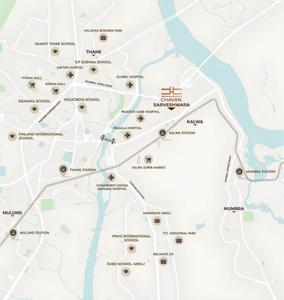
The House Chavan Sarveshwara Project Images
Project Image of 433.03 - 632.06 Sq.ft 1 BHK Apartment for buy in The House Chavan Sarveshwara
1/18
5.8 kms away
Zero Brokerage

1, 2 BHK Flats in Kalwa, Thane

1 BHK Flat
₹99.03 L - 1.01 Cr
2 BHK Flat
₹1.28 Cr - 1.45 Cr
Avg. Price: ₹22.87 K/sq.ftSizes: 433 - 632 sq.ft.Under ConstructionPossession: Jun, 2029
ST
Sales Team
Runwal My City Project Images
Project Image of 372.0 - 779.42 Sq.ft 1 BHK Apartment for buy in Runwal My City
1/65
6.0 kms away
Zero Brokerage

1, 2, 3 BHK Flats in Dombivli East

1 BHK Flat
₹34.48 L - 42.29 L
2 BHK Flat
₹47.33 L - 60.26 L
3 BHK Flat
₹62.75 L - 72.25 L
Avg. Price: ₹9.27 K/sq.ftSizes: 372 - 779 sq.ft.Under ConstructionPossession: Dec, 2028
ST
Sales Team
Runwal My City Phase I Part III Project Images
Project Image of 373.0 - 676.94 Sq.ft 1 BHK Apartment for buy in Runwal My City Phase I Part III
1/29
6.0 kms away
Zero Brokerage

1, 2, 3 BHK Flats in Betawade Gaon, Thane

1 BHK Flat
₹53.46 L
2 BHK Flat
₹71.28 L - 76.27 L
3 BHK Flat
₹1.06 Cr
Avg. Price: ₹14.33 K - 15.69 K/sq.ftSizes: 373 - 677 sq.ft.Ready to MovePossession: Dec, 2023
SR
Surabhi Realtor
+ 2 more
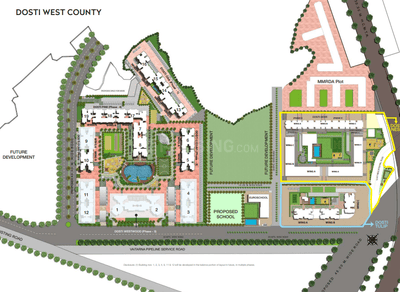
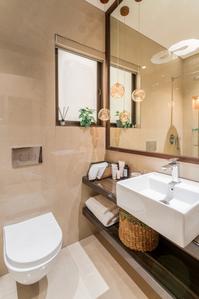
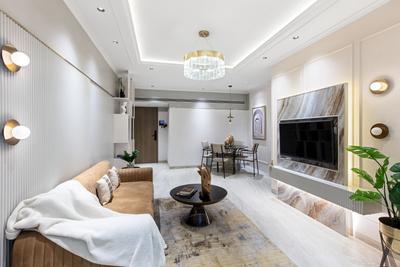
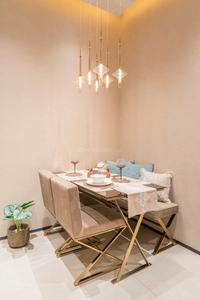
Dosti Olive Dosti West County Project Images
Project Image of 628.0 - 1022.0 Sq.ft 2 BHK Apartment for buy in Dosti Olive Dosti West County
1/49
6.3 kms away
Zero Brokerage

2, 3 BHK Flats in Thane West, Thane

2 BHK Flat
₹1.28 Cr - 1.54 Cr
3 BHK Flat
₹1.93 Cr - 2.08 Cr
Avg. Price: ₹20.37 K/sq.ftSizes: 628 - 1022 sq.ft.Under ConstructionPossession: Sep, 2028
ST
Sales Team
+ 1 more
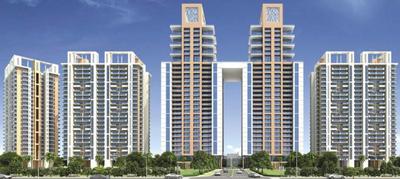
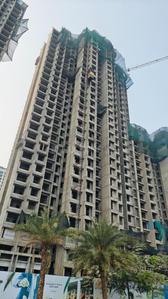
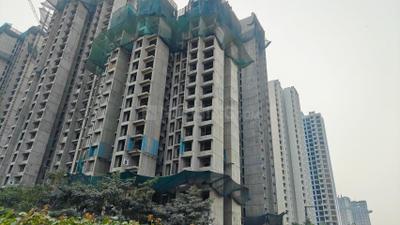
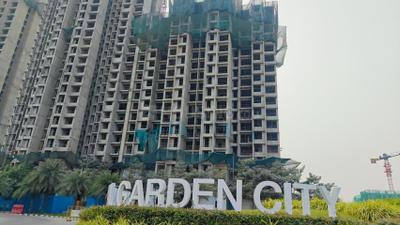
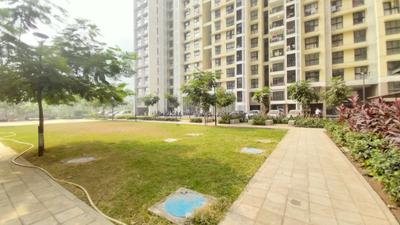
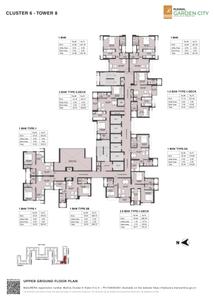
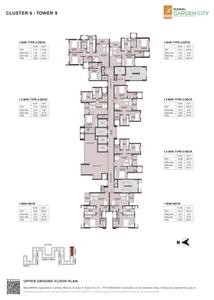
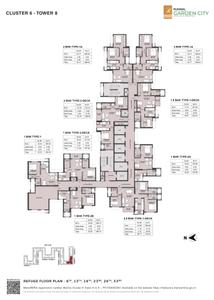
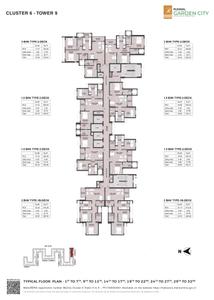
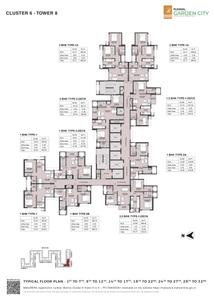
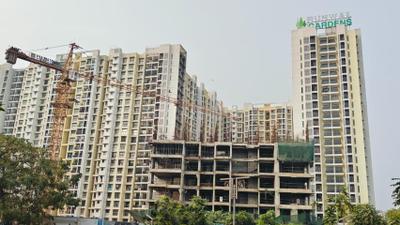
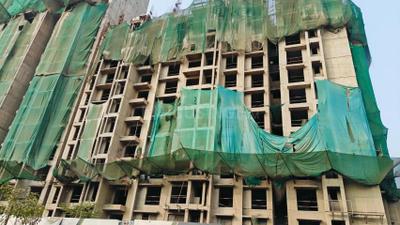
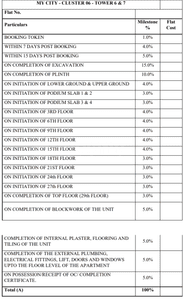
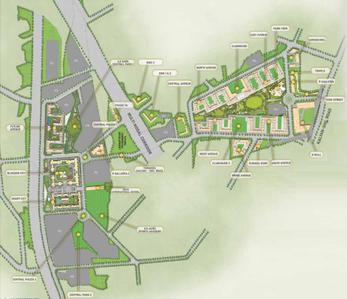
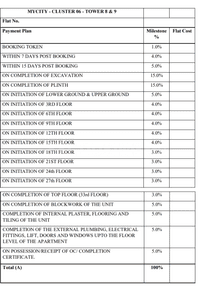
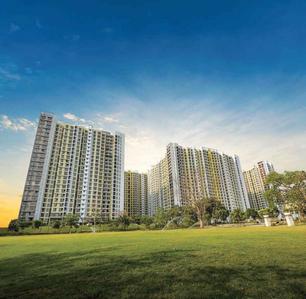
Runwal Gardens City Cluster 6 Tower 6 To 9 Project Images
Project Image of 355.53 - 819.04 Sq.ft 1 BHK Apartment for buy in Runwal Gardens City Cluster 6 Tower 6 To 9
1/29
6.5 kms away
Zero Brokerage

1, 1.5, 2, 2.5, 3 BHK Flats in Dombivli East, Thane

1 BHK Flat
₹46.19 L - 68.98 L
1.5 BHK Flat
₹64.57 L - 77.01 L
2 BHK Flat
₹69.06 L - 87.46 L
2.5 BHK Flat
₹1.08 Cr
3 BHK Flat
₹1.2 Cr
Avg. Price: ₹12.97 K - 14.65 K/sq.ftSizes: 356 - 819 sq.ft.Under ConstructionPossession: May, 2027
PM
Proptiger Marketing Services Private Limited
Rustomjee Azziano Wing I Project Images
Project Image of 0.0 - 620.32 Sq.ft 2 BHK Apartment for buy in Rustomjee Azziano Wing I
1/34
6.7 kms away
Zero Brokerage

2 BHK Flat in Thane West, Thane

2 BHK Flat
₹1.26 Cr
Avg. Price: ₹20.38 K/sq.ftSizes: 620 sq.ft.Ready to MovePossession: Dec, 2020

Ready to Move Projects around Devripada

Gallery Cover Pic of Uma Elements Building B Vayu
₹40.0 L - 58.0 L
Uma Elements Building B Vayu
by Uma Realty
1, 2 BHK Flats
Daighar Gaon, Thane
PE
Pawan Enterprises
Seller
Gallery Cover Pic of Shivnath Habitat
₹49.84 L - 1.06 Cr
Shivnath Habitat
by Shivnath Developers
1, 2 BHK Flats
Mothi Desai Gaon, Thane
PE
Pawan Enterprises
Seller + 1 more
Gallery Cover Pic of Akshar Green World
₹1.55 Cr - 2.5 Cr
Akshar Green World
by Akshar Land Developers
2, 3 BHK Flats
Dighe, Thane
WS
WHITE STONE
Seller
LE
Liban Empire
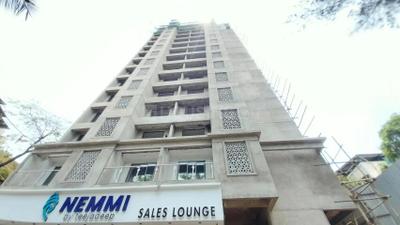
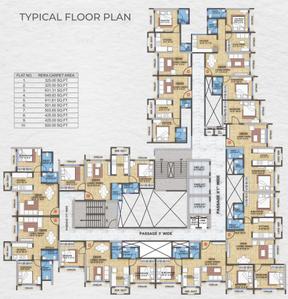
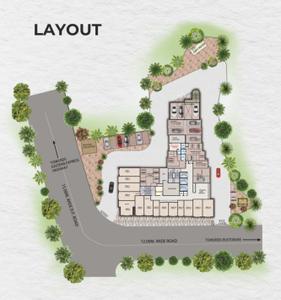
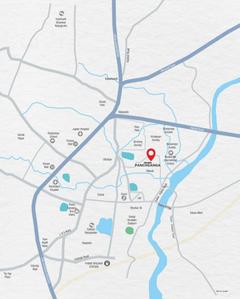
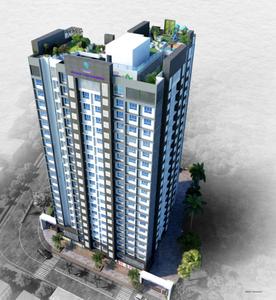
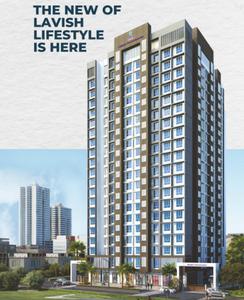
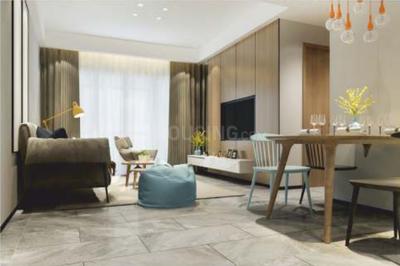
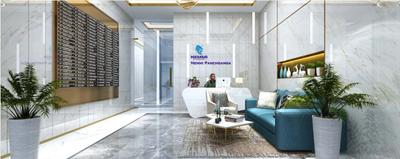
Nemmi Panchganga Project Images
Project Image of 324.96 - 630.98 Sq.ft 1 BHK Apartment for buy in Nemmi Panchganga
1/15
6.7 kms away
Zero Brokerage

1, 2, 3 BHK Flats in Rabodi, Thane

1 BHK Flat
₹74.5 L - 85 L
2 BHK Flat
₹1.07 Cr - 1.3 Cr
3 BHK Flat
₹1.34 Cr
Avg. Price: ₹21.24 K - ₹22.92 K/sq.ftSizes: 325 - 631 sq.ft.Under ConstructionPossession: Jul, 2029
H
HomeBazaar.com
+ 2 more
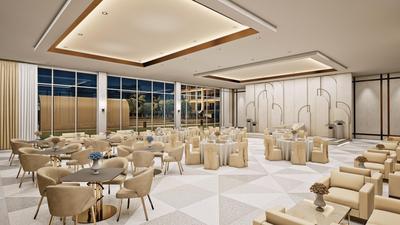
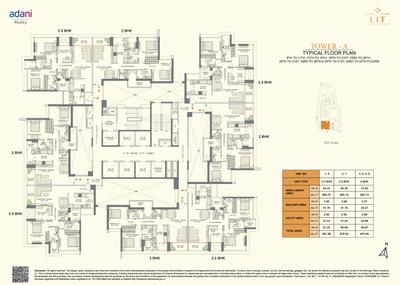
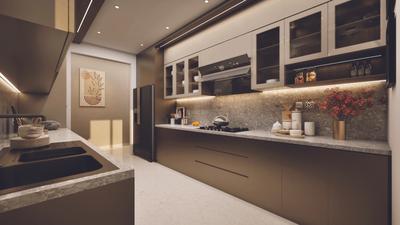
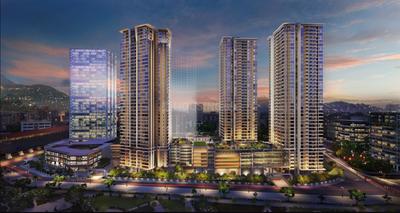
Adani Codename LIT Tower A Project Images
Project Image of 870.48 - 981.89 Sq.ft 2 BHK Apartment for buy in Adani Codename LIT Tower A
1/12
6.7 kms away
Zero Brokerage

2, 2.5 BHK Flats in Thane West, Thane

2 BHK Flat
₹1.98 Cr
2.5 BHK Flat
₹2.35 Cr - 2.36 Cr
Avg. Price: ₹22.79 K - 24.03 K/sq.ftSizes: 870 - 982 sq.ft.Under ConstructionPossession: Dec, 2029
Are you a property owner looking to rent/sell?
Post your property for FREE
Hello 👋🏻
Easy Contact with sellers
Personalized experience
My Activity
Contacted Properties
00
Seen Properties
00
Saved Properties
00
Recent Searches
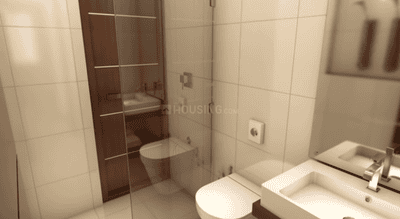
00

Top Projects for Sale around Devripada, Thane

Gallery Cover Pic of MM Valley
1 BHK Apartment
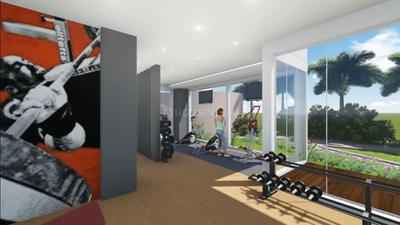
Mumbra,Thane
₹37.73 L-38.39 L
Gallery Cover Pic of Al Mantasha The Heavens Palace
Property
Shilphata,Thane
 
Gallery Cover Pic of Lotus Urban Hills Phase 1
1, 2 BHK Apartments
Shilphata,Thane
₹46.82 L-65.55 L
Gallery Cover Pic of Alimkar Heights
1, 2, 3 BHK Apartments
Shilphata,Thane
 
Gallery Cover Pic of ES Planet North
2 BHK Apartment
Shilphata,Thane
 
Gallery Cover Pic of New Nasam Darul Amaan Wing A And B
1, 2 BHK Apartments
Shilphata,Thane
 
Gallery Cover Pic of Shree Shripat Galaxy
1, 2 BHK Apartments
Shilphata,Thane
 
Gallery Cover Pic of Pearl Majestic
1, 2 BHK Apartments
Shilphata,Thane
 
Gallery Cover Pic of AL Siraj Kashaf Residency
1, 2 BHK Apartments
Shilphata,Thane
 
Gallery Cover Pic of AL Central Plaza
2, 3 BHK Apartments
Shilphata,Thane
 

Popular Locality for sale around Devripada, Thane

Mumbra
23 people rated this locality
4.34
₹5,355
Avg. Price per sq.ft
19.99%
Rise in last 1 Year
Shilgaon
1 people rated this locality
5
₹7,092
Avg. Price per sq.ft
6.3%
Fall in last 1 Year
Shilphata
15 people rated this locality
3.98
₹6,851
Avg. Price per sq.ft
2.06%
Fall in last 1 Year
Rabale
12 people rated this locality
4.33
₹11,815
Avg. Price per sq.ft
21.92%
Rise in last 1 Year
Diva
1 people rated this locality
5
₹5,306
Avg. Price per sq.ft
7.54%
Rise in last 1 Year
₹7,750
Avg. Price per sq.ft
14.02%
Rise in last 1 Year
Airoli
35 people rated this locality
4.69
₹13,884
Avg. Price per sq.ft
3.64%
Rise in last 1 Year
Ghansoli
24 people rated this locality
4.46
₹16,701
Avg. Price per sq.ft
15.97%
Rise in last 1 Year
Price Trends are not available due to insufficient data.
You can still view properties in the area.
₹5,503
Avg. Price per sq.ft
10.5%
Rise in last 1 Year

Popular searches for properties in Devripada, Thane

Resale Projects around Devripada, Thane

Gallery Cover Pic of Bharat Ecovistas
Shilphata,Thane
1, 2 BHK Apartments
39.54 L - 55.04 L
Gallery Cover Pic of Uma Elements
Shilphata,Thane
1, 2 BHK Apartments
Gallery Cover Pic of Nice Park Apartments
Shilphata,Thane
1, 2 BHK Apartments
31.33 L - 33.17 L
Gallery Cover Pic of Green Heights
Shilphata,Thane
1, 2, 3 BHK Apartments
51.0 L - 1.21 Cr
Gallery Cover Pic of Sai Heights
Khardipada,Thane
1, 2 BHK Apartments
32.72 L - 43.98 L
Gallery Cover Pic of Sunrise Glory
Shilphata,Thane
1, 2, 3 BHK Apartments
63.86 L - 1.1 Cr
Gallery Cover Pic of Shree Narayan Kiyaan Residency
Khardipada,Thane
1, 2 BHK Apartments
29.93 L - 41.4 L
Gallery Cover Pic of MS United Alif Residency
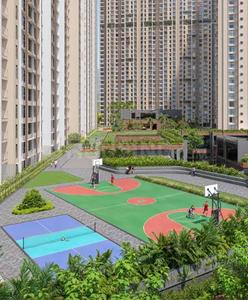
Mumbra,Thane
1 BHK Apartment
33.75 L - 33.75 L
Gallery Cover Pic of Jyoti Mumbra Landmark
Mumbra,Thane
1 RK, 1, 2 BHK Apartments
24.6 L - 42.08 L
Gallery Cover Pic of Green Valley Phase I
Shilphata,Thane
1, 2 BHK Apartments

Ready to Move Projects around Devripada, Thane
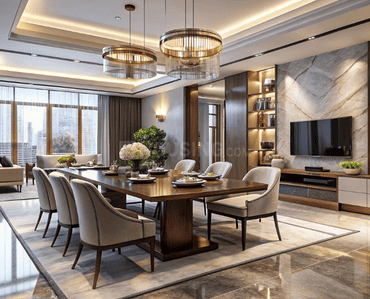
Gallery Cover Pic of Shadab Bellamonte
Mumbra,Thane
2 BHK Apartment
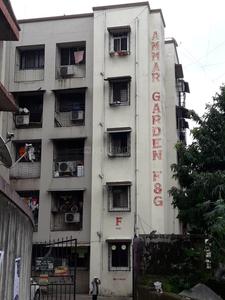
Gallery Cover Pic of Ammar Garden
Mumbra,Thane
Gallery Cover Pic of Global Park
Mumbra,Thane
Gallery Cover Pic of Minar Regency
Mumbra,Thane
Gallery Cover Pic of Jubli Park
Mumbra,Thane
Gallery Cover Pic of Bahman Complex
Mumbra,Thane
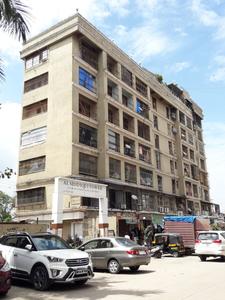
Gallery Cover Pic of Al Siddiqui Towers
Mumbra,Thane
Gallery Cover Pic of Al Huda Tower
Mumbra,Thane
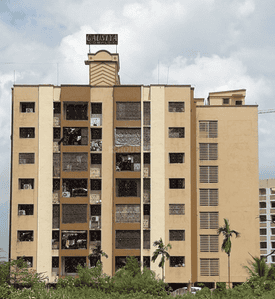
Gallery Cover Pic of Gausiya Complex
Mumbra,Thane
Housing.com
Great Places to work - Housing.com
Great Places to work in Asia - Housing.com