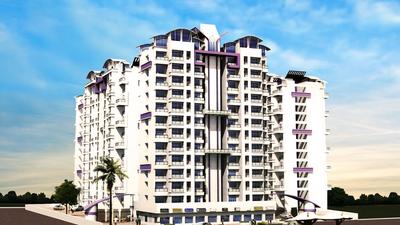
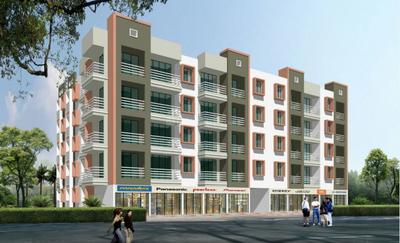
Your search for property ends here - Buy, Rent, Sell - Housing.com
housing-logo
Don't Miss out! Get notified of new homes as soon as they are posted

Notifications can be turned off anytime from browser settings.

Buy in Thane
Download App
List PropertyFree
Saved
Property Type
Apartment
Independent House
Independent Floor
Plot
Studio
Duplex
Penthouse
Villa
Agricultural Land
BHK Type
1 RK
1 BHK
2 BHK
3 BHK
4 BHK
5 BHK
5+ BHK
0 -
20Cr
0
20.00Cr+
0
5Cr
10Cr
20Cr+
Sale Type
New Bookings
Resale
Construction Status
Ready to move
Under Construction
Verified
Verified by Housing.com: Authentic location and real photos
New Projects
Featured Agents
More Filters
Reset filters
Last Updated: Aug 24, 2026
Showing 1 - 9 of 9

New Projects in Raghuveer Nagar, Dattanagar, Dombivli East, Thane for Sale

Sort by:
Relevance
SS
Splendor Shelters Pvt Ltd
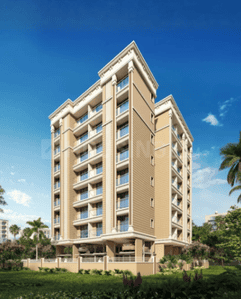
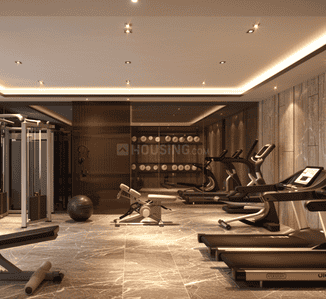
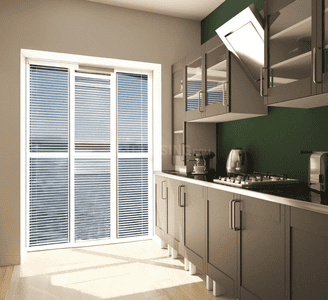
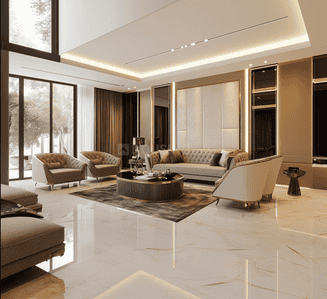
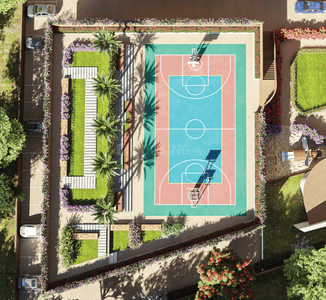
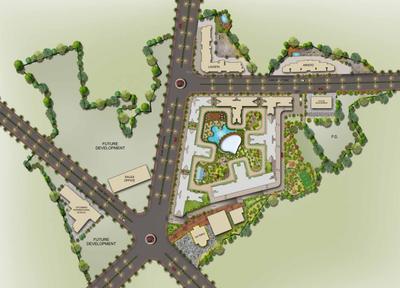
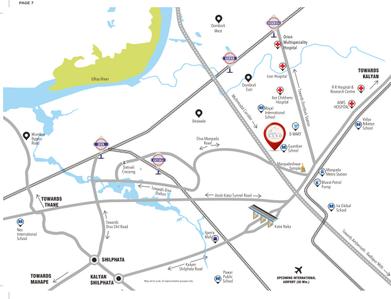
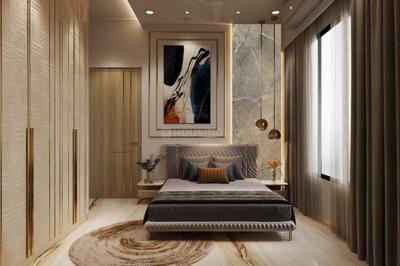
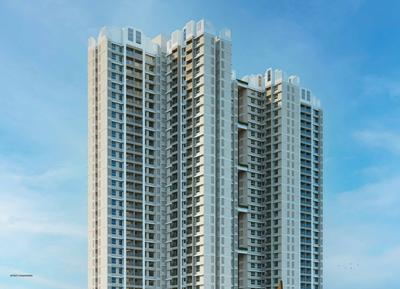
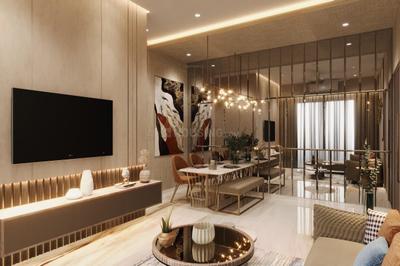
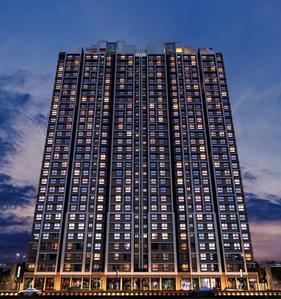
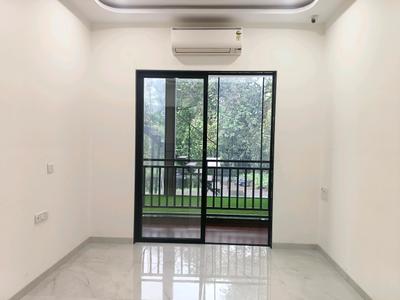
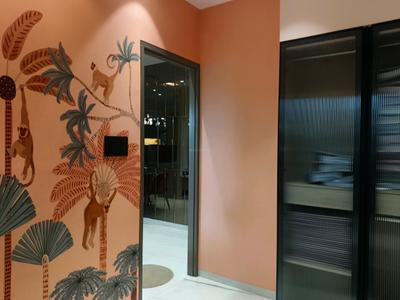
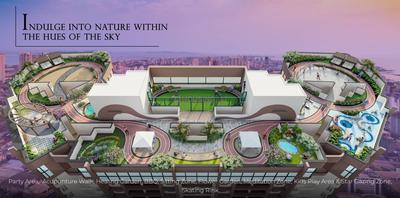
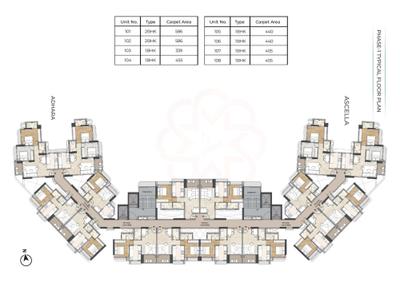
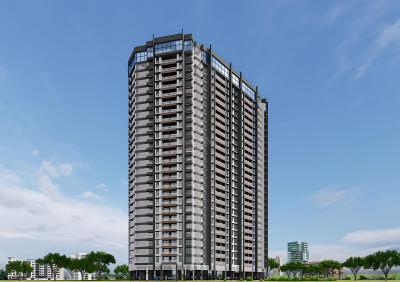
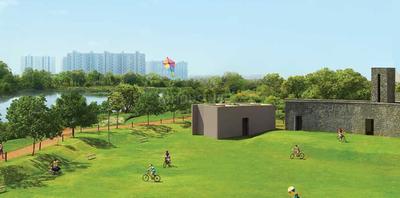
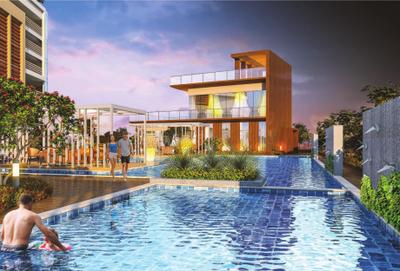
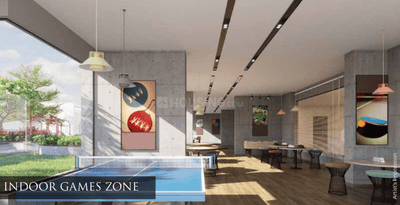
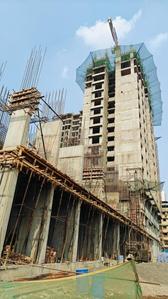
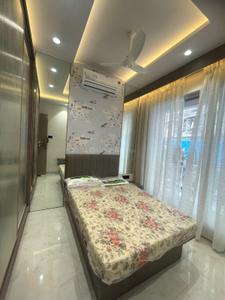
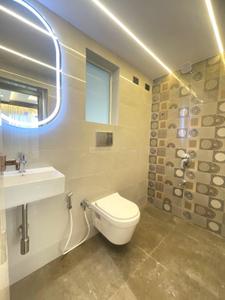
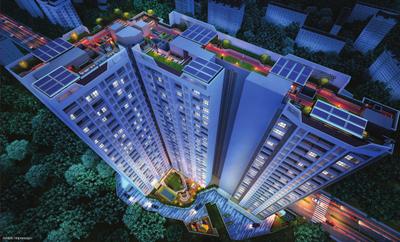
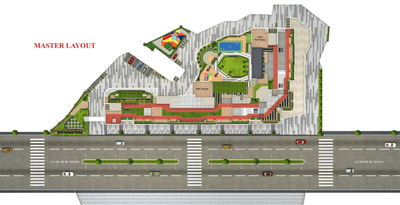
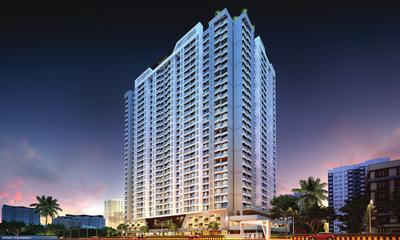
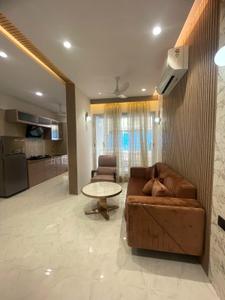
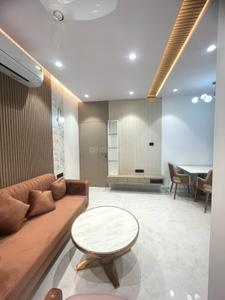
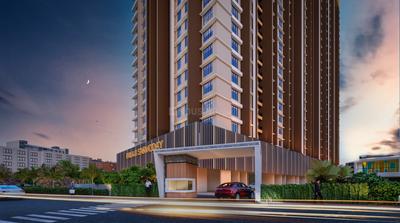
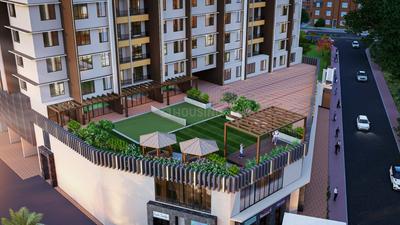
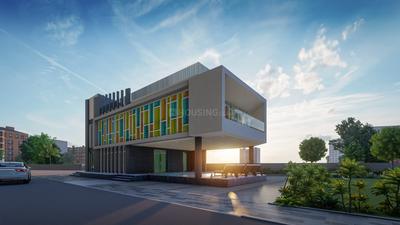
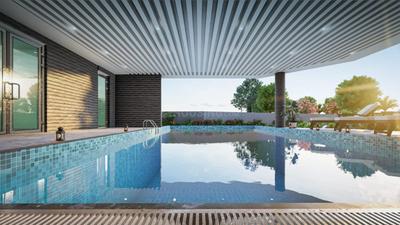
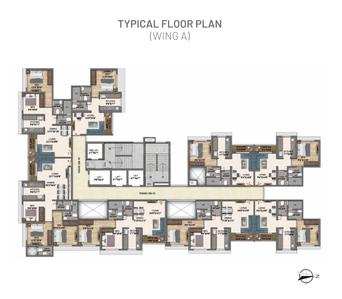
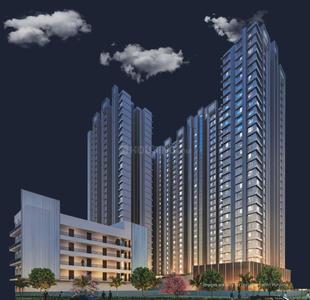
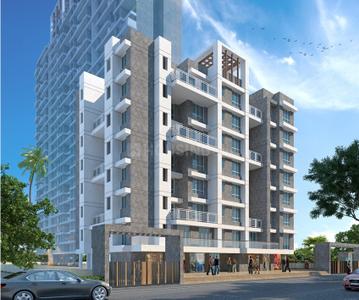
Splendor Serenity Project Images
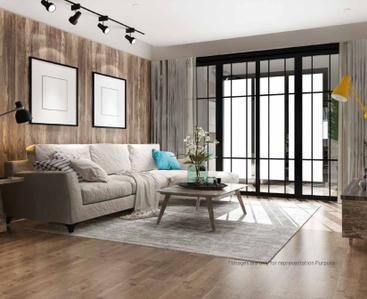
Project Image of 490.4 - 1008.9 Sq.ft 1 BHK Apartment for buy in Splendor Serenity
1/2
1, 2, 3 BHK Flats in Dombivli East, Thane
1 BHK Flat
Price on Request
2 BHK Flat
Price on Request
3 BHK Flat
Price on Request
Possession: Sep, 2029
KD
Kshitij Developers
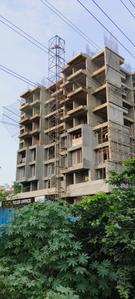
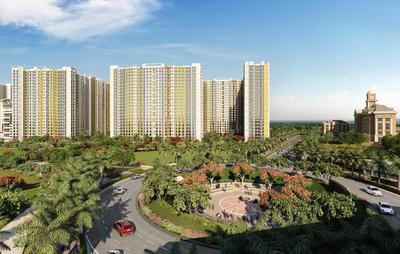
Kshitij Indira Towers Project Images
2 BHK Flat in Dombivli East, Thane
2 BHK Flat
Price on Request
Possession: Dec, 2017
RB
Reputed Builder
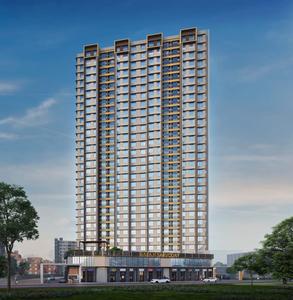
Amar Suhas CHS Project Images
1 BHK Flat in Dombivli East, Thane
1 BHK Flat
Price on Request
Possession: Jul, 1996
GC
Goodwill Constructions
Goodwill Ormika Tower Project Images
1, 2 BHK Flats in Dombivli East, Thane
1 BHK Flat
₹19.5 L - 19.6 L
2 BHK Flat
₹22.4 L - 24.15 L
Avg. Price: ₹3.5 K/sq.ftPossession: Oct, 2016
SH
Swaraj Homes Builders & Developer
Draupadi Niwas Project Images
Property in Dombivli East, Thane
HE
Horizon Engineers
Horizon Purushottam Kshitij Project Images
1 BHK Flat in Dombivli East, Thane
1 BHK Flat
Price on Request
Avg. Price: ₹8.1k/sq.ftPossession: Jun, 2021
RB
Reputed Builder
Gallery Cover Pic of Parigandha CHS
2 BHK Flat in Dombivli East, Thane
2 BHK Flat
Price on Request
Possession: Jul, 2014
AE
Akvira Enterprises
Gallery Cover Pic of Akvira Sitaram Chhaya
1, 2 BHK Flats in Dombivli East, Thane
1 BHK Flat
Price on Request
2 BHK Flat
Price on Request
Possession: Dec, 2022

Zero Brokerage Projects around Raghuveer Nagar

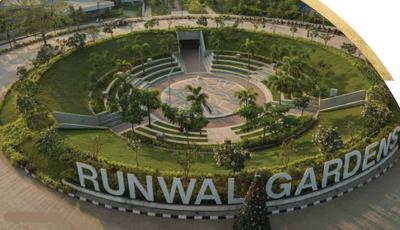
Gallery Cover Pic of Runwal Gardens Phase 4 Building No 37
0.41 kmfrom
₹40.88 L - 86.84 L
Runwal Gardens Phase 4 Building No 37
Runwal Enterprises
1, 2, 3 BHK Flats Dombivli East, Thane
ST
Sales Team
Seller
Gallery Cover Pic of Balaji Estate Phase 2
0.48 kmfrom
₹29.07 L - 56.83 L
Balaji Estate Phase 2
Sai Balaji Buildcon
1, 2 BHK Flats Dombivli East, Thane
SA
Sai Ashirwad
Seller
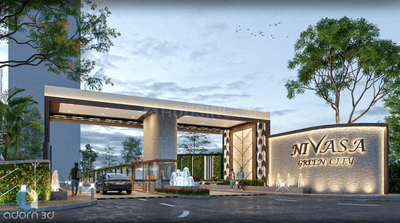
Gallery Cover Pic of Nivasa Green City Phase 1
0.55 kmfrom
₹55.71 L - 84.3 L
Nivasa Green City Phase 1
Nivasa Developers
1, 2 BHK Flats Dombivli East, Thane
ST
sales Team
Seller
Gallery Cover Pic of KGI Kohinoor Highland
0.55 kmfrom
₹35.75 L - 73.23 L
KGI Kohinoor Highland
KGI Realty
1, 2 BHK Flats Dombivli East, Thane
PS
Psk sales team
Seller
OE
Omkar Enterprises
Gallery Cover Pic of Omkar Enclave
1 BHK Flat in Dombivli East, Thane
1 BHK Flat
Price on Request
Avg. Price: ₹11.48k/sq.ftPossession: Dec, 2023

Nearby Properties Around (Raghuveer Nagar)

ST
Sales Team
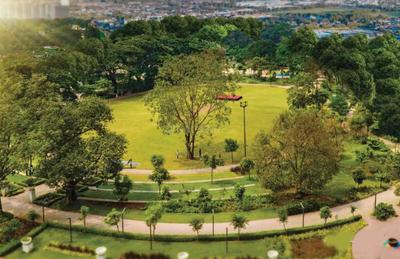
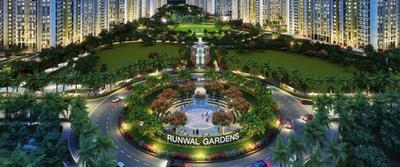
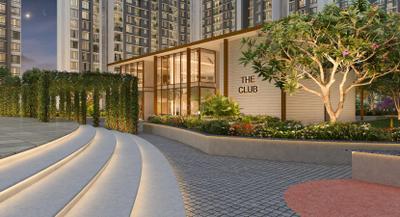
Runwal Gardens Phase 4 Building No 37 Project Images
Project Image of 357.68 - 759.93 Sq.ft 1 BHK Apartment for buy in Runwal Gardens Phase 4 Building No 37
1/28
0.4 km away
Zero Brokerage
1, 2, 3 BHK Flats in Dombivli East, Thane
1 BHK Flat
₹40.88 L
2 BHK Flat
₹55.83 L - 72.66 L
3 BHK Flat
₹76.25 L - 86.84 L
Avg. Price: ₹11.42 K/sq.ftSizes: 358 - 760 sq.ft.Ready to MovePossession: Mar, 2026
ST
sales Team
Nivasa Green City Phase 1 Project Images
Project Image of 453.49 - 686.21 Sq.ft 1 BHK Apartment for buy in Nivasa Green City Phase 1
1/18
0.5 km away
Zero Brokerage
1, 2 BHK Flats in Dombivli East, Thane
1 BHK Flat
₹55.71 L - 60.3 L
2 BHK Flat
₹79.16 L - 84.3 L
Avg. Price: ₹12.29 K/sq.ftSizes: 453 - 686 sq.ft.Under ConstructionPossession: Dec, 2030
MR
Maitree Real Estate Consultant
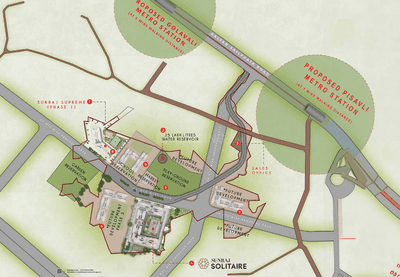
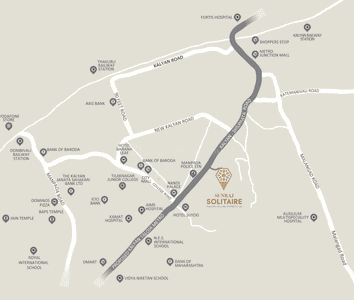
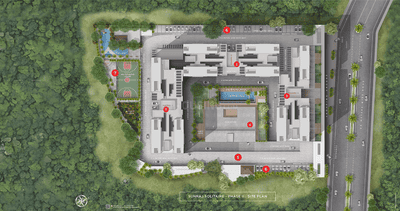
Sunraj Solitaire Project Images
Project Image of 520.0 - 730.0 Sq.ft 1 BHK Apartment for buy in Sunraj Solitaire
1/16
0.5 km away
Zero Brokerage
1, 2 BHK Flats in Dombivli East, Thane
1 BHK Flat
₹43.95 L
2 BHK Flat
₹65.65 L - 70.47 L
Avg. Price: ₹8.45 K - 9.65 K/sq.ftSizes: 520 - 730 sq.ft.Under ConstructionPossession: Dec, 2031
CH
Cherish Homes
+ 1 more
Lodha Palava Olivia C Project Images
Project Image of 729.0 - 1321.0 Sq.ft 2 BHK Apartment for buy in Lodha Palava Olivia C
1/12
0.6 km away
Zero Brokerage
2, 3, 5 BHK Flats in Dombivli East, Thane
2 BHK Flat
₹78.16 L
3 BHK Flat
₹86.85 L - 90.82 L
5 BHK Flat
₹1.42 Cr
Avg. Price: ₹10.72 K/sq.ftSizes: 729 - 1321 sq.ft.Ready to MovePossession: Aug, 2023
HP
Horizon Proptech PVT LTD
Regency Anantam Project Images
Project Image of 420.0 - 778.0 Sq.ft 1 BHK Apartment for buy in Regency Anantam
1/25
0.8 km away
Zero Brokerage
1, 2 BHK Flats in Dombivli East, Thane
1 BHK Flat
₹46.06 L - 57.79 L
2 BHK Flat
₹65.8 L - 85.32 L
Avg. Price: ₹10.97 K/sq.ftSizes: 420 - 778 sq.ft.Under ConstructionPossession: Dec, 2027
ST
Sales Team
Regency Anantam Phase V Project Images
Project Image of 430.56 - 640.45 Sq.ft 1 BHK Apartment for buy in Regency Anantam Phase V
1/22
0.8 km away
Zero Brokerage
1, 2 BHK Flats in Dombivli East, Thane
1 BHK Flat
₹46.31 L
2 BHK Flat
₹68.89 L
Avg. Price: ₹10.75 K/sq.ftSizes: 431 - 640 sq.ft.Ready to MovePossession: Aug, 2023
ST
Sales Team
Venus Skky City Project Images
Project Image of 395.0 - 572.0 Sq.ft 1 BHK Apartment for buy in Venus Skky City
View Sample 3D Tour
View Sample 3D Tour
1/22
0.9 km away
Zero Brokerage
1, 2 BHK Flats in Dombivli East, Thane
1 BHK Flat
₹42.77 L - 47.21 L
2 BHK Flat
₹56.53 L - 61.94 L
Avg. Price: ₹10.83 K/sq.ftSizes: 395 - 572 sq.ft.Under ConstructionPossession: Dec, 2028
RR
RUDRA REALTY
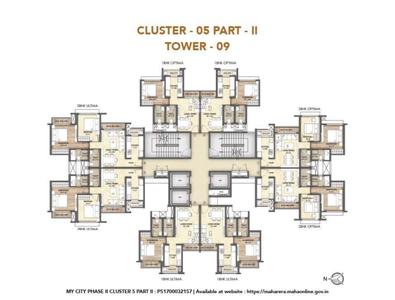
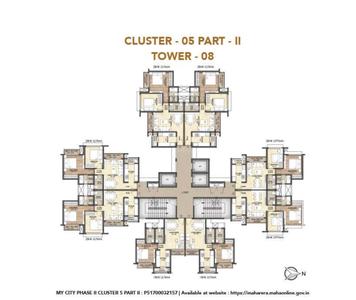
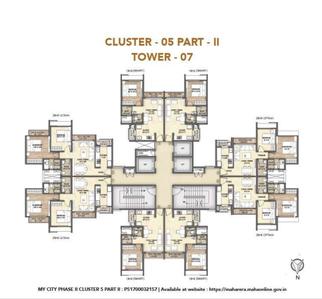
Runwal My City Phase II Cluster 05 Part II Project Images
Project Image of 350.26 - 570.06 Sq.ft 1 BHK Apartment for buy in Runwal My City Phase II Cluster 05 Part II
1/13
1.0 km away
Zero Brokerage
1, 2 BHK Flats in Dombivli East, Thane
1 BHK Flat
₹40.72 L - 47.59 L
2 BHK Flat
₹59.47 L - 66.47 L
Avg. Price: ₹11.65 K/sq.ftSizes: 350 - 570 sq.ft.Under ConstructionPossession: Dec, 2027
ST
sales Team
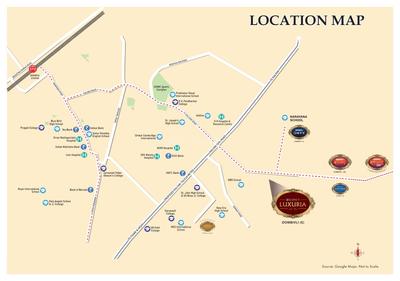
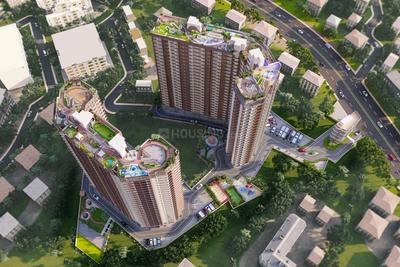
Regency Luxuria Phase I Project Images
Project Image of 753.15 - 1139.04 Sq.ft 2 BHK Apartment for buy in Regency Luxuria Phase I
1/12
1.0 km away
Zero Brokerage
2, 3 BHK Flats in Dombivli East, Thane
2 BHK Flat
₹97.77 L - 1.05 Cr
3 BHK Flat
₹1.4 Cr - 1.48 Cr
Avg. Price: ₹12.98 K/sq.ftSizes: 753 - 1139 sq.ft.Ready to MovePossession: Dec, 2025
ST
Sales Team
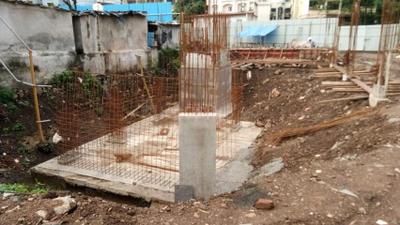
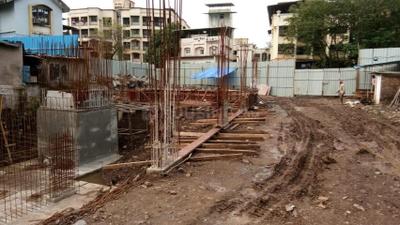
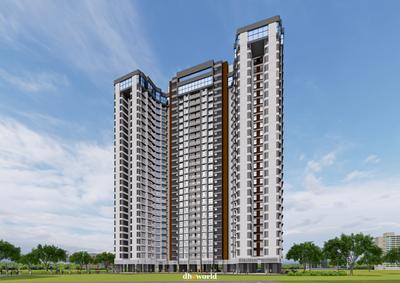
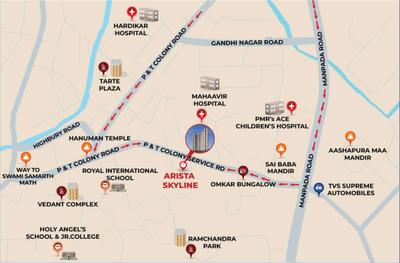
Arista Skyline Project Images
Project Image of 339.0 - 589.0 Sq.ft 1 BHK Apartment for buy in Arista Skyline
1/19
1.1 kms away
Zero Brokerage
1, 2 BHK Flats in P & T Colony, Thane
1 BHK Flat
₹38.86 L - 52.16 L
2 BHK Flat
₹67.17 L - 67.51 L
Avg. Price: ₹11.46 K/sq.ftSizes: 339 - 589 sq.ft.Under ConstructionPossession: Dec, 2028

Ready to Move Projects around Raghuveer Nagar

Gallery Cover Pic of Runwal Gardens Phase 4 Building No 37
₹40.88 L - 86.84 L
Runwal Gardens Phase 4 Building No 37
by Runwal Enterprises
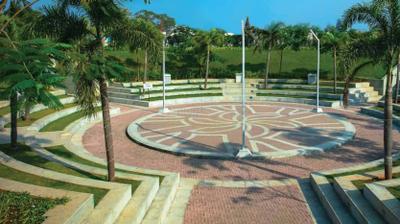
1, 2, 3 BHK Flats
Dombivli East, Thane
ST
Sales Team
Seller
Gallery Cover Pic of Lodha Palava Olivia C
₹78.16 L - 1.42 Cr
Lodha Palava Olivia C
by Lodha Group
2, 3, 5 BHK Flats

Dombivli East, Thane
CH
Cherish Homes
Seller + 1 more
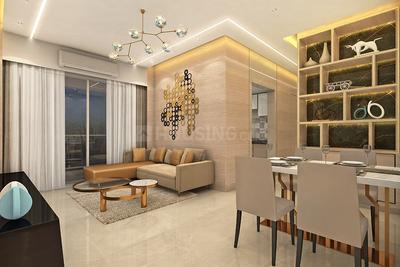
Gallery Cover Pic of Regency Anantam Phase V
₹46.31 L - 68.89 L
Regency Anantam Phase V
by Regency Group
1, 2 BHK Flats
Dombivli East, Thane
ST
Sales Team
Seller
HP
Horizon Proptech PVT LTD
+ 2 more
Lodha Palava Premier Project Images
1.1 kms away
Zero Brokerage
1, 2, 3 BHK Flats in Dombivli East, Thane
1 BHK Flat
₹58 L
2 BHK Flat
₹68.01 L - 79.5 L
3 BHK Flat
₹90 L
Avg. Price: ₹11.98 K/sq.ftSizes: 479 - 759 sq.ft.Ready to MovePossession: Dec, 2022
HP
Horizon Proptech PVT LTD
Mahaavir Pride Project Images
Project Image of 433.0 - 917.0 Sq.ft 1 BHK Apartment for buy in Mahaavir Pride
1/23
1.2 kms away
Zero Brokerage
1, 2, 3 BHK Flats in Dombivli East, Thane
1 BHK Flat
₹51.51 L
2 BHK Flat
₹68.52 L - 82.56 L
3 BHK Flat
₹1.08 Cr - 1.09 Cr
Avg. Price: ₹11.9 K/sq.ftSizes: 433 - 917 sq.ft.Ready to MovePossession: Dec, 2025
B&
Builder & Developers
Balaji Heights Project Images
Project Image of 439.0 - 818.0 Sq.ft 1 BHK Apartment for buy in Balaji Heights
1/18
1.3 kms away
Zero Brokerage
1, 2, 3 BHK Flats in Dombivli East, Thane
1 BHK Flat
₹43.94 L - 44.13 L
2 BHK Flat
₹62.07 L - 68.64 L
3 BHK Flat
₹81.9 L
Avg. Price: ₹10.01 K/sq.ftSizes: 439 - 818 sq.ft.Under ConstructionPossession: Aug, 2028
ST
Sales Team
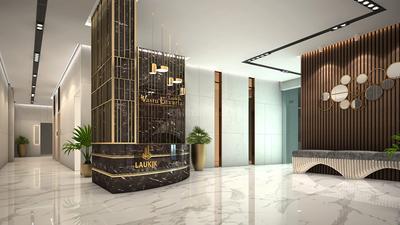
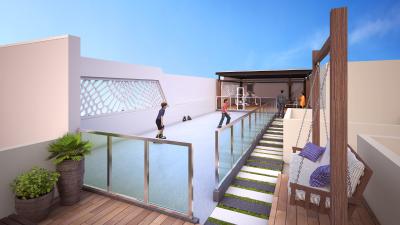
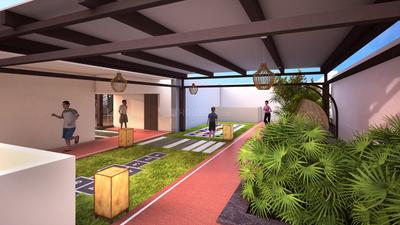
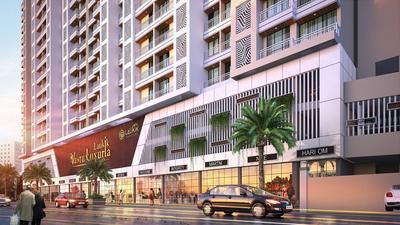
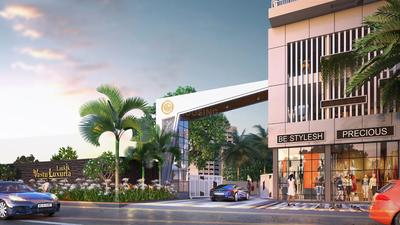
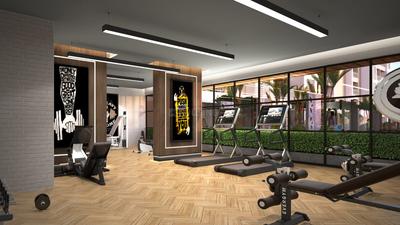
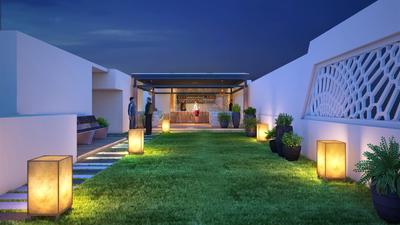
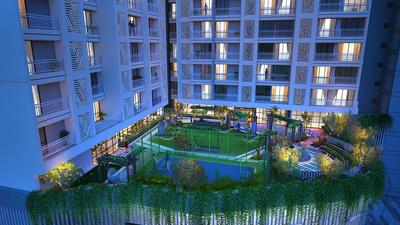
Laukik Vastu Luxuria Project Images
Project Image of 445.0 - 640.0 Sq.ft 1 BHK Apartment for buy in Laukik Vastu Luxuria
1/40
1.3 kms away
Zero Brokerage
1, 2 BHK Flats in Dombivli East, Thane
1 BHK Flat
₹44 L - 47 L
2 BHK Flat
₹66 L
Avg. Price: ₹10.1 K/sq.ftSizes: 445 - 640 sq.ft.Under ConstructionPossession: Dec, 2028
B&
Builder & Developers
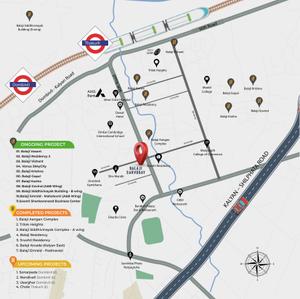
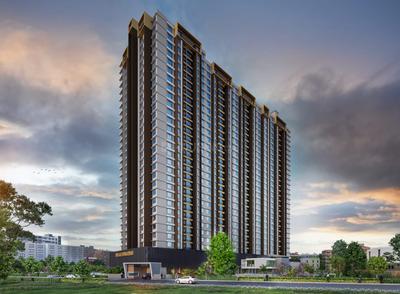
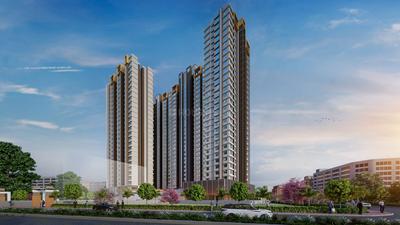
SS Balaji Sarvoday A Wing B Wing And E Wing Project Images
Project Image of 453.0 - 807.0 Sq.ft 1 BHK Apartment for buy in SS Balaji Sarvoday A Wing B Wing And E Wing
View Sample 3D Tour
1/21
1.3 kms away
Zero Brokerage
1, 2, 3 BHK Flats in Dombivli East, Thane
1 BHK Flat
₹51.76 L
2 BHK Flat
₹67.75 L
3 BHK Flat
₹92.8 L
Avg. Price: ₹11.46 K/sq.ftSizes: 453 - 807 sq.ft.Under ConstructionPossession: Dec, 2028
B&
Builder & Developers
+ 1 more
Sai Balaji Building No 2 Mahalakshmi A Wing Project Images
Project Image of 467.0 - 891.0 Sq.ft 1 RK Apartment for buy in Sai Balaji Building No 2 Mahalakshmi A Wing
1/13
1.5 kms away
Zero Brokerage
1 RK, 1, 2 BHK Flats in Thakurli, Thane
1 RK Flat
₹35.84 L
1 BHK Flat
₹49.35 L - 53.73 L
2 BHK Flat
₹64.09 L - 68.38 L
Avg. Price: ₹7.67 K/sq.ftSizes: 467 - 891 sq.ft.Ready to MovePossession: Dec, 2025
ST
Sales Team
Runwal Gardens Phase I Project Images
Project Image of 348.0 - 918.0 Sq.ft 1 BHK Apartment for buy in Runwal Gardens Phase I
View Sample 3D Tour
View Sample 3D Tour
1/43
1.5 kms away
Zero Brokerage
1, 1.5, 2, 3 BHK Flats in Dombivli East
1 BHK Flat
₹38.98 L - 52.88 L
1.5 BHK Flat
₹53.36 L
2 BHK Flat
₹65.37 L - 67.05 L
3 BHK Flat
₹86.56 L - 98.96 L
Avg. Price: ₹10.99 K/sq.ftSizes: 348 - 918 sq.ft.Ready to MovePossession: Jun, 2025
B&
Builder & Developers
Om Swayambhu Siddhivinayak Balaji Residency Project Images
Project Image of 411.0 - 756.0 Sq.ft 1 BHK Apartment for buy in Om Swayambhu Siddhivinayak Balaji Residency
1/12
1.6 kms away
Zero Brokerage
1, 2, 3 BHK Flats in Thakurli, Thane
1 BHK Flat
₹45.98 L - 48.34 L
2 BHK Flat
₹66.55 L - 71.88 L
3 BHK Flat
₹90.72 L
Avg. Price: ₹11.19 K - 12 K/sq.ftSizes: 411 - 756 sq.ft.Ready to MovePossession: Dec, 2023
S
SARAS
Saras Residency Project Images
Project Image of 615.0 - 910.0 Sq.ft 1 BHK Apartment for buy in Saras Residency
1/6
1.8 kms away
Zero Brokerage
1, 2 BHK Flats in Thakurli, Thane
1 BHK Flat
₹45 L - 46.96 L
2 BHK Flat
₹62.5 L
Avg. Price: ₹6.87 K - ₹7.32 K/sq.ftSizes: 615 - 910 sq.ft.Under ConstructionPossession: Dec, 2027
ST
Sales Team
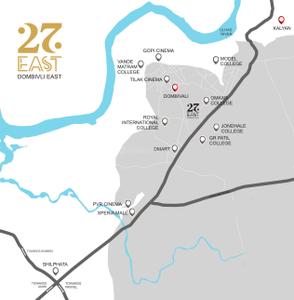
27 East Project Images
Project Image of 691.0 - 719.0 Sq.ft 2 BHK Apartment for buy in 27 East
1/10
2.0 kms away
Zero Brokerage

27 East

RERA
2 BHK Flat in Dombivli East, Thane
2 BHK Flat
₹68.45 L - 71.22 L
Avg. Price: ₹9.91 K/sq.ftSizes: 691 - 719 sq.ft.Ready to MovePossession: Jun, 2025
Are you a property owner looking to rent/sell?
Post your property for FREE
Hello 👋🏻
Easy Contact with sellers
Personalized experience
My Activity
Contacted Properties
00
Seen Properties
00
Saved Properties
00
Recent Searches
00

Explore Sub Localities around Raghuveer Nagar, Thane

₹6,411
Avg. Price per sq.ft
28.22%
Rise in last 1 Year
₹6,634
Avg. Price per sq.ft
24.93%
Rise in last 1 Year

Top Projects for Sale around Raghuveer Nagar, Thane

Gallery Cover Pic of Mauli Nidhi
1 BHK Apartment
Dombivli East,Thane
₹60.27 L-70.1 L
Gallery Cover Pic of Radhika Madhushilp CHS
1, 2, 3 BHK Apartments
Dombivli East,Thane
 
Gallery Cover Pic of Chandrakant Residency
1 RK, 1, 2, 3 BHK Apartments
Dombivli East,Thane
₹35.65 L-94.24 L
Gallery Cover Pic of Pacific Riva
1, 1.5, 2 BHK Apartments
Dombivli East,Thane
 
Gallery Cover Pic of Sairaj Balaji Vishant
1, 2 BHK Apartments
Dombivli East,Thane
₹53.6 L-79.29 L
Gallery Cover Pic of Milan Heights
1, 2, 3 BHK Apartments
Dombivli East,Thane
 
Gallery Cover Pic of Yashashree Heights
1, 2 BHK Apartments
Dombivli East,Thane
₹36.75 L-57.42 L
Gallery Cover Pic of Neelpadma Kalavati Darshan
1, 2 BHK Apartments
Dombivli East,Thane
 
Gallery Cover Pic of Pannash
1, 2 BHK Apartments
Dombivli East,Thane
₹54.18 L-88.15 L
Gallery Cover Pic of Eka Classik Demeure
1, 2 BHK Apartments
Dombivli East,Thane
 

Popular Locality for sale around Raghuveer Nagar, Thane

Dombivli East
31 people rated this locality
4.5
₹7,575
Avg. Price per sq.ft
5.6%
Rise in last 1 Year
Thakurli
6 people rated this locality
4.29
₹7,651
Avg. Price per sq.ft
1.92%
Rise in last 1 Year
₹8,305
Avg. Price per sq.ft
2.49%
Fall in last 1 Year
Dombivli West
14 people rated this locality
4.53
₹7,726
Avg. Price per sq.ft
4.46%
Rise in last 1 Year
₹6,665
Avg. Price per sq.ft
0.36%
Fall in last 1 Year
₹6,515
Avg. Price per sq.ft
6.59%
Rise in last 1 Year
₹6,305
Avg. Price per sq.ft
2.19%
Fall in last 1 Year
₹6,749
Avg. Price per sq.ft
5.11%
Rise in last 1 Year
₹7,395
Avg. Price per sq.ft
7.25%
Rise in last 1 Year

Popular searches for properties in Raghuveer Nagar, Thane

Filter by Property Type

Resale Projects around Raghuveer Nagar, Thane

Gallery Cover Pic of Vinayak Garden
Dombivli East,Thane
1 RK, 1, 2 BHK Apartments
16.56 L - 35.6 L
Gallery Cover Pic of Goodwill Ormika Tower
Dombivli East,Thane
1, 2 BHK Apartments
19.5 L - 24.15 L
Gallery Cover Pic of Mauli Sawlee Residency
Dombivli East,Thane
2 BHK Apartment
Gallery Cover Pic of Lodha Palava Premier
Dombivli East,Thane
1, 2, 3 BHK Apartments
58.0 L - 90.0 L
Gallery Cover Pic of Parth Skyone
Dombivli East,Thane
1 BHK Apartment
23.56 L - 30.15 L
Gallery Cover Pic of B G Patil Nanu Park
Dombivli East,Thane
1, 2 BHK Apartments
40.63 L - 60.62 L
Gallery Cover Pic of Om Swayambhu Siddhivinayak Balaji Residency
Thakurli,Thane
1, 2, 3 BHK Apartments
45.98 L - 90.72 L
Gallery Cover Pic of Happy Home Sarvodaya Leela
Dombivli East,Thane
1, 2 BHK Apartments
Gallery Cover Pic of Marathon Nextown
Dombivli East,Thane
1, 2 BHK Apartments
27.84 L - 67.97 L

Ready to Move Projects around Raghuveer Nagar, Thane

Gallery Cover Pic of Alankar Society
Dombivli East,Thane
Gallery Cover Pic of Asha Palace
Dombivli East,Thane
Gallery Cover Pic of Matru Ashish
Dombivli East,Thane
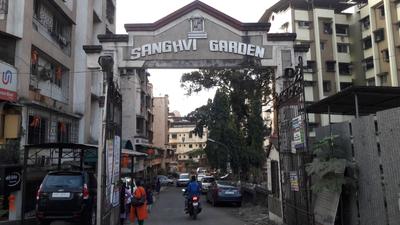
Gallery Cover Pic of Sanghvi Garden
Dombivli East,Thane
Gallery Cover Pic of Amber Enclave
Thakurli,Thane
1, 2 BHK Apartments
67.26 L - 1.01 Cr
Gallery Cover Pic of Mohan Kaushal Residency
Dombivli East,Thane
1, 2 BHK Apartments
Gallery Cover Pic of Sunshine Sunrise Apartments
Dombivli East,Thane
1 RK, 1 BHK Apartments
Gallery Cover Pic of Shree Sai Sai Pooja Complex
Dombivli East,Thane

FAQs about New Projects in Raghuveer Nagar, Dattanagar, Dombivli East, Thane for Sale

How many ready to move projects are available for sale in Raghuveer Nagar, Thane?

There are 17 ready to move projects available in Raghuveer Nagar, Thane.

What are the top ready to move projects in Raghuveer Nagar, Thane?

Which are the most searched localities for buying projects in and around Raghuveer Nagar, Thane?

The best areas to buy projects in and around Raghuveer Nagar, Thane are:

What are the top upcoming projects in Raghuveer Nagar, Thane?

What is the real estate price trend in Raghuveer Nagar, Thane?

In Raghuveer Nagar, Thane, there is 3.6% fall in last 12 months. Know more!

How many residential projects are available in Raghuveer Nagar, Thane?

There are 5 residential projects in Raghuveer Nagar, Thane.

What are the best luxury projects in Raghuveer Nagar, Thane?

The best luxury projects in Raghuveer Nagar, Thane are:
Housing.com
Great Places to work - Housing.com
Great Places to work in Asia - Housing.com