Your search for property ends here - Buy, Rent, Sell - Housing.com
housing-logo
Don't Miss out! Get notified of new homes as soon as they are posted

Notifications can be turned off anytime from browser settings.

Buy in Thane
Download App
List PropertyFree
Saved
Property Type
Apartment
Independent House
Independent Floor
Plot
Studio
Duplex
Penthouse
Villa
Agricultural Land
BHK Type
1 RK
1 BHK
2 BHK
3 BHK
4 BHK
5 BHK
5+ BHK
0 -
20Cr
0
20.00Cr+
0
5Cr
10Cr
20Cr+
Sale Type
New Bookings
Resale
Under Construction
Ready to move
Under Construction
Verified
Verified by Housing.com: Authentic location and real photos
New Projects
Featured Agents
More Filters
Reset filters
Last Updated: Sep 17, 2026
Showing 1 - 30 of 342

Under Construction Projects in Runwal Nagar B, Runwal Nagar, Thane West, Thane

Sort by:
Relevance
YG
Yuvan Group & Shivesh Group
+ 1 more
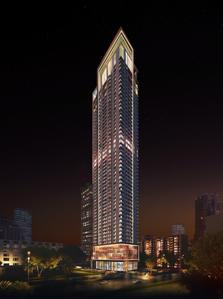
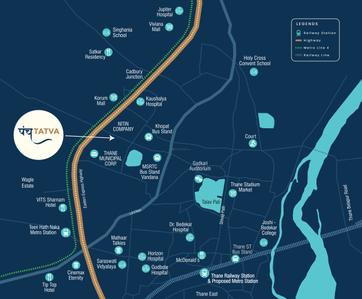
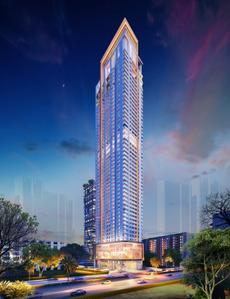
Codename Panchtatva Project Images
Project Image of 748.0 - 1166.0 Sq.ft 2 BHK Apartment for buy in Codename Panchtatva
1/30
1.31 km away
Zero Brokerage

2, 3 BHK Flats in Panch Pakhadi, Thane

2 BHK Flat
₹1.54 Cr
3 BHK Flat
₹2.07 Cr - 2.65 Cr
Avg. Price: ₹20.59 K - 22.73 K/sq.ftPossession: Jun, 2029
AG
Ashar Group
+ 3 more
Ashar Merac Project Images
Project Image of 596.0 - 1342.0 Sq.ft 2 BHK Apartment for buy in Ashar Merac
1/26
1.24 km away
Zero Brokerage

2, 3, 4 BHK Flats in Thane West, Thane

2 BHK Flat
₹1.75 Cr - 2.06 Cr
3 BHK Flat
₹2.4 Cr - 2.74 Cr
4 BHK Flat
₹3.7 Cr
Avg. Price: ₹27.57 K - ₹29.36 K/sq.ftPossession: Dec, 2028
Updated
2w ago
LR
L&T Realty
+ 2 more
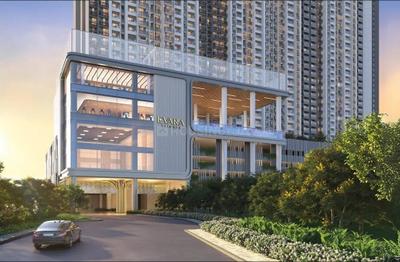
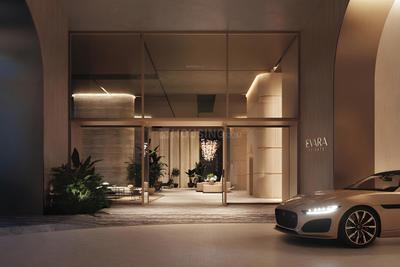
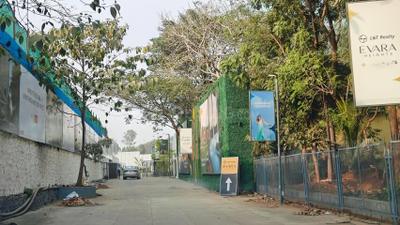
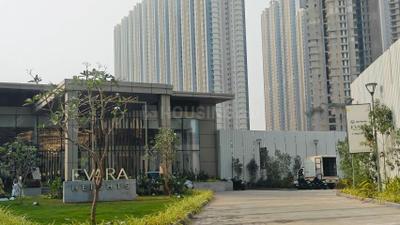
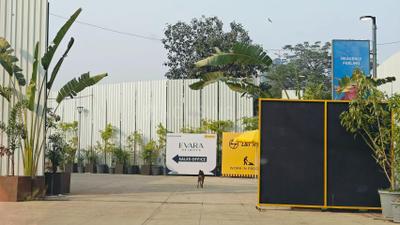
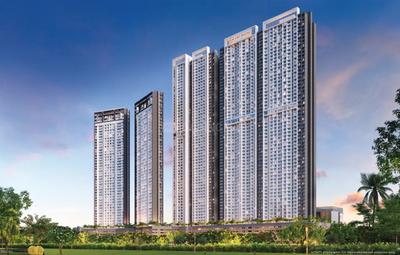
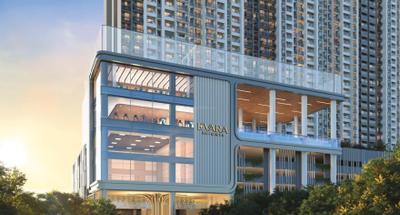
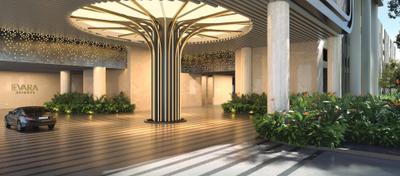
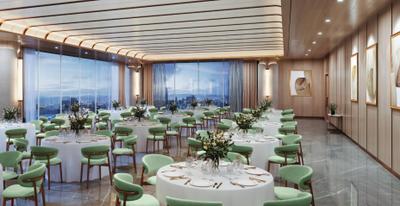
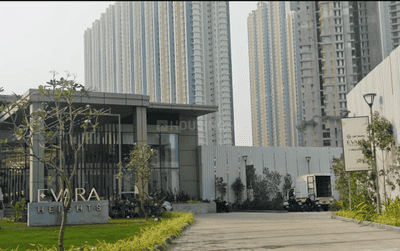
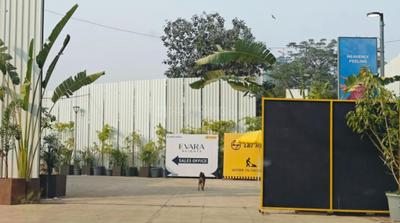
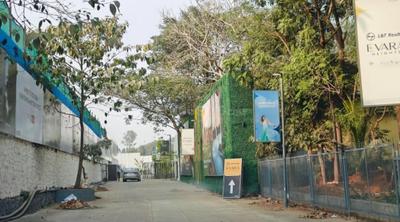
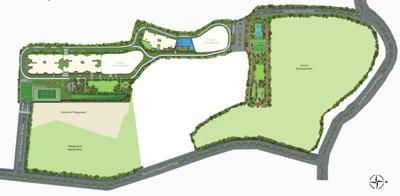
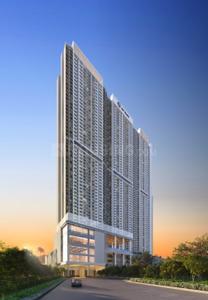
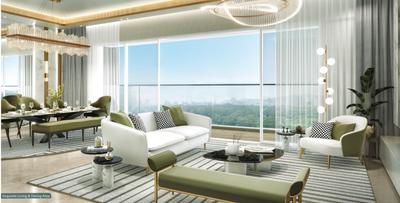
Evara Heights Project Images
Project Image of 747.0 - 2235.0 Sq.ft 2 BHK Apartment for buy in Evara Heights
1/16
0.65 km away
Zero Brokerage

2, 3, 4 BHK Flats in Thane West, Thane

2 BHK Flat
₹1.97 Cr - 2.41 Cr
3 BHK Flat
₹2.84 Cr - 3.72 Cr
4 BHK Flat
₹4.11 Cr - 7.27 Cr
Avg. Price: ₹26.37 K - 32.53 K/sq.ftPossession: Aug, 2030
Updated
3w ago
AG
Ashar Group
+ 7 more
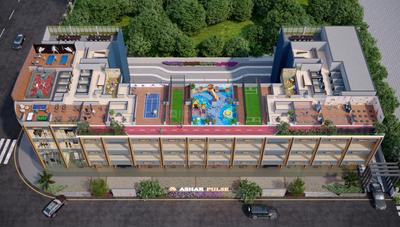
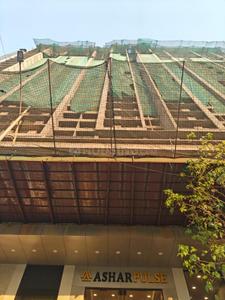
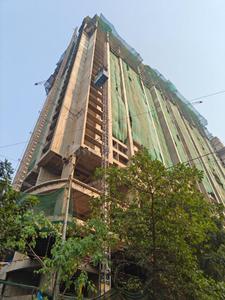
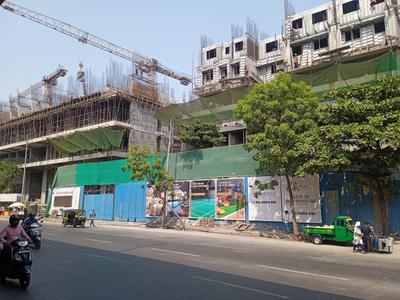
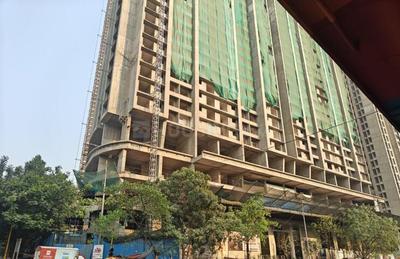
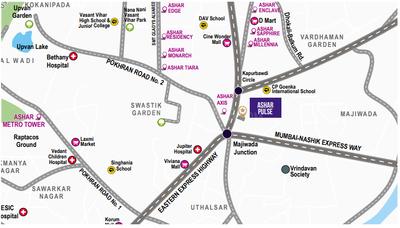
Ashar Pulse Project Images
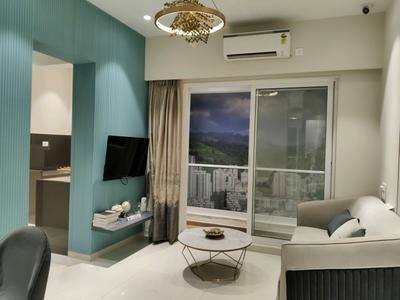
Project Image of 308.0 - 1097.0 Sq.ft 1 BHK Apartment for buy in Ashar Pulse
View Sample 3D Tour
1/24
0.89 km away
Zero Brokerage

1, 2, 2.5, 3, 3.5 BHK Flats in Majiwada, Thane

1 BHK Flat
₹85 L - 1.13 Cr
2 BHK Flat
₹1.7 Cr - 1.71 Cr
2.5 BHK Flat
₹2.22 Cr
3 BHK Flat
₹2.81 Cr
3.5 BHK Flat
₹2.82 Cr
Avg. Price: ₹25.71 K - ₹27.6 K/sq.ftPossession: Dec, 2028
Updated
2w ago
RR
Runwal Realty
+ 2 more
Runwal One Project Images
Project Image of 441.0 - 1277.0 Sq.ft 1 BHK Apartment for buy in Runwal One
1/15
2.42 km away
Zero Brokerage

1, 2, 3 BHK Flats in Thane West, Thane

1 BHK Flat
₹1.06 Cr - 1.22 Cr
2 BHK Flat
₹1.29 Cr - 1.78 Cr
3 BHK Flat
₹2.15 Cr - 3.09 Cr
Avg. Price: ₹24.12 K/sq.ftPossession: Dec, 2030
B
Banke
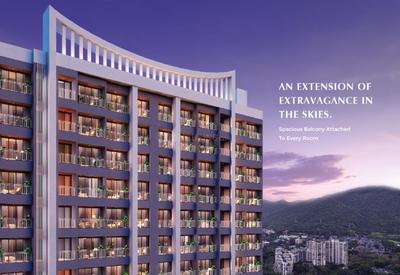
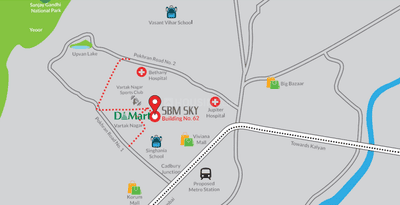
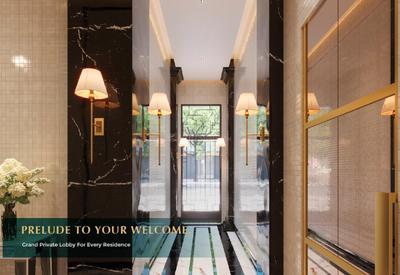
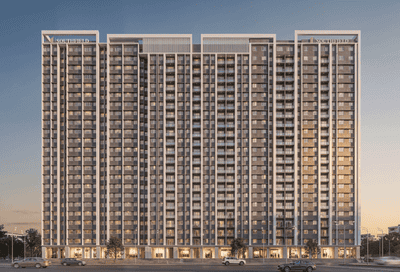
SBM Sky Project Images
Project Image of 354.13 - 612.0 Sq.ft 1 BHK Apartment for buy in SBM Sky
1/13
1.48 km away
Zero Brokerage
SBM Sky
RERA

1, 2 BHK Flats in Thane West, Thane

1 BHK Flat
₹63.6 L
2 BHK Flat
₹92.22 L - 1.18 Cr
Avg. Price: ₹17.97 K - 19.22 K/sq.ftPossession: Dec, 2027
RR
Raymond Realty Limited
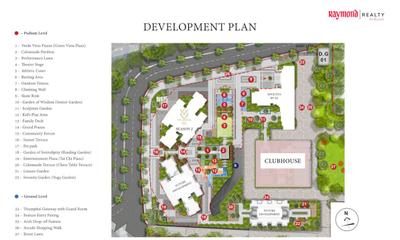
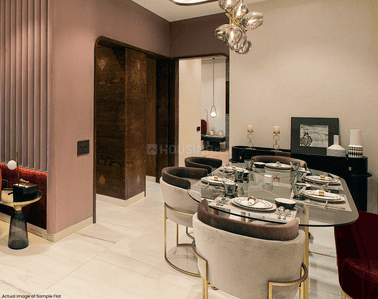
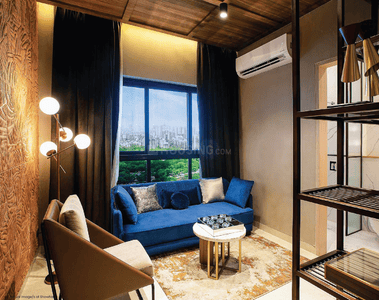
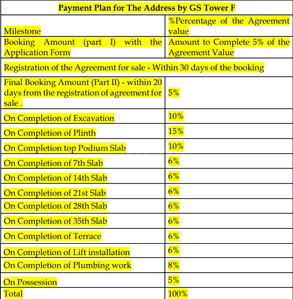
The Address By GS  Project Images
Project Image of 930.0 - 1768.0 Sq.ft 3 BHK Apartment for buy in The Address By GS
1/15
0.9 km away
Zero Brokerage

3, 4 BHK Flats in Thane West, Thane

3 BHK Flat
₹2.35 Cr - 2.99 Cr
4 BHK Flat
₹3.66 Cr - 4.54 Cr
Avg. Price: ₹25.47 K/sq.ftPossession: Jan, 2029

Zero Brokerage Projects around Runwal Nagar B

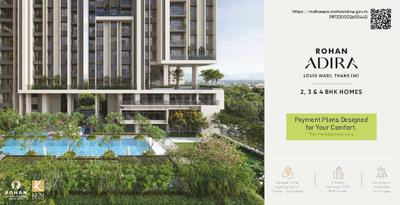
Gallery Cover Pic of Rohan Adira
1.96 kmfrom
₹1.55 Cr - 3.19 Cr
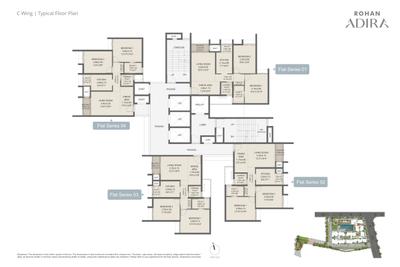
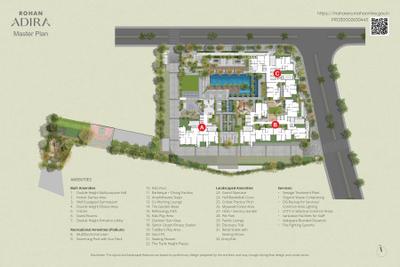
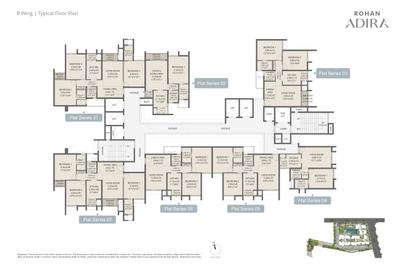
Rohan Adira
Rohan Builders and Developers Private Limited
2, 3, 4 BHK Flats Thane West, Thane
RB
Rohan Builders and Developers Private Limited
Developer + 1 more
Gallery Cover Pic of Rustomjee Verdant Vistas
2.08 kmfrom
₹3.2 Cr - 6.41 Cr
Rustomjee Verdant Vistas
Rustomjee Builders
3, 4 BHK Flats Thane West, Thane
BP
Bricksage Properties Advisory Pvt Ltd
Seller + 2 more
Gallery Cover Pic of Rustomjee La Vie
0.60 kmfrom
₹1.32 Cr - 2.45 Cr
Rustomjee La Vie
Rustomjee Builders
2, 3 BHK Flats Thane West, Thane
H
HomeBazaar.com
Seller + 6 more
Gallery Cover Pic of Rustomjee La Vie Wing A
0.60 kmfrom
₹1.25 Cr - 2.27 Cr
Rustomjee La Vie Wing A
Rustomjee Builders
2, 3 BHK Flats Thane West, Thane
HP
Horizon Proptech PVT LTD
Seller
B
Banke
Southfield Datta Ashoka Project Images
Project Image of 434.0 - 857.0 Sq.ft 1 BHK Apartment for buy in Southfield Datta Ashoka
1/12
1.77 km away
Zero Brokerage

1, 2, 3 BHK Flats in Thane West, Thane

1 BHK Flat
₹78.12 L - 84.78 L
2 BHK Flat
₹1.04 Cr - 1.25 Cr
3 BHK Flat
₹1.54 Cr
Avg. Price: ₹18 K/sq.ftPossession: Dec, 2029
Updated
3w ago
B
Banke
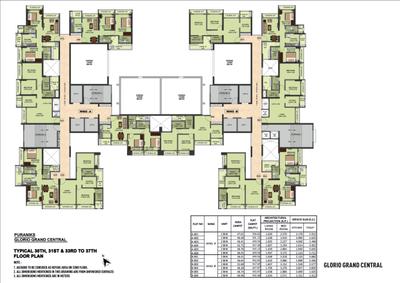
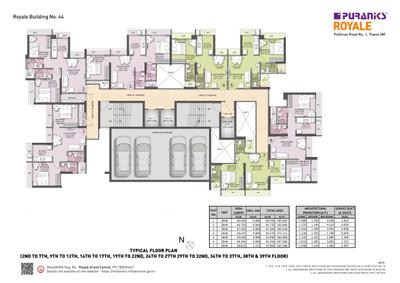
Puraniks Grand Central Project Images
Project Image of 335.0 - 557.0 Sq.ft 1 BHK Apartment for buy in Puraniks Grand Central
1/33
1.35 km away
Zero Brokerage

1, 2 BHK Flats in Vartak Nagar, Thane

1 BHK Flat
₹71.79 L - 79.72 L
2 BHK Flat
₹94.29 L - 1.19 Cr
Avg. Price: ₹21.43 K/sq.ftPossession: Sep, 2030
Updated
1w ago
HR
Homesfy Realty Limited
Ashar Axis Project Images
Project Image of 437.77 - 678.0 Sq.ft 1 BHK Apartment for buy in Ashar Axis
1/17
1.19 km away
Zero Brokerage

1, 2 BHK Flats in Majiwada, Thane

1 BHK Flat
₹1 Cr - 1.06 Cr
2 BHK Flat
₹1.35 Cr - 1.55 Cr
Avg. Price: ₹22.91 K/sq.ftPossession: Dec, 2026
Updated
1w ago
BP
Bricksage Properties Advisory Pvt Ltd
+ 6 more
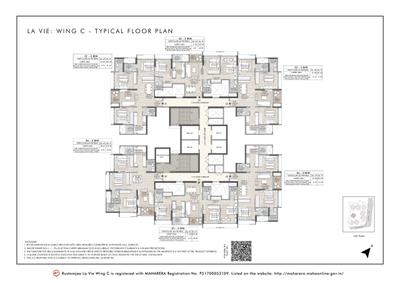
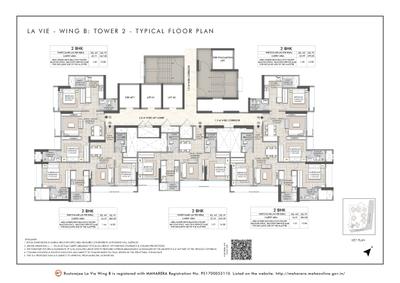
Rustomjee La Vie Project Images
Project Image of 565.0 - 1052.0 Sq.ft 2 BHK Apartment for buy in Rustomjee La Vie
1/33
0.6 km away
Zero Brokerage

2, 3 BHK Flats in Thane West, Thane

2 BHK Flat
₹1.32 Cr - 1.63 Cr
3 BHK Flat
₹1.63 Cr - 2.45 Cr
Avg. Price: ₹23.3 K/sq.ftPossession: Dec, 2028
B
Banke
Rex Residency Project Images
Project Image of 347.0 - 496.97 Sq.ft 1 BHK Apartment for buy in Rex Residency
1/6
1.58 km away
Zero Brokerage

1, 2 BHK Flats in Thane West, Thane

1 BHK Flat
₹68.26 L
2 BHK Flat
₹97.77 L
Avg. Price: ₹19.67 K/sq.ftPossession: Dec, 2028
Updated
1w ago
DR
Dosti Realty
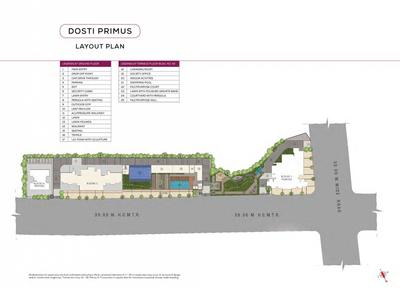
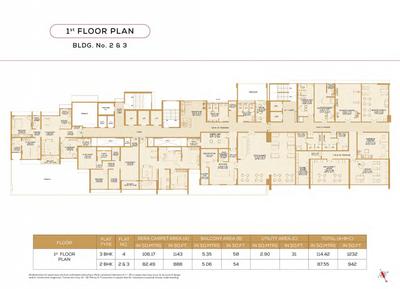
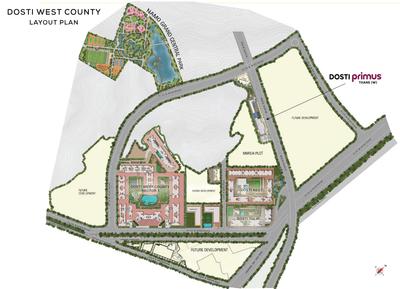
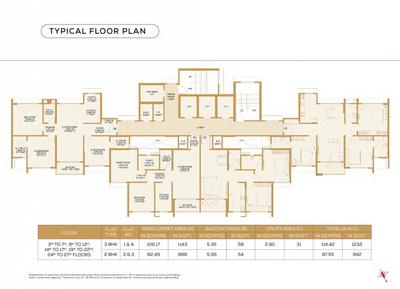
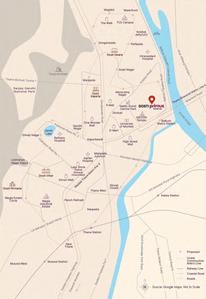
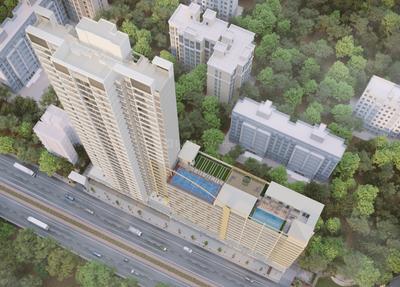
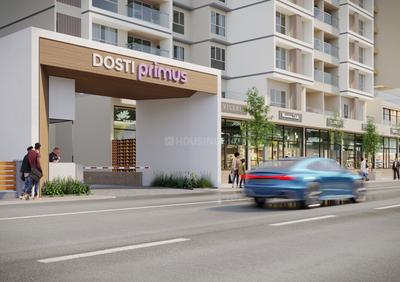
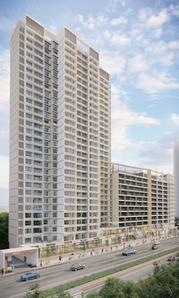
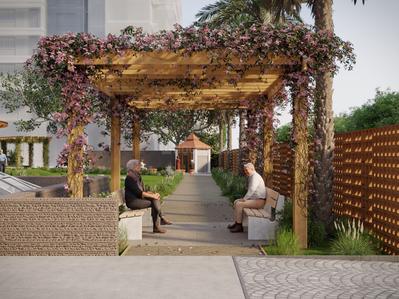
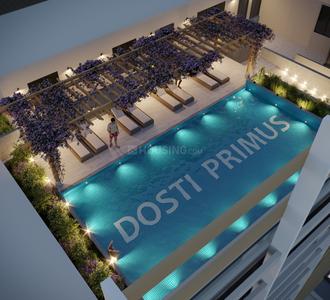
Dosti Primus Project Images
Project Image of 942.0 - 1232.0 Sq.ft 2 BHK Apartment for buy in Dosti Primus
1/23
0.62 km away
Zero Brokerage

2, 3 BHK Flats in Thane West, Thane

2 BHK Flat
₹1.82 Cr
3 BHK Flat
₹2.38 Cr
Avg. Price: ₹19.32 K/sq.ftPossession: Dec, 2029
Updated
3w ago
HP
Horizon Proptech PVT LTD
+ 1 more
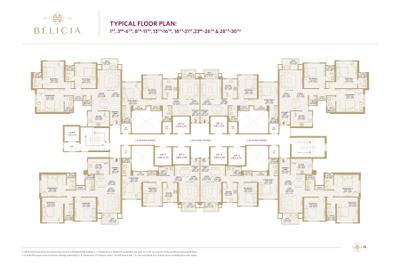
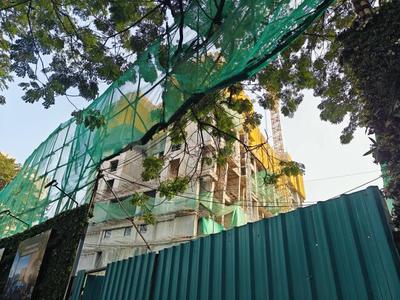
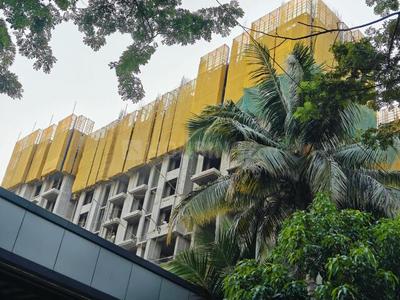
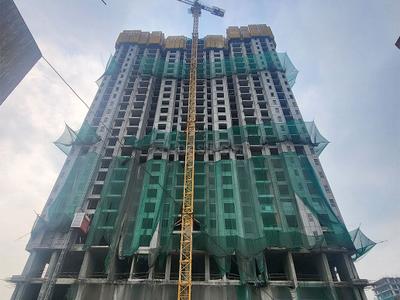
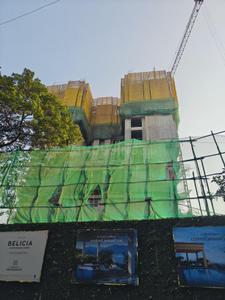
Belicia Project Images
Project Image of 782.54 - 1546.25 Sq.ft 2 BHK Apartment for buy in Belicia
1/23
1.57 km away
Zero Brokerage
Belicia
RERA

2, 3, 4.5 BHK Flats in Thane West, Thane

2 BHK Flat
₹2.27 Cr
3 BHK Flat
₹3.16 Cr - 3.42 Cr
4.5 BHK Flat
₹4.49 Cr
Avg. Price: ₹29 K/sq.ftPossession: Jun, 2028
H
HomeBazaar.com
+ 2 more
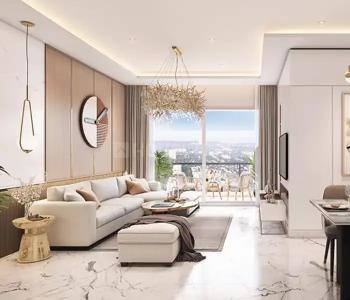
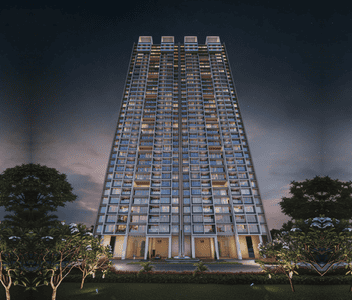
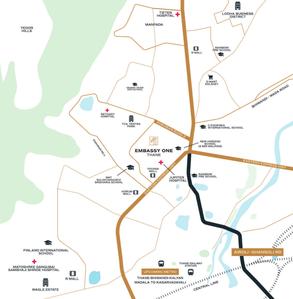
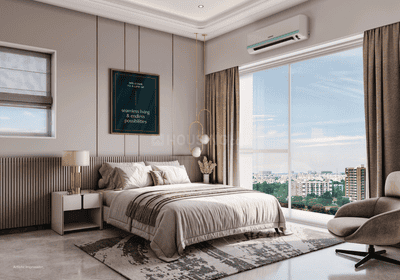
Tapir Embassy One Thane Project Images
Project Image of 783.0 - 1062.0 Sq.ft 2 BHK Apartment for buy in Tapir Embassy One Thane
1/16
1.52 km away
Zero Brokerage

2, 3 BHK Flats in Thane West, Thane

2 BHK Flat
₹2.07 Cr - 2.26 Cr
3 BHK Flat
₹2.7 Cr - 2.81 Cr
Avg. Price: ₹26.49 K/sq.ftPossession: Dec, 2030
Updated
3w ago
BP
Bricksage Properties Advisory Pvt Ltd
Rustomjee La Familia Project Images
Project Image of 471.0 - 1161.0 Sq.ft 1 BHK Apartment for buy in Rustomjee La Familia
1/25
1.75 km away
Zero Brokerage

1, 2, 3 BHK Flats in Thane West, Thane

1 BHK Flat
₹1.11 Cr - 1.13 Cr
2 BHK Flat
₹1.49 Cr - 1.64 Cr
3 BHK Flat
₹2.06 Cr - 2.73 Cr
Avg. Price: ₹23.49 K/sq.ftPossession: Jun, 2027
HR
Homesfy Realty Limited
Rustomjee Urbania Project Images
Project Image of 427.75 - 1161.0 Sq.ft 1 BHK Apartment for buy in Rustomjee Urbania
1/65
1.46 km away
Zero Brokerage

1, 2, 3 BHK Flats in Majiwada, Thane

1 BHK Flat
₹83.99 L - 94.44 L
2 BHK Flat
₹1.11 Cr - 1.37 Cr
3 BHK Flat
₹1.37 Cr - 2.28 Cr
Avg. Price: ₹19.63 K/sq.ftPossession: Dec, 2026
Updated
1w ago
B
Banke
+ 1 more
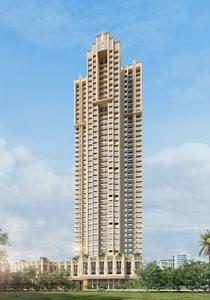
Mextech Miraya Divine Project Images
Project Image of 478.0 - 1578.0 Sq.ft 2 BHK Apartment for buy in Mextech Miraya Divine
1/31
0.61 km away
Zero Brokerage

2, 3, 4 BHK Flats in Majiwada, Thane

2 BHK Flat
₹1.27 Cr - 2.12 Cr
3 BHK Flat
₹2.23 Cr - 2.4 Cr
4 BHK Flat
₹3.42 Cr - 3.72 Cr
Avg. Price: ₹23.57 K - ₹26.57 K/sq.ftPossession: Dec, 2029
SK
Shree Krishna Group
Crest Avenue Project Images
Project Image of 486.0 - 1083.0 Sq.ft 1 BHK Apartment for buy in Crest Avenue
1/13
2.62 km away
Zero Brokerage

1, 2, 3 BHK Flats in Thane West, Thane

1 BHK Flat
₹1.22 Cr - 1.45 Cr
2 BHK Flat
₹1.77 Cr - 2.19 Cr
3 BHK Flat
₹2 Cr - 2.7 Cr
Avg. Price: ₹25.02 K/sq.ftPossession: Mar, 2028
HP
Horizon Proptech PVT LTD
+ 1 more
Serein Phase II Project Images
Project Image of 1137.0 - 1281.0 Sq.ft 3 BHK Apartment for buy in Serein Phase II
1/35
0.87 km away
Zero Brokerage

3, 3.5 BHK Flats in Thane West, Thane

3 BHK Flat
₹3.41 Cr - 3.42 Cr
3.5 BHK Flat
₹3.84 Cr
Avg. Price: ₹29.98 K/sq.ftPossession: May, 2027
RR
Raymond Realty Limited
+ 1 more
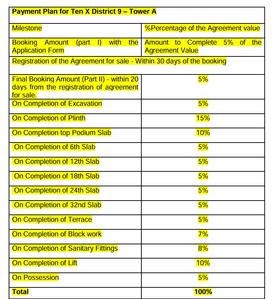
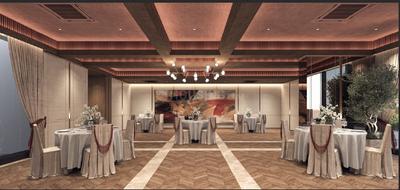
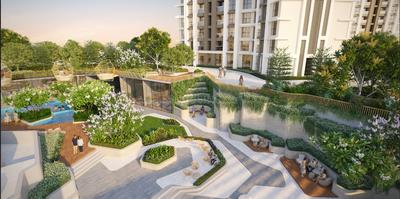
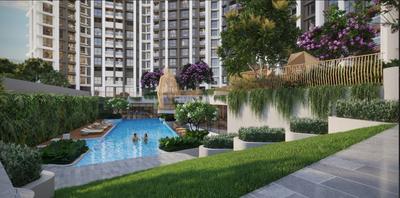
Ten X District 9 Project Images
Project Image of 600.0 - 745.0 Sq.ft 2 BHK Apartment for buy in Ten X District 9
1/8
0.82 km away
Zero Brokerage

2 BHK Flat in Thane West, Thane

2 BHK Flat
₹1.59 Cr - 1.99 Cr
Avg. Price: ₹26.61 K/sq.ftPossession: Dec, 2031
H
HomeBazaar.com
+ 1 more
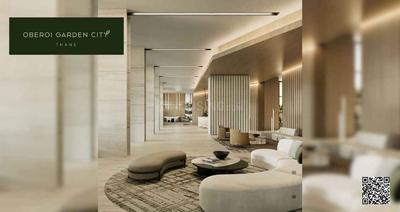
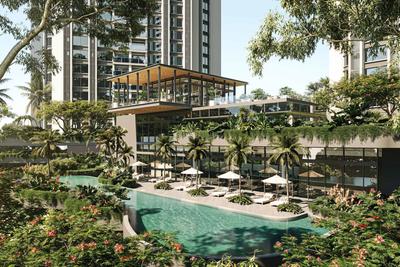
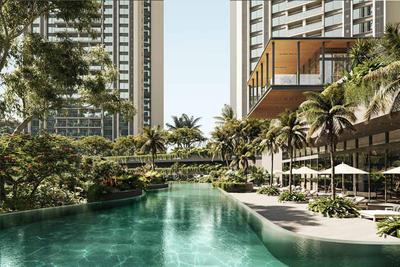
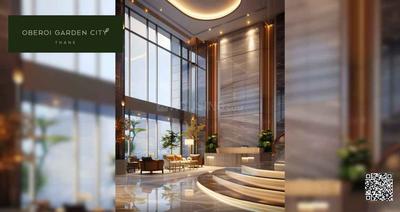
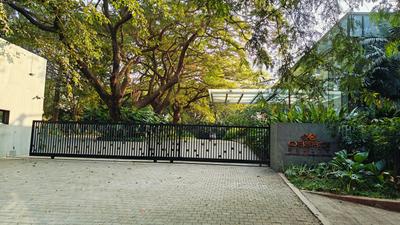
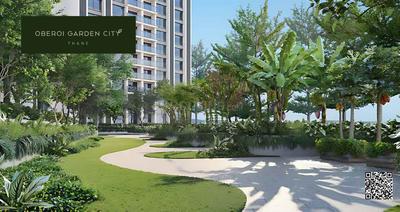
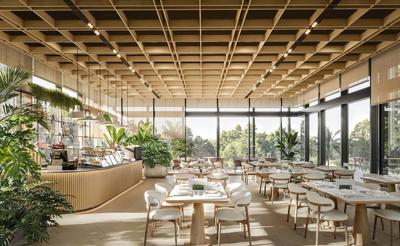
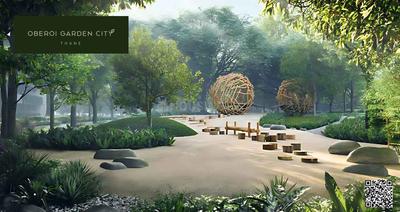
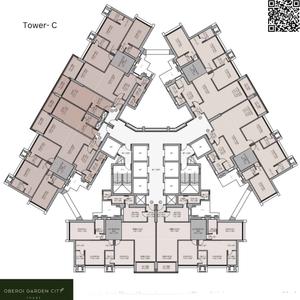
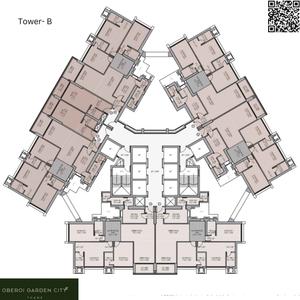
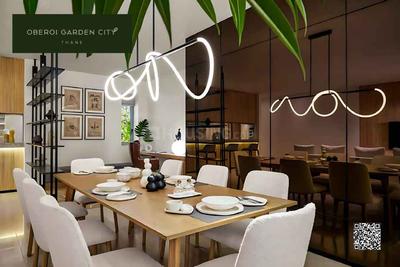
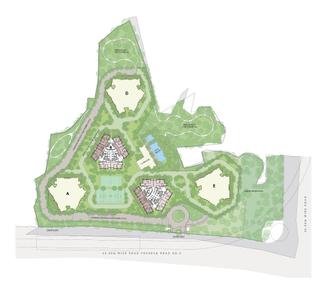
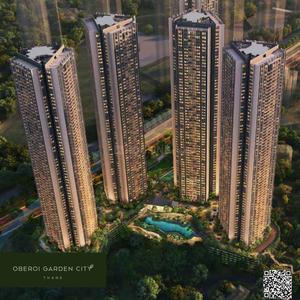
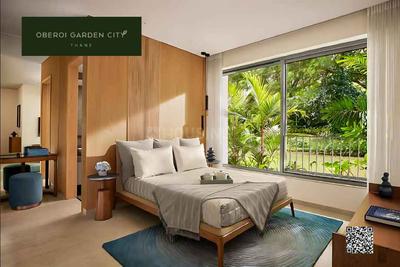
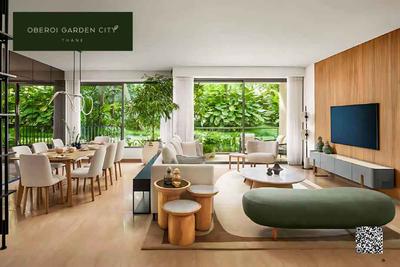
Oberoi OGC Thane Phase 1 Project Images
Project Image of 1475.0 - 1900.0 Sq.ft 3 BHK Apartment for buy in Oberoi OGC Thane Phase 1
1/25
1.31 km away
Zero Brokerage

3 BHK Flat in Thane West, Thane

3 BHK Flat
₹3.23 Cr - 4.16 Cr
Avg. Price: ₹21.89 K/sq.ftPossession: Jun, 2031
B
Banke
+ 1 more
Narang Privado B Project Images
Project Image of 737.0 - 1295.0 Sq.ft 2 BHK Apartment for buy in Narang Privado B
View Sample 3D Tour
View Sample 3D Tour
1/37
1.78 km away
Zero Brokerage

2, 3 BHK Flats in Thane West, Thane

2 BHK Flat
₹1.83 Cr - 1.99 Cr
3 BHK Flat
₹2.8 Cr - 3.22 Cr
Avg. Price: ₹24.84 K/sq.ftPossession: Mar, 2028
HP
Horizon Proptech PVT LTD
Rustomjee La Vie Wing A Project Images
Project Image of 579.0 - 1052.0 Sq.ft 2 BHK Apartment for buy in Rustomjee La Vie Wing A
1/23
0.6 km away
Zero Brokerage

2, 3 BHK Flats in Thane West, Thane

2 BHK Flat
₹1.25 Cr - 1.51 Cr
3 BHK Flat
₹1.61 Cr - 2.27 Cr
Avg. Price: ₹21.59 K/sq.ftPossession: Dec, 2028
B
Banke
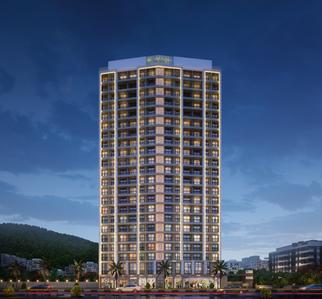
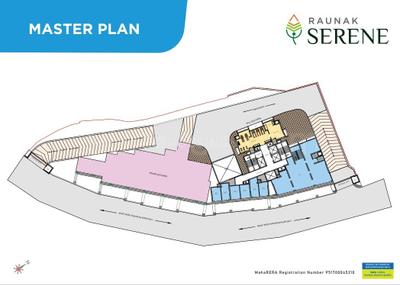
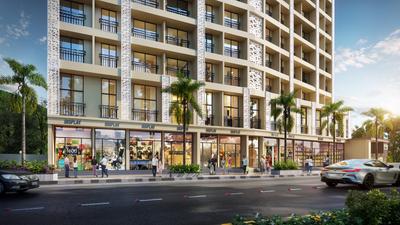
Raunak Serene Project Images
Project Image of 360.0 - 738.29 Sq.ft 1 BHK Apartment for buy in Raunak Serene
1/13
0.92 km away
Zero Brokerage

1, 3 BHK Flats in Thane West, Thane

1 BHK Flat
₹80 L - 82 L
3 BHK Flat
₹1.64 Cr
Avg. Price: ₹22.23 K/sq.ftPossession: Dec, 2028
B
Banke
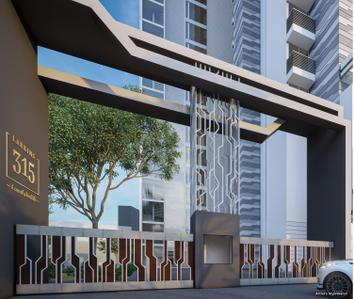
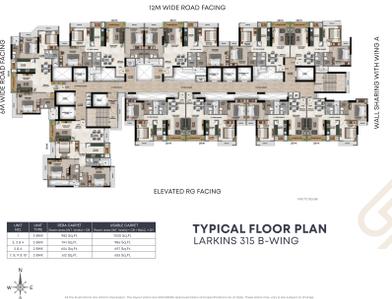
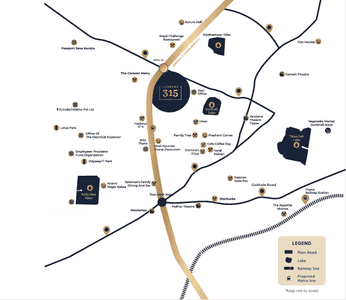
Larkins 315 Rio B Project Images
Project Image of 612.0 - 982.0 Sq.ft 2 BHK Apartment for buy in Larkins 315 Rio B
View Sample 3D Tour
View Sample 3D Tour
1/15
1.67 km away
Zero Brokerage

2, 3 BHK Flats in Thane West, Thane

2 BHK Flat
₹1.52 Cr - 1.62 Cr
3 BHK Flat
₹2.3 Cr - 2.4 Cr
Avg. Price: ₹24.64 K/sq.ftPossession: Dec, 2028
HP
Horizon Proptech PVT LTD
+ 2 more
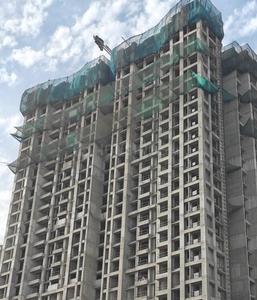
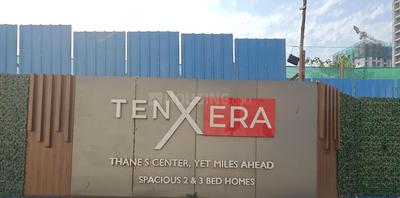
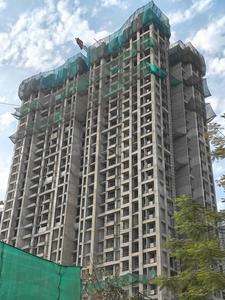
Raymond Ten X Era Raymond Realty Tower A Project Images
Project Image of 595.35 - 684.69 Sq.ft 2 BHK Apartment for buy in Raymond Ten X Era Raymond Realty Tower A
1/23
0.97 km away
Zero Brokerage

2 BHK Flat in Thane West, Thane

2 BHK Flat
₹1.54 Cr - 1.78 Cr
Avg. Price: ₹25.93 K/sq.ftPossession: Aug, 2029
B
Banke
Dosti Nest Phase 2 Project Images
Project Image of 266.08 - 431.0 Sq.ft 1 BHK Apartment for buy in Dosti Nest Phase 2
1/52
2.6 km away
Zero Brokerage

1 BHK Flat in Thane West, Thane

1 BHK Flat
₹43.95 L - 71.53 L
Avg. Price: ₹16.56 K/sq.ftPossession: Jun, 2027
BP
Bricksage Properties Advisory Pvt Ltd
+ 6 more
Kalpataru Parkcity Project Images
Project Image of 531.0 - 1753.0 Sq.ft 2 BHK Apartment for buy in Kalpataru Parkcity
1/35
2.59 km away
Zero Brokerage

2, 3, 4 BHK Flats in Thane West, Thane

2 BHK Flat
₹1.12 Cr - 1.67 Cr
3 BHK Flat
₹2.12 Cr
4 BHK Flat
₹4.26 Cr
Avg. Price: ₹21.04 K - 24.3 K/sq.ftPossession: Dec, 2027
B
Banke
Kalpataru Sector 5 Wing D E And F Project Images
Project Image of 448.1 - 927.42 Sq.ft 1 BHK Apartment for buy in Kalpataru Sector 5 Wing D E And F
1/60
3.23 km away
Zero Brokerage

1, 2, 3 BHK Flats in Thane West, Thane

1 BHK Flat
₹82.18 L - 85.81 L
2 BHK Flat
₹90.61 L - 1.25 Cr
3 BHK Flat
₹1.54 Cr - 1.7 Cr
Avg. Price: ₹18.35 K/sq.ftPossession: Dec, 2027
Are you a property owner looking to rent/sell?
Post your property for FREE
Hello 👋🏻
Easy Contact with sellers
Personalized experience
My Activity
Contacted Properties
00
Seen Properties
00
Saved Properties
00
Recent Searches
00

Explore Sub Localities around Runwal Nagar B, Thane

Price Trends are not available due to insufficient data.
You can still view properties in the area.
Price Trends are not available due to insufficient data.
You can still view properties in the area.
Price Trends are not available due to insufficient data.
You can still view properties in the area.
Price Trends are not available due to insufficient data.
You can still view properties in the area.

Top Projects for Sale around Runwal Nagar B, Thane

Gallery Cover Pic of Rustomjee La Vie
2, 3 BHK Apartments
Thane West,Thane
1.32 Cr-2.45 Cr
Gallery Cover Pic of Evara Heights
2, 3, 4 BHK Apartments
Thane West,Thane
1.97 Cr-7.27 Cr
Gallery Cover Pic of Ashar Pulse
1, 2, 2.5, 3, 3.5 BHK Apartments
Majiwada,Thane
85.0 L-2.82 Cr
Gallery Cover Pic of Sheth Zuri
1, 1.5, 2, 3 BHK Apartments
Majiwada,Thane
1.05 Cr-1.94 Cr
Gallery Cover Pic of Puraniks Ikigai
1, 2 BHK Apartments
Thane West,Thane
39.77 L-68.47 L
Gallery Cover Pic of Jagdale Avesa
1, 2 BHK Apartments
Thane West,Thane
79.72 L-1.1 Cr
Gallery Cover Pic of Regency Vertex
2, 3 BHK Apartments
Charai,Thane
 
Gallery Cover Pic of Shreeman Shivprabha CHS
1, 2 BHK Apartments
Thane West,Thane
 
Gallery Cover Pic of Adani Codename LIT
Property
Thane West,Thane
 
Gallery Cover Pic of Vastushilp Ballaleshwar
1 RK, 1 BHK Apartments
Thane West,Thane
 

Popular Locality for sale around Runwal Nagar B, Thane

14,608
Avg. Price per sq.ft
0.27%
Fall in last 1 Year
Price Trends are not available due to insufficient data.
You can still view properties in the area.
Thane West
694 people rated this locality
4.79
15,602
Avg. Price per sq.ft
6.9%
Rise in last 1 Year
Dhokali Naka
1 people rated this locality
3
12,156
Avg. Price per sq.ft
17.67%
Rise in last 1 Year
18,162
Avg. Price per sq.ft
0.46%
Rise in last 1 Year
10,948
Avg. Price per sq.ft
14.65%
Rise in last 1 Year
29,039
Avg. Price per sq.ft
4.29%
Fall in last 1 Year
Kalwa
16 people rated this locality
4.34
11,925
Avg. Price per sq.ft
16.83%
Rise in last 1 Year
14,533
Avg. Price per sq.ft
43.54%
Rise in last 1 Year

Popular searches for properties in Runwal Nagar B, Thane

Resale Projects around Runwal Nagar B, Thane

Gallery Cover Pic of Sai Anand Plaza
Thane West,Thane
1 BHK Apartment
86.99 L - 86.99 L
Gallery Cover Pic of Lodha Casa Ultima
Thane West,Thane
1, 2 BHK Apartments
92.0 L - 1.24 Cr
Gallery Cover Pic of Siddhi Highland Park
Thane West,Thane
1, 2, 3 BHK Apartments
75.61 L - 1.67 Cr
Gallery Cover Pic of One Indiabulls
Thane West,Thane
1, 2 BHK Apartments
69.83 L - 1.78 Cr
Gallery Cover Pic of Dosti Vijeta
Thane West,Thane
2, 3 BHK Apartments
1.19 Cr - 2.51 Cr
Gallery Cover Pic of Siddhi Highland Springs
Thane West,Thane
1, 2 BHK Apartments
1.21 Cr - 1.68 Cr
Gallery Cover Pic of Kanakia Niharika
Thane West,Thane
2, 3 BHK Apartments
1.64 Cr - 2.26 Cr
Gallery Cover Pic of Garden Estate
Thane West,Thane
2 BHK Apartment
1.27 Cr - 1.27 Cr
Gallery Cover Pic of Lodha Casa Royale
Thane West,Thane
1 BHK Apartment
70.81 L - 70.81 L
Gallery Cover Pic of Saptashree Height
Thane West,Thane
3 BHK Apartment
2.63 Cr - 2.63 Cr

Ready to Move Projects around Runwal Nagar B, Thane

Gallery Cover Pic of Cosmos Sankalp Heights
Thane West,Thane
Gallery Cover Pic of Nandivardhan Green Park
Thane West,Thane
Gallery Cover Pic of Sumeet Enclave
Thane West,Thane
Gallery Cover Pic of Ishan Arcade
Thane West,Thane
Gallery Cover Pic of Ashtavinayak Darshan
Thane West,Thane
Gallery Cover Pic of Anant Laxmi Chambers
Thane West,Thane
Gallery Cover Pic of Shiv Tirth
Thane West,Thane
Gallery Cover Pic of Gautam Sindhu
Thane West,Thane
Gallery Cover Pic of Yamuna Apartments
Thane West,Thane
Gallery Cover Pic of Vasant Athena
Thane West,Thane
Part of
REA Group
Housing.com
Great Places to work - Housing.com
Great Places to work in Asia - Housing.com
FOLLOW
©2012-26 Locon Solutions Pvt. Ltd
Company
CareersAbout UsFor PartnersTermsAnnual ReturnPrivacy PolicyContact UsUnsubscribeMerger Hearing Advertisement
EXPERIENCE HOUSING APP ON MOBILE
Housing iOS App
Housing Android App
Open camera & scan the QR code to Download the App