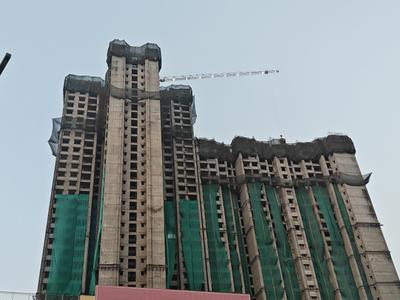
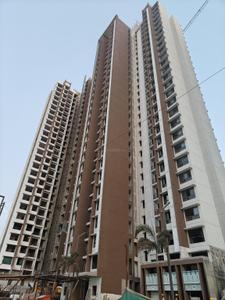
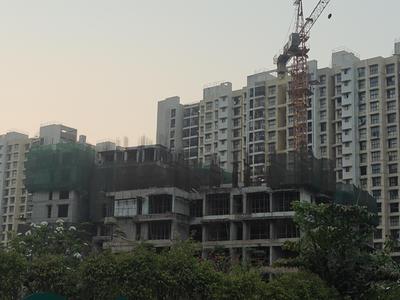
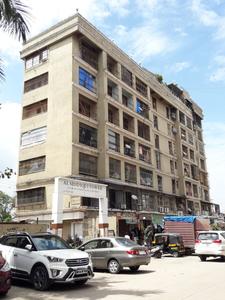
Your search for property ends here - Buy, Rent, Sell - Housing.com
housing-logo
Don't Miss out! Get notified of new homes as soon as they are posted

Notifications can be turned off anytime from browser settings.

Buy in Thane
Download App
List PropertyFree
Saved
Property Type
Apartment
Independent House
Independent Floor
Plot
Studio
Duplex
Penthouse
Villa
Agricultural Land
BHK Type
1 RK
1 BHK
2 BHK
3 BHK
4 BHK
5 BHK
5+ BHK
0 -
20Cr
0
20.00Cr+
0
5Cr
10Cr
20Cr+
Sale Type
New Bookings
Resale
Under Construction
Ready to move
Under Construction
Verified
Verified by Housing.com: Authentic location and real photos
New Projects
Featured Agents
More Filters
Reset filters
Last Updated: Aug 4, 2026
Showing 1 - 1 of 1

Under Construction Projects in Shilphata Diva Naka, Shilphata, Thane

Sort by:
Relevance
MR
Majestic Reality Llp
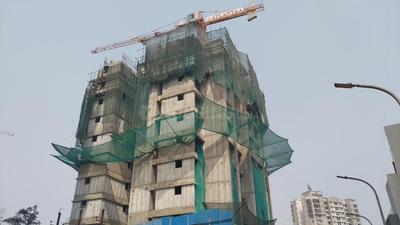
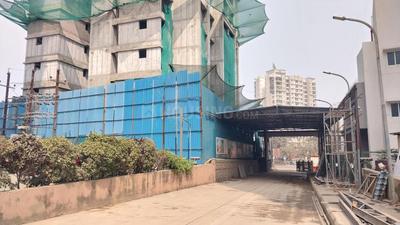
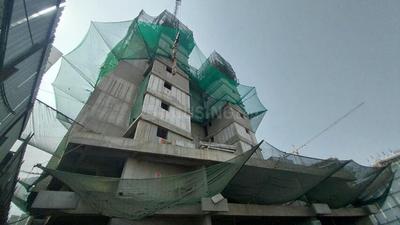
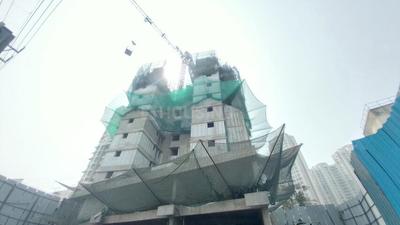
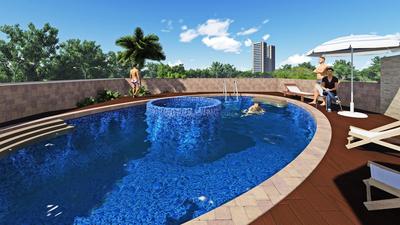
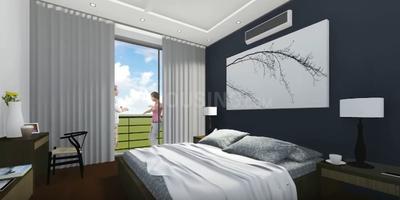
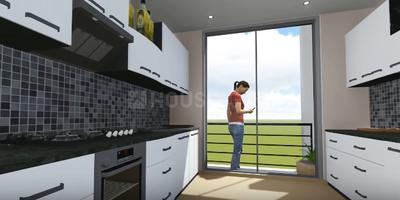
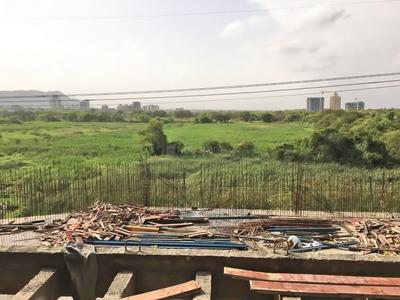
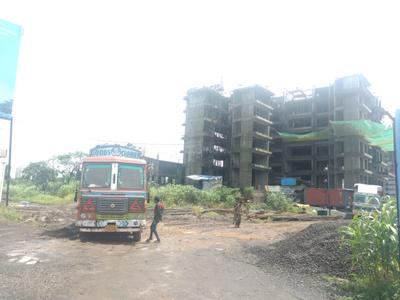
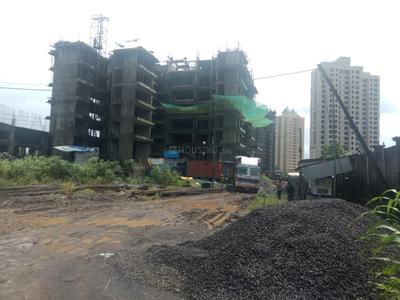
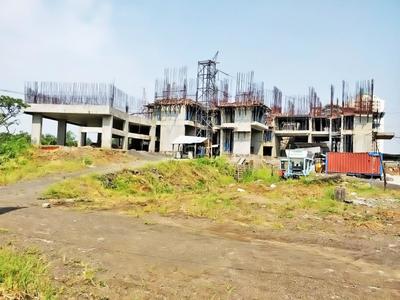
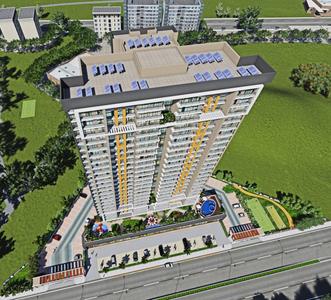
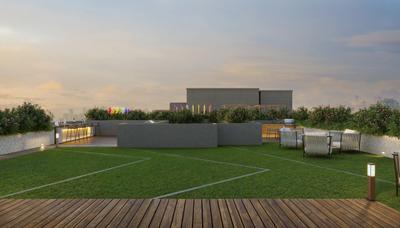
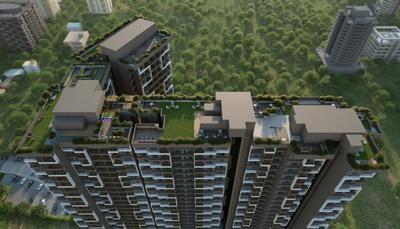
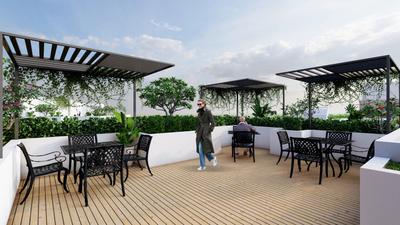
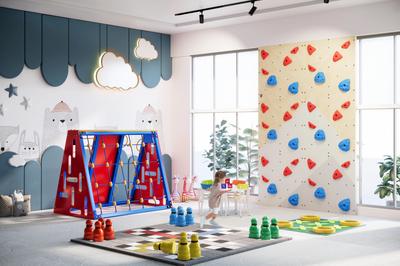
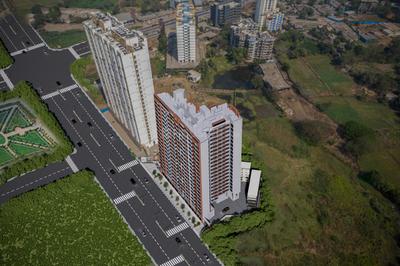
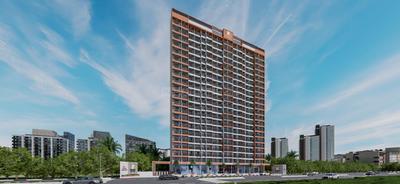
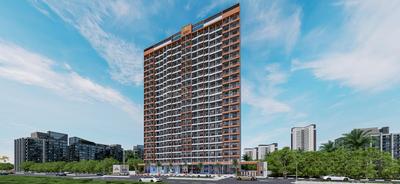
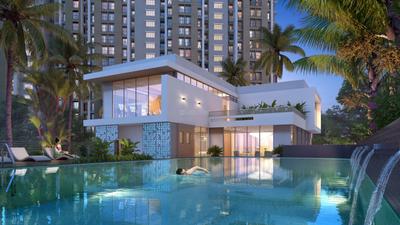
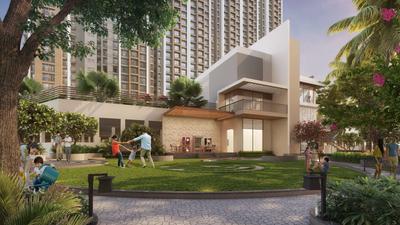
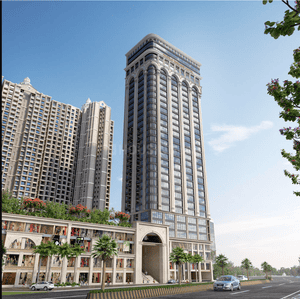
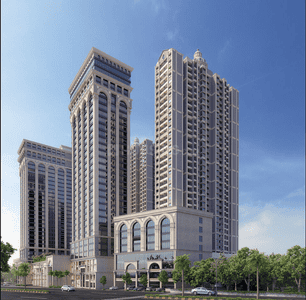
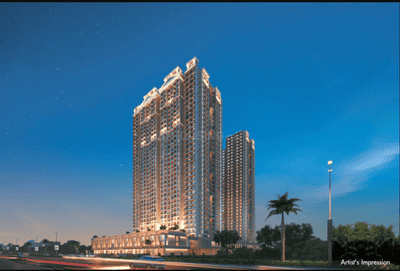
Pearl Majestic Project Images
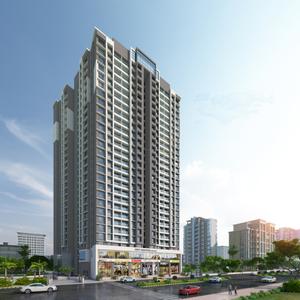
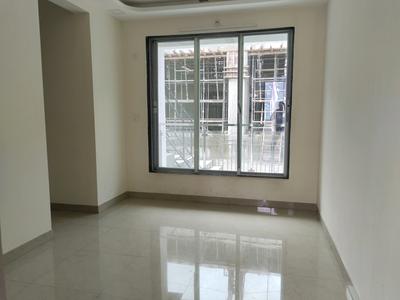
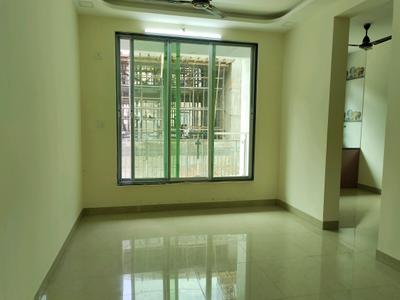
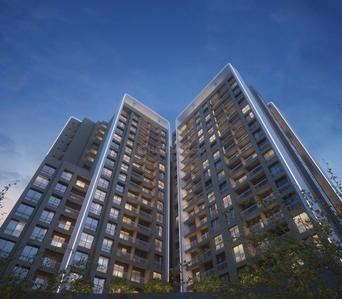
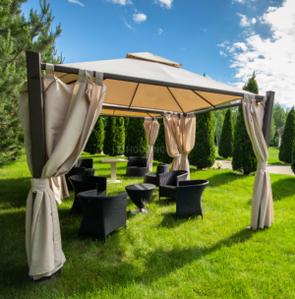
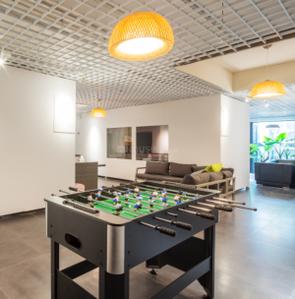
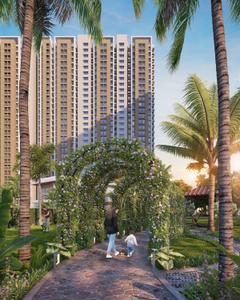
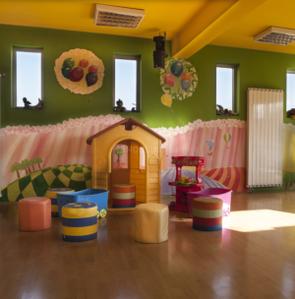
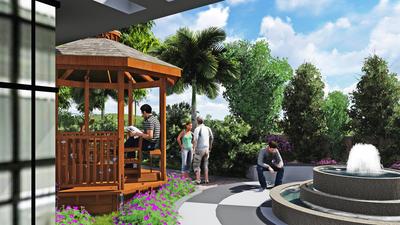
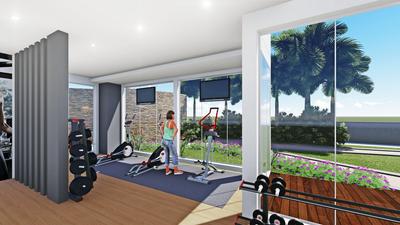
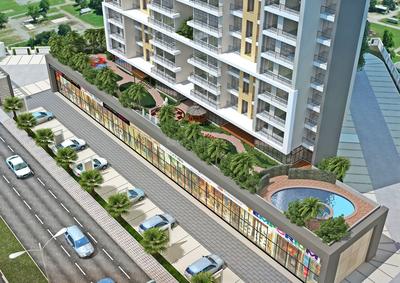
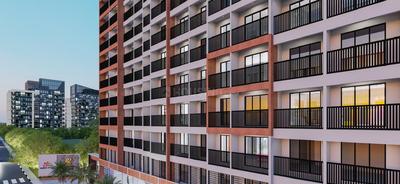
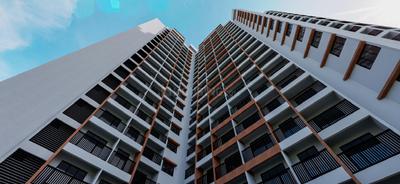
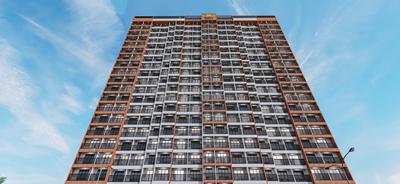
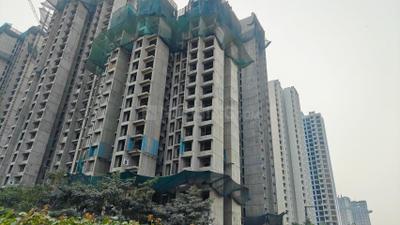
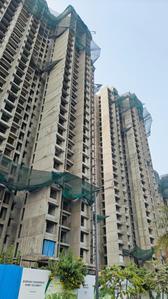
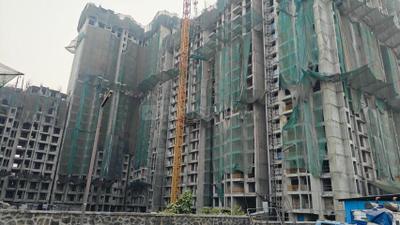
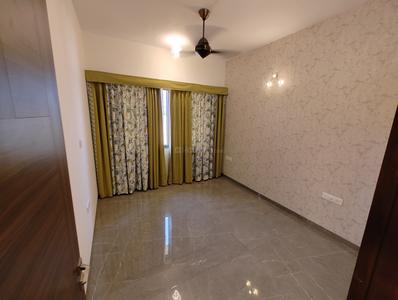
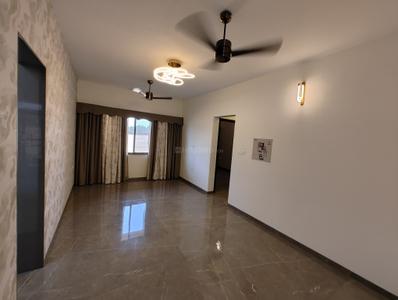
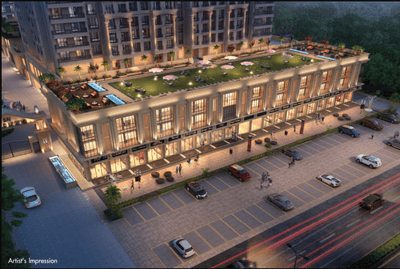
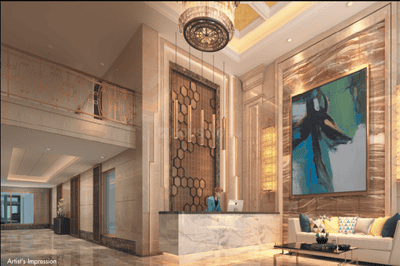
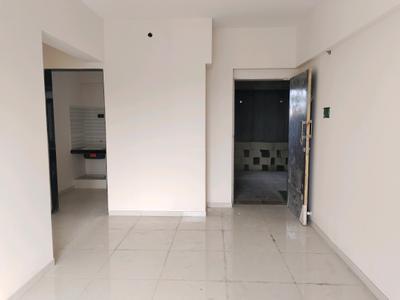
Project Image of 321.73 - 537.76 Sq.ft 1 BHK Apartment for buy in Pearl Majestic
1/2

1, 2 BHK Flats in Shilphata, Thane

1 BHK Flat
Price on Request
2 BHK Flat
Price on Request
Possession: Dec, 2030

Nearby Properties Around (Shilphata Diva Naka)

PE
Pawan Enterprises
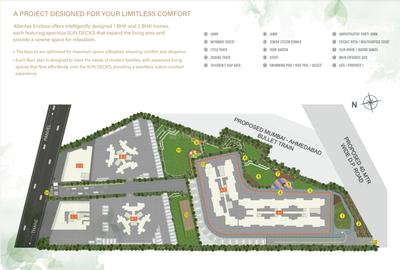
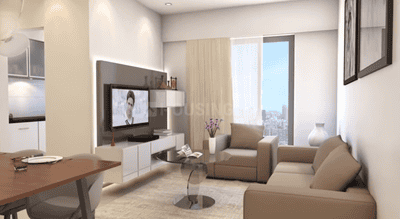
Atlantaa Enclave II Project Images
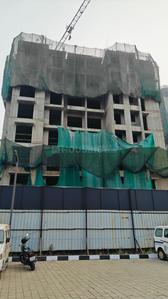
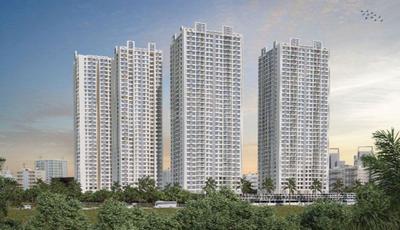
Project Image of 520.11 - 1079.94 Sq.ft 1 BHK Apartment for buy in Atlantaa Enclave II
1/19
0.2 km away
Zero Brokerage

1, 2, 3 BHK Flats in Shilphata, Thane

1 BHK Flat
₹49.61 L - 50.47 L
2 BHK Flat
₹68.22 L - 73.19 L
3 BHK Flat
₹1.03 Cr
Avg. Price: ₹9.54 K/sq.ftSizes: 520 - 1080 sq.ft.Under ConstructionPossession: Dec, 2028
PE
Pawan Enterprises
+ 1 more
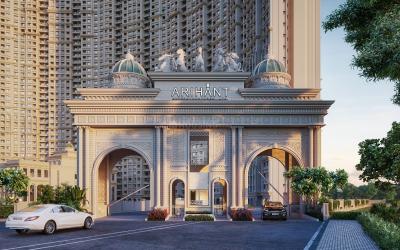
Arihant Avanti Phase II Project Images
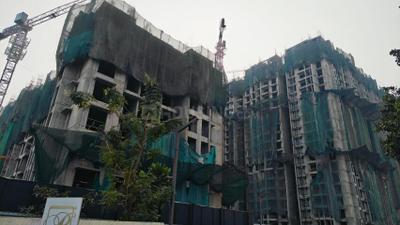
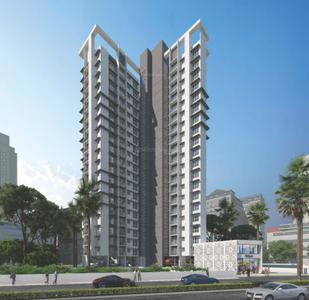
Project Image of 322.06 - 501.81 Sq.ft 1 BHK Apartment for buy in Arihant Avanti Phase II
1/19
0.4 km away
Zero Brokerage

1, 2 BHK Flats in Shilphata, Thane

1 BHK Flat
₹42.48 L - 42.5 L
2 BHK Flat
₹66.19 L
Avg. Price: ₹13.19 K/sq.ftSizes: 322 - 502 sq.ft.Under ConstructionPossession: Dec, 2031
WS
WHITE STONE
+ 1 more
Sai Shrushti Shiv Sarovar Heritage Project Images
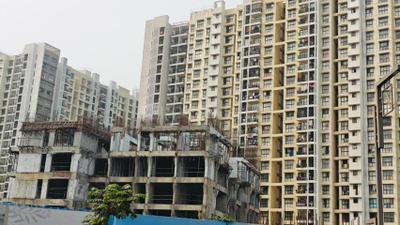
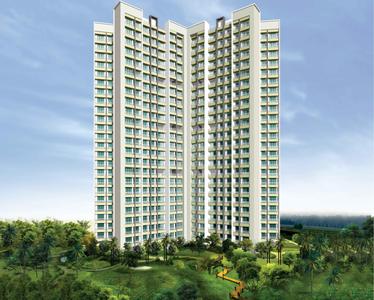
Project Image of 321.63 - 532.81 Sq.ft 1 RK Apartment for buy in Sai Shrushti Shiv Sarovar Heritage
View Sample 3D Tour
View Sample 3D Tour
1/12
0.6 km away
Zero Brokerage

1 RK, 1, 2 BHK Flats in Shilphata, Thane

1 RK Flat
₹38.27 L - 52.32 L
1 BHK Flat
₹32.74 L - 42.47 L
2 BHK Flat
₹53.63 L - 54.24 L
Avg. Price: ₹10.17 K/sq.ftSizes: 322 - 533 sq.ft.Under ConstructionPossession: Dec, 2030
CH
Cherish Homes
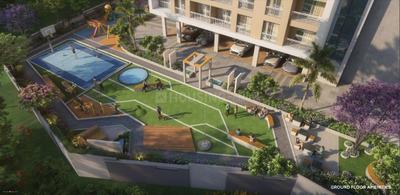
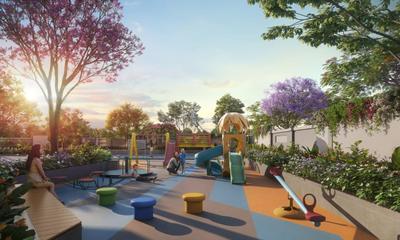
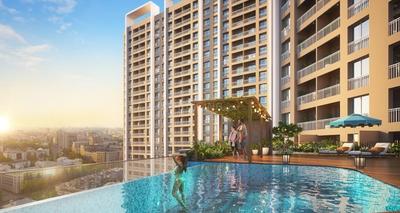
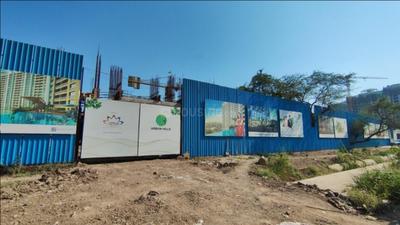
Lotus Urban Hills Phase 1 Project Images
Project Image of 450.0 - 630.0 Sq.ft 1 BHK Apartment for buy in Lotus Urban Hills Phase 1
1/18
0.7 km away
Zero Brokerage

1, 2 BHK Flats in Shilphata, Thane

1 BHK Flat
₹46.82 L
2 BHK Flat
₹65.55 L
Avg. Price: ₹10.4 K/sq.ftSizes: 450 - 630 sq.ft.Under ConstructionPossession: Apr, 2028
CH
Cherish Homes
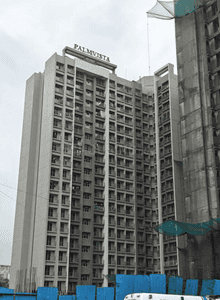
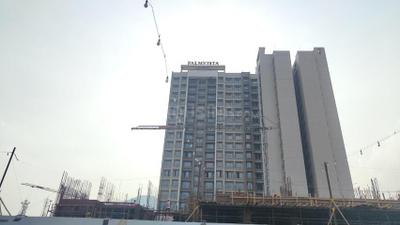
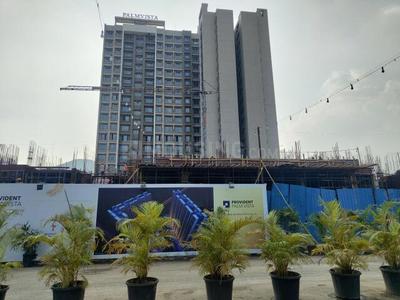
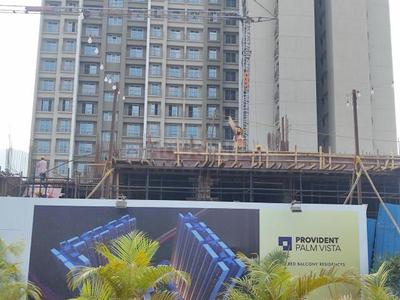
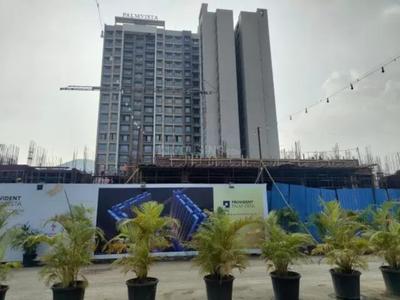
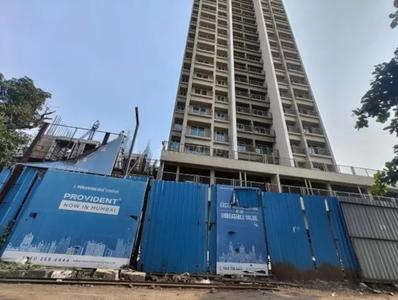
Provident Palmvista C2 Project Images
Project Image of 395.0 - 782.0 Sq.ft 1 BHK Apartment for buy in Provident Palmvista C2
1/30
0.8 km away
Zero Brokerage

1, 2, 2.5 BHK Flats in Daighar Gaon, Thane

1 BHK Flat
₹50.28 L
2 BHK Flat
₹81.09 L
2.5 BHK Flat
₹99.55 L
Avg. Price: ₹12.73 K/sq.ftSizes: 395 - 782 sq.ft.Under ConstructionPossession: Jun, 2028
ST
Sales Team
+ 1 more
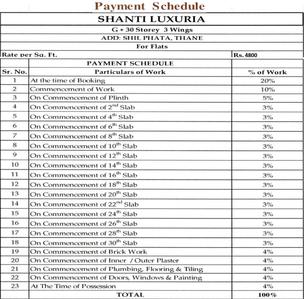
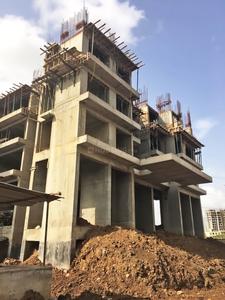
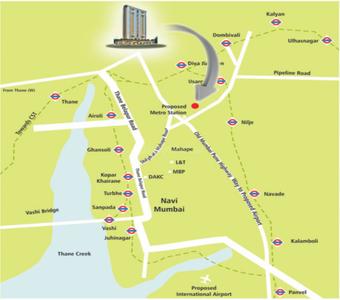
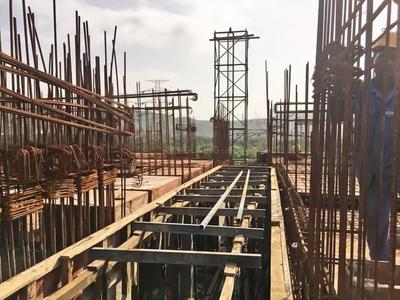
RDP Shanti Luxuria Project Images
Project Image of 351.0 - 557.0 Sq.ft 1 BHK Apartment for buy in RDP Shanti Luxuria
1/51
1.3 kms away
Zero Brokerage

1, 1.5, 2 BHK Flats in Shilphata, Thane

1 BHK Flat
₹39.31 L - 40.77 L
1.5 BHK Flat
₹50.71 L
2 BHK Flat
₹61.27 L
Avg. Price: ₹11.1 K/sq.ftSizes: 351 - 557 sq.ft.Under ConstructionPossession: Dec, 2028
CH
Cherish Homes
+ 1 more
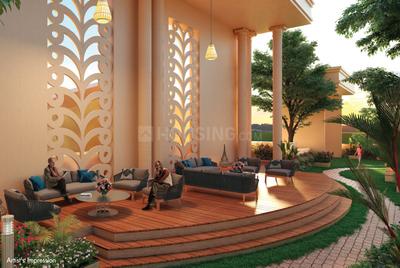
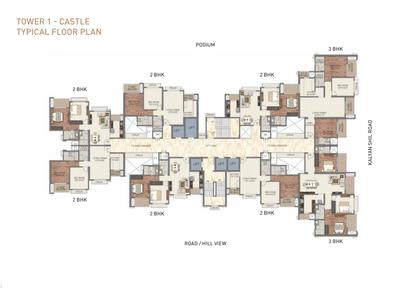
Gajra Bhoomi Castle Phase I Project Images
Project Image of 390.62 - 670.05 Sq.ft 1 BHK Apartment for buy in Gajra Bhoomi Castle Phase I
View Sample 3D Tour
1/19
1.3 kms away
Zero Brokerage

1, 2 BHK Flats in Daighar Gaon, Thane

1 BHK Flat
₹41.83 L - 45.95 L
2 BHK Flat
₹57.53 L - 71.76 L
Avg. Price: ₹10.7 K/sq.ftSizes: 391 - 670 sq.ft.Under ConstructionPossession: Dec, 2030

Zero Brokerage Projects around Shilphata Diva Naka

Gallery Cover Pic of Atlantaa Enclave II
0.24 kmfrom
₹49.61 L - 1.03 Cr
Atlantaa Enclave II
Atlanta Limited
1, 2, 3 BHK Flats Shilphata, Thane
PE
Pawan Enterprises
Seller
Gallery Cover Pic of Arihant Avanti Phase II
0.36 kmfrom
₹42.48 L - 66.19 L
Arihant Avanti Phase II
Arihant Superstructures Limited
1, 2 BHK Flats Shilphata, Thane
ST
Sales Team
Seller + 1 more
Gallery Cover Pic of Sai Shrushti Shiv Sarovar Heritage
0.62 kmfrom
₹32.74 L - 54.24 L
Sai Shrushti Shiv Sarovar Heritage
Sai Shrushti Enterprises
1 RK, 1, 2 BHK Flats Shilphata, Thane
PE
Pawan Enterprises
Seller
Gallery Cover Pic of Lotus Urban Hills Phase 1
0.66 kmfrom
₹46.82 L - 65.55 L
Lotus Urban Hills Phase 1
Lotus Group Mumbai
1, 2 BHK Flats Shilphata, Thane
CH
Cherish Homes
Seller
ST
Sales Team
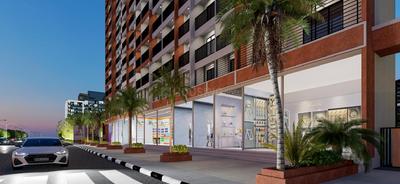
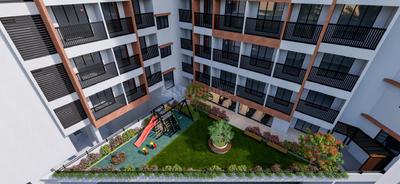
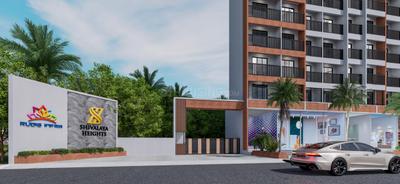
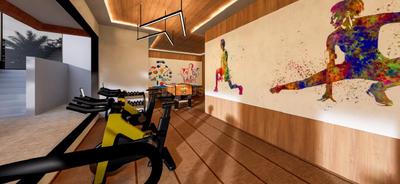
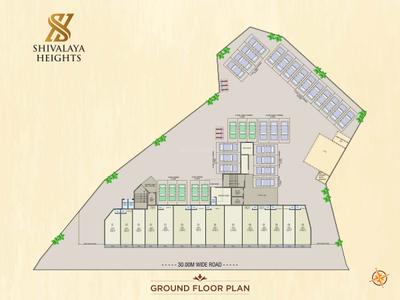
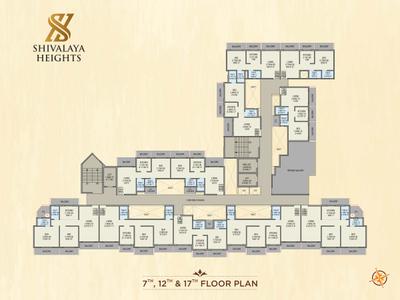
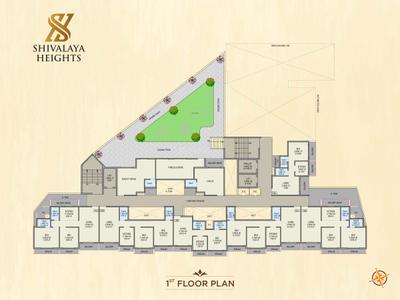
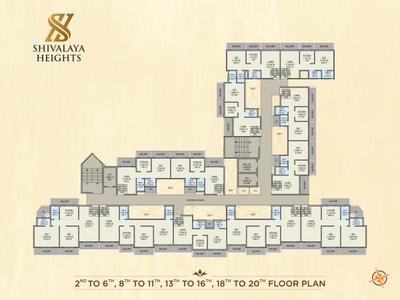
Rudis Shivalaya Heights Project Images
Project Image of 418.0 - 669.0 Sq.ft 1 BHK Apartment for buy in Rudis Shivalaya Heights
1/20
2.7 kms away
Zero Brokerage

1, 2 BHK Flats in Khidkali, Thane

1 BHK Flat
₹36.99 L
2 BHK Flat
₹58.99 L
Avg. Price: ₹8.83 K/sq.ftSizes: 418 - 669 sq.ft.Under ConstructionPossession: Jun, 2028
HP
Horizon Proptech PVT LTD
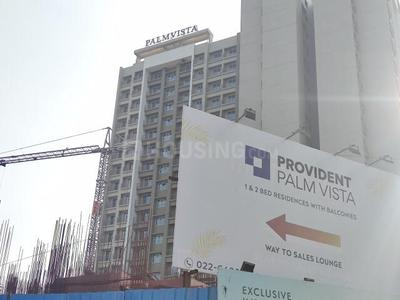
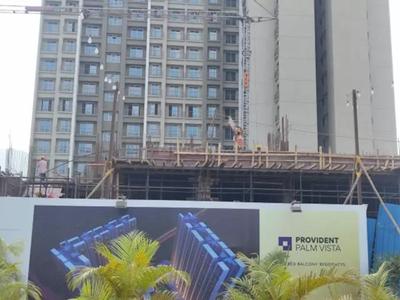
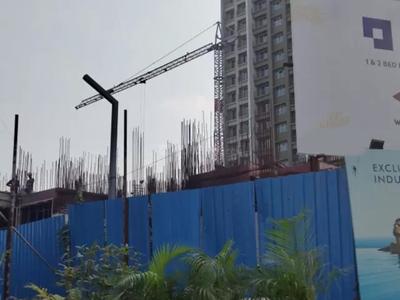
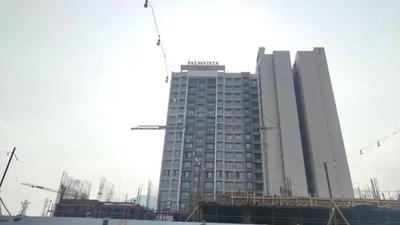
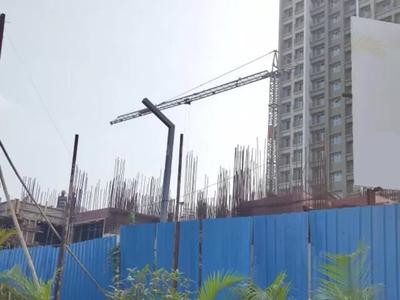
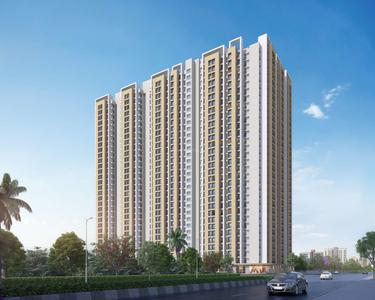
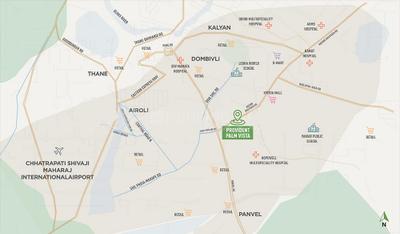
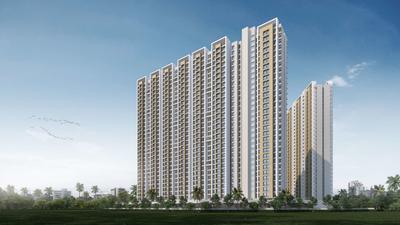
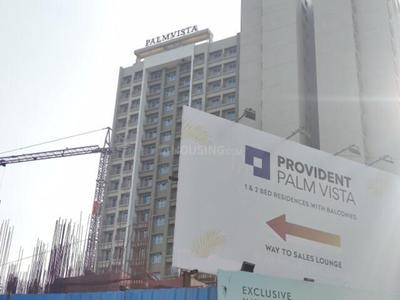
Provident Palm Vista Project Images
Project Image of 380.0 - 764.0 Sq.ft 1 BHK Apartment for buy in Provident Palm Vista
1/29
3.8 kms away
Zero Brokerage

1, 2, 2.5, 3 BHK Flats in Palava Phase 1 Nilje Gaon, Thane

1 BHK Flat
₹47 L - 56.03 L
2 BHK Flat
₹78.79 L
2.5 BHK Flat
₹91.52 L - 94.37 L
3 BHK Flat
₹94.49 L
Avg. Price: ₹12.37 K/sq.ftSizes: 380 - 764 sq.ft.Under ConstructionPossession: Jun, 2028
ST
Sales Team
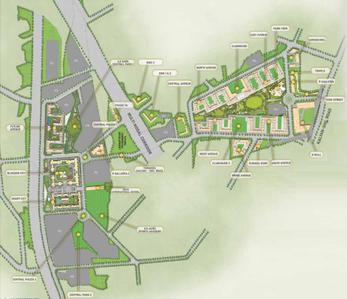
Runwal My City Project Images
Project Image of 372.0 - 779.42 Sq.ft 1 BHK Apartment for buy in Runwal My City
1/65
5.7 kms away
Zero Brokerage

1, 2, 3 BHK Flats in Dombivli East

1 BHK Flat
₹34.48 L - 42.29 L
2 BHK Flat
₹47.33 L - 60.26 L
3 BHK Flat
₹62.75 L - 72.25 L
Avg. Price: ₹9.27 K/sq.ftSizes: 372 - 779 sq.ft.Under ConstructionPossession: Dec, 2028
NG
Nora group
+ 1 more
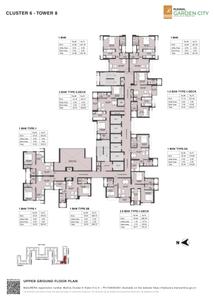
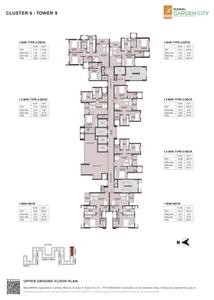
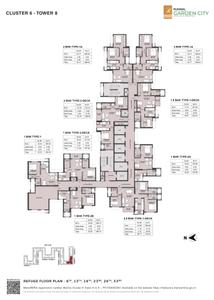
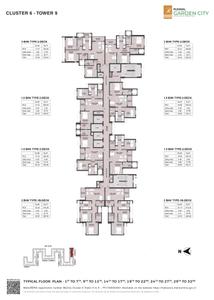
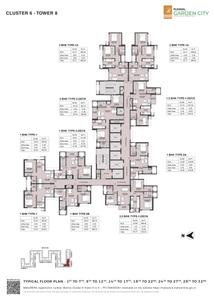
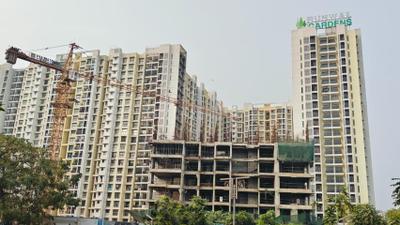
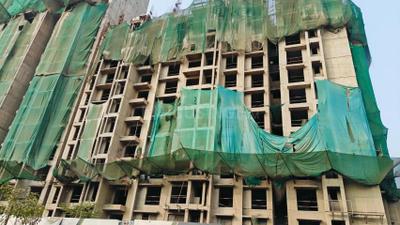
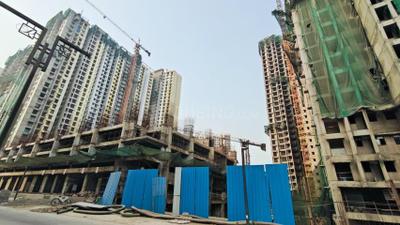
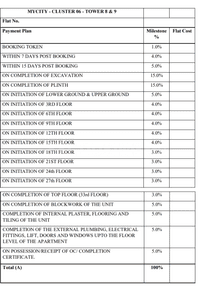
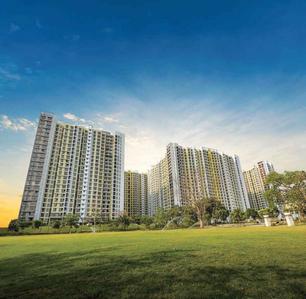
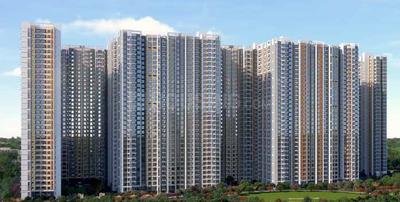
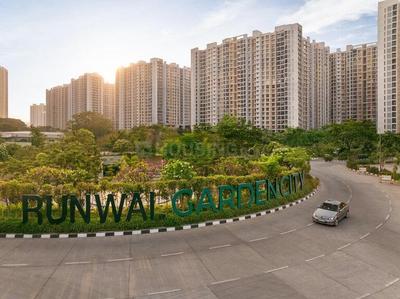
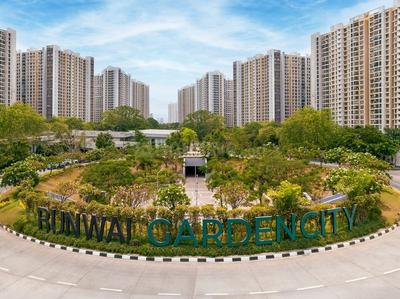
Runwal Gardens City Cluster 6 Tower 6 To 9 Project Images
Project Image of 355.53 - 819.04 Sq.ft 1 BHK Apartment for buy in Runwal Gardens City Cluster 6 Tower 6 To 9
1/29
5.8 kms away
Zero Brokerage

1, 1.5, 2, 2.5, 3 BHK Flats in Dombivli East, Thane

1 BHK Flat
₹46.19 L - 68.98 L
1.5 BHK Flat
₹64.57 L - 77.01 L
2 BHK Flat
₹69.06 L - 87.46 L
2.5 BHK Flat
₹1.08 Cr
3 BHK Flat
₹1.2 Cr
Avg. Price: ₹12.97 K - 14.65 K/sq.ftSizes: 356 - 819 sq.ft.Under ConstructionPossession: May, 2027
SS
Space Search
+ 4 more
Lodha Opulis Project Images
Project Image of 1113.0 - 2498.0 Sq.ft 3 BHK Apartment for buy in Lodha Opulis
1/10
6.2 kms away
Zero Brokerage

3, 3.5 BHK Flats in Dombivli, Thane

3 BHK Flat
₹1.45 Cr
3.5 BHK Flat
₹3.25 Cr
Avg. Price: ₹13.03 K/sq.ftSizes: 1113 - 2498 sq.ft.Under ConstructionPossession: Dec, 2028
HP
Horizon Proptech PVT LTD
Runwal Garden City Cluster 11 Tower 1 2 Project Images
Project Image of 1025.0 - 1533.0 Sq.ft 3 BHK Apartment for buy in Runwal Garden City Cluster 11 Tower 1 2
1/21
6.3 kms away
Zero Brokerage

3, 4 BHK Flats in Dombivli East, Thane

3 BHK Flat
₹1.44 Cr - 1.9 Cr
4 BHK Flat
₹2.15 Cr
Avg. Price: ₹14.04 K/sq.ftSizes: 1025 - 1533 sq.ft.Under ConstructionPossession: Jul, 2032
WS
WHITE STONE
+ 1 more
BKS Maplewoods Phase II Project Images
Project Image of 629.9 - 987.27 Sq.ft 2 BHK Apartment for buy in BKS Maplewoods Phase II
1/11
6.4 kms away
Zero Brokerage

2, 3, 4 BHK Flats in Dighe, Thane

2 BHK Flat
₹1.33 Cr - 1.36 Cr
3 BHK Flat
₹1.76 Cr
4 BHK Flat
₹2.08 Cr
Avg. Price: ₹21.12 K/sq.ftSizes: 630 - 987 sq.ft.Under ConstructionPossession: Dec, 2029
CH
Cherish Homes
+ 2 more
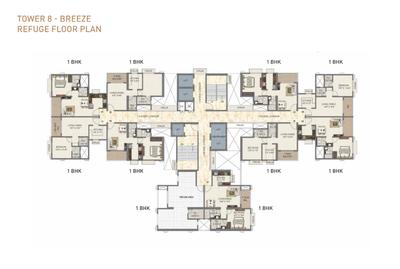
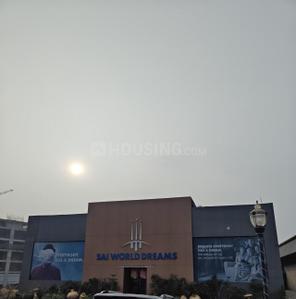
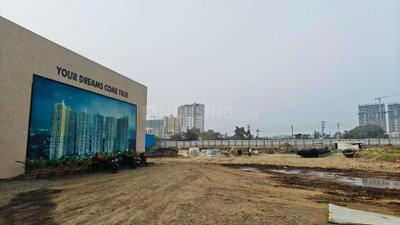
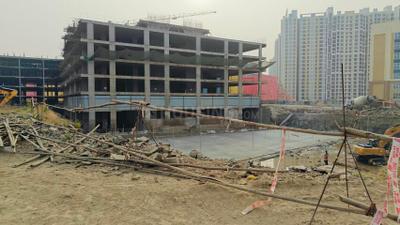
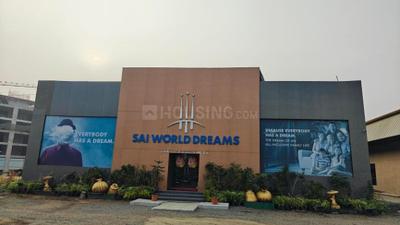
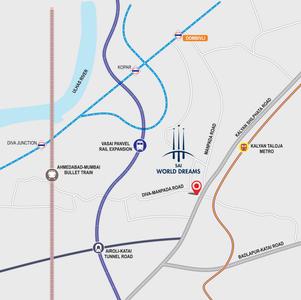
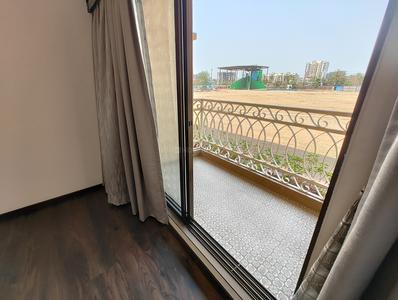
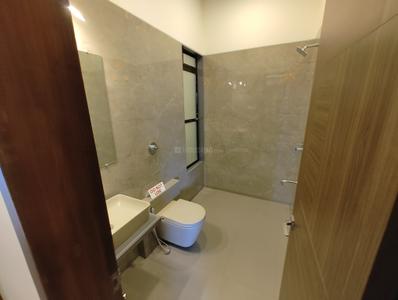
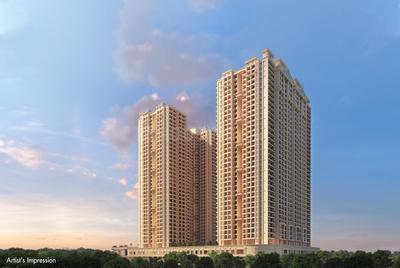
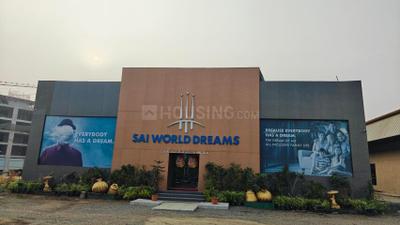
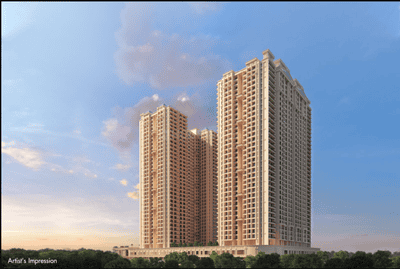
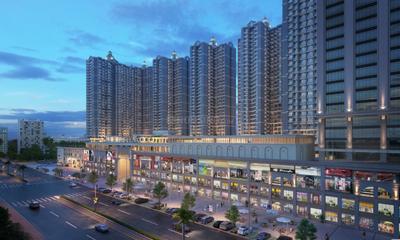
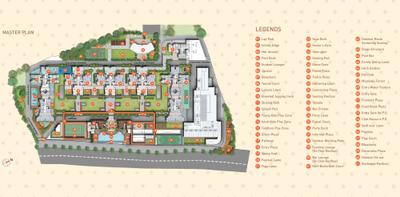
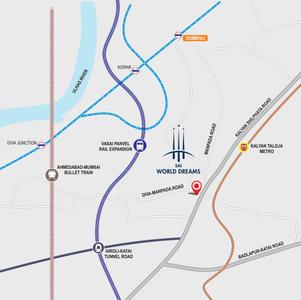
Paradise Sai World Dreams Project Images
Project Image of 415.49 - 1125.8 Sq.ft 1 BHK Apartment for buy in Paradise Sai World Dreams
1/43
6.9 kms away
Zero Brokerage

1, 2, 3 BHK Flats in Dombivli East, Thane

1 BHK Flat
₹49.99 L
2 BHK Flat
₹76.73 L - 83.19 L
3 BHK Flat
₹94.22 L - 1.3 Cr
Avg. Price: ₹11.79 K/sq.ftSizes: 415 - 1126 sq.ft.Under ConstructionPossession: Dec, 2028
RR
RUDRA REALTY
Paradise Sai World Dreams Phase 1 Project Images
Project Image of 415.49 - 767.57 Sq.ft 1 BHK Apartment for buy in Paradise Sai World Dreams Phase 1
1/41
6.9 kms away
Zero Brokerage

1, 2, 3 BHK Flats in Dombivli East, Thane

1 BHK Flat
₹47.05 L
2 BHK Flat
₹74.28 L
3 BHK Flat
₹86.93 L
Avg. Price: ₹11.33 K/sq.ftSizes: 415 - 768 sq.ft.Under ConstructionPossession: Dec, 2028
AL
Atlanta Limited
Atlantaa Enclave Project Images
Project Image of 520.0 - 1080.0 Sq.ft 1 BHK Apartment for buy in Atlantaa Enclave
1/31
0.3 km away

1, 2, 3 BHK Flats in Shilphata, Thane

1 BHK Flat
₹49.61 L - 1.03 Cr
2 BHK Flat
₹49.61 L - 1.03 Cr
3 BHK Flat
₹49.61 L - 1.03 Cr
Avg. Price: ₹9.54 K/sq.ftSizes: 520 - 1080 sq.ft.Under ConstructionPossession: Dec, 2028
TB
Trinity Builders Mumbai
Trinity Phase 2 Project Images
Project Image of 413.98 - 906.0 Sq.ft 1 BHK Apartment for buy in Trinity Phase 2
1/2
0.4 km away

1, 2, 3 BHK Flats in Shilphata, Thane

1 BHK Flat
Price on Request
2 BHK Flat
Price on Request
3 BHK Flat
Price on Request
Sizes: 414 - 906 sq.ft.Under ConstructionPossession: Mar, 2030
RC
Rajaram Construction
Rajaram Shivam Enclave Project Images
Project Image of 363.17 - 495.89 Sq.ft 1 BHK Apartment for buy in Rajaram Shivam Enclave
View Sample 3D Tour
View Sample 3D Tour
1/8
0.4 km away

1, 2 BHK Flats in Shilphata, Thane

1 BHK Flat
₹33.39 L
2 BHK Flat
₹45.6 L
Avg. Price: ₹9.2 K/sq.ftSizes: 363 - 496 sq.ft.Under ConstructionPossession: Sep, 2027
HP
Haware Properties
Haware My First Home Shil Phata Phase 2 Bldg 1 Project Images
Project Image of 238.31 - 537.66 Sq.ft 1 RK Apartment for buy in Haware My First Home Shil Phata Phase 2 Bldg 1
1/2
0.4 km away

1 RK, 1, 2, 3 BHK Flats in Shilphata, Thane

1 RK Flat
₹25.03 L
1 BHK Flat
₹30.24 L - 35.54 L
2 BHK Flat
₹54.28 L - 76.05 L
3 BHK Flat
₹72.95 L
Avg. Price: ₹10.52 K - 14.14 K/sq.ftSizes: 238 - 538 sq.ft.Under ConstructionPossession: Dec, 2030
Are you a property owner looking to rent/sell?
Post your property for FREE
Hello 👋🏻
Easy Contact with sellers

Personalized experience
My Activity
Contacted Properties
00
Seen Properties
00
Saved Properties
00
Recent Searches
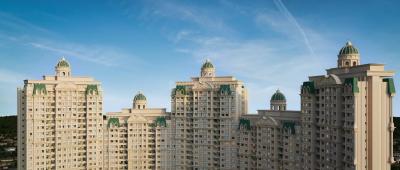
00

Top Projects for Sale around Shilphata Diva Naka, Thane

Gallery Cover Pic of Haware My First Home
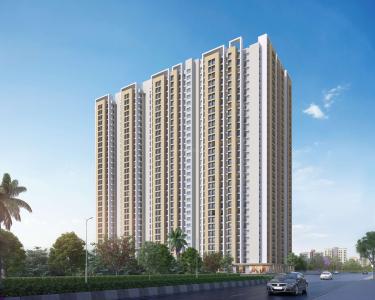
1, 1.5, 2 BHK Apartments
Shilphata,Thane
₹35.54 L-64.86 L
Gallery Cover Pic of Dosti Planet North
2 BHK Apartment
Shilphata,Thane
₹62.84 L-62.84 L
Gallery Cover Pic of Sai Shrushti Leela
Property
Shilphata,Thane
 
Gallery Cover Pic of Ittehad S K Valley
2 BHK Apartment
Shilphata,Thane
₹48.95 L-67.69 L
Gallery Cover Pic of FBKA Jewels
1, 2 BHK Apartments
Shilphata,Thane
₹37.1 L-49.99 L
Gallery Cover Pic of Atlantaa Enclave
1, 2, 3 BHK Apartments
Shilphata,Thane
₹54.31 L-1.13 Cr
Gallery Cover Pic of Uma Elements
1, 2 BHK Apartments
Shilphata,Thane
 
Gallery Cover Pic of Sai Shrushti Shiv Sarovar Heritage
1 RK, 1, 2 BHK Apartments
Shilphata,Thane
₹32.74 L-54.24 L
Gallery Cover Pic of Metro Paramount
1, 2 BHK Apartments
Shilgaon,Thane
₹47.25 L-71.0 L
Gallery Cover Pic of Rajaram Shivam Enclave
1, 2 BHK Apartments
Shilphata,Thane
₹33.39 L-45.6 L

Popular Locality for sale around Shilphata Diva Naka, Thane

Shilphata
15 people rated this locality
3.98
₹6,851
Avg. Price per sq.ft
2.06%
Fall in last 1 Year
₹7,750
Avg. Price per sq.ft
14.02%
Rise in last 1 Year
Shilgaon
1 people rated this locality
5
₹7,092
Avg. Price per sq.ft
6.3%
Fall in last 1 Year
Khidkali
1 people rated this locality
3.75
₹7,009
Avg. Price per sq.ft
1.42%
Fall in last 1 Year
₹6,749
Avg. Price per sq.ft
5.11%
Rise in last 1 Year
₹7,395
Avg. Price per sq.ft
7.25%
Rise in last 1 Year
₹2,844
Avg. Price per sq.ft
Sagarli Gaon
1 people rated this locality
5
₹7,348
Avg. Price per sq.ft
0.8%
Fall in last 1 Year
₹7,488
Avg. Price per sq.ft
34.71%
Fall in last 1 Year
Mumbra
23 people rated this locality
4.34
₹5,355
Avg. Price per sq.ft
19.99%
Rise in last 1 Year

Popular searches for properties in Shilphata Diva Naka, Thane
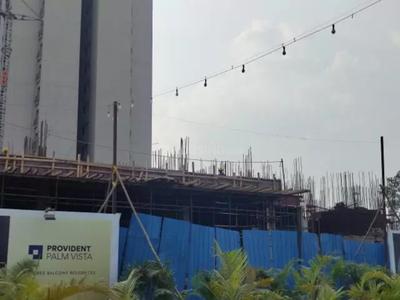
Resale Projects around Shilphata Diva Naka, Thane

Gallery Cover Pic of Bharat Ecovistas
Shilphata,Thane
1, 2 BHK Apartments
39.54 L - 55.04 L
Gallery Cover Pic of Mukta Luxuria
Shilphata,Thane
1, 2 BHK Apartments
56.0 L - 78.0 L
Gallery Cover Pic of Uma Elements
Shilphata,Thane
1, 2 BHK Apartments
Gallery Cover Pic of Green Heights
Shilphata,Thane
1, 2, 3 BHK Apartments
51.0 L - 1.21 Cr
Gallery Cover Pic of Gajra Bhoomi Lawns
Shilgaon,Thane
1, 2 BHK Apartments
Gallery Cover Pic of Sunrise Glory
Shilphata,Thane
1, 2, 3 BHK Apartments
63.86 L - 1.1 Cr
Gallery Cover Pic of Palm Vista A1 & A2
Shilphata,Thane
1, 2 BHK Apartments
56.92 L - 81.2 L
Gallery Cover Pic of Arihant Aarohi
Shilgaon,Thane
1, 2, 3 BHK Apartments
45.67 L - 1.12 Cr
Gallery Cover Pic of Ram Laxman Sadguru Residency
Shilphata,Thane
1, 2 BHK Apartments
41.55 L - 55.5 L

Ready to Move Projects around Shilphata Diva Naka, Thane

Gallery Cover Pic of Heritage Shaan Residency
Daighar Gaon,Thane
1, 2 BHK Apartments
Gallery Cover Pic of Sonatta Onella
Shilphata,Thane
Gallery Cover Pic of Ashirwad Shreepati Residency
Khidkali,Thane
1, 1.5, 2 BHK Apartments
Gallery Cover Pic of Shadab Bellamonte
Mumbra,Thane
2 BHK Apartment
Gallery Cover Pic of Ammar Garden
Mumbra,Thane
Gallery Cover Pic of Global Park
Mumbra,Thane
Gallery Cover Pic of Minar Regency
Mumbra,Thane
Gallery Cover Pic of Al Siddiqui Towers
Mumbra,Thane
Housing.com
Great Places to work - Housing.com
Great Places to work in Asia - Housing.com