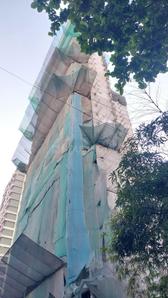
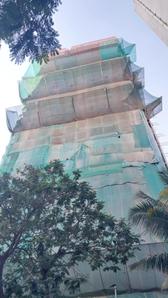
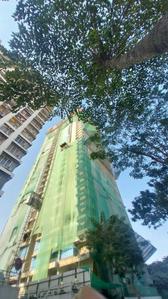
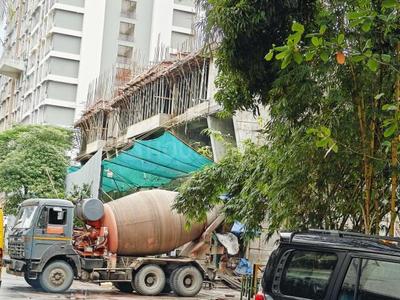
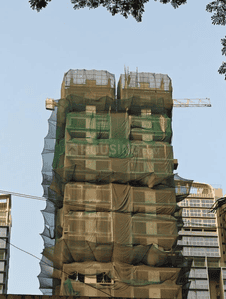
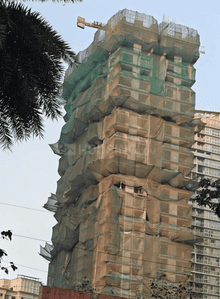
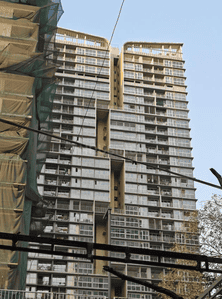
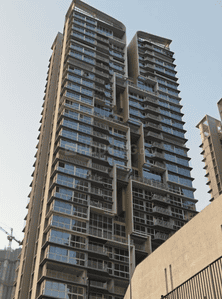
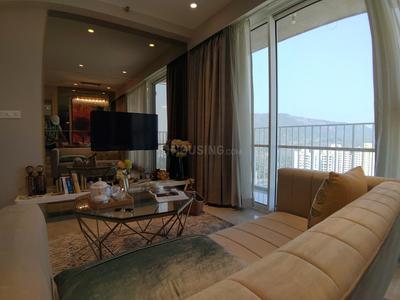
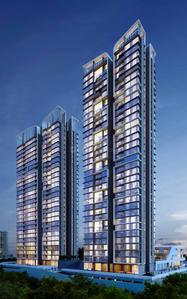
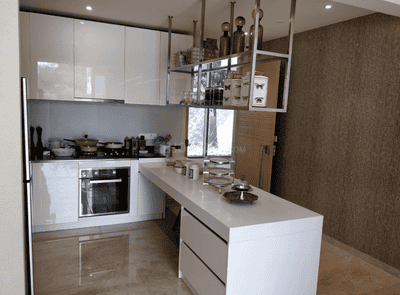
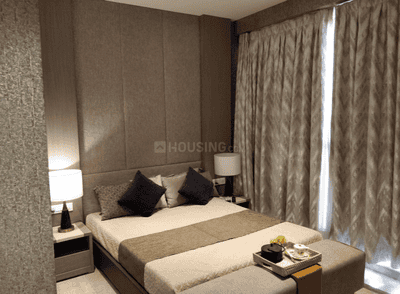
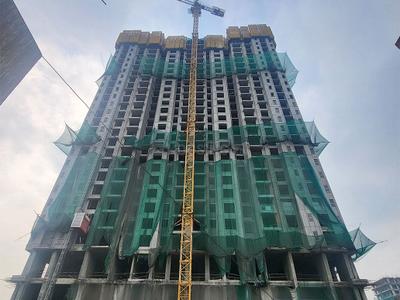
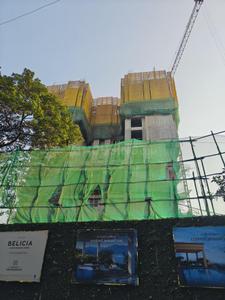
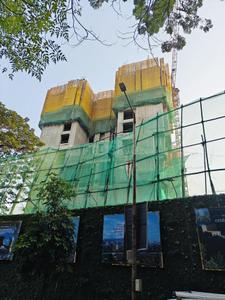
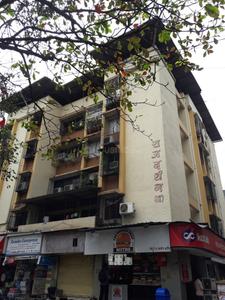
Your search for property ends here - Buy, Rent, Sell - Housing.com
housing-logo
Don't Miss out! Get notified of new homes as soon as they are posted

Notifications can be turned off anytime from browser settings.

Buy in Thane
Download App
List PropertyFree
Saved
Property Type
Apartment
Independent House
Independent Floor
Plot
Studio
Duplex
Penthouse
Villa
Agricultural Land
BHK Type
1 RK
1 BHK
2 BHK
3 BHK
4 BHK
5 BHK
5+ BHK
0 -
20Cr
0
20.00Cr+
0
5Cr
10Cr
20Cr+
Sale Type
New Bookings
Resale
Under Construction
Ready to move
Under Construction
Verified
Verified by Housing.com: Authentic location and real photos
New Projects
Featured Agents
More Filters
Reset filters
Last Updated: Oct 23, 2026
Showing 1 - 30 of 174

Under Construction Projects in Valmiki Nagar, Thane East, Thane

Sort by:
Relevance
VB
V-Raj Buildcon
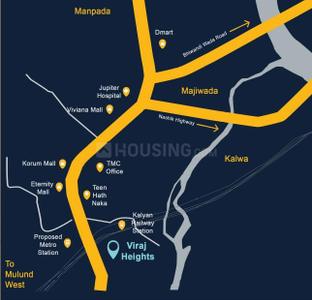
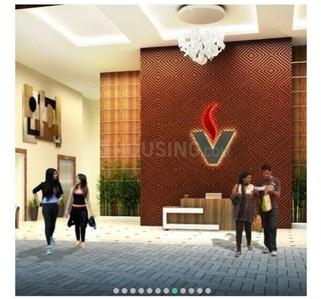
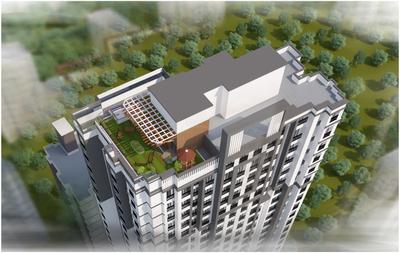
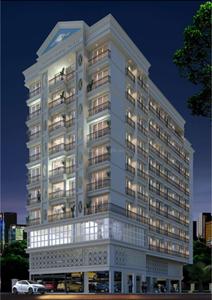
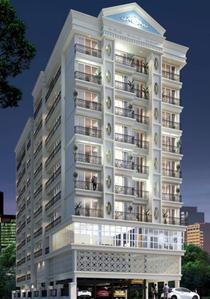
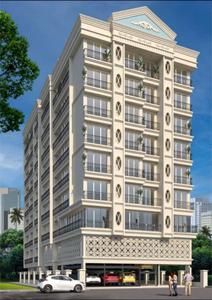
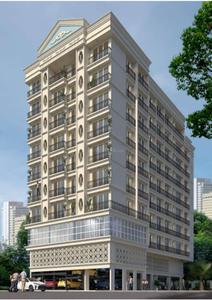
Viraj Heights Project Images
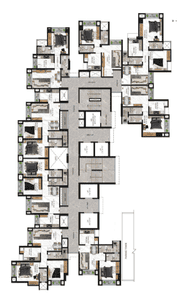
Project Image of 402.9 - 762.57 Sq.ft 1 BHK Apartment for buy in Viraj Heights
1/17
1.15 km away

1, 2 BHK Flats in Thane East, Thane

1 BHK Flat
₹77.28 L - 1.02 Cr
2 BHK Flat
₹1.14 Cr - 1.46 Cr
Avg. Price: ₹19.17 K/sq.ftPossession: Dec, 2026
LB
Lakhani Builders Pvt Ltd
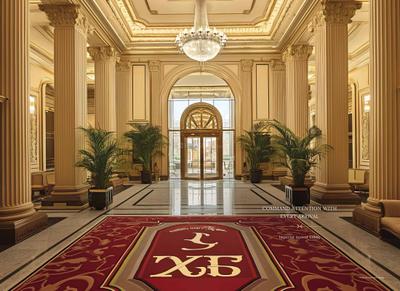
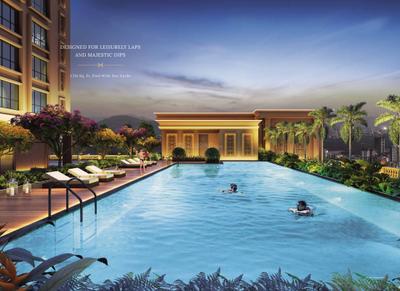
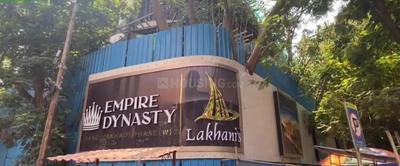
Lakhani Empire Dynasty Project Images
Project Image of 782.0 - 2625.0 Sq.ft 2 BHK Apartment for buy in Lakhani Empire Dynasty
1/15
0.72 km away

2, 3, 4 BHK Flats in Thane East, Thane

2 BHK Flat
₹2 Cr - 2.02 Cr
3 BHK Flat
₹2.33 Cr - 2.65 Cr
4 BHK Flat
₹2.9 Cr - 6.71 Cr
Avg. Price: ₹25.57 K/sq.ftPossession: Dec, 2030
WS
WHITE STONE
+ 1 more
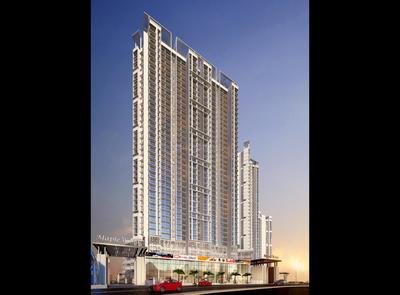
BKS Maplewoods Phase II Project Images
Project Image of 629.9 - 987.27 Sq.ft 2 BHK Apartment for buy in BKS Maplewoods Phase II
1/11
1.64 km away
Zero Brokerage

2, 3, 4 BHK Flats in Dighe, Thane

2 BHK Flat
₹1.33 Cr - 1.36 Cr
3 BHK Flat
₹1.76 Cr
4 BHK Flat
₹2.08 Cr
Avg. Price: ₹21.12 K/sq.ftPossession: Dec, 2029
RB
Rohan Builders and Developers Private Limited
+ 3 more
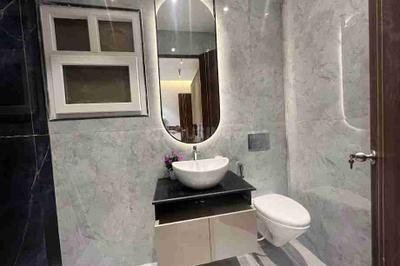
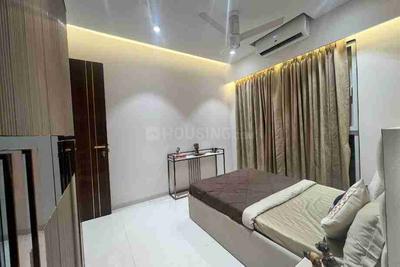
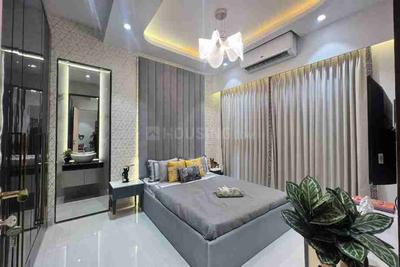
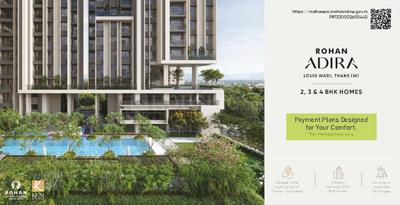
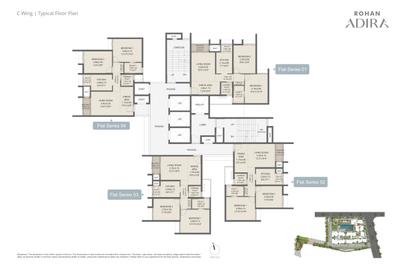
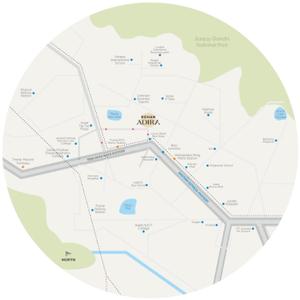
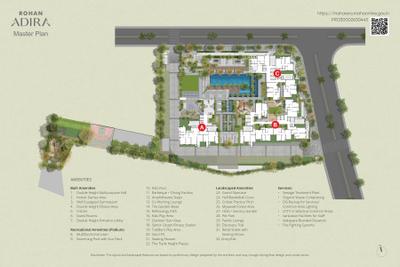
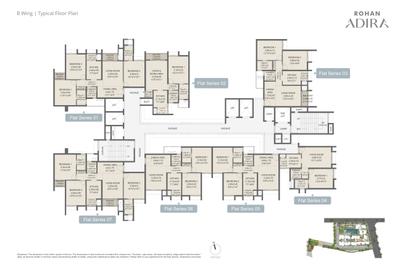
Rohan Adira Project Images
Project Image of 657.0 - 1300.0 Sq.ft 2 BHK Apartment for buy in Rohan Adira
1/14
3.17 km away
Zero Brokerage

2, 3, 4 BHK Flats in Thane West, Thane

2 BHK Flat
₹1.55 Cr - 1.87 Cr
3 BHK Flat
₹2.29 Cr - 2.5 Cr
4 BHK Flat
₹2.98 Cr - 3.19 Cr
Avg. Price: ₹24.07 K/sq.ftPossession: Dec, 2030
Updated
1w ago
HP
Horizon Proptech PVT LTD
+ 3 more
Birla Taranya Phase 1 Project Images
Project Image of 730.0 - 1175.0 Sq.ft 2 BHK Apartment for buy in Birla Taranya Phase 1
1/11
1.5 km away
Zero Brokerage

2, 3 BHK Flats in Kalwa, Thane

2 BHK Flat
₹1.34 Cr - 1.71 Cr
3 BHK Flat
₹1.9 Cr - 2.24 Cr
Avg. Price: ₹18.71 K/sq.ftPossession: Mar, 2032
SR
Southfield Realty
+ 3 more
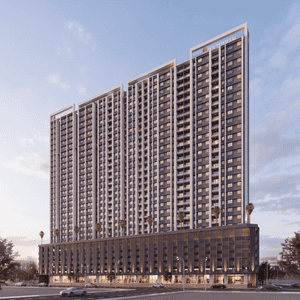
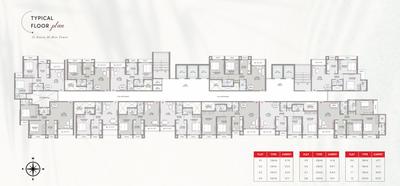
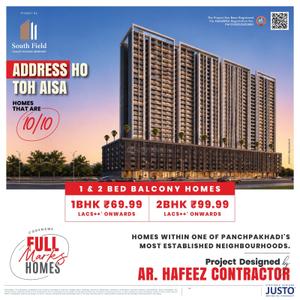
Full Marks Home Project Images
Project Image of 434.0 - 857.0 Sq.ft 1 BHK Apartment for buy in Full Marks Home
1/12
3.32 km away
Zero Brokerage

1, 2, 3 BHK Flats in Thane West, Thane

1 BHK Flat
₹70.57 L - 76.53 L
2 BHK Flat
₹93.92 L - 1.12 Cr
3 BHK Flat
₹1.39 Cr
Avg. Price: ₹16.22 K/sq.ftPossession: Dec, 2029
Updated
1w ago
HP
Horizon Proptech PVT LTD
+ 3 more
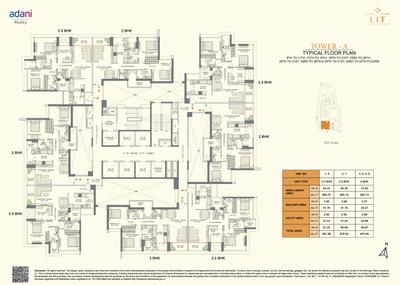
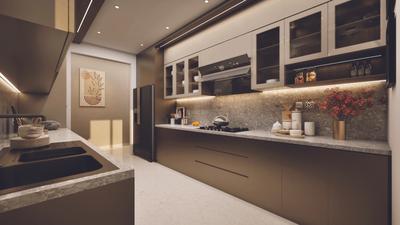
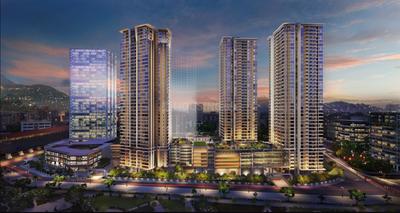
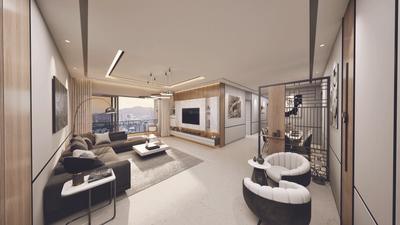
Adani Codename LIT Tower A Project Images
Project Image of 870.48 - 981.89 Sq.ft 2 BHK Apartment for buy in Adani Codename LIT Tower A
1/12
1.73 km away
Zero Brokerage

2, 2.5 BHK Flats in Thane West, Thane

2 BHK Flat
₹1.98 Cr
2.5 BHK Flat
₹2.35 Cr - 2.36 Cr
Avg. Price: ₹22.79 K - 24.03 K/sq.ftPossession: Dec, 2029

Zero Brokerage Projects around Valmiki Nagar

Gallery Cover Pic of Rohan Adira
3.17 kmfrom
₹1.55 Cr - 3.19 Cr
Rohan Adira
Rohan Builders and Developers Private Limited
2, 3, 4 BHK Flats Thane West, Thane
RB
Rohan Builders and Developers Private Limited
Developer + 3 more
Gallery Cover Pic of Rustomjee Verdant Vistas
4.67 kmfrom
₹3.2 Cr - 6.41 Cr
Rustomjee Verdant Vistas
Rustomjee Builders
3, 4 BHK Flats Thane West, Thane
TR
The Realtors
Seller + 3 more
Gallery Cover Pic of Dosti Olive Dosti West County
1.26 kmfrom
₹1.28 Cr - 2.08 Cr
Dosti Olive Dosti West County
Dosti Realty
2, 3 BHK Flats Thane West, Thane
SR
Surabhi Realtor
Seller + 2 more
Gallery Cover Pic of BKS Maplewoods Phase II
1.64 kmfrom
₹1.33 Cr - 2.08 Cr
BKS Maplewoods Phase II
BKS Galaxy Realtors Pvt Ltd
2, 3, 4 BHK Flats Dighe, Thane
WS
WHITE STONE
Seller + 1 more
SK
Shree Krishna Group
+ 2 more
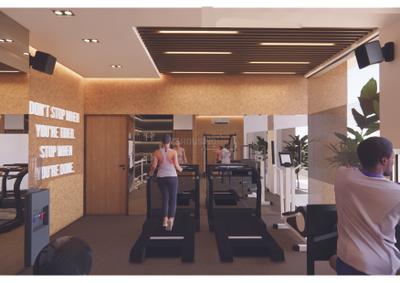
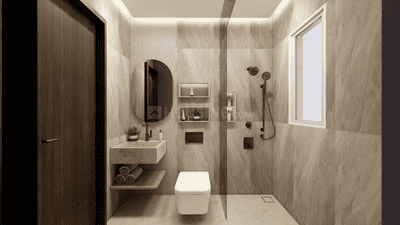
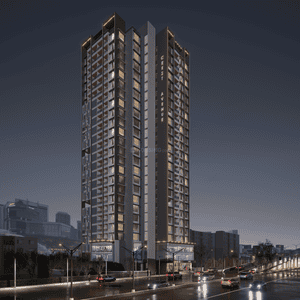
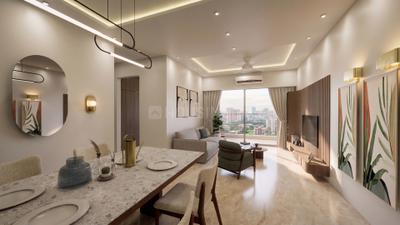
Crest Avenue Project Images
Project Image of 486.0 - 1083.0 Sq.ft 1 BHK Apartment for buy in Crest Avenue
1/13
1.76 km away
Zero Brokerage

1, 2, 3 BHK Flats in Thane West, Thane

1 BHK Flat
₹1.22 Cr - 1.45 Cr
2 BHK Flat
₹1.77 Cr - 2.19 Cr
3 BHK Flat
₹2 Cr - 2.7 Cr
Avg. Price: ₹25.02 K/sq.ftPossession: Mar, 2028
SR
Surabhi Realtor
+ 2 more
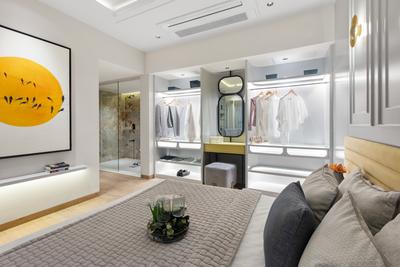
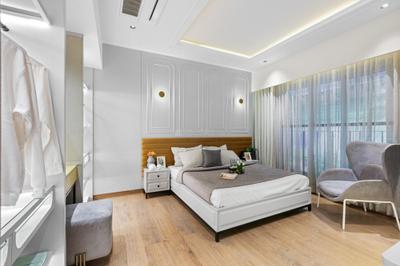
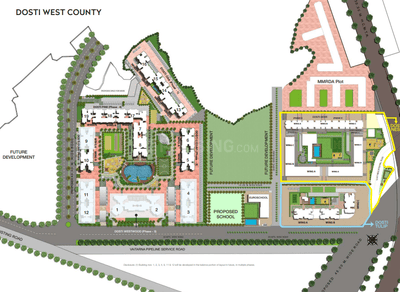
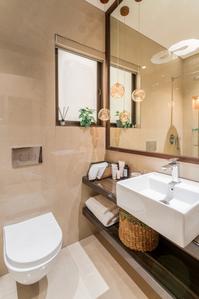
Dosti Olive Dosti West County Project Images
Project Image of 628.0 - 1022.0 Sq.ft 2 BHK Apartment for buy in Dosti Olive Dosti West County
1/49
1.26 km away
Zero Brokerage

2, 3 BHK Flats in Thane West, Thane

2 BHK Flat
₹1.28 Cr - 1.54 Cr
3 BHK Flat
₹1.93 Cr - 2.08 Cr
Avg. Price: ₹20.37 K/sq.ftPossession: Sep, 2028
H
HomeBazaar.com
+ 1 more
Raymond Invictus By GS Project Images
Project Image of 2433.0 - 2744.0 Sq.ft 4.5 BHK Apartment for buy in Raymond Invictus By GS
1/8
1.83 km away
Zero Brokerage

4.5 BHK Flat in Thane West, Thane

4.5 BHK Flat
₹5.47 Cr - 7.04 Cr
Avg. Price: ₹22.5 K - 25.64 K/sq.ftPossession: Oct, 2028
H
HomeBazaar.com
Galaxy Maplewoods Phase 1 Project Images
Project Image of 420.87 - 834.1 Sq.ft 1 BHK Apartment for buy in Galaxy Maplewoods Phase 1
1/19
1.64 km away
Zero Brokerage

1, 2, 3 BHK Flats in Dighe, Thane

1 BHK Flat
₹90.46 L
2 BHK Flat
₹1.36 Cr - 1.38 Cr
3 BHK Flat
₹1.79 Cr
Avg. Price: ₹21.49 K/sq.ftPossession: Dec, 2028
H
HomeBazaar.com
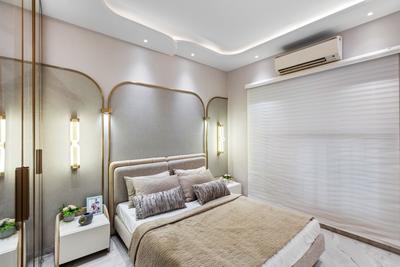
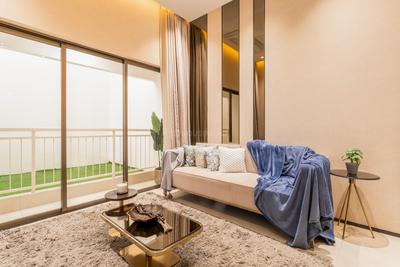
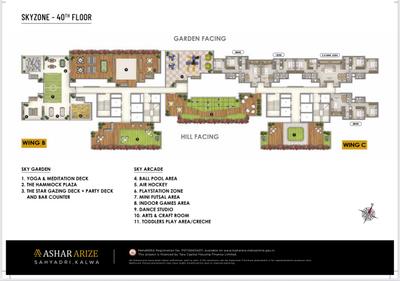
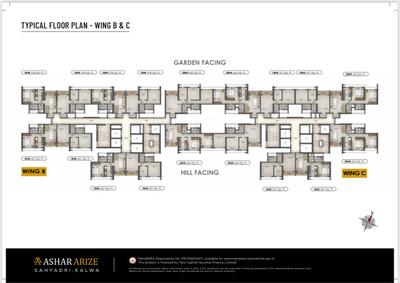
Ashar Arize Tower B And C Project Images
Project Image of 457.0 - 663.0 Sq.ft 1 BHK Apartment for buy in Ashar Arize Tower B And C
1/18
2.93 km away
Zero Brokerage

1, 2 BHK Flats in Kalwa, Thane

1 BHK Flat
₹97.19 L
2 BHK Flat
₹1.37 Cr - 1.41 Cr
Avg. Price: ₹21.27 K/sq.ftPossession: Dec, 2027
PM
Proptiger Marketing Services Private Limited
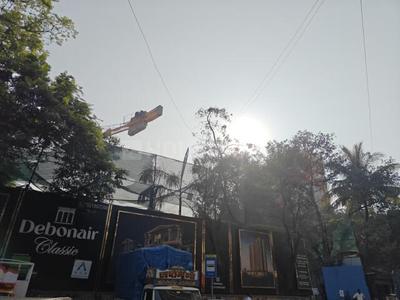
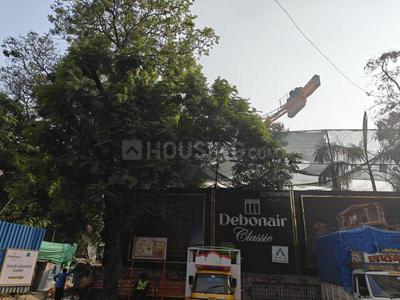
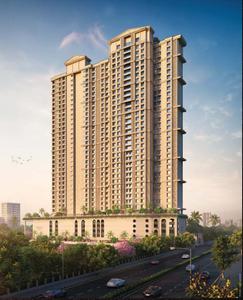
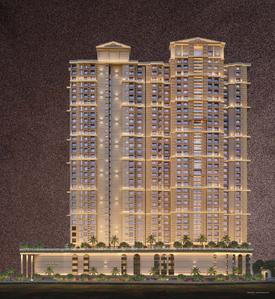
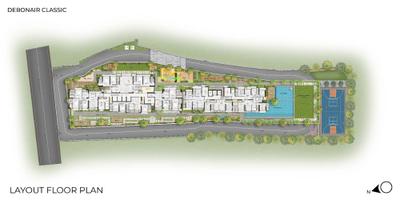
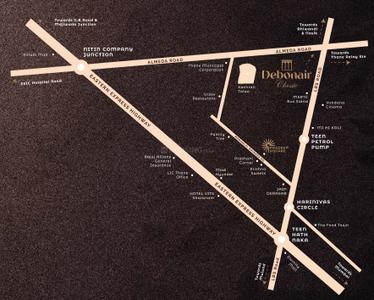
Debonair Classic Project Images
Project Image of 644.0 - 2206.0 Sq.ft 2 BHK Apartment for buy in Debonair Classic
1/50
2.31 km away
Zero Brokerage

2, 3, 4 BHK Flats in Thane West, Thane

2 BHK Flat
₹1.56 Cr - 1.8 Cr
3 BHK Flat
₹2.17 Cr - 3.38 Cr
4 BHK Flat
₹4.95 Cr - 5.84 Cr
Avg. Price: ₹24.22 K - 26.47 K/sq.ftPossession: Apr, 2030
HP
Horizon Proptech PVT LTD
+ 6 more
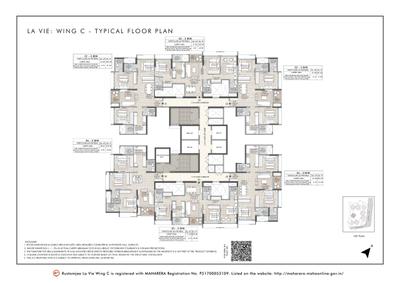
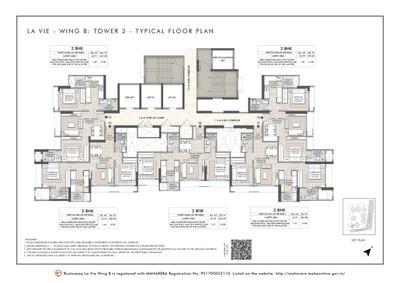
Rustomjee La Vie Project Images
Project Image of 565.0 - 1052.0 Sq.ft 2 BHK Apartment for buy in Rustomjee La Vie
1/33
3.54 km away
Zero Brokerage

2, 3 BHK Flats in Thane West, Thane

2 BHK Flat
₹1.32 Cr - 1.63 Cr
3 BHK Flat
₹1.63 Cr - 2.45 Cr
Avg. Price: ₹23.3 K/sq.ftPossession: Dec, 2028
SR
Surabhi Realtor
+ 2 more
Mextech Miraya Divine Project Images
Project Image of 478.0 - 1578.0 Sq.ft 2 BHK Apartment for buy in Mextech Miraya Divine
1/31
3.64 km away
Zero Brokerage

2, 3, 4 BHK Flats in Majiwada, Thane

2 BHK Flat
₹1.27 Cr - 2.12 Cr
3 BHK Flat
₹2.23 Cr - 2.4 Cr
4 BHK Flat
₹3.42 Cr - 3.72 Cr
Avg. Price: ₹23.57 K - ₹26.57 K/sq.ftPossession: Dec, 2029
H
HomeBazaar.com
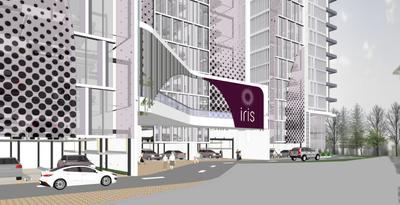
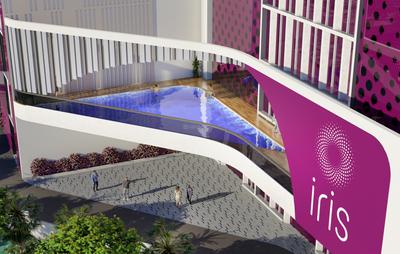
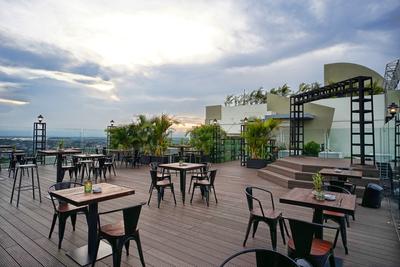
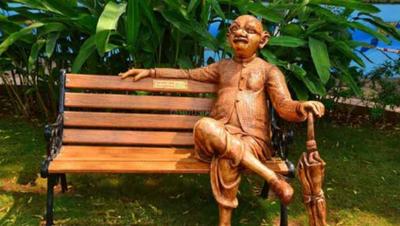
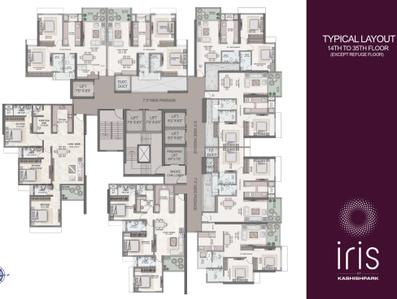
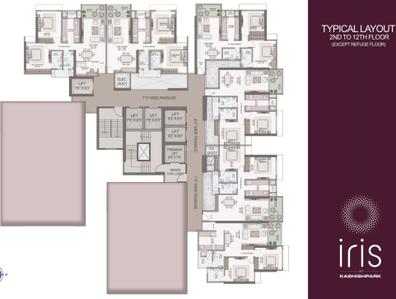
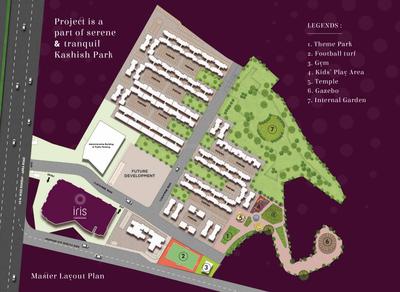
Iris At Kashishpark Project Images
Project Image of 754.34 - 1251.0 Sq.ft 2 BHK Apartment for buy in Iris At Kashishpark
View Sample 3D Tour
1/38
2.59 km away
Zero Brokerage

2, 3.5 BHK Flats in Thane West, Thane

2 BHK Flat
₹1.68 Cr - 1.94 Cr
3.5 BHK Flat
₹2.48 Cr - 2.76 Cr
Avg. Price: ₹22.17 K/sq.ftPossession: Jun, 2030
LE
Liban Empire
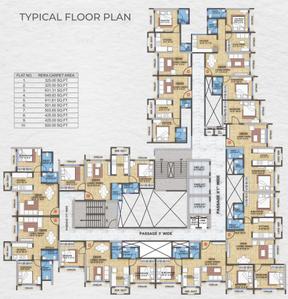
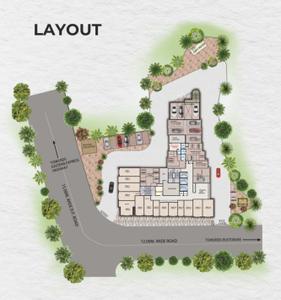
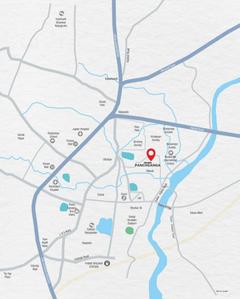
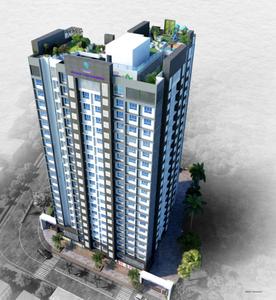
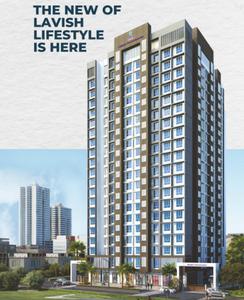
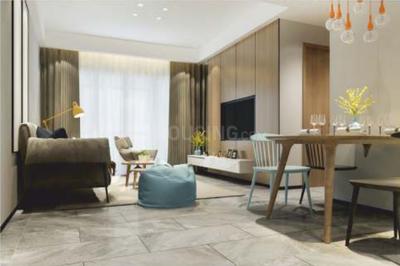
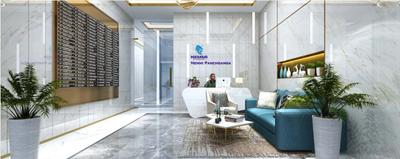
Nemmi Panchganga Project Images
Project Image of 324.96 - 630.98 Sq.ft 1 BHK Apartment for buy in Nemmi Panchganga
1/15
3.04 km away
Zero Brokerage

1, 2, 3 BHK Flats in Rabodi, Thane

1 BHK Flat
₹74.5 L - 85 L
2 BHK Flat
₹1.07 Cr - 1.3 Cr
3 BHK Flat
₹1.34 Cr
Avg. Price: ₹21.24 K - ₹22.92 K/sq.ftPossession: Jul, 2029
Updated
4d ago
HR
Homesfy Realty Limited
+ 1 more
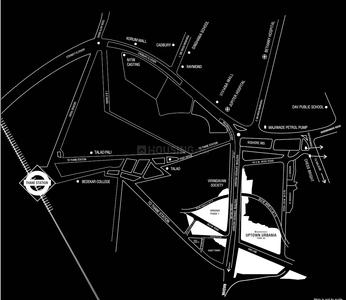
Rustomjee Urbania Project Images
Project Image of 427.75 - 1161.0 Sq.ft 1 BHK Apartment for buy in Rustomjee Urbania
1/65
3.76 km away
Zero Brokerage

1, 2, 3 BHK Flats in Majiwada, Thane

1 BHK Flat
₹83.99 L - 94.44 L
2 BHK Flat
₹1.11 Cr - 1.37 Cr
3 BHK Flat
₹1.37 Cr - 2.28 Cr
Avg. Price: ₹19.63 K/sq.ftPossession: Dec, 2026
PM
Proptiger Marketing Services Private Limited
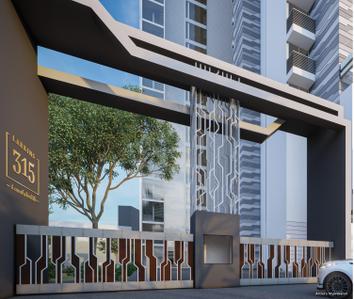
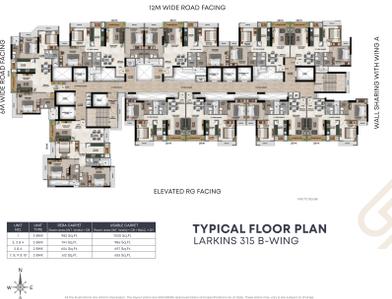
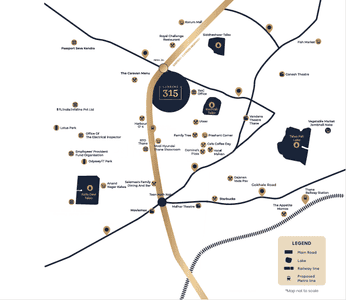
Larkins 315 Rio B Project Images
Project Image of 612.0 - 982.0 Sq.ft 2 BHK Apartment for buy in Larkins 315 Rio B
View Sample 3D Tour
View Sample 3D Tour
1/15
2.15 km away
Zero Brokerage

2, 3 BHK Flats in Thane West, Thane

2 BHK Flat
₹1.52 Cr - 1.62 Cr
3 BHK Flat
₹2.3 Cr - 2.4 Cr
Avg. Price: ₹24.64 K/sq.ftPossession: Dec, 2028
HP
Horizon Proptech PVT LTD
+ 1 more
Serein Phase II Project Images
Project Image of 1137.0 - 1281.0 Sq.ft 3 BHK Apartment for buy in Serein Phase II
1/35
2.49 km away
Zero Brokerage

3, 3.5 BHK Flats in Thane West, Thane

3 BHK Flat
₹3.41 Cr - 3.42 Cr
3.5 BHK Flat
₹3.84 Cr
Avg. Price: ₹29.98 K/sq.ftPossession: May, 2027
H
HomeBazaar.com
+ 1 more
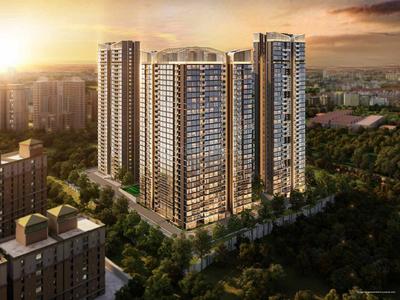
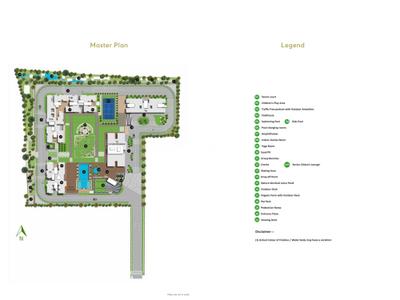
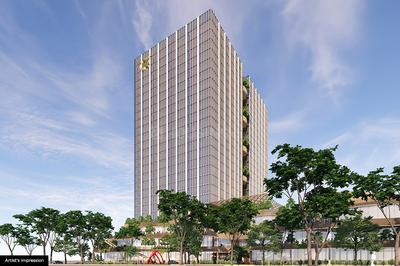
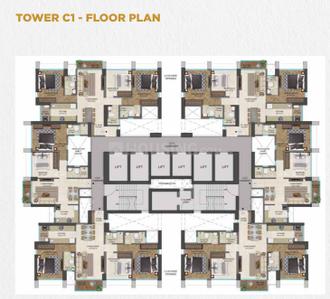
Runwal 25 Hourlife Tower C1 Project Images
Project Image of 631.0 - 920.0 Sq.ft 2 BHK Apartment for buy in Runwal 25 Hourlife Tower C1
1/30
2.49 km away
Zero Brokerage

2, 3 BHK Flats in Thane West, Thane

2 BHK Flat
₹1.68 Cr
3 BHK Flat
₹2.45 Cr
Avg. Price: ₹26.62 K/sq.ftPossession: Dec, 2029
H
HomeBazaar.com
+ 1 more
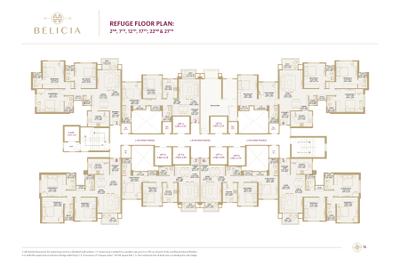
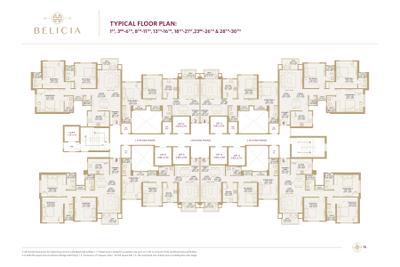
Belicia Project Images
Project Image of 782.54 - 1546.25 Sq.ft 2 BHK Apartment for buy in Belicia
1/23
2.34 km away
Zero Brokerage
Belicia
RERA

2, 3, 4.5 BHK Flats in Thane West, Thane

2 BHK Flat
₹2.27 Cr
3 BHK Flat
₹3.16 Cr - 3.42 Cr
4.5 BHK Flat
₹4.49 Cr
Avg. Price: ₹29 K/sq.ftPossession: Jun, 2028
IS
Infrawebs Solution Pvt Ltd
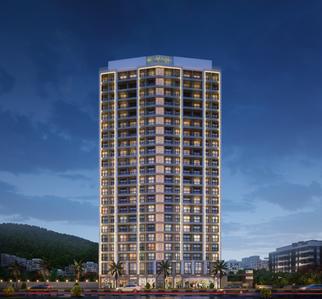
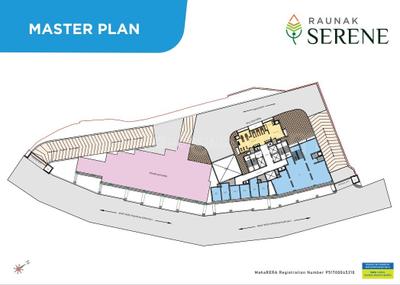
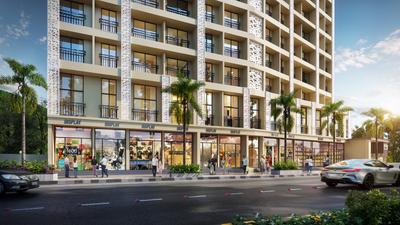
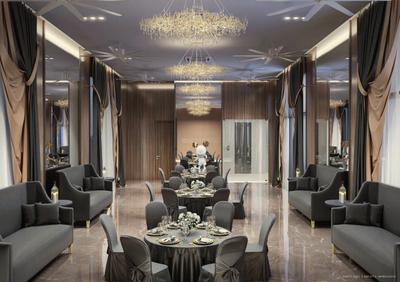
Raunak Serene Project Images
Project Image of 360.0 - 738.29 Sq.ft 1 BHK Apartment for buy in Raunak Serene
1/13
2.43 km away
Zero Brokerage

1, 3 BHK Flats in Thane West, Thane

1 BHK Flat
₹80 L - 82 L
3 BHK Flat
₹1.64 Cr
Avg. Price: ₹22.23 K/sq.ftPossession: Dec, 2028
PM
Proptiger Marketing Services Private Limited
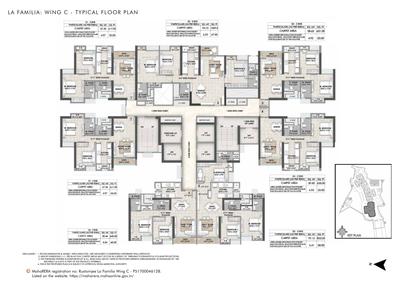
Rustomjee La Familia Wing C Project Images
Project Image of 617.31 - 1009.0 Sq.ft 2 BHK Apartment for buy in Rustomjee La Familia Wing C
1/17
3.43 km away
Zero Brokerage

2, 3 BHK Flats in Thane West, Thane

2 BHK Flat
₹1.42 Cr - 1.48 Cr
3 BHK Flat
₹1.97 Cr - 2.33 Cr
Avg. Price: ₹23.09 K/sq.ftPossession: Jun, 2027
GS
Global space
+ 1 more
Rustomjee La Vie Wing A Project Images
Project Image of 579.0 - 1052.0 Sq.ft 2 BHK Apartment for buy in Rustomjee La Vie Wing A
1/23
3.54 km away
Zero Brokerage

2, 3 BHK Flats in Thane West, Thane

2 BHK Flat
₹1.25 Cr - 1.51 Cr
3 BHK Flat
₹1.61 Cr - 2.27 Cr
Avg. Price: ₹21.59 K/sq.ftPossession: Dec, 2028
CG
Charms Group
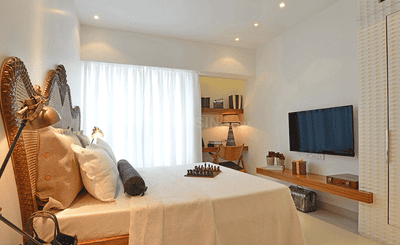
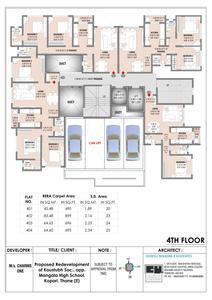
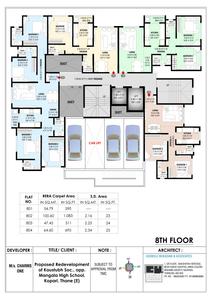
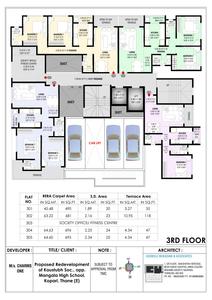
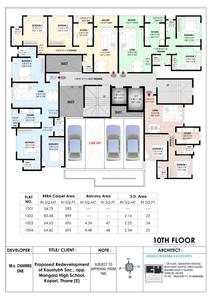
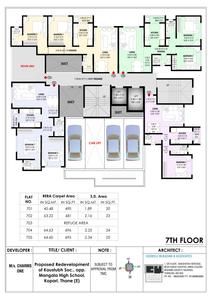
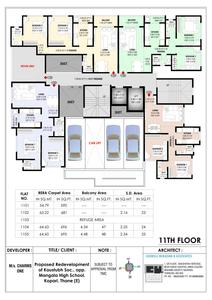
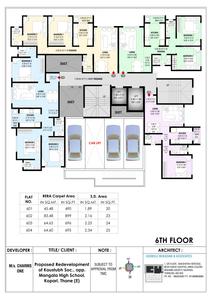
Charms Shri Kaustubh Project Images
Project Image of 510.0 - 1106.0 Sq.ft 1 BHK Apartment for buy in Charms Shri Kaustubh
1/16
0.81 km away

1, 2, 3, 4 BHK Flats in Thane East, Thane

1 BHK Flat
₹1.14 Cr - 1.18 Cr
2 BHK Flat
₹1.32 Cr - 1.71 Cr
3 BHK Flat
₹2.06 Cr
4 BHK Flat
₹2.47 Cr
Avg. Price: ₹22.36 K/sq.ftPossession: Jun, 2029
JS
Jay Shree Krishna Enterprises
Jay Maruti Homes Project Images
Project Image of 282.66 - 492.02 Sq.ft 1 BHK Apartment for buy in Jay Maruti Homes
1/9
1.76 km away

1, 1.5 BHK Flats in Kalwa, Thane

1 BHK Flat
₹1.24 Cr - 1.24 Cr
1.5 BHK Flat
Price on Request
Avg. Price: ₹25.26 K - ₹43.65 K/sq.ftPossession: Mar, 2027
SR
Sailavkik Realty Private Limited
Sailavkik Swarajya Project Images
Project Image of 212.05 - 627.0 Sq.ft 1 RK Apartment for buy in Sailavkik Swarajya
1/11
2.64 km away

1 RK, 1, 2 BHK Flats in Thane West, Thane

1 RK Flat
₹42.26 L
1 BHK Flat
₹61.17 L - 1.14 Cr
2 BHK Flat
₹1.06 Cr - 1.25 Cr
Avg. Price: ₹19.93 K/sq.ftPossession: Mar, 2027
SB
Shree Balaji Constructions
Shree Balaji Shivkrupa Chsl Project Images
Project Image of 313.01 - 612.04 Sq.ft 1 BHK Apartment for buy in Shree Balaji Shivkrupa Chsl
1/2
1.14 km away

1, 2 BHK Flats in Thane East, Thane

1 BHK Flat
Price on Request
2 BHK Flat
Price on Request
Possession: Jul, 2030
SB
Silverline Buildheight Llp
Silverline Lifestyle Project Images
Project Image of 434.97 - 1402.0 Sq.ft 1 BHK Apartment for buy in Silverline Lifestyle
1/5
0.71 km away

1, 2, 3 BHK Flats in Thane East, Thane

1 BHK Flat
Price on Request
2 BHK Flat
Price on Request
3 BHK Flat
Price on Request
Possession: Dec, 2026
Are you a property owner looking to rent/sell?
Post your property for FREE
Hello 👋🏻
Easy Contact with sellers
Personalized experience
My Activity
Contacted Properties
00
Seen Properties
00
Saved Properties
00
Recent Searches
00

Explore Sub Localities around Valmiki Nagar, Thane

Price Trends are not available due to insufficient data.
You can still view properties in the area.
₹12,199
Avg. Price per sq.ft
4.93%
Rise in last 1 Year

Top Projects for Sale around Valmiki Nagar, Thane

Gallery Cover Pic of Hiranandani Estate Villa Nebula
2 BHK Apartment
Thane East,Thane
₹1.4 Cr-1.4 Cr
Gallery Cover Pic of Mehraj Mustafa Empire
2, 2.5 BHK Apartments
Thane East,Thane
₹60.0 L-84.04 L
Gallery Cover Pic of Adarsha
1 RK, 1, 2, 3 BHK Apartments
Thane East,Thane
₹66.83 L-2.09 Cr
Gallery Cover Pic of Laxmi Residency
1, 2 BHK Apartments
Thane East,Thane
 
Gallery Cover Pic of Ganraaj Shreyas Co op Hsg Soc Ltd
1, 2, 3 BHK Apartments
Thane East,Thane
 
Gallery Cover Pic of Amaatra Building No 6 Type C
1, 2 BHK Apartments
Thane East,Thane
 
Gallery Cover Pic of Shree Ram Amrut Plaza
1 RK, 1 BHK Apartments
Thane West,Thane
 
Gallery Cover Pic of Real Solanki Coop Hsg Soc Ltd
1, 2, 3 BHK Apartments
Thane East,Thane
 
Gallery Cover Pic of Riddhi Enclave
1 RK, 1 BHK Apartments
Thane East,Thane
 
Gallery Cover Pic of Innovative Aurum
1, 2 BHK Apartments
Thane East,Thane
 

Popular Locality for sale around Valmiki Nagar, Thane

Thane East
6 people rated this locality
4.67
₹15,138
Avg. Price per sq.ft
10.26%
Rise in last 1 Year
₹19,889
Avg. Price per sq.ft
3.53%
Fall in last 1 Year
₹19,889
Avg. Price per sq.ft
3.53%
Fall in last 1 Year
Airoli
35 people rated this locality
4.69
₹13,884
Avg. Price per sq.ft
3.64%
Rise in last 1 Year
Dighe
2 people rated this locality
3.5
₹16,141
Avg. Price per sq.ft
14.13%
Rise in last 1 Year
Dharamveer Nagar
2 people rated this locality
4.2
₹17,688
Avg. Price per sq.ft
4.74%
Rise in last 1 Year
₹15,548
Avg. Price per sq.ft
21.53%
Rise in last 1 Year
Kalwa
16 people rated this locality
4.34
₹12,207
Avg. Price per sq.ft
15.11%
Rise in last 1 Year
Price Trends are not available due to insufficient data.
You can still view properties in the area.

Popular searches for properties in Valmiki Nagar, Thane

Resale Projects around Valmiki Nagar, Thane
Gallery Cover Pic of Newa Garden
Airoli,Navi Mumbai
1, 2, 3 BHK Apartments
88.97 L - 1.73 Cr
Gallery Cover Pic of Akshar Green World
Airoli, Mumbai
2, 3 BHK Apartments
1.55 Cr - 2.5 Cr
Gallery Cover Pic of Goodwill Harmony
Airoli,Navi Mumbai
2, 3 BHK Apartments
Gallery Cover Pic of Manisha Towers
Mulund East,Mumbai
Gallery Cover Pic of Shree Mahalaxmi CHS
Mulund East,Mumbai
2 BHK Apartment
1.63 Cr - 1.63 Cr
Gallery Cover Pic of Shree Crest And Celestia
Mulund East,Mumbai
1 RK, 1, 2 BHK Apartments
67.98 L - 1.72 Cr
Gallery Cover Pic of Royal Height Building B
Thane East,Thane
2 BHK Apartment
1.21 Cr - 1.23 Cr
Gallery Cover Pic of Neelam Spiro Tower
Mulund East,Mumbai
3 BHK Apartment
2.99 Cr - 3.87 Cr
Gallery Cover Pic of Nilambari
Airoli,Navi Mumbai
Gallery Cover Pic of Meera Bellezza of Shanti Sadan
Mulund East,Mumbai
1 RK, 1, 2, 3 BHK Apartments

Ready to Move Projects around Valmiki Nagar, Thane

Gallery Cover Pic of Rainbow CHS
Airoli,Navi Mumbai
Gallery Cover Pic of Bhoomi Colossa
Airoli,Navi Mumbai
Gallery Cover Pic of  Amita Palace
Airoli,Navi Mumbai
Gallery Cover Pic of Shubham Shri Hari Darshan
Mulund East,Mumbai
Gallery Cover Pic of RP R P Kilbil Ratan
Dharamveer Nagar,Thane
Gallery Cover Pic of Padmanabh Maneesha
Thane West,Thane
1, 2 BHK Apartments
Gallery Cover Pic of SS Adiraj
Airoli,Navi Mumbai
Gallery Cover Pic of Hi Tech Silver
Mulund East,Mumbai
Gallery Cover Pic of Gangar Chandan Apartment
Mulund East,Mumbai
Gallery Cover Pic of Raj Darshan
Thane West,Thane
Housing.com
Great Places to work - Housing.com
Great Places to work in Asia - Housing.com