Your search for property ends here - Buy, Rent, Sell - Housing.com
housing-logo
Don't Miss out! Get notified of new homes as soon as they are posted

Notifications can be turned off anytime from browser settings.

Buy in Bengaluru
Download App
List PropertyFree
Saved
Property Type
Apartment
Independent House
Independent Floor
Plot
Studio
Duplex
Penthouse
Villa
Agricultural Land
BHK Type
1 RK
1 BHK
2 BHK
3 BHK
4 BHK
5 BHK
5+ BHK
0 -
20Cr
0
20.00Cr+
0
5Cr
10Cr
20Cr+
Sale Type
New Bookings
Resale
Construction Status
Ready to move
Under Construction
Verified
Verified by Housing.com: Authentic location and real photos
New Projects
Featured Agents
More Filters
Reset filters
Last Updated: Sep 20, 2026
Showing 1 - 30 of 1674

New Projects in Railwaymen Layout for Sale

Sort by:
Relevance
Looking for new projects in Railwaymen Layout? Housing.com has 1656+ new and upcoming projects in Railwaymen Layout, spanning 25+ pre-launch and 111+ under-construction projects to 1091+ ready-to-move residential projects. Browse offerings across every budget — from 3+ affordable projects in Railwaymen Layout to 18+ luxury projects in Railwaymen Layout — by leading developers, with project price, floor plans, amenities, possession dates, photos and videos.

Top New Projects in Railwaymen Layout for Sale - Price & Specification

Property
Price
Address
Classique Willowbell (1214 sq.ft)
₹1.14 Cr - 2.51 Cr
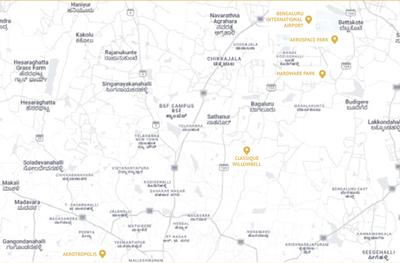
Hennur Main Road, Bengaluru
The Formist Mandala (1950 sq.ft)
₹2.81 Cr - 3.02 Cr
Hebbal Kempapura, Bengaluru
Elegant Aura (1166 sq.ft)
₹1.14 Cr - 2.98 Cr
Jakkur, Bengaluru
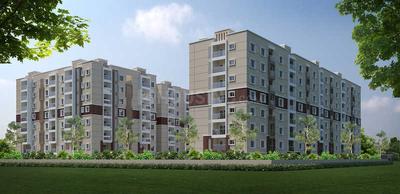
Vajram Newtown II (1192 sq.ft)
₹1.23 Cr - 1.66 Cr
Chokkanahalli, Bengaluru
Lodha Mirabelle (1520 sq.ft)
₹3.25 Cr - 3.8 Cr
Thanisandra, Bengaluru
SNN Estates Felicity (700 sq.ft)
₹93.5 L - 3.4 Cr
Jakkur, Bengaluru
Sumadhura Epitome (1290 sq.ft)
₹1.46 Cr - 2.39 Cr
Thanisandra, Bangalore
Affinity Regency Park (1250 sq.ft)
₹87.5 L - 1.45 Cr
R.K. Hegde Nagar, Bengaluru
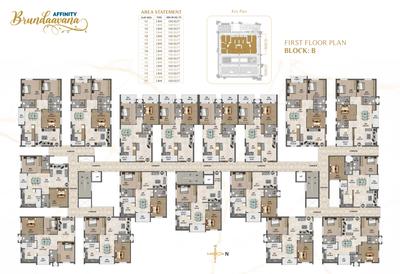
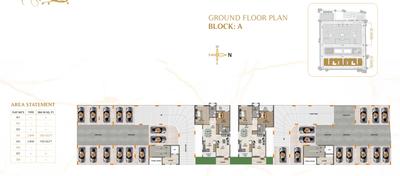
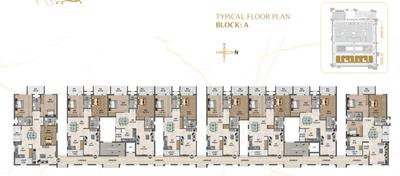
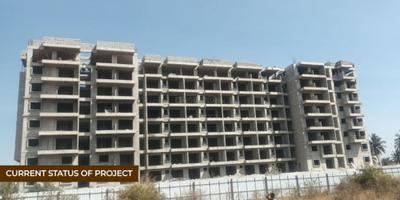
Affinity Brundaavana (1070 sq.ft)
₹1.06 Cr - 1.47 Cr
Jakkur, Bengaluru
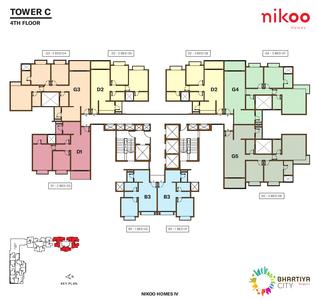
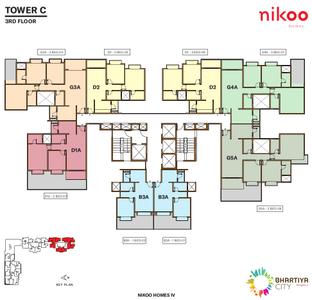
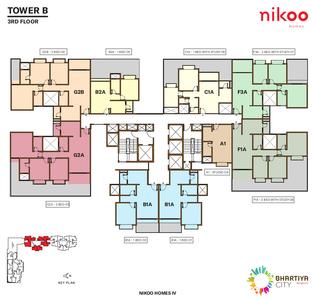
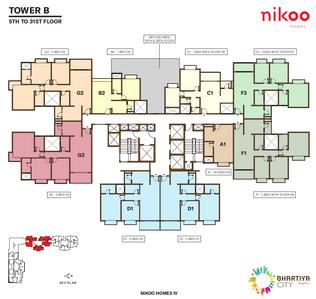
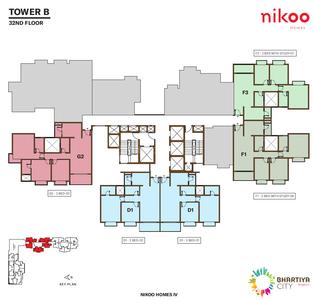
Bhartiya Nikoo Homes 4 (459 sq.ft)
₹57.38 L - 3.11 Cr
Thanisandra Main Road, Bengaluru
...Read more
AM
Allegro mahabaleshwara ventures llp
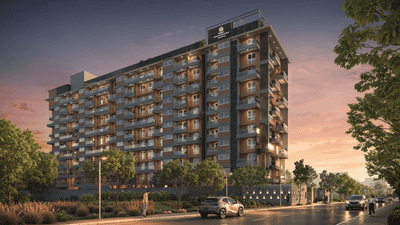
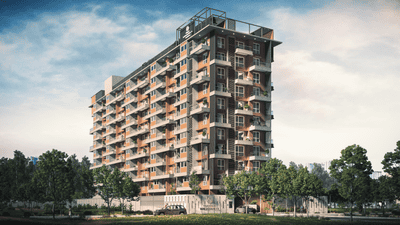
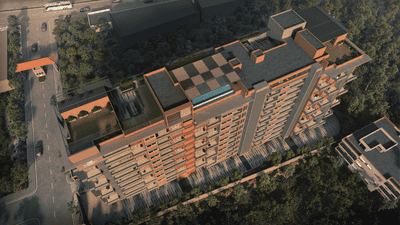
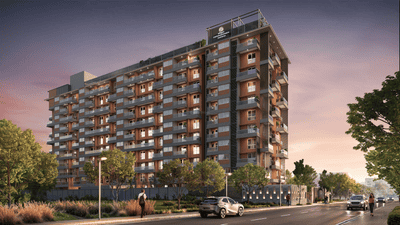
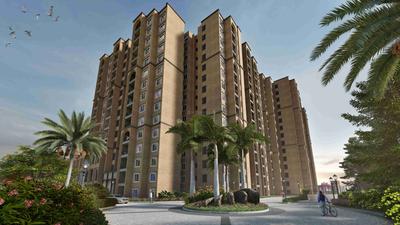
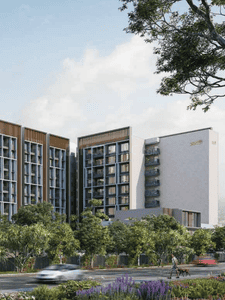
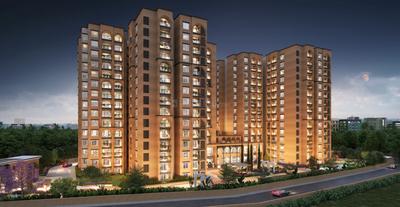
Classique Willowbell Project Images
Project Image of 1214.0 - 2707.0 Sq.ft 2 BHK Apartment for buy in Classique Willowbell
1/18
2.34 km away
Zero Brokerage
2, 3, 4 BHK Flats in Hennur Main Road, Bengaluru
2 BHK Flat
₹1.14 Cr - 1.23 Cr
3 BHK Flat
₹1.47 Cr - 1.88 Cr
4 BHK Flat
₹2.26 Cr - 2.51 Cr
Avg. Price: ₹9.32 K/sq.ftPossession: May, 2029
Updated
6d ago
GR
GR Reality Pvt Ltd
The Formist Mandala Project Images
Project Image of 1950.0 - 2100.0 Sq.ft 3 BHK Apartment for buy in The Formist Mandala
1/17
3.61 km away
Zero Brokerage
3 BHK Flat in Hebbal Kempapura, Bengaluru
3 BHK Flat
₹2.81 Cr - 3.02 Cr
Avg. Price: ₹14.4 K/sq.ftPossession: Mar, 2030
Updated
5d ago
BT
Bangalore tree realtors
+ 2 more
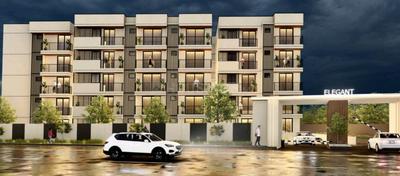
Elegant Aura Project Images
Project Image of 1166.0 - 2756.0 Sq.ft 2 BHK Apartment for buy in Elegant Aura
1/28
1.18 km away
Zero Brokerage
2, 3, 4 BHK Flats in Jakkur, Bengaluru
2 BHK Flat
₹1.14 Cr - 1.17 Cr
3 BHK Flat
₹1.39 Cr - 1.65 Cr
4 BHK Flat
₹2.7 Cr - 2.7 Cr
Avg. Price: ₹9.8 K - 10.8 K/sq.ftPossession: Jun, 2027
RV
RBD Ventures Pvt Ltd
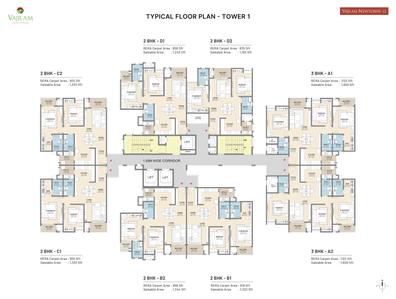
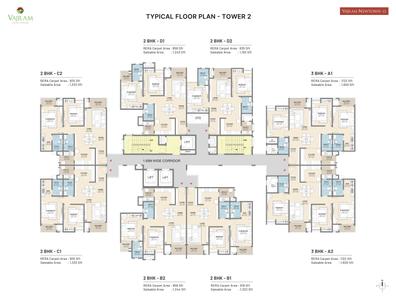
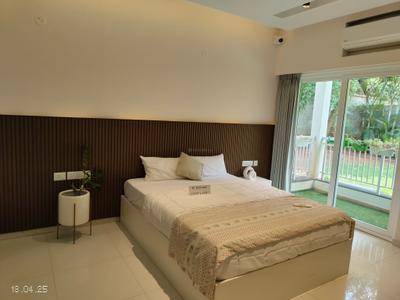
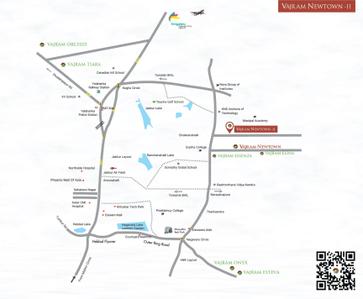
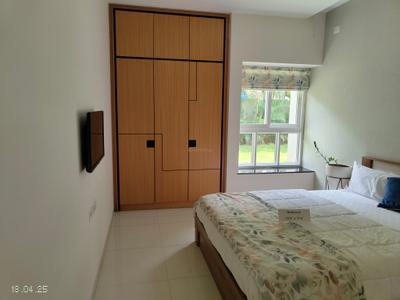
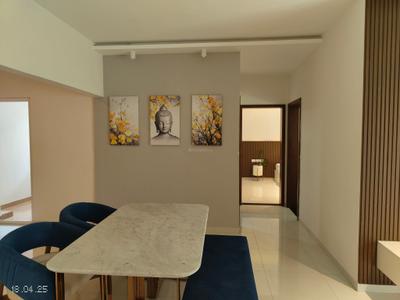
Vajram Newtown II Project Images
Project Image of 1192.0 - 1600.0 Sq.ft 2 BHK Apartment for buy in Vajram Newtown II
1/33
1.98 km away
Zero Brokerage
2, 3 BHK Flats in Chokkanahalli, Bengaluru
2 BHK Flat
₹1.23 Cr - 1.38 Cr
3 BHK Flat
₹1.66 Cr
Avg. Price: ₹10.36 K/sq.ftPossession: Jan, 2028
FB
Full Basket Property
+ 2 more
Lodha Mirabelle Project Images
Project Image of 1520.0 - 1917.0 Sq.ft 3.5 BHK Apartment for buy in Lodha Mirabelle
1/24
1.45 km away
Zero Brokerage
3.5, 4 BHK Flats in Thanisandra, Bengaluru
3.5 BHK Flat
₹3.25 Cr
4 BHK Flat
₹3.8 Cr
Avg. Price: ₹19.82 K - ₹21.38 K/sq.ftPossession: Jun, 2028
SE
SNN Estates
+ 1 more
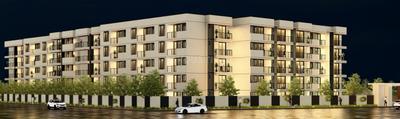
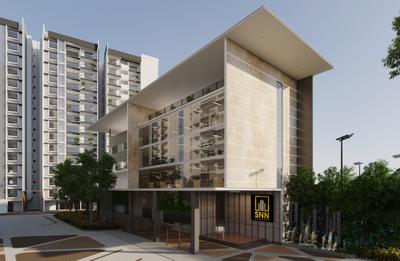
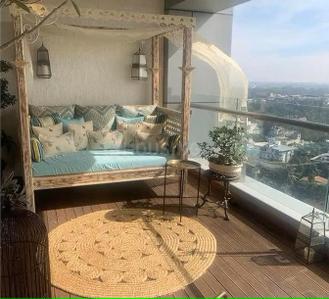
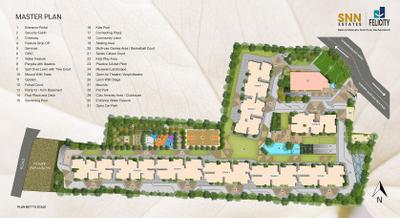
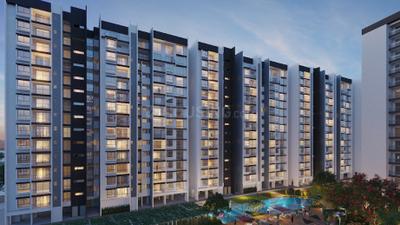
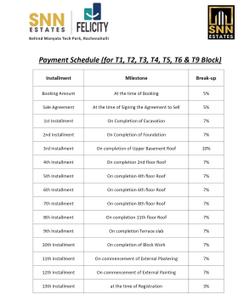
SNN Estates Felicity Project Images
Project Image of 700.0 - 2300.0 Sq.ft 1 BHK Apartment for buy in SNN Estates Felicity
1/27
1.07 km away
Zero Brokerage
1, 2, 3, 4 BHK Flats in Jakkur, Bengaluru
1 BHK Flat
₹93.5 L - 95.3 L
2 BHK Flat
₹1.39 Cr - 1.6 Cr
3 BHK Flat
₹1.78 Cr - 2.27 Cr
4 BHK Flat
₹2.47 Cr - 3.17 Cr
Avg. Price: ₹13.36 K - 14.78 K/sq.ftPossession: Dec, 2028
GM
Gruhaa marketing services pvt Ltd
+ 5 more
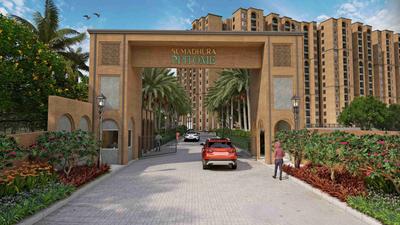
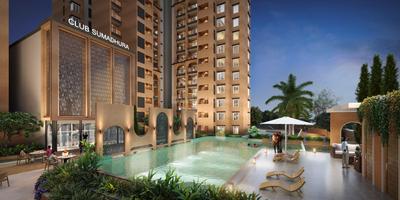
Sumadhura Epitome Project Images
Project Image of 1290.0 - 2120.0 Sq.ft 2 BHK Apartment for buy in Sumadhura Epitome
1/29
0.78 km away
Zero Brokerage
2, 2.5, 3, 4 BHK Flats in Thanisandra, Bangalore
2 BHK Flat
₹1.46 Cr - 1.94 Cr
2.5 BHK Flat
₹1.78 Cr - 1.79 Cr
3 BHK Flat
₹1.83 Cr - 2.1 Cr
4 BHK Flat
₹2.39 Cr
Avg. Price: ₹11.31 K/sq.ftPossession: Dec, 2027

Zero Brokerage Projects around Railwaymen Layout

Gallery Cover Pic of Concorde Sienna
4.56 kmfrom
₹1.26 Cr - 1.96 Cr
Concorde Sienna
Concorde Housing Corporation Pvt. Ltd.
2, 3 BHK Flats Kannuru, Bengaluru
CH
Concorde Housing Corporation Pvt. Ltd.
Developer
Gallery Cover Pic of TVS Emerald Auralis
0.63 kmfrom
₹1.14 Cr - 2.05 Cr
TVS Emerald Auralis
TVS Emerald Limited
2, 3 BHK Flats Thanisandra, Bengaluru
PC
PIN CLICK PROPERTY MANAGEMENT PVT LTD.
Seller
Gallery Cover Pic of Sumadhura Epitome
0.78 kmfrom
₹1.46 Cr - 2.39 Cr
Sumadhura Epitome
Sumadhura Infracon Pvt Ltd
2, 2.5, 3, 4 BHK Flats Thanisandra, Bengaluru
PC
PIN CLICK PROPERTY MANAGEMENT PVT LTD.
Seller + 3 more
Gallery Cover Pic of Sumadhura Solea
0.79 kmfrom
₹2.06 Cr - 2.85 Cr
Sumadhura Solea
Sumadhura
3, 4 BHK Flats Thanisandra, Bengaluru
GM
Gruhaa marketing services pvt Ltd
Seller
SH
SHAKTI HOMES
Affinity Regency Park Project Images
Project Image of 1000.0 - 1660.0 Sq.ft 2 BHK Apartment for buy in Affinity Regency Park
1/8
1.77 km away
Zero Brokerage
2, 3 BHK Flats in R.K. Hegde Nagar, Bengaluru
2 BHK Flat
₹87.5 L - 91 L
3 BHK Flat
₹1.45 Cr
Avg. Price: ₹7 K/sq.ftPossession: Dec, 2025
SH
SHAKTI HOMES
+ 1 more
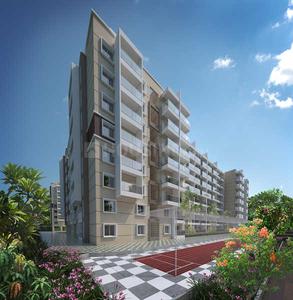
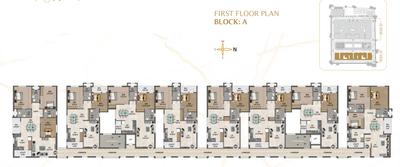
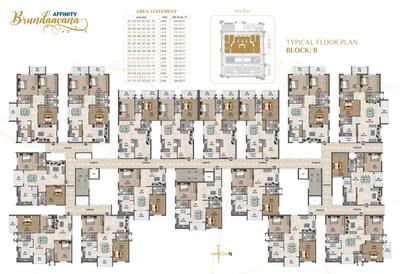
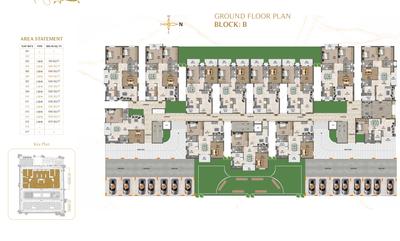
Affinity Brundaavana Project Images
Project Image of 1070.0 - 1490.0 Sq.ft 2 BHK Apartment for buy in Affinity Brundaavana
1/23
1.19 km away
Zero Brokerage
2, 2.5 BHK Flats in Jakkur, Bengaluru
2 BHK Flat
₹1.06 Cr - 1.35 Cr
2.5 BHK Flat
₹1.38 Cr - 1.47 Cr
Avg. Price: ₹9.88 K/sq.ftPossession: Apr, 2026
H
HomeBazaar.com
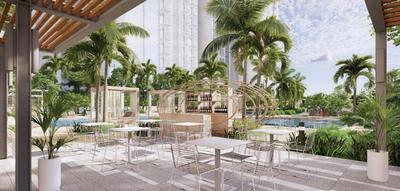
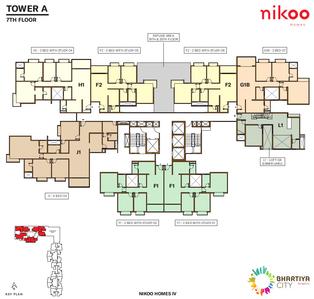
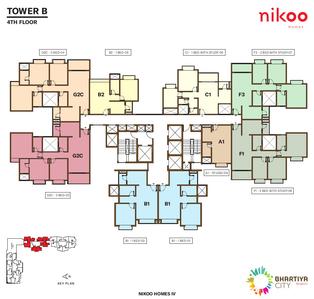
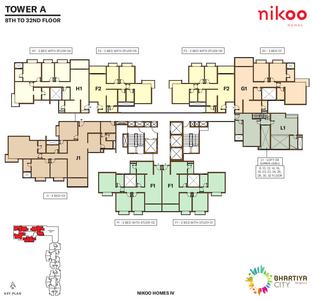
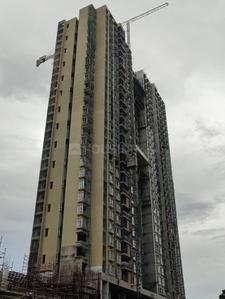
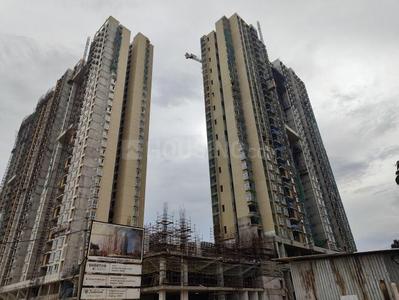
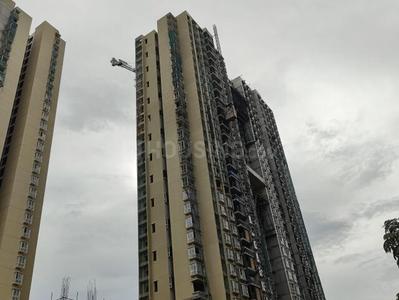
Bhartiya Nikoo Homes 4 Project Images
Project Image of 459.0 - 2488.0 Sq.ft 1 BHK Apartment for buy in Bhartiya Nikoo Homes 4
1/28
2.31 km away
Zero Brokerage
1, 1.5, 2, 2.5, 3, 3.5, 4 BHK Flats in Thanisandra Main Road, Bengaluru
1 BHK Flat
₹57.38 L - 84.38 L
1.5 BHK Flat
₹1.22 Cr
2 BHK Flat
₹1.35 Cr - 1.45 Cr
2.5 BHK Flat
₹1.61 Cr - 1.7 Cr
3 BHK Flat
₹1.65 Cr - 2.66 Cr
3.5 BHK Flat
₹2.29 Cr
4 BHK Flat
₹3.11 Cr
Avg. Price: ₹12.5 K/sq.ftPossession: Jul, 2025
Updated
1w ago
B
Bharath Kumar Reddy
+ 3 more
Assetz Soho And Sky  Project Images
Project Image of 1344.42 - 1886.39 Sq.ft 3 BHK Apartment for buy in Assetz Soho And Sky
1/13
2.06 km away
Zero Brokerage
3, 4 BHK Flats in Jakkur, Bengaluru
3 BHK Flat
₹2.66 Cr - 3.28 Cr
4 BHK Flat
₹3.69 Cr
Avg. Price: ₹13.19 K/sq.ftPossession: Sep, 2026
Updated
2w ago
FB
Full Basket Property
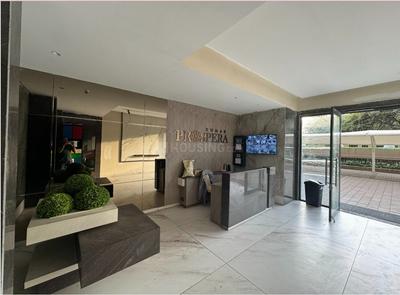
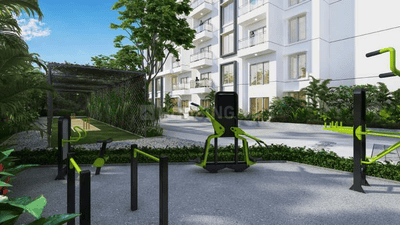
Kumar Prospera Project Images
Project Image of 1138.0 - 1710.0 Sq.ft 2 BHK Apartment for buy in Kumar Prospera
1/42
2.37 km away
Zero Brokerage
2, 3 BHK Flats in Hennur Main Road, Bengaluru
2 BHK Flat
₹1.38 Cr - 1.38 Cr
3 BHK Flat
₹1.77 Cr - 2.07 Cr
Avg. Price: ₹12.08 K/sq.ftPossession: Jun, 2025
CR
casagrand Rentasssure
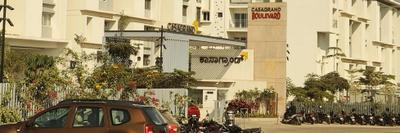
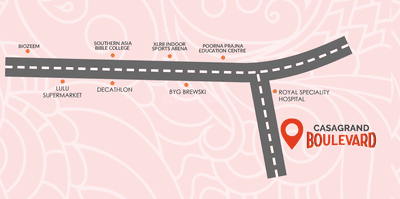
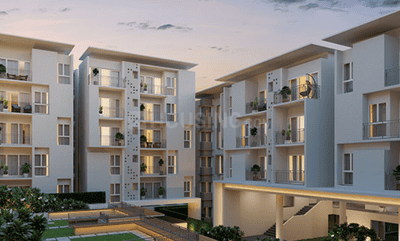
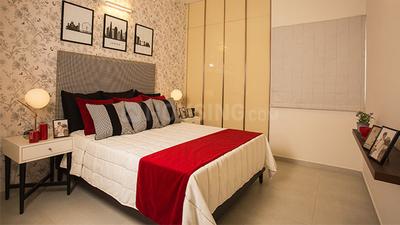
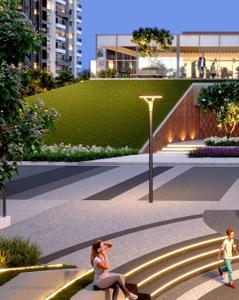
Casagrand Boulevard Phase 2 Project Images
Project Image of 1099.0 - 1220.0 Sq.ft 2 BHK Apartment for buy in Casagrand Boulevard Phase 2
1/9
2.57 km away
Zero Brokerage
2 BHK Flat in Hennur, Bengaluru
2 BHK Flat
₹1.1 Cr - 1.3 Cr
Avg. Price: ₹10.01 K - 10.66 K/sq.ftPossession: Feb, 2024
Updated
4w ago
PC
PIN CLICK PROPERTY MANAGEMENT PVT LTD.
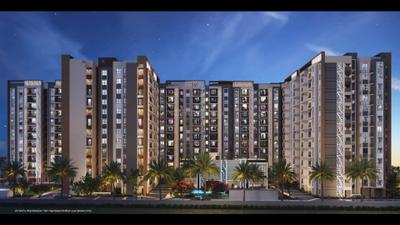
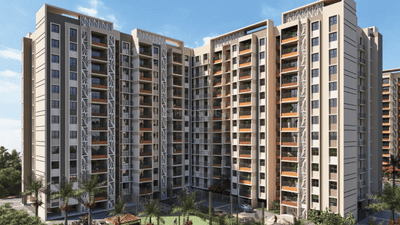
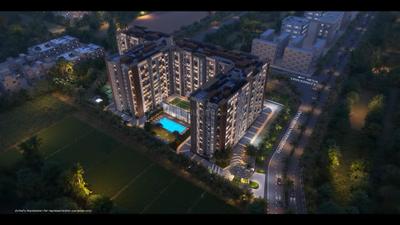
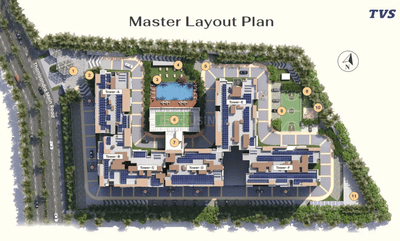
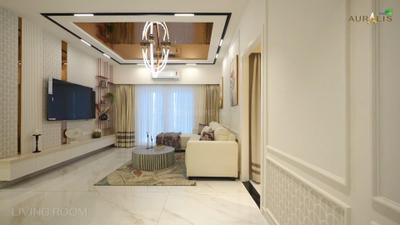
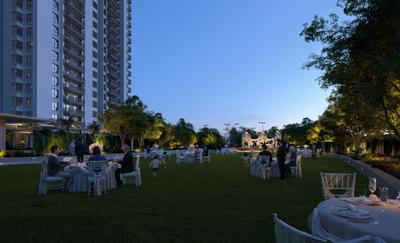
TVS Emerald Auralis Project Images
Project Image of 1124.0 - 1920.0 Sq.ft 2 BHK Apartment for buy in TVS Emerald Auralis
1/42
0.63 km away
Zero Brokerage
2, 3 BHK Flats in Thanisandra, Bangalore
2 BHK Flat
₹1.14 Cr - 1.23 Cr
3 BHK Flat
₹1.57 Cr - 2.05 Cr
Avg. Price: ₹10.14 K - 10.65 K/sq.ftPossession: Jun, 2030
GM
Gruhaa marketing services pvt Ltd
+ 1 more
Sumadhura Solea Project Images
Project Image of 1560.0 - 2155.0 Sq.ft 3 BHK Apartment for buy in Sumadhura Solea
1/33
0.79 km away
Zero Brokerage
3, 4 BHK Flats in Thanisandra, Bengaluru
3 BHK Flat
₹2.06 Cr - 2.37 Cr
4 BHK Flat
₹2.68 Cr - 2.85 Cr
Avg. Price: ₹13.22 K/sq.ftPossession: Jun, 2029
Updated
4w ago

J
Jithu
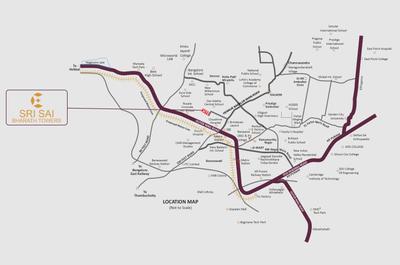
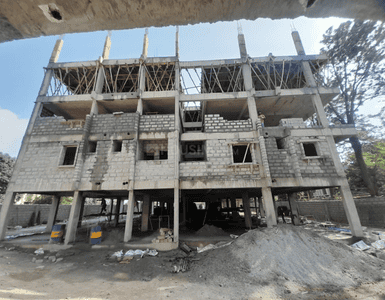
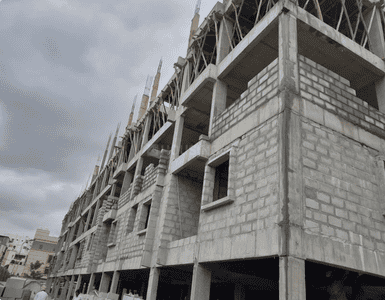
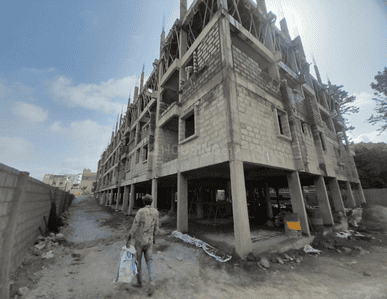
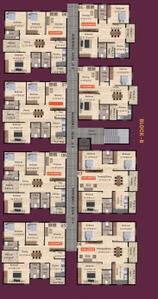
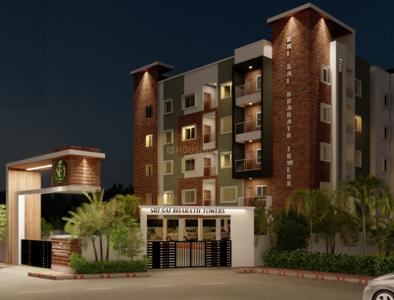
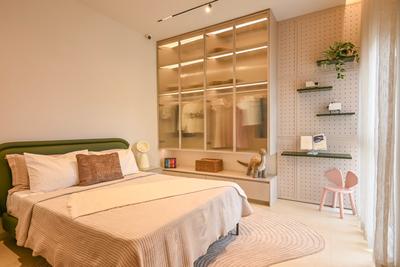
Sri Sai Bharath Towers Project Images
Project Image of 1078.0 - 1516.0 Sq.ft 2 BHK Apartment for buy in Sri Sai Bharath Towers
1/16
1.68 km away
Zero Brokerage
2, 3 BHK Flats in Hennur Main Road, Bengaluru
2 BHK Flat
₹1.03 Cr - 1.09 Cr
3 BHK Flat
₹1.27 Cr - 1.46 Cr
Avg. Price: ₹9.6 K/sq.ftPossession: Dec, 2029
Updated
2w ago

Ready to Move Projects around Railwaymen Layout

Gallery Cover Pic of Purva Atmosphere
₹2.8 Cr - 3.35 Cr
Purva Atmosphere
by Puravankara Limited
3 BHK Flat
R.K. Hegde Nagar, Bengaluru
GM
Gruhaa marketing services pvt Ltd
Seller
Gallery Cover Pic of G Corp The Icon
₹2.12 Cr - 3.65 Cr
G Corp The Icon
by G: Corp Developers
3, 4 BHK Flats
Thanisandra, Bengaluru
IH
Ivy homes
Seller + 1 more
Gallery Cover Pic of Assetz Soho And Sky
₹2.66 Cr - 3.69 Cr
Assetz Soho And Sky
by Assetz Property Group
3, 4 BHK Flats
Jakkur, Bengaluru
B
Bharath Kumar Reddy
Seller + 3 more
BS
Builder Sales and Marketing
LivingWalls True North Project Images
Project Image of 1471.0 - 3179.0 Sq.ft 2 BHK Apartment for buy in LivingWalls True North
1/30
2.61 km away
Zero Brokerage
2, 3, 3.5, 4 BHK Flats in Hennur Main Road, Bengaluru
2 BHK Flat
₹2.08 Cr
3 BHK Flat
₹2.57 Cr - 2.93 Cr
3.5 BHK Flat
₹3.39 Cr - 3.46 Cr
4 BHK Flat
₹4.37 Cr - 4.41 Cr
Avg. Price: ₹14.01 K/sq.ftPossession: Dec, 2027
H
HomeSource
+ 1 more
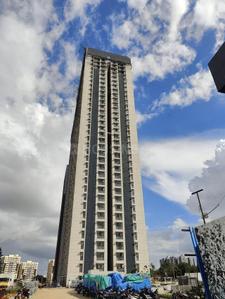
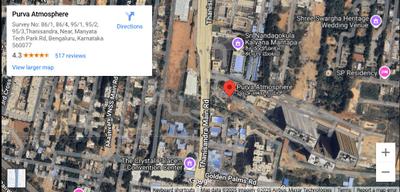
Purva Atmosphere Project Images
Project Image of 1680.0 - 2010.0 Sq.ft 3 BHK Apartment for buy in Purva Atmosphere
1/32
0.88 km away
Zero Brokerage
3 BHK Flat in R.K. Hegde Nagar, Bengaluru
3 BHK Flat
₹2.8 Cr - 3.35 Cr
Avg. Price: ₹16.66 K/sq.ftPossession: Dec, 2025
RP
RYTINDIA PROPERTIES PRIVATE LIMITED
Bhartiya Nikoo Homes Phase 2 Project Images
Project Image of 620.0 - 1767.97 Sq.ft 1 BHK Apartment for buy in Bhartiya Nikoo Homes Phase 2
1/23
0.67 km away
Zero Brokerage
1, 2, 3 BHK Flats in Thanisandra, Bengaluru
1 BHK Flat
₹88.31 L - 1.27 Cr
2 BHK Flat
₹1.4 Cr - 1.58 Cr
3 BHK Flat
₹2.01 Cr - 2.52 Cr
Avg. Price: ₹14.24 K/sq.ft
GK
G K Homes
Bhoo Aabharana Project Images
Project Image of 1166.0 - 1885.0 Sq.ft 2 BHK Apartment for buy in Bhoo Aabharana
1/34
3.54 km away
Zero Brokerage
2, 3 BHK Flats in Essel Gardens, Bengaluru
2 BHK Flat
₹79.29 L - 94.52 L
3 BHK Flat
₹1.01 Cr - 1.28 Cr
Avg. Price: ₹6.8 K/sq.ftPossession: Apr, 2026
Updated
1w ago
SI
Shashank Infra Projects
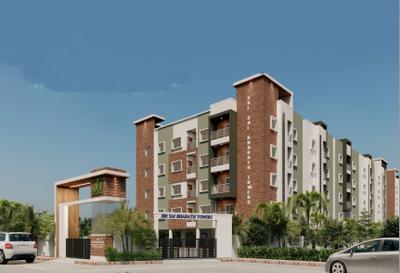
Shashank Akshaya Project Images
Project Image of 1225.0 - 1790.0 Sq.ft 2 BHK Apartment for buy in Shashank Akshaya
1/25
5.02 km away
Zero Brokerage
2, 3 BHK Flats in Kogilu, Bengaluru
2 BHK Flat
₹84.53 L - 98.67 L
3 BHK Flat
₹1.03 Cr - 1.26 Cr
Avg. Price: ₹6.97 K/sq.ftPossession: Dec, 2026
BS
Builder Sales and Marketing
+ 8 more
Brigade Eternia Project Images
Project Image of 700.0 - 2926.0 Sq.ft 1 BHK Apartment for buy in Brigade Eternia
1/39
5.68 km away
Zero Brokerage
1, 2, 2.5, 3, 3.5, 4 BHK Flats in Yelahanka, Bengaluru
1 BHK Flat
₹1.05 Cr - 1.21 Cr
2 BHK Flat
₹1.78 Cr - 2.28 Cr
2.5 BHK Flat
₹2.05 Cr
3 BHK Flat
₹2.24 Cr - 2.98 Cr
3.5 BHK Flat
₹3.17 Cr - 3.38 Cr
4 BHK Flat
₹4.08 Cr - 4.4 Cr
Avg. Price: ₹15.03 K/sq.ftPossession: Mar, 2030
BS
Builder Sales and Marketing
+ 5 more
Vajram Vivera Project Images
Project Image of 407.0 - 2406.0 Sq.ft 1 BHK Apartment for buy in Vajram Vivera
1/28
5.11 km away
Zero Brokerage
1, 3, 4 BHK Flats in Yelahanka, Bengaluru
1 BHK Flat
₹52.52 L
3 BHK Flat
₹1.85 Cr - 2.43 Cr
4 BHK Flat
₹2.95 Cr
Avg. Price: ₹12.25 K - ₹12.9 K/sq.ftPossession: Feb, 2030
FB
Full Basket Property
+ 1 more
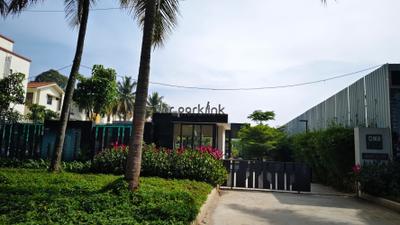
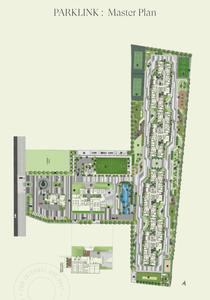
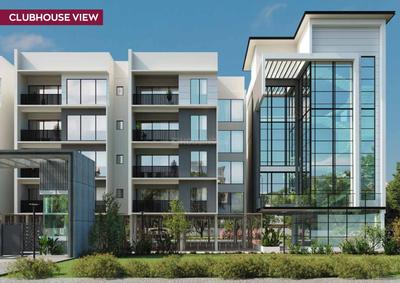
DNR Parklink Project Images
Project Image of 656.0 - 2491.0 Sq.ft 1 BHK Apartment for buy in DNR Parklink
1/22
3.63 km away
Zero Brokerage
1, 2, 2.5, 3, 4 BHK Flats in Chikkagubbi Village, Bengaluru
1 BHK Flat
₹58.19 L - 62.09 L
2 BHK Flat
₹1.2 Cr - 1.25 Cr
2.5 BHK Flat
₹1.39 Cr
3 BHK Flat
₹1.26 Cr - 1.8 Cr
4 BHK Flat
₹2.21 Cr
Avg. Price: ₹8.87 K/sq.ftPossession: May, 2029
IA
Individual Agent
DS Max Swastika Project Images
Project Image of 1046.0 - 1740.0 Sq.ft 2 BHK Apartment for buy in DS Max Swastika
1/27
4.17 km away
Zero Brokerage
2, 3 BHK Flats in Anagalapura, Bengaluru
2 BHK Flat
₹57.53 L - 64.13 L
3 BHK Flat
₹68.2 L - 95.7 L
Avg. Price: ₹5.5 K/sq.ftPossession: Mar, 2027
Updated
3d ago
GR
GR Reality Pvt Ltd
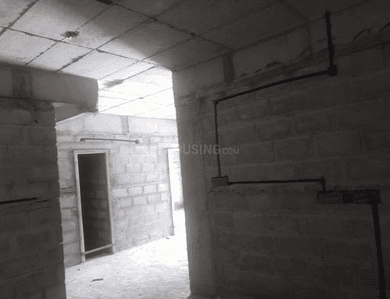
Park Sierra Project Images
Project Image of 1205.0 - 1670.0 Sq.ft 2 BHK Apartment for buy in Park Sierra
1/13
4.87 km away
Zero Brokerage
2, 2.5, 3 BHK Flats in Nehru Nagar, Bengaluru
2 BHK Flat
₹1.17 Cr
2.5 BHK Flat
₹1.17 Cr - 1.25 Cr
3 BHK Flat
₹1.38 Cr - 1.62 Cr
Avg. Price: ₹9.7 K/sq.ftPossession: Dec, 2029
Updated
2d ago
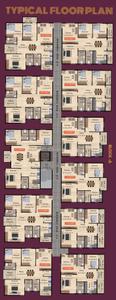
CH
Concorde Housing Corporation Pvt. Ltd.
Concorde Sienna Project Images
Project Image of 787.0 - 1185.0 Sq.ft 2 BHK Apartment for buy in Concorde Sienna
1/4
4.56 km away
New Launch
2, 3 BHK Flats in Hennur Main Road, Bengaluru
2 BHK Flat
₹1.26 Cr
3 BHK Flat
₹1.63 Cr - 1.96 Cr
Avg. Price: ₹10.5 K/sq.ftPossession: Jul, 2030
Updated
2w ago
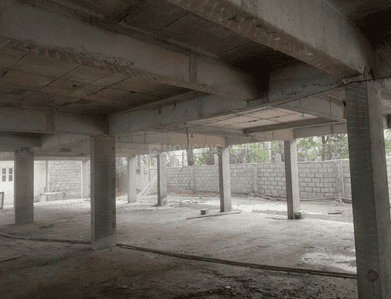
RV
RBD Ventures Pvt Ltd
Casagrand Keatsway Project Images
Project Image of 788.0 - 2268.0 Sq.ft 1 BHK Apartment for buy in Casagrand Keatsway
1/41
2.96 km away
Zero Brokerage
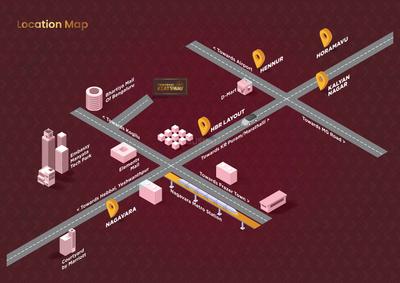
1, 2, 3, 4 BHK Flats in HBR Layout, Bengaluru
1 BHK Flat
₹75.18 L - 92.17 L
2 BHK Flat
₹1.03 Cr - 1.46 Cr
3 BHK Flat
₹1.54 Cr - 1.8 Cr
4 BHK Flat
₹2.16 Cr
Avg. Price: ₹9.54 K/sq.ftPossession: Nov, 2026
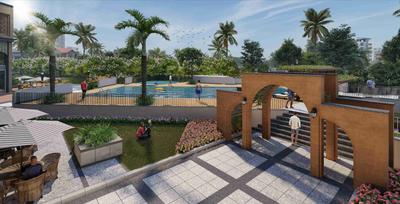
Updated
1w ago
FB
Full Basket Property
Concorde Neo Project Images
Project Image of 727.21 - 1024.0 Sq.ft 2 BHK Apartment for buy in Concorde Neo
1/31
3.98 km away
Zero Brokerage
2, 3 BHK Flats in Thanisandra, Bangalore
2 BHK Flat
₹1.07 Cr - 1.2 Cr
3 BHK Flat
₹1.44 Cr - 1.5 Cr
Avg. Price: ₹14.68 K/sq.ftPossession: Oct, 2029
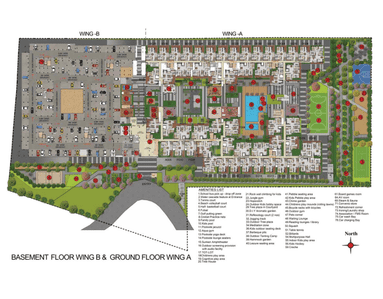
P2
Properties 21
+ 1 more
Rohan Upavan Project Images
Project Image of 940.0 - 1420.0 Sq.ft 2 BHK Apartment for buy in Rohan Upavan
1/17
3.28 km away
Zero Brokerage
2, 3 BHK Flats in Kyalasanahalli, Bengaluru
2 BHK Flat
₹1.09 Cr - 1.49 Cr
3 BHK Flat
₹1.46 Cr - 1.65 Cr
Avg. Price: ₹11.61 K/sq.ftPossession: Jun, 2026
Are you a property owner looking to rent/sell?
Post your property for FREE
Hello 👋🏻
Easy Contact with sellers
Personalized experience
My Activity
Contacted Properties
00
Seen Properties
00
Saved Properties
00
Recent Searches
00

Explore Sub Localities around Railwaymen Layout, Bengaluru

Manayata Tech Park
5 people rated this locality
4.44
13,598
Avg. Price per sq.ft
23.55%
Rise in last 1 Year
Price Trends are not available due to insufficient data.
You can still view properties in the area.
Price Trends are not available due to insufficient data.
You can still view properties in the area.
13,847
Avg. Price per sq.ft
Price Trends are not available due to insufficient data.
You can still view properties in the area.

Top Projects for Sale around Railwaymen Layout, Bengaluru

Gallery Cover Pic of BRR North Excellency Phase 1
2, 2.5, 3 BHK Apartments
Thanisandra,Bengaluru
1.4 Cr-1.95 Cr
Gallery Cover Pic of TVS Emerald Auralis
2, 3 BHK Apartments
Thanisandra, Bangalore
1.14 Cr-2.05 Cr
Gallery Cover Pic of Elegant Aura
2, 3, 4 BHK Apartments
Jakkur,Bengaluru
1.14 Cr-2.98 Cr
Gallery Cover Pic of Sumadhura Epitome
2, 2.5, 3, 4 BHK Apartments
Thanisandra, Bangalore
1.46 Cr-2.39 Cr
Gallery Cover Pic of SNN Estates Felicity
1, 2, 3, 4 BHK Apartments
Jakkur,Bengaluru
93.5 L-3.4 Cr
Gallery Cover Pic of Sumadhura Solea
3, 4 BHK Apartments
Thanisandra,Bengaluru
2.06 Cr-2.85 Cr
Gallery Cover Pic of MLN Heights
2.5, 3 BHK Apartments
Thanisandra,Bengaluru
1.4 Cr-1.9 Cr
Gallery Cover Pic of Meenakshi High Life Towers
2, 2.5, 3, 4 BHK Apartments
Jakkur,Bengaluru
1.37 Cr-3.69 Cr
Gallery Cover Pic of High Life Towers
2, 2.5, 3 BHK Apartments
Thanisandra,Bengaluru
1.32 Cr-2.05 Cr
Gallery Cover Pic of Sudarshan Foresta
3 BHK Apartment
Thanisandra,Bengaluru
1.48 Cr-1.8 Cr

Popular Locality for sale around Railwaymen Layout, Bengaluru

Thanisandra
12 people rated this locality
4.52
12,234
Avg. Price per sq.ft
13.76%
Rise in last 1 Year
11,258
Avg. Price per sq.ft
6.42%
Fall in last 1 Year
10,415
Avg. Price per sq.ft
12.96%
Rise in last 1 Year
R.K. Hegde Nagar
2 people rated this locality
4.2
14,703
Avg. Price per sq.ft
6.98%
Rise in last 1 Year
9,532
Avg. Price per sq.ft
32.15%
Rise in last 1 Year
Kothanur
13 people rated this locality
3.95
9,277
Avg. Price per sq.ft
31.89%
Rise in last 1 Year
Ferns Residency Phase 2
1 people rated this locality
4.25
Price Trends are not available due to insufficient data.
You can still view properties in the area.
Narayanapura
3 people rated this locality
3.83
10,555
Avg. Price per sq.ft
12.57%
Rise in last 1 Year
Geddalahalli
10 people rated this locality
4.04
9,366
Avg. Price per sq.ft
18.65%
Rise in last 1 Year

Popular searches for properties in Railwaymen Layout, Bengaluru

Resale Projects around Railwaymen Layout, Bengaluru

Gallery Cover Pic of Sobha City
Thanisandra Main Rd, Bengaluru
2, 3, 4 BHK Apartment,Duplex,Villas
1.55 Cr - 4.34 Cr
Gallery Cover Pic of Baldota Signature
Thanisandra,Bengaluru
2, 3 BHK Apartments
72.94 L - 98.28 L
Gallery Cover Pic of Valmark Regency Pinnacle Heights
Thanisandra,Bengaluru
2, 3 BHK Apartments
1.33 Cr - 1.83 Cr
Gallery Cover Pic of Shoban Silver Domicile
Thanisandra,Bengaluru
2, 3 BHK Apartments
60.2 L - 85.9 L
Gallery Cover Pic of NR Greenwood
Thanisandra,Bengaluru
2, 3 BHK Apartments
50.54 L - 65.34 L
Gallery Cover Pic of Kumari Tusti
Thanisandra,Bengaluru
2 BHK Apartment
52.75 L - 68.6 L
Gallery Cover Pic of Monarch Serenity
Thanisandra Main Road, Bengaluru
2, 2.5, 3, 4 BHK Apartments
99.13 L - 1.7 Cr
Gallery Cover Pic of Koncept Lake View
Jakkur,Bengaluru
2, 2.5, 3 BHK Apartments
56.25 L - 79.2 L
Gallery Cover Pic of Nature Avante
Jakkur,Bengaluru
2, 2.5, 3 BHK Apartments
94.03 L - 1.49 Cr

Ready to Move Projects around Railwaymen Layout, Bengaluru

Gallery Cover Pic of Arvind Godavari
Thanisandra,Bengaluru
2, 3 BHK Apartments
51.26 L - 92.16 L
Gallery Cover Pic of King Space Meadows
R.K. Hegde Nagar,Bengaluru
Gallery Cover Pic of N R Green Woods
Thanisandra,Bengaluru
Gallery Cover Pic of Ambara Ambaras Shri Krishna
Thanisandra,Bengaluru
Gallery Cover Pic of Einion Polaris
Thanisandra,Bengaluru
Gallery Cover Pic of Bhagyashree BDS Golden Retreat
Thanisandra,Bengaluru
Gallery Cover Pic of BDS Gardens
Kothanur,Bengaluru
Gallery Cover Pic of Sai Kuteer Apartments
Kothanur,Bengaluru
Gallery Cover Pic of GM Nest Apartment
Thanisandra,Bengaluru
2 BHK Apartment
59.65 L - 70.1 L

FAQs about New Projects in Railwaymen Layout for Sale

How many ready to move projects are available for sale in Railwaymen Layout, Bengaluru?

There are 2 ready to move projects available in Railwaymen Layout, Bengaluru.

Which are the most searched localities for buying projects in and around Railwaymen Layout, Bengaluru?

The best areas to buy projects in and around Railwaymen Layout, Bengaluru are:

What are the top upcoming projects in Railwaymen Layout, Bengaluru?

The top upcoming projects in Railwaymen Layout, Bengaluru are:

How many residential projects are available in Railwaymen Layout, Bengaluru?

There are 1 residential projects in Railwaymen Layout, Bengaluru.
Part of
REA Group
Housing.com
Great Places to work - Housing.com
Great Places to work in Asia - Housing.com
FOLLOW
©2012-26 Locon Solutions Pvt. Ltd
Company
CareersAbout UsFor PartnersTermsAnnual ReturnPrivacy PolicyContact UsUnsubscribeMerger Hearing Advertisement
EXPERIENCE HOUSING APP ON MOBILE
Housing iOS App
Housing Android App
Open camera & scan the QR code to Download the App