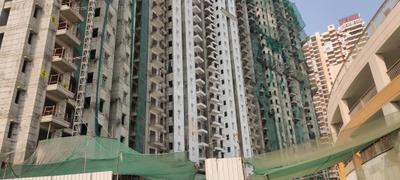
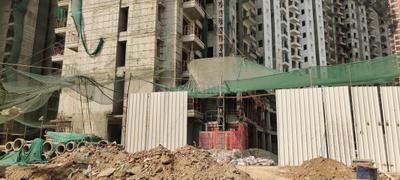
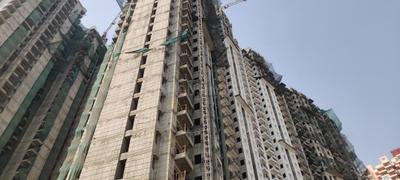
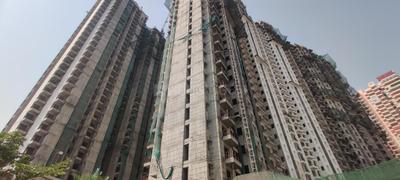
Your search for property ends here - Buy, Rent, Sell - Housing.com
housing-logo
Don't Miss out! Get notified of new homes as soon as they are posted

Notifications can be turned off anytime from browser settings.

Buy in Ghaziabad
Download App
List PropertyFree
Saved
Property Type
Apartment
Independent House
Independent Floor
Plot
Studio
Duplex
Penthouse
Villa
Agricultural Land
BHK Type
1 RK
1 BHK
2 BHK
3 BHK
4 BHK
5 BHK
5+ BHK
0 -
20Cr
0
20.00Cr+
0
5Cr
10Cr
20Cr+
Sale Type
New Bookings
Resale
Under Construction
Ready to move
Under Construction
Verified
Verified by Housing.com: Authentic location and real photos
New Projects
Featured Agents
More Filters
Reset filters
Last Updated: Nov 19, 2026
No Properties

Under Construction Projects in Hapur Road, Ghaziabad

Sort by:
Relevance
No result found!
Try removing some filters or change the locality to get results

Nearby Properties Around (Hapur Road)

MM
Make My Homez
+ 1 more
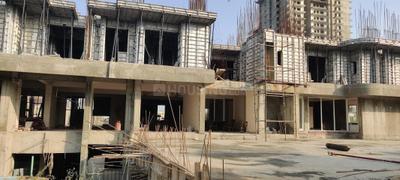
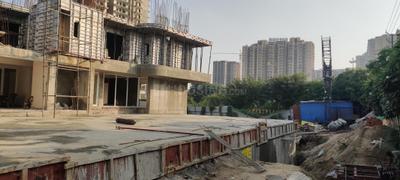
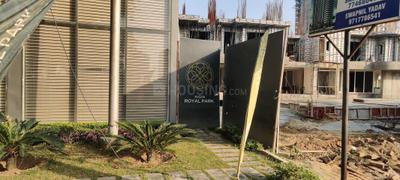
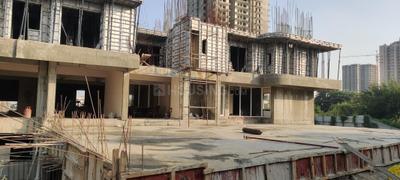
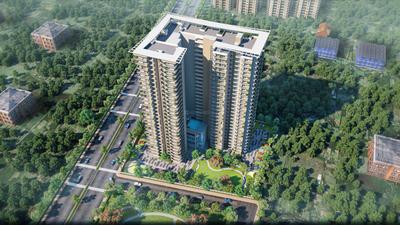
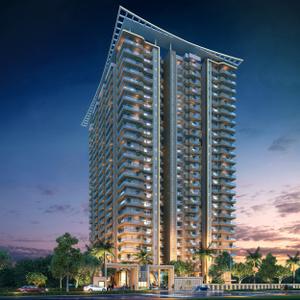
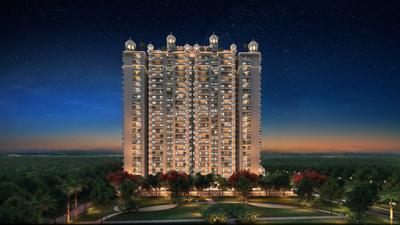
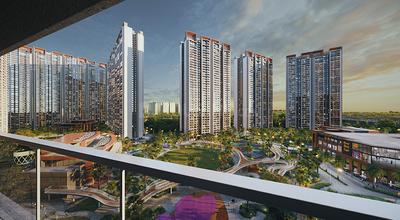
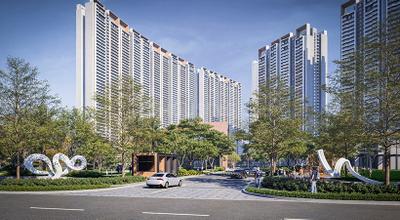
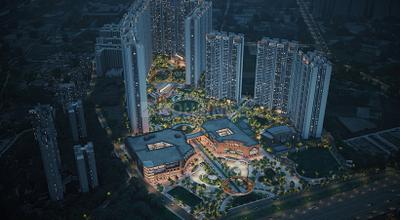
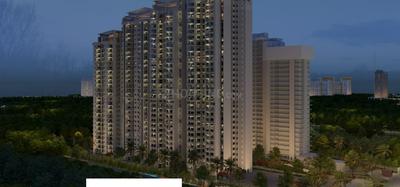
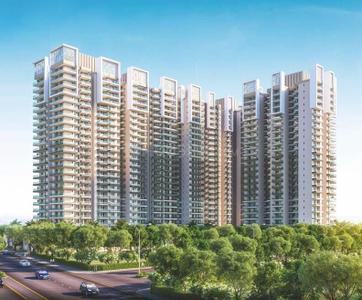
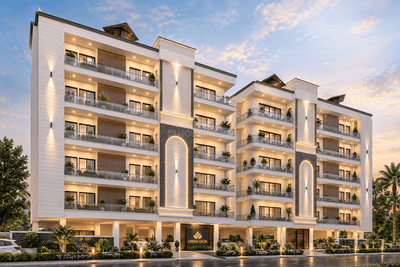
Aigin Royal Park Project Images
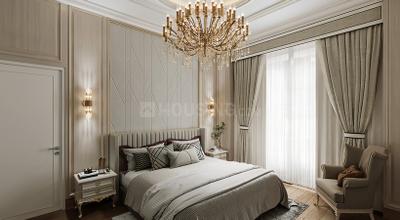
Project Image of 1895.0 - 2575.0 Sq.ft 3 BHK Apartment for buy in Aigin Royal Park
1/24
2.7 kms away
Zero Brokerage

3, 4 BHK Flats in Aditya World City, Ghaziabad

3 BHK Flat
₹1.71 Cr - 1.73 Cr
4 BHK Flat
₹2.23 Cr - 2.32 Cr
Avg. Price: ₹9 K/sq.ftSizes: 1895 - 2575 sq.ft.Under ConstructionPossession: May, 2029
IW
Ishwaan Wealth Advisory LLP
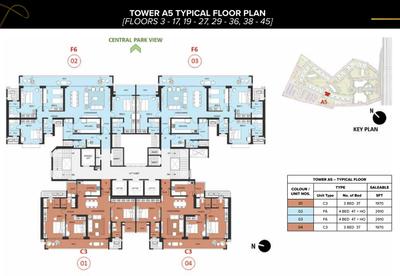
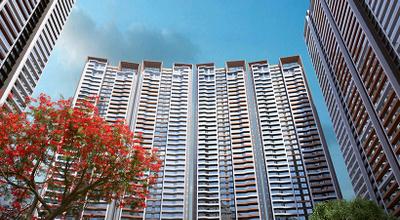
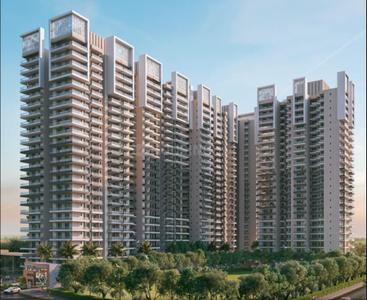
VVIP Namah Project Images
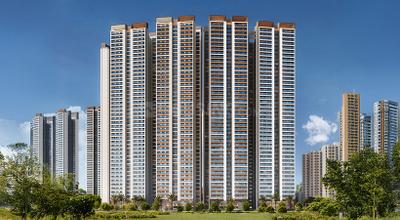
Project Image of 1970.0 - 3105.0 Sq.ft 3 BHK Apartment for buy in VVIP Namah
1/32
2.7 kms away
Zero Brokerage

3, 3.5, 4 BHK Flats in NH24, Ghaziabad

3 BHK Flat
₹1.99 Cr
3.5 BHK Flat
₹1.98 Cr - 1.99 Cr
4 BHK Flat
₹3.27 Cr
Avg. Price: ₹10.29 K/sq.ftSizes: 1970 - 3105 sq.ft.Under ConstructionPossession: May, 2028
IW
Ishwaan Wealth Advisory LLP
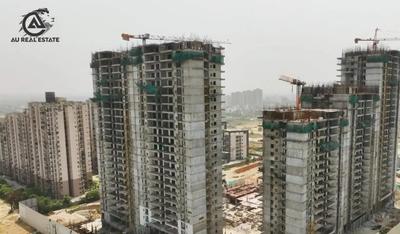
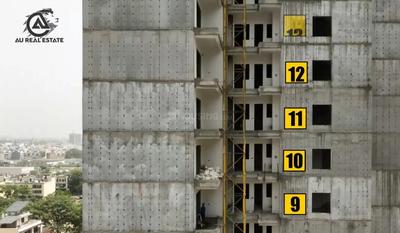
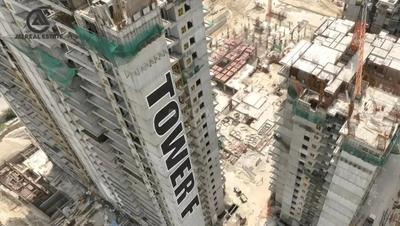
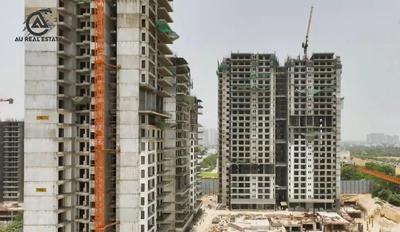
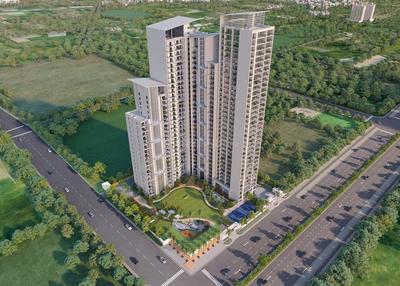
AU The Sunflower Phase 1 Project Images
Project Image of 1684.23 - 2157.54 Sq.ft 3 BHK Apartment for buy in AU The Sunflower Phase 1
1/24
4.1 kms away
Zero Brokerage

3 BHK Flat in Bamheta Village, Ghaziabad

3 BHK Flat
₹3.57 Cr - 4.8 Cr
Avg. Price: ₹12 K/sq.ftSizes: 2975 - 4000 sq.ft.Under ConstructionPossession: Feb, 2029
HA
Homes and Desire Consulting
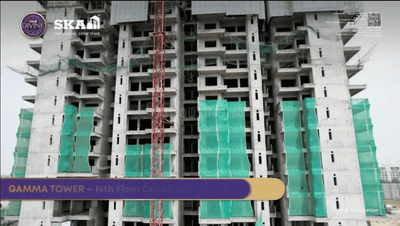
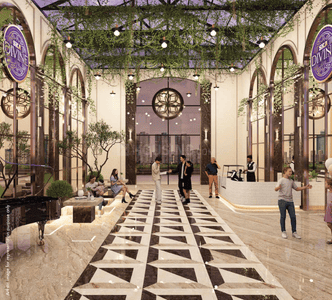
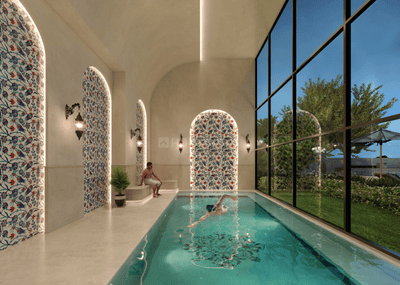
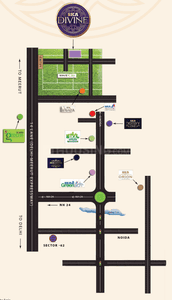
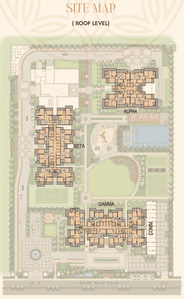
SKA Divine Project Images
Project Image of 1072.0 - 1630.0 Sq.ft 3 BHK Apartment for buy in SKA Divine
1/33
6.0 kms away
Zero Brokerage

3, 4 BHK Flats in Wave City, Ghaziabad

3 BHK Flat
₹1.65 Cr - 2.09 Cr
4 BHK Flat
₹2.81 Cr
Avg. Price: ₹8.89 K - 9.49 K/sq.ftSizes: 1855 - 2962 sq.ft.Under ConstructionPossession: Aug, 2029
IW
Ishwaan Wealth Advisory LLP
Gulshan Empire Project Images
Project Image of 1142.17 - 1583.38 Sq.ft 3 BHK Apartment for buy in Gulshan Empire
1/3
6.1 kms away
Zero Brokerage

3, 4 BHK Flats in Wave City, Ghaziabad

3 BHK Flat
₹2.18 Cr
4 BHK Flat
₹2.89 Cr
Avg. Price: ₹10.5 K/sq.ftSizes: 2075 - 2750 sq.ft.Under ConstructionPossession: Feb, 2031
IW
Ishwaan Wealth Advisory LLP
+ 1 more
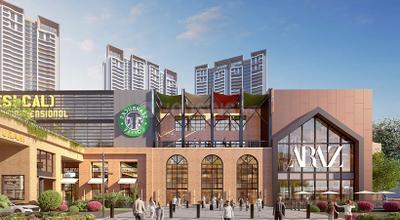
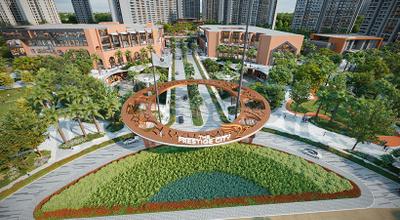
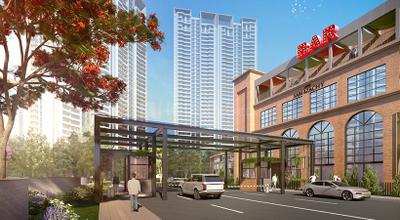
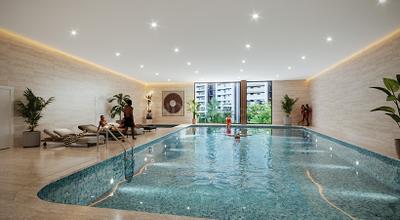
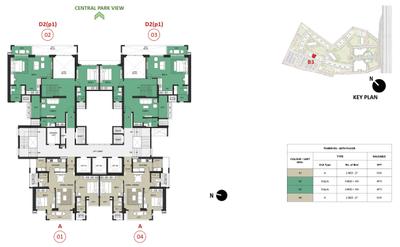
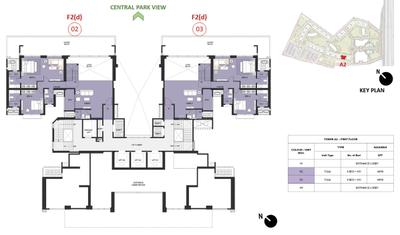
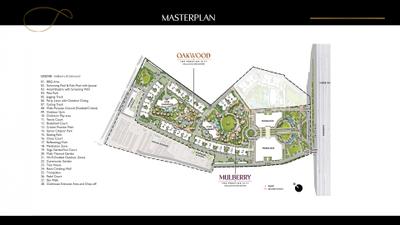
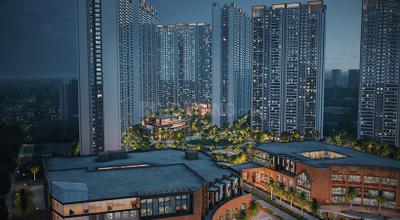
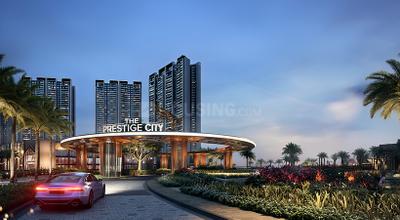
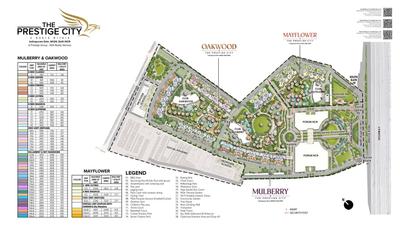
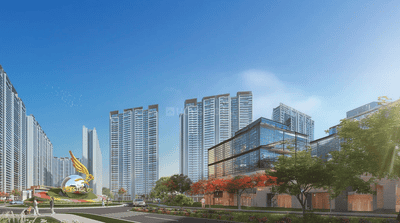
Mulberry At The Prestige City Project Images
Project Image of 1301.0 - 2910.0 Sq.ft 2 BHK Apartment for buy in Mulberry At The Prestige City
1/135
6.9 kms away
Zero Brokerage

2, 3, 4 BHK Flats in Siddharth Vihar, Ghaziabad

2 BHK Flat
₹1.69 Cr
3 BHK Flat
₹2.09 Cr - 2.85 Cr
4 BHK Flat
₹3.31 Cr - 3.79 Cr
Avg. Price: ₹13.01 K/sq.ftSizes: 1301 - 2910 sq.ft.Under ConstructionPossession: Nov, 2029
AB
Aditya Builders & Developers
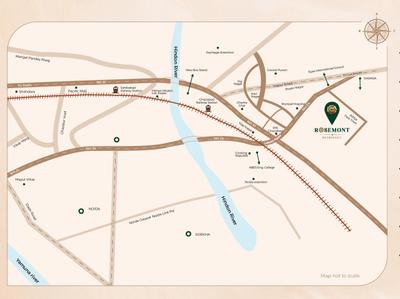
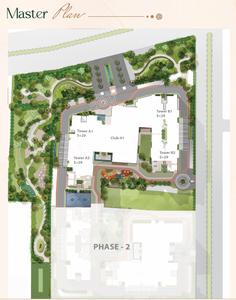
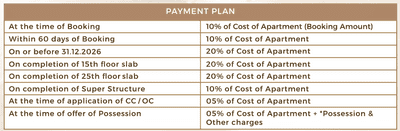
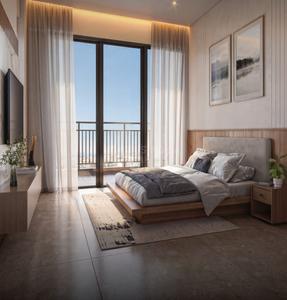
Aditya Rosemont Residency Phase 1 Project Images
Project Image of 1081.0 - 1204.0 Sq.ft 3 BHK Apartment for buy in Aditya Rosemont Residency Phase 1
1/17
3.7 kms away

3 BHK Flat in Wave City, Ghaziabad

3 BHK Flat
₹1.54 Cr - 1.72 Cr
Avg. Price: ₹8 K/sq.ftSizes: 1930 - 2150 sq.ft.Under ConstructionPossession: Feb, 2031
AP
AAPL Projects Private Limited
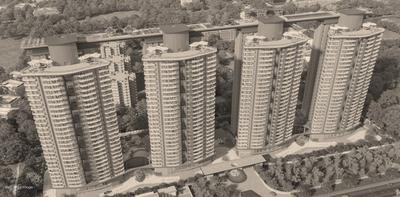
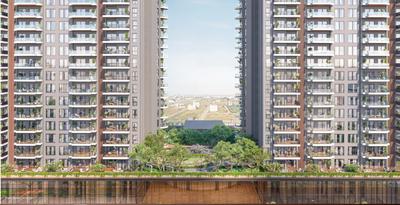
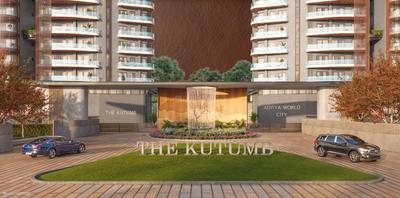
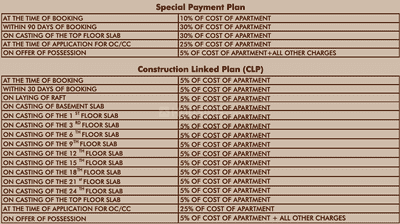
The Kutumb Project Images
Project Image of 1507.16 - 1789.5 Sq.ft 4 BHK Apartment for buy in The Kutumb
1/28
3.9 kms away

4 BHK Flat in Wave City, Ghaziabad

4 BHK Flat
₹2.53 Cr - 3.12 Cr
Avg. Price: ₹9.5 K/sq.ftSizes: 2667 - 3283 sq.ft.Under ConstructionPossession: May, 2029

Zero Brokerage Projects around Hapur Road

Gallery Cover Pic of Aigin Royal Park
2.68 kmfrom
₹1.71 Cr - 2.32 Cr
Aigin Royal Park
AIGIN Group
3, 4 BHK Flats Aditya World City, Ghaziabad
MM
Make My Homez
Seller + 1 more
Gallery Cover Pic of VVIP Namah
2.75 kmfrom
₹1.98 Cr - 3.27 Cr
VVIP Namah
VVIP Group
3, 3.5, 4 BHK Flats Aditya World City, Ghaziabad
IW
Ishwaan Wealth Advisory LLP
Seller
Gallery Cover Pic of The Kutumb
3.94 kmfrom
₹2.53 Cr - 3.12 Cr
The Kutumb
AAPL Projects Private Limited
4 BHK Flat Wave City, Ghaziabad
IW
Ishwaan Wealth Advisory LLP
Seller
Gallery Cover Pic of AU The Sunflower Phase 1
4.14 kmfrom
₹3.57 Cr - 4.8 Cr
AU The Sunflower Phase 1
AU Real Estate Services Private Limited
3 BHK Flat Bamheta Village, Ghaziabad
IW
Ishwaan Wealth Advisory LLP
Seller
TA
T And T Group
T And T Digitown II Project Images
Project Image of 1428.0 - 1940.0 Sq.ft 3 BHK Apartment for buy in T And T Digitown II
1/23
6.9 kms away

3 BHK Flat in Siddharth Vihar, Ghaziabad

3 BHK Flat
₹1.43 Cr - 1.94 Cr
Avg. Price: ₹10.01 K/sq.ftSizes: 1428 - 1940 sq.ft.Under ConstructionPossession: Aug, 2027
IW
Ishwaan Wealth Advisory LLP
+ 1 more
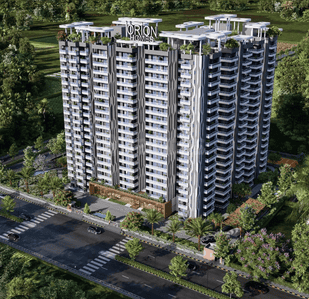
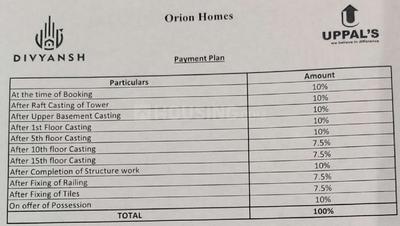
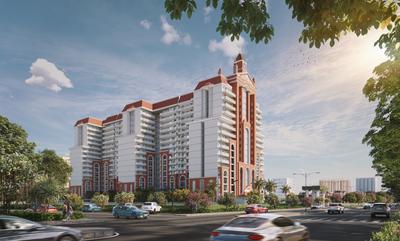
Divyansh Orion Homes Project Images
Project Image of 1730.0 - 2875.0 Sq.ft 3 BHK Apartment for buy in Divyansh Orion Homes
1/16
3.3 kms away
Zero Brokerage

3, 4 BHK Flats in Bamheta, Ghaziabad

3 BHK Flat
₹1.38 Cr - 1.68 Cr
4 BHK Flat
₹1.96 Cr - 2.3 Cr
Avg. Price: ₹7.98 K/sq.ftSizes: 1730 - 2875 sq.ft.Under ConstructionPossession: May, 2029
DC
DHM Consultancy
Atlas Project Images
Project Image of 1640.0 - 2540.0 Sq.ft 3 BHK Apartment for buy in Atlas
1/18
5.1 kms away
Zero Brokerage
Atlas
RERA

3, 3.5, 4 BHK Flats in Raj Nagar Extension, Ghaziabad

3 BHK Flat
₹1.48 Cr - 1.98 Cr
3.5 BHK Flat
₹1.65 Cr - 2.21 Cr
4 BHK Flat
₹2.29 Cr
Avg. Price: ₹9 K/sq.ftSizes: 1640 - 2540 sq.ft.Under ConstructionPossession: Aug, 2032
IM
Invest Mango Ltd
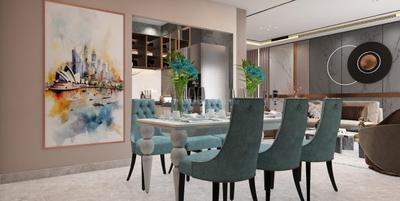
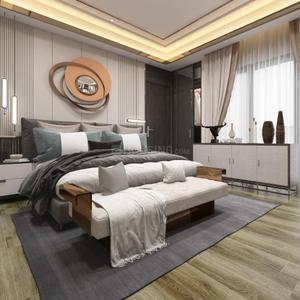
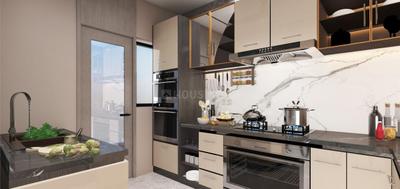
The Element Project Images
Project Image of 0.0 - 1184.0 Sq.ft 3 BHK Apartment for buy in The Element
1/38
5.6 kms away
Zero Brokerage

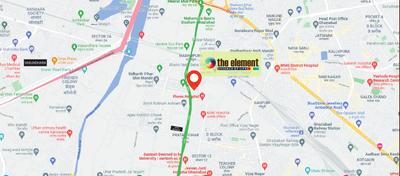
3 BHK Flat in Pratap Vihar, Ghaziabad

3 BHK Flat
₹2.45 Cr
Avg. Price: ₹10 K/sq.ftSizes: 2450 sq.ft.Under ConstructionPossession: Mar, 2028
YA
YK Associates
+ 1 more
Paradise Madav Villas Project Images
Project Image of 684.0 - 765.0 Sq.ft 3 BHK Villa for buy in Paradise Madav Villas
1/11
5.7 kms away
Zero Brokerage

3 BHK Villa in Chipiyana Buzurg, Ghaziabad

3 BHK Villa
₹72.2 L - 80.75 L
Avg. Price: ₹10.55 K/sq.ftSizes: 684 - 765 sq.ft.Under ConstructionPossession: Dec, 2026
DC
DHM Consultancy
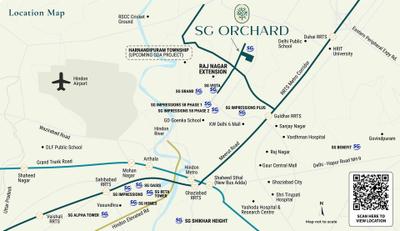
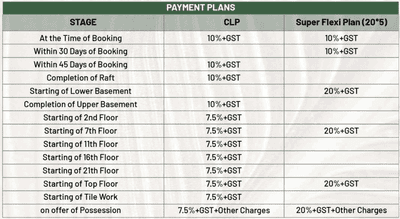
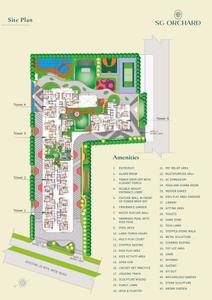
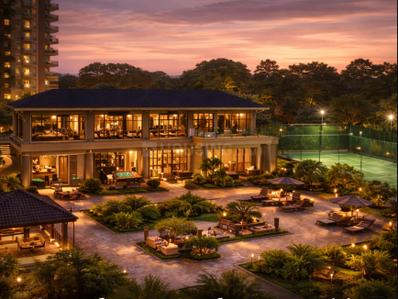
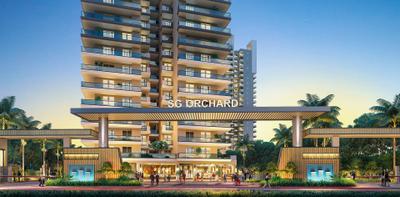
SG Orchard Project Images
Project Image of 791.37 - 1188.35 Sq.ft 3 BHK Apartment for buy in SG Orchard
1/11
5.7 kms away
Zero Brokerage

3, 4 BHK Flats in Jalalabad, Ghaziabad

3 BHK Flat
₹1.13 Cr - 1.73 Cr
4 BHK Flat
₹1.74 Cr
Avg. Price: ₹7.39 K/sq.ftSizes: 1525 - 2350 sq.ft.Under ConstructionPossession: Jan, 2031
IM
Invest Mango Ltd
+ 2 more
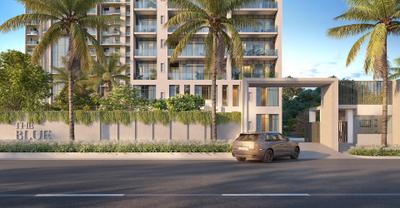
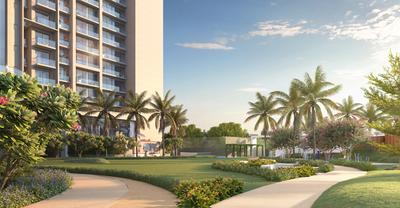
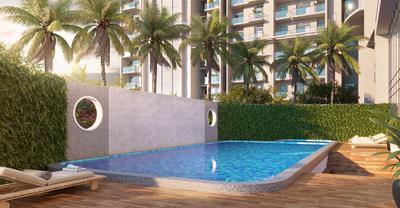
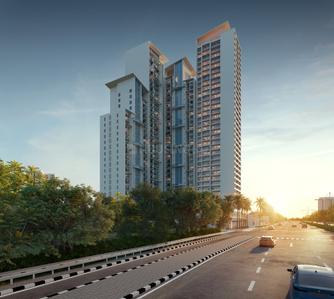
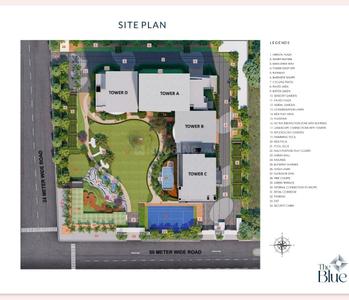
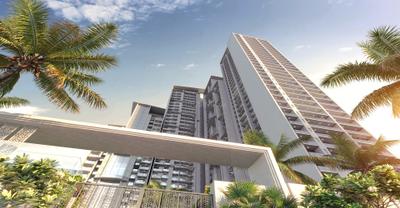
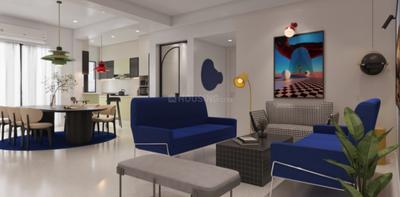
T And T The Blue Project Images
Project Image of 0.0 - 1225.13 Sq.ft 3 BHK Apartment for buy in T And T The Blue
1/23
6.1 kms away
Zero Brokerage

3 BHK Flat in Siddharth Vihar, Ghaziabad

3 BHK Flat
₹2.68 Cr
Avg. Price: ₹13.09 K/sq.ftSizes: 2048 sq.ft.Under ConstructionPossession: Aug, 2027
H
HomeBazaar.com
+ 2 more
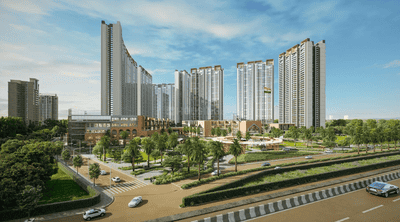
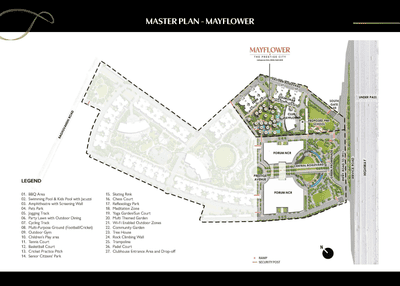
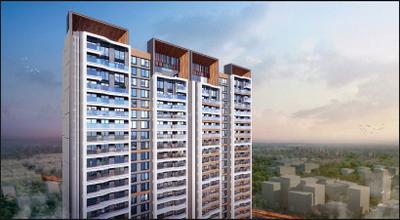
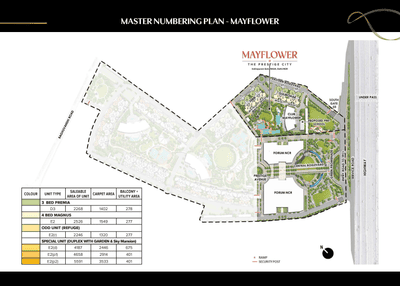
Prestige Mayflower At The Prestige City Project Images
Project Image of 2246.0 - 5591.0 Sq.ft 3 BHK Apartment for buy in Prestige Mayflower At The Prestige City
1/38
6.1 kms away
Zero Brokerage

3, 4, 6 BHK Flat,Penthouse,Duplexes in Siddharth Vihar, Ghaziabad

3 BHK Flat
₹3.4 Cr - 3.43 Cr
4 BHK Flat
₹3.82 Cr
4 BHK Duplex
₹6.34 Cr
6 BHK Penthouse
₹7.05 Cr - 8.46 Cr
Avg. Price: ₹15.14 K/sq.ftSizes: 2246 - 5591 sq.ft.Under ConstructionPossession: Nov, 2029
DC
DHM Consultancy
+ 1 more
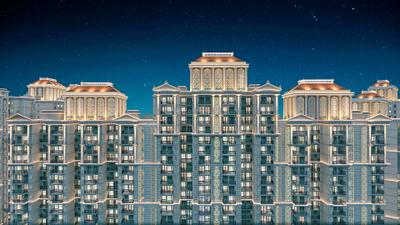
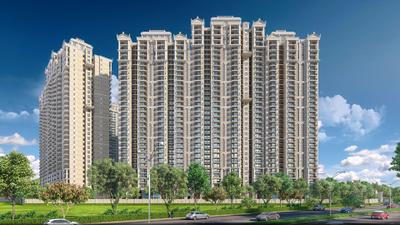
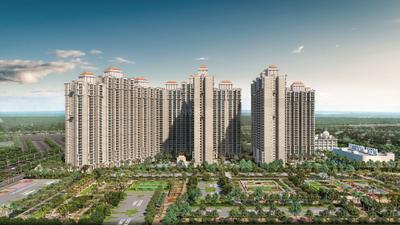
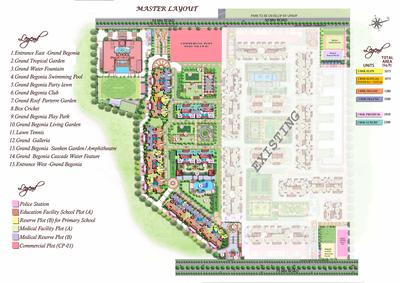
Grand Begonia Project Images
Project Image of 1075.0 - 2200.0 Sq.ft 2 BHK Apartment for buy in Grand Begonia
1/42
6.8 kms away
Zero Brokerage

2, 2.5, 3 BHK Flats in Siddharth Vihar, Ghaziabad

2 BHK Flat
₹1.18 Cr
2.5 BHK Flat
₹1.41 Cr
3 BHK Flat
₹1.65 Cr - 2.42 Cr
Avg. Price: ₹11 K/sq.ftSizes: 1075 - 2200 sq.ft.Under ConstructionPossession: Jun, 2029
AH
ATS Homekraft
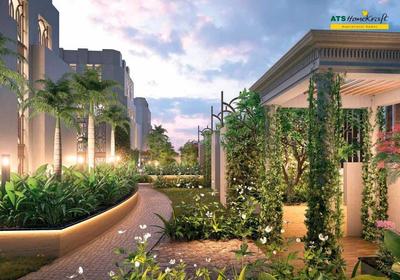
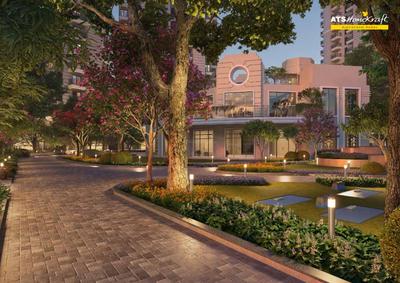
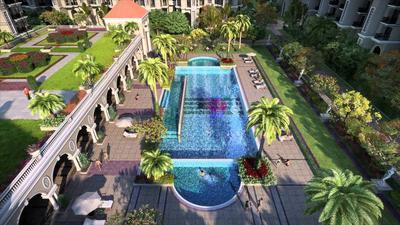
ATS Floral Pathways Project Images
Project Image of 0.0 - 1720.0 Sq.ft 3.5 BHK Apartment for buy in ATS Floral Pathways
1/24
2.1 kms away

3.5 BHK Flat in Wave City, Ghaziabad

3.5 BHK Flat
₹1.74 Cr
Avg. Price: ₹10.13 K/sq.ftSizes: 1720 sq.ft.Under ConstructionPossession: Apr, 2027
KG
Karyan Group
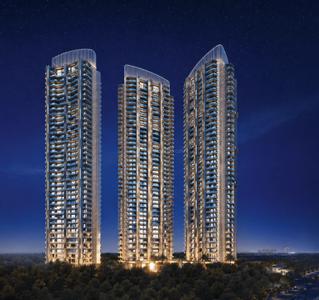
Trevana Residences Project Images
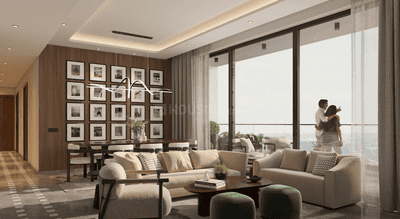
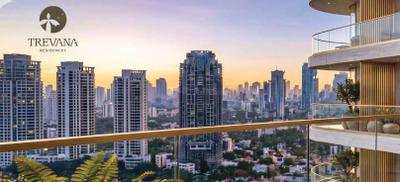
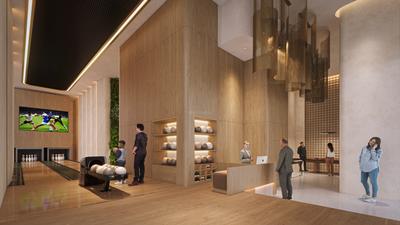
Project Image of 2195.0 - 3495.0 Sq.ft 3 BHK Apartment for buy in Trevana Residences
1/29
2.3 kms away

3, 4 BHK Flats in Wave City, Ghaziabad

3 BHK Flat
₹1.98 Cr - 2.34 Cr
4 BHK Flat
₹3.15 Cr
Avg. Price: ₹9.02 K/sq.ftSizes: 2195 - 3495 sq.ft.Under ConstructionPossession: Dec, 2030
AB
Aditya Builders & Developers
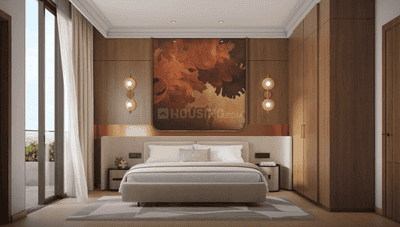
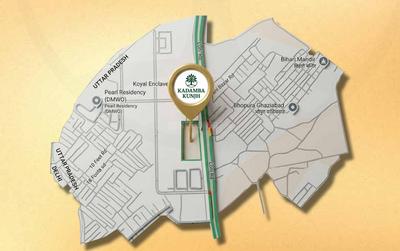
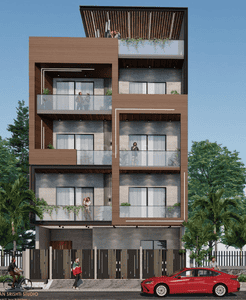
Aditya Kadamba Kunjh Project Images
Project Image of 2906.26 - 3121.53 Sq.ft Residential Plot Plot for buy in Aditya Kadamba Kunjh
1/3
2.3 kms away

Residential Land / Plots in Govindpuram, Ghaziabad

2906 sq.ft Plot
₹4.86 Cr
3122 sq.ft Plot
₹5.22 Cr
Avg. Price: ₹16.72k/sq.ftPossession: Mar, 2031
Are you a property owner looking to rent/sell?
Post your property for FREE
Hello 👋🏻
Easy Contact with sellers
Personalized experience
My Activity
Contacted Properties
00
Seen Properties
00
Saved Properties
00
Recent Searches
00

Top Projects for Sale around Hapur Road, Ghaziabad

Gallery Cover Pic of Virasat Home
3 BHK Builder Floor
Mahurali,Ghaziabad
₹85.01 L-85.01 L
Gallery Cover Pic of Manglam Luxury Homes
4 BHK Builder Floor
Shastri Nagar,Ghaziabad
₹1.35 Cr-1.5 Cr
Gallery Cover Pic of Virasat Urban Oasis
3 BHK Builder Floor
Aditya World City,Ghaziabad
₹83.01 L-83.01 L
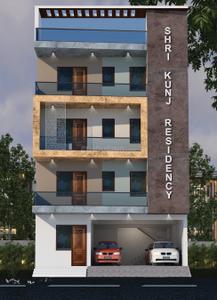
Gallery Cover Pic of Shri Kunj Residency
3 BHK Builder Floor
Mahagunpuram,Ghaziabad
₹92.0 L-92.0 L
Gallery Cover Pic of Trevana Residences
3, 4 BHK Apartments
Wave City,Ghaziabad
₹1.98 Cr-3.15 Cr
Gallery Cover Pic of ATS Floral Pathways
3.5 BHK Apartment
Wave City,Ghaziabad
₹1.74 Cr-1.74 Cr
Residential Lands for Sale in Aditya Kadamba Kunjh
Residential Plots
Govindpuram,Ghaziabad
₹4.86 Cr-5.22 Cr
Gallery Cover Pic of Manglam Luxury Homes
4 BHK Builder Floor
Kavi Nagar,Ghaziabad
₹2.0 Cr-2.25 Cr
Gallery Cover Pic of VVIP Namah
3, 3.5, 4 BHK Apartments
NH24,Ghaziabad
₹1.98 Cr-3.27 Cr
Gallery Cover Pic of Aigin Royal Park
3, 4 BHK Apartments
Aditya World City,Ghaziabad
₹1.71 Cr-2.32 Cr

Popular Locality for sale around Hapur Road, Ghaziabad

Kamla Nehru Nagar
10 people rated this locality
4.24
₹3,815
Avg. Price per sq.ft
₹5,359
Avg. Price per sq.ft
45.28%
Rise in last 1 Year
Shastri Nagar
3 people rated this locality
4.42
₹7,963
Avg. Price per sq.ft
15.88%
Rise in last 1 Year
₹10,591
Avg. Price per sq.ft
35.75%
Rise in last 1 Year
Mahagunpuram
1 people rated this locality
1.4
₹6,639
Avg. Price per sq.ft
4.29%
Rise in last 1 Year
Pandav Nagar
6 people rated this locality
4.5
₹6,232
Avg. Price per sq.ft
19.91%
Fall in last 1 Year
Sanjay Nagar
2 people rated this locality
4.5
₹5,334
Avg. Price per sq.ft
7.51%
Fall in last 1 Year
Kavi Nagar
14 people rated this locality
4.38
₹15,305
Avg. Price per sq.ft
14.59%
Rise in last 1 Year
Raj Nagar
11 people rated this locality
4.24
₹13,226
Avg. Price per sq.ft
42.12%
Fall in last 1 Year
Govindpuram
17 people rated this locality
4.21
₹5,391
Avg. Price per sq.ft
14.46%
Rise in last 1 Year

Popular searches for properties in Hapur Road, Ghaziabad

Resale Projects around Hapur Road, Ghaziabad

Gallery Cover Pic of Vivaan Homes
Pandav Nagar,Ghaziabad
2, 3 BHK Builder Floors
32.0 L - 50.0 L
Gallery Cover Pic of Ansal Chiranjiv Vihar
Shastri Nagar,Ghaziabad
2, 3 BHK Villas
93.33 L - 1.2 Cr
Gallery Cover Pic of Mahagun Puram Phase 1
Mahagunpuram,Ghaziabad
1, 2, 3 BHK Apartments
38.87 L - 84.92 L
Gallery Cover Pic of Radha Homes
Ansals Chiranjiv Vihar,Ghaziabad
2, 3 BHK Builder Floors
32.0 L - 50.0 L
Gallery Cover Pic of Shri Krishna Homes
Shastri Nagar,Ghaziabad
2 BHK Apartment
20.0 L - 20.0 L
Gallery Cover Pic of Ratan Krishna Homes-D
Shastri Nagar,Ghaziabad
2 BHK Apartment
18.99 L - 18.99 L
Gallery Cover Pic of Land Craft Golflinks Apartments
Pandav Nagar,Ghaziabad
2, 3, 3.5, 4 BHK Apartments
1.0 Cr - 2.2 Cr
Gallery Cover Pic of Ruchira Sapphire Smart Homes
Mahurali,Ghaziabad
2, 3 BHK Apartments
72.0 L - 1.39 Cr
Gallery Cover Pic of Mahagunpuram II
Mahagunpuram,Ghaziabad
1, 2, 2.5 BHK Apartments
39.4 L - 72.23 L

Ready to Move Projects around Hapur Road, Ghaziabad

Gallery Cover Pic of Ansal ASG La Casa
Pandav Nagar,Ghaziabad
Gallery Cover Pic of Ganga Tower
Mahagunpuram,Ghaziabad
Gallery Cover Pic of Shire Tirupati Garden
Kavi Nagar,Ghaziabad
Gallery Cover Pic of SVP Krishna Residency
Raj Nagar,Ghaziabad
Gallery Cover Pic of Panchsheel Apartment
Govindpuram,Ghaziabad
Gallery Cover Pic of RST Balaji Puram
Govindpuram,Ghaziabad
Gallery Cover Pic of Adhaar Sai Dham
Govindpuram,Ghaziabad
Gallery Cover Pic of Excellent Residency
Kavi Nagar,Ghaziabad
Gallery Cover Pic of Samridhi Apartment
Kavi Nagar,Ghaziabad
Gallery Cover Pic of KDPMGI KDP MGI Maple
Govindpuram,Ghaziabad
2, 3 BHK Apartments
Housing.com
Great Places to work - Housing.comGreat Places to work in Asia - Housing.com