Your search for property ends here - Buy, Rent, Sell - Housing.com
housing-logo
Don't Miss out! Get notified of new homes as soon as they are posted

Notifications can be turned off anytime from browser settings.

Buy in Ghaziabad
Download App
List PropertyFree
Saved
Property Type
Apartment
Independent House
Independent Floor
Plot
Studio
Duplex
Penthouse
Villa
Agricultural Land
BHK Type
1 RK
1 BHK
2 BHK
3 BHK
4 BHK
5 BHK
5+ BHK
0 -
20Cr
0
20.00Cr+
0
5Cr
10Cr
20Cr+
Sale Type
New Bookings
Resale
Construction Status
Ready to move
Under Construction
Verified
Verified by Housing.com: Authentic location and real photos
New Projects
Featured Agents
More Filters
Reset filters
Last Updated: Sep 29, 2026
Showing 1 - 6 of 6

New Projects in Hapur Road-Vasundhara, Ghaziabad for Sale

Sort by:
Relevance
PD
Parsvnath Developers Ltd.
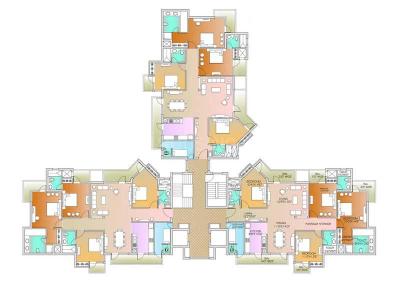
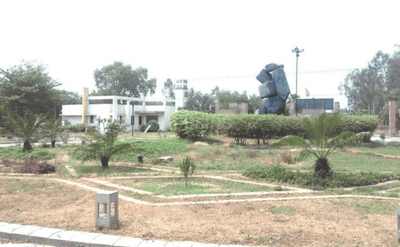
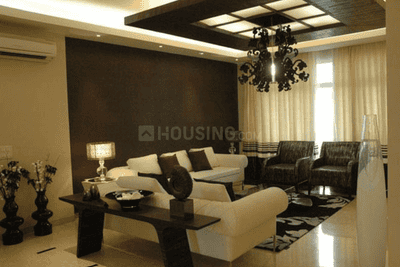
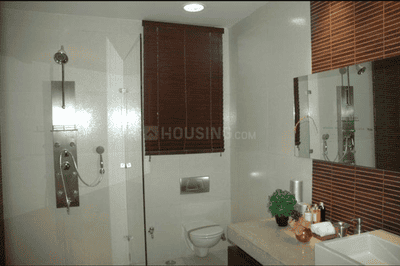
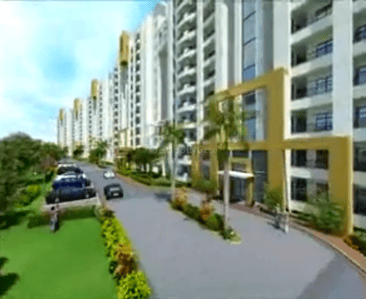
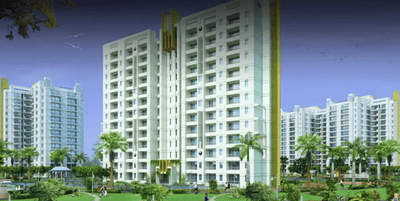
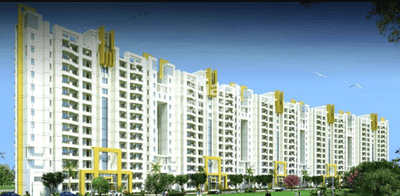
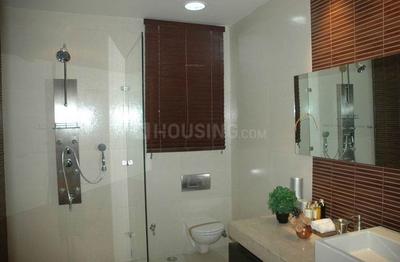
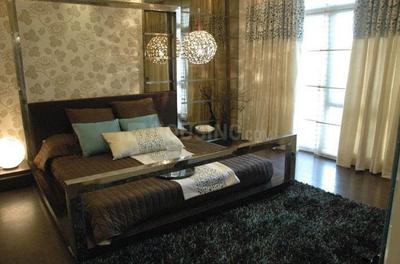
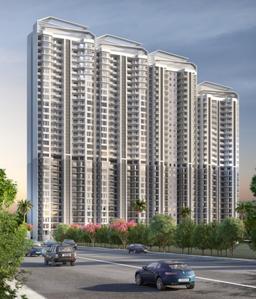
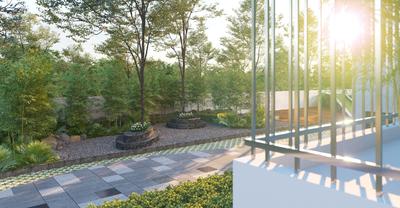
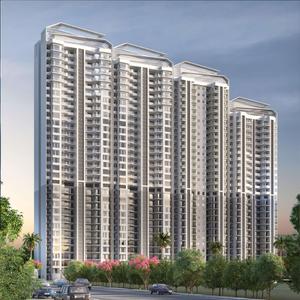
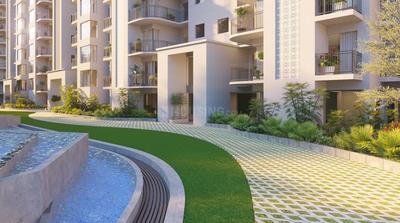
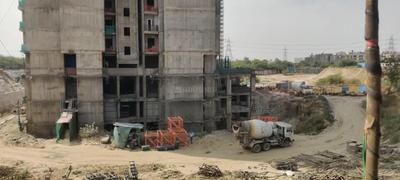
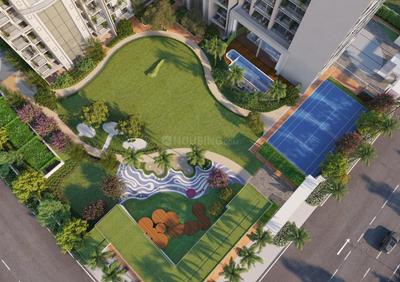
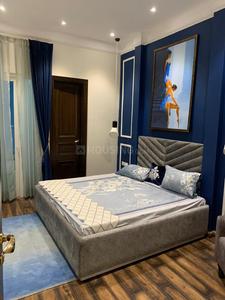
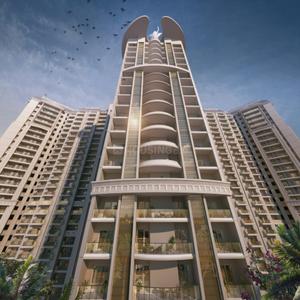
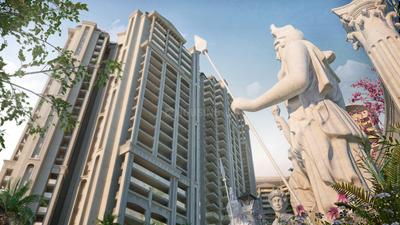
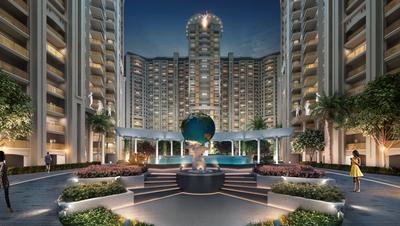
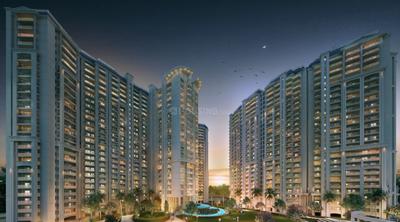
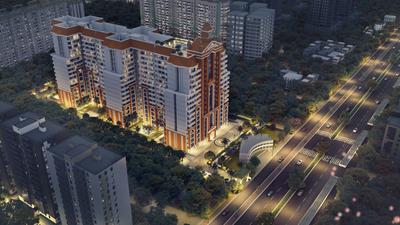
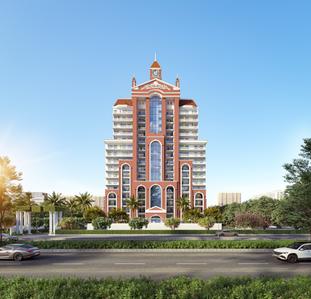
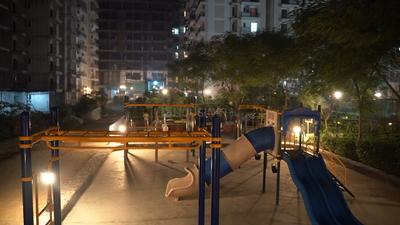
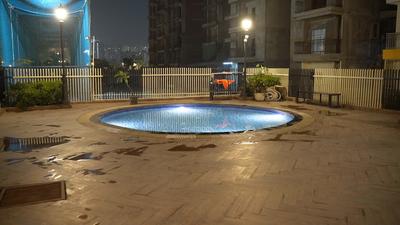
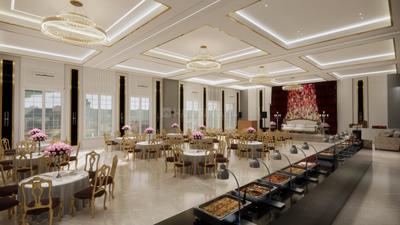
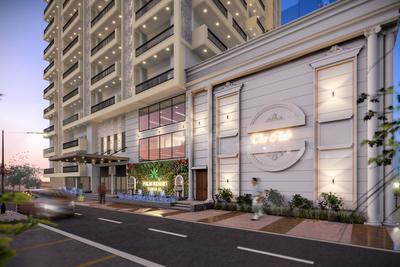
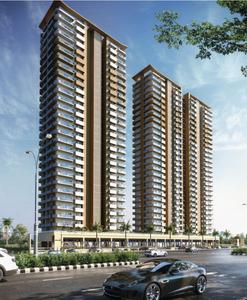
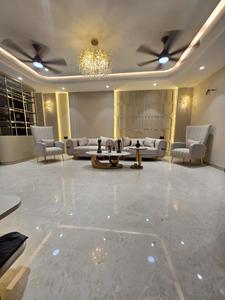
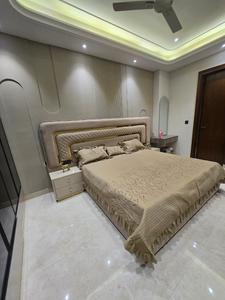
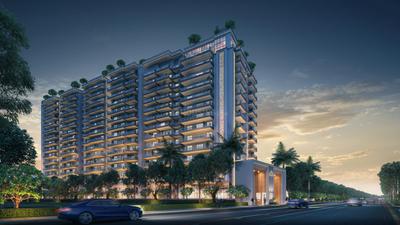
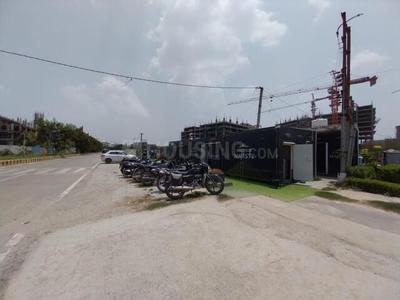
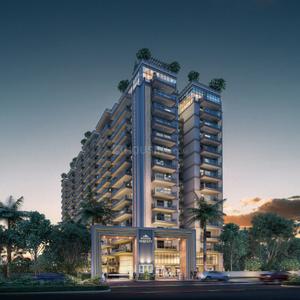
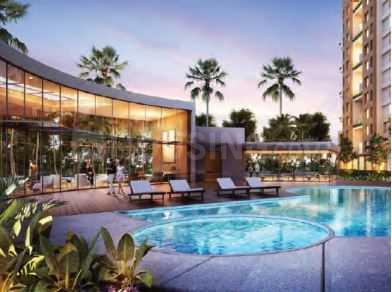
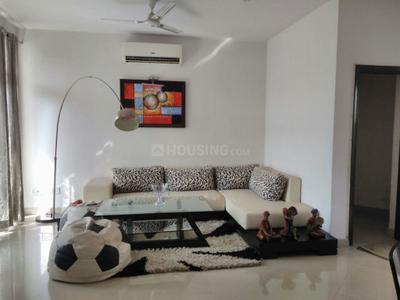
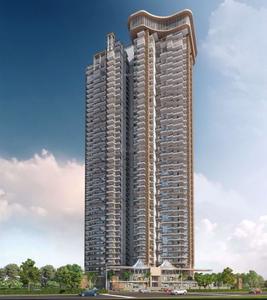
Parsvnath Exotica Phase I Project Images
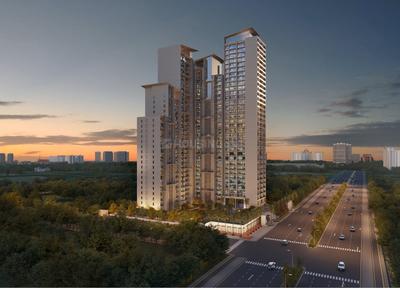
Project Image of 1380.0 - 3650.0 Sq.ft 3 BHK Apartment for buy in Parsvnath Exotica Phase I
1/16
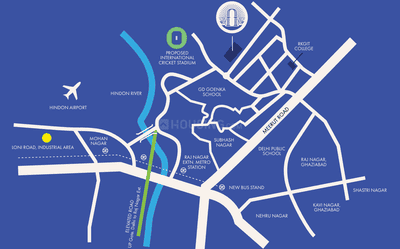
3, 4, 5 BHK Flats in Loni Industrial Area, Ghaziabad
3 BHK Flat
₹60.72 L - 89.32 L
4 BHK Flat
₹95.34 L - 1.05 Cr
5 BHK Flat
₹1.11 Cr - 1.53 Cr
Avg. Price: ₹4.3 K/sq.ftPossession: Jan, 2023
PD
Parsvnath Developers Ltd.
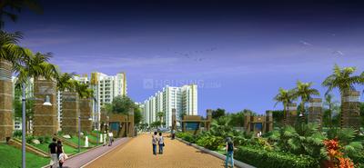
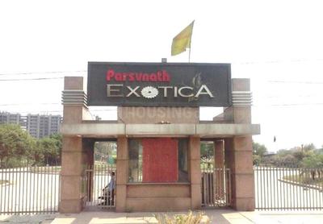
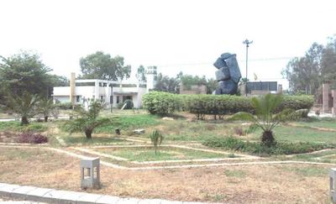
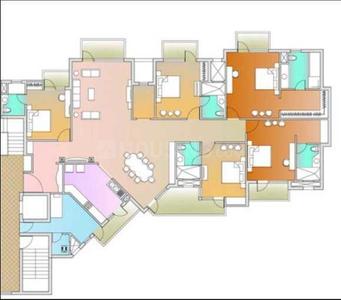
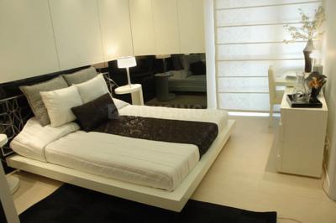
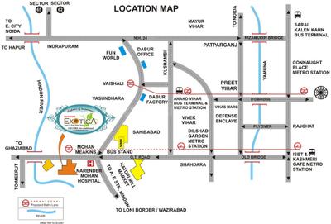
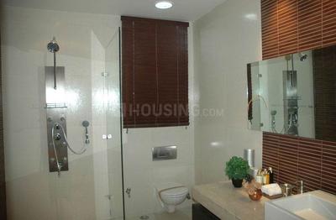
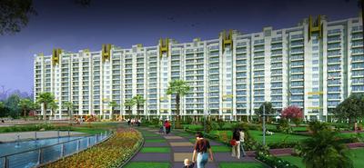
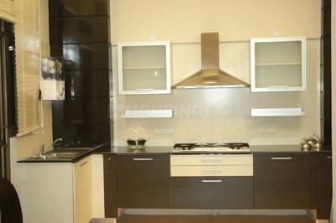
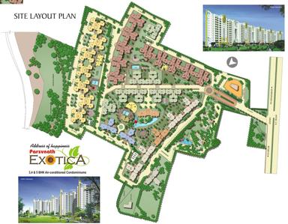
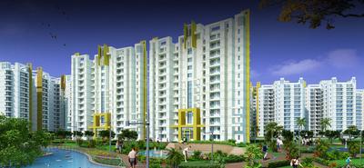
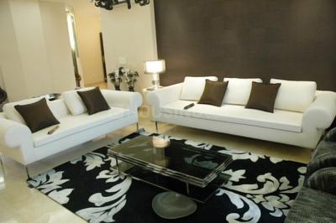
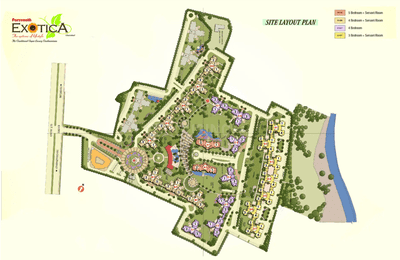
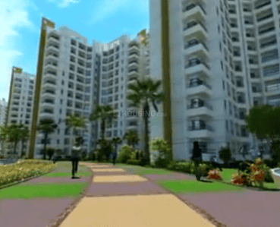
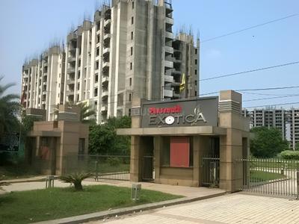
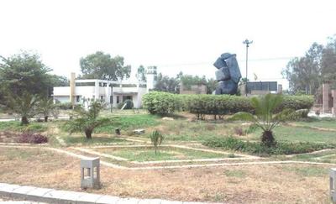
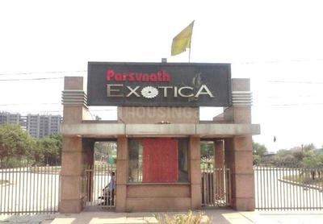
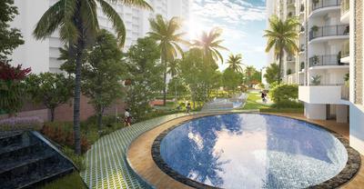
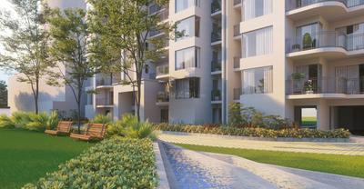
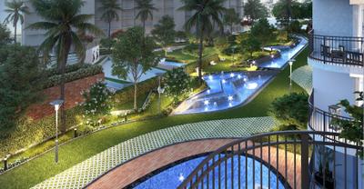
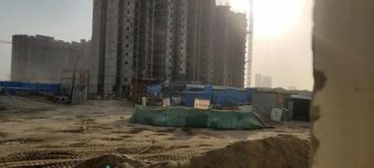
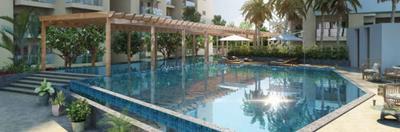
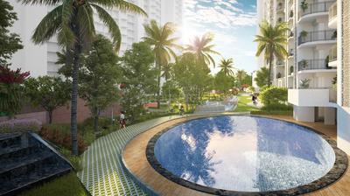
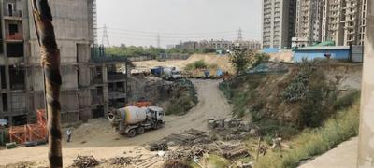
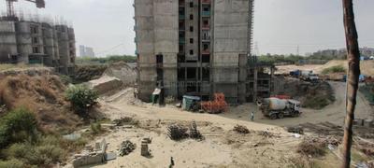
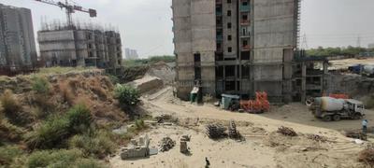
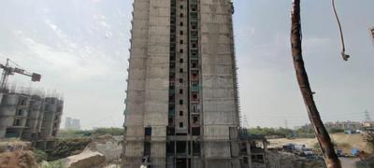
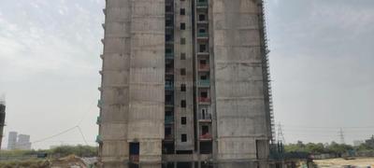
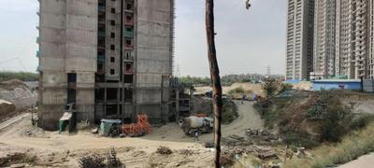
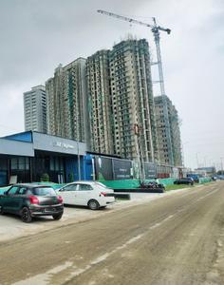
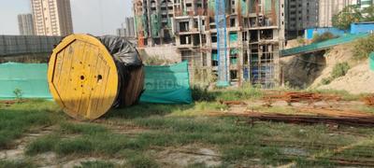
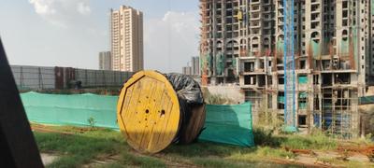
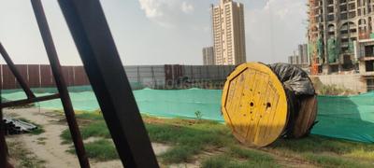
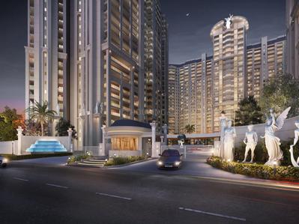
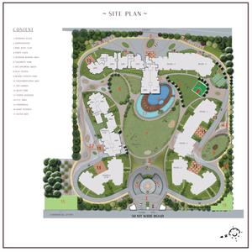
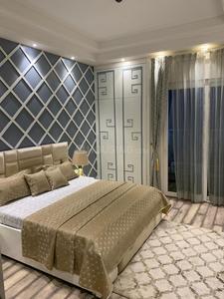
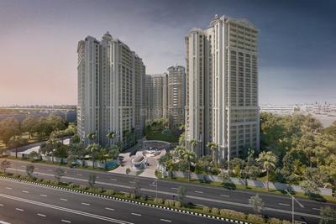
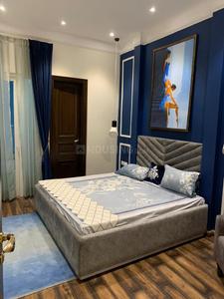
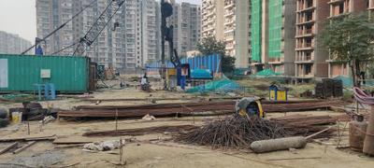
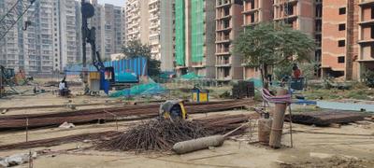
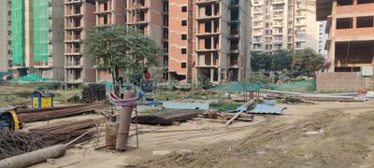
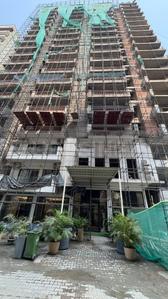
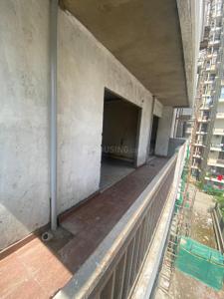
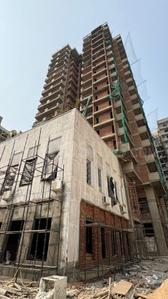
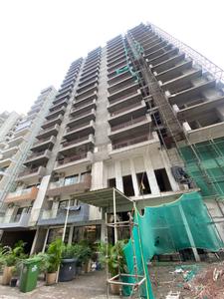
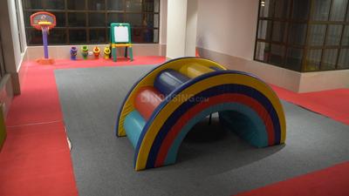
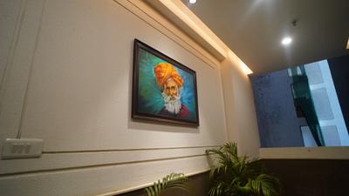
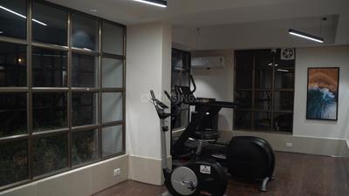
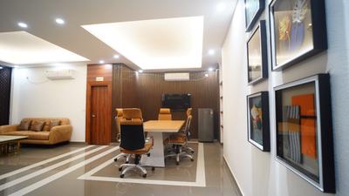
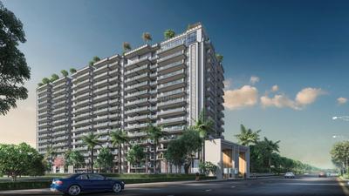
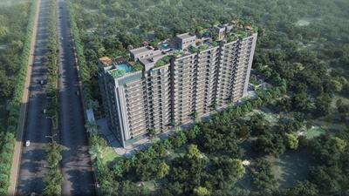
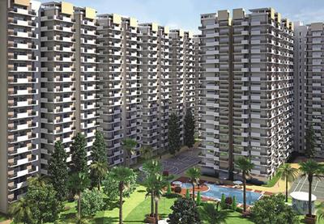
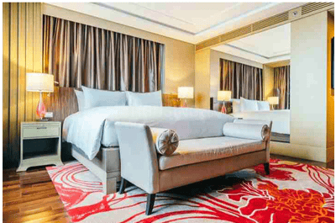
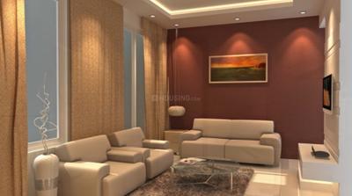
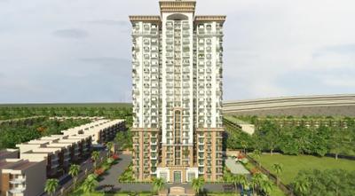
Parsvnath Exotica Project Images
Project Images
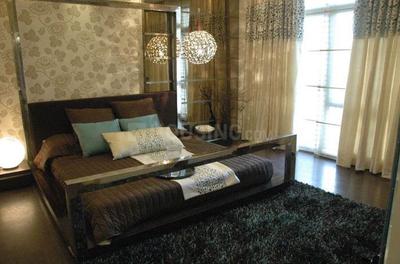
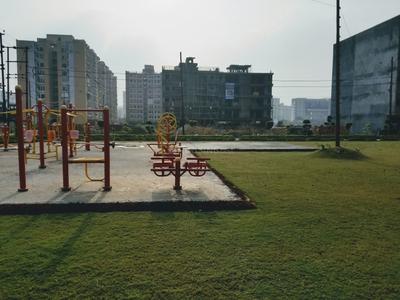
Project Images
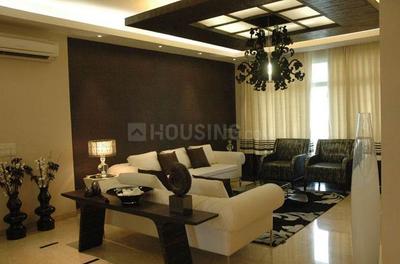
Project Images
Project Images
Project Images
Project Images
Project Images
1/8
Property in Loni Industrial Area, Ghaziabad
Possession: Jul, 2022
PD
Parsvnath Developers Ltd.
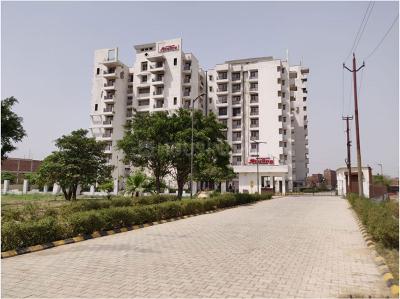
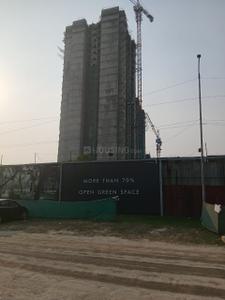
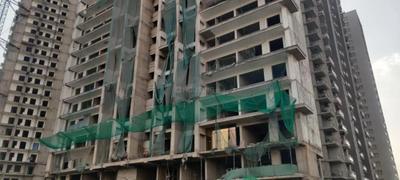
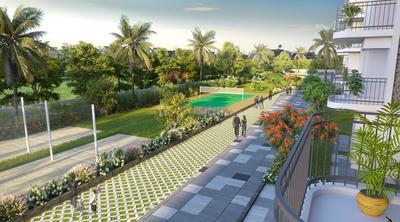
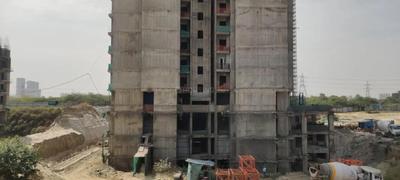
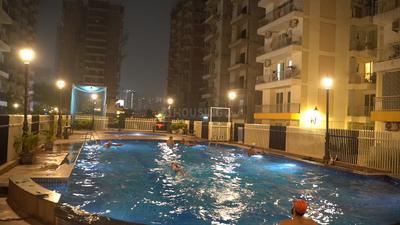
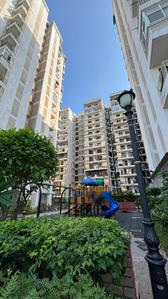
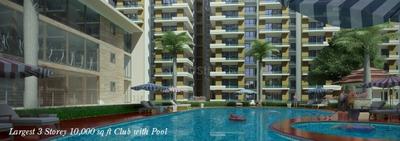
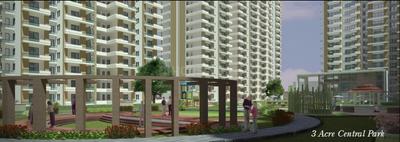
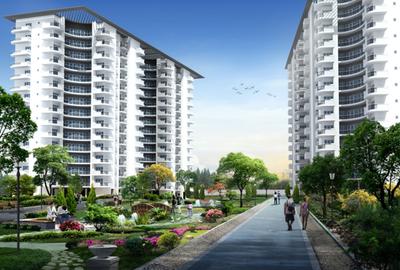
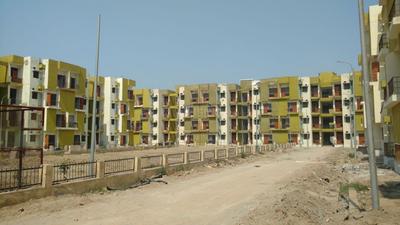
Parsvnath Sterling Project Images
Project Image of 1090.0 - 1620.0 Sq.ft 2 BHK Apartment for buy in Parsvnath Sterling
1/12
2, 3 BHK Flats in Loni Industrial Area, Ghaziabad
2 BHK Flat
₹40.57 L
3 BHK Flat
₹60.3 L
Avg. Price: ₹3.72 K/sq.ftPossession: Nov, 2018
SR
Satyam Real Build
Gallery Cover Pic of Satyam Sweet Home
1, 2 BHK Flats in Madhopura, Ghaziabad
1 BHK Flat
Price on Request
2 BHK Flat
Price on Request

Nearby Properties Around (Hapur Road-Vasundhara)

IW
Ishwaan Wealth Advisory LLP
+ 2 more
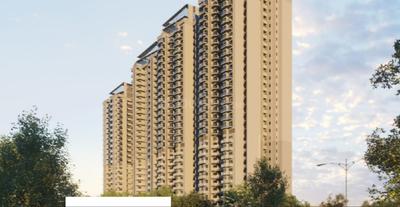
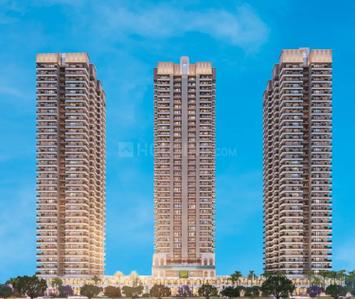
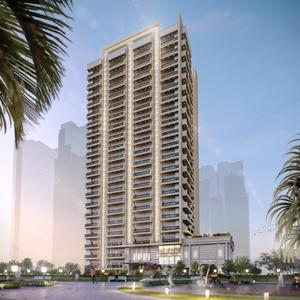
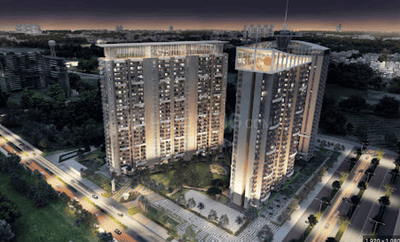
T And T Digitown Project Images
Project Image of 1428.0 - 1940.0 Sq.ft 3 BHK Apartment for buy in T And T Digitown
1/26
2.7 kms away
Zero Brokerage
3 BHK Flat in Siddharth Vihar, Ghaziabad
3 BHK Flat
₹1.43 Cr - 1.94 Cr
Avg. Price: ₹10 K/sq.ftSizes: 1428 - 1940 sq.ft.Ready to MovePossession: Aug, 2026
IW
Ishwaan Wealth Advisory LLP
+ 1 more
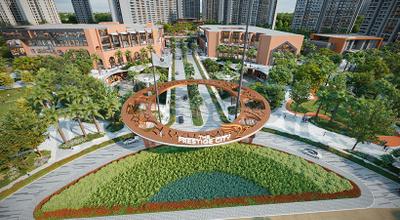
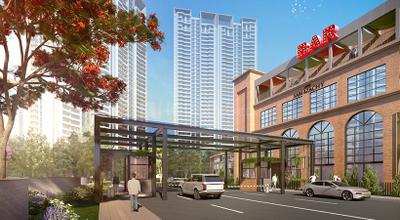
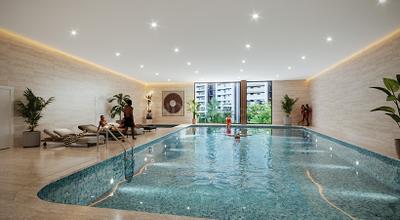
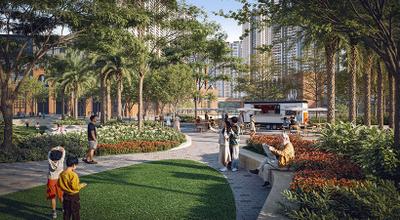
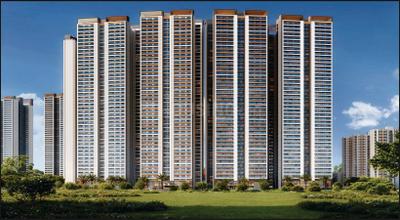
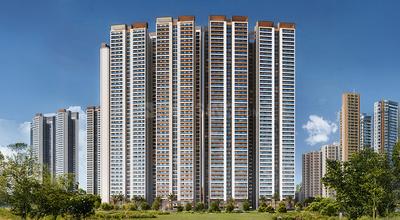
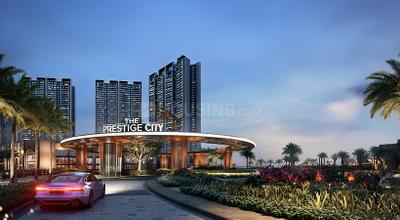
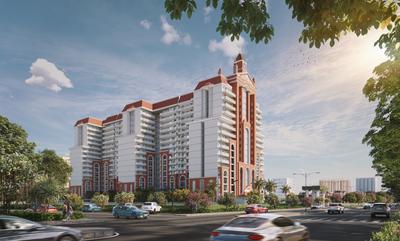
Mulberry At The Prestige City Project Images
Project Image of 1301.0 - 2910.0 Sq.ft 2 BHK Apartment for buy in Mulberry At The Prestige City
1/135
2.8 kms away
Zero Brokerage
2, 3, 4 BHK Flats in Siddharth Vihar, Ghaziabad
2 BHK Flat
₹1.69 Cr
3 BHK Flat
₹2.09 Cr - 2.85 Cr
4 BHK Flat
₹3.31 Cr - 3.79 Cr
Avg. Price: ₹13.01 K/sq.ftSizes: 1301 - 2910 sq.ft.Under ConstructionPossession: Nov, 2029

Zero Brokerage Projects around Hapur Road-Vasundhara

Gallery Cover Pic of T And T Digitown
2.71 kmfrom
₹1.43 Cr - 1.94 Cr
T And T Digitown
T And T Group
3 BHK Flat Siddharth Vihar, Ghaziabad
DC
DHM Consultancy
Seller + 2 more
Gallery Cover Pic of Mulberry At The Prestige City
2.77 kmfrom
₹1.69 Cr - 3.79 Cr
Mulberry At The Prestige City
Prestige Projects Pvt Ltd
2, 3, 4 BHK Flats Siddharth Vihar, Ghaziabad
IW
Ishwaan Wealth Advisory LLP
Seller + 1 more
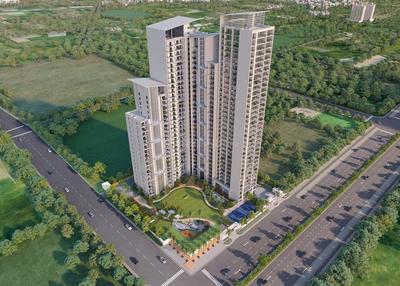
Gallery Cover Pic of AU Cosmos Corner
3.50 kmfrom
₹1.6 Cr - 2.85 Cr
AU Cosmos Corner
AU Real Estate Services Private Limited
3, 5 BHK Flats Siddharth Vihar, Ghaziabad
IM
Invest Mango Ltd
Seller + 3 more
Gallery Cover Pic of T And T The Blue
1.87 kmfrom
₹2.66 Cr
T And T The Blue
T And T Group
3 BHK Flat Siddharth Vihar, Ghaziabad
IM
Invest Mango Ltd
Seller
IM
Invest Mango Ltd
+ 2 more
AU Cosmos Corner Project Images
Project Image of 1780.0 - 3175.0 Sq.ft 3 BHK Apartment for buy in AU Cosmos Corner
1/15
3.5 kms away
Zero Brokerage
3, 5 BHK Flats in Siddharth Vihar, Ghaziabad
3 BHK Flat
₹1.6 Cr - 1.8 Cr
5 BHK Flat
₹2.85 Cr
Avg. Price: ₹8.98 K/sq.ftSizes: 1780 - 3175 sq.ft.Under ConstructionPossession: Apr, 2031
TA
T And T Group
T And T Digitown II Project Images
Project Image of 1428.0 - 1940.0 Sq.ft 3 BHK Apartment for buy in T And T Digitown II
1/23
2.8 kms away
3 BHK Flat in Siddharth Vihar, Ghaziabad
3 BHK Flat
₹1.43 Cr - 1.94 Cr
Avg. Price: ₹10.01 K/sq.ftSizes: 1428 - 1940 sq.ft.Under ConstructionPossession: Aug, 2027
IM
Invest Mango Ltd
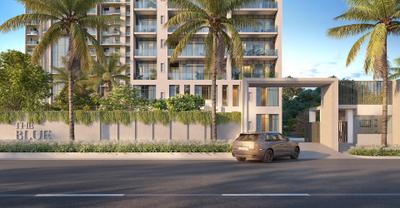
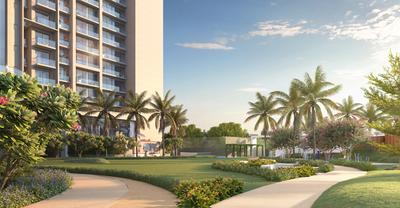
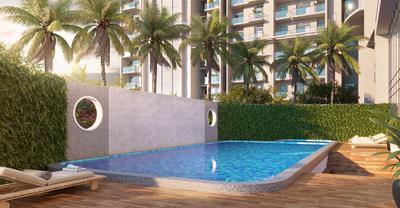
T And T The Blue Project Images
Project Image of 0.0 - 1225.13 Sq.ft 3 BHK Apartment for buy in T And T The Blue
1/23
1.9 kms away
Zero Brokerage
3 BHK Flat in Siddharth Vihar, Ghaziabad
3 BHK Flat
₹2.66 Cr
Avg. Price: ₹13 K/sq.ftSizes: 2048 sq.ft.Under ConstructionPossession: Aug, 2027
IM
Invest Mango Ltd
+ 1 more
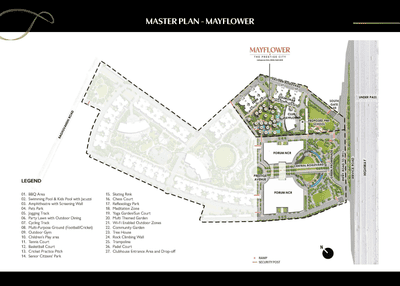
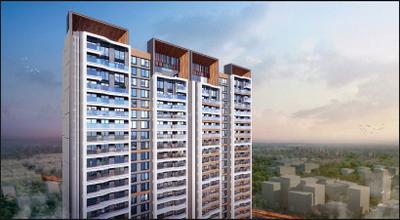
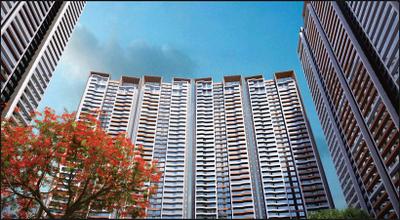
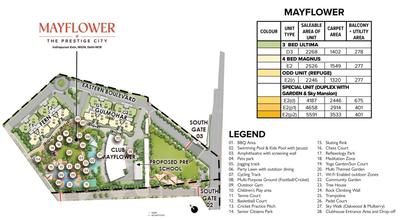
Prestige Mayflower At The Prestige City Project Images
Project Image of 2246.0 - 5591.0 Sq.ft 3 BHK Apartment for buy in Prestige Mayflower At The Prestige City
1/38
2.0 kms away
Zero Brokerage
3, 4, 6 BHK Flat,Penthouse,Duplexes in Siddharth Vihar, Ghaziabad
3 BHK Flat
₹3.4 Cr - 3.43 Cr
4 BHK Flat
₹3.82 Cr
4 BHK Duplex
₹6.34 Cr
6 BHK Penthouse
₹7.05 Cr - 8.46 Cr
Avg. Price: ₹15.14 K/sq.ftSizes: 2246 - 5591 sq.ft.Under ConstructionPossession: Nov, 2029
IM
Invest Mango Ltd
The Element Project Images
Project Image of 0.0 - 1184.0 Sq.ft 3 BHK Apartment for buy in The Element
1/38
2.2 kms away
Zero Brokerage
3 BHK Flat in Pratap Vihar, Ghaziabad
3 BHK Flat
₹2.45 Cr
Avg. Price: ₹10 K/sq.ftSizes: 2450 sq.ft.Under ConstructionPossession: Mar, 2028
IM
Invest Mango Ltd
T And T Eutopia Phase 1 Project Images
Project Image of 1120.0 - 1801.83 Sq.ft 3 BHK Apartment for buy in T And T Eutopia Phase 1
1/31
2.7 kms away
Zero Brokerage
3, 4 BHK Flats in Siddharth Vihar, Ghaziabad
3 BHK Flat
₹2.38 Cr - 2.7 Cr
4 BHK Flat
₹2.95 Cr - 3.82 Cr
Avg. Price: ₹21.21 K/sq.ftSizes: 1120 - 1802 sq.ft.Ready to MovePossession: Aug, 2026
IM
Invest Mango Ltd
+ 1 more
SKA Atlantis Project Images
Project Image of 1549.0 - 2989.0 Sq.ft 3 BHK Apartment for buy in SKA Atlantis
1/21
2.9 kms away
Zero Brokerage
3, 4 BHK Flats in Siddharth Vihar, Ghaziabad
3 BHK Flat
₹1.63 Cr - 2.18 Cr
4 BHK Flat
₹2.41 Cr - 3.14 Cr
Avg. Price: ₹10.5 K/sq.ftSizes: 1549 - 2989 sq.ft.Under ConstructionPossession: Apr, 2031
EG
EXP Global India Pvt. Ltd.
Oakwood At The Prestige City Project Images
Project Image of 1301.0 - 2910.0 Sq.ft 2 BHK Apartment for buy in Oakwood At The Prestige City
1/58
4.0 kms away
Zero Brokerage
2, 3, 4 BHK Flats in Siddharth Vihar, Ghaziabad
2 BHK Flat
₹1.98 Cr
3 BHK Flat
₹2.56 Cr - 3.45 Cr
4 BHK Flat
₹3.8 Cr - 4.44 Cr
Avg. Price: ₹15.25 K/sq.ftSizes: 1301 - 2910 sq.ft.Under ConstructionPossession: Nov, 2029
JP
JPR Properties
Atlas Project Images
Project Image of 1640.0 - 2540.0 Sq.ft 3 BHK Apartment for buy in Atlas
1/18
4.1 kms away
Zero Brokerage

Atlas

RERA
3, 3.5, 4 BHK Flats in Raj Nagar Extension, Ghaziabad
3 BHK Flat
₹1.48 Cr - 1.98 Cr
3.5 BHK Flat
₹1.65 Cr - 2.21 Cr
4 BHK Flat
₹2.29 Cr
Avg. Price: ₹9 K/sq.ftSizes: 1640 - 2540 sq.ft.Under ConstructionPossession: Aug, 2032
MC
Mrjv Construction Company
+ 2 more
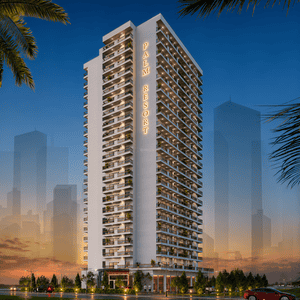
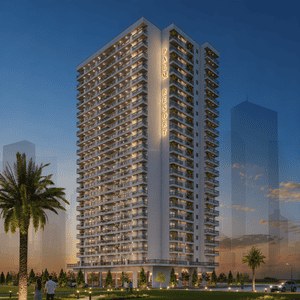
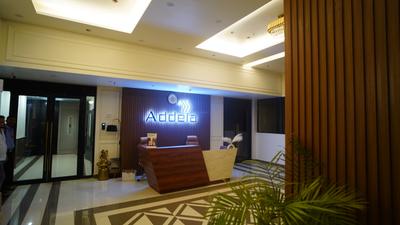
Addela Palm Resort Project Images
Project Image of 2370.0 - 2550.0 Sq.ft 3 BHK Apartment for buy in Addela Palm Resort
1/75
4.1 kms away
Zero Brokerage
3 BHK Flat in Raj Nagar Extension, Ghaziabad
3 BHK Flat
₹2.02 Cr - 2.29 Cr
Avg. Price: ₹8.52 K - 8.98 K/sq.ftSizes: 2370 - 2550 sq.ft.Ready to MovePossession: Dec, 2024
RH
Reeba Homes Pvt. Ltd.
Express One Project Images
Project Image of 1525.0 - 2620.0 Sq.ft 3 BHK Apartment for buy in Express One
1/21
4.2 kms away
Zero Brokerage
3, 4.5 BHK Flats in Vasundhara, Ghaziabad
3 BHK Flat
₹2.38 Cr - 2.77 Cr
4.5 BHK Flat
₹3.86 Cr - 4.38 Cr
Avg. Price: ₹15.6 K - 16.7 K/sq.ftSizes: 1525 - 2620 sq.ft.Ready to MovePossession: Dec, 2025

Ready to Move Projects around Hapur Road-Vasundhara

Gallery Cover Pic of T And T Digitown
₹1.43 Cr - 1.94 Cr
T And T Digitown
by T And T Group
3 BHK Flat
Siddharth Vihar, Ghaziabad
DC
DHM Consultancy
Seller + 2 more
Gallery Cover Pic of T And T Eutopia Phase 1
₹2.38 Cr - 3.82 Cr
T And T Eutopia Phase 1
by T And T Realtech Private Limited
3, 4 BHK Flats
Siddharth Vihar, Ghaziabad
IM
Invest Mango Ltd
Seller
Gallery Cover Pic of Fragrance Homes
₹1.05 Cr - 1.5 Cr
Fragrance Homes
by TRUVAE GROUP
2, 2.5, 3 BHK Flats
Siddharth Vihar, Ghaziabad
SH
Saubhagya Homes
Seller
MV
Magic Villa Buildwell Pvt Ltd
Trending Homes Project Images
Project Image of 2250.0 - 3768.0 Sq.ft 4 BHK Apartment for buy in Trending Homes
1/22
4.5 kms away
Zero Brokerage
4, 5 BHK Flat,Builder Floors in Indirapuram, Ghaziabad
4 BHK Flat
₹2 Cr
4 BHK Builder Floor
₹3 Cr
5 BHK Builder Floor
₹3 Cr - 4.5 Cr
Avg. Price: ₹8.89 K - 11.94 K/sq.ftSizes: 2250 - 3768 sq.ft.Ready to MovePossession: Mar, 2024
JP
JPR Properties
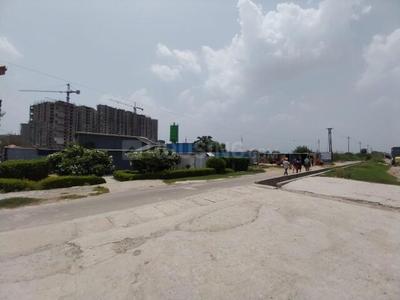
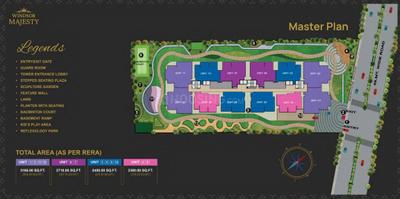
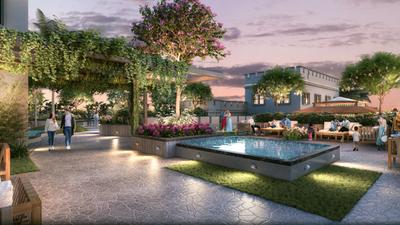
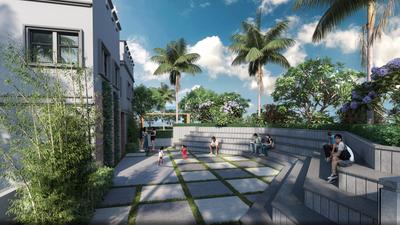
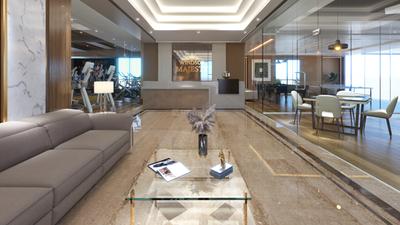
Windsor Majesty Project Images
Project Image of 2360.0 - 3165.0 Sq.ft 3 BHK Apartment for buy in Windsor Majesty
1/32
4.5 kms away
Zero Brokerage
3, 4 BHK Flats in Raj Nagar Extension, Ghaziabad
3 BHK Flat
₹2.12 Cr - 2.44 Cr
4 BHK Flat
₹2.85 Cr
Avg. Price: ₹9 K/sq.ftSizes: 2360 - 3165 sq.ft.Under ConstructionPossession: Feb, 2030
JG
JMD Group
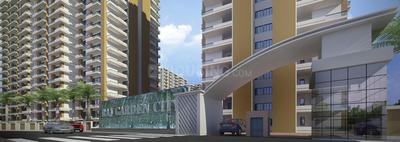
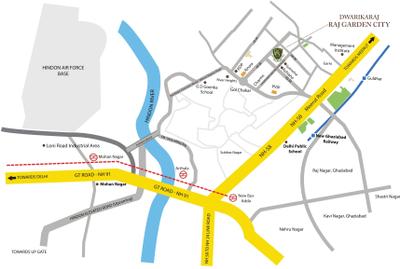
Dwarika Raj Garden City Phase 1 Project Images
Project Image of 1695.0 - 2420.0 Sq.ft 3 BHK Apartment for buy in Dwarika Raj Garden City Phase 1
1/14
4.7 kms away
Zero Brokerage
3, 4 BHK Flats in Raj Nagar Extension, Ghaziabad
3 BHK Flat
₹1.43 Cr - 1.57 Cr
4 BHK Flat
₹2.01 Cr - 2.04 Cr
Avg. Price: ₹8.45 K/sq.ftSizes: 1695 - 2420 sq.ft.Ready to MovePossession: Jun, 2019
SI
SGP Investors
SGP Homes Project Images
Project Image of 1350.0 - 2000.0 Sq.ft 3 BHK Apartment for buy in SGP Homes
1/12
1.4 kms away
3, 4 BHK Flats in Vasundhara, Ghaziabad
3 BHK Flat
₹45 L
4 BHK Flat
₹90 L
Avg. Price: ₹3.33 K - 4.5 K/sq.ftSizes: 1350 - 2000 sq.ft.Ready to MovePossession: Apr, 2022
GG
GRC Group
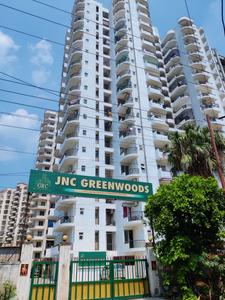
Greenwoods Project Images
Project Image of 1185.0 - 1820.0 Sq.ft 2 BHK Apartment for buy in Greenwoods
1/28
1.6 kms away
2, 2.5, 3 BHK Flats in Vasundhara, Ghaziabad
2 BHK Flat
₹93.96 L - 1.07 Cr
2.5 BHK Flat
₹1.08 Cr
3 BHK Flat
₹1.16 Cr - 1.44 Cr
Avg. Price: ₹7.93 K/sq.ftSizes: 1185 - 1820 sq.ft.Ready to MovePossession: Jul, 2018
VD
Vikram Developers Pvt Ltd
Vikram Unione Residency Project Images
Project Image of 750.0 - 1400.0 Sq.ft 2 BHK Apartment for buy in Vikram Unione Residency
1/3
1.7 kms away
2, 3 BHK Flats in Siddharth Vihar, Ghaziabad
2 BHK Flat
₹22.5 L - 25.5 L
3 BHK Flat
₹36 L - 42 L
Avg. Price: ₹3 K/sq.ftSizes: 750 - 1400 sq.ft.Ready to MovePossession: Mar, 2018
SG
Sarvottam Group
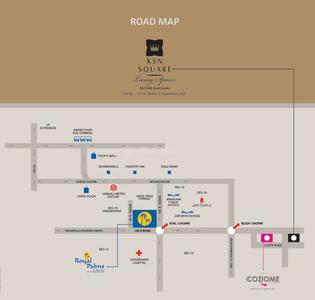
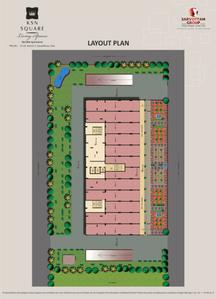
Sarvottam KSN Square Project Images
Project Image of 1275.0 - 1600.0 Sq.ft 2 BHK Apartment for buy in Sarvottam KSN Square
Misc
Misc
1/9
1.8 kms away
2, 3 BHK Flats in Vasundhara, Ghaziabad
2 BHK Flat
₹1.15 Cr
3 BHK Flat
₹1.44 Cr
Avg. Price: ₹8.99 K/sq.ftSizes: 1275 - 1600 sq.ft.Ready to MovePossession: Aug, 2018
Are you a property owner looking to rent/sell?
Post your property for FREE
Hello 👋🏻
Easy Contact with sellers
Personalized experience
My Activity
Contacted Properties
00
Seen Properties
00
Saved Properties
00
Recent Searches
00

Top Projects for Sale around Hapur Road-Vasundhara, Ghaziabad

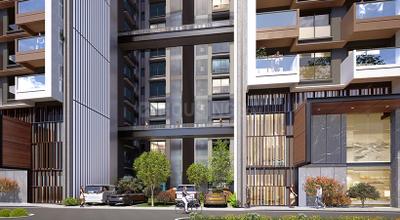
Gallery Cover Pic of T And T The Blue
3 BHK Apartment
Siddharth Vihar,Ghaziabad
₹2.66 Cr-2.66 Cr
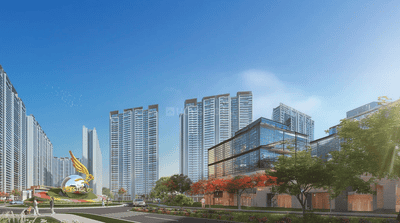
Gallery Cover Pic of Prestige Mayflower At The Prestige City
3, 4, 6 BHK Apartment,Penthouse,Duplexes
Siddharth Vihar,Ghaziabad
₹3.4 Cr-8.46 Cr
Gallery Cover Pic of Aditya Elysia
3 BHK Apartment
Pratap Vihar,Ghaziabad
 
Gallery Cover Pic of The Element
3 BHK Apartment
Pratap Vihar,Ghaziabad
₹2.45 Cr-2.45 Cr
Gallery Cover Pic of Envyrons Vaastu Homes
Property
Siddharth Vihar,Ghaziabad
 
Gallery Cover Pic of Jain Luxury Homes
4 BHK Builder Floor
Vasundhara,Ghaziabad
₹2.25 Cr-2.25 Cr
Gallery Cover Pic of Mulberry At The Prestige City
2, 3, 4 BHK Apartments
Siddharth Vihar,Ghaziabad
₹1.69 Cr-3.79 Cr
Gallery Cover Pic of Sams SG Nakshatra
1, 2, 3, 4 BHK Apartments
Siddharth Vihar,Ghaziabad
 
Gallery Cover Pic of AU Cosmos Corner
3, 5 BHK Apartments
Siddharth Vihar,Ghaziabad
₹1.6 Cr-2.85 Cr
Gallery Cover Pic of Oakwood At The Prestige City
2, 3, 4 BHK Apartments
Siddharth Vihar,Ghaziabad
₹1.98 Cr-4.44 Cr

Popular Locality for sale around Hapur Road-Vasundhara, Ghaziabad

Mohan Nagar
9 people rated this locality
4.53
₹7,720
Avg. Price per sq.ft
22.23%
Rise in last 1 Year
₹8,929
Avg. Price per sq.ft
49.99%
Rise in last 1 Year
Patel Nagar
5 people rated this locality
4.6
₹15,049
Avg. Price per sq.ft
14.77%
Rise in last 1 Year
₹7,675
Avg. Price per sq.ft
₹8,490
Avg. Price per sq.ft
24.72%
Rise in last 1 Year
Raj Nagar Extension
26 people rated this locality
4.61
₹7,824
Avg. Price per sq.ft
10.31%
Rise in last 1 Year
Vasundhara
44 people rated this locality
4.41
₹10,861
Avg. Price per sq.ft
16.32%
Rise in last 1 Year
Siddharth Vihar
20 people rated this locality
4.56
₹10,745
Avg. Price per sq.ft
13.96%
Rise in last 1 Year
Rajendra Nagar
15 people rated this locality
4.45
₹8,846
Avg. Price per sq.ft
11.35%
Rise in last 1 Year

Popular searches for properties in Hapur Road-Vasundhara, Ghaziabad

Pre Launch Projects in Top Localities in Ghaziabad

Resale Projects around Hapur Road-Vasundhara, Ghaziabad

Gallery Cover Pic of Parsvnath Sterling
Loni Industrial Area,Ghaziabad
2, 3 BHK Apartments
40.57 L - 60.3 L
Gallery Cover Pic of UPAVP Brahmputra Enclave
Siddharth Vihar,Ghaziabad
1 BHK Apartment
19.73 L - 19.73 L
Gallery Cover Pic of Gardenia Glamour
Vasundhara,Ghaziabad
2, 3, 3.5 BHK Apartments
1.11 Cr - 1.65 Cr
Gallery Cover Pic of T Homes Phase 1
Siddharth Vihar,Ghaziabad
3, 4, 5 BHK Apartments
1.6 Cr - 4.18 Cr
Gallery Cover Pic of Sarvottam KSN Square
Vasundhara,Ghaziabad
2, 3 BHK Apartments
1.15 Cr - 1.44 Cr
Gallery Cover Pic of UPAVP Ganga Yamuna And Hindon Enclave
Siddharth Vihar,Ghaziabad
1, 2, 3, 4 BHK Apartments
58.56 L - 1.94 Cr
Gallery Cover Pic of Saviour Park
Rajendra Nagar,Ghaziabad
2.5, 3, 3.5, 4, 4.5 BHK Apartments
1.18 Cr - 2.28 Cr
Gallery Cover Pic of Tarunika Arunima Palace Tower 1
Vasundhara,Ghaziabad
3, 4 BHK Apartments
Gallery Cover Pic of Shri Celebration Residency
Vasundhara,Ghaziabad
2, 2.5, 3 BHK Apartments
1.12 Cr - 1.79 Cr
Gallery Cover Pic of Gaurs Siddhartham
Siddharth Vihar
2, 3 BHK Apartments
88.05 L - 1.11 Cr

Ready to Move Projects around Hapur Road-Vasundhara, Ghaziabad

Gallery Cover Pic of CGHS Vartalok Apartment
Vasundhara,Ghaziabad
2 BHK Apartment
82.91 L - 82.91 L
Gallery Cover Pic of Eleven Parkview
Vasundhara,Ghaziabad
Gallery Cover Pic of Parivahan Apartment
Vasundhara,Ghaziabad
Gallery Cover Pic of Arunima Palace Apartment
Vasundhara,Ghaziabad
Gallery Cover Pic of Shiksha Niketan
Vasundhara,Ghaziabad
2, 3 BHK Apartments
Gallery Cover Pic of Akash Ganga Apartment
Vasundhara,Ghaziabad
Gallery Cover Pic of Ivory Tower
Vasundhara,Ghaziabad
Gallery Cover Pic of Satyam Sweet Home
Madhopura,Ghaziabad
1, 2 BHK Apartments
Gallery Cover Pic of UPAVP Shikhar Enclave
Vasundhara,Ghaziabad
Gallery Cover Pic of Investors House
Indirapuram,Ghaziabad
2, 3 BHK Apartments
55.0 L - 70.0 L

FAQs about New Projects in Hapur Road-Vasundhara, Ghaziabad for Sale

How many ready to move projects are available for sale in Hapur Road-Vasundhara, Ghaziabad?

There are 22 ready to move projects available in Hapur Road-Vasundhara, Ghaziabad.

What are the top ready to move projects in Hapur Road-Vasundhara, Ghaziabad?

The best ready to move projects in Hapur Road-Vasundhara, Ghaziabad are:

Which projects in Hapur Road-Vasundhara, Ghaziabad are close to Top Schools?

The projects close to Top schools in Hapur Road-Vasundhara, Ghaziabad are:

What are the top upcoming projects in Hapur Road-Vasundhara, Ghaziabad?

The top upcoming projects in Hapur Road-Vasundhara, Ghaziabad are:

What is the real estate price trend in Hapur Road-Vasundhara, Ghaziabad?

In Hapur Road-Vasundhara, Ghaziabad, there is 81.15% rise in last 12 months. Know more!

How many residential projects are available in Hapur Road-Vasundhara, Ghaziabad?

There are 3 residential projects in Hapur Road-Vasundhara, Ghaziabad.
Housing.com
Great Places to work - Housing.com
Great Places to work in Asia - Housing.com