Your search for property ends here - Buy, Rent, Sell - Housing.com
housing-logo
Don't Miss out! Get notified of new homes as soon as they are posted

Notifications can be turned off anytime from browser settings.

Buy in Ghaziabad
Download App
List PropertyFree
Saved
Property Type
Apartment
Independent House
Independent Floor
Plot
Studio
Duplex
Penthouse
Villa
Agricultural Land
BHK Type
1 RK
1 BHK
2 BHK
3 BHK
4 BHK
5 BHK
5+ BHK
0 -
20Cr
0
20.00Cr+
0
5Cr
10Cr
20Cr+
Sale Type
New Bookings
Resale
Construction Status
Ready to move
Under Construction
Verified
Verified by Housing.com: Authentic location and real photos
New Projects
Featured Agents
More Filters
Reset filters
Last Updated: Sep 6, 2026
Showing 1 - 34 of 34

New Projects in Nehru Nagar, Ghaziabad for Sale - Page 2

Sort by:
Relevance
SH
Swaraj Homes Builders & Developer
Gaurs Raj Enclave Project Images
1.67 km away
Property in Raj Nagar, Ghaziabad
RH
Rakmo Homes Promoters & Developers
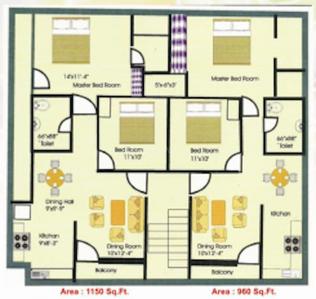
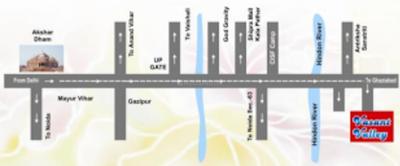
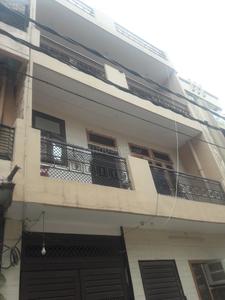
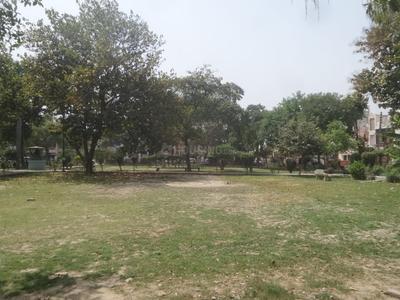
Rakmo Home Vasant Valley Project Images
Project Image of 960.0 - 1150.0 Sq.ft 2 BHK Apartment for buy in Rakmo Home Vasant Valley
1/3
2.19 km away
2 BHK Flat in Vijay Nagar, Ghaziabad
2 BHK Flat
₹50 L - 59.89 L
Avg. Price: ₹5.21 K/sq.ft
SB
SVP Builders and Developers
SVP Gulmohur Enclave Project Images
Project Image of 1415.0 - 1520.0 Sq.ft 3 BHK Apartment for buy in SVP Gulmohur Enclave
1/8
3 BHK Flat in Nehru Nagar, Ghaziabad
3 BHK Flat
₹76.48 L - 82.16 L
Avg. Price: ₹5.41 K/sq.ftPossession: Mar, 2007

Nearby Properties Around (Nehru Nagar)

IW
Ishwaan Wealth Advisory LLP
+ 2 more
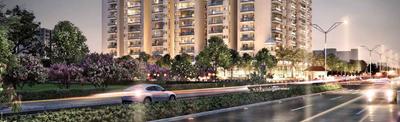
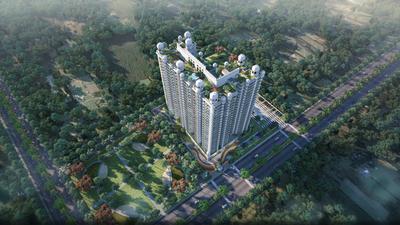
VVIP Namah Project Images
Project Image of 1970.0 - 3105.0 Sq.ft 3 BHK Apartment for buy in VVIP Namah
1/32
3.6 kms away
Zero Brokerage
3, 3.5, 4 BHK Flats in NH24, Ghaziabad
3 BHK Flat
₹1.99 Cr
3.5 BHK Flat
₹1.98 Cr - 1.99 Cr
4 BHK Flat
₹3.27 Cr
Avg. Price: ₹10.29 K/sq.ftSizes: 1970 - 3105 sq.ft.Under ConstructionPossession: May, 2028
IW
Ishwaan Wealth Advisory LLP
+ 1 more
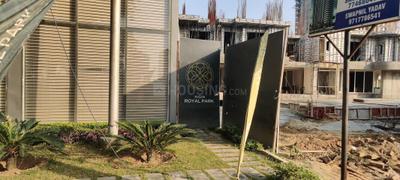
Aigin Royal Park Project Images
Project Image of 1895.0 - 2575.0 Sq.ft 3 BHK Apartment for buy in Aigin Royal Park
1/24
3.7 kms away
Zero Brokerage
3, 4 BHK Flats in Aditya World City, Ghaziabad
3 BHK Flat
₹1.71 Cr - 1.73 Cr
4 BHK Flat
₹2.23 Cr - 2.32 Cr
Avg. Price: ₹9 K/sq.ftSizes: 1895 - 2575 sq.ft.Under ConstructionPossession: May, 2029
SR
STAR REALITY GROUP
+ 2 more
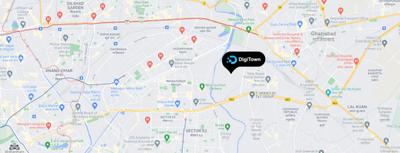
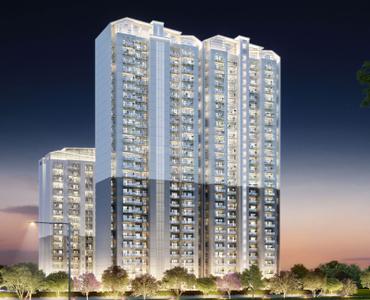
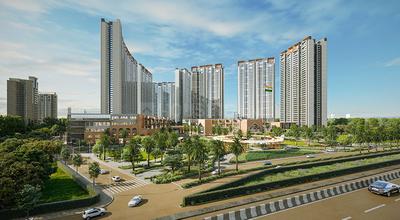
T And T Digitown Project Images
Project Image of 1428.0 - 1940.0 Sq.ft 3 BHK Apartment for buy in T And T Digitown
1/26
4.2 kms away
Zero Brokerage
3 BHK Flat in Siddharth Vihar, Ghaziabad
3 BHK Flat
₹1.43 Cr - 1.94 Cr
Avg. Price: ₹10 K/sq.ftSizes: 1428 - 1940 sq.ft.Ready to MovePossession: Aug, 2026

Zero Brokerage Projects around Nehru Nagar

Gallery Cover Pic of VVIP Namah
3.64 kmfrom
₹1.98 Cr - 3.27 Cr
VVIP Namah
VVIP Group
3, 3.5, 4 BHK Flats Aditya World City, Ghaziabad
FT
Fast Track Realty
Seller + 3 more
Gallery Cover Pic of Aigin Royal Park
3.66 kmfrom
₹1.71 Cr - 2.32 Cr
Aigin Royal Park
AIGIN Group
3, 4 BHK Flats Aditya World City, Ghaziabad
BA
Brick and Floor
Seller + 1 more
Gallery Cover Pic of T And T Digitown
4.20 kmfrom
₹1.43 Cr - 1.94 Cr
T And T Digitown
T And T Group
3 BHK Flat Siddharth Vihar, Ghaziabad
SR
STAR REALITY GROUP
Seller + 2 more
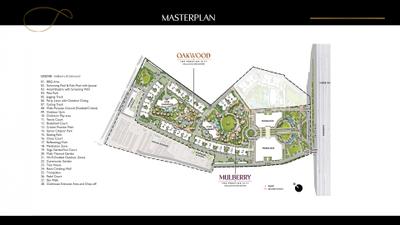
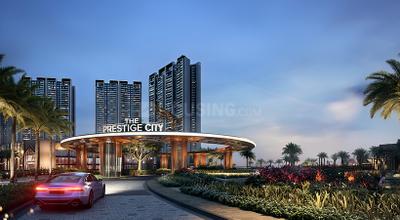
Gallery Cover Pic of Mulberry At The Prestige City
4.24 kmfrom
₹1.69 Cr - 3.79 Cr
Mulberry At The Prestige City
Prestige Projects Pvt Ltd
2, 3, 4 BHK Flats Siddharth Vihar, Ghaziabad
IW
Ishwaan Wealth Advisory LLP
Seller + 2 more
CS
Charu Sharma
+ 2 more
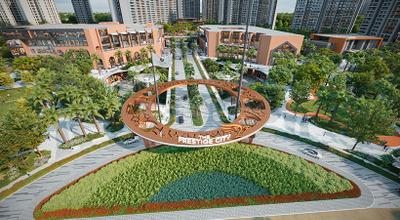
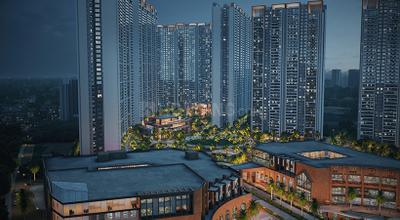
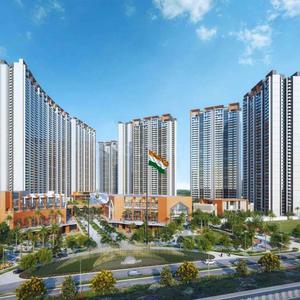
Mulberry At The Prestige City Project Images
Project Image of 1301.0 - 2910.0 Sq.ft 2 BHK Apartment for buy in Mulberry At The Prestige City
1/135
4.2 kms away
Zero Brokerage
2, 3, 4 BHK Flats in Siddharth Vihar, Ghaziabad
2 BHK Flat
₹1.69 Cr
3 BHK Flat
₹2.09 Cr - 2.85 Cr
4 BHK Flat
₹3.31 Cr - 3.79 Cr
Avg. Price: ₹13.01 K/sq.ftSizes: 1301 - 2910 sq.ft.Under ConstructionPossession: Nov, 2029
IM
Invest Mango Ltd
+ 4 more
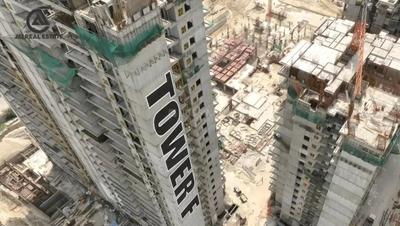
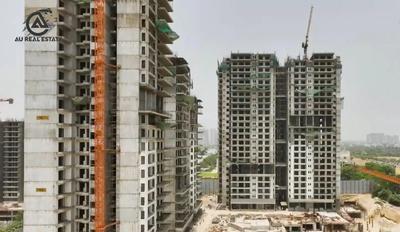
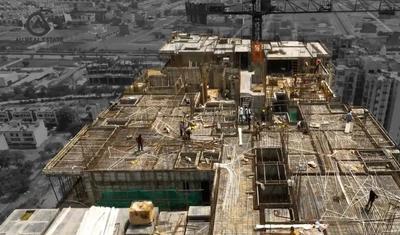
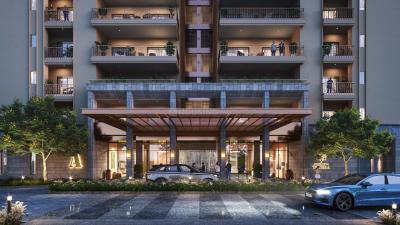
AU Cosmos Corner Project Images
Project Image of 1780.0 - 3175.0 Sq.ft 3 BHK Apartment for buy in AU Cosmos Corner
1/15
4.4 kms away
Zero Brokerage
3, 5 BHK Flats in Siddharth Vihar, Ghaziabad
3 BHK Flat
₹1.6 Cr - 1.8 Cr
5 BHK Flat
₹2.85 Cr
Avg. Price: ₹8.98 K/sq.ftSizes: 1780 - 3175 sq.ft.Under ConstructionPossession: Apr, 2031
BA
Brick and Floor
+ 3 more
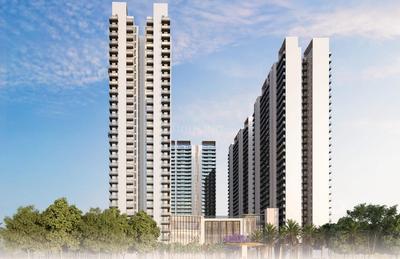
Aditya Rosemont Residency Phase 1 Project Images
Project Image of 1081.0 - 1204.0 Sq.ft 3 BHK Apartment for buy in Aditya Rosemont Residency Phase 1
1/17
4.8 kms away
Zero Brokerage
3 BHK Flat in Wave City, Ghaziabad
3 BHK Flat
₹1.54 Cr - 1.72 Cr
Avg. Price: ₹8 K/sq.ftSizes: 1930 - 2150 sq.ft.Under ConstructionPossession: Feb, 2031
IW
Ishwaan Wealth Advisory LLP
+ 3 more
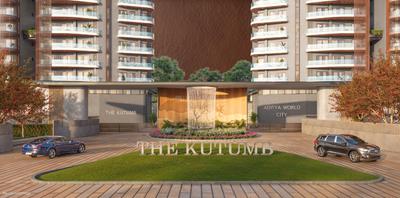
The Kutumb Project Images
Project Image of 1507.16 - 1789.5 Sq.ft 4 BHK Apartment for buy in The Kutumb
1/28
5.0 kms away
Zero Brokerage
4 BHK Flat in Wave City, Ghaziabad
4 BHK Flat
₹2.53 Cr - 3.12 Cr
Avg. Price: ₹9.5 K/sq.ftSizes: 2667 - 3283 sq.ft.Under ConstructionPossession: May, 2029
IW
Ishwaan Wealth Advisory LLP
+ 1 more
AU The Sunflower Phase 1 Project Images
Project Image of 1684.23 - 2157.54 Sq.ft 3 BHK Apartment for buy in AU The Sunflower Phase 1
1/24
5.0 kms away
Zero Brokerage
3 BHK Flat in Bamheta Village, Ghaziabad
3 BHK Flat
₹3.57 Cr - 4.8 Cr
Avg. Price: ₹12 K/sq.ftSizes: 2975 - 4000 sq.ft.Under ConstructionPossession: Feb, 2029
IM
Invest Mango Ltd
+ 1 more
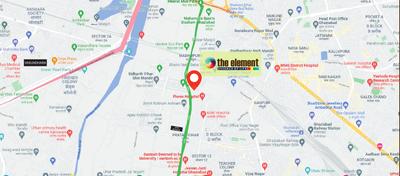
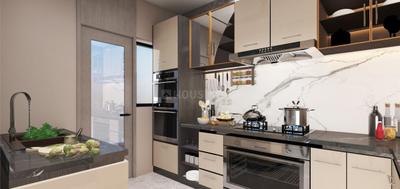
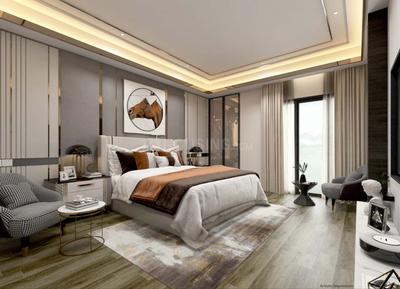
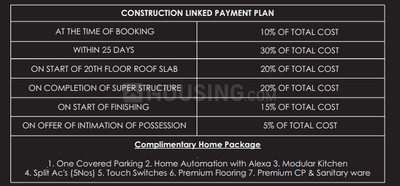
The Element Project Images
Project Image of 0.0 - 1184.0 Sq.ft 3 BHK Apartment for buy in The Element
1/38
3.2 kms away
Zero Brokerage
3 BHK Flat in Pratap Vihar, Ghaziabad
3 BHK Flat
₹2.45 Cr
Avg. Price: ₹10 K/sq.ftSizes: 2450 sq.ft.Under ConstructionPossession: Mar, 2028
UD
UNLOCK DREAMS PRIVATE LIMITED
+ 1 more
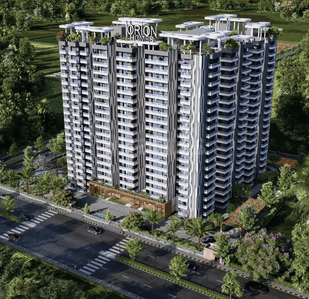
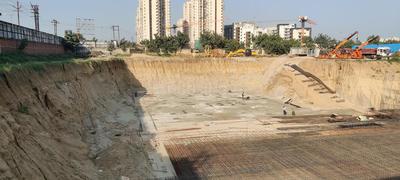
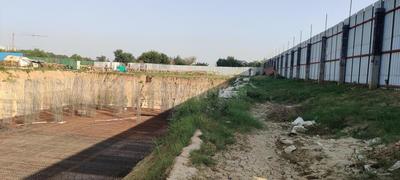
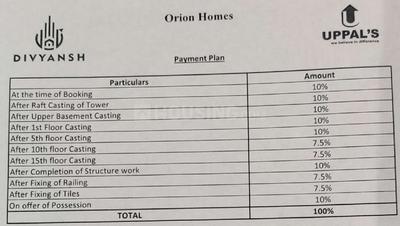
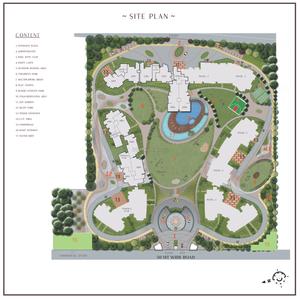
Divyansh Orion Homes Project Images
Project Image of 1730.0 - 2875.0 Sq.ft 3 BHK Apartment for buy in Divyansh Orion Homes
1/16
3.4 kms away
Zero Brokerage
3, 4 BHK Flats in Bamheta, Ghaziabad
3 BHK Flat
₹1.38 Cr - 1.68 Cr
4 BHK Flat
₹1.96 Cr - 2.3 Cr
Avg. Price: ₹7.98 K/sq.ftSizes: 1730 - 2875 sq.ft.Under ConstructionPossession: May, 2029
SR
STAR REALITY GROUP
+ 2 more
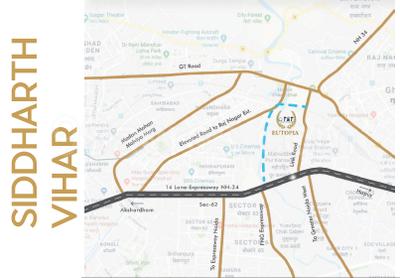
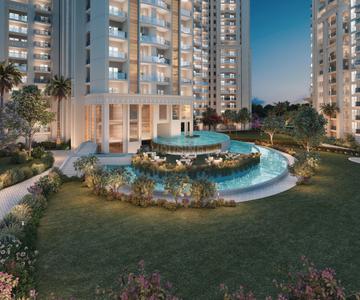
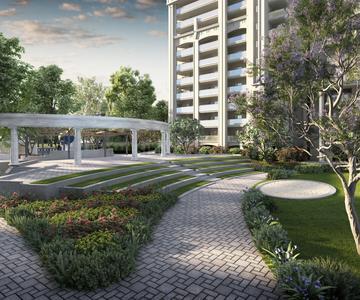
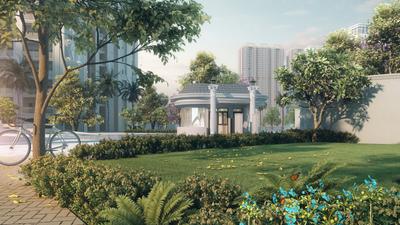
T And T Eutopia Phase 1 Project Images
Project Image of 1120.0 - 1801.83 Sq.ft 3 BHK Apartment for buy in T And T Eutopia Phase 1
1/31
3.5 kms away
Zero Brokerage
3, 4 BHK Flats in Siddharth Vihar, Ghaziabad
3 BHK Flat
₹2.38 Cr - 2.7 Cr
4 BHK Flat
₹2.95 Cr - 3.82 Cr
Avg. Price: ₹21.21 K/sq.ftSizes: 1120 - 1802 sq.ft.Ready to MovePossession: Aug, 2026
PG
Paradise Group NCR
+ 1 more
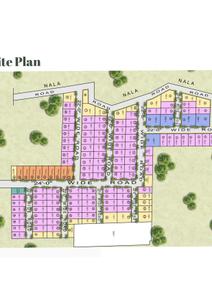
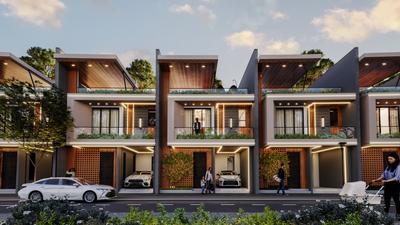
Surya Green Villa 1 Project Images
Project Image of 0.0 - 1800.0 Sq.ft 3 BHK Villa for buy in Surya Green Villa 1
1/14
3.6 kms away
Zero Brokerage
3 BHK Villa in Chipiyana Buzurg, Ghaziabad
3 BHK Villa
₹1.26 Cr
Avg. Price: ₹7 K/sq.ftSizes: 1800 sq.ft.Ready to MovePossession: Nov, 2024
IW
Ishwaan Wealth Advisory LLP
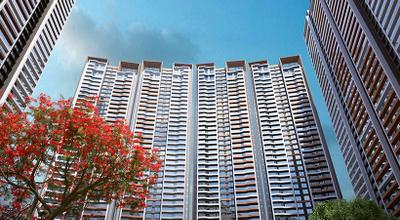
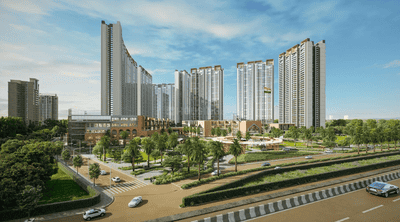
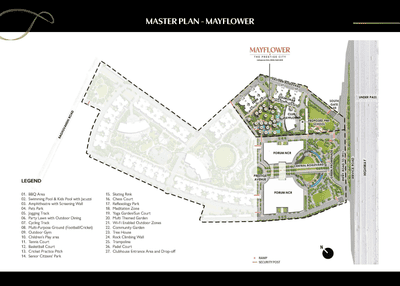
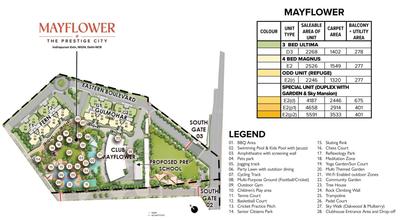
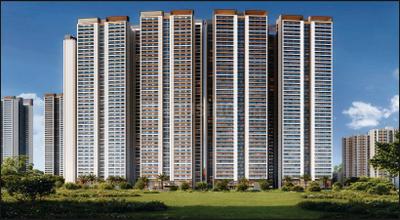
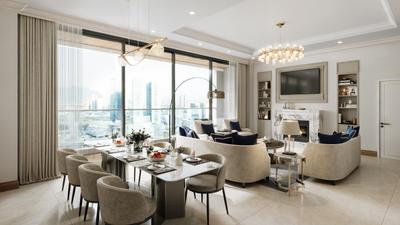
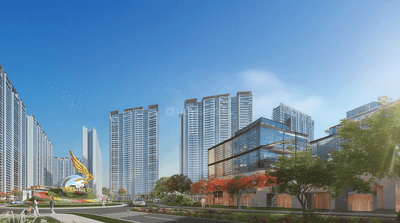
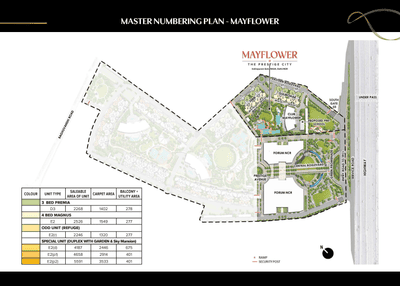
Prestige Mayflower At The Prestige City Project Images
Project Image of 2246.0 - 5591.0 Sq.ft 3 BHK Apartment for buy in Prestige Mayflower At The Prestige City
1/38
3.7 kms away
Zero Brokerage
3, 4, 6 BHK Flat,Penthouse,Duplexes in Siddharth Vihar, Ghaziabad
3 BHK Flat
₹3.4 Cr - 3.43 Cr
4 BHK Flat
₹3.82 Cr
4 BHK Duplex
₹6.34 Cr
6 BHK Penthouse
₹7.05 Cr - 8.46 Cr
Avg. Price: ₹15.14 K/sq.ftSizes: 2246 - 5591 sq.ft.Under ConstructionPossession: Nov, 2029
SH
Saubhagya Homes
+ 2 more
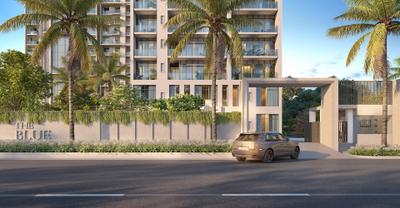
T And T The Blue Project Images
Project Image of 0.0 - 1225.13 Sq.ft 3 BHK Apartment for buy in T And T The Blue
1/23
3.7 kms away
Zero Brokerage
3 BHK Flat in Siddharth Vihar, Ghaziabad
3 BHK Flat
₹2.66 Cr
Avg. Price: ₹13 K/sq.ftSizes: 2048 sq.ft.Under ConstructionPossession: Aug, 2027

Ready to Move Projects around Nehru Nagar

Gallery Cover Pic of T And T Digitown
₹1.43 Cr - 1.94 Cr
T And T Digitown
by T And T Group
3 BHK Flat
Siddharth Vihar, Ghaziabad
SR
STAR REALITY GROUP
Seller + 2 more
Gallery Cover Pic of The Imperial
₹1.55 Cr - 2.31 Cr
The Imperial
by SVP Builders and Developers
3, 4 BHK Flats
Nehru Nagar, Ghaziabad
IW
Ishwaan Wealth Advisory LLP
Seller
Gallery Cover Pic of T And T Eutopia Phase 1
₹2.38 Cr - 3.82 Cr
T And T Eutopia Phase 1
by T And T Realtech Private Limited
3, 4 BHK Flats
Siddharth Vihar, Ghaziabad
IW
Ishwaan Wealth Advisory LLP
Seller + 2 more
IW
Ishwaan Wealth Advisory LLP
+ 1 more
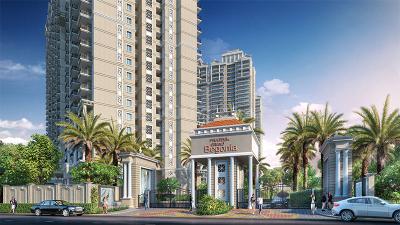
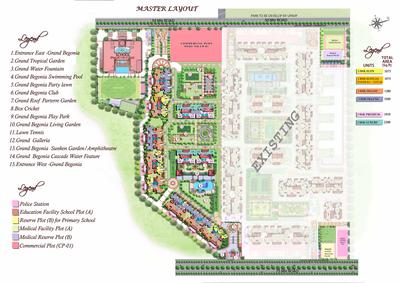
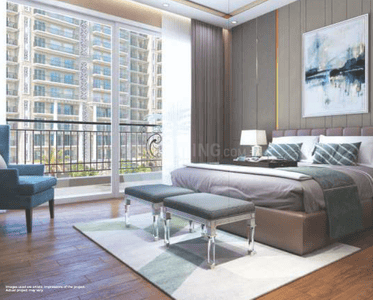
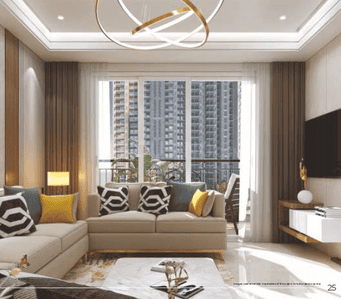
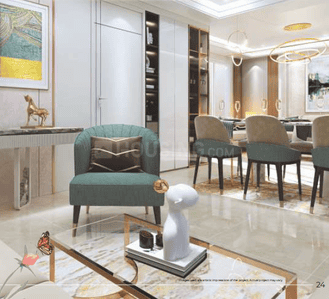
Grand Begonia Project Images
Project Image of 1075.0 - 2200.0 Sq.ft 2 BHK Apartment for buy in Grand Begonia
1/42
4.0 kms away
Zero Brokerage
2, 2.5, 3 BHK Flats in Siddharth Vihar, Ghaziabad
2 BHK Flat
₹1.18 Cr
2.5 BHK Flat
₹1.41 Cr
3 BHK Flat
₹1.65 Cr - 2.42 Cr
Avg. Price: ₹11 K/sq.ftSizes: 1075 - 2200 sq.ft.Under ConstructionPossession: Jun, 2029
AG
ARYA GROUP
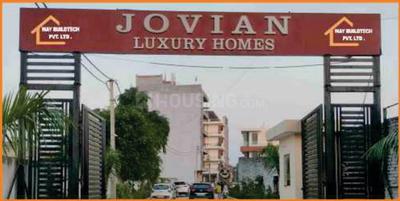
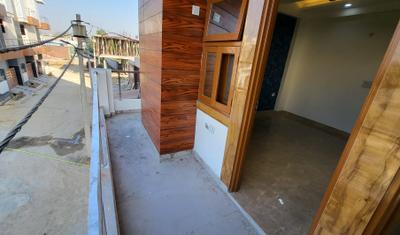
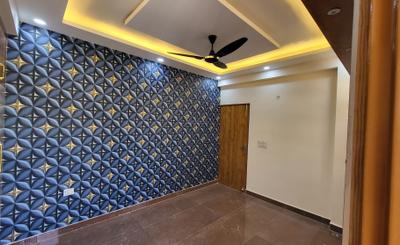
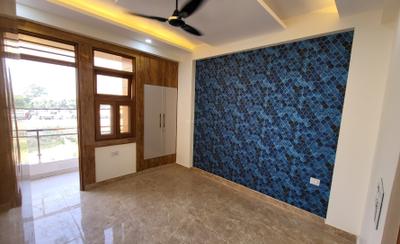
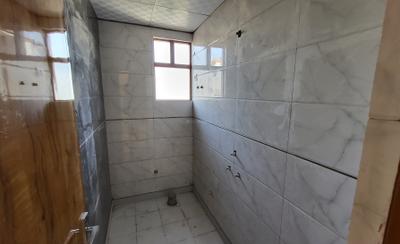
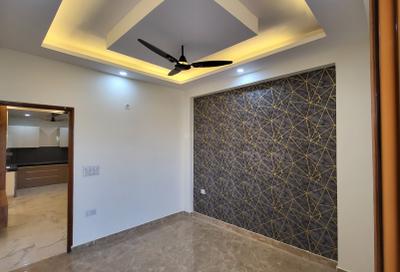
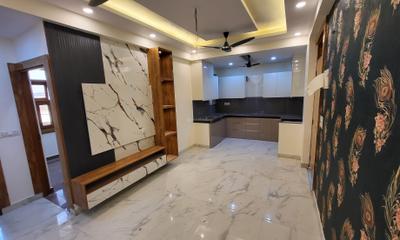
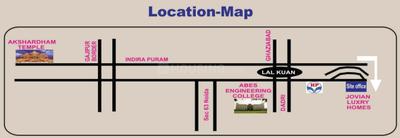
Way Jovian Luxury Homes 2 Project Images
Project Image of 1550.0 - 1800.0 Sq.ft 3 BHK Apartment for buy in Way Jovian Luxury Homes 2
1/15
4.1 kms away
Zero Brokerage
3, 4 BHK Flats in Lal Kuan, Ghaziabad
3 BHK Flat
₹75 L
4 BHK Flat
₹87 L
Avg. Price: ₹4.84 K/sq.ftSizes: 1550 - 1800 sq.ft.Ready to MovePossession: May, 2025
IW
Ishwaan Wealth Advisory LLP
+ 2 more
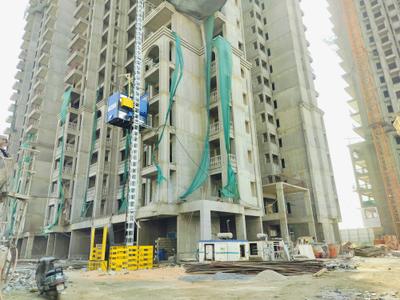
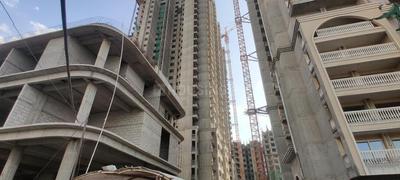
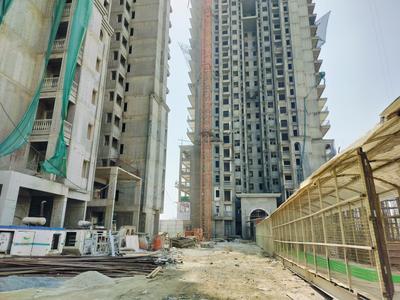
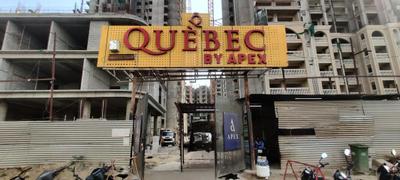
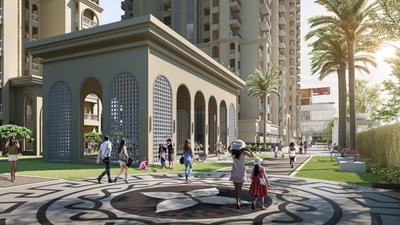
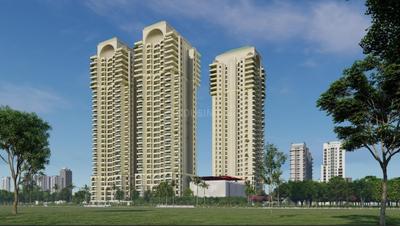
Apex Quebec Project Images
Project Image of 950.0 - 2775.0 Sq.ft 2 BHK Apartment for buy in Apex Quebec
1/27
4.1 kms away
Zero Brokerage
2, 3, 4 BHK Flats in Siddharth Vihar, Ghaziabad
2 BHK Flat
₹99.75 L
3 BHK Flat
₹1.42 Cr - 2.18 Cr
4 BHK Flat
₹2.52 Cr - 2.91 Cr
Avg. Price: ₹10.5 K/sq.ftSizes: 950 - 2775 sq.ft.Ready to MovePossession: Dec, 2025
IW
Ishwaan Wealth Advisory LLP
T Homes Phase 1 Project Images
Project Image of 1350.0 - 3525.0 Sq.ft 3 BHK Apartment for buy in T Homes Phase 1
1/26
4.2 kms away
Zero Brokerage
3, 4, 5 BHK Flats in Siddharth Vihar, Ghaziabad
3 BHK Flat
₹1.6 Cr - 2.24 Cr
4 BHK Flat
₹2.31 Cr
5 BHK Flat
₹4.18 Cr
Avg. Price: ₹11.85 K/sq.ftSizes: 1350 - 3525 sq.ft.Ready to MovePossession: Oct, 2024
IW
Ishwaan Wealth Advisory LLP
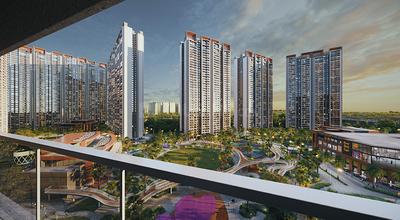
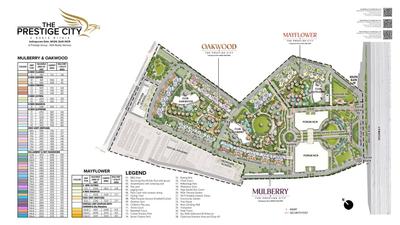
Oakwood At The Prestige City Project Images
Project Image of 1301.0 - 2910.0 Sq.ft 2 BHK Apartment for buy in Oakwood At The Prestige City
1/58
4.2 kms away
Zero Brokerage
2, 3, 4 BHK Flats in Siddharth Vihar, Ghaziabad
2 BHK Flat
₹1.98 Cr
3 BHK Flat
₹2.56 Cr - 3.45 Cr
4 BHK Flat
₹3.8 Cr - 4.44 Cr
Avg. Price: ₹15.25 K/sq.ftSizes: 1301 - 2910 sq.ft.Under ConstructionPossession: Nov, 2029
RH
Real Homez
+ 1 more
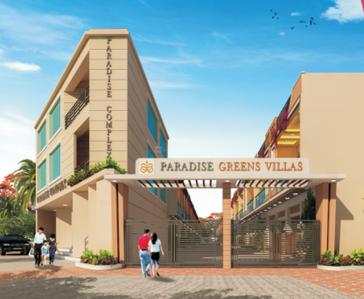
Paradise Greens Villa 2 Project Images
Project Image of 2050.0 - 2580.0 Sq.ft 3 BHK Villa for buy in Paradise Greens Villa 2
1/15
4.5 kms away
Zero Brokerage
3, 4 BHK Villas in Sector 16B Greater Noida
3 BHK Villa
₹97.93 L
4 BHK Villa
₹1.03 Cr - 1.23 Cr
Avg. Price: ₹4.78 K/sq.ftSizes: 2050 - 2580 sq.ft.Ready to MovePossession: Feb, 2025
2
Are you a property owner looking to rent/sell?
Post your property for FREE
Hello 👋🏻
Easy Contact with sellers
Personalized experience
My Activity
Contacted Properties
00
Seen Properties
00
Saved Properties
00
Recent Searches
00

Explore Sub Localities in Nehru Nagar, Ghaziabad

₹9,688
Avg. Price per sq.ft
₹17,460
Avg. Price per sq.ft

Top Projects for Sale in Nehru Nagar, Ghaziabad

Gallery Cover Pic of The Imperial
3, 4 BHK Apartments
Nehru Nagar,Ghaziabad
₹1.55 Cr-2.31 Cr
Gallery Cover Pic of SVP Gulmohur Enclave
3 BHK Apartment
Nehru Nagar,Ghaziabad
₹76.48 L-82.16 L
Gallery Cover Pic of Gold Homes Apartment
3 BHK Apartment
Nehru Nagar,Ghaziabad
₹77.0 L-77.0 L
Gallery Cover Pic of SVP Radha Kunj
Property
Nehru Nagar,Ghaziabad
 
Residential Lands for Sale in Ridhi Madhuban Enclave
Residential Plots
Nehru Nagar,Ghaziabad
 
Gallery Cover Pic of Ganesh Sri Ganesh Enclave
Property
Nehru Nagar,Ghaziabad
 
Gallery Cover Pic of Sukh Sagar Apartment
Property
Nehru Nagar,Ghaziabad
 
Gallery Cover Pic of Aura Aura Apartment-6
Property
Nehru Nagar,Ghaziabad
 
Gallery Cover Pic of Abhidev Infra Pvt Ltd Abhidev Homes-120
Property
Nehru Nagar,Ghaziabad
 
Gallery Cover Pic of SVP Park View Apartments
4 BHK Apartment
Nehru Nagar,Ghaziabad
₹7.78 Cr-7.78 Cr

Popular Locality for sale around Nehru Nagar, Ghaziabad

Kavi Nagar
14 people rated this locality
4.38
₹15,305
Avg. Price per sq.ft
14.59%
Rise in last 1 Year
₹4,281
Avg. Price per sq.ft
21.98%
Fall in last 1 Year
Bulandshahr Road Industrial Area
1 people rated this locality
3.75
₹5,079
Avg. Price per sq.ft
Naya Ganj
2 people rated this locality
3
₹9,592
Avg. Price per sq.ft
Lohia Nagar
11 people rated this locality
4.25
₹18,333
Avg. Price per sq.ft
11.9%
Rise in last 1 Year
Vijay Nagar
1 people rated this locality
3
₹9,510
Avg. Price per sq.ft
38.71%
Rise in last 1 Year
Raj Nagar
11 people rated this locality
4.24
₹13,226
Avg. Price per sq.ft
42.12%
Fall in last 1 Year
₹7,675
Avg. Price per sq.ft
₹5,491
Avg. Price per sq.ft
11.11%
Fall in last 1 Year
Crossings Republik
17 people rated this locality
4.45
₹7,135
Avg. Price per sq.ft
8.09%
Rise in last 1 Year

Explore Regions in Ghaziabad

₹9,430
Avg. Price per sq.ft
9.8%
Fall in last 1 Year
NH24
5 people rated this locality
4.48
₹7,371
Avg. Price per sq.ft
4.52%
Rise in last 1 Year
₹7,502
Avg. Price per sq.ft
28.75%
Rise in last 1 Year
₹7,393
Avg. Price per sq.ft
10.52%
Rise in last 1 Year

Popular searches for properties in Nehru Nagar, Ghaziabad

Resale Projects around Nehru Nagar, Ghaziabad

Gallery Cover Pic of Ratan Krishna Homes-D
Shastri Nagar,Ghaziabad
2 BHK Apartment
18.99 L - 18.99 L
Gallery Cover Pic of Skardi Greens
Pandav Nagar,Ghaziabad
2, 3 BHK Apartments
76.75 L - 1.49 Cr
Gallery Cover Pic of Marina Suites
Mahurali,Ghaziabad
2, 2.5, 3 BHK Apartments
65.0 L - 1.11 Cr
Gallery Cover Pic of SVP Krishan Vihar
Pratap Vihar,Ghaziabad
4 BHK Apartment
7.78 Cr - 7.78 Cr
Gallery Cover Pic of Palm Sunrise Homes
Bamheta,Ghaziabad
2, 3 BHK Apartments
59.55 L - 69.38 L
Residential Lands for Sale in Parisha Highway Mansion Phase 2
Chhapraula,Ghaziabad
Residential Plot, 1, 2, 3 BHK Villas
36.51 L - 91.27 L
Gallery Cover Pic of Parakh The Golden Gate
Mahurali,Ghaziabad
2, 2.5, 3, 3.5 BHK Apartments
80.08 L - 1.31 Cr
Gallery Cover Pic of Prateek The Royal Cliff
Crossings Republik,Ghaziabad
2, 3, 3.5 BHK Apartments
93.05 L - 1.44 Cr
Gallery Cover Pic of Kingswood Court
Crossings Republik,Ghaziabad
2, 2.5, 3 BHK Apartments
70.93 L - 1.28 Cr
Gallery Cover Pic of Gardenia Square
Crossings Republik,Ghaziabad
2, 2.5, 3, 3.5 BHK Apartments
72.57 L - 1.13 Cr

Ready to Move Projects in Nehru Nagar, Ghaziabad

Gallery Cover Pic of Sukh Sagar Apartment
Nehru Nagar,Ghaziabad

FAQs about New Projects in Nehru Nagar, Ghaziabad for Sale

How many ready to move projects are available for sale in Nehru Nagar, Ghaziabad?

There are 14 ready to move projects available in Nehru Nagar, Ghaziabad.

What are the top ready to move projects in Nehru Nagar, Ghaziabad?

Which projects in Nehru Nagar, Ghaziabad are close to Top Schools?

The projects close to Top schools in Nehru Nagar, Ghaziabad are:

Which are the most searched localities for buying projects in and around Nehru Nagar, Ghaziabad?

What are the top upcoming projects in Nehru Nagar, Ghaziabad?

What is the real estate price trend in Nehru Nagar, Ghaziabad?

In Nehru Nagar, Ghaziabad, there is 32.77% rise in last 12 months. Know more!

How many residential projects are available in Nehru Nagar, Ghaziabad?

There are 12 residential projects in Nehru Nagar, Ghaziabad.

What are the best luxury projects in Nehru Nagar, Ghaziabad?

The best luxury projects in Nehru Nagar, Ghaziabad are:
Housing.com
Great Places to work - Housing.com
Great Places to work in Asia - Housing.com