Your search for property ends here - Buy, Rent, Sell - Housing.com
housing-logo
Don't Miss out! Get notified of new homes as soon as they are posted

Notifications can be turned off anytime from browser settings.

Buy in Ghaziabad
Download App
List PropertyFree
Saved
Property Type
Apartment
Independent House
Independent Floor
Plot
Studio
Duplex
Penthouse
Villa
Agricultural Land
BHK Type
1 RK
1 BHK
2 BHK
3 BHK
4 BHK
5 BHK
5+ BHK
0 -
20Cr
0
20.00Cr+
0
5Cr
10Cr
20Cr+
Sale Type
New Bookings
Resale
Construction Status
Ready to move
Under Construction
Verified
Verified by Housing.com: Authentic location and real photos
New Projects
Featured Agents
More Filters
Reset filters
Last Updated: Sep 9, 2026
Showing 1 - 161 of 161

New Projects in Raj Bagh, Ghaziabad for Sale - Page 6

Sort by:
Relevance
RB
Reputed Builder
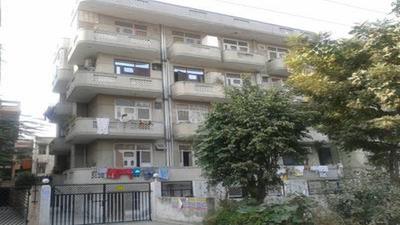
Gallery Cover Pic of Shree Apartment
1.51 km away
Property in Shalimar Garden, Ghaziabad
RB
Reputed Builder
Raj Cottage Project Images
2.11 km away
Property in Sahibabad, Ghaziabad
RB
Reputed Builder
SS Group Housing Project Images
1.12 km away
Property in Shalimar Garden, Ghaziabad
RB
Reputed Builder
Gallery Cover Pic of Shri Balaji Apartment
1.4 km away
Property in Shalimar Garden, Ghaziabad
RB
Reputed Builder
Gallery Cover Pic of Vrindavan Heights
1.35 km away
Property in Rajendra Nagar, Ghaziabad
RB
Reputed Builder
Gallery Cover Pic of Adarsh RWA
1.4 km away
Property in Shalimar Garden, Ghaziabad
RB
Reputed Builder
Gallery Cover Pic of Lakshmi Deep Apartment
1.39 km away
Property in Shalimar Garden, Ghaziabad

Zero Brokerage Projects around Raj Bagh

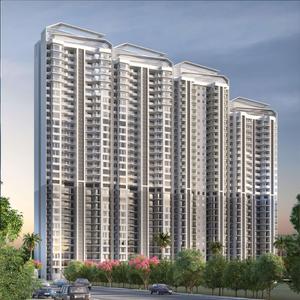
Gallery Cover Pic of T And T Digitown II
5.99 kmfrom
₹1.43 Cr - 1.94 Cr
T And T Digitown II
T And T Group
3 BHK Flat Siddharth Vihar, Ghaziabad
IW
Ishwaan Wealth Advisory LLP
Seller
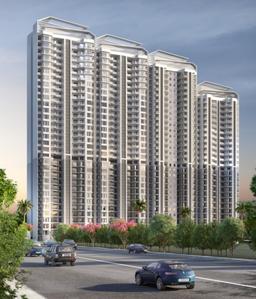
Gallery Cover Pic of T And T Digitown
6.00 kmfrom
₹1.43 Cr - 1.94 Cr
T And T Digitown
T And T Group
3 BHK Flat Siddharth Vihar, Ghaziabad
HA
Homes and Desire Consulting
Seller + 2 more
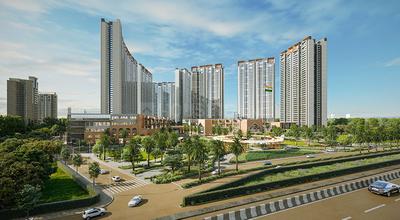
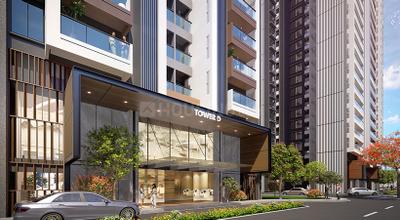
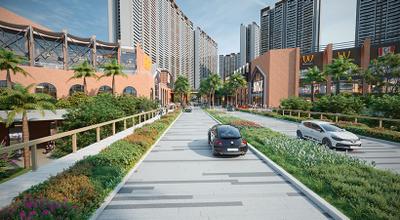
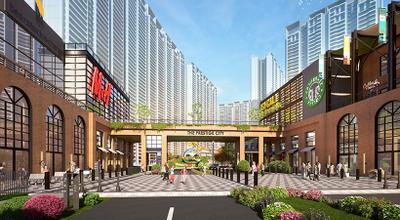
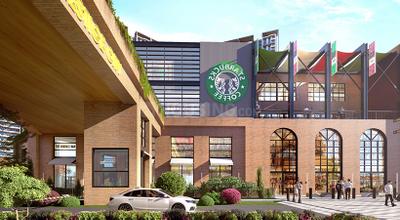
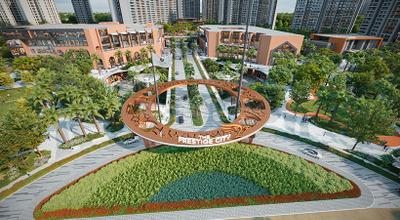
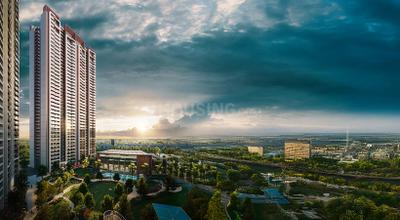
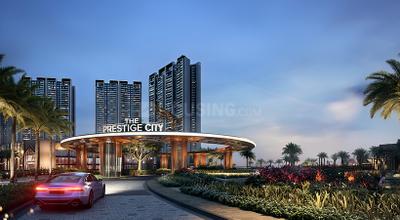
Gallery Cover Pic of Mulberry At The Prestige City
6.02 kmfrom
₹1.69 Cr - 3.79 Cr
Mulberry At The Prestige City
Prestige Projects Pvt Ltd
2, 3, 4 BHK Flats Siddharth Vihar, Ghaziabad
IW
Ishwaan Wealth Advisory LLP
Seller
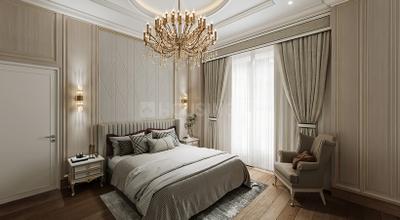
Gallery Cover Pic of AU Cosmos Corner
6.45 kmfrom
₹1.6 Cr - 2.85 Cr
AU Cosmos Corner
AU Real Estate Services Private Limited
3, 5 BHK Flats Siddharth Vihar, Ghaziabad
HA
Homes and Desire Consulting
Seller + 4 more
RB
Reputed Builder
Gallery Cover Pic of Shefali Apartment
1.64 km away
Property in Sahibabad, Ghaziabad
SH
Swaraj Homes Builders & Developer
Gallery Cover Pic of  Ankur Apartments
0.4 km away
1, 2 BHK Flats in Sahibabad Industrial Area, Ghaziabad
1 BHK Flat
₹30 L
2 BHK Flat
₹48 L
Avg. Price: ₹4 K - ₹5.11 K/sq.ft
PD
Parsvnath Developers Ltd.
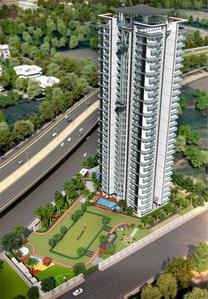
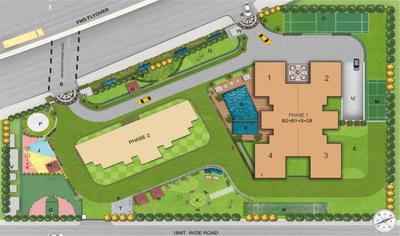
Parsvnath Regalia II Phase Project Images
Project Image of 1025.0 - 1570.0 Sq.ft 2 BHK Apartment for buy in Parsvnath Regalia II Phase
1/20
2, 3 BHK Flats in Raj Bagh, Ghaziabad
2 BHK Flat
₹54.6 L
3 BHK Flat
₹83.63 L
Avg. Price: ₹5.33 K/sq.ftPossession: Dec, 2018

Nearby Properties Around (Raj Bagh)

IW
Ishwaan Wealth Advisory LLP
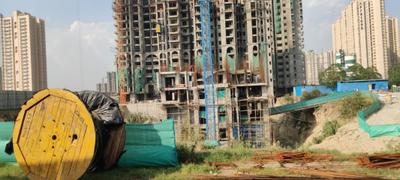
T And T Digitown II Project Images
Project Image of 1428.0 - 1940.0 Sq.ft 3 BHK Apartment for buy in T And T Digitown II
1/23
6.0 kms away
Zero Brokerage
3 BHK Flat in Siddharth Vihar, Ghaziabad
3 BHK Flat
₹1.43 Cr - 1.94 Cr
Avg. Price: ₹10.01 K/sq.ftSizes: 1428 - 1940 sq.ft.Under ConstructionPossession: Aug, 2027
IW
Ishwaan Wealth Advisory LLP
+ 2 more
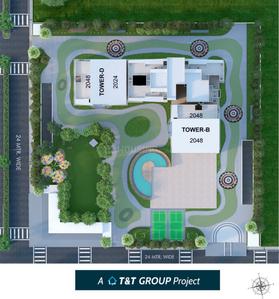
T And T Digitown Project Images
Project Image of 1428.0 - 1940.0 Sq.ft 3 BHK Apartment for buy in T And T Digitown
1/26
6.0 kms away
Zero Brokerage
3 BHK Flat in Siddharth Vihar, Ghaziabad
3 BHK Flat
₹1.43 Cr - 1.94 Cr
Avg. Price: ₹10 K/sq.ftSizes: 1428 - 1940 sq.ft.Ready to MovePossession: Aug, 2026
IW
Ishwaan Wealth Advisory LLP
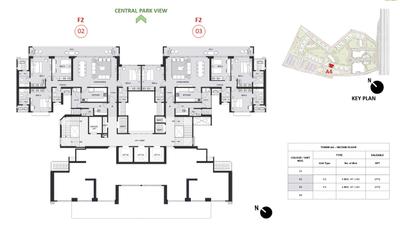
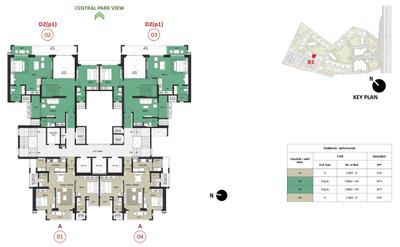
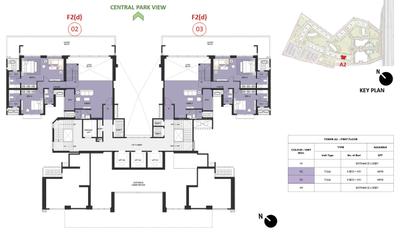
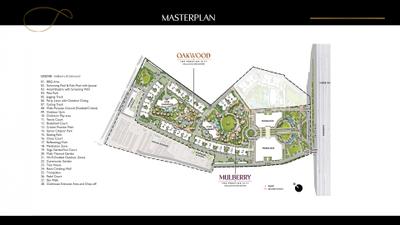
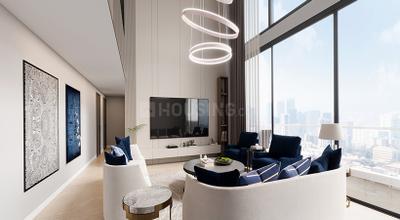
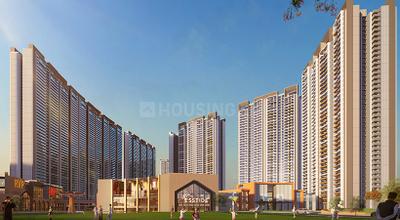
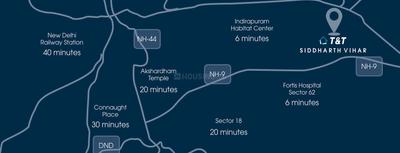
Mulberry At The Prestige City Project Images
Project Image of 1301.0 - 2910.0 Sq.ft 2 BHK Apartment for buy in Mulberry At The Prestige City
1/135
6.0 kms away
Zero Brokerage
2, 3, 4 BHK Flats in Siddharth Vihar, Ghaziabad
2 BHK Flat
₹1.69 Cr
3 BHK Flat
₹2.09 Cr - 2.85 Cr
4 BHK Flat
₹3.31 Cr - 3.79 Cr
Avg. Price: ₹13.01 K/sq.ftSizes: 1301 - 2910 sq.ft.Under ConstructionPossession: Nov, 2029
HA
Homes and Desire Consulting
+ 4 more
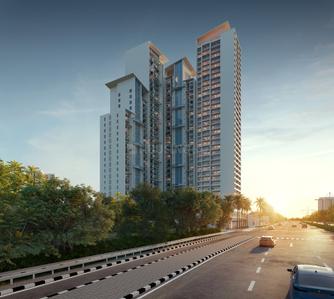
AU Cosmos Corner Project Images
Project Image of 1780.0 - 3175.0 Sq.ft 3 BHK Apartment for buy in AU Cosmos Corner
1/15
6.4 kms away
Zero Brokerage
3, 5 BHK Flats in Siddharth Vihar, Ghaziabad
3 BHK Flat
₹1.6 Cr - 1.8 Cr
5 BHK Flat
₹2.85 Cr
Avg. Price: ₹8.98 K/sq.ftSizes: 1780 - 3175 sq.ft.Under ConstructionPossession: Apr, 2031
N
Neobrix
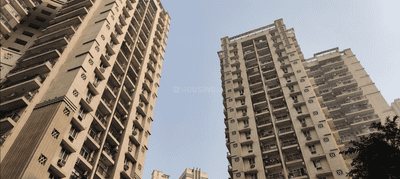
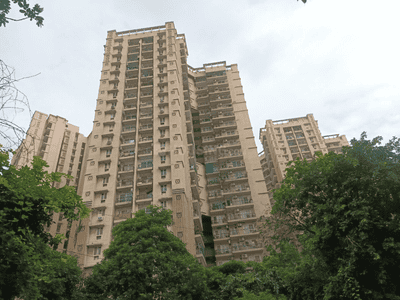
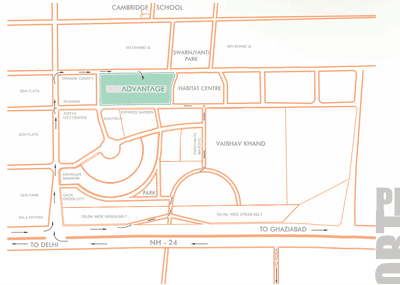
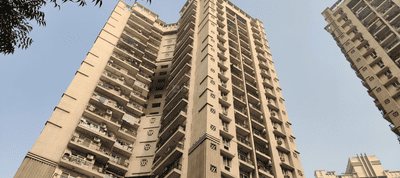
ATS Advantage Project Images
Project Image of 1100.0 - 3050.0 Sq.ft 2 BHK Apartment for buy in ATS Advantage
1/23
4.7 kms away
Zero Brokerage
2, 3, 4 BHK Flats in Indirapuram, Ghaziabad
2 BHK Flat
₹1.83 Cr
3 BHK Flat
₹2.8 Cr - 3.25 Cr
4 BHK Flat
₹4.7 Cr
Avg. Price: ₹15.41 K - ₹16.62 K/sq.ftSizes: 1100 - 3050 sq.ft.Ready to MovePossession: Nov, 2014
N
Neobrix
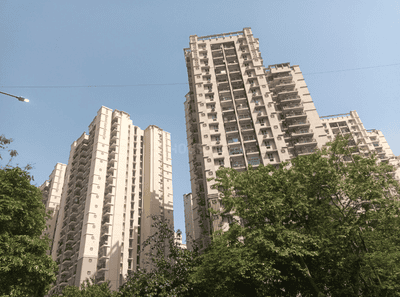
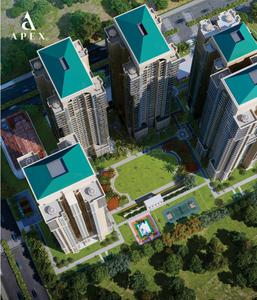
Apex D Rio Project Images
Project Image of 2190.0 - 3695.0 Sq.ft 3 BHK Apartment for buy in Apex D Rio
1/25
4.8 kms away
Zero Brokerage
3, 4 BHK Flats in Indirapuram, Ghaziabad
3 BHK Flat
₹3.27 Cr - 3.71 Cr
4 BHK Flat
₹4.62 Cr - 5.51 Cr
Avg. Price: ₹14.93 K/sq.ftSizes: 2190 - 3695 sq.ft.Ready to MovePossession: Oct, 2024
N
Neobrix
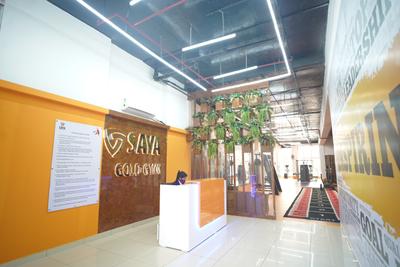
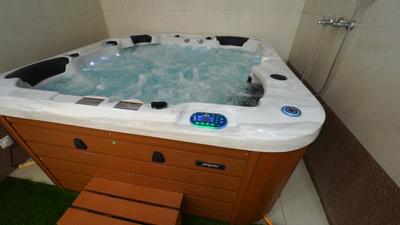
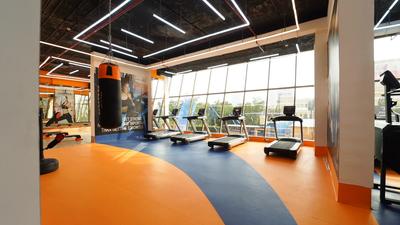
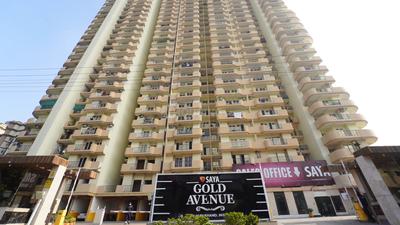
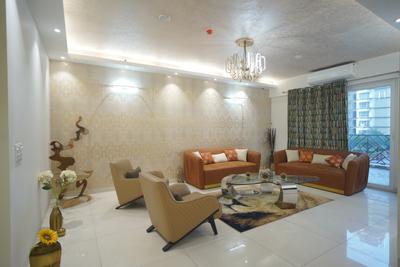
Saya Gold Avenue Project Images
Project Image of 1755.0 - 2370.0 Sq.ft 3 BHK Apartment for buy in Saya Gold Avenue
1/72
5.3 kms away
Zero Brokerage
3, 4 BHK Flats in Indirapuram, Ghaziabad
3 BHK Flat
₹2.19 Cr - 2.21 Cr
4 BHK Flat
₹2.96 Cr
Avg. Price: ₹12.5 K/sq.ftSizes: 1755 - 2370 sq.ft.Ready to MovePossession: Jun, 2021
SH
Saubhagya Homes
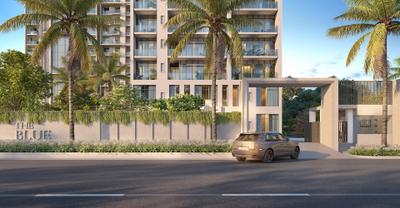
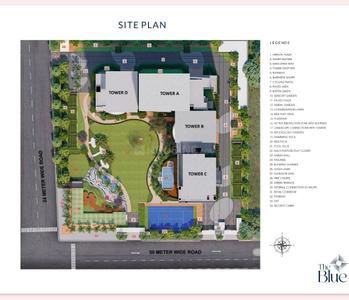
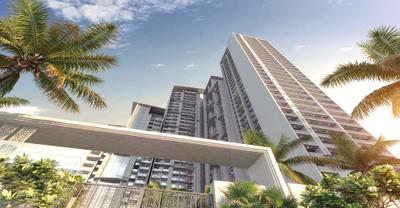
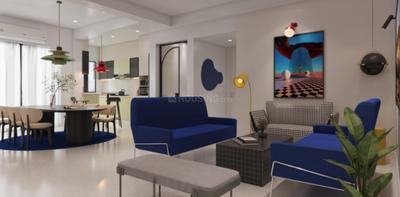
T And T The Blue Project Images
Project Image of 0.0 - 1225.13 Sq.ft 3 BHK Apartment for buy in T And T The Blue
1/23
6.0 kms away
Zero Brokerage
3 BHK Flat in Siddharth Vihar, Ghaziabad
3 BHK Flat
₹2.66 Cr
Avg. Price: ₹13 K/sq.ftSizes: 2048 sq.ft.Under ConstructionPossession: Aug, 2027

Ready to Move Projects around Raj Bagh

Gallery Cover Pic of T And T Digitown
₹1.43 Cr - 1.94 Cr
T And T Digitown
by T And T Group
3 BHK Flat
Siddharth Vihar, Ghaziabad
HA
Homes and Desire Consulting
Seller + 2 more
Gallery Cover Pic of ATS Advantage
₹1.83 Cr - 4.7 Cr
ATS Advantage
by ATS Infrastructure Limited
2, 3, 4 BHK Flats
Indirapuram, Ghaziabad
N
Neobrix
Seller
Gallery Cover Pic of Apex D Rio
₹3.27 Cr - 5.51 Cr
Apex D Rio
by Apex Group
3, 4 BHK Flats
Indirapuram, Ghaziabad
N
Neobrix
Seller
N
Neobrix
+ 4 more
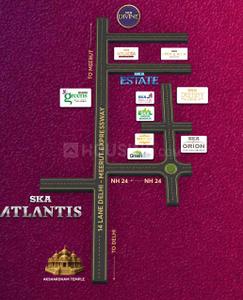
SKA Atlantis Project Images
Project Image of 1549.0 - 2989.0 Sq.ft 3 BHK Apartment for buy in SKA Atlantis
1/21
6.0 kms away
Zero Brokerage
3, 4 BHK Flats in Siddharth Vihar, Ghaziabad
3 BHK Flat
₹1.63 Cr - 2.18 Cr
4 BHK Flat
₹2.41 Cr - 3.14 Cr
Avg. Price: ₹10.5 K/sq.ftSizes: 1549 - 2989 sq.ft.Under ConstructionPossession: Apr, 2031
DC
DHM Consultancy
+ 1 more
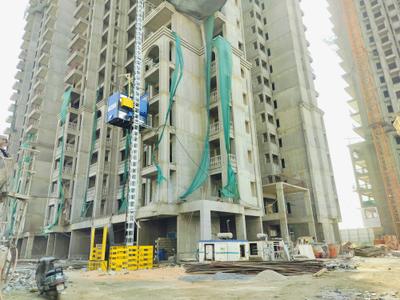
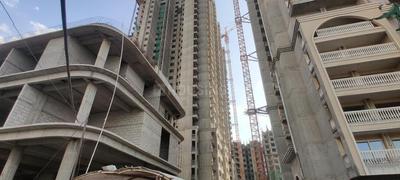
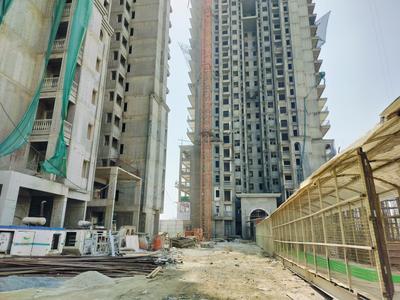
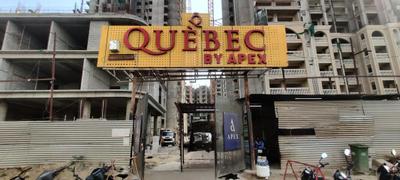
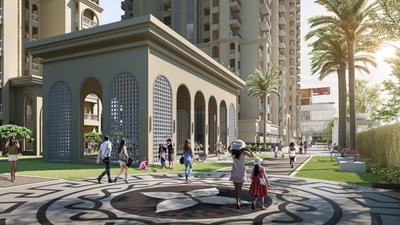
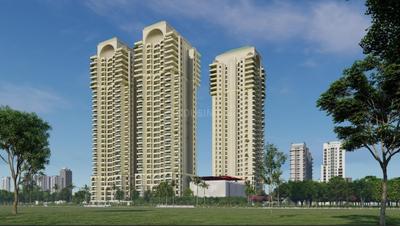
Apex Quebec Project Images
Project Image of 950.0 - 2775.0 Sq.ft 2 BHK Apartment for buy in Apex Quebec
1/27
6.4 kms away
Zero Brokerage
2, 3, 4 BHK Flats in Siddharth Vihar, Ghaziabad
2 BHK Flat
₹99.75 L
3 BHK Flat
₹1.42 Cr - 2.18 Cr
4 BHK Flat
₹2.52 Cr - 2.91 Cr
Avg. Price: ₹10.5 K/sq.ftSizes: 950 - 2775 sq.ft.Ready to MovePossession: Dec, 2025
IM
Invest Mango Ltd
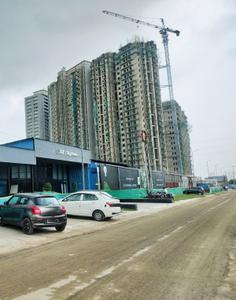
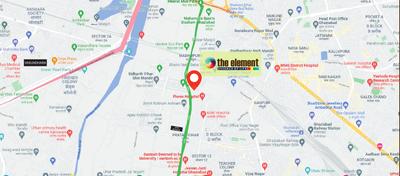
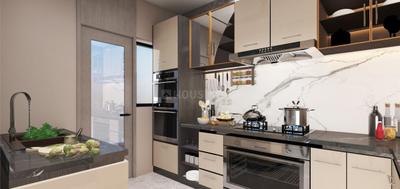
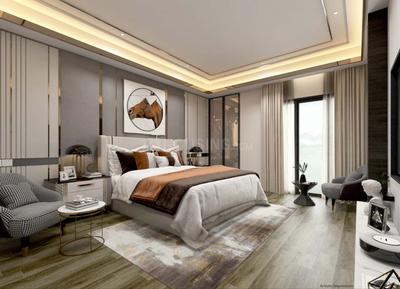
The Element Project Images
Project Image of 0.0 - 1184.0 Sq.ft 3 BHK Apartment for buy in The Element
1/38
6.5 kms away
Zero Brokerage
3 BHK Flat in Pratap Vihar, Ghaziabad
3 BHK Flat
₹2.45 Cr
Avg. Price: ₹10 K/sq.ftSizes: 2450 sq.ft.Under ConstructionPossession: Mar, 2028
IM
Invest Mango Ltd
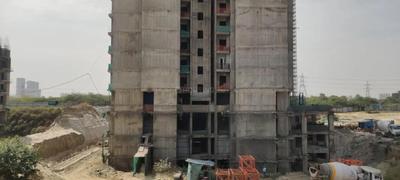
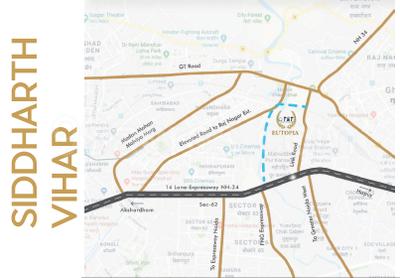
T And T Eutopia Phase 1 Project Images
Project Image of 1120.0 - 1801.83 Sq.ft 3 BHK Apartment for buy in T And T Eutopia Phase 1
1/31
6.5 kms away
Zero Brokerage
3, 4 BHK Flats in Siddharth Vihar, Ghaziabad
3 BHK Flat
₹2.38 Cr - 2.7 Cr
4 BHK Flat
₹2.95 Cr - 3.82 Cr
Avg. Price: ₹21.21 K/sq.ftSizes: 1120 - 1802 sq.ft.Ready to MovePossession: Aug, 2026
B
Builders
+ 1 more
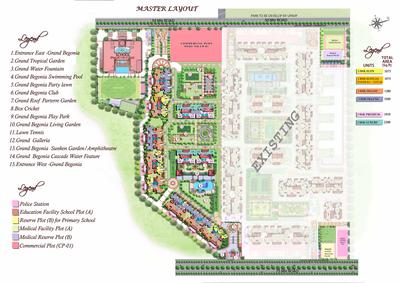
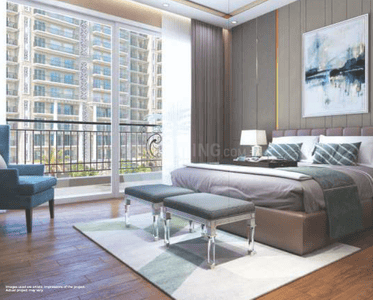
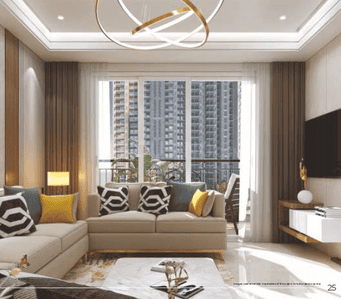
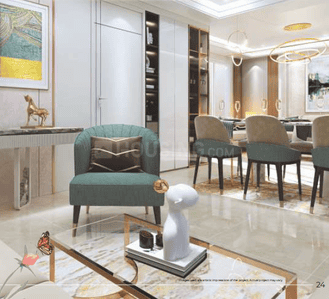
Grand Begonia Project Images
Project Image of 1075.0 - 2200.0 Sq.ft 2 BHK Apartment for buy in Grand Begonia
1/42
6.7 kms away
Zero Brokerage
2, 2.5, 3 BHK Flats in Siddharth Vihar, Ghaziabad
2 BHK Flat
₹1.18 Cr
2.5 BHK Flat
₹1.41 Cr
3 BHK Flat
₹1.65 Cr - 2.42 Cr
Avg. Price: ₹11 K/sq.ftSizes: 1075 - 2200 sq.ft.Under ConstructionPossession: Jun, 2029
LI
Love India Builders
Love India Residency Project Images
Project Image of 2100.0 - 2200.0 Sq.ft 4 BHK Independent Floor for buy in Love India Residency
1/13
0.8 km away
4 BHK Independent Floor in Rajendra Nagar, Ghaziabad
4 BHK Independent Floor
₹1.25 Cr - 1.3 Cr
Avg. Price: ₹5.93 K/sq.ftSizes: 2100 - 2200 sq.ft.Ready to MovePossession: Dec, 2023
NB
Nipun Builders
Nipun Saffron Valley Project Images
Project Image of 1100.0 - 1650.0 Sq.ft 2 BHK Apartment for buy in Nipun Saffron Valley
1/13
1.0 km away
2, 2.5, 3 BHK Flats in Janakpuri, Ghaziabad
2 BHK Flat
₹72.6 L - 75.9 L
2.5 BHK Flat
₹84.15 L
3 BHK Flat
₹79.2 L - 1.09 Cr
Avg. Price: ₹6.6 K/sq.ftSizes: 1100 - 1650 sq.ft.Ready to MovePossession: Jun, 2019
JC
Jai Chanda
Jai Avived Home Project Images
Project Image of 1500.0 - 1800.0 Sq.ft 3 BHK Apartment for buy in Jai Avived Home
1/12
1.3 kms away
3, 4 BHK Flats in Shalimar Garden, Ghaziabad
3 BHK Flat
₹90 L - 1.1 Cr
4 BHK Flat
₹1.11 Cr - 1.2 Cr
Avg. Price: ₹6 K - 6.67 K/sq.ftSizes: 1500 - 1800 sq.ft.Ready to MovePossession: Jul, 2023
JC
Jai Chanda
Pravushpa Home Project Images
Project Image of 800.0 - 1350.0 Sq.ft 2 BHK Apartment for buy in Pravushpa Home
1/16
1.5 kms away
2, 3 BHK Flats in Shalimar Garden, Ghaziabad
2 BHK Flat
₹40 L - 50 L
3 BHK Flat
₹50 L - 60 L
Avg. Price: ₹4.44 K - ₹5 K/sq.ftSizes: 800 - 1350 sq.ft.Ready to MovePossession: Dec, 2023
JC
Jai Chanda Associates
Jai Affordable Floors Project Images
Project Image of 400.0 - 1300.0 Sq.ft 1 BHK Apartment for buy in Jai Affordable Floors
1/24
1.6 kms away
1, 2, 3 BHK Flats in Shalimar Garden, Ghaziabad
1 BHK Flat
₹19 L - 24 L
2 BHK Flat
₹32 L - 40 L
3 BHK Flat
₹48 L - 65 L
Avg. Price: ₹4.75 K - 5 K/sq.ftSizes: 400 - 1300 sq.ft.Ready to MovePossession: Nov, 2023
JC
Jai Chanda Associates
Jai Chanda Homes Project Images
Project Image of 850.0 - 1800.0 Sq.ft 2 BHK Apartment for buy in Jai Chanda Homes
1/27
1.6 kms away
2, 3, 4 BHK Flats in Shalimar Garden, Ghaziabad
2 BHK Flat
₹34 L - 45 L
3 BHK Flat
₹51 L - 64 L
4 BHK Flat
₹1 Cr - 1.25 Cr
Avg. Price: ₹4 K - 6.94 K/sq.ftSizes: 850 - 1800 sq.ft.Ready to MovePossession: Nov, 2023
MP
MR Proview Realtech
MR Royal Garden Shalimar City Phase 2 Project Images
Project Image of 850.0 - 1415.0 Sq.ft 2 BHK Apartment for buy in MR Royal Garden Shalimar City Phase 2
1/31
1.8 kms away
2, 3 BHK Flats in Hindan Residential Area, Ghaziabad
2 BHK Flat
₹58.26 L - 78.14 L
3 BHK Flat
₹96.98 L
Avg. Price: ₹6.85 K/sq.ftSizes: 850 - 1415 sq.ft.Ready to MovePossession: Dec, 2021
Are you a property owner looking to rent/sell?
Post your property for FREE
Hello 👋🏻
Easy Contact with sellers
Personalized experience
My Activity
Contacted Properties
00
Seen Properties
00
Saved Properties
00
Recent Searches
00

Explore Sub Localities in Raj Bagh, Ghaziabad

5,203
Avg. Price per sq.ft
24.67%
Rise in last 1 Year

Top Projects for Sale in Raj Bagh, Ghaziabad

Gallery Cover Pic of Parsvnath Regalia II Phase
2, 3 BHK Apartments
Raj Bagh,Ghaziabad
54.6 L-83.63 L
Gallery Cover Pic of Skytech Swarn Residency
2, 3 BHK Apartments
Raj Bagh,Ghaziabad
 
Residential Lands for Sale in Aggarwal Vatika
Residential Plots
Raj Bagh,Ghaziabad
1.24 Cr-1.69 Cr
Gallery Cover Pic of Kasturi Apartments
Property
Raj Bagh,Ghaziabad
 

Popular Locality for sale around Raj Bagh, Ghaziabad

Janakpuri
5 people rated this locality
4.52
6,664
Avg. Price per sq.ft
19.75%
Rise in last 1 Year
Shalimar Garden
18 people rated this locality
4.42
6,209
Avg. Price per sq.ft
26.07%
Rise in last 1 Year
Sahibabad Industrial Area
1 people rated this locality
4
6,813
Avg. Price per sq.ft
0.16%
Rise in last 1 Year
8,483
Avg. Price per sq.ft
46,960
Avg. Price per sq.ft
Lok Vihar
1 people rated this locality
3.5
Price Trends are not available due to insufficient data.
You can still view properties in the area.
3,197
Avg. Price per sq.ft
Surya Nagar
12 people rated this locality
4.2
11,747
Avg. Price per sq.ft
11.47%
Rise in last 1 Year
Sahibabad
13 people rated this locality
4.09
6,188
Avg. Price per sq.ft
Rajendra Nagar
15 people rated this locality
4.45
9,138
Avg. Price per sq.ft
17.26%
Rise in last 1 Year

Explore Regions in Ghaziabad

Popular searches for properties in Raj Bagh, Ghaziabad

Resale Projects around Raj Bagh, Ghaziabad

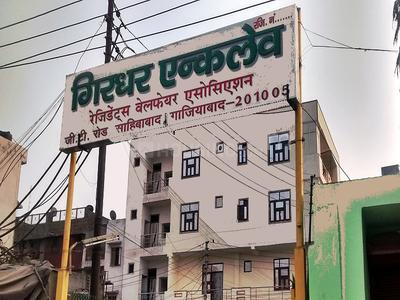
Gallery Cover Pic of Girdhar Enclave
Sahibabad Industrial Area,Ghaziabad
1 BHK Apartment
23.75 L - 23.75 L
Gallery Cover Pic of MR Shalimar City
Hindan Residential Area,Ghaziabad
2, 3, 4 BHK Apartments
47.63 L - 1.48 Cr
Gallery Cover Pic of Nipun Saffron Valley
Janakpuri,Ghaziabad
2, 2.5, 3 BHK Apartments
72.6 L - 1.09 Cr
Gallery Cover Pic of Love India Apartments
Shalimar Garden,Ghaziabad
3, 4 BHK Builder Floors
75.0 L - 1.1 Cr
Gallery Cover Pic of Love India Homes
Shalimar Garden,Ghaziabad
2, 3, 4 BHK Builder Floors
45.0 L - 1.1 Cr
Gallery Cover Pic of Gokul Dham Apartment
Rajendra Nagar,Ghaziabad
Gallery Cover Pic of Dwarka Apartment
Shalimar Garden,Ghaziabad

Ready to Move Projects around Raj Bagh, Ghaziabad

Gallery Cover Pic of Devi Dayal Appartment
Sahibabad Industrial Area,Ghaziabad
Gallery Cover Pic of IInd Rm Block Gda
Rajendra Nagar,Ghaziabad
Gallery Cover Pic of Gayatri Kunj
Shalimar Garden,Ghaziabad
Gallery Cover Pic of Shubham Apartments
Shalimar Garden,Ghaziabad
Gallery Cover Pic of Shri Balaji Apartment
Shalimar Garden,Ghaziabad
Gallery Cover Pic of Shefali Apartment
Sahibabad,Ghaziabad
Gallery Cover Pic of SS Group Housing
Shalimar Garden,Ghaziabad
Gallery Cover Pic of Friends Apartment
Shalimar Garden,Ghaziabad
Gallery Cover Pic of Pratibha Apartment
Shalimar Garden,Ghaziabad
Gallery Cover Pic of Metro Plaza
Shalimar Garden,Ghaziabad
2 BHK Apartment

FAQs about New Projects in Raj Bagh, Ghaziabad for Sale

How many ready to move projects are available for sale in Raj Bagh, Ghaziabad?

There are 25 ready to move projects available in Raj Bagh, Ghaziabad.

What are the top ready to move projects in Raj Bagh, Ghaziabad?

The best ready to move projects in Raj Bagh, Ghaziabad are:

Which projects in Raj Bagh, Ghaziabad are close to Top Schools?

The projects close to Top schools in Raj Bagh, Ghaziabad are:

Which are the most searched localities for buying projects in and around Raj Bagh, Ghaziabad?

What are the top upcoming projects in Raj Bagh, Ghaziabad?

The top upcoming projects in Raj Bagh, Ghaziabad are:

How many residential projects are available in Raj Bagh, Ghaziabad?

There are 3 residential projects in Raj Bagh, Ghaziabad.
Part of
REA Group
Housing.com
Great Places to work - Housing.com
Great Places to work in Asia - Housing.com
FOLLOW
©2012-26 Locon Solutions Pvt. Ltd

Company
CareersAbout UsFor PartnersTermsAnnual ReturnPrivacy PolicyContact UsUnsubscribeMerger Hearing Advertisement
EXPERIENCE HOUSING APP ON MOBILE
Housing iOS App
Housing Android App
Open camera & scan the QR code to Download the App