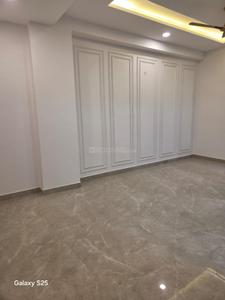
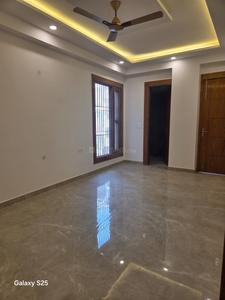
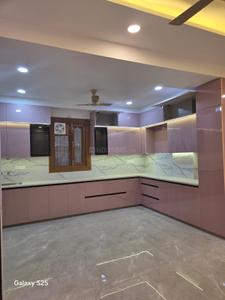
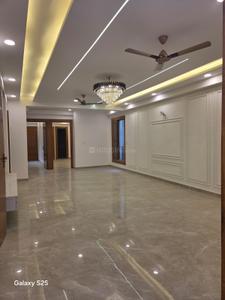
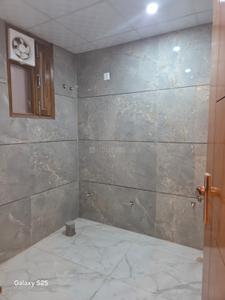
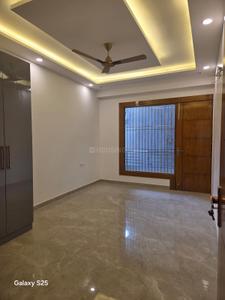
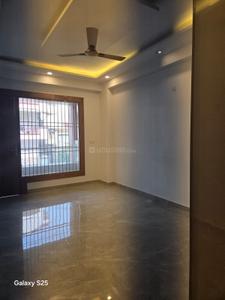
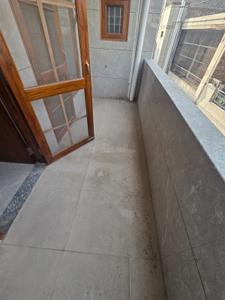
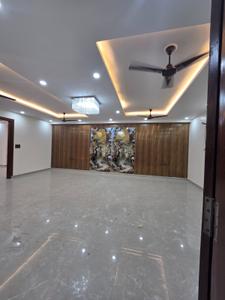
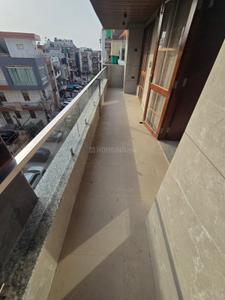
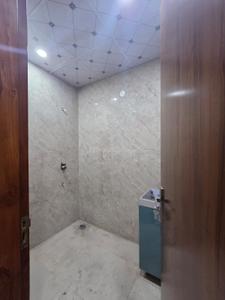
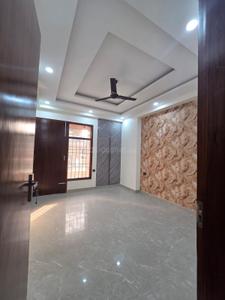
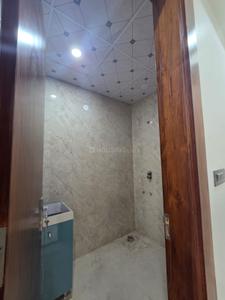
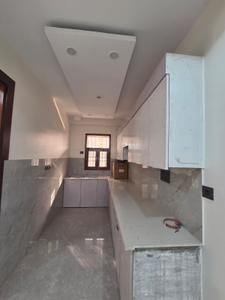
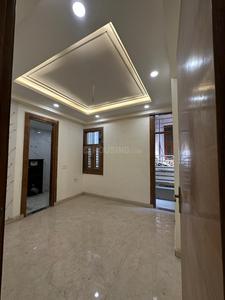
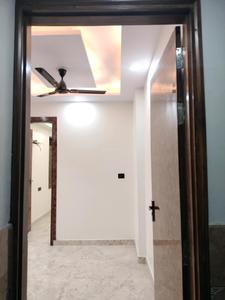
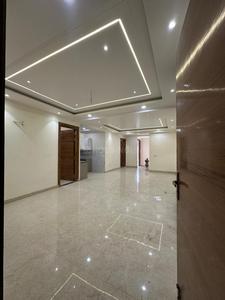
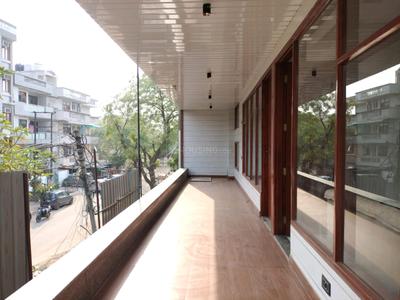
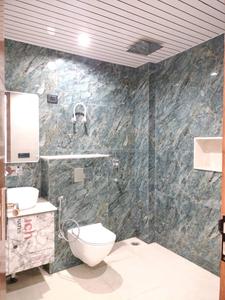
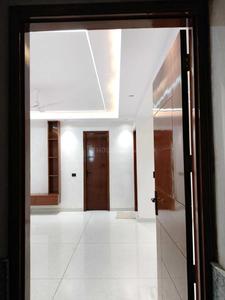
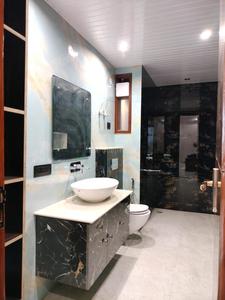
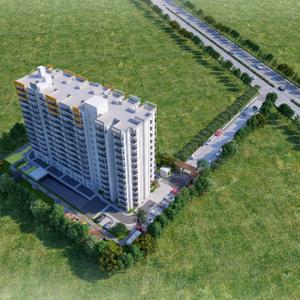
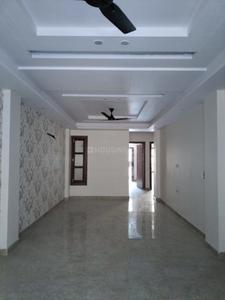
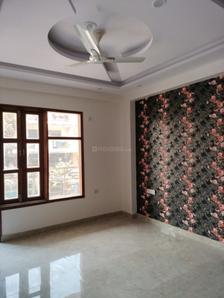
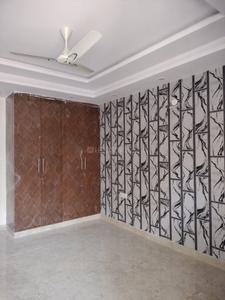
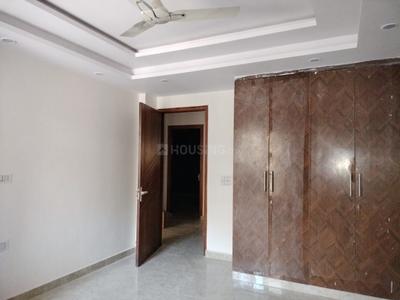
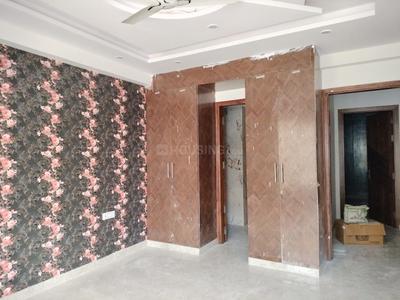
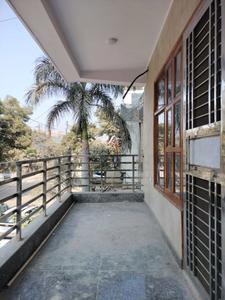
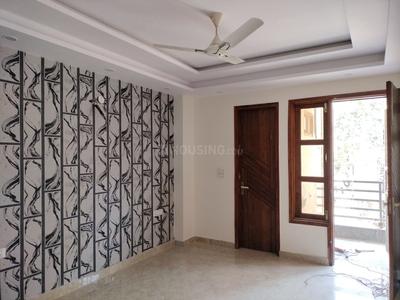
Your search for property ends here - Buy, Rent, Sell - Housing.com
housing-logo
Don't Miss out! Get notified of new homes as soon as they are posted

Notifications can be turned off anytime from browser settings.

Buy in Ghaziabad
Download App
List PropertyFree
Saved
Property Type
Apartment
Independent House
Independent Floor
Plot
Studio
Duplex
Penthouse
Villa
Agricultural Land
BHK Type
1 RK
1 BHK
2 BHK
3 BHK
4 BHK
5 BHK
5+ BHK
0 -
20Cr
0
20.00Cr+
0
5Cr
10Cr
20Cr+
Sale Type
New Bookings
Resale
Construction Status
Ready to move
Under Construction
Verified
Verified by Housing.com: Authentic location and real photos
New Projects
Featured Agents
More Filters
Reset filters
Last Updated: Oct 10, 2026
Showing 1 - 12 of 12

New Projects in Sector 3, Rajendra Nagar, Ghaziabad for Sale

Sort by:
Relevance
SR
S R Developer
+ 1 more
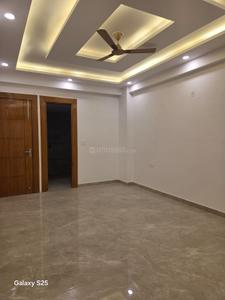
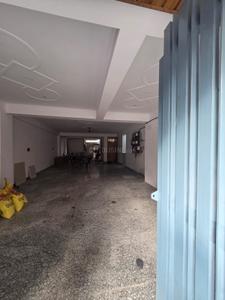
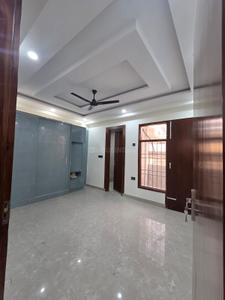
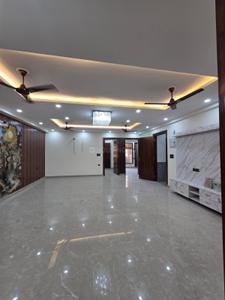
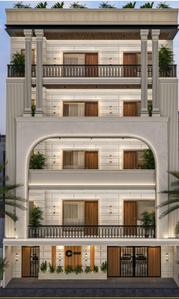
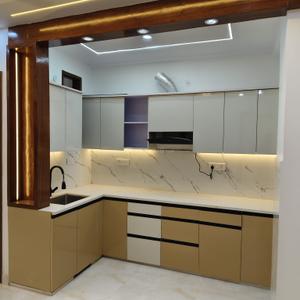
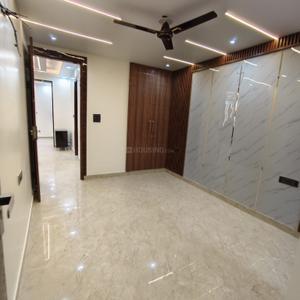
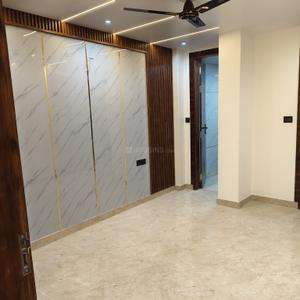
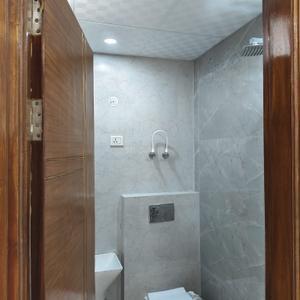
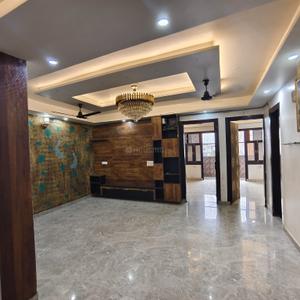
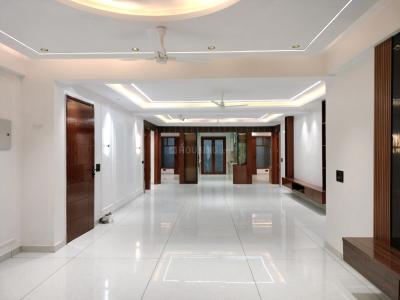
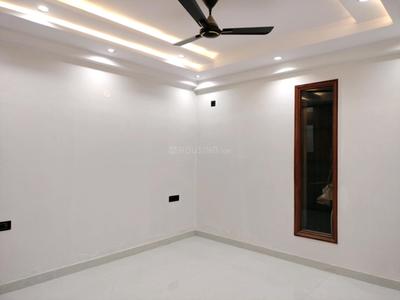
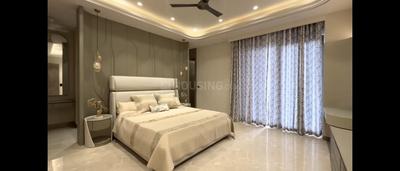
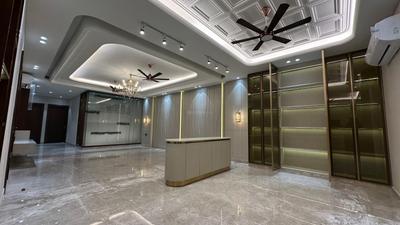
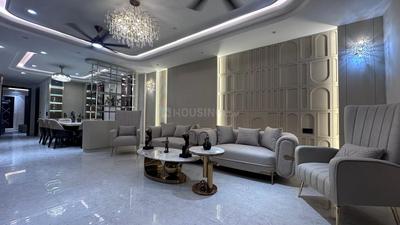
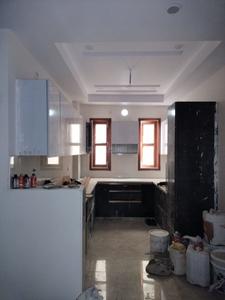
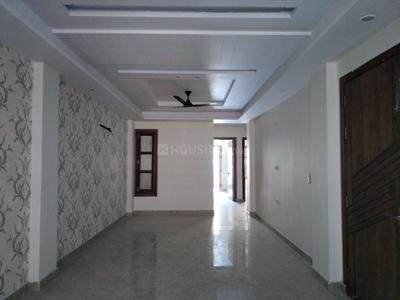
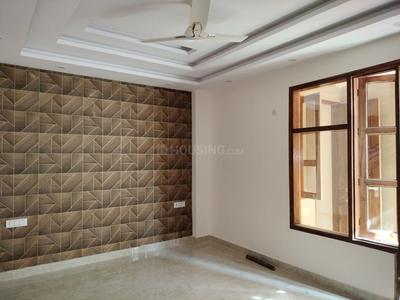
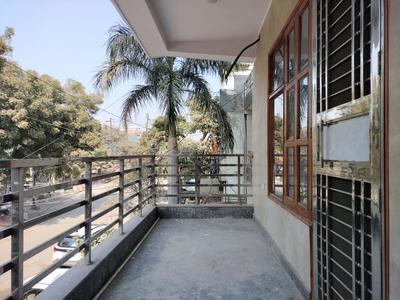
Hardik Luxurious Floors Project Images
Project Image of 1800.0 - 4550.0 Sq.ft 4 BHK Builder Floor for buy in Hardik Luxurious Floors
1/10
Zero Brokerage
4, 4.5, 5 BHK Builder Floors in Rajendra Nagar, Ghaziabad
4 BHK Builder Floor
₹2 Cr
4.5 BHK Builder Floor
₹2.75 Cr
5 BHK Builder Floor
₹2.75 Cr - 4.5 Cr
Avg. Price: ₹9.89 K - ₹11.11 K/sq.ftPossession: Jan, 2025
JC
Jai chanda associates
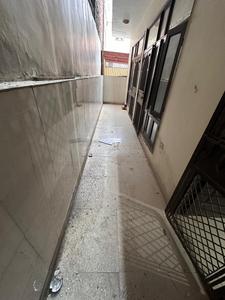
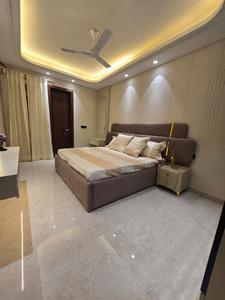
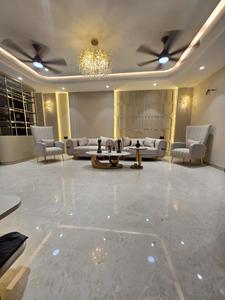
Jai Jain Floors Project Images
Project Image of 850.0 - 1700.0 Sq.ft 2 BHK Builder Floor for buy in Jai Jain Floors
1/39
Zero Brokerage
2, 3, 4 BHK Builder Floors in Rajendra Nagar, Ghaziabad
2 BHK Builder Floor
₹45 L - 60 L
3 BHK Builder Floor
₹75 L - 1.2 Cr
4 BHK Builder Floor
₹1.55 Cr - 2.35 Cr
Avg. Price: ₹5.29 K - 13.82 K/sq.ftPossession: Jan, 2025
Updated
3w ago
AO
A One Properties
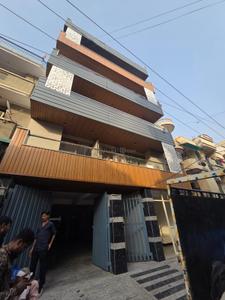
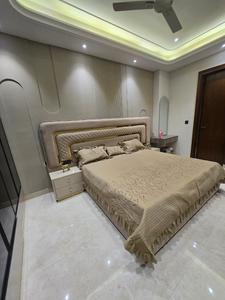
A One Aggarwal Homes Project Images
Project Image of 1200.0 - 2500.0 Sq.ft 3 BHK Builder Floor for buy in A One Aggarwal Homes
1/23
3, 4 BHK Builder Floors in Rajendra Nagar, Ghaziabad
3 BHK Builder Floor
₹70 L - 99.99 L
4 BHK Builder Floor
₹1.5 Cr - 2 Cr
Avg. Price: ₹5.83 K - 8 K/sq.ftPossession: Jul, 2025
AO
A One Properties
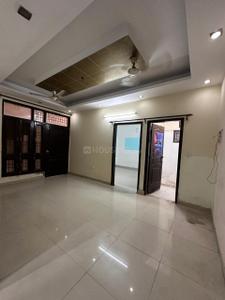
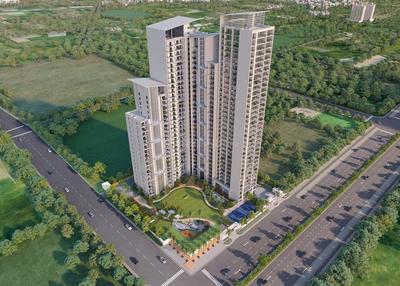
Love Homes Project Images
Project Image of 2700.0 - 3500.0 Sq.ft 5 BHK Builder Floor for buy in Love Homes
1/20
5 BHK Builder Floor in Rajendra Nagar, Ghaziabad
5 BHK Builder Floor
₹1.75 Cr - 2.45 Cr
Avg. Price: ₹6.48 K - 7 K/sq.ftPossession: Apr, 2025
RH
Ridivyansham Homes Pvt Ltd
Ridivyansham Homes Project Images
Project Image of 0.0 - 1615.0 Sq.ft 4 BHK Apartment for buy in Ridivyansham Homes
1/7
4 BHK Flat in Rajendra Nagar, Ghaziabad
4 BHK Flat
₹1.6 Cr
Avg. Price: ₹9.91 K/sq.ftPossession: Jul, 2025
SH
Swaraj Homes Builders & Developer
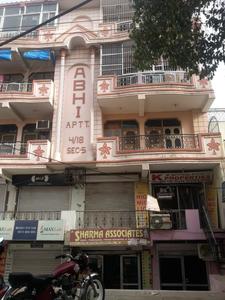
Abhi Apartment Project Images
Project Images
1/2
Property in Rajendra Nagar, Ghaziabad
SH
Swaraj Homes Builders & Developer
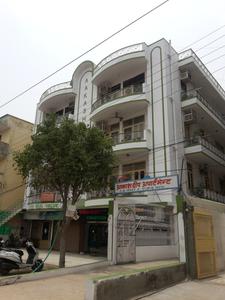
Aakashdeep Apartment Project Images
Project Images
1/2
Property in Rajendra Nagar, Ghaziabad

Zero Brokerage Projects around Sector 3

Gallery Cover Pic of T And T Digitown
5.24 kmfrom
₹1.43 Cr - 1.94 Cr
T And T Digitown
T And T Group
3 BHK Flat Siddharth Vihar, Ghaziabad
DC
DHM Consultancy
Seller + 2 more
Gallery Cover Pic of T And T Digitown II
5.26 kmfrom
₹1.43 Cr - 1.94 Cr
T And T Digitown II
T And T Group
3 BHK Flat Siddharth Vihar, Ghaziabad
IW
Ishwaan Wealth Advisory LLP
Seller
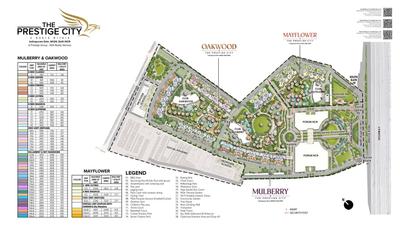
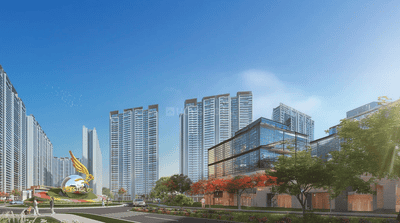
Gallery Cover Pic of Mulberry At The Prestige City
5.27 kmfrom
₹1.69 Cr - 3.79 Cr
Mulberry At The Prestige City
Prestige Projects Pvt Ltd
2, 3, 4 BHK Flats Siddharth Vihar, Ghaziabad
IW
Ishwaan Wealth Advisory LLP
Seller + 1 more
Gallery Cover Pic of AU Cosmos Corner
5.84 kmfrom
₹1.6 Cr - 2.85 Cr
AU Cosmos Corner
AU Real Estate Services Private Limited
3, 5 BHK Flats Siddharth Vihar, Ghaziabad
HA
Homes and Desire Consulting
Seller + 4 more
HP
Hardik Property
Hardik Property Delux Builder Floors Project Images
5 BHK Builder Floor in Rajendra Nagar, Ghaziabad
5 BHK Builder Floor
₹2.5 Cr - 3.91 Cr
Avg. Price: ₹7.81 K/sq.ftPossession: Aug, 2025
SH
Swaraj Homes Builders & Developer
Aarushi Apartments Project Images
Property in Rajendra Nagar, Ghaziabad
JC
Javin Construction Pvt. Ltd.
Gallery Cover Pic of Javin Raj View
Property in Rajendra Nagar, Ghaziabad
RB
Reputed Builder
Gallery Cover Pic of Vrindavan Heights
Property in Rajendra Nagar, Ghaziabad
RB
Reputed Builder
Gallery Cover Pic of Jyoti Apartment
Property in Rajendra Nagar, Ghaziabad

Nearby Properties Around (Sector 3)

DC
DHM Consultancy
+ 2 more
T And T Digitown Project Images
Project Image of 1428.0 - 1940.0 Sq.ft 3 BHK Apartment for buy in T And T Digitown
1/26
5.2 kms away
Zero Brokerage
3 BHK Flat in Siddharth Vihar, Ghaziabad
3 BHK Flat
₹1.43 Cr - 1.94 Cr
Avg. Price: ₹10 K/sq.ftSizes: 1428 - 1940 sq.ft.Ready to MovePossession: Aug, 2026
IW
Ishwaan Wealth Advisory LLP
T And T Digitown II Project Images
Project Image of 1428.0 - 1940.0 Sq.ft 3 BHK Apartment for buy in T And T Digitown II
1/23
5.3 kms away
Zero Brokerage
3 BHK Flat in Siddharth Vihar, Ghaziabad
3 BHK Flat
₹1.43 Cr - 1.94 Cr
Avg. Price: ₹10.01 K/sq.ftSizes: 1428 - 1940 sq.ft.Under ConstructionPossession: Aug, 2027
IW
Ishwaan Wealth Advisory LLP
+ 1 more
Mulberry At The Prestige City Project Images
Project Image of 1301.0 - 2910.0 Sq.ft 2 BHK Apartment for buy in Mulberry At The Prestige City
1/135
5.3 kms away
Zero Brokerage
2, 3, 4 BHK Flats in Siddharth Vihar, Ghaziabad
2 BHK Flat
₹1.69 Cr
3 BHK Flat
₹2.09 Cr - 2.85 Cr
4 BHK Flat
₹3.31 Cr - 3.79 Cr
Avg. Price: ₹13.01 K/sq.ftSizes: 1301 - 2910 sq.ft.Under ConstructionPossession: Nov, 2029
IW
Ishwaan Wealth Advisory LLP
+ 4 more
AU Cosmos Corner Project Images
Project Image of 1780.0 - 3175.0 Sq.ft 3 BHK Apartment for buy in AU Cosmos Corner
1/15
5.8 kms away
Zero Brokerage
3, 5 BHK Flats in Siddharth Vihar, Ghaziabad
3 BHK Flat
₹1.6 Cr - 1.8 Cr
5 BHK Flat
₹2.85 Cr
Avg. Price: ₹8.98 K/sq.ftSizes: 1780 - 3175 sq.ft.Under ConstructionPossession: Apr, 2031
MV
Magic Villa Buildwell Pvt Ltd
Trending Homes Project Images
Project Image of 2250.0 - 3768.0 Sq.ft 4 BHK Apartment for buy in Trending Homes
1/22
4.6 kms away
Zero Brokerage
4, 5 BHK Flat,Builder Floors in Indirapuram, Ghaziabad
4 BHK Flat
₹2 Cr
4 BHK Builder Floor
₹3 Cr
5 BHK Builder Floor
₹3 Cr - 4.5 Cr
Avg. Price: ₹8.89 K - 11.94 K/sq.ftSizes: 2250 - 3768 sq.ft.Ready to MovePossession: Mar, 2024
IW
Ishwaan Wealth Advisory LLP
+ 2 more
T And T The Blue Project Images
Project Image of 0.0 - 1225.13 Sq.ft 3 BHK Apartment for buy in T And T The Blue
1/23
4.9 kms away
Zero Brokerage
3 BHK Flat in Siddharth Vihar, Ghaziabad
3 BHK Flat
₹2.66 Cr
Avg. Price: ₹13 K/sq.ftSizes: 2048 sq.ft.Under ConstructionPossession: Aug, 2027

Ready to Move Projects around Sector 3

Gallery Cover Pic of T And T Digitown
₹1.43 Cr - 1.94 Cr
T And T Digitown
by T And T Group
3 BHK Flat
Siddharth Vihar, Ghaziabad
DC
DHM Consultancy
Seller + 2 more
Gallery Cover Pic of Express One
₹2.38 Cr - 4.38 Cr
Express One
by Express Builders
3, 4.5 BHK Flats
Vasundhara, Ghaziabad
RH
Reeba Homes Pvt. Ltd.
Seller
Gallery Cover Pic of Trending Homes
₹2.0 Cr - 4.5 Cr
Trending Homes
by Magic Villa Buildwell
4, 5 BHK Flat,Builder Floors
Indirapuram, Ghaziabad
MV
Magic Villa Buildwell Pvt Ltd
Agent
IW
Ishwaan Wealth Advisory LLP
+ 1 more
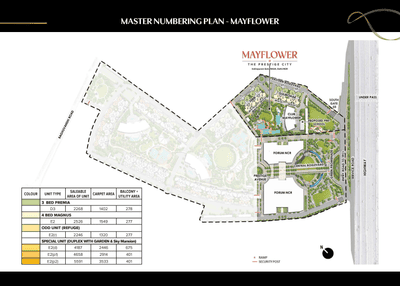
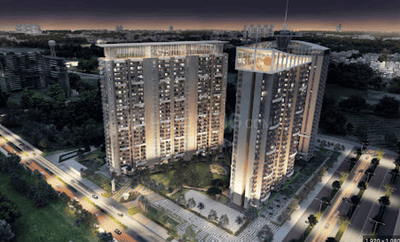
Prestige Mayflower At The Prestige City Project Images
Project Image of 2246.0 - 5591.0 Sq.ft 3 BHK Apartment for buy in Prestige Mayflower At The Prestige City
1/38
5.0 kms away
Zero Brokerage
3, 4, 6 BHK Flat,Penthouse,Duplexes in Siddharth Vihar, Ghaziabad
3 BHK Flat
₹3.4 Cr - 3.43 Cr
4 BHK Flat
₹3.82 Cr
4 BHK Duplex
₹6.34 Cr
6 BHK Penthouse
₹7.05 Cr - 8.46 Cr
Avg. Price: ₹15.14 K/sq.ftSizes: 2246 - 5591 sq.ft.Under ConstructionPossession: Nov, 2029
IW
Ishwaan Wealth Advisory LLP
T Homes Phase 1 Project Images
Project Image of 1350.0 - 3525.0 Sq.ft 3 BHK Apartment for buy in T Homes Phase 1
1/26
5.1 kms away
Zero Brokerage
3, 4, 5 BHK Flats in Siddharth Vihar, Ghaziabad
3 BHK Flat
₹1.6 Cr - 2.24 Cr
4 BHK Flat
₹2.31 Cr
5 BHK Flat
₹4.18 Cr
Avg. Price: ₹11.85 K/sq.ftSizes: 1350 - 3525 sq.ft.Ready to MovePossession: Oct, 2024
IW
Ishwaan Wealth Advisory LLP
+ 1 more
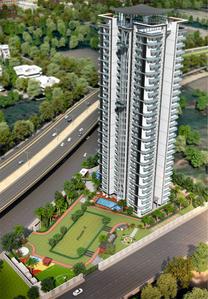
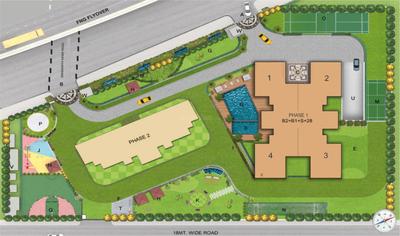
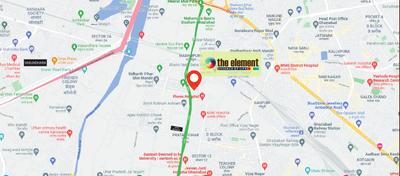
The Element Project Images
Project Image of 0.0 - 1184.0 Sq.ft 3 BHK Apartment for buy in The Element
1/38
5.4 kms away
Zero Brokerage
3 BHK Flat in Pratap Vihar, Ghaziabad
3 BHK Flat
₹2.45 Cr
Avg. Price: ₹10 K/sq.ftSizes: 2450 sq.ft.Under ConstructionPossession: Mar, 2028
IM
Invest Mango Ltd
+ 1 more
T And T Eutopia Phase 1 Project Images
Project Image of 1120.0 - 1801.83 Sq.ft 3 BHK Apartment for buy in T And T Eutopia Phase 1
1/31
5.6 kms away
Zero Brokerage
3, 4 BHK Flats in Siddharth Vihar, Ghaziabad
3 BHK Flat
₹2.38 Cr - 2.7 Cr
4 BHK Flat
₹2.95 Cr - 3.82 Cr
Avg. Price: ₹21.21 K/sq.ftSizes: 1120 - 1802 sq.ft.Ready to MovePossession: Aug, 2026
IW
Ishwaan Wealth Advisory LLP
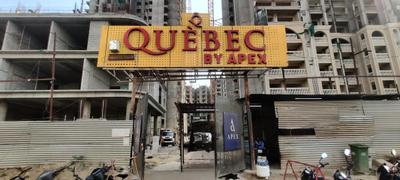
Apex Quebec Project Images
Project Image of 555.42 - 1499.31 Sq.ft 2 BHK Apartment for buy in Apex Quebec
1/42
5.7 kms away
Zero Brokerage
2, 3, 4 BHK Flats in Siddharth Vihar, Ghaziabad
2 BHK Flat
₹99.75 L
3 BHK Flat
₹1.42 Cr - 2.18 Cr
4 BHK Flat
₹2.52 Cr - 2.91 Cr
Avg. Price: ₹17.97 K - 19.44 K/sq.ftSizes: 555 - 1499 sq.ft.Under ConstructionPossession: Mar, 2027
IW
Ishwaan Wealth Advisory LLP
+ 1 more
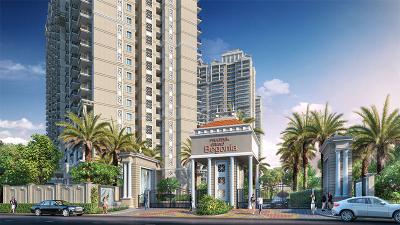
Grand Begonia Project Images
Project Image of 1075.0 - 2200.0 Sq.ft 2 BHK Apartment for buy in Grand Begonia
1/42
6.0 kms away
Zero Brokerage
2, 2.5, 3 BHK Flats in Siddharth Vihar, Ghaziabad
2 BHK Flat
₹1.18 Cr
2.5 BHK Flat
₹1.41 Cr
3 BHK Flat
₹1.65 Cr - 2.42 Cr
Avg. Price: ₹11 K/sq.ftSizes: 1075 - 2200 sq.ft.Under ConstructionPossession: Jun, 2029
JP
JPR Properties
+ 1 more
Atlas Project Images
Project Image of 1640.0 - 2540.0 Sq.ft 3 BHK Apartment for buy in Atlas
1/18
6.2 kms away
Zero Brokerage

Atlas

RERA
3, 3.5, 4 BHK Flats in Raj Nagar Extension, Ghaziabad
3 BHK Flat
₹1.48 Cr - 1.98 Cr
3.5 BHK Flat
₹1.65 Cr - 2.21 Cr
4 BHK Flat
₹2.29 Cr
Avg. Price: ₹9 K/sq.ftSizes: 1640 - 2540 sq.ft.Under ConstructionPossession: Aug, 2032
SH
Saubhagya Homes
+ 1 more
Fragrance Homes Project Images
Project Image of 1105.0 - 1525.0 Sq.ft 2 BHK Apartment for buy in Fragrance Homes
1/17
6.4 kms away
Zero Brokerage
2, 2.5, 3 BHK Flats in Siddharth Vihar, Ghaziabad
2 BHK Flat
₹1.05 Cr - 1.14 Cr
2.5 BHK Flat
₹1.22 Cr
3 BHK Flat
₹1.33 Cr - 1.5 Cr
Avg. Price: ₹9.68 K/sq.ftSizes: 1105 - 1525 sq.ft.Under ConstructionPossession: Nov, 2026
EG
EXP Global India Pvt. Ltd.
+ 1 more
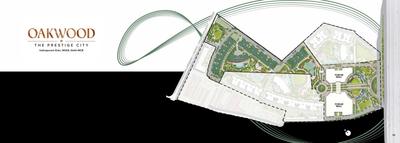
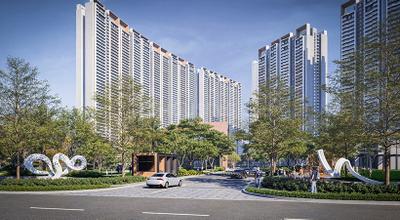
Oakwood At The Prestige City Project Images
Project Image of 1301.0 - 2910.0 Sq.ft 2 BHK Apartment for buy in Oakwood At The Prestige City
1/58
6.5 kms away
Zero Brokerage
2, 3, 4 BHK Flats in Siddharth Vihar, Ghaziabad
2 BHK Flat
₹1.98 Cr
3 BHK Flat
₹2.56 Cr - 3.45 Cr
4 BHK Flat
₹3.8 Cr - 4.44 Cr
Avg. Price: ₹15.25 K/sq.ftSizes: 1301 - 2910 sq.ft.Under ConstructionPossession: Nov, 2029
DC
DHM Consultancy
Uninav Bliss Project Images
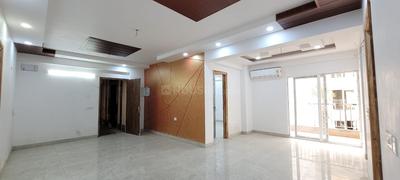
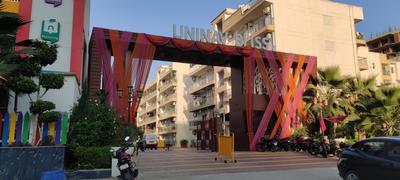
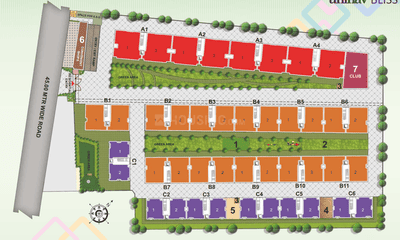
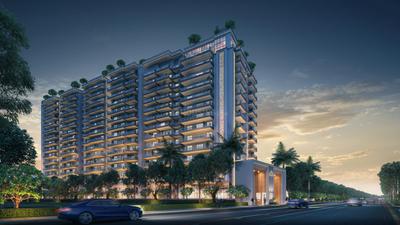
Project Image of 1475.0 - 2590.0 Sq.ft 3 BHK Apartment for buy in Uninav Bliss
1/27
6.7 kms away
Zero Brokerage
3, 4 BHK Flats in Raj Nagar Extension, Ghaziabad
3 BHK Flat
₹1.22 Cr - 1.65 Cr
4 BHK Flat
₹2.12 Cr - 2.15 Cr
Avg. Price: ₹8.3 K/sq.ftSizes: 1475 - 2590 sq.ft.Ready to MovePossession: Jun, 2023
JP
JPR Properties
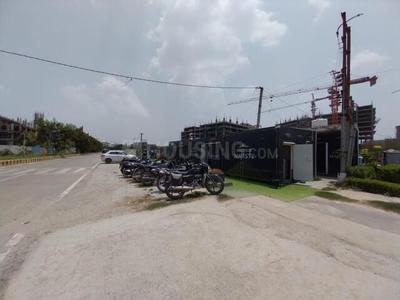
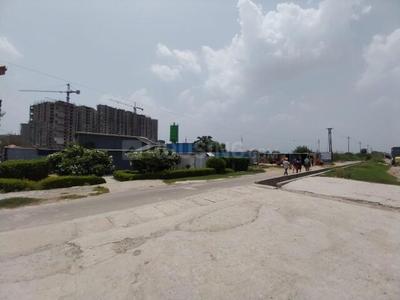
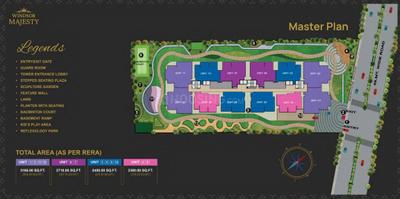
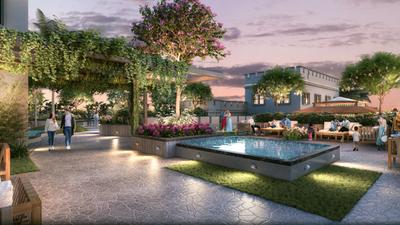
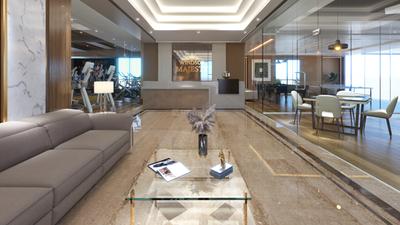
Windsor Majesty Project Images
Project Image of 2360.0 - 3165.0 Sq.ft 3 BHK Apartment for buy in Windsor Majesty
1/32
6.8 kms away
Zero Brokerage
3, 4 BHK Flats in Raj Nagar Extension, Ghaziabad
3 BHK Flat
₹2.12 Cr - 2.44 Cr
4 BHK Flat
₹2.85 Cr
Avg. Price: ₹9 K/sq.ftSizes: 2360 - 3165 sq.ft.Under ConstructionPossession: Feb, 2030
AB
Aradhyam Builders
Aradhyam Plot C Project Images
Project Image of 459.08 - 487.07 Sq.ft 2 BHK Apartment for buy in Aradhyam Plot C
1/8
1.0 km away
2 BHK Flat in Hindan Residential Area, Ghaziabad
2 BHK Flat
₹33.66 L - 35.72 L
Avg. Price: ₹7.33 K/sq.ftSizes: 459 - 487 sq.ft.Ready to MovePossession: Mar, 2026
LI
Love India Builders
Love India Residency Project Images
Project Image of 2100.0 - 2200.0 Sq.ft 4 BHK Independent Floor for buy in Love India Residency
1/13
1.1 kms away
4 BHK Independent Floor in Rajendra Nagar, Ghaziabad
4 BHK Independent Floor
₹1.25 Cr - 1.3 Cr
Avg. Price: ₹5.93 K/sq.ftSizes: 2100 - 2200 sq.ft.Ready to MovePossession: Dec, 2023
MP
MR Proview Realtech
MR Proview Shalimar City Phase 1 Project Images
Project Image of 553.59 - 894.59 Sq.ft 2 BHK Apartment for buy in MR Proview Shalimar City Phase 1
1/2
1.1 kms away
2, 3 BHK Flats in Hindan Residential Area, Ghaziabad
2 BHK Flat
Price on Request
3 BHK Flat
Price on Request
Sizes: 554 - 895 sq.ft.Ready to MovePossession: Sep, 2018
Are you a property owner looking to rent/sell?
Post your property for FREE
Hello 👋🏻
Easy Contact with sellers
Personalized experience
My Activity
Contacted Properties
00
Seen Properties
00
Saved Properties
00
Recent Searches
00

Explore Sub Localities around Sector 3, Ghaziabad

₹9,874
Avg. Price per sq.ft
22.23%
Rise in last 1 Year
Price Trends are not available due to insufficient data.
You can still view properties in the area.
₹7,866
Avg. Price per sq.ft
17.11%
Rise in last 1 Year
Price Trends are not available due to insufficient data.
You can still view properties in the area.

Top Projects for Sale around Sector 3, Ghaziabad
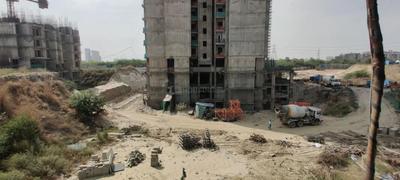
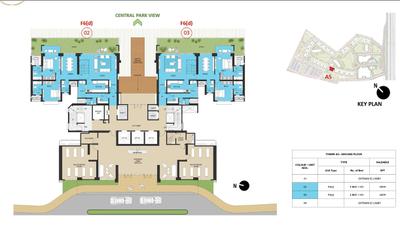
Gallery Cover Pic of Aradhyam Boutique Residences
3, 4 BHK Apartments
Hindan Residential Area,Ghaziabad
₹1.56 Cr-2.02 Cr
Gallery Cover Pic of Gaur Aero Mall Pocket 1
Studio Studio Apartment
Hindan Residential Area,Ghaziabad
₹35.0 L-62.57 L
Gallery Cover Pic of Aero Heights
2, 3, 4 BHK Apartments
Bhopura,Ghaziabad
₹77.87 L-1.45 Cr
Residential Lands for Sale in Oxy Town
Residential Plots
Raj Nagar Extension,Ghaziabad
 
Gallery Cover Pic of T And T The Blue
3 BHK Apartment
Siddharth Vihar,Ghaziabad
₹2.66 Cr-2.66 Cr
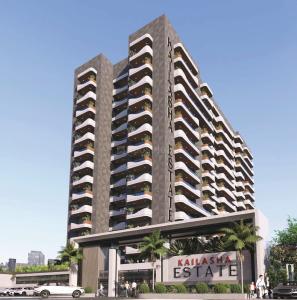
Gallery Cover Pic of Baba Kailasha Estate
3 BHK Apartment
Raj Nagar Extension,Ghaziabad
 
Gallery Cover Pic of Atlas
3, 3.5, 4 BHK Apartments
Raj Nagar Extension,Ghaziabad
₹1.48 Cr-2.29 Cr
Gallery Cover Pic of Aigin Royal Park
3, 4 BHK Apartments
Aditya World City,Ghaziabad
₹1.71 Cr-2.32 Cr
Gallery Cover Pic of SG Vista
3, 4 BHK Apartments
Raj Nagar Extension,Ghaziabad
₹1.58 Cr-2.33 Cr
Residential Lands for Sale in Ascent Laxmi Villas
Residential Plots
Ghukna,Ghaziabad
₹1.45 Cr-2.75 Cr

Popular Locality for sale around Sector 3, Ghaziabad

Rajendra Nagar
15 people rated this locality
4.45
₹8,846
Avg. Price per sq.ft
11.35%
Rise in last 1 Year
Hindan Residential Area
7 people rated this locality
5
₹9,453
Avg. Price per sq.ft
52.44%
Rise in last 1 Year
Raj Bagh
11 people rated this locality
4.45
₹6,710
Avg. Price per sq.ft
30.01%
Rise in last 1 Year
Janakpuri
5 people rated this locality
4.52
₹6,850
Avg. Price per sq.ft
0.97%
Fall in last 1 Year
Mohan Nagar
9 people rated this locality
4.53
₹7,720
Avg. Price per sq.ft
22.23%
Rise in last 1 Year
₹3,600
Avg. Price per sq.ft
Vasundhara
44 people rated this locality
4.41
₹10,861
Avg. Price per sq.ft
16.32%
Rise in last 1 Year
Sahibabad
13 people rated this locality
4.09
₹6,809
Avg. Price per sq.ft
9.15%
Fall in last 1 Year
Shalimar Garden
18 people rated this locality
4.42
₹6,476
Avg. Price per sq.ft
18.85%
Rise in last 1 Year

Popular searches for properties in Sector 3, Ghaziabad

Commercial Properties in this area

Resale Projects around Sector 3, Ghaziabad

Gallery Cover Pic of Gokul Dham Apartment
Rajendra Nagar,Ghaziabad
Gallery Cover Pic of Saviour Park
Rajendra Nagar,Ghaziabad
2.5, 3, 3.5, 4, 4.5 BHK Apartments
1.18 Cr - 2.28 Cr
Gallery Cover Pic of Saviour Park Ph 4
Rajendra Nagar,Ghaziabad
Gallery Cover Pic of MR Shalimar City
Hindan Residential Area,Ghaziabad
2, 3, 4 BHK Apartments
47.63 L - 1.48 Cr
Gallery Cover Pic of Metro Suites Glitz
Vasundhara,Ghaziabad
3, 4 BHK Apartments
1.73 Cr - 2.8 Cr
Gallery Cover Pic of Parsvnath Regalia II Phase
Raj Bagh,Ghaziabad
2, 3 BHK Apartments
54.6 L - 83.63 L
Gallery Cover Pic of Love India Apartments
Shalimar Garden,Ghaziabad
3, 4 BHK Builder Floors
75.0 L - 1.1 Cr
Gallery Cover Pic of Parsvnath Paradise
Rajendra Nagar,Ghaziabad
2, 3 BHK Apartments
49.0 L - 1.01 Cr
Gallery Cover Pic of Shri Celebration Residency
Vasundhara,Ghaziabad
2, 2.5, 3 BHK Apartments
1.12 Cr - 1.79 Cr
Gallery Cover Pic of Agarwal Aditya Garden City
Vasundhara,Ghaziabad
2, 3 BHK Apartments
95.0 L - 1.24 Cr

Ready to Move Projects around Sector 3, Ghaziabad

Gallery Cover Pic of Jyoti Apartment
Rajendra Nagar,Ghaziabad
Gallery Cover Pic of Balaji Apartment
Rajendra Nagar,Ghaziabad
Gallery Cover Pic of Satyam Enclave
Rajendra Nagar,Ghaziabad
Gallery Cover Pic of Vrindavan Heights
Rajendra Nagar,Ghaziabad
Gallery Cover Pic of Javin Raj Enclave
Rajendra Nagar,Ghaziabad
Gallery Cover Pic of Javin Raj View
Rajendra Nagar,Ghaziabad
Gallery Cover Pic of Devi Dayal Appartment
Sahibabad Industrial Area,Ghaziabad
Gallery Cover Pic of Plot A-10 Mahagun Estates 7
Shalimar Garden,Ghaziabad
Gallery Cover Pic of Aparna Apartment
Shalimar Garden,Ghaziabad
Gallery Cover Pic of Shubham Apartments
Shalimar Garden,Ghaziabad

FAQs about New Projects in Sector 3, Rajendra Nagar, Ghaziabad for Sale

How many ready to move projects are available for sale in Sector 3, Ghaziabad?

There are 27 ready to move projects available in Sector 3, Ghaziabad.

What are the top ready to move projects in Sector 3, Ghaziabad?

Which projects in Sector 3, Ghaziabad are close to Top Schools?

The projects close to Top schools in Sector 3, Ghaziabad are:

Which are the most searched localities for buying projects in and around Sector 3, Ghaziabad?

What are the top upcoming projects in Sector 3, Ghaziabad?

The top upcoming projects in Sector 3, Ghaziabad are:

What is the real estate price trend in Sector 3, Ghaziabad?

In Sector 3, Ghaziabad, there is 24.99% rise in last 12 months. Know more!

How many residential projects are available in Sector 3, Ghaziabad?

There are 7 residential projects in Sector 3, Ghaziabad.
Housing.com
Great Places to work - Housing.com
Great Places to work in Asia - Housing.com