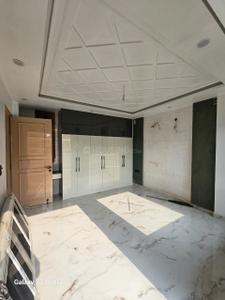
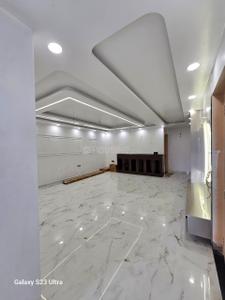
Your search for property ends here - Buy, Rent, Sell - Housing.com
housing-logo
Don't Miss out! Get notified of new homes as soon as they are posted

Notifications can be turned off anytime from browser settings.

Buy in Ghaziabad
Download App
List PropertyFree
Saved
Property Type
Apartment
Independent House
Independent Floor
Plot
Studio
Duplex
Penthouse
Villa
Agricultural Land
BHK Type
1 RK
1 BHK
2 BHK
3 BHK
4 BHK
5 BHK
5+ BHK
0 -
20Cr
0
20.00Cr+
0
5Cr
10Cr
20Cr+
Sale Type
New Bookings
Resale
Construction Status
Ready to move
Under Construction
Verified
Verified by Housing.com: Authentic location and real photos
New Projects
Featured Agents
More Filters
Reset filters
Last Updated: Apr 6, 2026
Showing 1 - 1 of 1

New Projects in Vikas Nagar, Ghukna, Ghaziabad for Sale

Sort by:
Relevance
JG
JMD Group
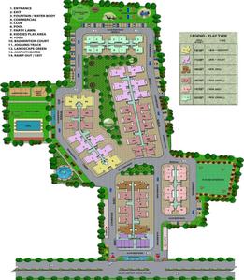
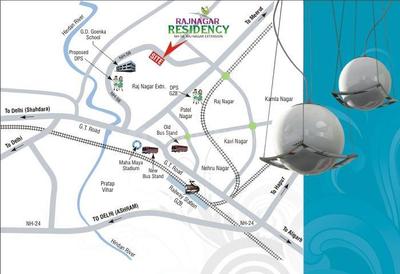
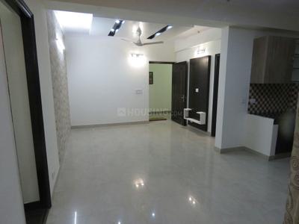
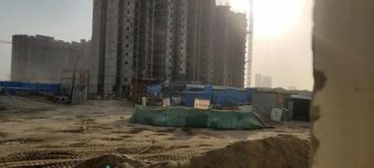
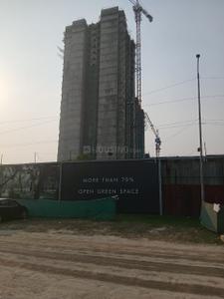
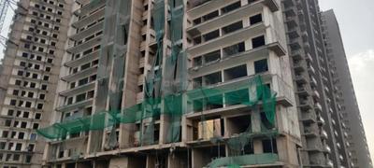
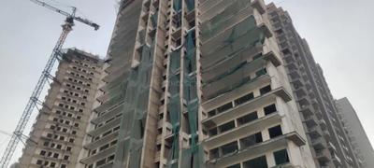
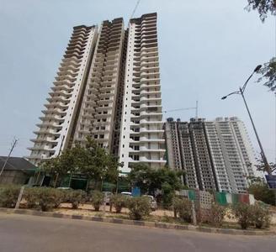
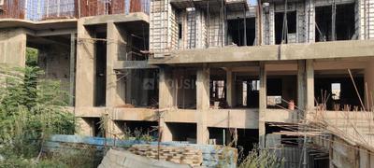
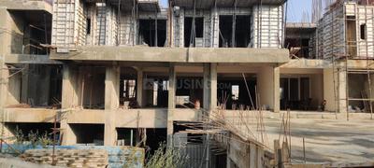
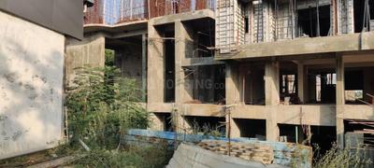
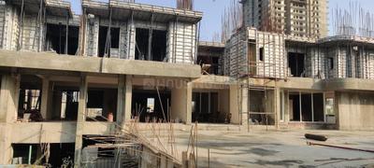
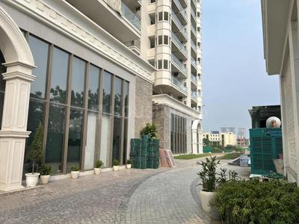
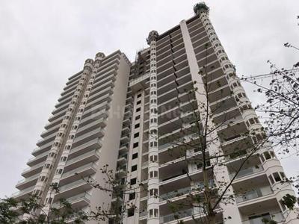
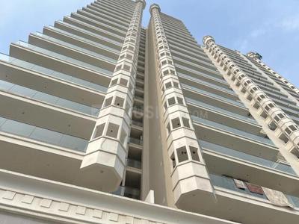
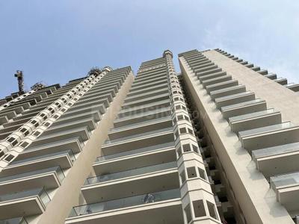
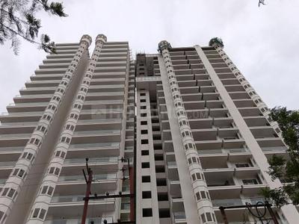
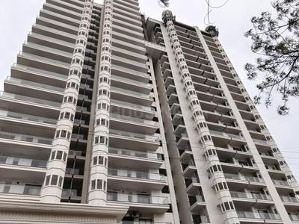
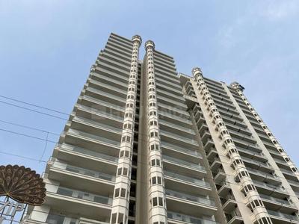
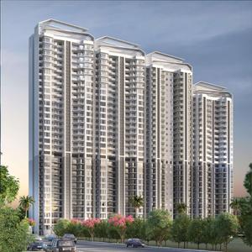
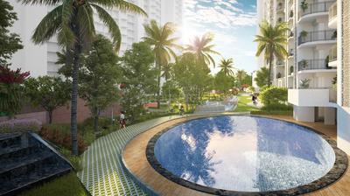
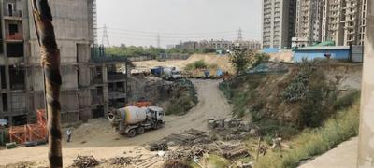
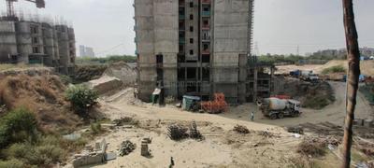
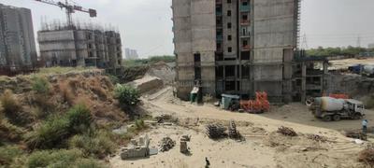
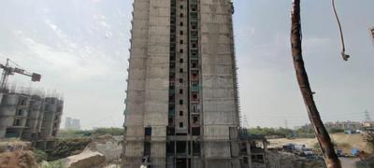
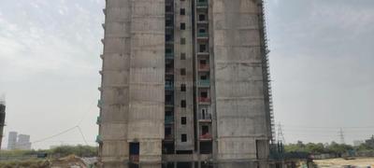
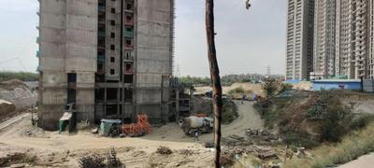
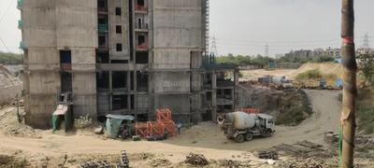
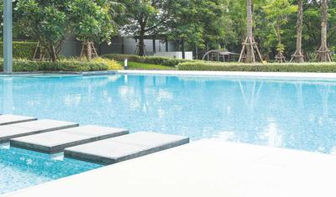
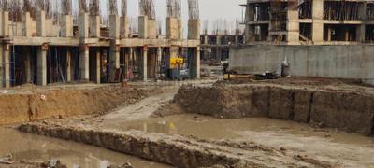
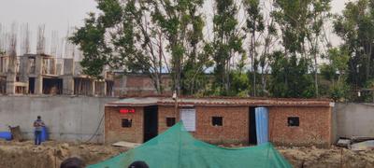
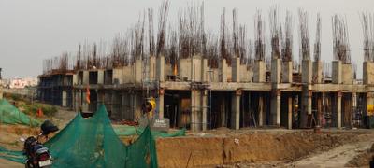
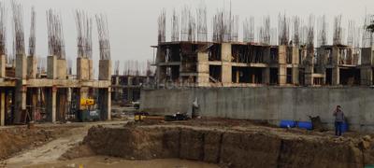
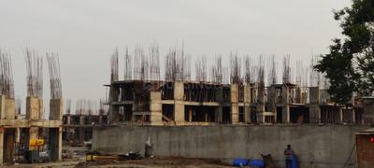
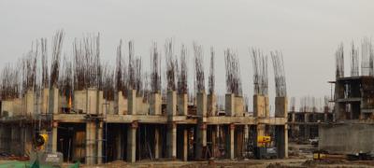
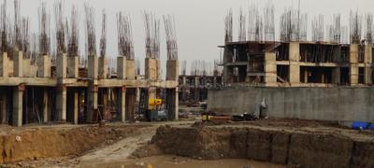
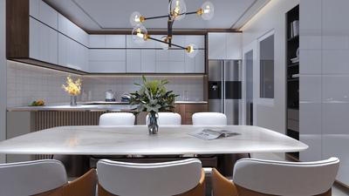
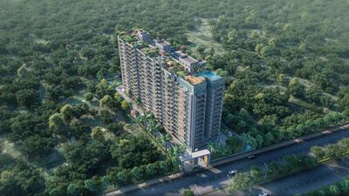
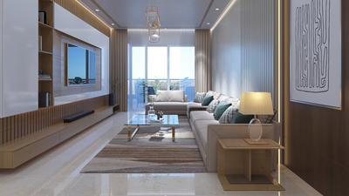
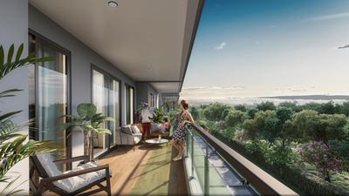
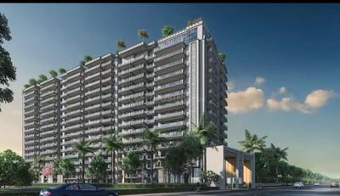
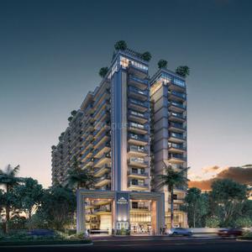
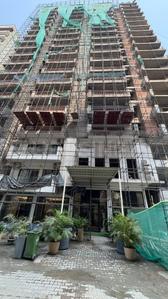
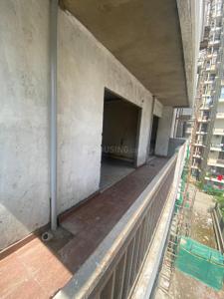
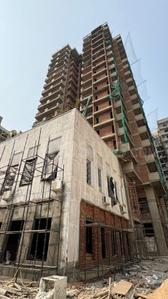
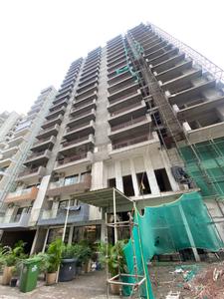
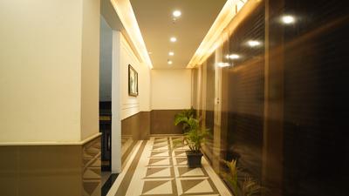
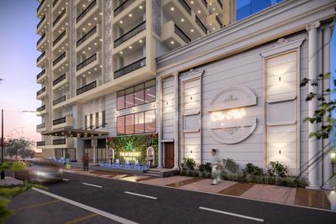
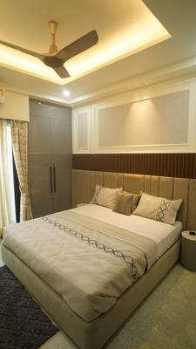
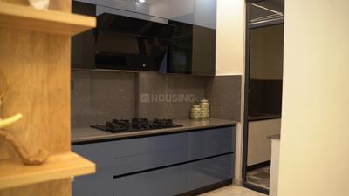
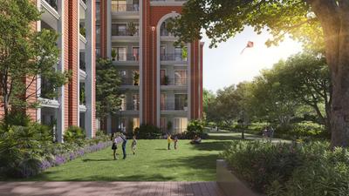
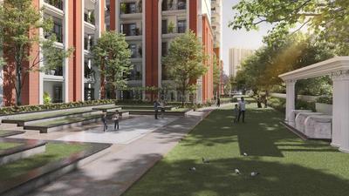
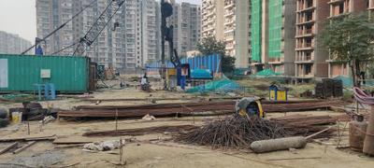
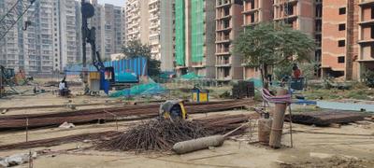
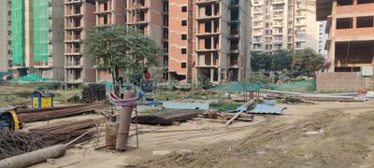
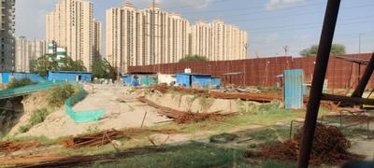
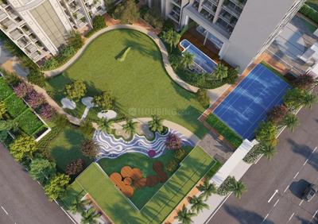
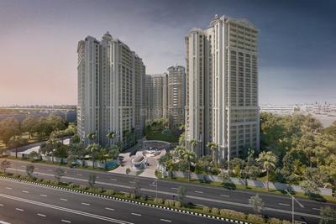
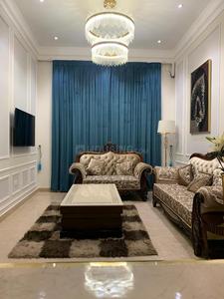
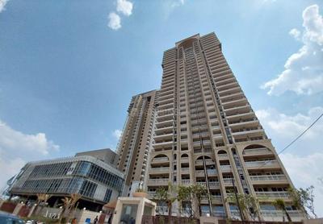
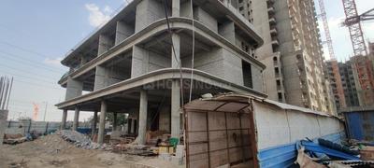
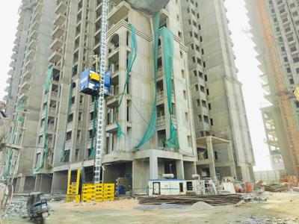
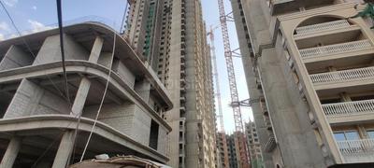
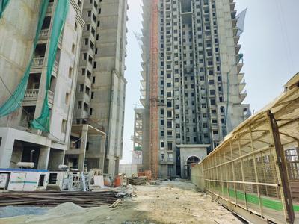
Mittal Rajnagar Residency Project Images
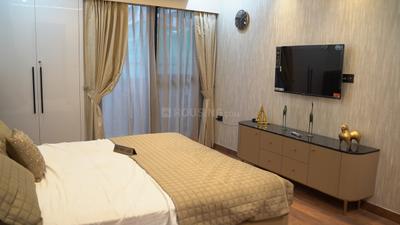
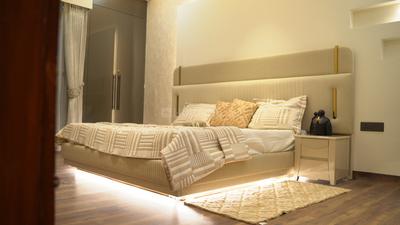
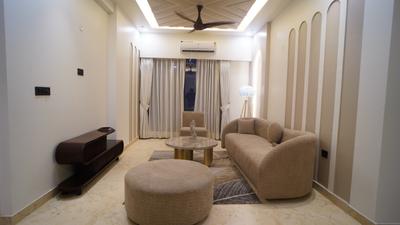
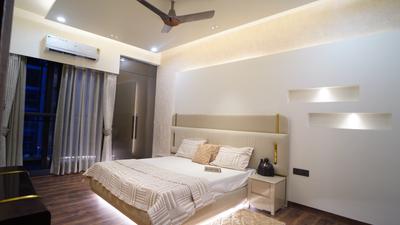
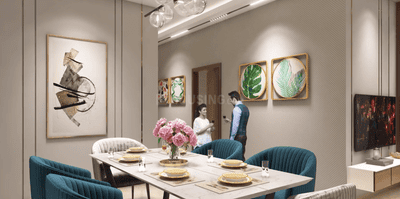
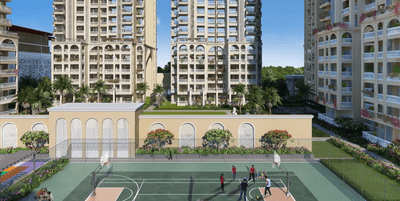
Project Image of 1055.0 - 2180.0 Sq.ft 2 BHK Apartment for buy in Mittal Rajnagar Residency
1/12
Zero Brokerage
2, 3, 3.5, 4 BHK Flats in Raj Nagar Extension, Ghaziabad
2 BHK Flat
₹76.6 L - 83.14 L
3 BHK Flat
₹1 Cr - 1.09 Cr
3.5 BHK Flat
₹1.24 Cr
4 BHK Flat
₹1.58 Cr
Avg. Price: ₹7.26 K/sq.ftPossession: Jun, 2021

Nearby Properties Around (Vikas Nagar)

IW
Ishwaan Wealth Advisory LLP
+ 1 more
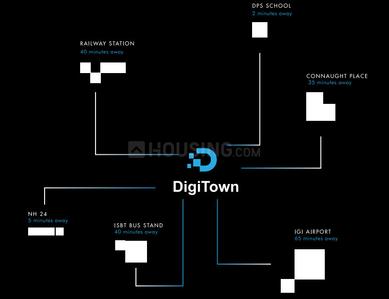
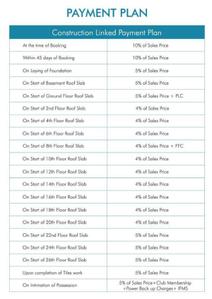
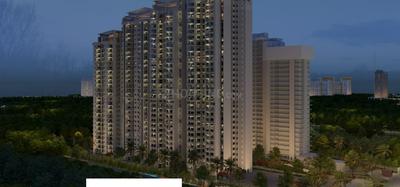
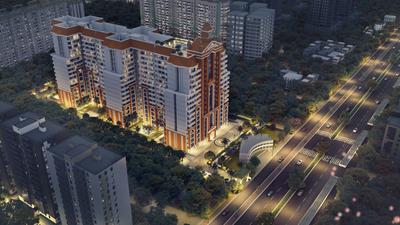
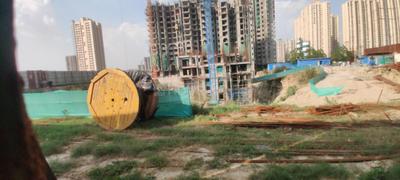
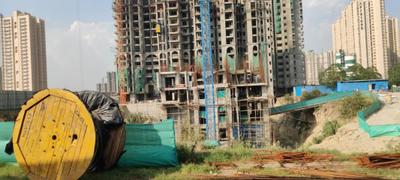
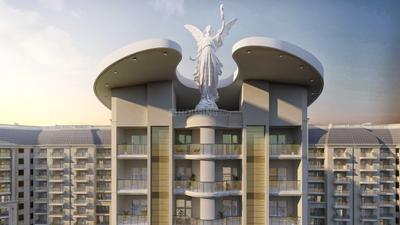
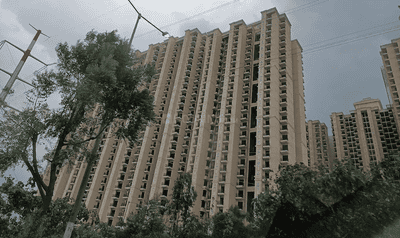
T And T Digitown Project Images
Project Image of 1428.0 - 1940.0 Sq.ft 3 BHK Apartment for buy in T And T Digitown
1/26
6.0 kms away
Zero Brokerage
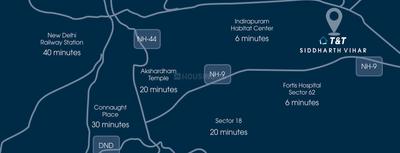
3 BHK Flat in Siddharth Vihar, Ghaziabad
3 BHK Flat
₹1.43 Cr - 1.94 Cr
Avg. Price: ₹10 K/sq.ftSizes: 1428 - 1940 sq.ft.Ready to MovePossession: Aug, 2026
IW
Ishwaan Wealth Advisory LLP
+ 1 more
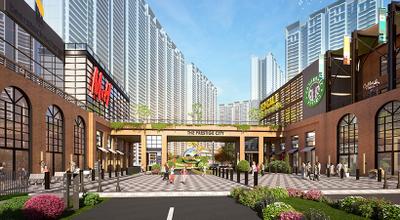
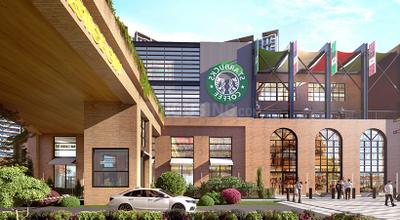
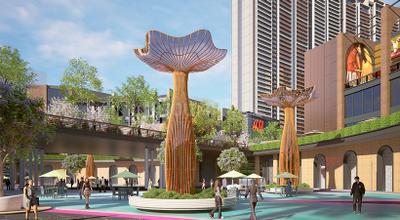
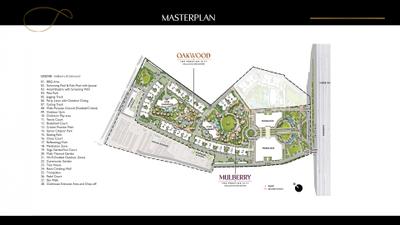
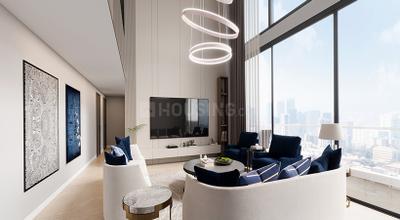
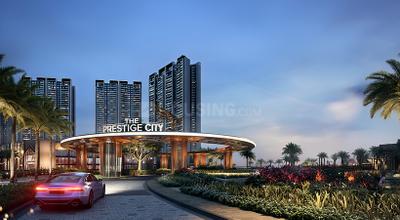
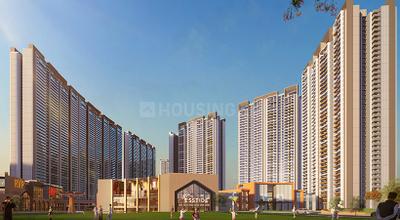
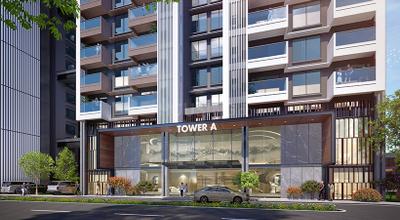
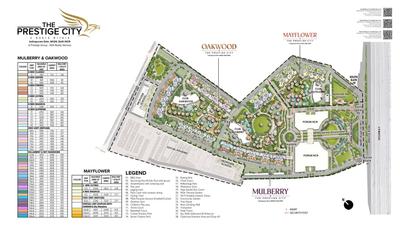
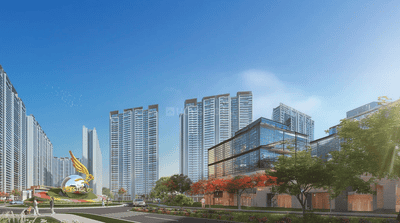
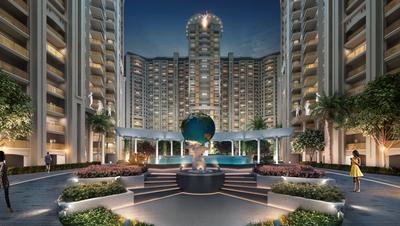
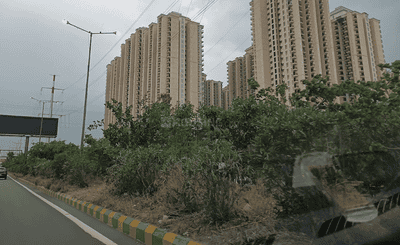
Mulberry At The Prestige City Project Images
Project Image of 1301.0 - 2910.0 Sq.ft 2 BHK Apartment for buy in Mulberry At The Prestige City
1/135
6.1 kms away
Zero Brokerage
2, 3, 4 BHK Flats in Siddharth Vihar, Ghaziabad
2 BHK Flat
₹1.69 Cr
3 BHK Flat
₹2.09 Cr - 2.85 Cr
4 BHK Flat
₹3.31 Cr - 3.79 Cr
Avg. Price: ₹13.01 K/sq.ftSizes: 1301 - 2910 sq.ft.Under ConstructionPossession: Nov, 2029
MM
Make My Homez
+ 1 more
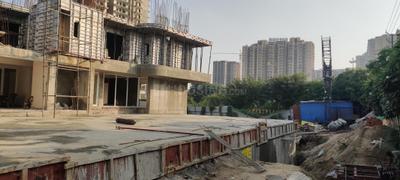
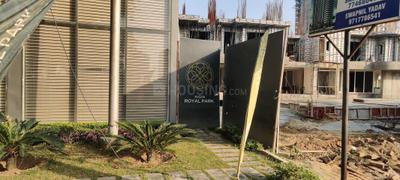
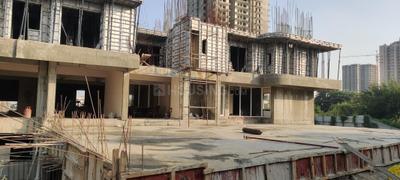
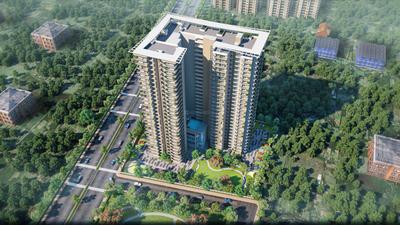
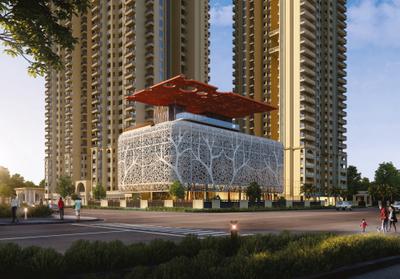
Aigin Royal Park Project Images
Project Image of 1895.0 - 2575.0 Sq.ft 3 BHK Apartment for buy in Aigin Royal Park
1/24
6.1 kms away
Zero Brokerage
3, 4 BHK Flats in Aditya World City, Ghaziabad
3 BHK Flat
₹1.71 Cr - 1.73 Cr
4 BHK Flat
₹2.23 Cr - 2.32 Cr
Avg. Price: ₹9 K/sq.ftSizes: 1895 - 2575 sq.ft.Under ConstructionPossession: May, 2029
IW
Ishwaan Wealth Advisory LLP
VVIP Namah Project Images
Project Image of 1970.0 - 3105.0 Sq.ft 3 BHK Apartment for buy in VVIP Namah
1/32
6.1 kms away
Zero Brokerage
3, 3.5, 4 BHK Flats in NH24, Ghaziabad
3 BHK Flat
₹1.99 Cr
3.5 BHK Flat
₹1.98 Cr - 1.99 Cr
4 BHK Flat
₹3.27 Cr
Avg. Price: ₹10.29 K/sq.ftSizes: 1970 - 3105 sq.ft.Under ConstructionPossession: May, 2028
HA
Homes and Desire Consulting
+ 3 more
AU Cosmos Corner Project Images
Project Image of 1780.0 - 3175.0 Sq.ft 3 BHK Apartment for buy in AU Cosmos Corner
1/15
6.7 kms away
Zero Brokerage
3, 5 BHK Flats in Siddharth Vihar, Ghaziabad
3 BHK Flat
₹1.6 Cr - 1.8 Cr
5 BHK Flat
₹2.85 Cr
Avg. Price: ₹8.98 K/sq.ftSizes: 1780 - 3175 sq.ft.Under ConstructionPossession: Apr, 2031
TA
T And T Group
T And T Digitown II Project Images
Project Image of 1428.0 - 1940.0 Sq.ft 3 BHK Apartment for buy in T And T Digitown II
1/23
6.1 kms away
3 BHK Flat in Siddharth Vihar, Ghaziabad
3 BHK Flat
₹1.43 Cr - 1.94 Cr
Avg. Price: ₹10.01 K/sq.ftSizes: 1428 - 1940 sq.ft.Under ConstructionPossession: Aug, 2027
JP
JPR Properties
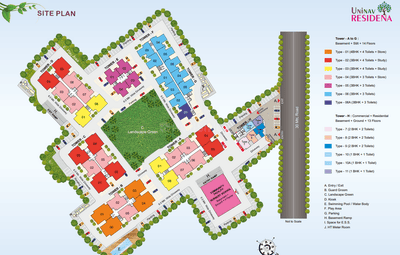
Uninav Residena Project Images
Project Image of 348.43 - 1576.06 Sq.ft 1 BHK Apartment for buy in Uninav Residena
1/20
1.0 km away
Zero Brokerage
1, 2, 3, 4 BHK Flats in Raj Nagar Extension, Ghaziabad
1 BHK Flat
₹57.2 L - 68 L
2 BHK Flat
₹81.2 L - 90 L
3 BHK Flat
₹1.36 Cr - 1.88 Cr
4 BHK Flat
₹2.28 Cr
Avg. Price: ₹8 K/sq.ftSizes: 715 - 2850 sq.ft.Under ConstructionPossession: Oct, 2029

Zero Brokerage Projects around Vikas Nagar

Gallery Cover Pic of T And T Digitown
6.00 kmfrom
₹1.43 Cr - 1.94 Cr
T And T Digitown
T And T Group
3 BHK Flat Siddharth Vihar, Ghaziabad
IW
Ishwaan Wealth Advisory LLP
Seller + 1 more
Gallery Cover Pic of Mulberry At The Prestige City
6.06 kmfrom
₹1.69 Cr - 3.79 Cr
Mulberry At The Prestige City
Prestige Projects Pvt Ltd
2, 3, 4 BHK Flats Siddharth Vihar, Ghaziabad
IW
Ishwaan Wealth Advisory LLP
Seller + 1 more
Gallery Cover Pic of Aigin Royal Park
6.06 kmfrom
₹1.71 Cr - 2.32 Cr
Aigin Royal Park
AIGIN Group
3, 4 BHK Flats Aditya World City, Ghaziabad
MM
Make My Homez
Seller + 1 more
Gallery Cover Pic of VVIP Namah
6.12 kmfrom
₹1.98 Cr - 3.27 Cr
VVIP Namah
VVIP Group
3, 3.5, 4 BHK Flats Aditya World City, Ghaziabad
IW
Ishwaan Wealth Advisory LLP
Seller
JG
JMD Group
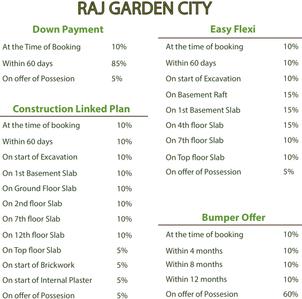
Dwarika Raj Garden City Phase 1 Project Images
Project Image of 1695.0 - 2420.0 Sq.ft 3 BHK Apartment for buy in Dwarika Raj Garden City Phase 1
1/14
1.3 kms away
Zero Brokerage
3, 4 BHK Flats in Raj Nagar Extension, Ghaziabad
3 BHK Flat
₹1.43 Cr - 1.57 Cr
4 BHK Flat
₹2.01 Cr - 2.04 Cr
Avg. Price: ₹8.45 K/sq.ftSizes: 1695 - 2420 sq.ft.Ready to MovePossession: Jun, 2019
JP
JPR Properties
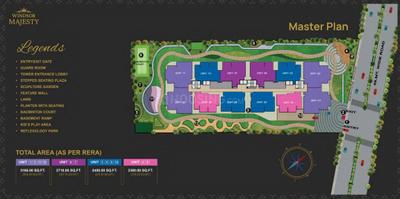
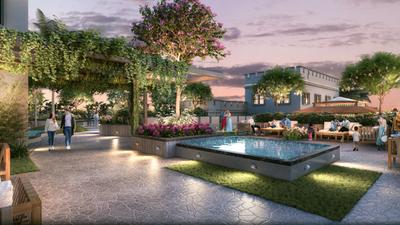
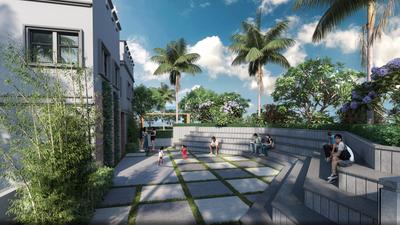
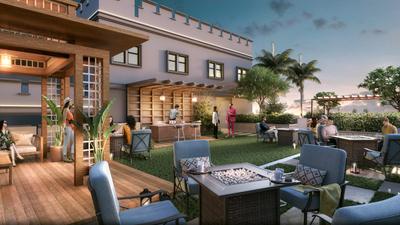
Windsor Majesty Project Images
Project Image of 2360.0 - 3165.0 Sq.ft 3 BHK Apartment for buy in Windsor Majesty
1/32
1.4 kms away
Zero Brokerage
3, 4 BHK Flats in Raj Nagar Extension, Ghaziabad
3 BHK Flat
₹2.12 Cr - 2.44 Cr
4 BHK Flat
₹2.85 Cr
Avg. Price: ₹9 K/sq.ftSizes: 2360 - 3165 sq.ft.Under ConstructionPossession: Feb, 2030
MC
Mrjv Construction Company
+ 2 more
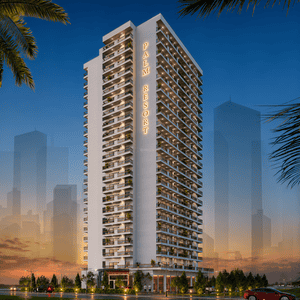
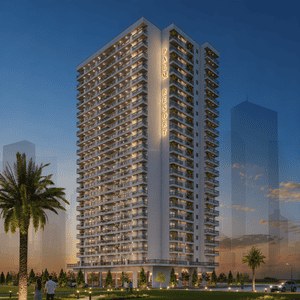
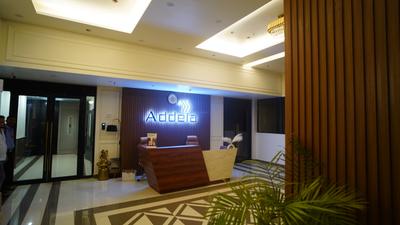
Addela Palm Resort Project Images
Project Image of 2370.0 - 2550.0 Sq.ft 3 BHK Apartment for buy in Addela Palm Resort
1/75
1.6 kms away
Zero Brokerage
3 BHK Flat in Raj Nagar Extension, Ghaziabad
3 BHK Flat
₹2.02 Cr - 2.29 Cr
Avg. Price: ₹8.52 K - 8.98 K/sq.ftSizes: 2370 - 2550 sq.ft.Ready to MovePossession: Dec, 2024
JP
JPR Properties
Atlas Project Images
Project Image of 1640.0 - 2540.0 Sq.ft 3 BHK Apartment for buy in Atlas
1/18
1.7 kms away
Zero Brokerage

Atlas

RERA
3, 3.5, 4 BHK Flats in Raj Nagar Extension, Ghaziabad
3 BHK Flat
₹1.48 Cr - 1.98 Cr
3.5 BHK Flat
₹1.65 Cr - 2.21 Cr
4 BHK Flat
₹2.29 Cr
Avg. Price: ₹9 K/sq.ftSizes: 1640 - 2540 sq.ft.Under ConstructionPossession: Aug, 2032
PH
Planet Hub
Planet Khatu Dham Phase 5 Project Images
Project Image of 900.0 - 1800.0 Sq.ft Residential Plot Plot for buy in Planet Khatu Dham Phase 5
1/5
3.0 kms away
Zero Brokerage
Residential Land / Plots in Sikrod, Ghaziabad
900 sq.ft Plot
₹42.99 L
1080 sq.ft Plot
₹51.59 L
1350 sq.ft Plot
₹64.49 L
1800 sq.ft Plot
₹85.99 L
Avg. Price: ₹4.78k/sq.ftPossession: Nov, 2026
P
PropieDad
+ 2 more
Krishna Enclave 1 Project Images
Project Image of 900.0 - 2250.0 Sq.ft Residential Plot Plot for buy in Krishna Enclave 1
1/18
3.8 kms away
Zero Brokerage
Residential Land / Plots in Morta Village, Ghaziabad
100 sq.yd Plot
₹28 L
120 sq.yd Plot
₹33.6 L
150 sq.yd Plot
₹42 L
200 sq.yd Plot
₹56 L
250 sq.yd Plot
₹70 L
Avg. Price: ₹3.11k/sq.ydPossession: Sep, 2024
PH
Planet Hub
Khatu Dham Phase 5 Project Images
Project Image of 900.0 - 1800.0 Sq.ft Residential Plot Plot for buy in Khatu Dham Phase 5
1/10
4.1 kms away
Zero Brokerage
Residential Land / Plots in Morta, Ghaziabad
100 sq.yd Plot
₹38 L
120 sq.yd Plot
₹45.6 L
150 sq.yd Plot
₹57 L
200 sq.yd Plot
₹76 L
Avg. Price: ₹4.22k/sq.ydPossession: Nov, 2026
IM
Invest Mango Ltd
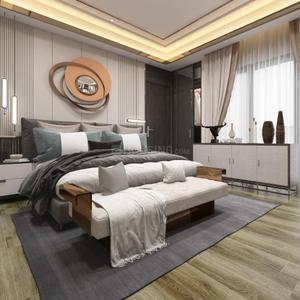
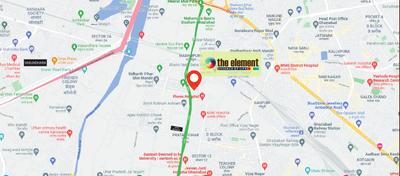
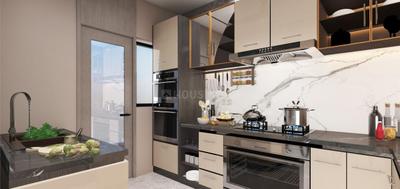
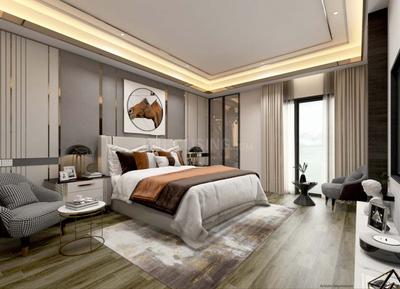
The Element Project Images
Project Image of 0.0 - 1184.0 Sq.ft 3 BHK Apartment for buy in The Element
1/38
4.7 kms away
Zero Brokerage
3 BHK Flat in Pratap Vihar, Ghaziabad
3 BHK Flat
₹2.45 Cr
Avg. Price: ₹10 K/sq.ftSizes: 2450 sq.ft.Under ConstructionPossession: Mar, 2028
SH
Saubhagya Homes
+ 2 more
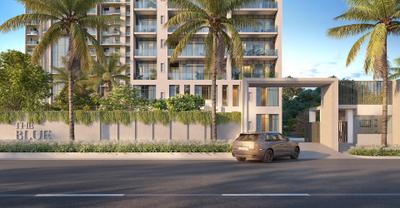
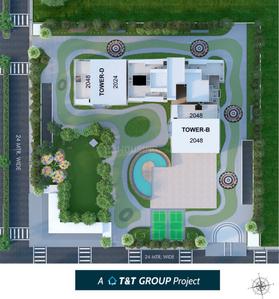
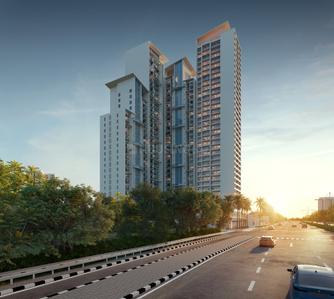
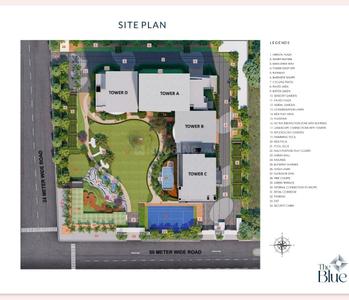
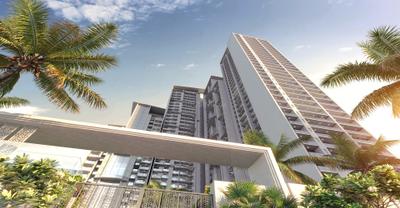
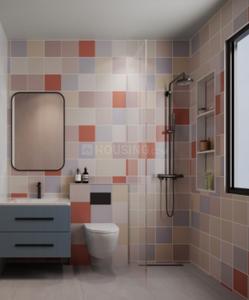
T And T The Blue Project Images
Project Image of 0.0 - 1225.13 Sq.ft 3 BHK Apartment for buy in T And T The Blue
1/23
5.0 kms away
Zero Brokerage
3 BHK Flat in Siddharth Vihar, Ghaziabad
3 BHK Flat
₹2.66 Cr
Avg. Price: ₹13 K/sq.ftSizes: 2048 sq.ft.Under ConstructionPossession: Aug, 2027
IW
Ishwaan Wealth Advisory LLP
+ 2 more
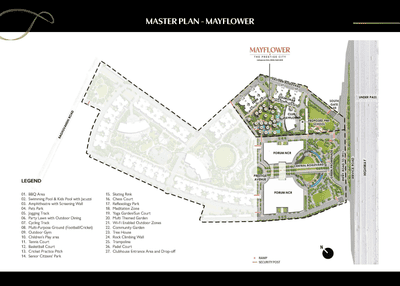
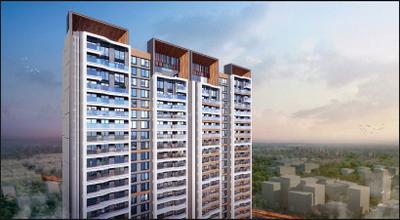
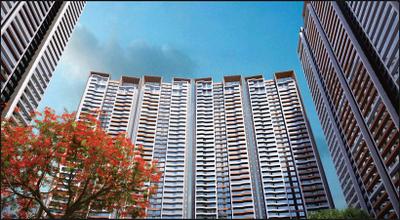
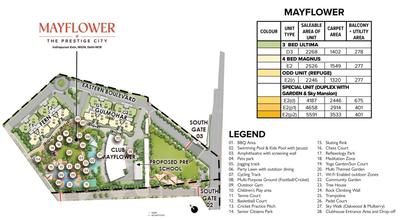
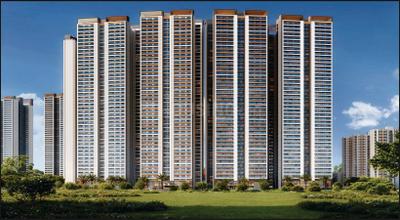
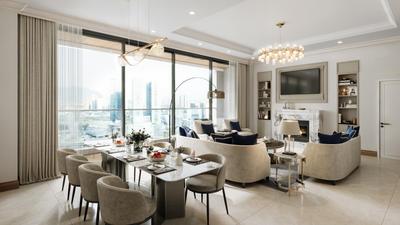
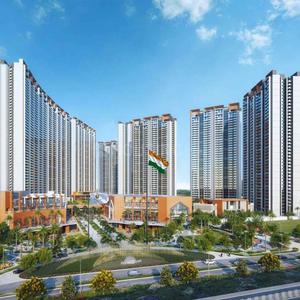
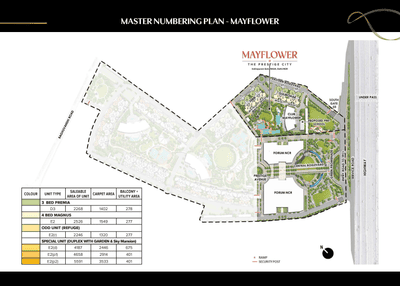
Prestige Mayflower At The Prestige City Project Images
Project Image of 2246.0 - 5591.0 Sq.ft 3 BHK Apartment for buy in Prestige Mayflower At The Prestige City
1/38
5.0 kms away
Zero Brokerage
3, 4, 6 BHK Flat,Penthouse,Duplexes in Siddharth Vihar, Ghaziabad
3 BHK Flat
₹3.4 Cr - 3.43 Cr
4 BHK Flat
₹3.82 Cr
4 BHK Duplex
₹6.34 Cr
6 BHK Penthouse
₹7.05 Cr - 8.46 Cr
Avg. Price: ₹15.14 K/sq.ftSizes: 2246 - 5591 sq.ft.Under ConstructionPossession: Nov, 2029
AF
Aask for Realty
Aask Homes 05 Project Images
Project Image of 2300.0 - 2800.0 Sq.ft 4 BHK Apartment for buy in Aask Homes 05
1/15
5.2 kms away
Zero Brokerage
4 BHK Flat in Shastri Nagar, Ghaziabad
4 BHK Flat
₹1.5 Cr - 1.8 Cr
Avg. Price: ₹6.48 K/sq.ftSizes: 2300 - 2800 sq.ft.Ready to MovePossession: Mar, 2025

Ready to Move Projects around Vikas Nagar

Gallery Cover Pic of T And T Digitown
₹1.43 Cr - 1.94 Cr
T And T Digitown
by T And T Group
3 BHK Flat
Siddharth Vihar, Ghaziabad
IW
Ishwaan Wealth Advisory LLP
Seller + 1 more
Gallery Cover Pic of Dwarika Raj Garden City Phase 1
₹1.43 Cr - 2.04 Cr
Dwarika Raj Garden City Phase 1
by Dwarika Raj Group
3, 4 BHK Flats
Raj Nagar Extension, Ghaziabad
JG
JMD Group
Seller
Gallery Cover Pic of Addela Palm Resort
₹2.02 Cr - 2.29 Cr
Addela Palm Resort
by Mrjv Construction Company
3 BHK Flat
Raj Nagar Extension, Ghaziabad
MC
Mrjv Construction Company
Developer + 2 more
IM
Invest Mango Ltd
T And T Eutopia Phase 1 Project Images
Project Image of 1120.0 - 1801.83 Sq.ft 3 BHK Apartment for buy in T And T Eutopia Phase 1
1/31
5.5 kms away
Zero Brokerage
3, 4 BHK Flats in Siddharth Vihar, Ghaziabad
3 BHK Flat
₹2.38 Cr - 2.7 Cr
4 BHK Flat
₹2.95 Cr - 3.82 Cr
Avg. Price: ₹21.21 K/sq.ftSizes: 1120 - 1802 sq.ft.Ready to MovePossession: Aug, 2026
IW
Ishwaan Wealth Advisory LLP
+ 1 more
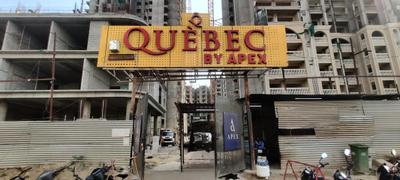
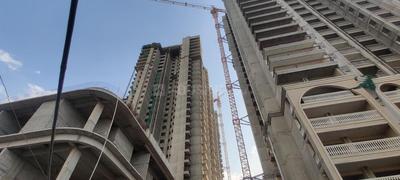
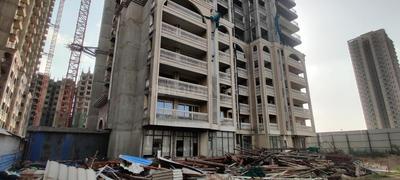
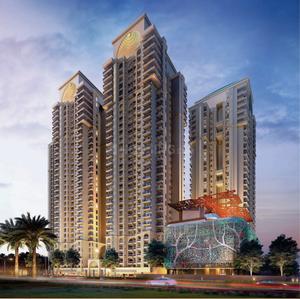
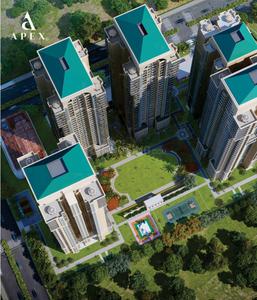
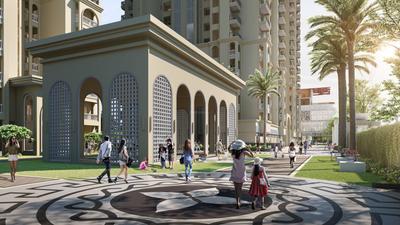
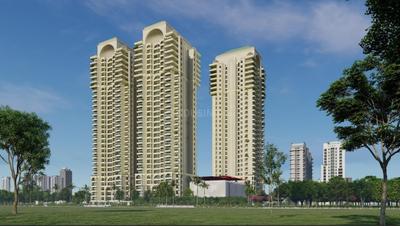
Apex Quebec Project Images
Project Image of 555.42 - 1499.31 Sq.ft 2 BHK Apartment for buy in Apex Quebec
1/42
6.2 kms away
Zero Brokerage
2, 3, 4 BHK Flats in Siddharth Vihar, Ghaziabad
2 BHK Flat
₹99.75 L
3 BHK Flat
₹1.42 Cr - 2.18 Cr
4 BHK Flat
₹2.52 Cr - 2.91 Cr
Avg. Price: ₹17.97 K - 19.44 K/sq.ftSizes: 555 - 1499 sq.ft.Under ConstructionPossession: Mar, 2027
Are you a property owner looking to rent/sell?
Post your property for FREE
Hello 👋🏻
Easy Contact with sellers
Personalized experience
My Activity
Contacted Properties
00
Seen Properties
00
Saved Properties
00
Recent Searches
00

Explore Sub Localities around Vikas Nagar, Ghaziabad

Price Trends are not available due to insufficient data.
You can still view properties in the area.
₹7,536
Avg. Price per sq.ft
39.48%
Rise in last 1 Year
₹10,444
Avg. Price per sq.ft

Top Projects for Sale around Vikas Nagar, Ghaziabad
Gallery Cover Pic of Uninav Residena
1, 2, 3, 4 BHK Apartments
Raj Nagar Extension,Ghaziabad
₹57.2 L-2.28 Cr
Gallery Cover Pic of Charms Castle
2, 3 BHK Apartments
Raj Nagar Extension,Ghaziabad
₹60.19 L-1.31 Cr
Gallery Cover Pic of Charms Iconic Tower
3 BHK Apartment
Raj Nagar Extension,Ghaziabad
₹1.15 Cr-1.44 Cr
Gallery Cover Pic of Vaikuntam Vilasaa
4 BHK Villa
Raj Nagar Extension,Ghaziabad
₹1.57 Cr-1.71 Cr
Gallery Cover Pic of Jai Ambey Jagdishpuram Phase 2 Grand Homz
3 BHK Apartment
Raj Nagar Extension,Ghaziabad
₹1.32 Cr-1.57 Cr
Gallery Cover Pic of Atlas
3, 3.5, 4 BHK Apartments
Raj Nagar Extension,Ghaziabad
₹1.48 Cr-2.29 Cr
Gallery Cover Pic of Uninav Utopia
1, 3, 4 BHK Serviced Apartment,Apartments
Raj Nagar Extension,Ghaziabad
₹38.41 L-2.1 Cr
Gallery Cover Pic of Shriram North View Apartment
1, 2, 3 BHK Apartments
Raj Nagar Extension,Ghaziabad
₹39.2 L-79.97 L
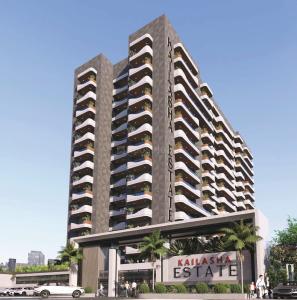
Gallery Cover Pic of Baba Kailasha Estate
3 BHK Apartment
Raj Nagar Extension,Ghaziabad
 
Gallery Cover Pic of SG Vista
3, 4 BHK Apartments
Raj Nagar Extension,Ghaziabad
₹1.58 Cr-2.33 Cr

Popular Locality for sale around Vikas Nagar, Ghaziabad

Raj Nagar Extension
26 people rated this locality
4.61
₹7,824
Avg. Price per sq.ft
10.31%
Rise in last 1 Year
Meerut Road Industrial Area
5 people rated this locality
4.6
₹8,263
Avg. Price per sq.ft
₹8,490
Avg. Price per sq.ft
24.72%
Rise in last 1 Year
Sanjay Nagar
2 people rated this locality
4.5
₹5,334
Avg. Price per sq.ft
7.51%
Fall in last 1 Year
Raj Nagar
11 people rated this locality
4.24
₹13,226
Avg. Price per sq.ft
42.12%
Fall in last 1 Year
Lohia Nagar
11 people rated this locality
4.25
₹18,333
Avg. Price per sq.ft
11.9%
Rise in last 1 Year
Patel Nagar
5 people rated this locality
4.6
₹15,049
Avg. Price per sq.ft
14.77%
Rise in last 1 Year
₹6,123
Avg. Price per sq.ft
Govindpuram
17 people rated this locality
4.21
₹5,391
Avg. Price per sq.ft
14.46%
Rise in last 1 Year
Shastri Nagar
3 people rated this locality
4.42
₹7,963
Avg. Price per sq.ft
15.88%
Rise in last 1 Year

Popular searches for properties in Vikas Nagar, Ghaziabad

Filter by Property Type
Pre Launch Projects in Top Localities in Ghaziabad
Commercial Properties in this area

Resale Projects around Vikas Nagar, Ghaziabad

Gallery Cover Pic of Anthem Kingdom Homes
Raj Nagar Extension,Ghaziabad
Studio, 2, 3 BHK Studio Apartment,Apartments
42.75 L - 99.68 L
Gallery Cover Pic of VVIP Mangal
Raj Nagar,Ghaziabad
2, 3, 4 BHK Apartments
1.08 Cr - 2.21 Cr
Gallery Cover Pic of Mittal Rajnagar Residency
Raj Nagar Extension,Ghaziabad
2, 3, 3.5, 4 BHK Apartments
76.6 L - 1.58 Cr
Gallery Cover Pic of Shourya Aura Chimera
Raj Nagar Extension,Ghaziabad
2, 3 BHK Apartments
51.08 L - 93.87 L
Residential Lands for Sale in Khatu Dham Enclave
Raj Nagar Extension,Ghaziabad
23.99 L - 59.98 L
Gallery Cover Pic of Jyoti Super Village
Raj Nagar Extension,Ghaziabad
3, 3.5 BHK Apartments
89.03 L - 1.06 Cr
Gallery Cover Pic of Devika Skypers
Raj Nagar Extension,Ghaziabad
Gallery Cover Pic of Javin Raj Empire
Raj Nagar Extension,Ghaziabad
2, 3 BHK Apartments
73.07 L - 1.06 Cr
Gallery Cover Pic of Windsor Premium Tower
Raj Nagar Extension,Ghaziabad
2, 3 BHK Apartments
65.36 L - 1.06 Cr
Gallery Cover Pic of VVIP Niwas
Raj Nagar Extension,Ghaziabad
1 BHK Apartment
9.25 L - 14.47 L

Ready to Move Projects around Vikas Nagar, Ghaziabad

Gallery Cover Pic of Krishna Aprameya Horizon
Raj Nagar Extension,Ghaziabad
2, 3 BHK Apartments
Gallery Cover Pic of Himalaya City Center
Raj Nagar Extension,Ghaziabad
Gallery Cover Pic of Shreya Hindon Greens
Raj Nagar Extension,Ghaziabad
Gallery Cover Pic of KDPMGI KDP MGI Square
Raj Nagar Extension,Ghaziabad
2, 3 BHK Apartments
Gallery Cover Pic of  Flora Heights
Raj Nagar Extension,Ghaziabad
Gallery Cover Pic of Charms Green Valley
Raj Nagar Extension,Ghaziabad
Gallery Cover Pic of KDP Ethos
Raj Nagar Extension,Ghaziabad
Gallery Cover Pic of Alpha Pecific Residency
Raj Nagar Extension,Ghaziabad
Gallery Cover Pic of MCC Signature Residency
Raj Nagar Extension,Ghaziabad
Gallery Cover Pic of  One Enclave
Raj Nagar Extension,Ghaziabad
1, 2, 3, 4 BHK Apartments
14.3 L - 48.4 L

FAQs about New Projects in Vikas Nagar, Ghukna, Ghaziabad for Sale

How many ready to move projects are available for sale in Vikas Nagar, Ghaziabad?

There are 16 ready to move projects available in Vikas Nagar, Ghaziabad.

What are the top ready to move projects in Vikas Nagar, Ghaziabad?

The best ready to move projects in Vikas Nagar, Ghaziabad are:

Which projects in Vikas Nagar, Ghaziabad are close to Top Schools?

The projects close to Top schools in Vikas Nagar, Ghaziabad are:

What are the top upcoming projects in Vikas Nagar, Ghaziabad?

The top upcoming projects in Vikas Nagar, Ghaziabad are:

What is the real estate price trend in Vikas Nagar, Ghaziabad?

In Vikas Nagar, Ghaziabad, there is 12.51% rise in last 12 months. Know more!

How many residential projects are available in Vikas Nagar, Ghaziabad?

There are 1 residential projects in Vikas Nagar, Ghaziabad.
Housing.com
Great Places to work - Housing.com
Great Places to work in Asia - Housing.com