Your search for property ends here - Buy, Rent, Sell - Housing.com
housing-logo
Don't Miss out! Get notified of new homes as soon as they are posted

Notifications can be turned off anytime from browser settings.

Buy in Mumbai
Download App
List PropertyFree
Saved
Property Type
Apartment
Independent House
Independent Floor
Plot
Studio
Duplex
Penthouse
Villa
Agricultural Land
BHK Type
1 RK
1 BHK
2 BHK
3 BHK
4 BHK
5 BHK
5+ BHK
0 -
20Cr
0
20.00Cr+
0
5Cr
10Cr
20Cr+
Sale Type
New Bookings
Resale
Construction Status
Ready to move
Under Construction
Verified
Verified by Housing.com: Authentic location and real photos
New Projects
Featured Agents
More Filters
Reset filters
Last Updated: Oct 23, 2026
Showing 1 - 30 of 438

New Projects in Ganesh Patel Nagar, Mahul, Trombay, Mumbai for Sale

Sort by:
Relevance
Looking for new projects in Ganesh Patel Nagar? Housing.com has 438+ new and upcoming projects in Ganesh Patel Nagar, spanning 14+ pre-launch and 73+ under-construction projects to 229+ ready-to-move residential projects. Browse offerings across every budget — from 2+ affordable projects in Ganesh Patel Nagar to 2+ luxury projects in Ganesh Patel Nagar — by leading developers, with project price, floor plans, amenities, possession dates, photos and videos.

Top New Projects in Ganesh Patel Nagar, Mahul, Trombay, Mumbai for Sale - Price & Specification

Property
Price
Address
Siddha Sky Phase 3 (411 sq.ft)
₹1.25 Cr - 2.52 Cr
Sion, Mumbai
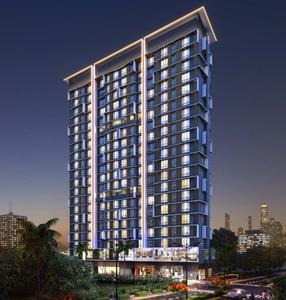
Adityaraj Viva (378 sq.ft)
₹1.1 Cr - 1.71 Cr
Sion, Mumbai
Sky Annex (362 sq.ft)
₹93.3 L - 1.92 Cr
Chembur, Mumbai
Ajmera Manhattan Building 3A And 3B (750 sq.ft)
₹3.0 Cr - 4.97 Cr
Wadala East, Mumbai
Runwal Woods (725 sq.ft)
₹2.54 Cr - 3.99 Cr
Chembur, Mumbai
Ajmera Manhattan Building 4A And 4B (828 sq.ft)
₹3.4 Cr - 7.32 Cr
Wadala East, Mumbai
Siddha Sky Phase V (710 sq.ft)
₹2.03 Cr - 3.89 Cr
Sion, Mumbai
The Address By GS Wadala (696 sq.ft)
₹2.44 Cr - 4.55 Cr
Sion, Mumbai
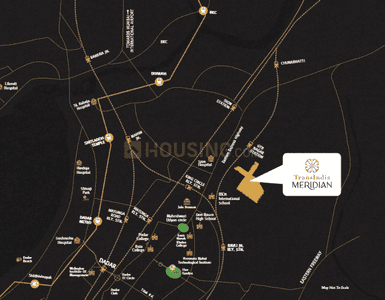
TransIndia Meridian (593 sq.ft)
₹1.78 Cr - 3.18 Cr
Antop Hill, Mumbai
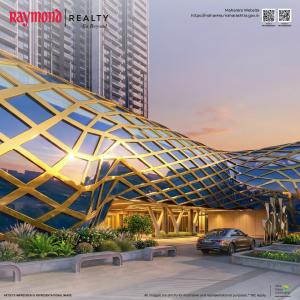
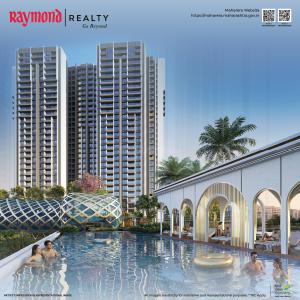
Raymond The Address By GS Tower 1 (665 sq.ft)
₹2.5 Cr - 6.46 Cr
Sion, Mumbai
...Read more
SG
Siddha Group
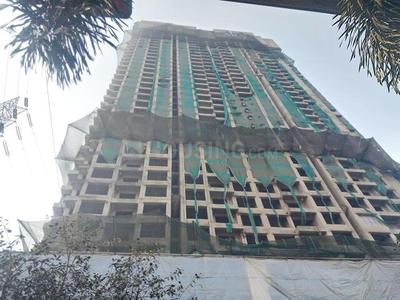
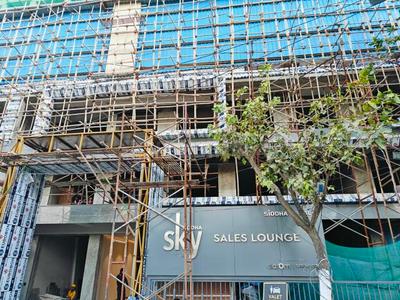
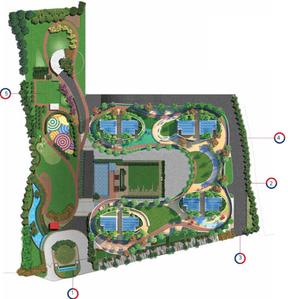
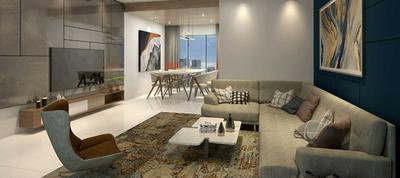
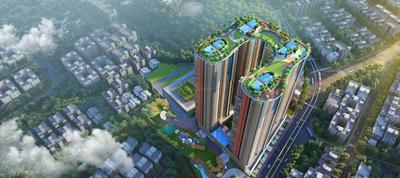
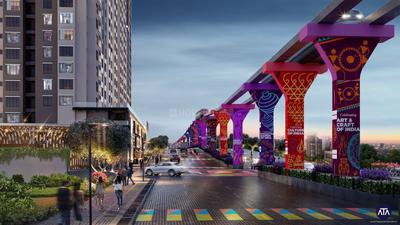
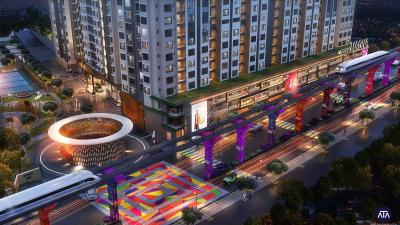
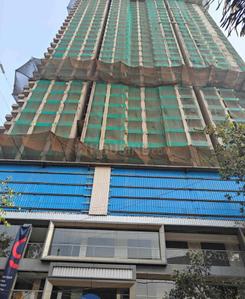
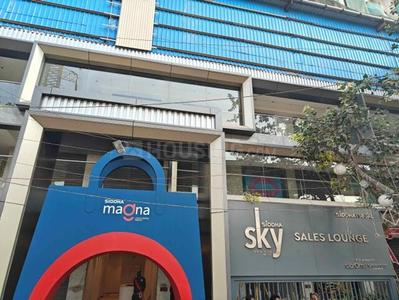
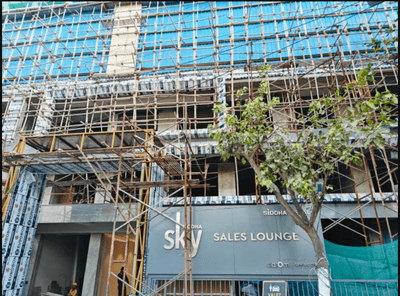
Siddha Sky Phase 3 Project Images
Project Image of 411.0 - 831.0 Sq.ft 1 BHK Apartment for buy in Siddha Sky Phase 3
1/37
2.29 km away
1, 2, 3 BHK Flats in Sion, Mumbai
1 BHK Flat
₹1.25 Cr - 1.95 Cr
2 BHK Flat
₹2.1 Cr
3 BHK Flat
₹2.52 Cr
Avg. Price: ₹30.32 K/sq.ftPossession: Dec, 2026
AB
Adityaraj Builders
Adityaraj Viva Project Images
Project Image of 378.0 - 589.0 Sq.ft 1 BHK Apartment for buy in Adityaraj Viva
1/17
2.62 km away
1, 2 BHK Flats in Sion, Mumbai
1 BHK Flat
₹1.1 Cr - 1.12 Cr
2 BHK Flat
₹1.71 Cr
Avg. Price: ₹29.09 K/sq.ftPossession: Dec, 2028
Updated
3w ago
MU
Mohammed Ubaid Raza Khan
Sky Annex Project Images
Project Image of 362.0 - 738.0 Sq.ft 1 BHK Apartment for buy in Sky Annex
1/14
1.2 km away
Zero Brokerage
1, 2, 2.5, 3 BHK Flats in Chembur, Mumbai
1 BHK Flat
₹93.3 L - 1.06 Cr
2 BHK Flat
₹1.6 Cr - 1.63 Cr
2.5 BHK Flat
₹1.69 Cr - 1.73 Cr
3 BHK Flat
₹1.87 Cr - 1.92 Cr
Avg. Price: ₹25.89 K/sq.ftPossession: Dec, 2026
AG
Ajmera Group
+ 6 more
Ajmera Manhattan Building 3A And 3B Project Images
Project Image of 750.0 - 1197.0 Sq.ft 2 BHK Apartment for buy in Ajmera Manhattan Building 3A And 3B
1/21
1.05 km away
Zero Brokerage
2, 3 BHK Flats in Wadala East, Mumbai
2 BHK Flat
₹3 Cr - 3.16 Cr
3 BHK Flat
₹3.8 Cr - 4.97 Cr
Avg. Price: ₹40.76 K/sq.ftPossession: Nov, 2024
NR
Narayan Realtors
+ 5 more
Runwal Woods Project Images
Project Image of 724.63 - 1223.76 Sq.ft 2 BHK Apartment for buy in Runwal Woods
1/22
1.17 km away
Zero Brokerage
2, 2.5, 3 BHK Flats in Chembur, Mumbai
2 BHK Flat
₹2.54 Cr
2.5 BHK Flat
₹3.15 Cr
3 BHK Flat
₹3.99 Cr
Avg. Price: ₹32.6 K - ₹35.03 K/sq.ftPossession: Dec, 2029
RA
Ravi And Krishna Real Esate
+ 1 more
Ajmera Manhattan Building 4A And 4B Project Images
Project Image of 828.0 - 1782.0 Sq.ft 2 BHK Apartment for buy in Ajmera Manhattan Building 4A And 4B
1/20
1.07 km away
Zero Brokerage
2, 3, 4 BHK Flats in Wadala East, Mumbai
2 BHK Flat
₹3.4 Cr
3 BHK Flat
₹5.09 Cr
4 BHK Flat
₹7.32 Cr
Avg. Price: ₹41.06 K/sq.ftPossession: Jul, 2030
NP
Naveen Punjabi
+ 4 more
Siddha Sky Phase V Project Images
Project Image of 709.99 - 1360.66 Sq.ft 2 BHK Apartment for buy in Siddha Sky Phase V
1/43
2.29 km away
Zero Brokerage
2, 3, 4 BHK Flats in Sion, Mumbai
2 BHK Flat
₹2.03 Cr - 2.09 Cr
3 BHK Flat
₹2.59 Cr - 2.7 Cr
4 BHK Flat
₹3.89 Cr
Avg. Price: ₹28.6 K/sq.ftPossession: Mar, 2030
Updated
2w ago

Zero Brokerage Projects around Ganesh Patel Nagar

Gallery Cover Pic of Ruparel Jewel
4.85 kmfrom
Price on Request
Ruparel Jewel
Ruparel Realty
4 BHK Flat Parel, Mumbai
RR
Ruparel Realty
Developer + 2 more
Gallery Cover Pic of Rustomjee Prive
5.90 kmfrom
₹3.87 Cr - 8.36 Cr
Rustomjee Prive
Rustomjee Builders
2, 3 BHK Flats Bandra East, Mumbai
H
HomeBazaar.com
Seller
Gallery Cover Pic of Rustomjee Parishram
6.64 kmfrom
₹21.97 Cr - 48.96 Cr
Rustomjee Parishram
Rustomjee Builders
3, 4, 5 BHK Flats Bandra West, Mumbai
H
HomeBazaar.com
Seller
Gallery Cover Pic of Ajmera Manhattan Building 3A And 3B
1.05 kmfrom
₹3.0 Cr - 4.97 Cr
Ajmera Manhattan Building 3A And 3B
Ajmera Group
2, 3 BHK Flats Wadala East, Mumbai
AG
Ajmera Group
Developer + 6 more
RR
Raymond Realty Limited
+ 5 more
The Address By GS Wadala Project Images
Project Image of 696.0 - 1316.0 Sq.ft 2 BHK Apartment for buy in The Address By GS Wadala
1/34
2.3 km away
Zero Brokerage
2, 3 BHK Flats in Sion, Mumbai
2 BHK Flat
₹2.44 Cr - 2.96 Cr
3 BHK Flat
₹3.65 Cr - 4.55 Cr
Avg. Price: ₹34.82 K/sq.ftPossession: Aug, 2031
NP
Naveen Punjabi
+ 2 more
TransIndia Meridian Project Images
Project Image of 593.0 - 1060.0 Sq.ft 2 BHK Apartment for buy in TransIndia Meridian
1/17
2.76 km away
Zero Brokerage
2, 3 BHK Flats in Antop Hill, Mumbai
2 BHK Flat
₹1.78 Cr - 2.15 Cr
3 BHK Flat
₹2.98 Cr - 3.18 Cr
Avg. Price: ₹30 K/sq.ftPossession: Apr, 2032
Updated
1w ago
IA
Individual Agent
+ 2 more
Raymond The Address By GS Tower 1 Project Images
Project Image of 665.1 - 1719.21 Sq.ft 2 BHK Apartment for buy in Raymond The Address By GS Tower 1
1/45
2.43 km away
Zero Brokerage
2, 3, 5 BHK Flats in Sion, Mumbai
2 BHK Flat
₹2.5 Cr - 2.84 Cr
3 BHK Flat
₹3.66 Cr - 3.68 Cr
5 BHK Flat
₹6.46 Cr
Avg. Price: ₹37.6 K/sq.ftPossession: Aug, 2031
H
HomeBazaar.com
+ 1 more
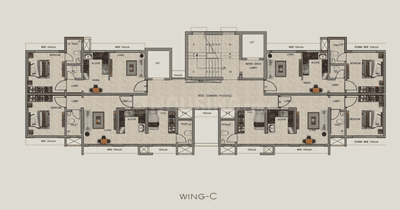
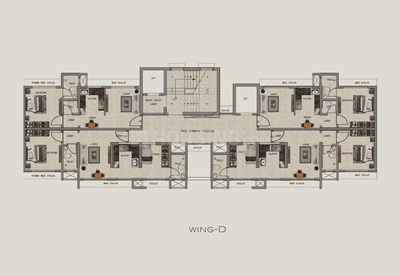
Ajmera Greenfinity Wing C And D Project Images
Project Image of 341.22 - 813.0 Sq.ft 1 BHK Apartment for buy in Ajmera Greenfinity Wing C And D
1/11
2.98 km away
Zero Brokerage
1, 1.5, 2, 3 BHK Flats in Wadala East, Mumbai
1 BHK Flat
₹1.27 Cr - 1.33 Cr
1.5 BHK Flat
₹1.76 Cr
2 BHK Flat
Price on Request
3 BHK Flat
₹3.01 Cr
Avg. Price: ₹37.09 K/sq.ftPossession: Jun, 2025
RA
Ravi And Krishna Real Esate
+ 4 more
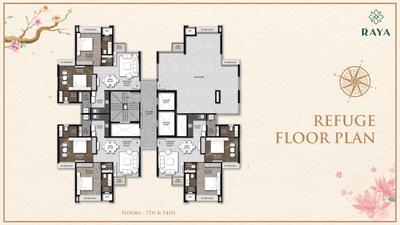
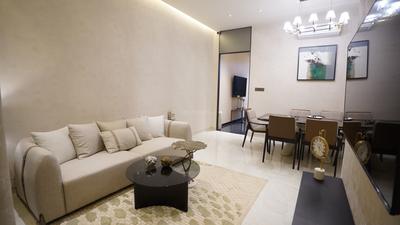
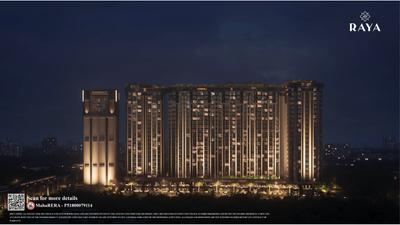
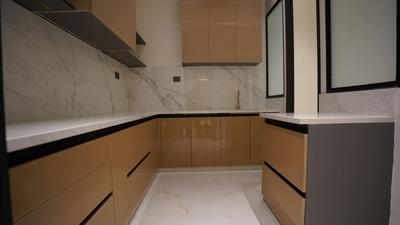
Roswalt Raya Project Images
Project Image of 727.0 - 747.0 Sq.ft 2 BHK Apartment for buy in Roswalt Raya
1/23
2.28 km away
Zero Brokerage
2 BHK Flat in Chembur, Mumbai
2 BHK Flat
₹1.9 Cr - 2.2 Cr
Avg. Price: ₹26.14 K - 30 K/sq.ftPossession: Dec, 2029
SS
Space Search
+ 3 more
71 Midtown Project Images
Project Image of 348.32 - 853.0 Sq.ft 1 BHK Apartment for buy in 71 Midtown
1/53
2.88 km away
Zero Brokerage
1, 2, 3 BHK Flats in Chembur, Mumbai
1 BHK Flat
₹1.04 Cr - 1.16 Cr
2 BHK Flat
₹1.74 Cr - 1.87 Cr
3 BHK Flat
₹2.4 Cr - 2.42 Cr
Avg. Price: ₹28.42 K - ₹29.9 K/sq.ftPossession: Dec, 2025
Updated
4w ago
VP
Value Properties
+ 2 more
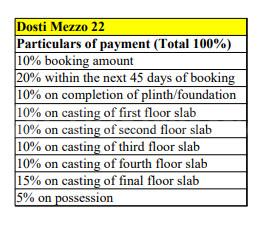
Dosti Mezzo 22 Project Images
Project Image of 532.0 - 1331.0 Sq.ft 2 BHK Apartment for buy in Dosti Mezzo 22
1/30
2.98 km away
Zero Brokerage
2, 3 BHK Flats in Sion, Mumbai
2 BHK Flat
₹2.43 Cr - 3.41 Cr
3 BHK Flat
₹4.28 Cr - 6.07 Cr
Avg. Price: ₹45.62 K/sq.ftPossession: Mar, 2027
Updated
4w ago
NR
Narayan Realtors
+ 2 more
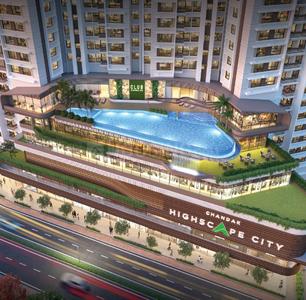
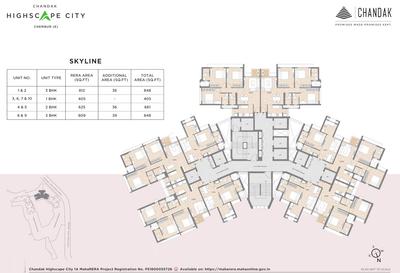
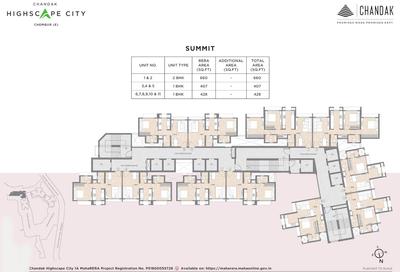
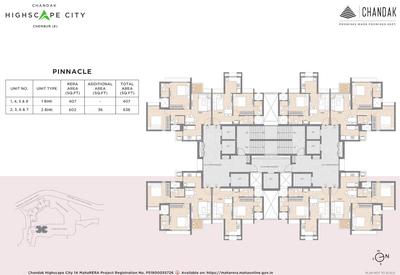
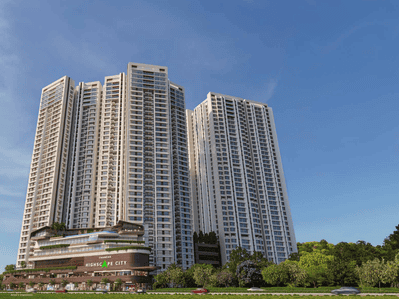
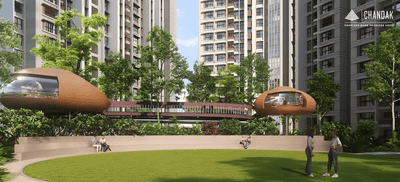
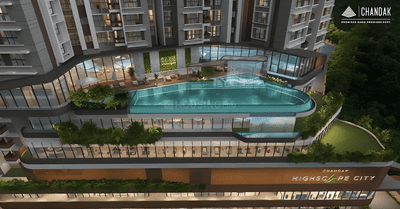
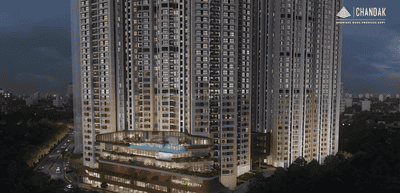
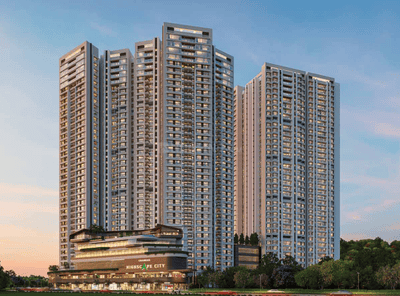
Chandak Highscape City 1A Project Images
Project Image of 405.0 - 1780.0 Sq.ft 1 BHK Apartment for buy in Chandak Highscape City 1A
1/37
2.23 km away
Zero Brokerage
1, 2, 3, 3.5, 4, 4.5, 5.5 BHK Flats in Chembur, Mumbai
1 BHK Flat
₹1.14 Cr - 1.25 Cr
2 BHK Flat
₹1.8 Cr - 2.44 Cr
3 BHK Flat
₹2.31 Cr - 2.49 Cr
3.5 BHK Flat
₹2.97 Cr - 3.22 Cr
4 BHK Flat
₹3.75 Cr - 4.09 Cr
4.5 BHK Flat
₹3.56 Cr - 3.75 Cr
5.5 BHK Flat
₹4.82 Cr - 5.02 Cr
Avg. Price: ₹28.22 K/sq.ftPossession: Dec, 2030
WP
Winning Paths Realty
+ 2 more
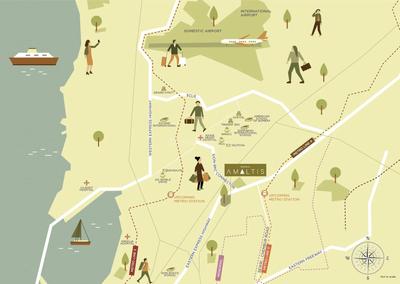
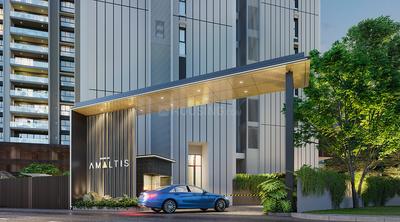
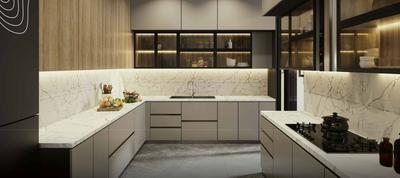
K Raheja Amaltis Project Images
Project Image of 1346.0 - 2176.0 Sq.ft 3 BHK Apartment for buy in K Raheja Amaltis
1/17
3.03 km away
Zero Brokerage
3, 4 BHK Flats in Sion, Mumbai
3 BHK Flat
₹5.49 Cr - 6.57 Cr
4 BHK Flat
₹8.87 Cr
Avg. Price: ₹40.75 K/sq.ftPossession: Sep, 2028
SS
Space Search
+ 1 more
Sai Swaroop Project Images
Project Image of 360.0 - 780.0 Sq.ft 1 BHK Apartment for buy in Sai Swaroop
1/14
3.03 km away
Zero Brokerage
1, 3 BHK Flats in Chembur, Mumbai
1 BHK Flat
₹1.06 Cr - 1.15 Cr
3 BHK Flat
₹2.18 Cr
Avg. Price: ₹27.95 K - ₹29.44 K/sq.ftPossession: Dec, 2027
MU
Mohammed Ubaid Raza Khan
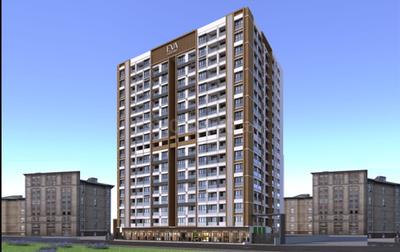
Roha EVA Aspire Project Images
Project Image of 373.0 - 710.0 Sq.ft 1 BHK Apartment for buy in Roha EVA Aspire
1/6
2.45 km away
Zero Brokerage
1, 2 BHK Flats in Chembur, Mumbai
1 BHK Flat
₹92 L - 96.93 L
2 BHK Flat
₹1.38 Cr - 1.75 Cr
Avg. Price: ₹24.66 K/sq.ftPossession: Apr, 2028
Updated
2w ago

Ready to Move Projects around Ganesh Patel Nagar

Gallery Cover Pic of Ruparel Jewel
Price on Request
Ruparel Jewel
by Ruparel Realty
4 BHK Flat
Parel, Mumbai
RR
Ruparel Realty
Developer + 2 more
Gallery Cover Pic of Rustomjee Parishram
₹21.97 Cr - 48.96 Cr
Rustomjee Parishram
by Rustomjee Builders
3, 4, 5 BHK Flats
Bandra West, Mumbai
H
HomeBazaar.com
Seller
Gallery Cover Pic of Kalpataru Harmony
₹4.17 Cr - 5.96 Cr
Kalpataru Harmony
by Kalpataru Group
2, 3 BHK Flats
Sion, Mumbai
PM
Proptiger Marketing Services Private Limited
Seller
NP
Naveen Punjabi
+ 4 more
Mount Chembur Project Images
Project Image of 405.0 - 1707.0 Sq.ft 1 BHK Apartment for buy in Mount Chembur
1/39
2.1 km away
Zero Brokerage
1, 2, 3, 4, 6 BHK Flats in Chembur, Mumbai
1 BHK Flat
₹1.2 Cr - 1.27 Cr
2 BHK Flat
₹1.89 Cr - 2.56 Cr
3 BHK Flat
₹2.6 Cr - 3.18 Cr
4 BHK Flat
₹3.79 Cr - 3.94 Cr
6 BHK Flat
₹5.23 Cr
Avg. Price: ₹30.13 K/sq.ftPossession: Dec, 2030
Updated
1w ago
NR
Narayan Realtors
+ 1 more
Shree One Uttam Project Images
Project Image of 580.71 - 1422.02 Sq.ft 2 BHK Apartment for buy in Shree One Uttam
1/8
2.76 km away
Zero Brokerage
2, 3, 4 BHK Flats in Chembur, Mumbai
2 BHK Flat
₹2.45 Cr - 3.16 Cr
3 BHK Flat
₹4.4 Cr - 4.64 Cr
4 BHK Flat
₹5.86 Cr - 6.01 Cr
Avg. Price: ₹42.26 K/sq.ftPossession: Dec, 2029
H
HomeBazaar.com
+ 1 more
Lodha New Cuffe Parade Project Images
Project Image of 730.0 - 2709.0 Sq.ft 1 BHK Apartment for buy in Lodha New Cuffe Parade
View Sample 3D Tour
View Sample 3D Tour
1/26
1.74 km away
Zero Brokerage
1, 2, 3 BHK Flats in Sion, Mumbai
1 BHK Flat
₹1.84 Cr
2 BHK Flat
₹3.52 Cr
3 BHK Flat
₹4.19 Cr - 6.83 Cr
Avg. Price: ₹25.2 K/sq.ftPossession: May, 2029
VP
Value Properties
+ 2 more
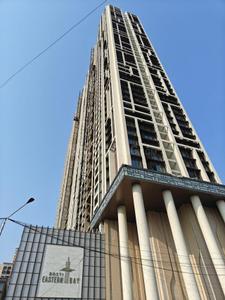
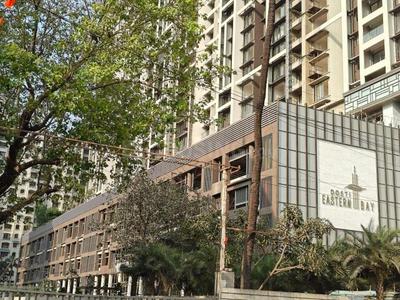
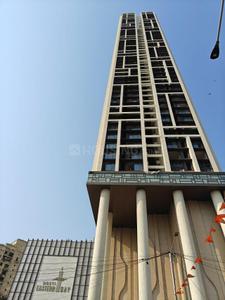
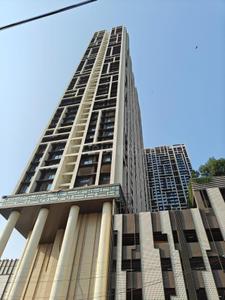
Dosti Eastern Bay Project Images
Project Image of 559.0 - 1577.0 Sq.ft 2 BHK Apartment for buy in Dosti Eastern Bay
View Sample 3D Tour
1/46
2.41 km away
Zero Brokerage
2, 3, 4 BHK Flats in Wadala, Mumbai
2 BHK Flat
₹2.62 Cr - 3.67 Cr
3 BHK Flat
₹4.52 Cr - 5.57 Cr
4 BHK Flat
₹7.38 Cr
Avg. Price: ₹46.81 K/sq.ftPossession: Mar, 2028
Updated
4w ago
PM
Proptiger Marketing Services Private Limited
Ruparel Zion Project Images
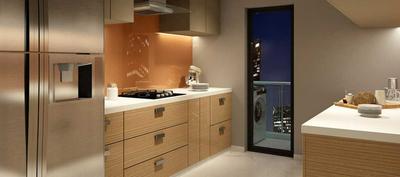
Project Image of 0.0 - 692.0 Sq.ft 2 BHK Apartment for buy in Ruparel Zion
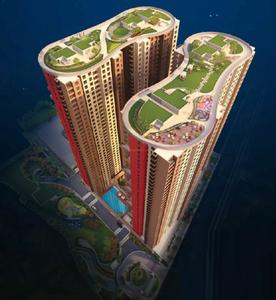
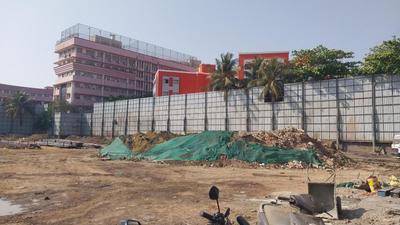
1/16
2.55 km away
Zero Brokerage
2 BHK Flat in Sion, Mumbai
2 BHK Flat
₹3.37 Cr
Avg. Price: ₹48.68 K/sq.ftPossession: Dec, 2022
PM
Proptiger Marketing Services Private Limited
Kalpataru Harmony Project Images
Project Image of 1190.0 - 1703.0 Sq.ft 2 BHK Apartment for buy in Kalpataru Harmony
1/4
2.89 km away
Zero Brokerage
2, 3 BHK Flats in Sion, Mumbai
2 BHK Flat
₹4.17 Cr
3 BHK Flat
₹5.96 Cr
Avg. Price: ₹35 K/sq.ftPossession: Sep, 2013
Updated
2w ago
AG
Aristocrat Group of Companies
Guruprasad Divine Residency Project Images
Project Image of 415.0 - 733.0 Sq.ft 1 BHK Apartment for buy in Guruprasad Divine Residency
1/8
1.02 km away
1, 2 BHK Flats in Chembur, Mumbai
1 BHK Flat
₹1.38 Cr
2 BHK Flat
₹1.87 Cr - 2.44 Cr
Avg. Price: ₹33.33 K/sq.ftPossession: Jun, 2025
SG
Siddha Group
Siddha Sky Project Images
Project Image of 404.0 - 1161.96 Sq.ft 1 BHK Apartment for buy in Siddha Sky
1/50
2.28 km away
1, 2, 3, 3.5, 4 BHK Flats in Sion, Mumbai
1 BHK Flat
Price on Request
2 BHK Flat
Price on Request
3 BHK Flat
Price on Request
3.5 BHK Flat
Price on Request
4 BHK Flat
Price on Request
Avg. Price: ₹27.68 K - ₹30.85 K/sq.ftPossession: Dec, 2026
SG
Safal Group
Safal Golf Residences Project Images
Project Image of 375.98 - 1201.0 Sq.ft 1 BHK Apartment for buy in Safal Golf Residences
1/13
2.84 km away
1, 2, 3, 4 BHK Flats in Chembur, Mumbai
1 BHK Flat
₹1.32 Cr - 1.75 Cr
2 BHK Flat
₹1.94 Cr - 2.69 Cr
3 BHK Flat
₹3.33 Cr - 3.54 Cr
4 BHK Flat
₹4.2 Cr
Avg. Price: ₹35 K/sq.ftPossession: Dec, 2024
SC
Sidhivinayak Constructions
Sidhivinayak Flora Project Images
Project Image of 402.0 - 850.0 Sq.ft 1 BHK Apartment for buy in Sidhivinayak Flora
1/2
2.85 km away
1, 2, 3 BHK Flats in Chembur, Mumbai
1 BHK Flat
₹1.27 Cr
2 BHK Flat
₹2.04 Cr - 2.06 Cr
3 BHK Flat
₹2.69 Cr
Avg. Price: ₹31.7 K/sq.ftPossession: Dec, 2026
SE
Srushtiraj Enterprises
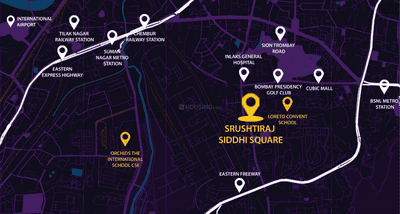
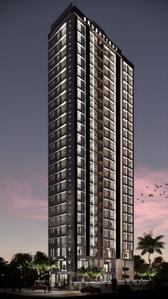
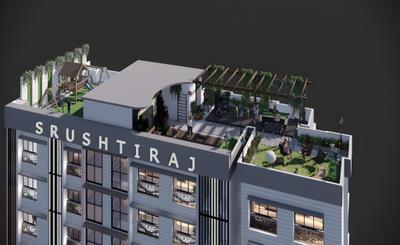
Srushtiraj Siddhi Square Project Images
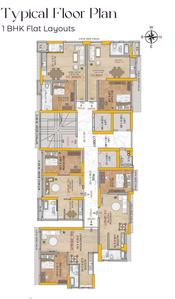
Project Image of 320.0 - 760.0 Sq.ft 1 BHK Apartment for buy in Srushtiraj Siddhi Square
1/7
2.09 km away
1, 2.5 BHK Flats in Chembur, Mumbai
1 BHK Flat
₹80 L
2.5 BHK Flat
₹1.9 Cr
Avg. Price: ₹25 K/sq.ftPossession: Dec, 2028
SC
Shikara Constructions
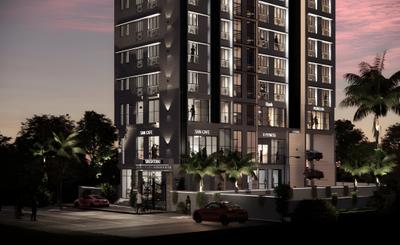
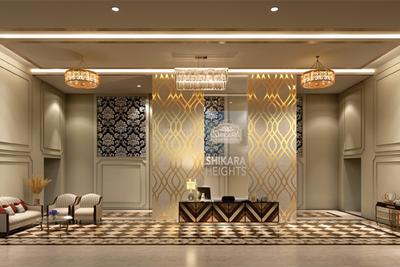
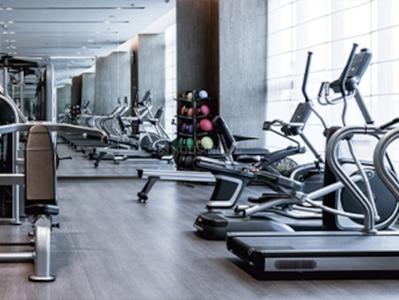
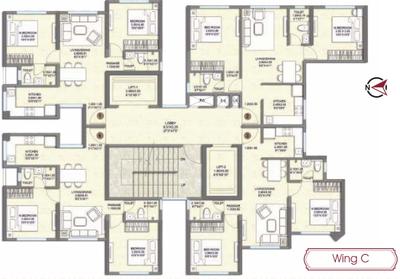
Shikara Heights Project Images
Project Image of 375.77 - 596.11 Sq.ft 1 BHK Apartment for buy in Shikara Heights
1/26
2.82 km away
1, 2 BHK Flats in Sion, Mumbai
1 BHK Flat
₹1.23 Cr
2 BHK Flat
₹1.72 Cr - 1.96 Cr
Avg. Price: ₹32.86 K/sq.ftPossession: Dec, 2027
Are you a property owner looking to rent/sell?
Post your property for FREE
Hello 👋🏻
Easy Contact with sellers
Personalized experience
My Activity
Contacted Properties
00
Seen Properties
00
Saved Properties
00
Recent Searches
00

Explore Sub Localities around Ganesh Patel Nagar, Mumbai

Price Trends are not available due to insufficient data.
You can still view properties in the area.
Price Trends are not available due to insufficient data.
You can still view properties in the area.
Price Trends are not available due to insufficient data.
You can still view properties in the area.
₹5,600
Avg. Price per sq.ft

Top Projects for Sale around Ganesh Patel Nagar, Mumbai

Gallery Cover Pic of Runwal Woods
2, 2.5, 3 BHK Apartments
Chembur,Mumbai
₹2.54 Cr-3.99 Cr
Gallery Cover Pic of Ajmera Manhattan
Property
Wadala East,Mumbai
 
Gallery Cover Pic of Sky Annex
1, 2, 2.5, 3 BHK Apartments
Chembur,Mumbai
₹93.3 L-1.92 Cr
Gallery Cover Pic of Ajmera Greenfinity
Property
Wadala East,Mumbai
 
Gallery Cover Pic of Casa Bella
1, 2, 3 BHK Apartments
Chembur,Mumbai
₹1.07 Cr-2.36 Cr
Gallery Cover Pic of Lodha Aura
3, 4 BHK Apartments
Sion,Mumbai
₹4.1 Cr-7.6 Cr
Gallery Cover Pic of Majestic Kedarnath Apartments
1, 2 BHK Apartments
Chembur,Mumbai
₹1.51 Cr-2.19 Cr
Gallery Cover Pic of Shree Chintamani
1, 2 BHK Apartments
Borivali West,Mumbai
 
Gallery Cover Pic of Mahavir Arham Arya
2, 3, 4 BHK Apartments
Chembur,Mumbai
₹3.05 Cr-6.91 Cr
Gallery Cover Pic of Majestic Hari Om
2, 3 BHK Apartments
Chembur,Mumbai
₹1.07 Cr-2.27 Cr

Popular Locality for sale around Ganesh Patel Nagar, Mumbai

Trombay
10 people rated this locality
4.04
₹7,030
Avg. Price per sq.ft
12.08%
Rise in last 1 Year
Wadala East
9 people rated this locality
4.62
₹31,423
Avg. Price per sq.ft
9.22%
Rise in last 1 Year
Price Trends are not available due to insufficient data.
You can still view properties in the area.
Antop Hill
14 people rated this locality
4.21
₹31,498
Avg. Price per sq.ft
13.52%
Rise in last 1 Year
Chembur
170 people rated this locality
4.71
₹26,321
Avg. Price per sq.ft
8.52%
Rise in last 1 Year
Sion
18 people rated this locality
4.53
₹30,637
Avg. Price per sq.ft
4.45%
Rise in last 1 Year
Matunga East
7 people rated this locality
4.35
₹50,126
Avg. Price per sq.ft
6.11%
Rise in last 1 Year
Mahim
14 people rated this locality
4.34
₹42,624
Avg. Price per sq.ft
12.19%
Rise in last 1 Year
Dadar East
3 people rated this locality
4.42
₹42,170
Avg. Price per sq.ft
9.36%
Rise in last 1 Year
Lower Parel
13 people rated this locality
4.63
₹52,389
Avg. Price per sq.ft
14.74%
Rise in last 1 Year

Popular searches for properties in Ganesh Patel Nagar, Mumbai

Resale Projects around Ganesh Patel Nagar, Mumbai

Gallery Cover Pic of Mysore Colony
Chembur,Mumbai
1 BHK Apartment
97.04 L - 97.04 L
Gallery Cover Pic of Ajmera I Land
Wadala East,Mumbai
2, 3, 4 BHK Apartments
3.79 Cr - 9.4 Cr
Gallery Cover Pic of Ajmera Bhakti Park
Wadala East,Mumbai
1, 2 BHK Apartments
1.21 Cr - 2.12 Cr
Gallery Cover Pic of Ajmera Cosmic Heights
Wadala East,Mumbai
2 BHK Apartment
2.01 Cr - 2.01 Cr
Gallery Cover Pic of Ajmera Himalayan Heights
Wadala East,Mumbai
2, 3 BHK Apartments
2.27 Cr - 3.13 Cr
Gallery Cover Pic of Ajmera Julian Alps
Wadala East,Mumbai
2, 3 BHK Apartments
2.25 Cr - 3.1 Cr
Gallery Cover Pic of V3 Amar Jyot
Chembur,Mumbai
1, 3 BHK Apartments
90.0 L - 2.44 Cr
Gallery Cover Pic of Kukreja Hari Kunj II
Chembur,Mumbai
3 BHK Apartment
2.35 Cr - 2.35 Cr
Gallery Cover Pic of Pardis Sai Shraddha
Chembur,Mumbai
1, 2, 3 BHK Apartments

Ready to Move Projects around Ganesh Patel Nagar, Mumbai

Gallery Cover Pic of Valencia
Wadala East,Mumbai
Gallery Cover Pic of Mount Everest
Wadala East,Mumbai
Gallery Cover Pic of Bolivain Alps
Wadala East,Mumbai
Gallery Cover Pic of Sai Samarth
Chembur,Mumbai
Gallery Cover Pic of Ameya Towers
Chembur,Mumbai
Gallery Cover Pic of Topaz Apartment
Wadala East,Mumbai
Gallery Cover Pic of Refinery View Housing
Chembur,Mumbai
Gallery Cover Pic of Sai Deep Society
Chembur,Mumbai
Gallery Cover Pic of My Mother
Chembur,Mumbai

FAQs about New Projects in Ganesh Patel Nagar, Mahul, Trombay, Mumbai for Sale

How many ready to move projects are available for sale in Ganesh Patel Nagar, Mumbai?

There are 238 ready to move projects available in Ganesh Patel Nagar, Mumbai.

Which are the most searched localities for buying projects in and around Ganesh Patel Nagar, Mumbai?

The best areas to buy projects in and around Ganesh Patel Nagar, Mumbai are:
Housing.com
Great Places to work - Housing.com
Great Places to work in Asia - Housing.com