Your search for property ends here - Buy, Rent, Sell - Housing.com
housing-logo
Don't Miss out! Get notified of new homes as soon as they are posted

Notifications can be turned off anytime from browser settings.

Buy in Mumbai
Download App
List PropertyFree
Saved
Property Type
Apartment
Independent House
Independent Floor
Plot
Studio
Duplex
Penthouse
Villa
Agricultural Land
BHK Type
1 RK
1 BHK
2 BHK
3 BHK
4 BHK
5 BHK
5+ BHK
0 -
20Cr
0
20.00Cr+
0
5Cr
10Cr
20Cr+
Sale Type
New Bookings
Resale
Construction Status
Ready to move
Under Construction
Verified
Verified by Housing.com: Authentic location and real photos
New Projects
Featured Agents
More Filters
Reset filters
Last Updated: Apr 6, 2026
Showing 1 - 6 of 6

New Projects in Indira Nagar, Ghatkopar West, Mumbai for Sale

Sort by:
Relevance
SB
Sagar Builders
Gallery Cover Pic of Sagar Park
2, 3 BHK Flats in Ghatkopar West, Mumbai
Possession: Jul, 2010
PA
Patil And Sons Developers
Gallery Cover Pic of Patil Sainath CHS
1 BHK Flat in Ghatkopar West, Mumbai
1 BHK Flat
Price on Request
Possession: Dec, 2003
RB
Reputed Builder
Gallery Cover Pic of Jay Laxmi Complex
Property in Ghatkopar West, Mumbai
SH
Swaraj Homes Builders & Developer
Gallery Cover Pic of  Unity Apartment
Property in Ghatkopar West, Mumbai

Nearby Properties Around (Indira Nagar)

PM
Proptiger Marketing Services Private Limited
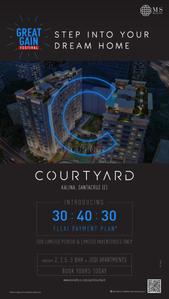
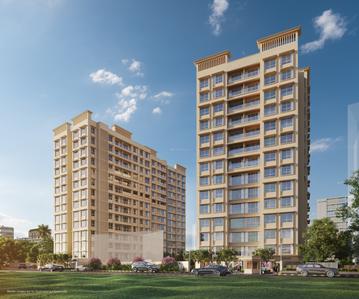
Courtyard Project Images
Project Image of 478.13 - 1008.0 Sq.ft 1 BHK Apartment for buy in Courtyard
1/27
5.8 kms away
Zero Brokerage
1, 2, 2.5, 3 BHK Flats in Santacruz East, Mumbai
1 BHK Flat
₹1.81 Cr
2 BHK Flat
₹2.45 Cr - 2.8 Cr
2.5 BHK Flat
₹3.29 Cr - 3.39 Cr
3 BHK Flat
₹3.69 Cr - 3.81 Cr
Avg. Price: ₹37.76 K/sq.ftSizes: 478 - 1008 sq.ft.Under ConstructionPossession: Mar, 2028
PK
Property Kingdom
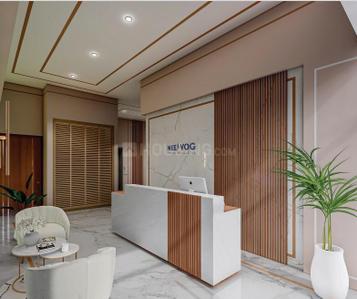
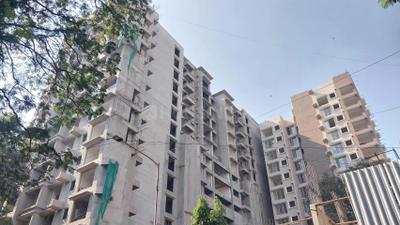
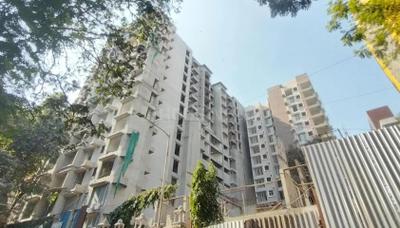
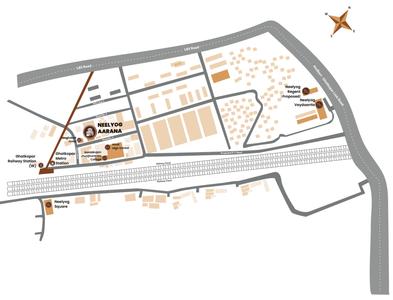
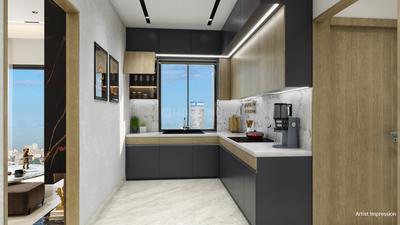
Neelyog Aarana Project Images
Project Image of 641.0 - 873.82 Sq.ft 2 BHK Apartment for buy in Neelyog Aarana
1/31
1.4 kms away
Zero Brokerage
2, 3 BHK Flats in Ghatkopar West, Mumbai
2 BHK Flat
₹1.88 Cr - 1.99 Cr
3 BHK Flat
₹2.54 Cr
Avg. Price: ₹29.2 K/sq.ftSizes: 641 - 874 sq.ft.Under ConstructionPossession: Jun, 2028

Zero Brokerage Projects around Indira Nagar

Gallery Cover Pic of Neelyog Aarana
1.42 kmfrom
₹1.88 Cr - 2.54 Cr
Neelyog Aarana
Neelyog Group
2, 3 BHK Flats Ghatkopar West, Mumbai
PK
Property Kingdom
Seller
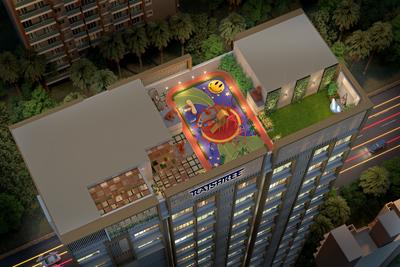
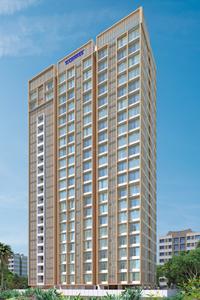
Gallery Cover Pic of Rajshree Eleven East
1.72 kmfrom
₹1.98 Cr - 3.97 Cr
Rajshree Eleven East
Rajshree Builders
2, 3 BHK Flats Ghatkopar East, Mumbai
PK
Property Kingdom
Seller
Gallery Cover Pic of Godrej Vistas
2.09 kmfrom
₹3.25 Cr - 7.55 Cr
Godrej Vistas
Godrej Properties Ltd.
2, 3, 4 BHK Flats Vikhroli East, Mumbai
HP
Horizon Proptech PVT LTD
Seller + 3 more
Gallery Cover Pic of Hiranandani Rockside
2.12 kmfrom
₹11.58 Cr - 13.04 Cr
Hiranandani Rockside
Hiranandani Communities
4 BHK Flat Powai, Mumbai
H
HomeBazaar.com
Seller
PK
Property Kingdom
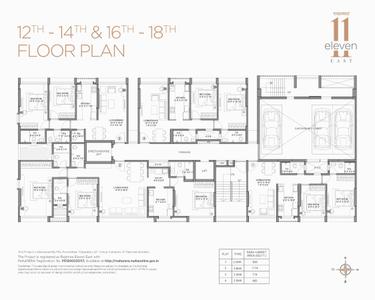
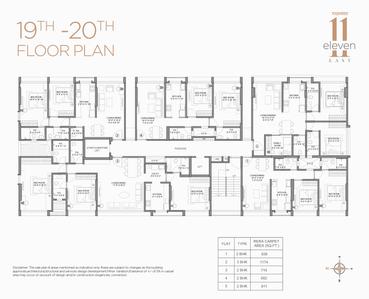
Rajshree Eleven East Project Images
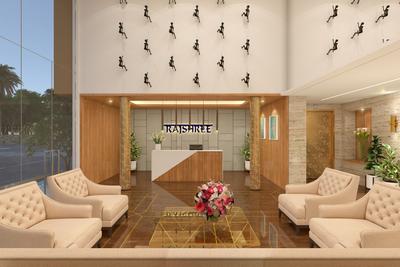
Project Image of 585.0 - 1174.56 Sq.ft 2 BHK Apartment for buy in Rajshree Eleven East
1/17
1.7 kms away
Zero Brokerage
2, 3 BHK Flats in Ghatkopar East, Mumbai
2 BHK Flat
₹1.98 Cr - 2.31 Cr
3 BHK Flat
₹3.97 Cr
Avg. Price: ₹33.81 K/sq.ftSizes: 585 - 1175 sq.ft.Ready to MovePossession: Dec, 2024
HP
Horizon Proptech PVT LTD
+ 3 more
Godrej Vistas Project Images
Project Image of 844.0 - 1962.0 Sq.ft 2 BHK Apartment for buy in Godrej Vistas
1/28
2.1 kms away
Zero Brokerage
2, 3, 4 BHK Flats in Vikhroli East, Mumbai
2 BHK Flat
₹3.25 Cr - 3.28 Cr
3 BHK Flat
₹3.79 Cr - 5.43 Cr
4 BHK Flat
₹7.55 Cr
Avg. Price: ₹38.5 K/sq.ftSizes: 844 - 1962 sq.ft.Under ConstructionPossession: Dec, 2029
H
HomeBazaar.com
Hiranandani Rockside Project Images
Project Image of 1729.01 - 1945.58 Sq.ft 4 BHK Apartment for buy in Hiranandani Rockside
1/10
2.1 kms away
Zero Brokerage
4 BHK Flat in Powai, Mumbai
4 BHK Flat
₹11.58 Cr - 13.04 Cr
Avg. Price: ₹66.99 K/sq.ftSizes: 1729 - 1946 sq.ft.Under ConstructionPossession: Sep, 2030
H
HomeBazaar.com
+ 2 more
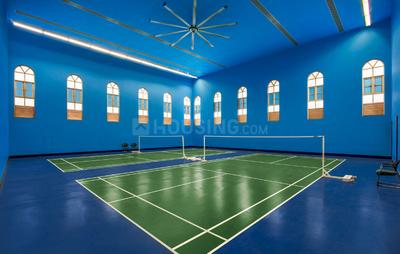
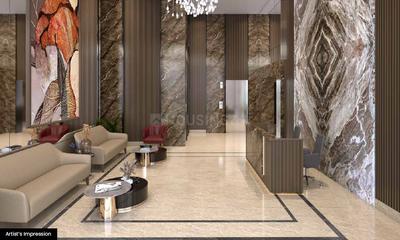
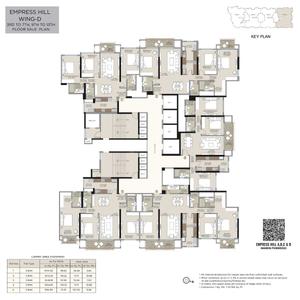
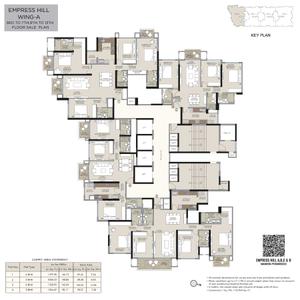
Hiranandani Empress Hill A B C And D Wings Project Images
Project Image of 1048.0 - 1579.0 Sq.ft 3 BHK Apartment for buy in Hiranandani Empress Hill A B C And D Wings
1/29
2.2 kms away
Zero Brokerage
3, 4 BHK Flats in Powai, Mumbai
3 BHK Flat
₹6.05 Cr - 7.7 Cr
4 BHK Flat
₹8.95 Cr - 9.24 Cr
Avg. Price: ₹58.09 K/sq.ftSizes: 1048 - 1579 sq.ft.Under ConstructionPossession: Dec, 2028
MU
Mohammed Ubaid Raza Khan
+ 1 more
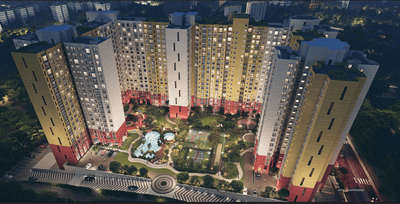
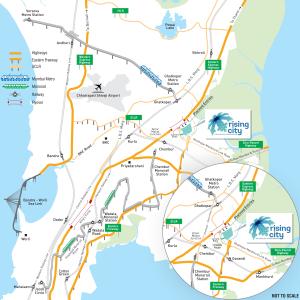
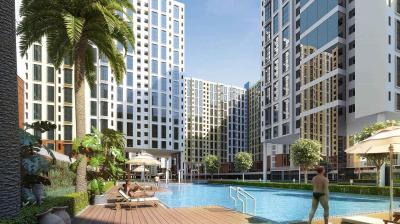
Hubtown Rising City Project Images
Project Image of 822.0 - 1177.0 Sq.ft 2.5 BHK Apartment for buy in Hubtown Rising City
1/33
3.1 kms away
Zero Brokerage
2.5, 3 BHK Flats in Ghatkopar East, Mumbai
2.5 BHK Flat
₹2.55 Cr - 3.4 Cr
3 BHK Flat
₹2.93 Cr - 3.65 Cr
Avg. Price: ₹31 K - 33.73 K/sq.ftSizes: 822 - 1177 sq.ft.Ready to MovePossession: Dec, 2025
HP
Horizon Proptech PVT LTD
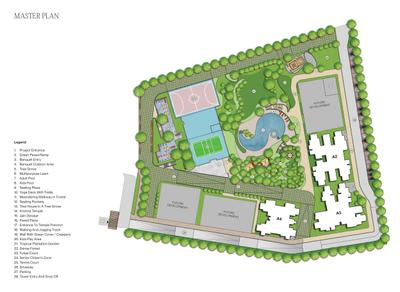
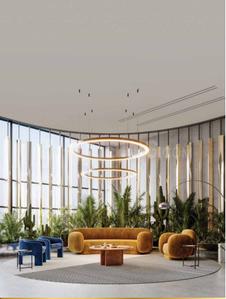
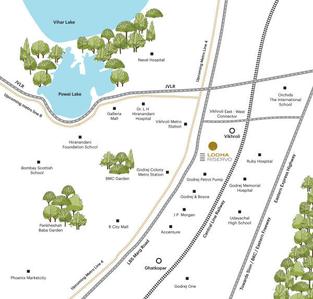
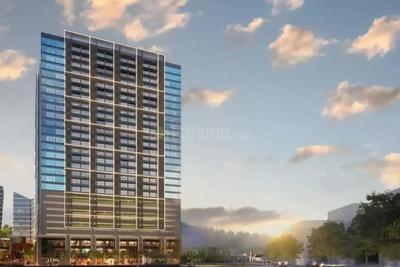
Lodha Riservo Project Images
Project Image of 1074.0 - 1161.0 Sq.ft 3 BHK Apartment for buy in Lodha Riservo
1/26
3.1 kms away
Zero Brokerage
3, 3.5 BHK Flats in Vikhroli East, Mumbai
3 BHK Flat
₹4.04 Cr
3.5 BHK Flat
₹4.36 Cr
Avg. Price: ₹37.58 K/sq.ftSizes: 1074 - 1161 sq.ft.Under ConstructionPossession: Sep, 2028
PK
Property Kingdom
+ 1 more
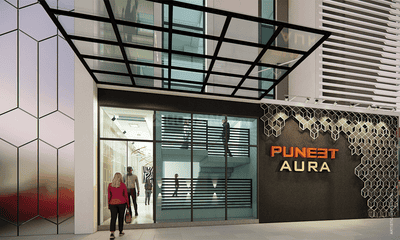
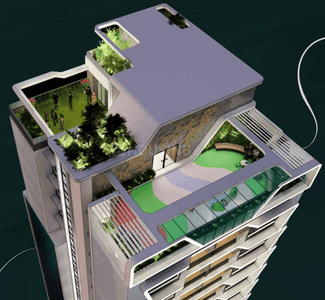
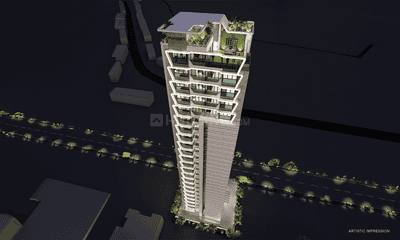
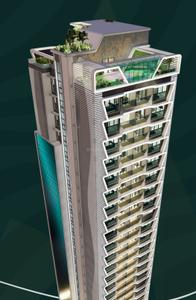
Puneet Aura Project Images
Project Image of 497.1 - 689.42 Sq.ft 1.5 BHK Apartment for buy in Puneet Aura
1/12
3.4 kms away
Zero Brokerage
1.5, 2, 2.5 BHK Flats in Vikhroli East, Mumbai
1.5 BHK Flat
₹1.16 Cr
2 BHK Flat
₹1.33 Cr - 1.59 Cr
2.5 BHK Flat
₹1.63 Cr
Avg. Price: ₹23.5 K/sq.ftSizes: 497 - 689 sq.ft.Under ConstructionPossession: Aug, 2029
PM
Proptiger Marketing Services Private Limited
Pride Park Royale C D Wing Project Images
Project Image of 742.0 - 1172.0 Sq.ft 2 BHK Apartment for buy in Pride Park Royale C D Wing
1/25
3.8 kms away
Zero Brokerage
2, 3 BHK Flats in Andheri East, Mumbai
2 BHK Flat
₹1.85 Cr - 2.31 Cr
3 BHK Flat
₹2.22 Cr - 2.93 Cr
Avg. Price: ₹25 K/sq.ftSizes: 742 - 1172 sq.ft.Ready to MovePossession: Jun, 2021
SH
SOBO HOUSING
Sanghvi S3 Proxima Project Images
Project Image of 411.0 - 676.0 Sq.ft 1 BHK Apartment for buy in Sanghvi S3 Proxima
1/13
3.8 kms away
Zero Brokerage
1, 2 BHK Flats in Chembur, Mumbai
1 BHK Flat
₹1.16 Cr - 1.3 Cr
2 BHK Flat
₹1.87 Cr - 1.9 Cr
Avg. Price: ₹28.13 K/sq.ftSizes: 411 - 676 sq.ft.Ready to MovePossession: Dec, 2025
GP
GRK Properties
+ 1 more
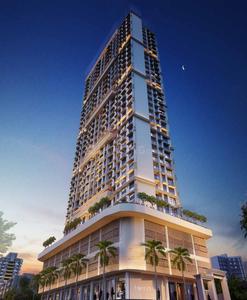
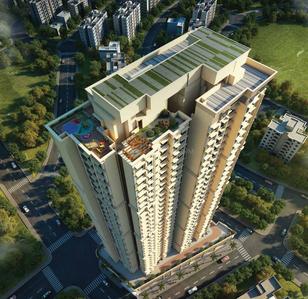
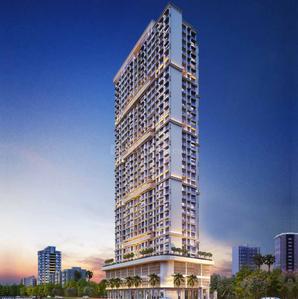
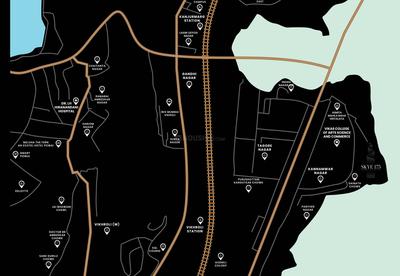
Trishika Skye 175 Project Images
Project Image of 349.0 - 648.0 Sq.ft 1 BHK Apartment for buy in Trishika Skye 175
1/12
3.8 kms away
Zero Brokerage
1, 2 BHK Flats in Vikhroli East, Mumbai
1 BHK Flat
₹70.44 L - 83.15 L
2 BHK Flat
₹1.11 Cr - 1.31 Cr
Avg. Price: ₹20.18 K/sq.ftSizes: 349 - 648 sq.ft.Under ConstructionPossession: Dec, 2029
SH
SOBO HOUSING
Vida Stellaris Project Images
Project Image of 650.0 - 1150.0 Sq.ft 2 BHK Apartment for buy in Vida Stellaris
1/2
4.1 kms away
Zero Brokerage
2, 3 BHK Flats in Chembur, Mumbai
2 BHK Flat
₹1.69 Cr - 1.95 Cr
3 BHK Flat
₹2.21 Cr - 2.99 Cr
Avg. Price: ₹26 K/sq.ftSizes: 650 - 1150 sq.ft.Under ConstructionPossession: Dec, 2030

Ready to Move Projects around Indira Nagar

Gallery Cover Pic of Rajshree Eleven East
₹1.98 Cr - 3.97 Cr
Rajshree Eleven East
by Rajshree Builders
2, 3 BHK Flats
Ghatkopar East, Mumbai
PK
Property Kingdom
Seller
Gallery Cover Pic of Hubtown Rising City
₹2.55 Cr - 3.97 Cr
Hubtown Rising City
by Hubtown
2.5, 3 BHK Flats
Ghatkopar East, Mumbai
VP
Vignesh Property
Seller + 1 more
Gallery Cover Pic of Sanghvi S3 Proxima
₹1.16 Cr - 1.9 Cr
Sanghvi S3 Proxima
by Sanghvi S3 Group
1, 2 BHK Flats
Chembur, Mumbai
SH
SOBO HOUSING
Seller
SG
Sayba Group
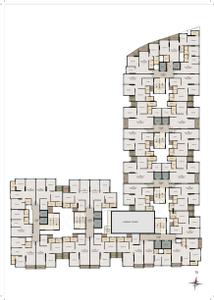
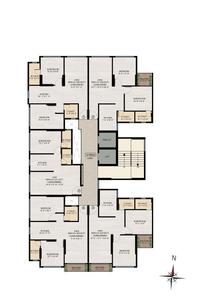
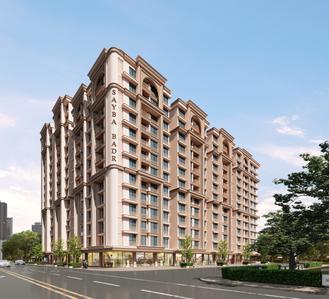
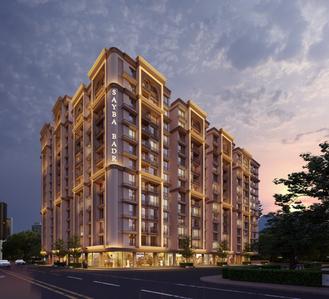
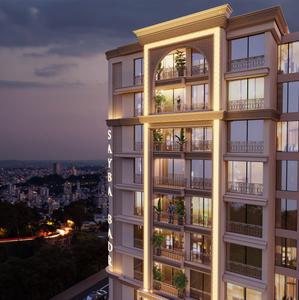
Sayba Badr Project Images
Project Image of 406.01 - 808.05 Sq.ft 1 BHK Apartment for buy in Sayba Badr
1/16
4.1 kms away
Zero Brokerage
1, 2, 2.5 BHK Flats in Kurla West, Mumbai
1 BHK Flat
Price on Request
2 BHK Flat
Price on Request
2.5 BHK Flat
Price on Request
Sizes: 406 - 808 sq.ft.Under ConstructionPossession: Jun, 2029
HR
HANOK REALTY
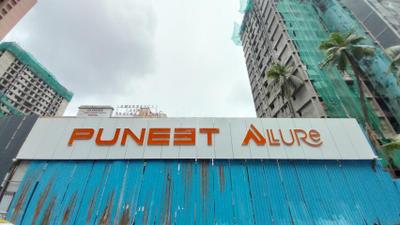
Puneet Allure Project Images
Project Image of 520.0 - 629.0 Sq.ft 2 BHK Apartment for buy in Puneet Allure
1/6
4.2 kms away
Zero Brokerage
2 BHK Flat in Vikhroli East, Mumbai
2 BHK Flat
₹1.22 Cr - 1.47 Cr
Avg. Price: ₹23.42 K/sq.ftSizes: 520 - 629 sq.ft.Under ConstructionPossession: Dec, 2029
HP
Horizon Proptech PVT LTD
+ 5 more
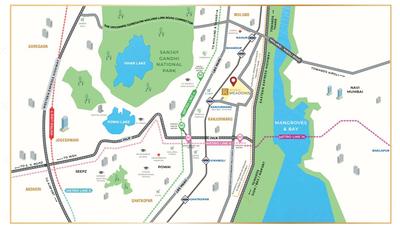
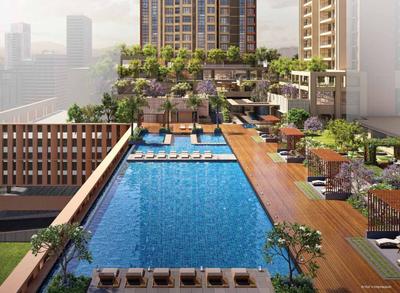
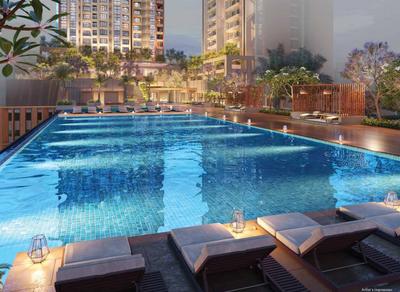
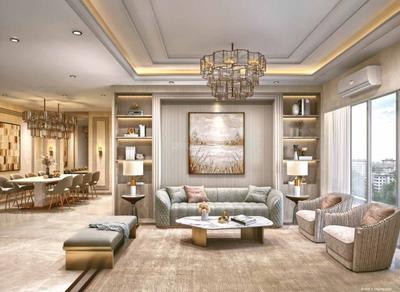
Runwal Meadows Project Images
Project Image of 725.0 - 1851.0 Sq.ft 2 BHK Apartment for buy in Runwal Meadows
1/13
4.8 kms away
Zero Brokerage
2, 3, 4 BHK Flats in Kanjurmarg East, Mumbai
2 BHK Flat
₹1.85 Cr
3 BHK Flat
Price on Request
4 BHK Flat
Price on Request
Avg. Price: ₹9.99 K - ₹25.52 K/sq.ftSizes: 725 - 1851 sq.ft.Under ConstructionPossession: Jul, 2033
PM
Proptiger Marketing Services Private Limited
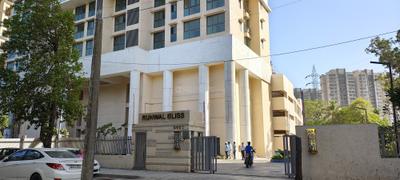
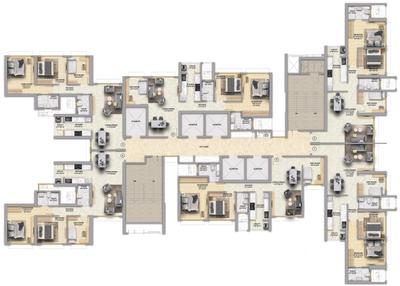
Runwal Bliss Project Images
Project Image of 351.54 - 1249.0 Sq.ft 1 BHK Apartment for buy in Runwal Bliss
View Sample 3D Tour
1/59
4.8 kms away
Zero Brokerage
1, 2, 3 BHK Flats in Kanjurmarg East, Mumbai
1 BHK Flat
₹1.02 Cr - 1.89 Cr
2 BHK Flat
₹1.55 Cr - 3.71 Cr
3 BHK Flat
₹2.32 Cr - 5.93 Cr
Avg. Price: ₹29.1 K - 47.47 K/sq.ftSizes: 352 - 1249 sq.ft.Under ConstructionPossession: Dec, 2027
NR
Narayan Realtors
Rustomjee Balmoral Wing D Project Images
Project Image of 1280.91 - 1286.29 Sq.ft 3 BHK Apartment for buy in Rustomjee Balmoral Wing D
1/19
4.9 kms away
Zero Brokerage
3 BHK Flat in Chembur, Mumbai
3 BHK Flat
₹5.89 Cr - 5.92 Cr
Avg. Price: ₹46.01 K/sq.ftSizes: 1281 - 1286 sq.ft.Under ConstructionPossession: Apr, 2030
H
Homeskart.Com
+ 1 more
Runwal Bliss Wing F Project Images
Project Image of 843.03 - 887.05 Sq.ft 3 BHK Apartment for buy in Runwal Bliss Wing F
1/26
5.0 kms away
Zero Brokerage
3 BHK Flat in Kanjurmarg East, Mumbai
3 BHK Flat
₹2 Cr - 2.7 Cr
Avg. Price: ₹23.72 K - 30.44 K/sq.ftSizes: 843 - 887 sq.ft.Under ConstructionPossession: Dec, 2027
NR
Narayan Realtors
+ 1 more
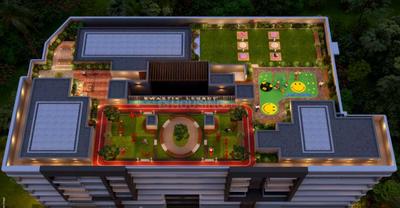
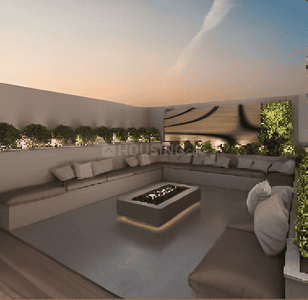
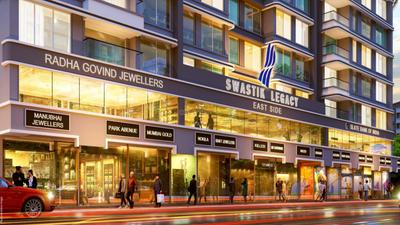
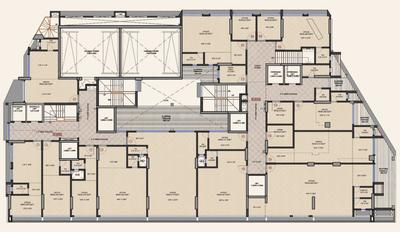
Swastik Legacy Project Images
Project Image of 623.0 - 920.0 Sq.ft 2 BHK Apartment for buy in Swastik Legacy
1/9
5.0 kms away
Zero Brokerage
2, 3 BHK Flats in Chembur, Mumbai
2 BHK Flat
₹1.74 Cr - 1.94 Cr
3 BHK Flat
₹2.46 Cr - 2.57 Cr
Avg. Price: ₹27.89 K/sq.ftSizes: 623 - 920 sq.ft.Under ConstructionPossession: Dec, 2028
Are you a property owner looking to rent/sell?
Post your property for FREE
Hello 👋🏻
Easy Contact with sellers
Personalized experience
My Activity
Contacted Properties
00
Seen Properties
00
Saved Properties
00
Recent Searches
00

Explore Sub Localities around Indira Nagar, Mumbai

Price Trends are not available due to insufficient data.

You can still view properties in the area.
₹26,856
Avg. Price per sq.ft
₹20,961
Avg. Price per sq.ft
0.06%
Rise in last 1 Year
Price Trends are not available due to insufficient data.
You can still view properties in the area.
₹26,774
Avg. Price per sq.ft
13.12%
Rise in last 1 Year

Top Projects for Sale around Indira Nagar, Mumbai

Gallery Cover Pic of The Meridian Towers
1, 2 BHK Apartments
Ghatkopar West,Mumbai
₹1.06 Cr-1.75 Cr
Gallery Cover Pic of Swastik Prabhasa
2, 3 BHK Apartments
Ghatkopar West,Mumbai
₹1.35 Cr-2.47 Cr
Gallery Cover Pic of S P Arihant Neminath Sky
1, 2, 3 BHK Apartments
Ghatkopar West,Mumbai
 
Gallery Cover Pic of Sai Kutir Residency
1 RK, 1 BHK Apartments
Vikhroli East,Mumbai
₹85.12 L-85.12 L
Gallery Cover Pic of Aikya Roots
1, 2 BHK Apartments
Vikhroli West,Mumbai
₹1.2 Cr-1.9 Cr
Gallery Cover Pic of Samarth Drushti Emerald
1, 2 BHK Apartments
Ghatkopar East,Mumbai
₹1.02 Cr-1.82 Cr
Gallery Cover Pic of Godrej Vistas
2, 3, 4 BHK Apartments
Vikhroli East,Mumbai
₹3.25 Cr-7.55 Cr
Gallery Cover Pic of Vrindavan Elite
1, 2 BHK Apartments
Vikhroli East,Mumbai
₹81.37 L-1.35 Cr
Gallery Cover Pic of Lodha Casa Evergreen
2 BHK Apartment
Vikhroli West,Mumbai
₹1.85 Cr-1.85 Cr
Gallery Cover Pic of Vighnaharta Infinity
1, 1.5, 2 BHK Apartments
Vikhroli East,Mumbai
₹66.5 L-1.26 Cr

Popular Locality for sale around Indira Nagar, Mumbai

Ghatkopar West
22 people rated this locality
4.4
₹24,149
Avg. Price per sq.ft
8.48%
Rise in last 1 Year
Vikhroli West
11 people rated this locality
4.4
₹21,662
Avg. Price per sq.ft
1.58%
Rise in last 1 Year
₹22,457
Avg. Price per sq.ft
Powai
149 people rated this locality
4.57
₹31,860
Avg. Price per sq.ft
8.35%
Rise in last 1 Year
Ghatkopar East
17 people rated this locality
4.43
₹25,824
Avg. Price per sq.ft
0.19%
Rise in last 1 Year
Saki Naka
11 people rated this locality
4.25
₹19,422
Avg. Price per sq.ft
0.14%
Rise in last 1 Year
₹25,129
Avg. Price per sq.ft
17.06%
Rise in last 1 Year
₹22,927
Avg. Price per sq.ft
11.57%
Rise in last 1 Year
Vikhroli East
18 people rated this locality
4.64
₹19,846
Avg. Price per sq.ft
1.45%
Rise in last 1 Year
Antop Hill
14 people rated this locality
4.21
₹31,498
Avg. Price per sq.ft
13.52%
Rise in last 1 Year

Popular searches for properties in Indira Nagar, Mumbai

Resale Projects around Indira Nagar, Mumbai

Gallery Cover Pic of Ashok Odyssey
Ghatkopar West,Mumbai
1, 2, 3 BHK Apartments
97.76 L - 1.99 Cr
Gallery Cover Pic of Sagar Park
Ghatkopar West,Mumbai
2, 3 BHK Apartments
Gallery Cover Pic of Sheth Kanan Apartment
Ghatkopar West,Mumbai
1, 2 BHK Apartments
97.19 L - 1.49 Cr
Gallery Cover Pic of Sheth Creators Harsha Rekha Apartment
Ghatkopar West,Mumbai
2 BHK Apartment
1.28 Cr - 1.28 Cr
Gallery Cover Pic of Godrej The Trees
Vikhroli East,Mumbai
1, 2, 3, 4 BHK Apartment,Penthouses
1.91 Cr - 9.16 Cr
Gallery Cover Pic of Kalpataru Aura
Ghatkopar West,Mumbai
2 BHK Apartment
2.78 Cr - 3.28 Cr
Gallery Cover Pic of Runwal The Orchard Residency
Ghatkopar West,Mumbai
2, 3 BHK Apartments
1.65 Cr - 1.84 Cr
Gallery Cover Pic of Sai Everest Garden View
Ghatkopar West,Mumbai
1, 2, 3 BHK Apartments
1.37 Cr - 2.69 Cr
Gallery Cover Pic of The The Address
Ghatkopar West,Mumbai
2 BHK Apartment
1.36 Cr - 1.82 Cr

Ready to Move Projects around Indira Nagar, Mumbai

Gallery Cover Pic of CibaHousing
Ghatkopar West,Mumbai
Gallery Cover Pic of Modern Apartments
Ghatkopar West,Mumbai
Gallery Cover Pic of Anil Apartments
Ghatkopar West,Mumbai
Gallery Cover Pic of Jay Laxmi Complex
Ghatkopar West,Mumbai
Gallery Cover Pic of Rishikesh Apartment
Ghatkopar West,Mumbai
Gallery Cover Pic of V Raheja Garden View
Ghatkopar West,Mumbai
Gallery Cover Pic of Everest Gardens
Ghatkopar East,Mumbai
Gallery Cover Pic of Rambha Tower
Ghatkopar West,Mumbai

FAQs about New Projects in Indira Nagar, Ghatkopar West, Mumbai for Sale

How many ready to move projects are available for sale in Indira Nagar, Mumbai?

There are 18 ready to move projects available in Indira Nagar, Mumbai.

What are the top ready to move projects in Indira Nagar, Mumbai?

The best ready to move projects in Indira Nagar, Mumbai are:

Which projects in Indira Nagar, Mumbai are close to Top Schools?

The projects close to Top schools in Indira Nagar, Mumbai are:

Which are the most searched localities for buying projects in and around Indira Nagar, Mumbai?

The best areas to buy projects in and around Indira Nagar, Mumbai are:

What are the top upcoming projects in Indira Nagar, Mumbai?

The top upcoming projects in Indira Nagar, Mumbai are:

What is the real estate price trend in Indira Nagar, Mumbai?

In Indira Nagar, Mumbai, there is 12.37% rise in last 12 months. Know more!

How many residential projects are available in Indira Nagar, Mumbai?

There are 3 residential projects in Indira Nagar, Mumbai.
Housing.com
Great Places to work - Housing.com
Great Places to work in Asia - Housing.com