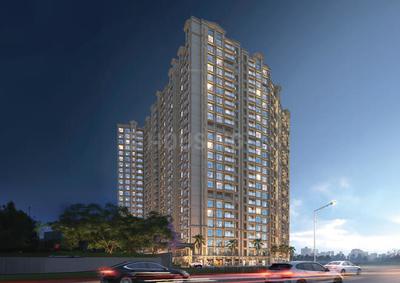
Your search for property ends here - Buy, Rent, Sell - Housing.com
housing-logo
Don't Miss out! Get notified of new homes as soon as they are posted

Notifications can be turned off anytime from browser settings.

Buy in Mumbai
Download App
List PropertyFree
Saved
Property Type
Apartment
Independent House
Independent Floor
Plot
Studio
Duplex
Penthouse
Villa
Agricultural Land
BHK Type
1 RK
1 BHK
2 BHK
3 BHK
4 BHK
5 BHK
5+ BHK
0 -
20Cr
0
20.00Cr+
0
5Cr
10Cr
20Cr+
Sale Type
New Bookings
Resale
Construction Status
Ready to move
Under Construction
Verified
Verified by Housing.com: Authentic location and real photos
New Projects
Featured Agents
More Filters
Reset filters
Last Updated: Aug 31, 2026
Showing 1 - 3 of 3

New Projects in Koliwada, Samrat Ashok Nagar, Chembur, Mumbai for Sale

Sort by:
Relevance
Looking for new projects in Koliwada? Housing.com has 1411+ new and upcoming projects in Koliwada, spanning 47+ pre-launch and 214+ under-construction projects to 761+ ready-to-move residential projects. Browse offerings across every budget — from 7+ affordable projects in Koliwada to 6+ luxury projects in Koliwada — by leading developers, with project price, floor plans, amenities, possession dates, photos and videos.

Top New Projects in Koliwada, Samrat Ashok Nagar, Chembur, Mumbai for Sale - Price & Specification

Property
Price
Address
Antariksh Shree Raam Residency (412 sq.ft)
Price on Request
Chembur, Mumbai
Sandu Shilpadatta (455 sq.ft)
₹1.22 Cr - 2.98 Cr
Chembur, Mumbai
Swaraj Homes Utkarsha Apartment
Price on Request
Chembur, Mumbai
...Read more
SD
Sandu Developers
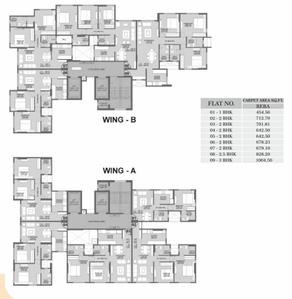
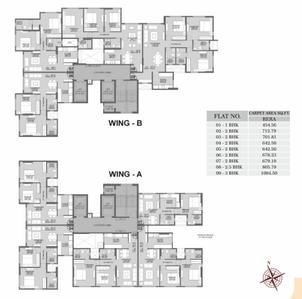
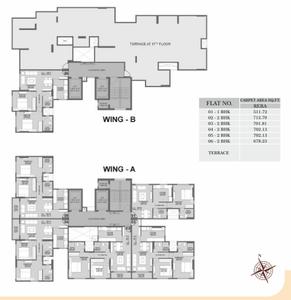
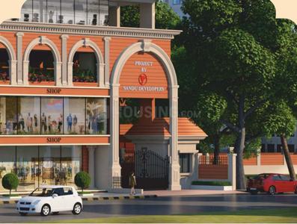
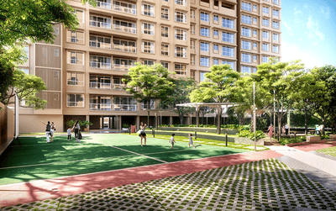
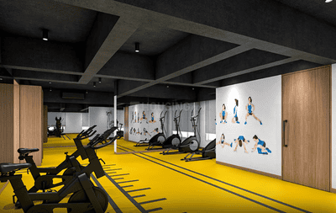
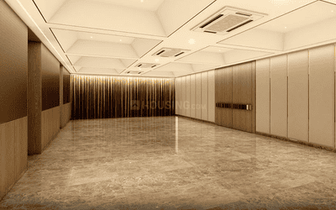
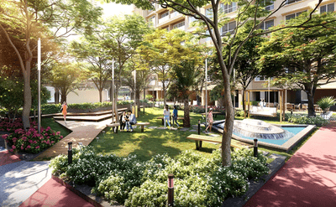
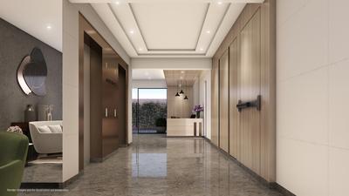
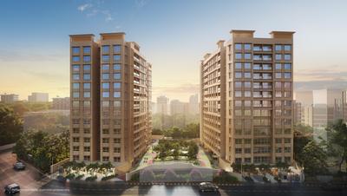
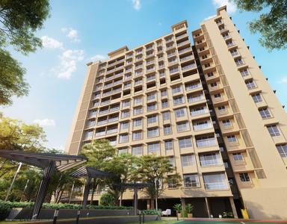
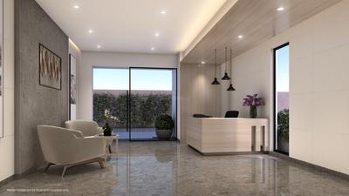
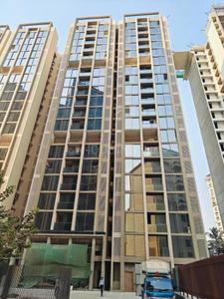
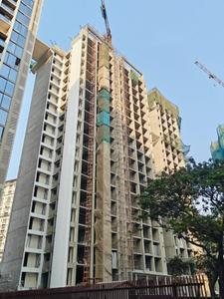
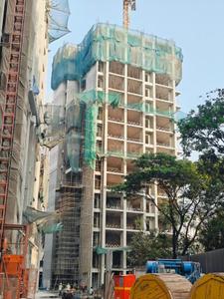
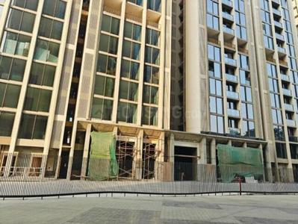
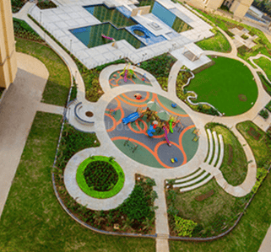
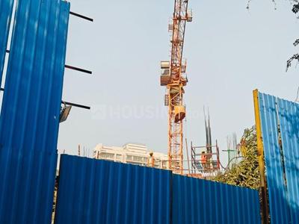
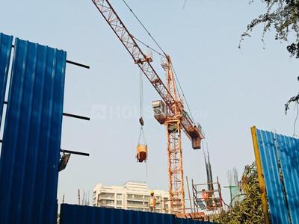
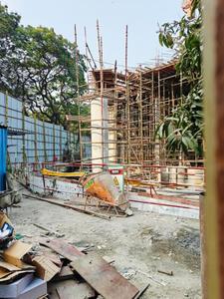
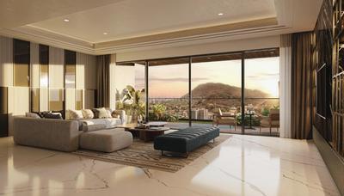
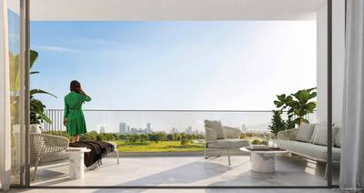
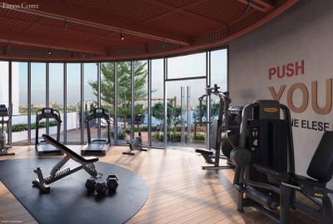
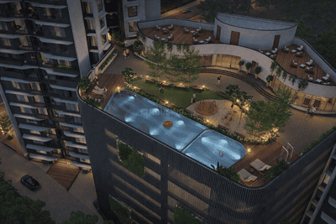
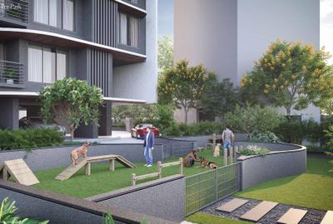
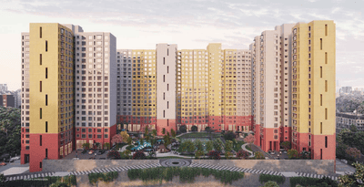
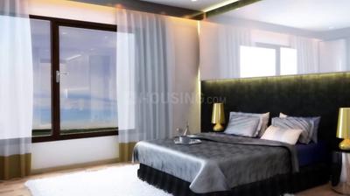
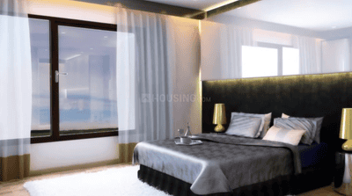
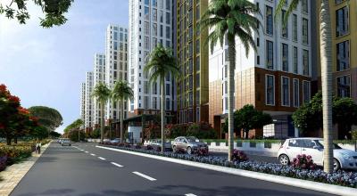
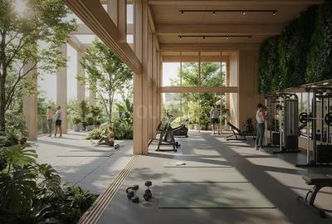
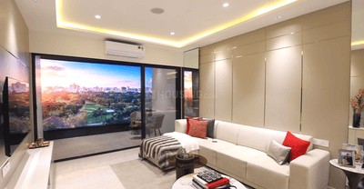
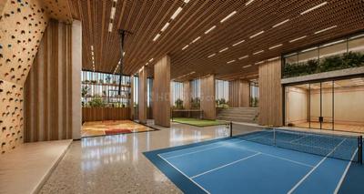
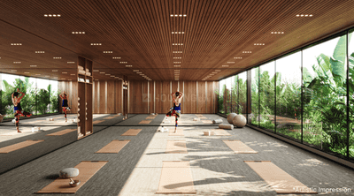
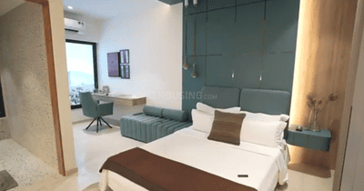
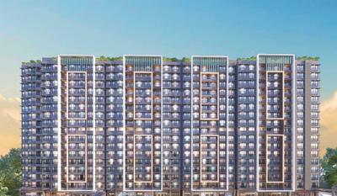
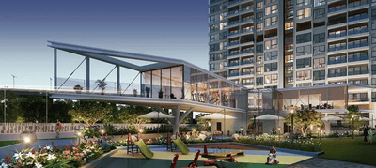
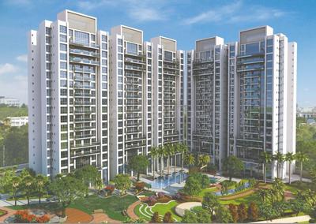
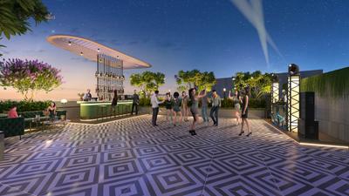
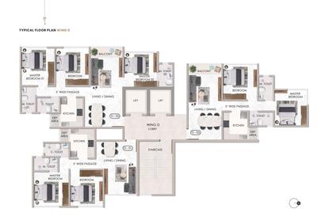
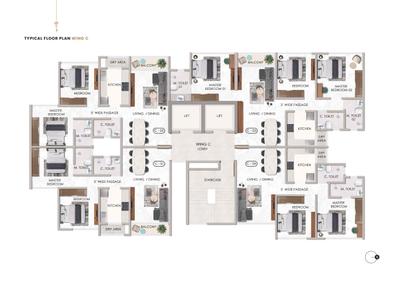
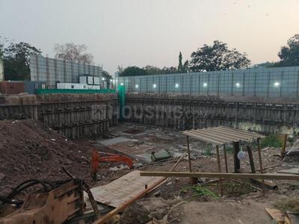
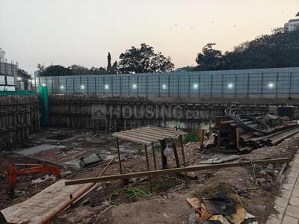
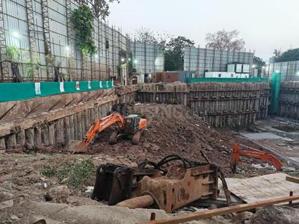
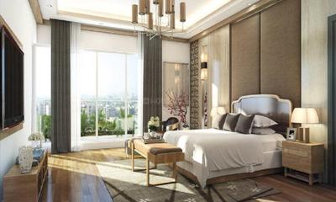
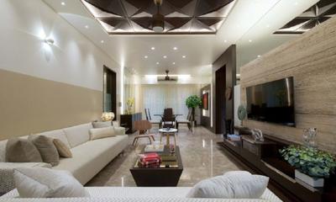
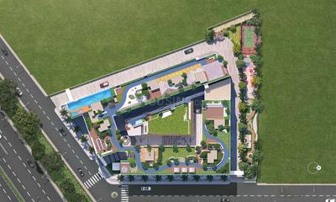
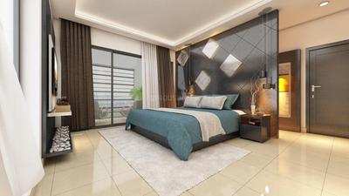
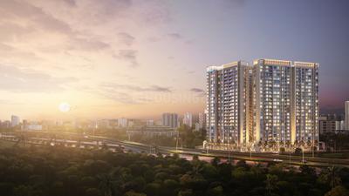
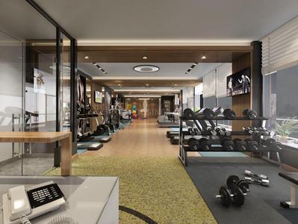
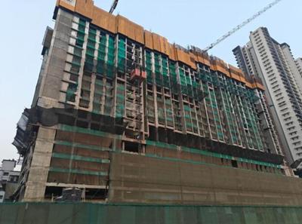
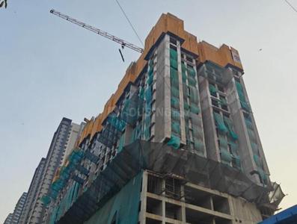
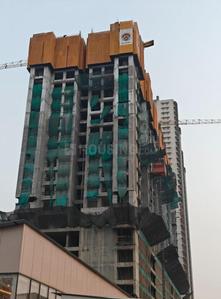
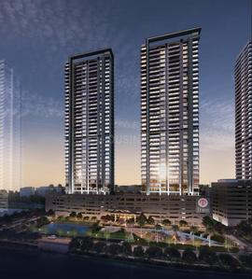
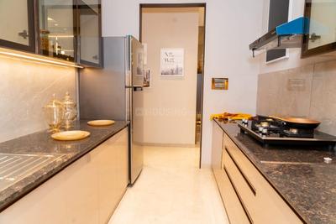
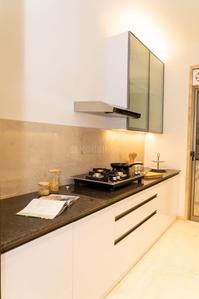
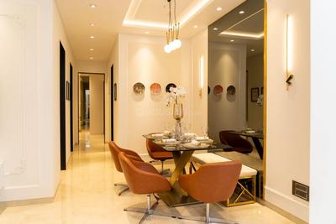
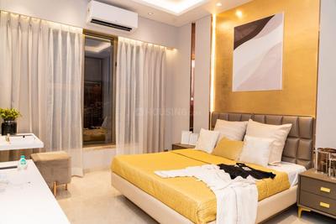
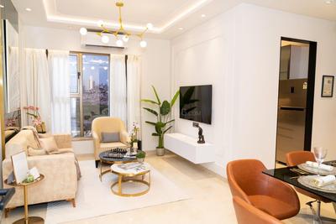
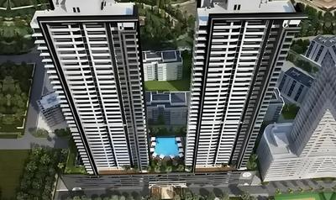
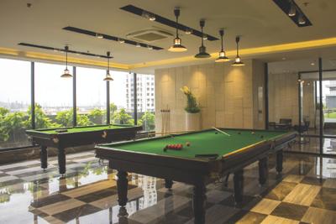
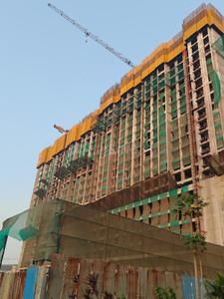
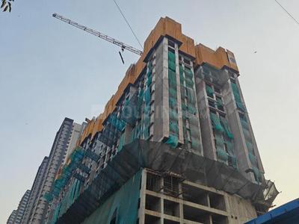
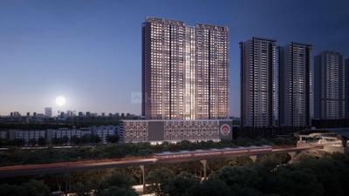
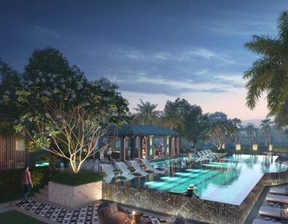
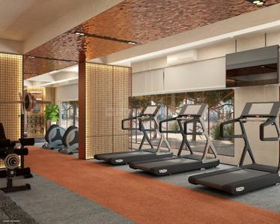
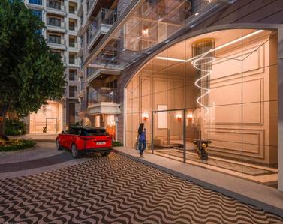
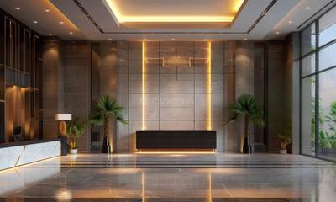
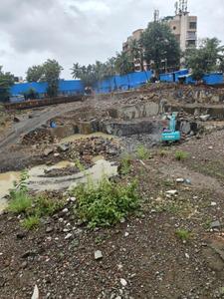
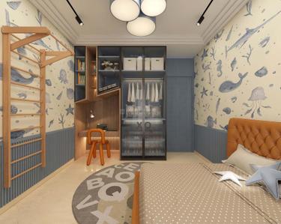
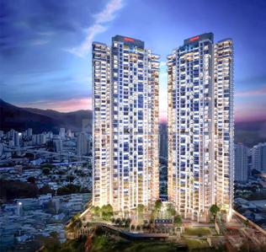
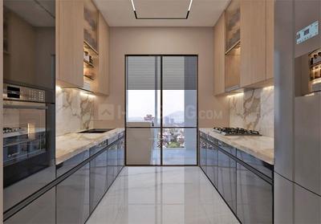
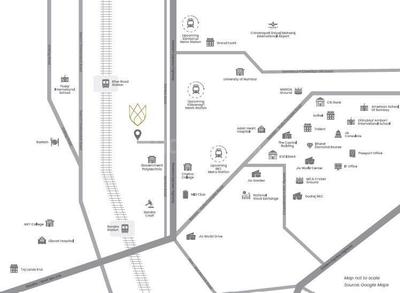
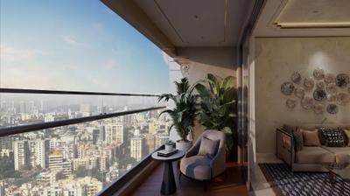
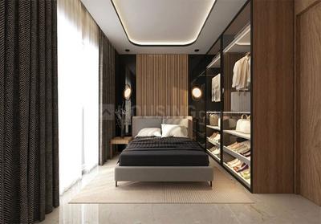
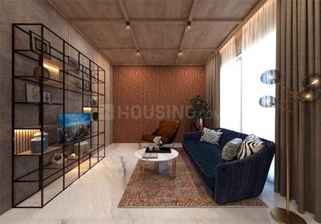
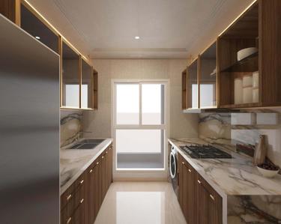
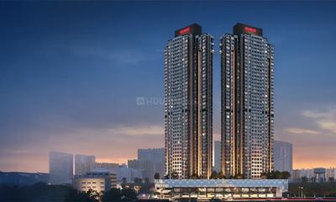
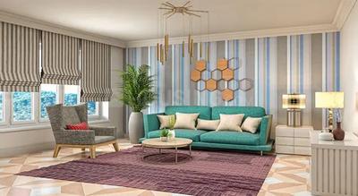
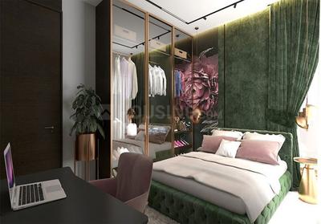
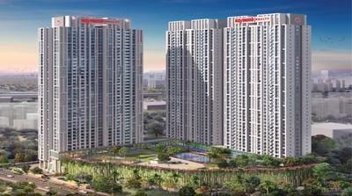
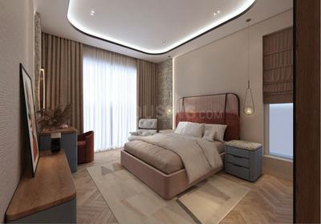
Sandu Shilpadatta Project Images
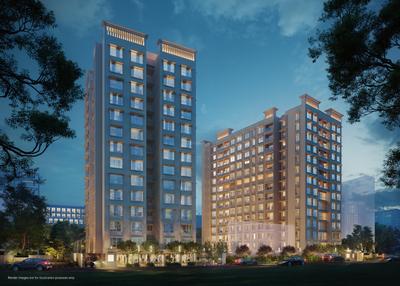
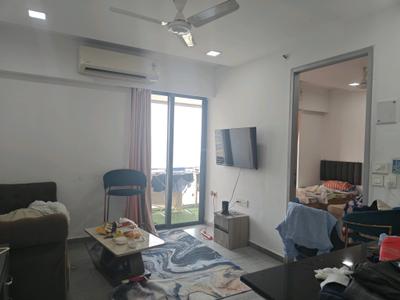
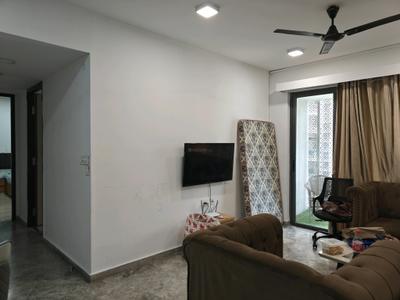
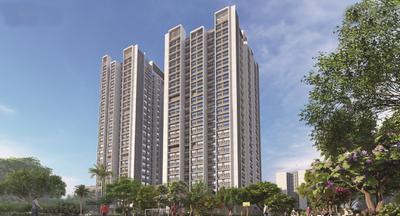
Project Image of 454.56 - 1111.27 Sq.ft 1 BHK Apartment for buy in Sandu Shilpadatta
1/17
1, 2, 2.5, 3, 3.5, 4 BHK Flats in Chembur, Mumbai
1 BHK Flat
₹1.22 Cr - 1.37 Cr
2 BHK Flat
₹1.72 Cr - 1.94 Cr
2.5 BHK Flat
₹2.16 Cr - 2.22 Cr
3 BHK Flat
₹2.69 Cr - 2.91 Cr
3.5 BHK Flat
₹2.98 Cr
4 BHK Flat
₹2.84 Cr
Avg. Price: ₹26.78 K/sq.ftPossession: Dec, 2026

Nearby Properties Around (Koliwada)

MR
MS Realty
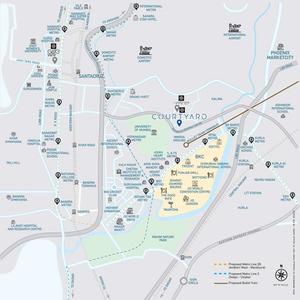
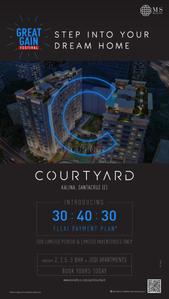
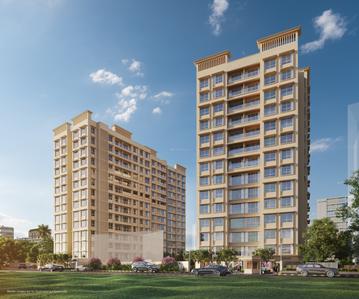
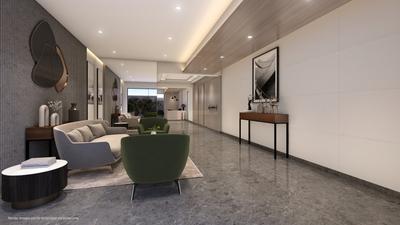
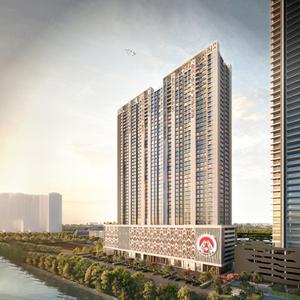
Courtyard Project Images
Project Image of 478.13 - 1008.0 Sq.ft 1 BHK Apartment for buy in Courtyard
1/27
5.8 kms away
1, 2, 2.5, 3 BHK Flats in Santacruz East, Mumbai
1 BHK Flat
₹1.81 Cr
2 BHK Flat
₹2.45 Cr - 2.8 Cr
2.5 BHK Flat
₹3.29 Cr - 3.39 Cr
3 BHK Flat
₹3.69 Cr - 3.81 Cr
Avg. Price: ₹37.76 K/sq.ftSizes: 478 - 1008 sq.ft.Under ConstructionPossession: Mar, 2028
AA
Assetplus Advisors
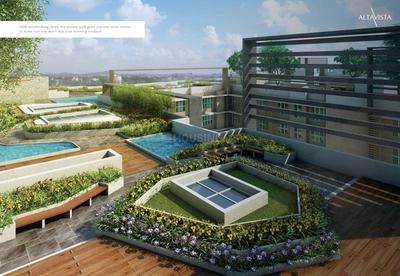
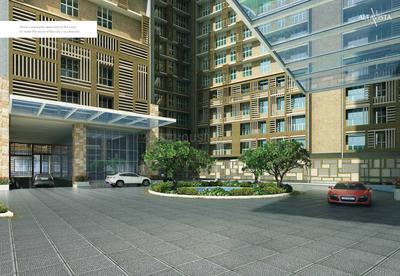
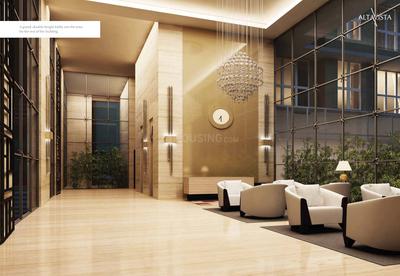
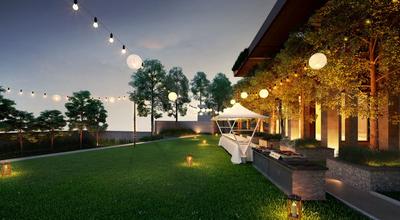
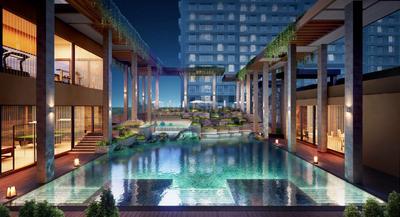
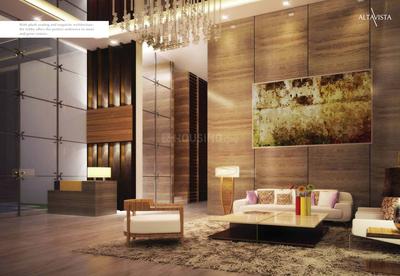
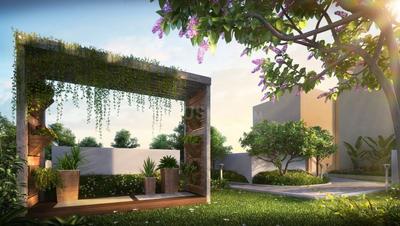
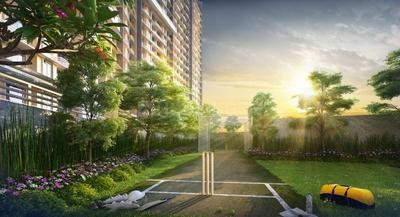
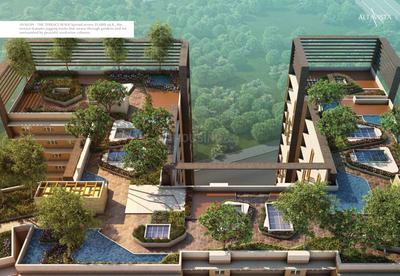
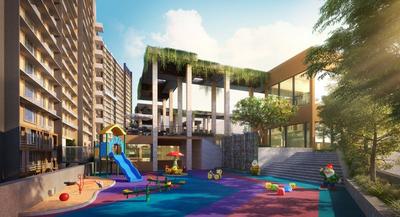
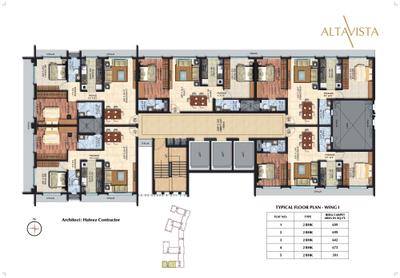
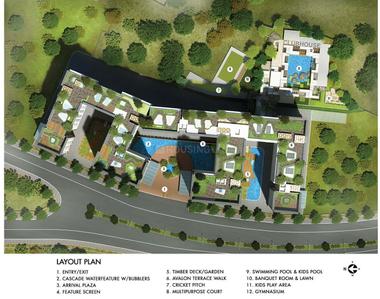
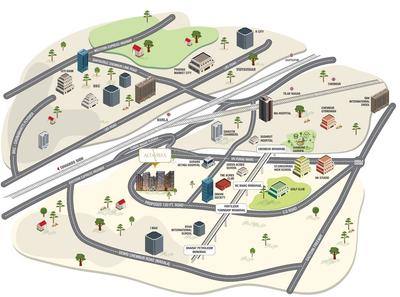
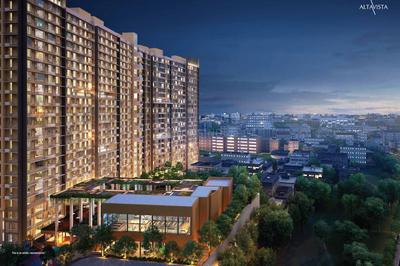
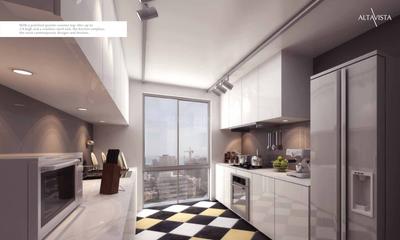
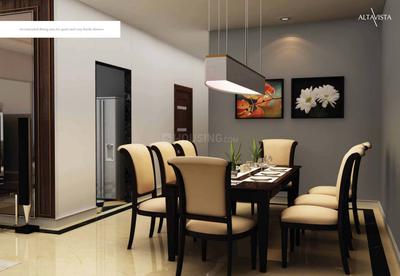
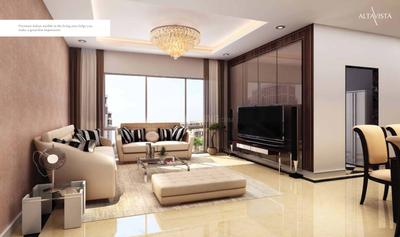
Spenta Altavista Phase 4 Project Images
Project Image of 590.94 - 699.01 Sq.ft 2 BHK Apartment for buy in Spenta Altavista Phase 4
1/22
0.8 km away
Zero Brokerage
2 BHK Flat in Chembur, Mumbai
2 BHK Flat
₹1.48 Cr - 1.75 Cr
Avg. Price: ₹25 K/sq.ftSizes: 591 - 699 sq.ft.Under ConstructionPossession: Dec, 2029
NR
Narayan Realtors
One Meraki Project Images
Project Image of 751.0 - 3850.0 Sq.ft 2 BHK Apartment for buy in One Meraki
1/17
0.9 km away
Zero Brokerage
2, 3, 4, 5 BHK Flats in Chembur, Mumbai
2 BHK Flat
₹3 Cr
3 BHK Flat
₹5 Cr - 7.29 Cr
4 BHK Flat
₹8.5 Cr - 8.78 Cr
5 BHK Flat
₹16.96 Cr
Avg. Price: ₹39.95 K - 44.06 K/sq.ftSizes: 751 - 3850 sq.ft.Under ConstructionPossession: Dec, 2026
H
HomeBazaar.com
+ 1 more
Hiranandani Maitri Park Phase 1 Project Images
Project Image of 850.0 - 1800.0 Sq.ft 2 BHK Apartment for buy in Hiranandani Maitri Park Phase 1
1/11
1.1 kms away
Zero Brokerage
2, 3 BHK Flats in Chembur, Mumbai
2 BHK Flat
₹3.74 Cr
3 BHK Flat
₹7.92 Cr
Avg. Price: ₹44 K/sq.ftSizes: 850 - 1800 sq.ft.Under ConstructionPossession: Mar, 2031

Zero Brokerage Projects around Koliwada

Gallery Cover Pic of Supreme Boulevard Chembur Wing B
0.78 kmfrom
₹2.75 Cr - 4.02 Cr
Supreme Boulevard Chembur Wing B
Supreme Universal
2, 3 BHK Flats Chembur, Mumbai
H
HomeBazaar.com
Seller
Gallery Cover Pic of Spenta Altavista Phase 4
0.81 kmfrom
₹1.48 Cr - 1.75 Cr
Spenta Altavista Phase 4
Spenta Corporation
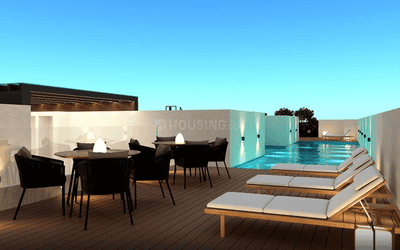
2 BHK Flat Chembur, Mumbai
AA
Assetplus Advisors
Seller
Gallery Cover Pic of Sayba Samriddhi
0.86 kmfrom
₹1.59 Cr - 1.86 Cr
Sayba Samriddhi
Sayba Spaces
2 BHK Flat Chembur, Mumbai
SS
Space Search
Seller
Gallery Cover Pic of One Meraki
0.92 kmfrom
₹3.0 Cr - 16.96 Cr
One Meraki
Meraki Habitats LLP
2, 3, 4, 5 BHK Flats Chembur, Mumbai
NR
Narayan Realtors
Seller
NR
Narayan Realtors
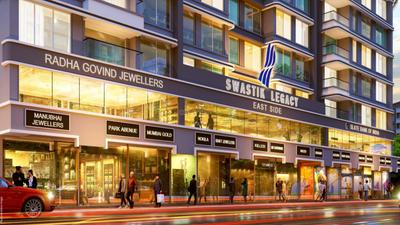
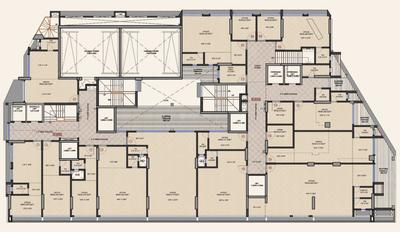
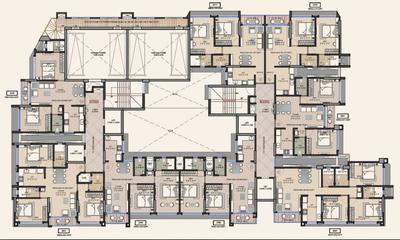
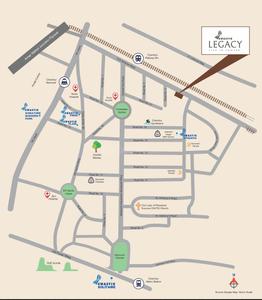
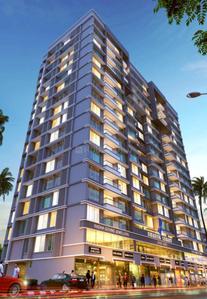
Swastik Legacy Project Images
Project Image of 623.0 - 920.0 Sq.ft 2 BHK Apartment for buy in Swastik Legacy
1/9
1.3 kms away
Zero Brokerage
2, 3 BHK Flats in Chembur, Mumbai
2 BHK Flat
₹1.74 Cr - 1.94 Cr
3 BHK Flat
₹2.46 Cr - 2.57 Cr
Avg. Price: ₹27.89 K/sq.ftSizes: 623 - 920 sq.ft.Under ConstructionPossession: Dec, 2028
NR
Narayan Realtors
+ 1 more
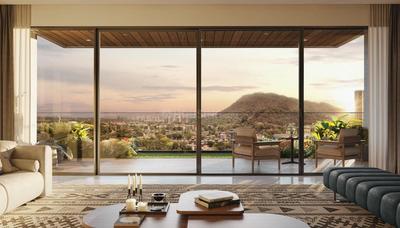
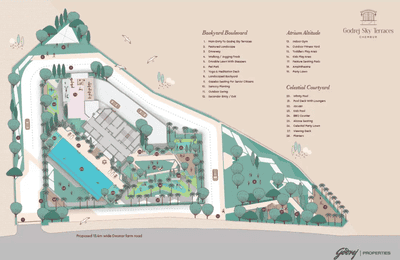
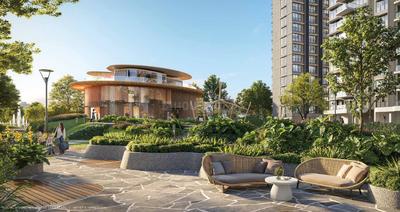
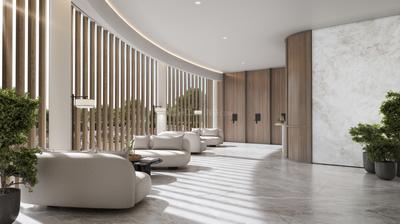
Godrej Sky Terraces Project Images
Project Image of 1335.0 - 2073.0 Sq.ft 3 BHK Apartment for buy in Godrej Sky Terraces
1/15
1.3 kms away
Zero Brokerage
3, 4 BHK Flats in Anushakti Nagar, Mumbai
3 BHK Flat
₹7.15 Cr - 8.12 Cr
4 BHK Flat
₹10.32 Cr - 11.1 Cr
Avg. Price: ₹53.55 K/sq.ftSizes: 1335 - 2073 sq.ft.Under ConstructionPossession: Jun, 2029
NR
Narayan Realtors
Rustomjee Balmoral Wing D Project Images
Project Image of 1280.91 - 1286.29 Sq.ft 3 BHK Apartment for buy in Rustomjee Balmoral Wing D
1/19
1.4 kms away
Zero Brokerage
3 BHK Flat in Chembur, Mumbai
3 BHK Flat
₹5.89 Cr - 5.92 Cr
Avg. Price: ₹46.01 K/sq.ftSizes: 1281 - 1286 sq.ft.Under ConstructionPossession: Apr, 2030
RA
Ravi And Krishna Real Esate
+ 1 more
Shree One Uttam Project Images
Project Image of 580.71 - 1422.02 Sq.ft 2 BHK Apartment for buy in Shree One Uttam
1/8
1.5 kms away
Zero Brokerage
2, 3, 4 BHK Flats in Chembur, Mumbai
2 BHK Flat
₹2.45 Cr - 3.16 Cr
3 BHK Flat
₹4.4 Cr - 4.64 Cr
4 BHK Flat
₹5.86 Cr - 6.01 Cr
Avg. Price: ₹42.26 K/sq.ftSizes: 581 - 1422 sq.ft.Under ConstructionPossession: Dec, 2029
RG
Ram Gupta Sales Team
+ 1 more
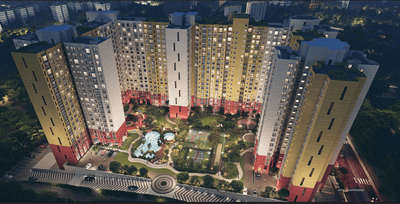
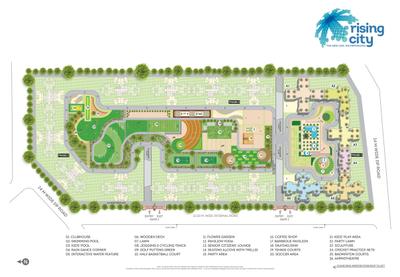
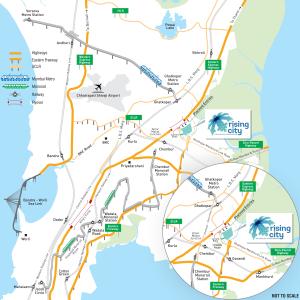
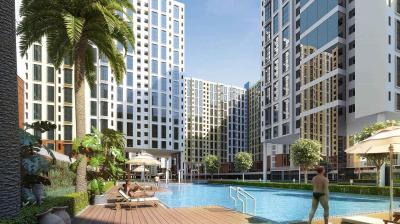
Hubtown Rising City Project Images
Project Image of 822.0 - 1177.0 Sq.ft 2.5 BHK Apartment for buy in Hubtown Rising City
1/33
1.6 kms away
Zero Brokerage
2.5, 3 BHK Flats in Ghatkopar East, Mumbai
2.5 BHK Flat
₹2.55 Cr - 3.4 Cr
3 BHK Flat
₹2.93 Cr - 3.65 Cr
Avg. Price: ₹31 K - 33.73 K/sq.ftSizes: 822 - 1177 sq.ft.Ready to MovePossession: Dec, 2025
NP
Naveen Punjabi
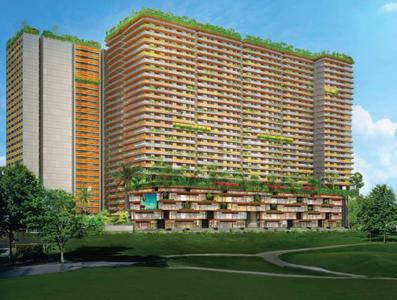
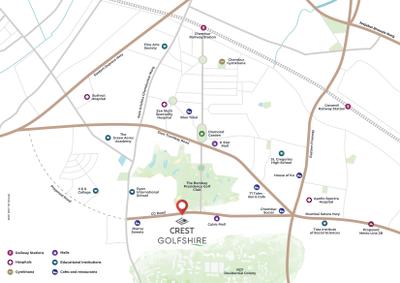
Crest Golfshire B Project Images
Project Image of 1101.36 - 2391.09 Sq.ft 3 BHK Apartment for buy in Crest Golfshire B
1/12
1.8 kms away
Zero Brokerage
3, 4 BHK Flats in Chembur, Mumbai
3 BHK Flat
₹3.96 Cr - 6.18 Cr
4 BHK Flat
₹8.85 Cr
Avg. Price: ₹36.51 K/sq.ftSizes: 1101 - 2391 sq.ft.Under ConstructionPossession: Apr, 2031
MU
Mohammed Ubaid Raza Khan
Arihant The X Ghatkopar Project Images
Project Image of 828.0 - 1533.0 Sq.ft 2 BHK Apartment for buy in Arihant The X Ghatkopar
1/15
2.0 kms away
Zero Brokerage
2, 3, 4 BHK Flats in Chembur, Mumbai
2 BHK Flat
₹2.65 Cr - 2.82 Cr
3 BHK Flat
₹3.73 Cr - 3.79 Cr
4 BHK Flat
₹4.91 Cr
Avg. Price: ₹32 K/sq.ftSizes: 828 - 1533 sq.ft.Under ConstructionPossession: Dec, 2026
RA
Ravi And Krishna Real Esate
+ 1 more
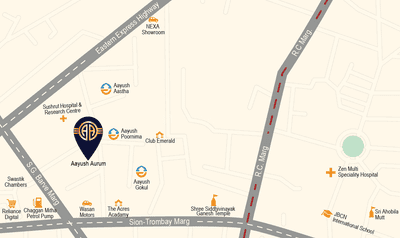
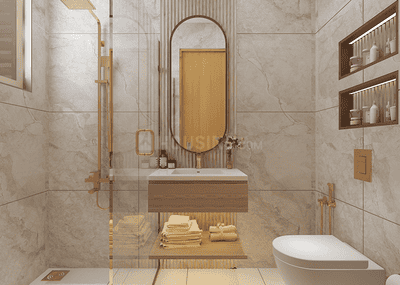
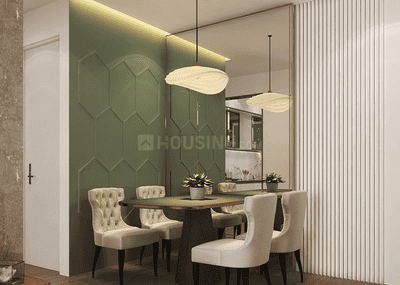
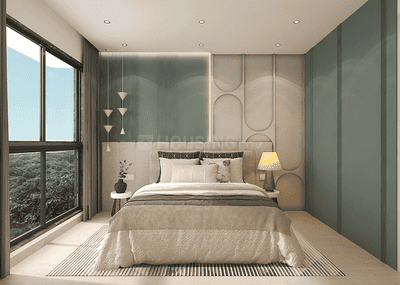
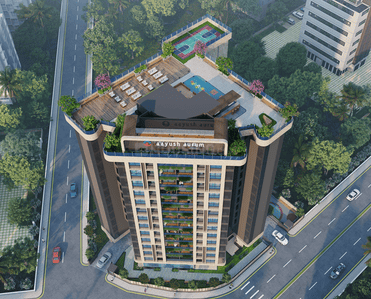
Aayush Aurum Project Images
Project Image of 715.0 - 735.0 Sq.ft 2 BHK Apartment for buy in Aayush Aurum
1/20
2.5 kms away
Zero Brokerage
2 BHK Flat in Chembur, Mumbai
2 BHK Flat
₹2.5 Cr - 2.57 Cr
Avg. Price: ₹35 K/sq.ftSizes: 715 - 735 sq.ft.Under ConstructionPossession: Sep, 2028
MU
Mohammed Ubaid Raza Khan
MICL Aaradhya One Park Project Images
Project Image of 1282.0 - 2174.0 Sq.ft 3 BHK Apartment for buy in MICL Aaradhya One Park
1/15
2.6 kms away
Zero Brokerage
3, 4 BHK Flats in Pant Nagar, Mumbai
3 BHK Flat
₹6 Cr - 6.4 Cr
4 BHK Flat
₹7.58 Cr - 10.17 Cr
Avg. Price: ₹46.8 K/sq.ftSizes: 1282 - 2174 sq.ft.Under ConstructionPossession: Jul, 2028
SG
Sayba Group
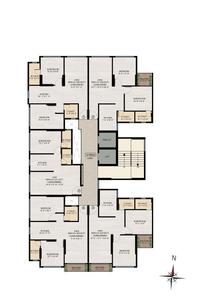
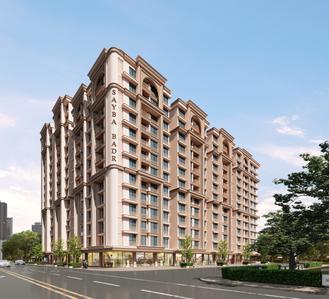
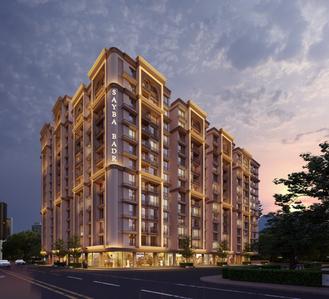
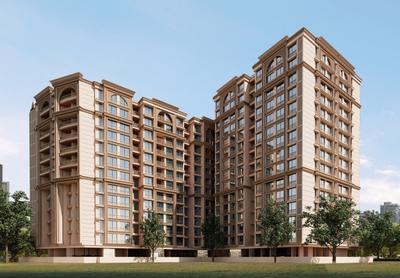
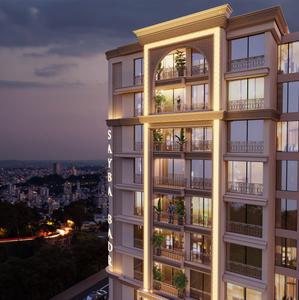
Sayba Badr Project Images
Project Image of 406.01 - 808.05 Sq.ft 1 BHK Apartment for buy in Sayba Badr
1/16
3.6 kms away
Zero Brokerage
1, 2, 2.5 BHK Flats in Kurla West, Mumbai
1 BHK Flat
Price on Request
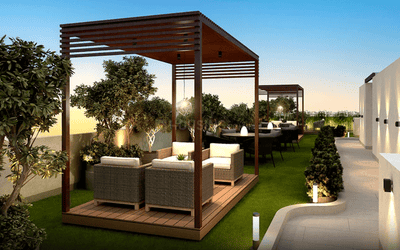
2 BHK Flat
Price on Request
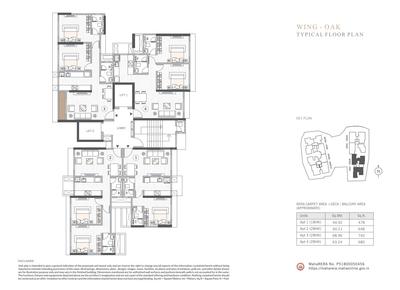
2.5 BHK Flat
Price on Request
Sizes: 406 - 808 sq.ft.Under ConstructionPossession: Jun, 2029

Ready to Move Projects around Koliwada

Gallery Cover Pic of Kalpataru Harmony
₹4.17 Cr - 5.96 Cr
Kalpataru Harmony
by Kalpataru Group
2, 3 BHK Flats
Sion, Mumbai
PM
Proptiger Marketing Services Private Limited
Seller
HP
Horizon Proptech PVT LTD
+ 2 more
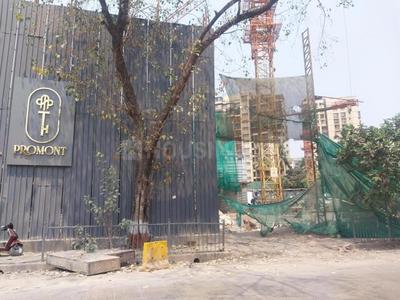
Sheth Promont Project Images
Project Image of 613.76 - 1084.37 Sq.ft 2 BHK Apartment for buy in Sheth Promont
1/35
4.1 kms away
Zero Brokerage
2, 3 BHK Flats in Sion, Mumbai
2 BHK Flat
₹1.95 Cr - 2.3 Cr
3 BHK Flat
₹2.64 Cr - 3.44 Cr
Avg. Price: ₹31.77 K/sq.ftSizes: 614 - 1084 sq.ft.Under ConstructionPossession: Dec, 2028
ER
Eminence Realtors
+ 1 more
Lodha New Cuffe Parade Project Images
Project Image of 730.0 - 2709.0 Sq.ft 1 BHK Apartment for buy in Lodha New Cuffe Parade
View Sample 3D Tour
View Sample 3D Tour
1/26
4.2 kms away
Zero Brokerage
1, 2, 3 BHK Flats in Sion, Mumbai
1 BHK Flat
₹1.84 Cr
2 BHK Flat
₹3.52 Cr
3 BHK Flat
₹4.19 Cr - 6.83 Cr
Avg. Price: ₹25.2 K/sq.ftSizes: 730 - 2709 sq.ft.Under ConstructionPossession: May, 2029
SO
SALES OFFICE
+ 1 more
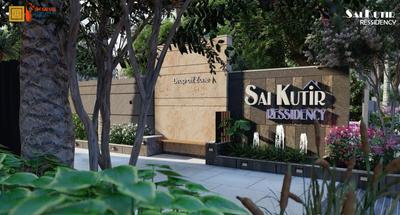
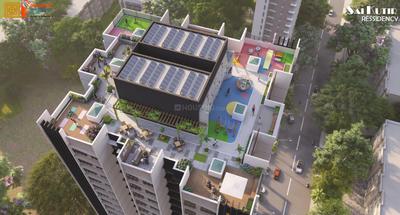
Sai Kutir Residency Project Images
Project Image of 222.0 - 528.0 Sq.ft 1 RK Apartment for buy in Sai Kutir Residency
1/11
4.4 kms away
Zero Brokerage
1 RK, 1 BHK Flats in Vikhroli East, Mumbai
1 RK Flat
Price on Request
1 BHK Flat
₹85.12 L
Sizes: 222 - 528 sq.ft.Under ConstructionPossession: Dec, 2026
RA
Ravi And Krishna Real Esate
Ajmera Manhattan Building 4A And 4B Project Images
Project Image of 828.0 - 1782.0 Sq.ft 2 BHK Apartment for buy in Ajmera Manhattan Building 4A And 4B
1/20
4.5 kms away
Zero Brokerage
2, 3, 4 BHK Flats in Wadala East, Mumbai
2 BHK Flat
₹3.4 Cr
3 BHK Flat
₹5.09 Cr
4 BHK Flat
₹7.32 Cr
Avg. Price: ₹41.06 K/sq.ftSizes: 828 - 1782 sq.ft.Under ConstructionPossession: Jul, 2030
AG
Ajmera Group
+ 5 more
Ajmera Manhattan Building 3A And 3B Project Images
Project Image of 750.0 - 1197.0 Sq.ft 2 BHK Apartment for buy in Ajmera Manhattan Building 3A And 3B
1/21
4.5 kms away
Zero Brokerage
2, 3 BHK Flats in Wadala East, Mumbai
2 BHK Flat
₹3 Cr - 3.16 Cr
3 BHK Flat
₹3.8 Cr - 4.97 Cr
Avg. Price: ₹40.76 K/sq.ftSizes: 750 - 1197 sq.ft.Under ConstructionPossession: Jun, 2027
IA
Individual Agent
+ 2 more
Raymond The Address By GS Tower 1 Project Images
Project Image of 665.1 - 1719.21 Sq.ft 2 BHK Apartment for buy in Raymond The Address By GS Tower 1
1/45
4.6 kms away
Zero Brokerage
2, 3, 5 BHK Flats in Sion, Mumbai
2 BHK Flat
₹2.5 Cr - 2.84 Cr
3 BHK Flat
₹3.66 Cr - 3.68 Cr
5 BHK Flat
₹6.46 Cr
Avg. Price: ₹37.6 K/sq.ftSizes: 665 - 1719 sq.ft.Under ConstructionPossession: Aug, 2031
Are you a property owner looking to rent/sell?
Post your property for FREE
Hello 👋🏻
Easy Contact with sellers
Personalized experience
My Activity
Contacted Properties
00
Seen Properties
00
Saved Properties
00
Recent Searches
00

Explore Sub Localities around Koliwada, Mumbai

₹30,964
Avg. Price per sq.ft
11.62%
Rise in last 1 Year
₹25,714
Avg. Price per sq.ft
Price Trends are not available due to insufficient data.
You can still view properties in the area.
₹27,501
Avg. Price per sq.ft
7.48%
Rise in last 1 Year
Tilak Nagar
9 people rated this locality
4.27
₹22,450
Avg. Price per sq.ft
4.56%
Rise in last 1 Year

Top Projects for Sale around Koliwada, Mumbai

Gallery Cover Pic of Sandu Shilpadatta
1, 2, 2.5, 3, 3.5, 4 BHK Apartments
Chembur,Mumbai
₹1.22 Cr-2.98 Cr
Gallery Cover Pic of Raheja Marques
Property
Govandi,Mumbai
 
Gallery Cover Pic of Antariksh Shree Raam Residency
1 BHK Apartment
Chembur,Mumbai
 
Gallery Cover Pic of One Meraki
2, 3, 4, 5 BHK Apartments
Chembur,Mumbai
₹3.0 Cr-16.96 Cr
Gallery Cover Pic of Centrio Nx By Mj Shah
1, 2 BHK Apartments
Chedda Nagar,Mumbai
₹60.41 L-1.83 Cr
Gallery Cover Pic of Tigon Elite
1, 2, 3 BHK Apartments
Chembur,Mumbai
₹86.84 L-2.81 Cr
Gallery Cover Pic of Sayba Samriddhi
2 BHK Apartment
Chembur,Mumbai
₹1.59 Cr-1.86 Cr
Gallery Cover Pic of 49 Simandhar Royale
1, 2, 3, 3.5, 4 BHK Apartments
Chembur,Mumbai
₹1.12 Cr-3.42 Cr
Gallery Cover Pic of Adityaraj Majestic
1, 2 BHK Apartments
Chembur,Mumbai
₹1.12 Cr-1.72 Cr
Gallery Cover Pic of Jade
1, 2 BHK Apartments
Chembur,Mumbai
₹95.0 L-1.56 Cr

Popular Locality for sale around Koliwada, Mumbai

Govandi
23 people rated this locality
4.52
₹18,298
Avg. Price per sq.ft
10.03%
Fall in last 1 Year
₹18,015
Avg. Price per sq.ft
3.92%
Fall in last 1 Year
Shivaji Nagar
2 people rated this locality
4.5
₹20,185
Avg. Price per sq.ft
4.13%
Rise in last 1 Year
Mankhurd
2 people rated this locality
4
₹13,594
Avg. Price per sq.ft
10.06%
Rise in last 1 Year
Anushakti Nagar
15 people rated this locality
4.51
₹35,477
Avg. Price per sq.ft
0.08%
Rise in last 1 Year
Chembur
170 people rated this locality
4.71
₹26,321
Avg. Price per sq.ft
8.52%
Rise in last 1 Year
₹22,927
Avg. Price per sq.ft
11.57%
Rise in last 1 Year
₹19,995
Avg. Price per sq.ft
1.97%
Fall in last 1 Year
Ghatkopar East
17 people rated this locality
4.43
₹25,824
Avg. Price per sq.ft
0.19%
Rise in last 1 Year
Kurla East
14 people rated this locality
4.43
₹18,443
Avg. Price per sq.ft
0.41%
Fall in last 1 Year

Popular searches for properties in Koliwada, Mumbai

Resale Projects around Koliwada, Mumbai

Gallery Cover Pic of Sai Rayan Park
Govandi,Mumbai
1 BHK Apartment
59.5 L - 59.5 L
Gallery Cover Pic of Satyam Springs
Chembur,Mumbai
1, 2.5, 3 BHK Apartments
1.86 Cr - 5.5 Cr
Gallery Cover Pic of Supreme Elenor
Chembur,Mumbai
2, 3 BHK Apartments
3.09 Cr - 4.83 Cr
Gallery Cover Pic of Godrej RKS
Chembur,Mumbai
2, 3, 4 BHK Apartments
2.47 Cr - 9.27 Cr
Gallery Cover Pic of Kyraa Ariso Apartment
Chembur,Mumbai
2 BHK Apartment
1.7 Cr - 2.7 Cr
Gallery Cover Pic of Runwal Centre
Chembur,Mumbai
2 BHK Apartment
1.54 Cr - 1.96 Cr
Gallery Cover Pic of Anusmera Celeste
Chembur,Mumbai
1, 2, 3 BHK Apartments
1.66 Cr - 3.54 Cr
Gallery Cover Pic of Kalpataru Divya Swapna
Chembur,Mumbai
2, 3 BHK Apartments
Gallery Cover Pic of Poddar Spraha Diamond
Chembur,Mumbai
1, 1.5, 2 BHK Apartments
1.53 Cr - 2.18 Cr
Gallery Cover Pic of Orchid Residency
Chembur,Mumbai
1 BHK Apartment
1.19 Cr - 1.19 Cr

Ready to Move Projects around Koliwada, Mumbai

Gallery Cover Pic of Neelkanth Gardens
Chembur,Mumbai
2, 3 BHK Apartments
2.31 Cr - 4.7 Cr
Gallery Cover Pic of Gadkari Apartment
Chembur,Mumbai
Gallery Cover Pic of Bholenath Gokul
Chembur,Mumbai
Gallery Cover Pic of Gemini Govind Dham
Chembur,Mumbai
Gallery Cover Pic of Neelkanth Nilayam
Chembur,Mumbai
Gallery Cover Pic of Reliance Varsha
Chembur,Mumbai
Gallery Cover Pic of Megh Malhar
Chembur,Mumbai
Gallery Cover Pic of Sankheshwar Towers
Ghatkopar East,Mumbai

FAQs about New Projects in Koliwada, Samrat Ashok Nagar, Chembur, Mumbai for Sale

How many ready to move projects are available for sale in Koliwada, Mumbai?

There are 13 ready to move projects available in Koliwada, Mumbai.

Which projects in Koliwada, Mumbai are close to Top Schools?

The projects close to Top schools in Koliwada, Mumbai are:

Which are the most searched localities for buying projects in and around Koliwada, Mumbai?

The best areas to buy projects in and around Koliwada, Mumbai are:

What are the top upcoming projects in Koliwada, Mumbai?

The top upcoming projects in Koliwada, Mumbai are:

How many residential projects are available in Koliwada, Mumbai?

There are 1 residential projects in Koliwada, Mumbai.
Housing.com
Great Places to work - Housing.com
Great Places to work in Asia - Housing.com