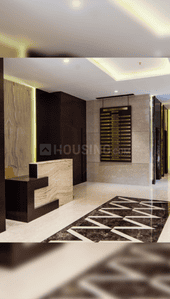
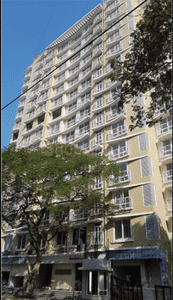
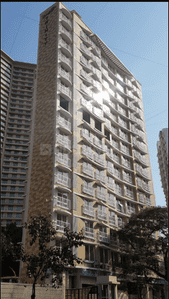
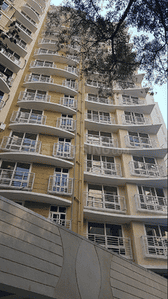
Your search for property ends here - Buy, Rent, Sell - Housing.com
housing-logo
Don't Miss out! Get notified of new homes as soon as they are posted

Notifications can be turned off anytime from browser settings.

Buy in Mumbai
Download App
List PropertyFree
Saved
Property Type
Apartment
Independent House
Independent Floor
Plot
Studio
Duplex
Penthouse
Villa
Agricultural Land
BHK Type
1 RK
1 BHK
2 BHK
3 BHK
4 BHK
5 BHK
5+ BHK
0 -
20Cr
0
20.00Cr+
0
5Cr
10Cr
20Cr+
Sale Type
New Bookings
Resale
Construction Status
Ready to move
Under Construction
Verified
Verified by Housing.com: Authentic location and real photos
New Projects
Featured Agents
More Filters
Reset filters
Last Updated: Sep 18, 2026
Showing 1 - 17 of 17

New Projects in Ramabai Ambedkar Nagar, Powai, Mumbai for Sale

Sort by:
Relevance
GG
GHP Group
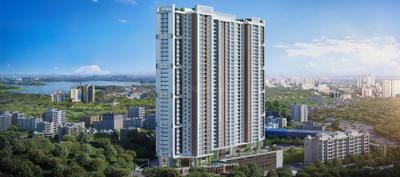
GHP Mars Suncity Housing Phase II Project Images
Project Image of 368.88 - 610.96 Sq.ft 1 BHK Apartment for buy in GHP Mars Suncity Housing Phase II
1/22
1, 2 BHK Flats in Powai, Mumbai
1 BHK Flat
₹87.05 L - 1.01 Cr
2 BHK Flat
₹1.43 Cr - 1.44 Cr
Avg. Price: ₹23.59 K/sq.ftPossession: Dec, 2026
KS
Kanakia Spaces Realty
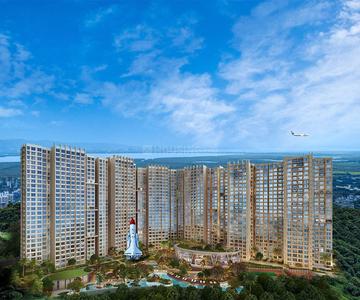
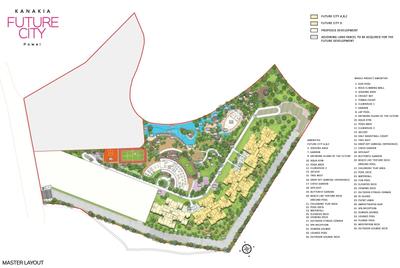
Kanakia Future City D Project Images
Project Image of 564.0 - 737.0 Sq.ft 2 BHK Apartment for buy in Kanakia Future City D
1/18
2 BHK Flat in Powai, Mumbai
2 BHK Flat
₹2.29 Cr - 2.99 Cr
Avg. Price: ₹40.64 K/sq.ftPossession: Dec, 2026
SB
Suncity Builder
Suncity Complex Project Images
Project Image of 590.0 - 1040.0 Sq.ft 1 BHK Apartment for buy in Suncity Complex
1/10
1, 2 BHK Flats in Powai, Mumbai
1 BHK Flat
₹91.28 L - 97.47 L
2 BHK Flat
₹1.26 Cr - 1.61 Cr
Avg. Price: ₹15.47 K/sq.ftPossession: Dec, 2016
GG
GHP Group
GHP Suncity Pluto Project Images
Project Image of 620.0 - 870.0 Sq.ft 1 BHK Apartment for buy in GHP Suncity Pluto
1/12
2 BHK Flat in Powai, Mumbai
2 BHK Flat
₹1.48 Cr
Avg. Price: ₹25.45 K/sq.ftPossession: Dec, 2019
RL
Rajesh Life Spaces
Rajesh Raj Grandeur Project Images
Project Image of 1702.0 - 3360.0 Sq.ft 3 BHK Apartment for buy in Rajesh Raj Grandeur
1/30
3, 4 BHK Flats in Powai, Mumbai
3 BHK Flat
Price on Request
4 BHK Flat
Price on Request
Avg. Price: ₹49.97k/sq.ftPossession: Jul, 2016
SG
Skyline Group
Skyline Villa Project Images
Project Image of 410.0 - 560.0 Sq.ft 1 BHK Apartment for buy in Skyline Villa
1/20
1, 2 BHK Flats in Powai, Mumbai
1 BHK Flat
₹1.07 Cr
2 BHK Flat
₹1.46 Cr
Avg. Price: ₹26.15 K/sq.ftPossession: Dec, 2011
SH
Suncity Housing
Suncity Mars Wing C Project Images
Project Images
Project Images
Project Images
1/4
Property in Powai, Mumbai
Possession: Mar, 2030
GG
GHP Group
GHP Suncity Neptune Project Images
Project Image of 950.0 - 1260.0 Sq.ft 2 BHK Apartment for buy in GHP Suncity Neptune
1/4
2, 3 BHK Flats in Powai, Mumbai
2 BHK Flat
₹1.95 Cr
3 BHK Flat
₹2.58 Cr
Avg. Price: ₹20.5 K/sq.ftPossession: Jan, 2012

Zero Brokerage Projects around Ramabai Ambedkar Nagar

Gallery Cover Pic of Hiranandani Empress Hill A B C And D Wings
0.99 kmfrom
₹6.05 Cr - 9.24 Cr
Hiranandani Empress Hill A B C And D Wings
Hiranandani Developers Pvt Ltd
3, 4 BHK Flats Powai, Mumbai
HP
Horizon Proptech PVT LTD
Seller + 2 more
Gallery Cover Pic of Hiranandani Rockside
1.01 kmfrom
₹11.58 Cr - 13.04 Cr
Hiranandani Rockside
Hiranandani Communities
4 BHK Flat Powai, Mumbai
H
HomeBazaar.com
Seller
Gallery Cover Pic of Agastya Courtyard 9
1.86 kmfrom
₹94.78 L - 1.62 Cr
Agastya Courtyard 9
Agastya Infra
1, 1.5, 2 BHK Flats Vikhroli East, Mumbai
GP
GRK Properties
Seller + 2 more
Gallery Cover Pic of Lodha Riservo
1.97 kmfrom
₹4.04 Cr - 4.36 Cr
Lodha Riservo
Lodha Group
3, 3.5 BHK Flats Vikhroli East, Mumbai
HP
Horizon Proptech PVT LTD
Seller
HD
Hiranandani Developers Pvt Ltd
Hiranandani Garden Eldora Project Images
Project Image of 1100.0 - 1890.0 Sq.ft 2 BHK Apartment for buy in Hiranandani Garden Eldora
1/8
2, 3 BHK Flats in Powai, Mumbai
2 BHK Flat
₹4.29 Cr - 4.45 Cr
3 BHK Flat
₹5.81 Cr - 7.37 Cr
Avg. Price: ₹39.02 K/sq.ftPossession: Dec, 2013
GG
GHP Group
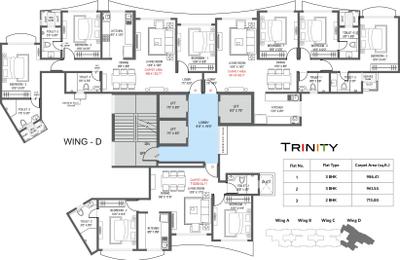
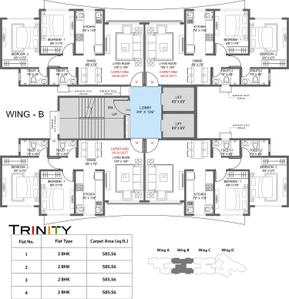
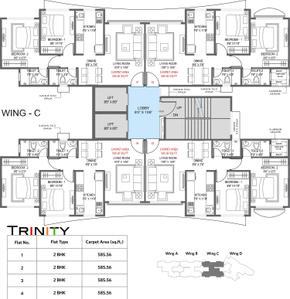
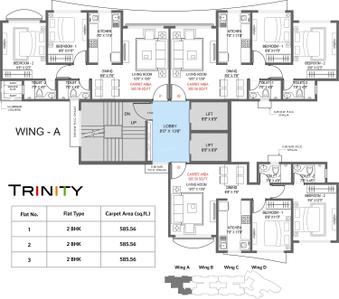
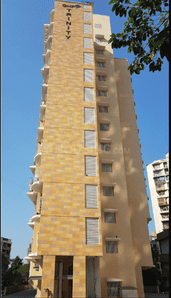
GHP Trinity Project Images
Project Image of 585.56 - 986.41 Sq.ft 2 BHK Apartment for buy in GHP Trinity
1/23
2, 3 BHK Flats in Powai, Mumbai
2 BHK Flat
₹2.11 Cr - 2.84 Cr
3 BHK Flat
₹2.84 Cr
Possession: Dec, 2019
RB
Reputed Builder
Mercury CHS Project Images
Property in Powai, Mumbai
Possession: Feb, 2020
SB
Sun Builders & Developers
Gallery Cover Pic of Sun United Eldora
2 BHK Flat in Powai, Mumbai
2 BHK Flat
₹2 Cr
Avg. Price: ₹31.15 K/sq.ftPossession: Sep, 2020
RB
Reputed Builder
Gallery Cover Pic of Mansarovar Apartments
Property in Powai, Mumbai
Possession: Feb, 2020
SC
Suncity Construction
Gallery Cover Pic of Suncity Mercury Building
2 BHK Flat in Powai, Mumbai
2 BHK Flat
₹1.65 Cr
Avg. Price: ₹19.37 K/sq.ftPossession: Jan, 2007
RB
Reputed Builder
Gallery Cover Pic of Suncity Jupiter
Property in Powai, Mumbai
Possession: Jan, 2013
RB
Reputed Builder
Gallery Cover Pic of Giridarshan CHS
2 BHK Flat in Powai, Mumbai
2 BHK Flat
Price on Request
Possession: Dec, 1998

Nearby Properties Around (Ramabai Ambedkar Nagar)

TW
The Wadhwa Group
The Atmosphere Phase 1 Project Images
Project Image of 630.0 - 1017.0 Sq.ft 1 BHK Apartment for buy in The Atmosphere Phase 1
1/15
5.0 kms away
1, 2, 2.5, 3 BHK Flats in Mulund West, Mumbai
1 BHK Flat
₹1.94 Cr
2 BHK Flat
₹1.89 Cr - 2.23 Cr
2.5 BHK Flat
₹2.24 Cr - 2.37 Cr
3 BHK Flat
₹2.46 Cr - 3.05 Cr
Avg. Price: ₹30 K/sq.ftSizes: 630 - 1017 sq.ft.Ready to MovePossession: Oct, 2019

Ready to Move Projects around Ramabai Ambedkar Nagar

Gallery Cover Pic of Rajshree Eleven East
₹1.98 Cr - 3.97 Cr
Rajshree Eleven East
by Rajshree Builders
2, 3 BHK Flats
Ghatkopar East, Mumbai
PK
Property Kingdom
Seller
Gallery Cover Pic of Piramal Revanta Tower 3
₹1.26 Cr - 2.66 Cr
Piramal Revanta Tower 3
by Piramal Realty
1, 2 BHK Flats
Mulund West, Mumbai
PM
Proptiger Marketing Services Private Limited
Seller
Gallery Cover Pic of Empire Kingston
₹1.15 Cr - 1.79 Cr
Empire Kingston
by Empire Lifespaces Llp
1, 2 BHK Flats
Mulund West, Mumbai
BA
Bonus Aventus Services
Seller
I
Investorealty
Heritage Lakeside Project Images
Project Image of 681.0 - 1177.0 Sq.ft 2 BHK Apartment for buy in Heritage Lakeside
1/21
0.4 km away
Zero Brokerage
2, 3 BHK Flats in Powai, Mumbai
2 BHK Flat
₹2.45 Cr - 2.89 Cr
3 BHK Flat
₹3.46 Cr - 4.24 Cr
Avg. Price: ₹36 K/sq.ftSizes: 681 - 1177 sq.ft.Under ConstructionPossession: Dec, 2031
P
Pranay
+ 2 more
Hiranandani Empress Hill A B C And D Wings Project Images
Project Image of 1048.0 - 1579.0 Sq.ft 3 BHK Apartment for buy in Hiranandani Empress Hill A B C And D Wings
1/29
1.0 km away
Zero Brokerage
3, 4 BHK Flats in Powai, Mumbai
3 BHK Flat
₹6.05 Cr - 7.7 Cr
4 BHK Flat
₹8.95 Cr - 9.24 Cr
Avg. Price: ₹58.09 K/sq.ftSizes: 1048 - 1579 sq.ft.Under ConstructionPossession: Dec, 2028
H
HomeBazaar.com
+ 1 more
Hiranandani Rockside Project Images
Project Image of 1729.01 - 1945.58 Sq.ft 4 BHK Apartment for buy in Hiranandani Rockside
1/10
1.0 km away
Zero Brokerage
4 BHK Flat in Powai, Mumbai
4 BHK Flat
₹11.58 Cr - 13.04 Cr
Avg. Price: ₹66.99 K/sq.ftSizes: 1729 - 1946 sq.ft.Under ConstructionPossession: Sep, 2030
PK
Property Kingdom
+ 1 more
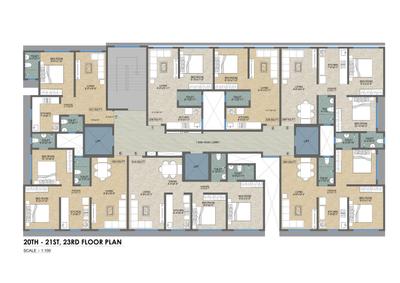
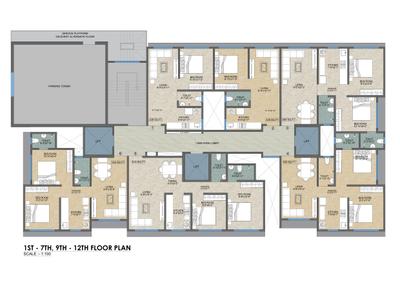
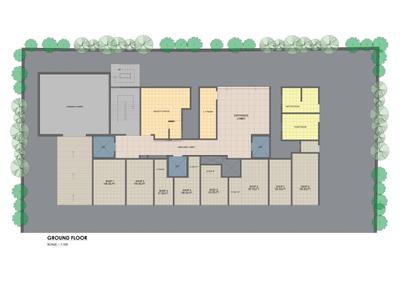
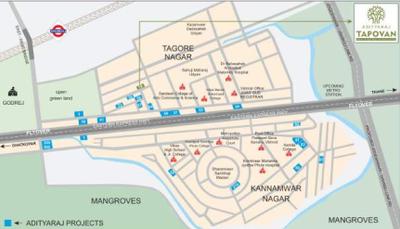
Adityaraj Tapovan Project Images
Project Image of 339.0 - 618.0 Sq.ft 1 BHK Apartment for buy in Adityaraj Tapovan
1/11
1.5 kms away
Zero Brokerage
1, 2 BHK Flats in Vikhroli East, Mumbai
1 BHK Flat
₹72.89 L - 90.52 L
2 BHK Flat
₹1.27 Cr - 1.33 Cr
Avg. Price: ₹21.5 K/sq.ftSizes: 339 - 618 sq.ft.Under ConstructionPossession: Dec, 2028
GP
GRK Properties
+ 2 more
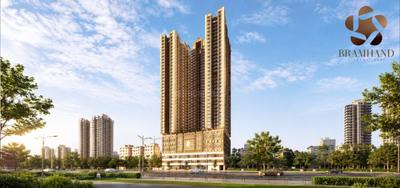
Vaibhavlaxmi Bramhand Project Images
Project Image of 403.0 - 630.0 Sq.ft 1 BHK Apartment for buy in Vaibhavlaxmi Bramhand
1/2
2.1 kms away
Zero Brokerage
1, 2 BHK Flats in Vikhroli East, Mumbai
1 BHK Flat
₹84.63 L
2 BHK Flat
₹1.32 Cr
Avg. Price: ₹21 K/sq.ftSizes: 403 - 630 sq.ft.Under ConstructionPossession: Dec, 2031
PP
Prime prroperty
+ 1 more
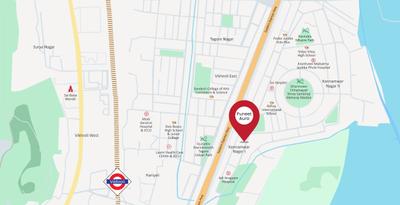
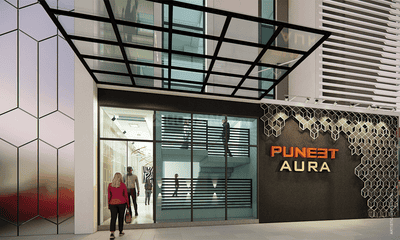
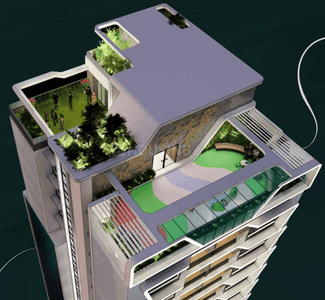
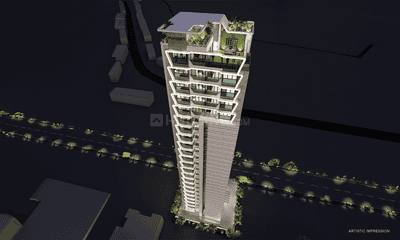
Puneet Aura Project Images
Project Image of 497.1 - 689.42 Sq.ft 1.5 BHK Apartment for buy in Puneet Aura
1/12
2.1 kms away
Zero Brokerage
1.5, 2, 2.5 BHK Flats in Vikhroli East, Mumbai
1.5 BHK Flat
₹1.16 Cr
2 BHK Flat
₹1.33 Cr - 1.59 Cr
2.5 BHK Flat
₹1.63 Cr
Avg. Price: ₹23.5 K/sq.ftSizes: 497 - 689 sq.ft.Under ConstructionPossession: Aug, 2029
HR
HANOK REALTY
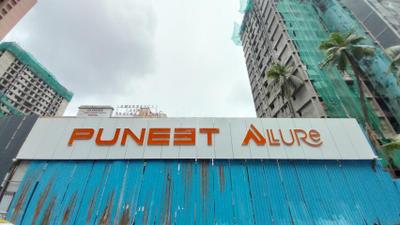
Puneet Allure Project Images
Project Image of 520.0 - 629.0 Sq.ft 2 BHK Apartment for buy in Puneet Allure
1/6
2.2 kms away
Zero Brokerage
2 BHK Flat in Vikhroli East, Mumbai
2 BHK Flat
₹1.22 Cr - 1.47 Cr
Avg. Price: ₹23.42 K/sq.ftSizes: 520 - 629 sq.ft.Under ConstructionPossession: Dec, 2029
SS
Space Search
+ 1 more
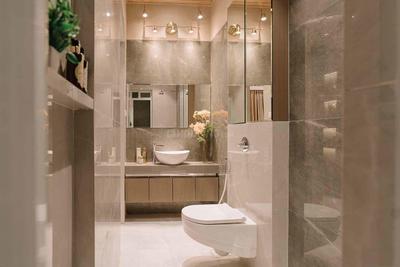
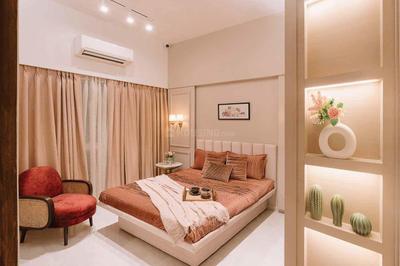
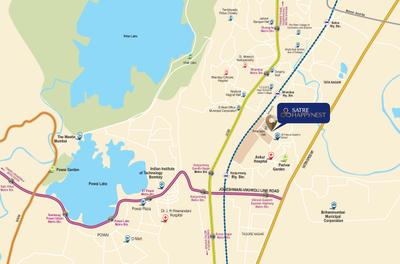
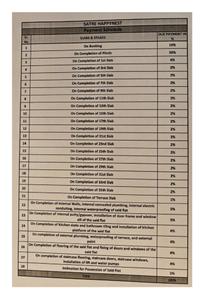
Satre Happynest Project Images
Project Image of 420.0 - 1109.0 Sq.ft 1 BHK Apartment for buy in Satre Happynest
1/24
2.3 kms away
Zero Brokerage
1, 2, 3.5 BHK Flats in Kanjurmarg East, Mumbai
1 BHK Flat
₹1.11 Cr - 1.18 Cr
2 BHK Flat
₹1.65 Cr - 1.75 Cr
3.5 BHK Flat
₹2.61 Cr
Avg. Price: ₹23.51 K - ₹26.4 K/sq.ftSizes: 420 - 1109 sq.ft.Under ConstructionPossession: Dec, 2027
GP
GRK Properties
+ 1 more
Trishika Skye 175 Project Images
Project Image of 349.0 - 648.0 Sq.ft 1 BHK Apartment for buy in Trishika Skye 175
1/12
2.4 kms away
Zero Brokerage
1, 2 BHK Flats in Vikhroli East, Mumbai
1 BHK Flat
₹70.44 L - 83.15 L
2 BHK Flat
₹1.11 Cr - 1.31 Cr
Avg. Price: ₹20.18 K/sq.ftSizes: 349 - 648 sq.ft.Under ConstructionPossession: Dec, 2029
SO
SALES OFFICE
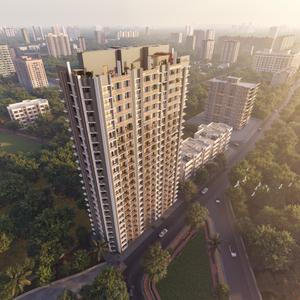
Raghav Ananta Project Images
Project Image of 423.0 - 934.0 Sq.ft 1 BHK Apartment for buy in Raghav Ananta
1/14
2.5 kms away
Zero Brokerage
1, 2, 3 BHK Flats in Vikhroli East, Mumbai
1 BHK Flat
₹95.17 L - 1.12 Cr
2 BHK Flat
₹1.32 Cr - 1.4 Cr
3 BHK Flat
₹2.1 Cr
Avg. Price: ₹22.5 K/sq.ftSizes: 423 - 934 sq.ft.Under ConstructionPossession: Dec, 2027
I
Investorealty
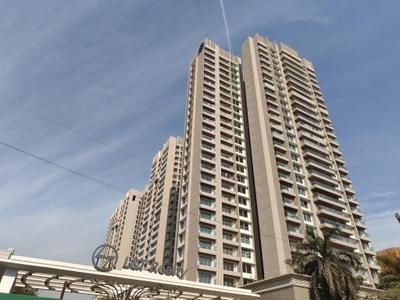
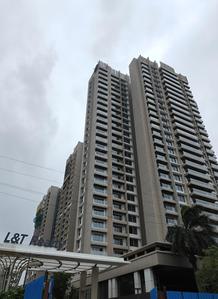
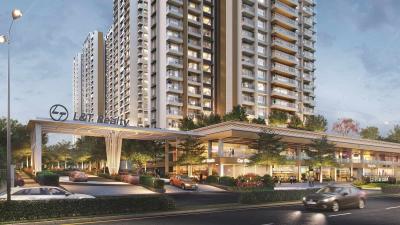
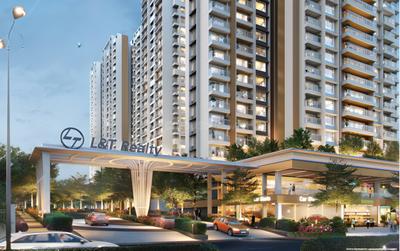
Barbet At L And T Realty Elixir Reserve Project Images
Project Image of 800.0 - 1100.0 Sq.ft 2 BHK Apartment for buy in Barbet At L And T Realty Elixir Reserve
1/21
2.6 kms away
Zero Brokerage
2, 3 BHK Flats in Powai, Mumbai
2 BHK Flat
₹3.45 Cr
3 BHK Flat
₹4.1 Cr - 4.4 Cr
Avg. Price: ₹40 K - ₹43.13 K/sq.ftSizes: 800 - 1100 sq.ft.Under ConstructionPossession: Jul, 2029
I
Investorealty
Kanakia Silicon Valley Project Images
Project Image of 429.0 - 1701.0 Sq.ft 1 BHK Apartment for buy in Kanakia Silicon Valley
1/26
2.8 kms away
Zero Brokerage
1, 2, 3, 4 BHK Flats in Powai, Mumbai
1 BHK Flat
₹1.7 Cr
2 BHK Flat
₹2.33 Cr - 3.26 Cr
3 BHK Flat
₹3.4 Cr - 5.15 Cr
4 BHK Flat
₹6.74 Cr
Avg. Price: ₹39.61 K/sq.ftSizes: 429 - 1701 sq.ft.Under ConstructionPossession: Dec, 2026
I
Investorealty
Cygnus At L And T Realty Elixir Reserve Project Images
Project Image of 1279.72 - 1987.34 Sq.ft 3 BHK Apartment for buy in Cygnus At L And T Realty Elixir Reserve
1/24
2.8 kms away
Zero Brokerage
3, 4 BHK Flats in Powai, Mumbai
3 BHK Flat
₹7.8 Cr
4 BHK Flat
₹11.05 Cr - 12.12 Cr
Avg. Price: ₹60.98 K/sq.ftSizes: 1280 - 1987 sq.ft.Under ConstructionPossession: Apr, 2028
ST
Sales Team
Ashford Regal Phase I Wing A Project Project Images
Project Image of 400.96 - 610.96 Sq.ft 1 BHK Apartment for buy in Ashford Regal Phase I Wing A Project
1/24
3.8 kms away
Zero Brokerage
1, 2 BHK Flats in Bhandup West, Mumbai
1 BHK Flat
₹1.12 Cr - 1.15 Cr
2 BHK Flat
₹1.68 Cr - 1.71 Cr
Avg. Price: ₹27.91 K/sq.ftSizes: 401 - 611 sq.ft.Under ConstructionPossession: Oct, 2027
PK
Property Kingdom
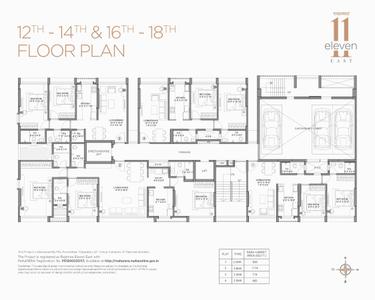
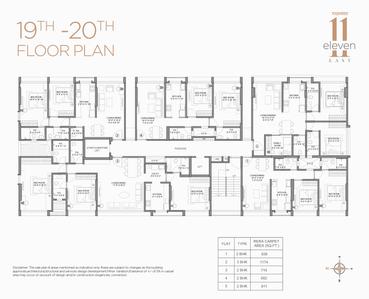
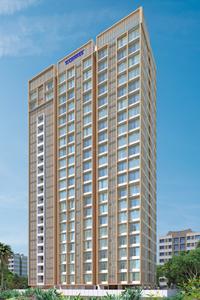
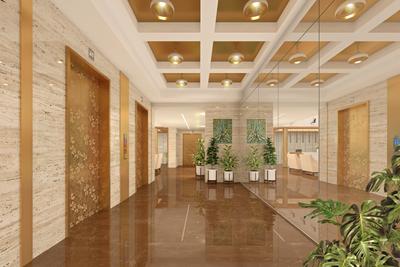
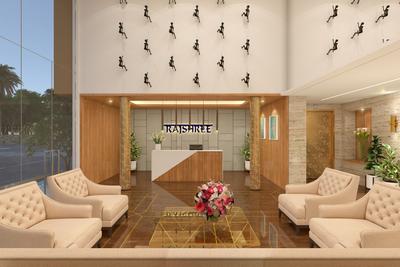
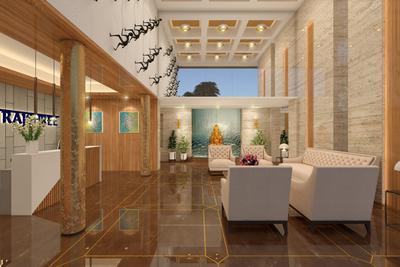
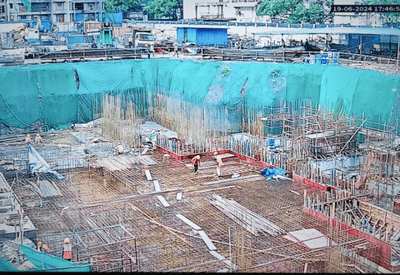
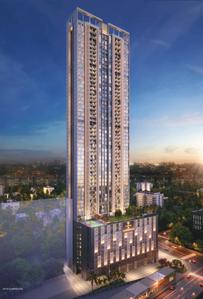
Rajshree Eleven East Project Images
Project Image of 585.0 - 1174.56 Sq.ft 2 BHK Apartment for buy in Rajshree Eleven East
1/17
4.6 kms away
Zero Brokerage
2, 3 BHK Flats in Ghatkopar East, Mumbai
2 BHK Flat
₹1.98 Cr - 2.31 Cr
3 BHK Flat
₹3.97 Cr
Avg. Price: ₹33.81 K/sq.ftSizes: 585 - 1175 sq.ft.Ready to MovePossession: Dec, 2024
PM
Proptiger Marketing Services Private Limited
Piramal Revanta Tower 3 Project Images
Project Image of 419.79 - 882.64 Sq.ft 1 BHK Apartment for buy in Piramal Revanta Tower 3
1/21
5.1 kms away
Zero Brokerage
1, 2 BHK Flats in Mulund West, Mumbai
1 BHK Flat
₹1.26 Cr - 1.56 Cr
2 BHK Flat
₹1.91 Cr - 2.66 Cr
Avg. Price: ₹30.09 K/sq.ftSizes: 420 - 883 sq.ft.Ready to MovePossession: Mar, 2026
H
HomeBazaar.com
+ 1 more
Sai Emerald Project Images
Project Image of 585.02 - 996.0 Sq.ft 2 BHK Apartment for buy in Sai Emerald
1/20
5.2 kms away
Zero Brokerage
2, 3 BHK Flats in Mulund West, Mumbai
2 BHK Flat
₹1.45 Cr - 1.75 Cr
3 BHK Flat
₹2.89 Cr
Avg. Price: ₹24.79 K - 29.02 K/sq.ftSizes: 585 - 996 sq.ft.Under ConstructionPossession: Dec, 2030
BA
Bonus Aventus Services
Empire Kingston Project Images
Project Image of 427.11 - 664.67 Sq.ft 1 BHK Apartment for buy in Empire Kingston
1/14
5.2 kms away
Zero Brokerage
1, 2 BHK Flats in Mulund West, Mumbai
1 BHK Flat
₹1.15 Cr
2 BHK Flat
₹1.67 Cr - 1.79 Cr
Avg. Price: ₹27 K/sq.ftSizes: 427 - 665 sq.ft.Ready to MovePossession: Sep, 2025
PM
Proptiger Marketing Services Private Limited
Lodha Eternis Serena C Project Images
Project Image of 623.02 - 644.97 Sq.ft 2 BHK Apartment for buy in Lodha Eternis Serena C
1/15
5.4 kms away
Zero Brokerage
2 BHK Flat in Andheri East, Mumbai
2 BHK Flat
₹2.37 Cr - 2.45 Cr
Avg. Price: ₹38.04 K/sq.ftSizes: 623 - 645 sq.ft.Ready to MovePossession: Dec, 2024
Are you a property owner looking to rent/sell?
Post your property for FREE
Hello 👋🏻
Easy Contact with sellers
Personalized experience
My Activity
Contacted Properties
00
Seen Properties
00
Saved Properties
00
Recent Searches
00

Explore Sub Localities around Ramabai Ambedkar Nagar, Mumbai

Price Trends are not available due to insufficient data.
You can still view properties in the area.
₹18,503
Avg. Price per sq.ft
22.77%
Fall in last 1 Year
₹24,436
Avg. Price per sq.ft
0.21%
Fall in last 1 Year
₹30,186
Avg. Price per sq.ft
9.48%
Rise in last 1 Year

Top Projects for Sale around Ramabai Ambedkar Nagar, Mumbai

Gallery Cover Pic of Yug Palace Powai
2, 3 BHK Apartments
Powai,Mumbai
₹2.13 Cr-2.85 Cr
Gallery Cover Pic of Heritage Lakeside
2, 3 BHK Apartments
Powai,Mumbai
₹2.45 Cr-4.24 Cr
Gallery Cover Pic of HPA Vicenza Regency
1, 2 BHK Apartments
Vikhroli East,Mumbai
₹72.37 L-1.2 Cr
Gallery Cover Pic of Shreeji Om Siddhivinayak Chs And Gurukrupa Chs
1 RK, 1, 2 BHK Apartments
Vikhroli East,Mumbai
 
Gallery Cover Pic of Silvester Manas Apartment
1, 2 BHK Apartments
Tirandaz,Mumbai
 
Gallery Cover Pic of Suncity Mars Wing C
Property
Powai,Mumbai
 
Gallery Cover Pic of Swastik Platinum
1, 2, 3 BHK Apartments
Vikhroli East,Mumbai
₹1.1 Cr-2.13 Cr
Gallery Cover Pic of Gurukrupa Darshanam
1, 2, 3 BHK Apartments
Vikhroli East,Mumbai
₹94.48 L-1.69 Cr
Gallery Cover Pic of VL Savli Eastern Groves
Property
Vikhroli East,Mumbai
 
Gallery Cover Pic of Haware Intelligentia Horizon
1, 2 BHK Apartments
Vikhroli East,Mumbai
₹80.92 L-1.45 Cr

Popular Locality for sale around Ramabai Ambedkar Nagar, Mumbai

Powai
149 people rated this locality
4.57
₹31,860
Avg. Price per sq.ft
8.35%
Rise in last 1 Year
Kanjurmarg West
16 people rated this locality
4.2
₹23,076
Avg. Price per sq.ft
3.6%
Rise in last 1 Year
Vikhroli West
11 people rated this locality
4.4
₹21,662
Avg. Price per sq.ft
1.58%
Rise in last 1 Year
Kanjurmarg East
42 people rated this locality
4.58
₹23,419
Avg. Price per sq.ft
2%
Rise in last 1 Year
Bhandup West
35 people rated this locality
4.46
₹18,935
Avg. Price per sq.ft
6.84%
Rise in last 1 Year
₹17,571
Avg. Price per sq.ft
14.96%
Rise in last 1 Year
Mankhurd
2 people rated this locality
4
₹13,594
Avg. Price per sq.ft
10.06%
Rise in last 1 Year
₹22,927
Avg. Price per sq.ft
11.57%
Rise in last 1 Year
₹22,457
Avg. Price per sq.ft
Anushakti Nagar
15 people rated this locality
4.51
₹35,477
Avg. Price per sq.ft
0.08%
Rise in last 1 Year

Popular searches for properties in Ramabai Ambedkar Nagar, Mumbai

Filter by Property Type

Resale Projects around Ramabai Ambedkar Nagar, Mumbai

Gallery Cover Pic of Suncity Complex
Powai,Mumbai
1, 2 BHK Apartments
91.28 L - 1.61 Cr
Gallery Cover Pic of Rajesh Raj Grandeur
Powai,Mumbai
3, 4 BHK Apartments
Gallery Cover Pic of NSG Chittaranjan Tower
Powai,Mumbai
4 BHK Apartment
6.3 Cr - 6.3 Cr
Gallery Cover Pic of Hiranandani Sovereign
Powai,Mumbai
3 BHK Apartment
5.52 Cr - 7.59 Cr
Gallery Cover Pic of GHP Suncity Pluto
Powai,Mumbai
1, 2 BHK Apartments
95.89 L - 1.35 Cr
Gallery Cover Pic of Suncity Mercury Building
Powai,Mumbai
2 BHK Apartment
1.65 Cr - 1.65 Cr
Gallery Cover Pic of Hiranandani Florentine
Powai,Mumbai
2, 3 BHK Apartments
3.4 Cr - 4.86 Cr
Gallery Cover Pic of Hiranandani Gardens
Powai,Mumbai
1 BHK Apartment
2.14 Cr - 2.14 Cr
Gallery Cover Pic of GHP Suncity Neptune
Powai,Mumbai
2, 3 BHK Apartments
1.95 Cr - 2.58 Cr
Gallery Cover Pic of Hiranandani Developers Evita
Powai,Mumbai
5 BHK Apartment
7.18 Cr - 7.18 Cr

Ready to Move Projects around Ramabai Ambedkar Nagar, Mumbai

Gallery Cover Pic of Sun Heights
Vikhroli West,Mumbai
Gallery Cover Pic of Madhav Apartment
Powai,Mumbai
Gallery Cover Pic of Excel Tower
Powai,Mumbai
Gallery Cover Pic of Hiranandani Gardens Odyssey 1 and 2
Powai,Mumbai
4 BHK Apartment
11.15 Cr - 11.59 Cr
Gallery Cover Pic of Hiranandani Kailash Complex
Vikhroli West,Mumbai
Gallery Cover Pic of Hiranandani Zen Atlantis
Powai,Mumbai
2, 3 BHK Apartments
3.65 Cr - 5.11 Cr
Gallery Cover Pic of Hiranandani Gardens Glen Height
Powai,Mumbai
2, 3 BHK Apartments
4.17 Cr - 5.73 Cr

FAQs about New Projects in Ramabai Ambedkar Nagar, Powai, Mumbai for Sale

How many ready to move projects are available for sale in Ramabai Ambedkar Nagar, Mumbai?

There are 26 ready to move projects available in Ramabai Ambedkar Nagar, Mumbai.

What are the top ready to move projects in Ramabai Ambedkar Nagar, Mumbai?

The best ready to move projects in Ramabai Ambedkar Nagar, Mumbai are:

Which projects in Ramabai Ambedkar Nagar, Mumbai are close to Top Schools?

The projects close to Top schools in Ramabai Ambedkar Nagar, Mumbai are:

Which are the most searched localities for buying projects in and around Ramabai Ambedkar Nagar, Mumbai?

The best areas to buy projects in and around Ramabai Ambedkar Nagar, Mumbai are:

What are the top upcoming projects in Ramabai Ambedkar Nagar, Mumbai?

What is the real estate price trend in Ramabai Ambedkar Nagar, Mumbai?

In Ramabai Ambedkar Nagar, Mumbai, there is 8.77% rise in last 12 months. Know more!

How many residential projects are available in Ramabai Ambedkar Nagar, Mumbai?

There are 15 residential projects in Ramabai Ambedkar Nagar, Mumbai.
Housing.com
Great Places to work - Housing.com
Great Places to work in Asia - Housing.com