housing-logo
Don't Miss out! Get notified of new homes as soon as they are posted

Notifications can be turned off anytime from browser settings.

Buy in Greater Noida
Download App
List PropertyFree
Saved
Last updated: May 28, 2026

Trinity Primus

By Trinity Ventures
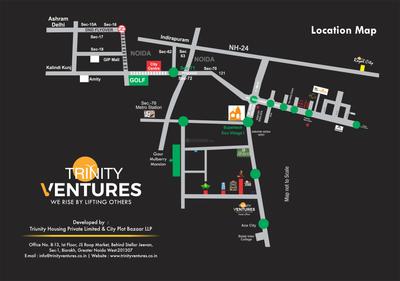
Vaidpura, Sector 10, Noida Extension, Greater Noida
Write a Review
76.34 L - 82.43 L₹4.35 K/sq.ft
Basic Price
Gallery Cover Pic of Trinity PrimusGallery Cover Pic of Trinity Primus
Save

Trinity Primus Project Tour 1
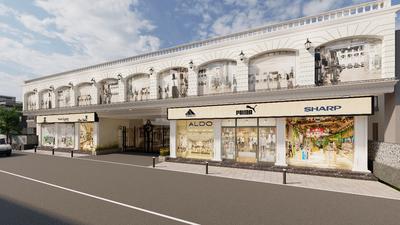
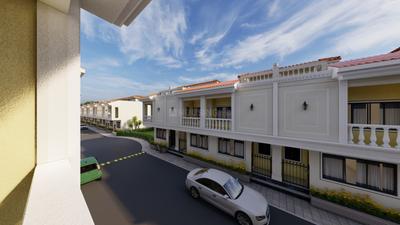
Trinity Primus Elevation 1
+ 23 more
3 BHK Duplex
Configuration
Ready to Move
Possession Status
₹4.35 K/sq.ft
Avg. Price
₹4.35k/sq.ft.
Formatted per unit price
1755 - 1895 sq.ft
Sizes
Overview/Home
Highlights
Around This Project
More About Project
About Project
Trinity Primus Floor Plans and Pricing
Tour This Project
Amenities
Contact Sellers
Ratings and Reviews
Price Trends
Brochure
Calculator
Locality
Compare Properties
Properties in Trinity Primus
About the Developer of Trinity Primus
Q&A
FAQs about Trinity Primus
Similar Projects
News
Trinity Primus

Trinity Primus Highlights

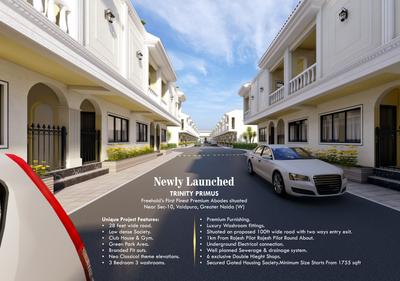
Low-Density Society with Green Park
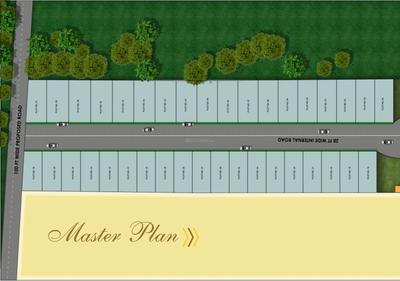
Proposed 100ft Wide Road Access
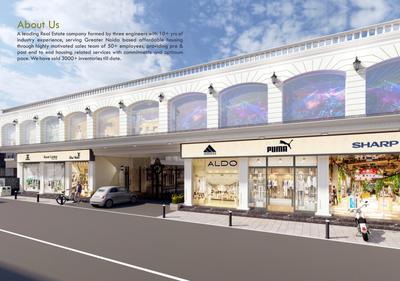
Essential Shops Onsite
Private Terrace
100% Power Backup
Just 4 km from Rajesh Pilot Round About
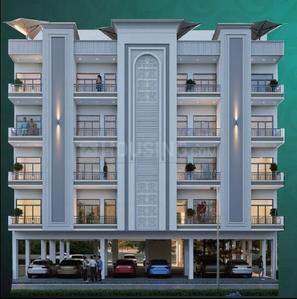
Neo-Classical Theme Elevations
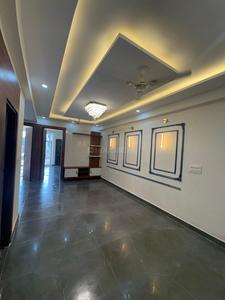
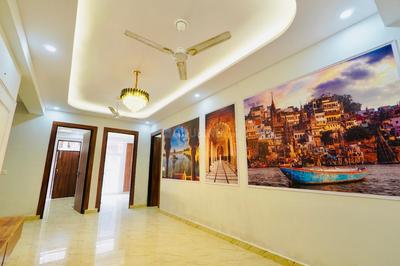
Premium Furnishing & Branded Fit Outs
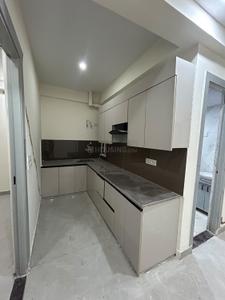
Modular Kitchen with Modern Appliances
Property Location
Vaidpura, Sector 10, Noida Extension, Greater Noida
Around This Project
School
Salvation Tree School Greater Noida West
5 mins
(2.4 km)
Bus Stand
Eco Village Bus Stop
11 mins
(7.2 km)
Hospital
Yatharth Super Speciality Hospital Noida Extension
Mall
Ace City Square
Restaurant
Om Sweets and Namkeen
9 mins
(4.8 km)
View more on Maps

Trinity Primus Overview

Project Units
70
Area Unit
sq.ft.
Formatted per unit price
4.35k/sq.ft.
Project Area
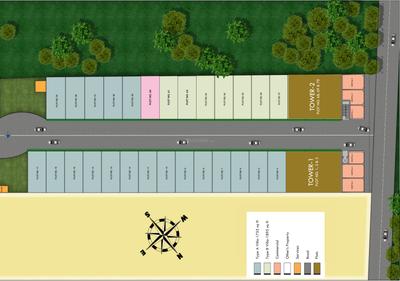
1 Acres (30% open)
Sizes
1755 - 1895 sq.ft.
Project Size
70 units
Launch Date
Jan, 2024
Avg. Price
4.35 K/sq.ft
Possession Status
Ready to Move
Configuration
3 BHK Duplex
Rera Id
Rera Not Applicable
Know More
Share
Save
Ask For Details

About Trinity Primus

Trinity Primus Villas Noida Extension

Are You Looking For A Luxurious And Modern Living Experience That Perfectly Fits Your Taste& Budget? If So, Trinity Primusvillas Might Be What You Are Looking For. The Luxury Villas Project In Noida Extension Promises To Revolutionize Your Lifestyle With Its Stunning State-of-the-art Architectural Designs That Boast An Unmatched Level Of Elegance And Sophistication.

Newly Launched - Trinity Primus Is A Freehold Duplex Luxury Villa Project That Is Designed To Cater To The Needs Of Picky Buyers Searching For Nothing But Luxury With Affordability. From Sleek And Contemporary Architecture To High-end Finishes And High-end Amenities, Trinity Primus Is The Class Apart Residential Villa Project In Noida Extension. The Spacious Villas Have Been Designed Perfectly, Offering The Perfect Blend Of Comfort And Luxury. At Trinity Primus Villas Greater Noida West, You Will Experience The Ultimate Luxury & Peace Of Mind, Which May Leave You Feeling Pampered And Satisfied Daily.

A Perfect Blend Of Luxury With Affordability - The Duplex Villa

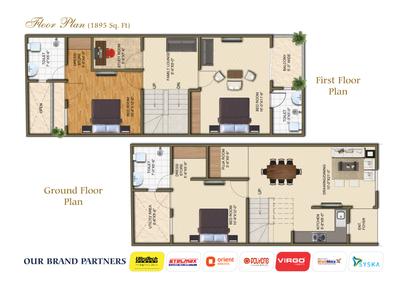
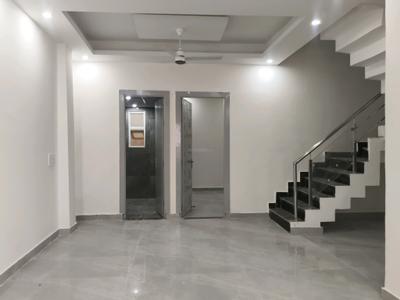
Trinity Primus Villas Possesses An Exclusive Range Of Duplex Villas That Cater To Individuals Looking For Luxurious And Comfortable Living. The Villas Are Equipped With Three Bedrooms And Three Attached Bathrooms, Ensuring High Privacy Levels For Residents. Designed For Maximum Comfort, The Well-proportioned Bedrooms Provide A Truly Luxurious Living Experience. In The Villas, The Living Area Is Spacious And Provides Residents With Enough Space To Relax And Enjoy Their Surroundings. Further, The Modular Kitchen Is Equipped With Modern Appliances To Make Delicious Meals Easy. As Part Of The Trinity Primus Villas Noida Extension, A Study Room Can Be Used As An Office Or Personal Space, Depending On The Resident’s Preferences And Needs.
Show More About Project

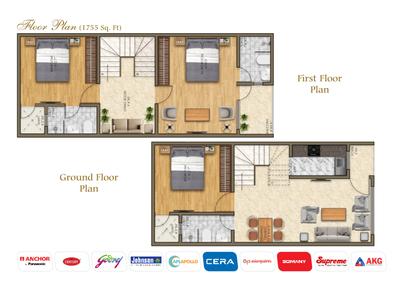
Trinity Primus Floor Plans and Pricing

  • 3 BHK Duplex
    76.34 L - 82.43 L
  • 1755 sq.ft
  • 1895 sq.ft
₹ 76.34 L
Ground Floor
3D2D
Bedroom 1
Common Bathroom
Kitchen
Entrance Foyer
Drawing/Living Room
Stairs
Is the pricing & floor plan helpful?

Trinity Primus Photos & Videos

Verified
Photos and Videos
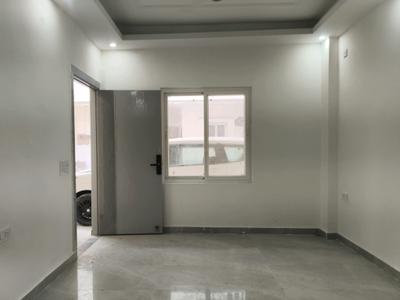
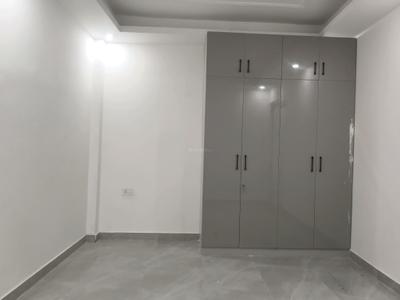
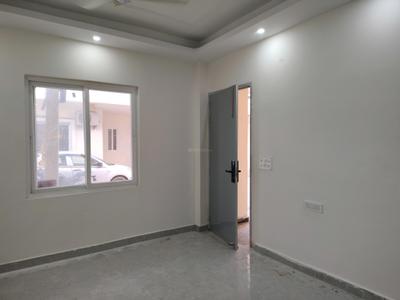
Trinity Primus Bedroom Three 1
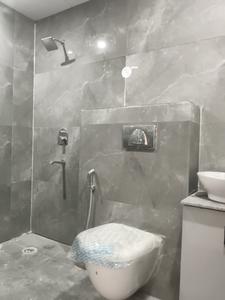
Trinity Primus Attached Bathroom with Bedroom Three 2
Trinity Primus Attached Bathroom with Bedroom Two 3
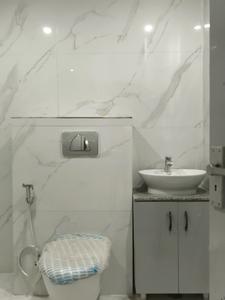
+2Trinity Primus Common Bathroom 4
Project Tour & Photos
Trinity Primus Project Tour 1
Trinity Primus More Images 1
Trinity Primus Elevation 1
+17Trinity Primus Elevation 2

Trinity Primus Top Amenities

Lift(s)
Landscaping & Tree Planting
Gymnasium
Car Parking
24X7 Water Supply
Jogging Track
Gated Community
Sports Facility
Internal Roads & Footpaths
Electrical meter Room
Power Backup
+2 more

Trinity Primus Sellers

Trinity Primus Ratings & Reviews

Trinity Primus
Project
Locality
Tips

Now you can see Rating & Review in one place for both Project & Locality!

Ratings based on features

5/5

Connectivity

5/5

Maintenance

5/5

Construction

5/5

Social Life

5/5

Amenities

Good things here

Safe location
Near railway station
Owner is friendly

Things that need improvement

Water availability
All resident reviews (1 reviews)
Pol ali

Owner | 2 years ago

5

Good things here

very beautiful and safe place nice room nice kitchen nice belkoni and clean bathroom no water problem near railways stationread more

Things need improvement

not dislike it's very nice society the owner is very good person he is friendly and helpful safe place also bike and car parking available please visitread more

Is this helpful?

Price Trends for Trinity Primus

(Apartments)
0.63%
appreciation in avg. price / sq.ft (Built-up Area) for Trinity Primus in last 1 year

+

ADD MORE

to compare

Project
Trinity Primus
0.63%
Last 1 Year
₹4.5K/sq.ft
Avg. rate
Is this helpful?

Trinity Primus Official Brochure

Trinity Primus Brochure 1
Trinity Primus Brochure 2
Trinity Primus Brochure 3
Trinity Primus Brochure 4
Trinity Primus Brochure 5
Trinity Primus Brochure 6
Trinity Primus Brochure 7
Trinity Primus Brochure 8
View Brochure
Helpful Tools
Check your affordability, Home loan eligibility & EMI

Explore Neighbourhood - Trinity Primus

Locality Guide
for Noida Extension, Greater Noida

Share
cover
Locality Overview Video
Others
Others
Shri Ram Global School
HDFC Bank ATM
+
28 More
This emerging neighbourhood, which is part of Greater Noida, is one of the most promising inexpensive residential areas in the National Capital Region. Greater Noida West is another name for Noida Extension. It runs from Gaur City in the north to Knowledge Park V in the south along the Noida-Greater Noida Link Road, and is divided into sectors such as Sector 1, 2, 3, 4, 16, Tech Zone, and others. The area, which is around 5 kilometres from Sector 121 in Noida, caters to the working class of Delhi and the NCR because of its low costs. Noida Extension is currently home to a slew of software firms, educational institutions, hospitals, shopping malls, and housing complexes. Because of its infrastructure development, Noida Extension has attracted a large number of individuals from all around the city and nation. The real estate market has risen dramatically as a result of this. Noida Extension and its neighbouring areas have progressively grown to become the epicentre of business and residential growth. It is flanked by affluent areas such as Noida, Greater Noida, and the Yamuna Expressway, all of which are popular residential and business destinations. Read More
The locality is very close to Noida-Greater Noida Expressway and has direct road conenctivity to Delhi
Direct route to the Hindon River by road which takes about 15 mins
With IT offices in the area many new commerical projects have started in this region
New Parking structure is to be built near the Hindon river which will accommodate 150 vehicles
Installation of more street lights which makes the night travel more easier

What is good here

  • There is also metro service which connects this locality to all the major areas
  • There are no potholes to be seen on the roads as they are very well maintained
  • Yamuna Expressway and upcoming Jewar International Airport provide direct access to Delhi and Noida, reducing travel time significantlyread more
  • Tulip Mall has many high end stores and designer clothing stores as well
  • The police patroling happens once in a while at night time
  • People can roam outside without much worry even at night time
  • Practical daily travel reduces reliance on isolated routes, improving safety.
  • There is a public washroom built which is quite useful for street vendors and people outside their home read more
  • There are not much air pollution in Noida Extension due to many trees
  • There is no load shedding in this region since a long time
  • 2 BHK will be avaiable in the price bracket of Rs. 15000 to Rs. 250000
  • End-user focus ensures practical living, appealing to residents prioritizing usability.read more
  • Practical daily travel appeal suits residents prioritizing budget and usability.

What can be better

  • Rail overbridge connecting GT Road and Sector 16 of Greater Noida West pending for nearly a decade, worsening road access.read more
  • Many of the parks are too small which leads to over crowding
  • Rising congested housing with no green spaces near Ace Aquacasa creates poor living conditions.read more
  • Daily maintenance issues and lack of parks near Nirala Aspire Phase 4 reduce livability for families.read more
  • Area may not complete lease period by 2100 due to congested housing and poor maintenance near Express Astra Phase 2.read more
Compare Properties
EMI starts at
STATUS
NA
POSSESSION BY
NA
AMENITIES
Request Detail
Lucky Aestor Square
Knowledge Park 5, Greater Noida
2 BHK Builder Floor
1100sq.ft
Lucky Aestor Square Project Images
₹53 L
₹4.82k/sq.ft
STATUS
Ready to Move
POSSESSION BY
Mar 2026
AMENITIES
Request Detail
Vihaan Wardania
Noida Extension, Greater Noida
2 BHK Apartment
1100sq.ft
Vihaan Wardania Project Images
₹47.99 L
₹4.36k/sq.ft
STATUS
Ready to Move
POSSESSION BY
NA
AMENITIES
Request Detail
Vihaan Grandeor
Noida Extension, Greater Noida
2 BHK Builder Floor
1100sq.ft
Vihaan Grandeor Project Images
₹47.99 L
₹4.36k/sq.ft
STATUS
Ready to Move
POSSESSION BY
NA
AMENITIES
Request Detail

Properties in Trinity Primus

  • buy
3 BHK Villa
Verified
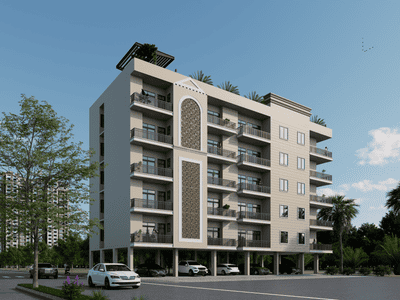
3 BHK Villa
1980 sq.ft
75.31 L
SatendraBhati
Housing Expert Pro
3 BHK Villa
Verified
3 BHK Villa
2050 sq.ft
78.0 L
SatendraBhati
Housing Expert Pro
3 BHK Villa
Verified
3 BHK Villa
1895 sq.ft
82.5 L
Green Livings Real Estate Services
Housing Expert Pro
3 BHK Villa
Verified
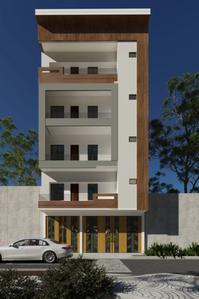
3 BHK Villa
1970 sq.ft
74.51 L
SatendraBhati
Housing Expert Pro
3 BHK Villa
Verified
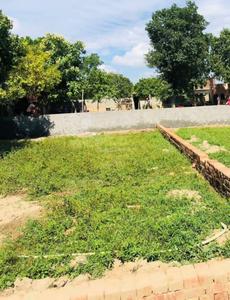
3 BHK Villa
1755 sq.ft
86.5 L
Green Livings Real Estate Services
Housing Expert Pro
3 BHK Villa
Verified
3 BHK Villa
2152 sq.ft
81.71 L
SatendraBhati
Housing Expert Pro
3 BHK Villa
Verified
3 BHK Villa
2025 sq.ft
76.91 L
SatendraBhati
Housing Expert Pro
3 BHK Villa
Verified
3 BHK Villa
1952 sq.ft
75.0 L
SatendraBhati
Housing Expert Pro
3 BHK Villa
Verified
3 BHK Villa
1900 sq.ft
72.21 L
SatendraBhati
Housing Expert Pro
3 BHK Villa
Verified
3 BHK Villa
1690 sq.ft
87.8 L
AP Associates
Housing Expert Pro
3 BHK Villa
Verified
3 BHK Villa
1720 sq.ft
89.4 L
AP Associates
Housing Expert Pro
3 BHK Villa
Verified
3 BHK Villa
2450 sq.ft
94.21 L
SatendraBhati
Housing Expert Pro
3 BHK Villa
Verified
3 BHK Villa
1950 sq.ft
87.0 L
Anirudh Builders
Housing Ultra
3 BHK Villa
Verified
3 BHK Villa
2250 sq.ft
85.51 L
SatendraBhati
Housing Expert Pro
3 BHK Villa
Verified
3 BHK Villa
2350 sq.ft
89.0 L
SatendraBhati
Housing Expert Pro
3 BHK Villa
Verified
3 BHK Villa
1950 sq.ft
85.0 L
SatendraBhati
Housing Expert Pro
3 BHK Villa
Verified
3 BHK Villa
1900 sq.ft
80.6 L
Anirudh Builders
Housing Ultra
3 BHK Villa
Verified
3 BHK Villa
1700 sq.ft
82.05 L
AP Associates
Housing Expert Pro
3 BHK Villa
Verified
3 BHK Villa
1760 sq.ft
91.52 L
AP Associates
Housing Expert Pro
3 BHK Villa
Verified
3 BHK Villa
2351 sq.ft
95.0 L
SatendraBhati
Housing Expert Pro
3 BHK Villa
Verified
3 BHK Villa
2400 sq.ft
93.0 L
SatendraBhati
Housing Expert Pro
3 BHK Villa
Verified
3 BHK Villa
1951 sq.ft
95.0 L
SatendraBhati
Housing Expert Pro
3 BHK Villa
Verified
3 BHK Villa
1900 sq.ft
90.0 L
Anirudh Builders
Housing Ultra
3 BHK Villa
Verified
3 BHK Villa
1920 sq.ft
96.5 L
AP Associates
Housing Expert Pro
3 BHK Villa
Verified
3 BHK Villa
1920 sq.ft
96.54 L
AP Associates
Housing Expert Pro
3 BHK Villa
Verified
3 BHK Villa
2340 sq.ft
95.0 L
AP Associates
Housing Expert Pro
3 BHK Villa
Verified
3 BHK Villa
1920 sq.ft
96.42 L
AP Associates
Housing Expert Pro
3 BHK Villa
Verified
3 BHK Villa
1900 sq.ft
90.05 L
Kapil Saraswat
Housing Expert Pro
3 BHK Villa
Verified
3 BHK Villa
1950 sq.ft
90.0 L
Kapil Saraswat
Housing Expert Pro
3 BHK Villa
Verified
3 BHK Villa
1900 sq.ft
90.45 L
Kapil Saraswat
Housing Expert Pro

About the Developer of Trinity Primus

TV

Trinity Ventures
16
Projects

One of the Leading Real Estate Builder Developer in Sector 1 Greater Noida deals in all types of residential properties. They have developed multiple apartment and villa projects as well as residential plot societies in Greater Noida area.
Read More
Possession status:
Ready to Move
In 3 years
Beyond 3 years
Aarohi Villa
64.95 L - 75.74 L
Aarohi Villa
3, 4 BHK Duplexes
Noida Extension,Greater Noida
Trinity Grand
32.61 L - 78.64 L
Trinity Grand
2, 3, 4 BHK Duplex,Flats
Noida Extension,Greater Noida
Trinity Triwoods
93.01 L - 1.06 Cr
Trinity Triwoods
3 BHK Duplex
Noida Extension,Greater Noida
Trinity Orchid Tower
42.54 L - 69.27 L
Trinity Orchid Tower
1, 2, 2.5 BHK Penthouse,Flats
Noida Extension,Greater Noida
Trinity High Street North Avenue
25.69 L - 54.83 L
Trinity High Street North Avenue
1, 2, 3, 3.5 BHK Flats
Noida Extension,Greater Noida
Trinity Urban Village
12.0 L - 30.0 L
Trinity Urban Village
Residential Plots
Noida Extension,Greater Noida

Curated Solutions

Questions and Answers
Get answers to your un-answered questions.
Disclaimer: While Housing.com takes all steps to ensure accuracy of the information provided in this section, please check the same with the developers. Housing.com does not take responsibility for any discrepancies in the information provided.

FAQs about Trinity Primus

What is the pin code of Trinity Primus?

Trinity Primus is a residential project by Trinity Ventures located in Noida Extension, Greater Noida, Uttar Pradesh. The pin code for Trinity Primus, Noida Extension, is 201301. This locality has top schools like Salvation Tree School Greater Noida West, SKS World School, Greater Noida West and healthcare centers like Yatharth Super Speciality Hospital Noida Extension, Numed Super Speciality Hospital | Greater Noida West.

Are there good hospitals in the vicinity of Trinity Primus?

Hospitals such as Yatharth Super Speciality Hospital Noida Extension, Numed Super Speciality Hospital | Greater Noida West, Nix MultiSpeciality Hospital | Best Gynecologist, Orthopedic, ENT and Pediatric Hospital Greater Noida West are located close to Trinity Primus, giving residents easy access to good healthcare.

Who is the builder of the project?

Trinity Primus is developed by Trinity Ventures. Trinity Ventures has successfully delivered 16 projects including 1 projects in Greater Noida.

Is Trinity Primus RERA approved?

Yes, Trinity Primus is registered under RERA. The RERA number for Trinity Primus is Rera Not Applicable. Buyers can verify the project details using this number on the official RERA website.

What is the price range of Trinity Primus?

The price range of apartments in Trinity Primus, Noida Extension, Greater Noida starts from ₹76.34 L onwards. The project offers 3 BHK flats, with prices approximately as follows:
  • 3 BHK: ₹76.34 L to ₹82.43 L

How many units are available in Trinity Primus?

Trinity Primus comprises 70 residential units. Currently, you can find around 36 rent & resale apartments in Trinity Primus on Housing.com. These include options in 3 BHK configurations depending on availability.

What is the total size of Trinity Primus?

Trinity Primus spans across 1 Acres of premium residential development in Noida Extension, Greater Noida. The project has essential amenities like Lift(s), 24X7 Water Supply, Power Backup and Car Parking along with recreational amenities like Club House and Gymnasium.

Where to download Trinity Primus brochure?

You can download the brochure of Trinity Primus through this Link. The brochure includes detailed information on floor plans, amenities, and layout maps of Trinity Primus in Noida Extension.

Are there any metro station nearby Trinity Primus?

The closest metro station near Trinity Primus is Noida Sector 81 Metro Station which is around 9.17 kms away from the society.

What is the possession status of Trinity Primus?

The possession status of Trinity Primus is Ready to Move.

What are the property types offered by Builder?

The builder, Trinity Ventures, offers a variety of configurations in Trinity Primus, including 3 BHK. Currently, there are 4 unit(s) of 3 BHK flats listed on Housing.com.

What are the key amenities of Trinity Primus?

Lift(s), 24X7 Water Supply, Power Backup, Club House and Gymnasium are some of the key amenities offered at Trinity Primus, designed to make everyday living more comfortable for residents. Click to view more amenities.

What are the popular landmarks nearby Trinity Primus?

Popular landmarks near Trinity Primus in Noida Extension, Greater Noida include well known schools such as Salvation Tree School Greater Noida West, SKS World School, Greater Noida West, hospitals such as Yatharth Super Speciality Hospital Noida Extension, Numed Super Speciality Hospital | Greater Noida West and shopping centers such as Ace City Square, making the locality an extremely convenient place for residents. Click to view all landmarks near Trinity Primus.

What are the other projects done by Trinity Ventures in Greater Noida?

Trinity Ventures has successfully delivered 16 projects to date, with 1 of them located in Greater Noida.
Some of the other residential projects by Trinity Ventures in Greater Noida include: Each of these projects reflects Trinity Ventures's commitment to quality construction, contemporary design, and creating vibrant residential communities across the city.

What are the nearby projects to Trinity Primus?

Some of the nearby residential projects to Trinity Primus in Noida Extension, Greater Noida, include:

How much is the area of 3 BHK in Trinity Primus?

The 3 BHK apartments in Trinity Primus, Noida Extension, Greater Noida, range between 1755 sq.ft. to 1895 sq.ft.

What is the price of 3 BHK in Trinity Primus?

3 BHK unit(s) in the Trinity Primus are priced at Rs.76.34 L to Rs.82.43 L.
See More

Similar properties in this locality

News & Articles
Still deciding?
Shortlist this property for now & easily come back to it later.
Share
Hello 👋🏻
Easy Contact with sellers
Personalized experience
My Activity
Contacted Properties
00
Seen Properties
00
Saved Properties
00
Recent Searches
00