housing-logo
Don't Miss out! Get notified of new homes as soon as they are posted

Notifications can be turned off anytime from browser settings.

Buy in Mumbai
Download App
List PropertyFree
Saved
Last updated: Sep 8, 2026

Amardeep Anutham

RERA
By Amardeep Constructions
CTS No-1124, 90 Feet Road, Opposite Maratha Mandal Hall, Near Kelkar College, Mulund East, Mulund, Mumbai
4.4
Write a Review
1.3 Cr - 3.0 Cr₹29.89 K/sq.ft
All inclusive
Gallery Cover Pic of Amardeep AnuthamGallery Cover Pic of Amardeep Anutham
Save
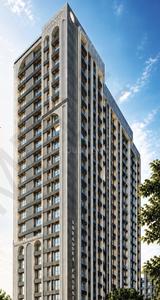
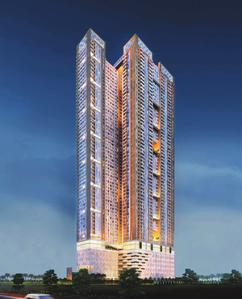
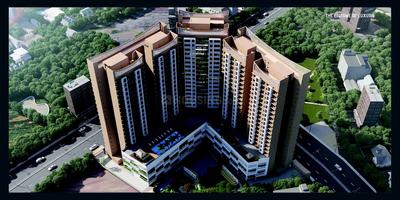
Amardeep Anutham Images for Elevation of Amardeep Anutham 1
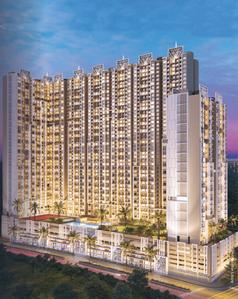
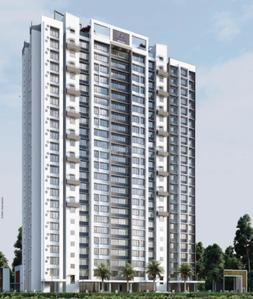
Amardeep Anutham Images for Elevation of Amardeep Anutham 2
+ 36 more
1, 1.5, 2, 3 BHK Apartments
Configurations
Ready to Move
Possession Status
₹29.89 K/sq.ft
Avg. Price
435 - 1005 sq.ft
Sizes
Overview/Home
Highlights
Around This Project
More About Project
Properties in Amardeep Anutham
About Project
Amardeep Anutham Floor Plans and Pricing
Tour This Project
Amenities
Ratings and Reviews
Price Trends
Registry Records
Brochure
Bank Offers
Calculator
Locality
Compare Properties
About the Developer of Amardeep Anutham
Q&A
FAQs about Amardeep Anutham
Similar Projects
News
Amardeep Anutham

Amardeep Anutham Highlights

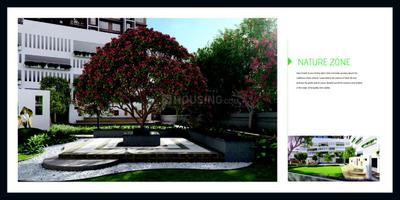
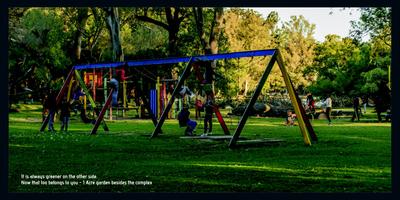
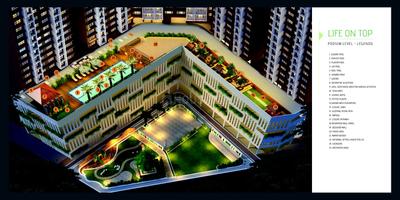
Massive 19,000 sq.ft. Green Area
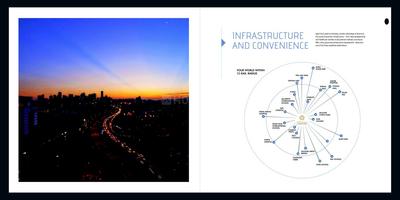
Just 2 km from Mulund Railway Station
Just 2 km from V.G. Vaze College
On 90 Feet Road for Easy Access
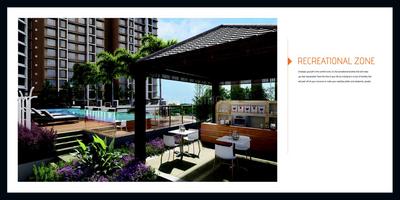
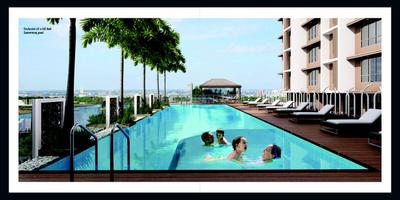
Infinity Pool with City Views
3 Min Walk to Galaxy Hospital
Near 360-degree Business Park
Within 3.5 km of R Mall
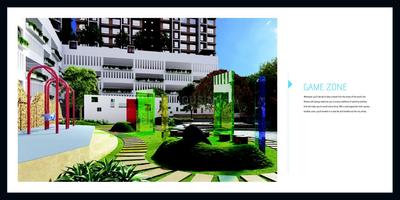
Game Zone with Skating Rink
Astronomical Deck & Amphitheater
Property Location
CTS No-1124, 90 Feet Road, Opposite Maratha Mandal Hall, Near Kelkar College, Mulund East, Mulund, Mumbai
Around This Project
School
Smt. Sulochanadevi Singhania School
Bus Stand
Mulund Station (E) Bus Stop
1 min
(1 km)
Hospital
Fortis Hospital Mulund
Mall
Korum Mall
Restaurant
Bhau Vada Pav
View more on Maps

Amardeep Anutham Overview

Project Units
411
Area Unit
sq.ft.
Project Area
3 Acres
Sizes
435 - 1005 sq.ft.
Project Size
3 Buildings - 411 units
Launch Date
Nov, 2015
Avg. Price
29.89 K/sq.ft
Possession Status
Ready to Move
Configurations
1, 1.5, 2, 3 BHK Apartments
Rera Id
P51800006653
Check RERA Status
Share
Save
Ask For Details

Properties in Amardeep Anutham

  • buy
  • rent
3 BHK Flat
Posted 1 month ago
3 BHK Flat
1300 sq.ft
10th floor•North facing
2.8 Cr
by Sumati Property
1.5 BHK Flat
Posted 18 days ago
1.5 BHK Flat
650 sq.ft
15th floor•East facing
1.45 Cr
by Good Choice Realty
1.5 BHK Flat
Posted 8 days ago
1.5 BHK Flat
750 sq.ft
13th floor•North-West facing
1.45 Cr
by Mr.Prashant
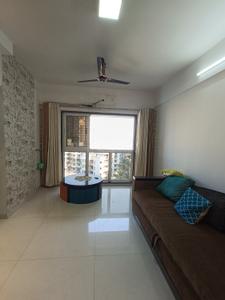
1 BHK Flat
Posted 2 months ago
1 BHK Flat
600 sq.ft
8th floor•East facing
1.35 Cr
by PENNYWISSE
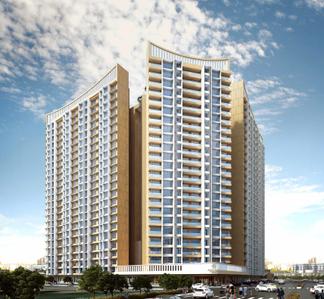
1 BHK Flat
Posted 1 day ago
1 BHK Flat
630 sq.ft
11th floor•North-East facing
1.3 Cr
by Sumati Property
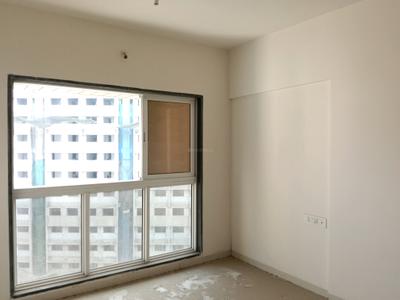
1 BHK Flat
Posted 8 days ago
1 BHK Flat
630 sq.ft
5th floor•North-West facing
1.1 Cr
by Mr.Prashant
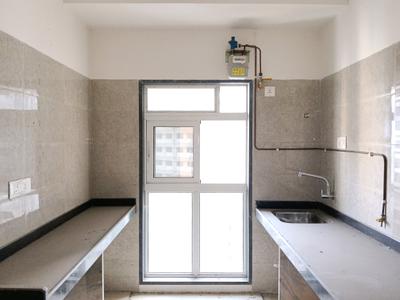
1.5 BHK Flat
Posted 8 days ago
1.5 BHK Flat
730 sq.ft
15th floor•North-East facing
1.45 Cr
by Mr.Prashant
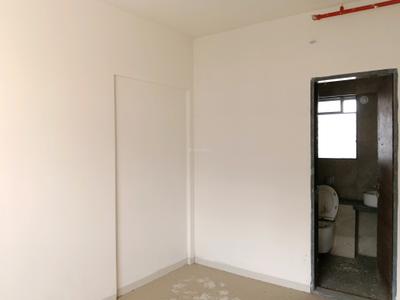
1 BHK Flat
Posted 8 days ago
1 BHK Flat
630 sq.ft
1st floor•North facing
1.0 Cr
by Mr.Prashant
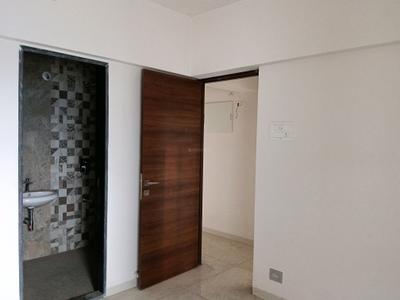
3 BHK Flat
Posted 8 days ago
3 BHK Flat
1300 sq.ft
5th floor•East facing
2.7 Cr
by Mr.Prashant
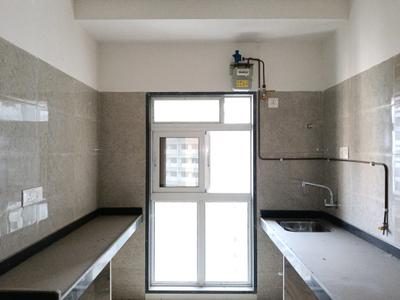
3 BHK Flat
Posted 8 days ago
3 BHK Flat
1300 sq.ft
8th floor•North facing
2.6 Cr
by Mr.Prashant
1.5 BHK Flat
Posted 8 days ago
1.5 BHK Flat
750 sq.ft
12th floor•East facing
1.5 Cr
by Mr.Prashant
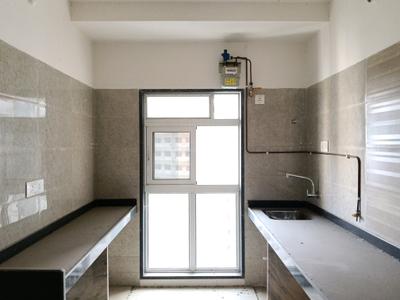
2 BHK Flat
Posted 8 days ago
2 BHK Flat
850 sq.ft
17th floor•West facing
1.8 Cr
by Mr.Prashant
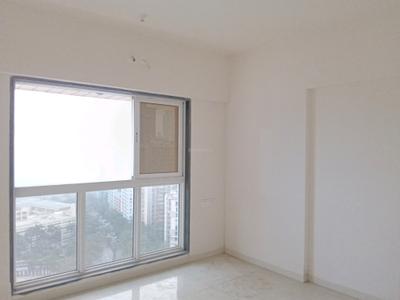
3 BHK Flat
Posted 8 days ago
3 BHK Flat
1000 sq.ft
12th floor•West facing
2.4 Cr
by Mr.Prashant
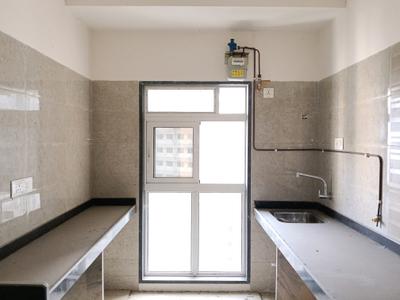
2 BHK Flat
Posted 8 days ago
2 BHK Flat
850 sq.ft
16th floor•East facing
1.85 Cr
by Mr.Prashant
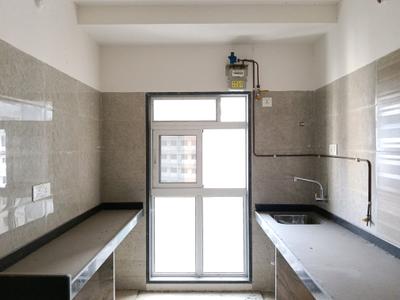
2 BHK Flat
Posted 8 days ago
2 BHK Flat
850 sq.ft
15th floor•West facing
1.7 Cr
by Mr.Prashant
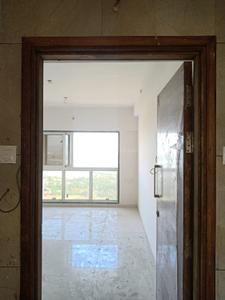
3 BHK Flat
Posted 11 days ago
3 BHK Flat
1000 sq.ft
15th floor•East facing
2.5 Cr
by Good Choice Realty
3 BHK Flat
Posted 0 days ago
3 BHK Flat
1150 sq.ft
6th floor•East facing
2.95 Cr
by PENNYWISSE
Zero Brokerage Projects
Gallery Cover Pic of Panchakedar New Usha Vihar CHSL
₹76.34 L - 1.63 Cr
Panchakedar New Usha Vihar CHSL
Panchakedar Buildcon LLP
1, 2 BHK Flats Mulund East, Mumbai
P
PENNYWISSE
Seller
Gallery Cover Pic of Shraddha Phoenix
₹96.8 L - 1.24 Cr
Shraddha Phoenix
Shraddha Prime Projects Ltd
1, 2 BHK Flats Mulund East, Mumbai
P
PENNYWISSE
Seller
Gallery Cover Pic of HS Jewel
₹1.47 Cr - 2.31 Cr
HS Jewel
HS Group
1, 2, 3 BHK Flats Mulund East, Mumbai
P
PENNYWISSE
Seller + 1 more
Gallery Cover Pic of HS Heritage
₹1.09 Cr - 3.02 Cr
HS Heritage
H S Property Developers
1, 2, 3 BHK Flats Mulund East, Mumbai
P
PENNYWISSE
Seller
Gallery Cover Pic of Ashapura The Legend
₹1.13 Cr - 2.39 Cr
Ashapura The Legend
Ashapura United
1, 2, 3 BHK Flats Mulund East, Mumbai
P
PENNYWISSE
Seller
Gallery Cover Pic of Jaydeep Mark
₹1.69 Cr - 2.95 Cr
Jaydeep Mark
Jaydeep Group
2, 3 BHK Flats Mulund East, Mumbai
P
PENNYWISSE
Seller
Gallery Cover Pic of Mahavir Mulund Ketki
₹1.05 Cr - 3.2 Cr
Mahavir Mulund Ketki
Mahavir Developers
1, 2, 3 BHK Flats Mulund East, Mumbai
P
PENNYWISSE
Seller
Gallery Cover Pic of South Field Gravity
1.97 km away
₹80.73 L - 1.4 Cr
South Field Gravity
South Field Enterprises
1, 2 BHK Flats Bhandup East, Mumbai
CP
Capstone Properties
Seller
Gallery Cover Pic of Silicon Avenue
₹1.08 Cr - 1.74 Cr
Silicon Avenue
Silicon Lifespaces Llp
1, 2 BHK Flats Mulund East, Mumbai
P
PENNYWISSE
Seller
Gallery Cover Pic of Neelam Supremo Phase II Wing C Known As Sakura
₹1.17 Cr - 1.72 Cr
Neelam Supremo Phase II Wing C Known As Sakura
Neelam Realtors
1, 2 BHK Flats Mulund East, Mumbai
P
PENNYWISSE
Seller
Gallery Cover Pic of Nirmiti Seasons
₹1.13 Cr - 1.78 Cr
Nirmiti Seasons
Nirmiti Enterprises
1, 2 BHK Flats Mulund East, Mumbai
P
PENNYWISSE
Seller
Gallery Cover Pic of Ashwin Prem Arun
₹1.67 Cr - 2.66 Cr
Ashwin Prem Arun
Ashwin Enterprises
2, 3 BHK Flats Mulund East, Mumbai
P
PENNYWISSE
Seller
Gallery Cover Pic of Ashford Regal
2.31 km away
₹99.25 L - 2.71 Cr
Ashford Regal
Ashford Group Builders
1, 2, 3 BHK Flats Bhandup West, Mumbai
H
Homeskart
Seller + 2 more
Gallery Cover Pic of Sai Emerald
2.55 km away
₹1.45 Cr - 2.89 Cr
Sai Emerald
Sai Realtors and Developers
2, 3 BHK Flats Mulund West, Mumbai
H
HomeBazaar.com
Seller + 1 more
Gallery Cover Pic of Runwal Pinnacle
2.67 km away
₹1.25 Cr - 2.81 Cr
Runwal Pinnacle
Runwal Enterprises
1, 2, 3 BHK Flats Bhandup West, Mumbai
HP
Horizon Proptech PVT LTD
Seller + 3 more
Gallery Cover Pic of Shree Samarth Aura
2.69 km away
₹1.08 Cr - 2.02 Cr
Shree Samarth Aura
Shree Ashapura Combines
1, 2, 3 BHK Flats Bhandup West, Mumbai
PM
Proptiger Marketing Services Private Limited
Seller
Gallery Cover Pic of Shivcorp Guru Ashish
₹1.64 Cr - 2.12 Cr
Shivcorp Guru Ashish
Shivcorp Infra (Opc) Private Limited
2, 3 BHK Flats Mulund East, Mumbai
P
PENNYWISSE
Seller
Gallery Cover Pic of Sainath Vrindavan
₹1.23 Cr - 2.11 Cr
Sainath Vrindavan
Sainath Developer
1, 2 BHK Flats Mulund East, Mumbai
P
PENNYWISSE
Seller
Gallery Cover Pic of CKV Signature Residences
₹1.99 Cr - 3.18 Cr
CKV Signature Residences
Neelam Realtors
2, 2.5, 3 BHK Flats Mulund East, Mumbai
P
PENNYWISSE
Seller
Gallery Cover Pic of Kalpataru Crest Wing B Avalon
3.02 km away
₹2.05 Cr - 2.82 Cr
Kalpataru Crest Wing B Avalon
Kalpataru Group
2, 3 BHK Flats Bhandup West, Mumbai
PM
Proptiger Marketing Services Private Limited
Seller

About Amardeep Anutham

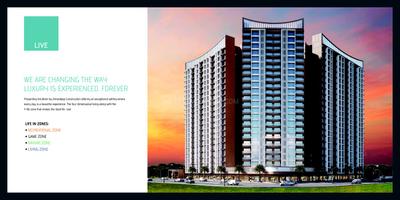
Amardeep Constructions is proud to announce their ongoing project ANUTHAM; a complete lifestyle of comfort and bliss. On its completion, it will be the first high - end amenities residential structure at Mulund - EAST. Its prime location and easy connectivity to every nook and corner of the city, is surely going to be a landmark for everything else in its neighborhood. The entire project has total 5 towers 23 floors each offering 1, 1.5 , 2 and 3 bhk flats.An address that puts you at the center of every facet of a contemporary lifestyle.
Show More About Project

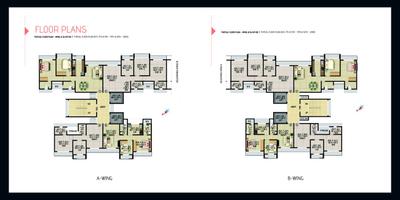
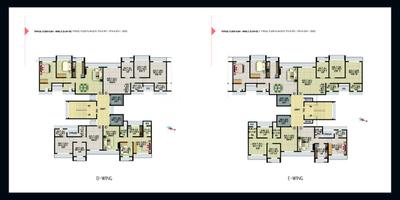
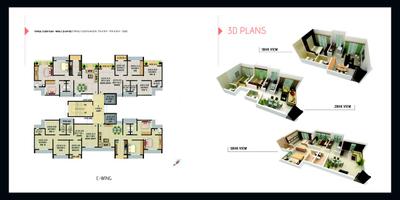
Amardeep Anutham Floor Plans and Pricing

  • 1 BHK Apartment
    1.3 Cr - 1.49 Cr
  • 1.5 BHK Apartment
    1.49 Cr - 1.52 Cr
  • 2 BHK Apartment
    2.02 Cr - 2.03 Cr
  • 3 BHK Apartment
    2.59 Cr - 3 Cr
  • 435 sq.ft
  • 450 sq.ft
  • 500 sq.ft
₹ 1.3 Cr
3D2D
EMI starts at ₹64.54 K
Living Room / Hall
Kitchen
Common Bathroom
Bedroom 1
Common Bathroom
Passage
Is the pricing & floor plan helpful?

Amardeep Anutham Photos & Videos

Project Tour & Photos
Amardeep Anutham More Images 1
Amardeep Anutham Images for Elevation of Amardeep Anutham 1
Amardeep Anutham Images for Elevation of Amardeep Anutham 2
+35Amardeep Anutham Images for Elevation of Amardeep Anutham 3

Amardeep Anutham Top Amenities

Amphitheater
Internet / Wi-Fi
Tennis Court
Gazebo
Swimming Pool
Landscaping & Tree Planting
Water Storage
Water Conservation, Rain water Harvesting
Gymnasium
Fire Fighting System
Flower Garden
+36 more

Amardeep Anutham Specifications

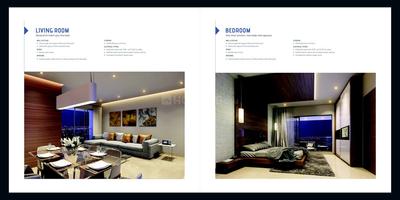
Floor & Counter

Living/Dining Vitrified Tiles
Master Bedroom Vitrified Tiles
Other Bedroom Vitrified Tiles
Kitchen Vitrified Tiles
Toilets Vitrified Tiles
Balcony Vitrified Tiles

Fitting

Electrical Concealed copper wiring
Toilets CP fittings, Granite Counter, Wash Basin, Kohler/Roca/American Standard or Equivalent Make
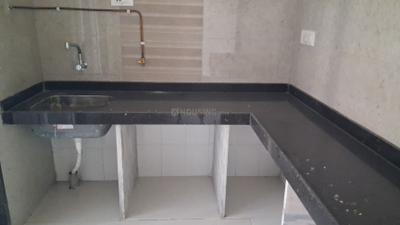
Kitchen Granite platform with stainless steel sink, Concealed Plumbing with Premium Quality CP Fitting, Provision for Water Purifier
Doors Wooden Frame
Windows Powder Coated Aluminium Sliding Window

Wall & Ceiling

Interior Gypsum Finish
Exterior Acrylic Distemper Paint
Kitchen Acrylic Distemper Paint
Toilets Acrylic Distemper Paint

Amardeep Anutham Ratings & Reviews

Amardeep Anutham
4.4/5
Project
Locality
Tips

Now you can see Rating & Review in one place for both Project & Locality!

Ratings based on features

4.6/5

Connectivity

4.4/5

Maintenance

4.4/5

Construction

4/5

Social Life

4/5

Amenities

Good things here

Luxurious apartments
Amenities cater to needs
Spacious living spaces

Things that need improvement

More variety in amenities
All resident reviews (5 reviews)
Kavya Yadav

Owner | 3 years ago

4.3

Amardeep Anutham is a lovely residence. The apartments are spacious and thoughtfully planned, offering comfortable living spaces. The project is equipped with modern amenities, including a clubhouse, swimming pool, and landscaped gardens.

Sanvi Gupta

Owner | 3 years ago

4.5

The apartments are well-designed and spacious, providing a comfortable living experience. The project offers a range of amenities, including a clubhouse, landscaped gardens, and a jogging track, promoting a healthy and fulfilling lifestyle.

Om Joshi

Owner | 3 years ago

4.3

I am delighted to be a resident. The project offers luxurious apartments with elegant interiors. The amenities provided, such as a gymnasium, children's play area, and multipurpose hall, cater to the needs of all residents.

Esha Choudhury

Tenant | 3 years ago

4.3

Living at Amardeep Anutham has been a great experience. The apartments are beautifully crafted, offering ample natural light and ventilation. The project boasts of modern amenities, including a swimming pool, gymnasium, and multipurpose hall.

Ananya Joshi

Broker | 3 years ago

4.3

These are designed with utmost attention to detail, providing spacious and comfortable living spaces. The project offers a range of amenities, including a clubhouse, landscaped gardens, and indoor games, catering to the residents' needs.

Is this helpful?

Price Trends for Amardeep Anutham vs. Mulund East

(Apartments)
3.58%
appreciation in avg. price / sq.ft (Built-up Area) for Amardeep Anutham in last 1 year

+

ADD MORE

to compare

Project
Amardeep Anutham
3.58%
Last 1 Year
₹20.9K/sq.ft
Avg. rate
Locality(Apartments)
Mulund East
2.06%
Last 1 Year
₹20.7 K/sq.ft
Avg. rate
Is this helpful?

Property Registery Records of Amardeep Anutham

Government Registered Transactions & Property Rates

See more registration records in Amardeep Anutham

Recent Registries in Amardeep Anutham

Data Source : Maharashtra Government

Date
Agreement Price
Area(sq.ft)
Rate/sq.ft
Flat & Floor No.
Tower
Transaction Type
5 Nov, 2026
View Price
865 sq.ft

super built-up area

C/901, 9th    Floor
2-C
sale
5 Nov, 2026
View Price
777 sq.ft

super built-up area

A902, 9th    Floor
2-A
sale
5 Nov, 2026
View Price
435 sq.ft

super built-up area

1504, 15th    Floor
D
rent
5 Nov, 2026
View Price
864 sq.ft

super built-up area

9th    Floor
C
sale
5 Nov, 2026
View Price
865 sq.ft

super built-up area

6th    Floor
:
sale
Realtime Updates

Learn about new registry records in Amardeep Anutham

Notify Me
Is this helpful?

Amardeep Anutham Official Brochure

Amardeep Anutham Brochure 1
Amardeep Anutham Brochure 2
Amardeep Anutham Brochure 3
Amardeep Anutham Brochure 4
Amardeep Anutham Brochure 5
Amardeep Anutham Brochure 6
Amardeep Anutham Brochure 7
Amardeep Anutham Brochure 8
Amardeep Anutham Brochure 9
Amardeep Anutham Brochure 10
Amardeep Anutham Brochure 11
Amardeep Anutham Brochure 12
Amardeep Anutham Brochure 13
Amardeep Anutham Brochure 14
Amardeep Anutham Brochure 15
Amardeep Anutham Brochure 16
Amardeep Anutham Brochure 17
Amardeep Anutham Brochure 18
Amardeep Anutham Brochure 19
Amardeep Anutham Brochure 20
Amardeep Anutham Brochure 21
Amardeep Anutham Brochure 22
Amardeep Anutham Brochure 23
Amardeep Anutham Brochure 24
Amardeep Anutham Brochure 25
Amardeep Anutham Brochure 26
Amardeep Anutham Brochure 27
Amardeep Anutham Brochure 28
Amardeep Anutham Brochure 29
Amardeep Anutham Brochure 30
Amardeep Anutham Brochure 31
Amardeep Anutham Brochure 32
Amardeep Anutham Brochure 33
Amardeep Anutham Brochure 34
Amardeep Anutham Brochure 35
Amardeep Anutham Brochure 36
View Brochure
Bank Offers
Helpful Tools
Check your affordability, Home loan eligibility & EMI

Explore Neighbourhood - Amardeep Anutham

Locality Guide
for Mulund East, Mumbai

Share
cover
Locality Overview Video
Others
V G Vaze College of Arts
Hindusthan Bank
BMC Park
+
50 More
Mulund East is a very popular suburb in Mumbai is popular also as a residential area. This locality is at the junction between Navi Mumbai via the Aurali bridge and is also at the junction to the western Mumbai areas of Andheri, Juhu, Vile parle via Powai. The Eastern Mumbai expressway passes through Mulund East and the important link road in the area is the LBS (Lal Bahadur Shastri) Marg. there are several industrial hubs in Mulund East including renowned pharmaceutical companies such as John son and Johnson and Glaxo. There is a great demand for housing in this area and there are presently ly 6 new residential projects of which 5 are still under construction. 1BHK and 2BHK apartments are the most popular apartments and they constitute 75% of all the property on sale. The average rates of these apartments are around Rs 25000 per sq foot. Many of the leading builders of the Mumbai area including Lodha builders, Keytech Nicco, Konark Realtors and the Romell groups are building projects in Mulund East. The localities surrounding Mulund East are Mulund West, Thane and Ghatkopar West. Read More
Mulund East is at the junction of Navi Mumbai,Thane and directly connected to western Mumbai coast
International Airport is located 20 kms away and is easily accessible by road
popular residential area due to strategic location
One of the best and most popular residential areas to live in
Good schools, parks, good restaurants and excellent residential projects with all amenities

What is good here

  • Traffic jams in spite of good road infrastructure
  • LBS Marg connects to Bhandup, Vikhroli, Ghatkopar efficiently
  • Goregaon-Mulund Link Road (12 km) will cut travel time from 80 minutes significantlyread more
  • The area in and around Mulund East has several multispeciality and general hospitals read more
  • There are 3 medium sized malls near Mulund East
  • Fortis, Platinum, Apex Hospitals and Finland, NES Schools provide advanced healthcare and quality education nearby.read more
  • Damaged lights in the residential areas are changed immediately upon complaint
  • Parks include a bird sanctuary and they are clean, green and well maintained
  • Pollution from the slums and from the industries in the vicinty
  • Noise level high in the streets where there is traffic congestion
  • Software companies in Mulund East
  • Mulund Airali Road connecting to Thane Belapur

What can be better

  • Pavement encroachment on Anna Nagar First Avenue blocks footpaths, creates congestion and safety hazards.read more
  • Frequent water shortages due to infrastructure failure amid construction boom
  • Inadequate sanitation systems lead to hygiene issues, environmental concerns
Compare Properties
EMI starts at
STATUS
NA
POSSESSION BY
NA
AMENITIES
Request Detail
HS Heritage
Mulund East, Mumbai
1 BHK Apartment
421sq.ft
HS Heritage Project Images
RERA
₹1.09 Cr
₹26.0k/sq.ft
STATUS
Under Construction
POSSESSION BY
Mar 2029
AMENITIES
Request Detail
Mahindra Rainforest Phase 1
Bhandup West, Mumbai
1 BHK Apartment
455sq.ft
Mahindra Rainforest Phase 1 Project Images
RERA
₹1.43 Cr
₹31.42k/sq.ft
STATUS
Under Construction
POSSESSION BY
Dec 2031
AMENITIES
Request Detail
Adani Airica Tower
Kanjurmarg West, Mumbai
1 BHK Apartment
499sq.ft
Adani Airica Tower Project Images
RERA
₹1.68 Cr
₹33.73k/sq.ft
STATUS
Under Construction
POSSESSION BY
Dec 2029
AMENITIES
Request Detail

About the Developer of Amardeep Anutham

Amardeep Constructions is a modern and ever expanding real-estate development firm. Their projects are a beautiful blend of fresh approach and contemporary designs, and rich experience of the best construction practices of over 15 years. Amardeep Constructions focuses on the satisfaction and contentment of all its stakeholders. They are looking to create communities that are efficiently planned, safe for the young and old, and world class amenities for an enriched bustling life. Creating a world of endless possibilities to conquer the difficult terrains.
Read More
Possession status:
Ready to Move
In 3 years
Beyond 3 years
Amardeep Anutham
1.3 Cr - 3.0 Cr
Amardeep Anutham
1, 1.5, 2, 3 BHK Flats

Curated Solutions

Questions and Answers
Get answers to your un-answered questions.
Disclaimer: While Housing.com takes all steps to ensure accuracy of the information provided in this section, please check the same with the developers. Housing.com does not take responsibility for any discrepancies in the information provided.

FAQs about Amardeep Anutham

What are the nearby projects to Amardeep Anutham?

Some of the nearby residential projects to Amardeep Anutham in Mulund East, Mumbai, include:

How much is the area of 1 BHK in Amardeep Anutham?

The 1 BHK apartments in Amardeep Anutham, Mulund East, Mumbai, range between 435 sq.ft. to 500 sq.ft. These homes are designed with open balconies, vitrified tiles and doors with wooden frame.

How much is the area of 2 BHK in Amardeep Anutham?

The 2 BHK apartments in Amardeep Anutham, Mulund East, Mumbai, range between 675 sq.ft. to 680 sq.ft. These homes are designed with open balconies, vitrified tiles and doors with wooden frame.

How much is the area of 3 BHK in Amardeep Anutham?

The 3 BHK apartments in Amardeep Anutham, Mulund East, Mumbai, range between 865 sq.ft. to 1005 sq.ft. These homes are designed with open balconies, vitrified tiles and doors with wooden frame.

What is the price of 1 BHK in Amardeep Anutham?

1 BHK unit(s) in the Amardeep Anutham are priced at Rs.1.3 Cr to Rs.1.49 Cr.

What is the price of 2 BHK in Amardeep Anutham?

2 BHK unit(s) in the Amardeep Anutham are priced at Rs.2.02 Cr to Rs.2.03 Cr.

What is the price of 3 BHK in Amardeep Anutham?

3 BHK unit(s) in the Amardeep Anutham are priced at Rs.2.59 Cr to Rs.3.0 Cr.

How many properties for rent are available in Amardeep Anutham?

There are 2 properties available for rent in Amardeep Anutham.

Are there semi furnished property for rent in Amardeep Anutham?

There are 1 semi furnished properties available for rent in Amardeep Anutham.

What is the average rental cost in Amardeep Anutham?

The average rental cost in Amardeep Anutham is:
  • 1 BHK: Rs. 40,000
  • 2 BHK: Rs. 60,000

What is the pin code of Amardeep Anutham?

Amardeep Anutham is a residential project by Amardeep Constructions located in Mulund East, Mumbai, Maharashtra. The pin code for Amardeep Anutham, Mulund East, is 400081. This locality has top schools like Smt. Sulochanadevi Singhania School, St. Pius X High School, Mulund and healthcare centers like Fortis Hospital Mulund, Aditi Hospital (Managed By Elite Lifecare Pvt. Ltd.) - Multispecialty Hospital in Mulund | For Cardiac | Spine | Arthroscopy.

How many units are available in Amardeep Anutham?

Amardeep Anutham comprises 411 residential units across 3 tower(s). Currently, you can find around 10 rent & resale apartments in Amardeep Anutham on Housing.com. These include options in 1 BHK, 3 BHK and 2 BHK configurations depending on availability.

What is the price range of Amardeep Anutham?

The price range of apartments in Amardeep Anutham, Mulund East, Mumbai starts from ₹1.3 Cr onwards. The project offers 1 BHK, 1.5 BHK, 2 BHK and 3 BHK flats, with prices approximately as follows:
  • 1 BHK: ₹1.3 Cr to ₹1.49 Cr
  • 1.5 BHK: ₹1.49 Cr to ₹1.52 Cr
  • 2 BHK: ₹2.02 Cr to ₹2.03 Cr
  • 3 BHK: ₹2.59 Cr to ₹3.0 Cr

How many floors are available in Amardeep Anutham?

There are 1 towers with 4 floors each, 1 towers with 19 floors each, 1 towers with 24 floors each, in Amardeep Anutham.

What is the total size of Amardeep Anutham?

Amardeep Anutham spans across 3 Acres of premium residential development in Mulund East, Mumbai. The project has essential amenities like Lift(s), 24X7 Water Supply, 24x7 Security and 24x7 CCTV Surveillance along with recreational amenities like Club House, Gymnasium and Swimming Pool.

Where to download Amardeep Anutham brochure?

You can download the brochure of Amardeep Anutham through this Link. The brochure includes detailed information on floor plans, amenities, and layout maps of Amardeep Anutham in Mulund East.

Are there any metro station nearby Amardeep Anutham?

The closest metro station near Amardeep Anutham is Saki Naka Metro Station which is around 10.15 kms away from the society.

What is the possession status of Amardeep Anutham?

The possession status of Amardeep Anutham is Ready to Move.

What are the property types offered by Builder?

The builder, Amardeep Constructions, offers a variety of configurations in Amardeep Anutham, including 1 BHK, 1.5 BHK, 2 BHK and 3 BHK. Currently, there are 3 unit(s) of 1 BHK, 2 unit(s) of 1.5 BHK, 2 unit(s) of 2 BHK and 3 unit(s) of 3 BHK flats listed on Housing.com.

What are the key amenities of Amardeep Anutham?

Lift(s), 24X7 Water Supply, 24x7 Security, Club House, Gymnasium and Swimming Pool are some of the key amenities offered at Amardeep Anutham, designed to make everyday living more comfortable for residents. Click to view more amenities.

What are the popular landmarks nearby Amardeep Anutham?

Popular landmarks near Amardeep Anutham in Mulund East, Mumbai include well known schools such as Smt. Sulochanadevi Singhania School, St. Pius X High School, Mulund, hospitals such as Fortis Hospital Mulund, Aditi Hospital (Managed By Elite Lifecare Pvt. Ltd.) - Multispecialty Hospital in Mulund | For Cardiac | Spine | Arthroscopy and shopping centers such as Korum Mall, R Mall, Mulund, making the locality an extremely convenient place for residents. Click to view all landmarks near Amardeep Anutham.

Are there good hospitals in the vicinity of Amardeep Anutham?

Hospitals such as Fortis Hospital Mulund, Aditi Hospital (Managed By Elite Lifecare Pvt. Ltd.) - Multispecialty Hospital in Mulund | For Cardiac | Spine | Arthroscopy, Vin-R Eye Care Centre | Unit of Dr Agarwals Eye Hospital are located close to Amardeep Anutham, giving residents easy access to good healthcare.

What security features are available at Amardeep Anutham?

Amardeep Anutham hosts range of facilities such as 24x7 Security, Video Door Security and Intercom to ensure all the residents feel safe and secure.

Who is the builder of the project?

Amardeep Anutham is developed by Amardeep Constructions.

Is Amardeep Anutham RERA approved?

Yes, Amardeep Anutham is registered under RERA. The RERA number for Amardeep Anutham is P51800006653. Buyers can verify the project details using this number on the official RERA website.
See More

Similar properties in this locality

News & Articles
Still deciding?
Shortlist this property for now & easily come back to it later.
Share
Hello 👋🏻
Easy Contact with sellers
Personalized experience
My Activity
Contacted Properties
00
Seen Properties
00
Saved Properties
00
Recent Searches
00