housing-logo
Don't Miss out! Get notified of new homes as soon as they are posted

Notifications can be turned off anytime from browser settings.

Buy in Pune
Download App
List PropertyFree
Saved
Last updated: Sep 8, 2026

Lotus Laxmi 2

RERA
part of Lotus Laxmi
By Lotus Group
Vikas Nagar, Ravet, Pimpri Chinchwad, Pune
Become the first to Rate
65.32 L - 69.92 L
All inclusive
Gallery Cover Pic of Lotus Laxmi 2Gallery Cover Pic of Lotus Laxmi 2
Save
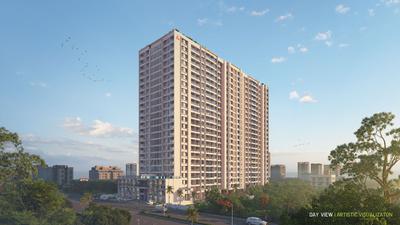
Lotus Laxmi 2 Images for Elevation of Lotus Lotus Laxmi 2 1
Lotus Laxmi 2 Images for Elevation of Lotus Lotus Laxmi 2 2
+ 17 more
2 BHK Apartment
Configuration
Ready to Move
Possession Status
Price on request
Avg. Price
711 - 761 sq.ft
Sizes
Overview/Home
Highlights
Around This Project
More About Project
About Project
Lotus Laxmi 2 Floor Plans and Pricing
Tour This Project
Amenities
Ratings and Reviews
Price Trends
Registry Records
Brochure
Calculator
Locality
Compare Properties
About the Developer of Lotus Laxmi 2
Q&A
FAQs about Lotus Laxmi 2
Similar Projects
News
Lotus Laxmi 2
Other Phases:
Ready to Move
Lotus Laxmi 3
1 Building
3 BHK•701 - 752 sq.ft.
RERA |P52100015530

Lotus Laxmi 2 Highlights

Landscaped Gardens with Trees
Near Mukai Temple, Kiwale
Olympic-sized Swimming Pool
Rainwater Harvesting System
Ready to Move Units Available
Property Location
Vikas Nagar, Ravet, Pimpri Chinchwad, Pune
Around This Project
School
S.B. Patil Public School
Bus Stand
At mukai chowk
Hospital
Jivanrekha Multispeciality Hospital
4 mins
(2.6 km)
Mall
DMart
Restaurant
Krishna Veg
View more on Maps

Lotus Laxmi 2 Overview

Project Units
130
Area Unit
sq.ft.
Project Area
1 Acres
Sizes
711 - 761 sq.ft.
Project Size
1 Building - 130 units
Avg. Price
Price on request
Possession Status
Ready to Move
Configuration
2 BHK Apartment
Rera Id
P52100001075
Check RERA Status
Share
Save
Ask For Details
Zero Brokerage Projects
Gallery Cover Pic of City One Vezdaa
0.97 km away
₹82.04 L - 1.57 Cr
City One Vezdaa
CITY ONE
2, 3 BHK Flats Kiwale, Pune
TR
The Real Estate Mall
Seller
Gallery Cover Pic of Gurukrupa 7 Avenue
1.03 km away
₹73.3 L - 93.3 L
Gurukrupa 7 Avenue
Gurukrupa Developers Kiwale
2, 3 BHK Flats Kiwale, Pune
TR
The Real Estate Mall
Seller
Gallery Cover Pic of Jhamtani Ace Aster
1.04 km away
₹66.24 L - 92.88 L
Jhamtani Ace Aster
Jhamtani Realty Private Limited
2, 3 BHK Flats Kiwale, Pune
TR
The Real Estate Mall
Seller + 1 more
Gallery Cover Pic of Maheshwaram Vrinda Phase 1
1.08 km away
₹82.12 L - 1.17 Cr
Maheshwaram Vrinda Phase 1
Maheshwaram Associates
2, 3 BHK Flats Ravet, Pune
TR
The Real Estate Mall
Seller
Gallery Cover Pic of Saniket The Rising
1.08 km away
₹79.07 L - 1.12 Cr
Saniket The Rising
Saniket Builder
2, 3 BHK Flats Kiwale, Pune
TR
The Real Estate Mall
Seller
Gallery Cover Pic of Malhar Magnus Evoq
1.39 km away
₹66.35 L - 98.92 L
Malhar Magnus Evoq
Malhar Associates Pune
2, 3 BHK Flats Kiwale, Pune
TR
The Real Estate Mall
Seller
Gallery Cover Pic of Aditya Vivaaz A3
1.59 km away
₹79.52 L - 1.11 Cr
Aditya Vivaaz A3
Aditya Builders
2, 3 BHK Flats Ravet, Pune
TR
The Real Estate Mall
Seller + 1 more
Gallery Cover Pic of Navyam
1.73 km away
₹79.0 L - 1.09 Cr
Navyam
Kiwale Realty LLP
2, 3 BHK Flats Ravet, Pune
TR
The Real Estate Mall
Seller
Gallery Cover Pic of My Home Sanctuary Phase I
1.93 km away
₹64.91 L - 1.03 Cr
My Home Sanctuary Phase I
Goyal Properties
2, 3 BHK Flats Mamurdi, Pune
OA
One acre Properties
Seller + 4 more
Gallery Cover Pic of Gini Vivante
1.97 km away
₹76.56 L - 1.1 Cr
Gini Vivante
Gini Citicorp Realty LLP
2, 3 BHK Flats Kiwale, Pune
TR
The Real Estate Mall
Seller + 1 more
Gallery Cover Pic of Godrej Serene
2.10 km away
₹82.0 L - 1.2 Cr
Godrej Serene
Godrej Properties Ltd.
2, 3 BHK Flats Mamurdi, Pune
HP
Horizon Proptech PVT LTD
Seller + 1 more
Gallery Cover Pic of Urway Aikyam
2.21 km away
₹72.0 L - 1.14 Cr
Urway Aikyam
Urway Infra Llp
2, 3 BHK Flats Ravet, Pune
TR
The Real Estate Mall
Seller + 1 more
Gallery Cover Pic of Yashwin Gateway
3.00 km away
₹79.0 L - 85.21 L
Yashwin Gateway
Kshipra Buildcon Pvt Ltd
2 BHK Flat Ravet, Pune
TR
The Real Estate Mall
Seller
Gallery Cover Pic of Anika Piccadilly
3.34 km away
₹79.76 L - 89.0 L
Anika Piccadilly
Arun Sheth And Co
2 BHK Flat Punawale, Pune
PC
Prudent consulting
Seller
Gallery Cover Pic of JN AA Privilege
3.59 km away
₹71.28 L - 1.1 Cr
JN AA Privilege
JN Realty And Homes
2, 3 BHK Flats Punawale, Pune
TR
The Real Estate Mall
Seller
Gallery Cover Pic of Arun Sanctum
3.68 km away
₹71.6 L - 1.05 Cr
Arun Sanctum
Arun Developers
2, 3 BHK Flats Ravet, Pune
AG
APNA GHAR LIFESPACES PRIVATE LIMITED
Seller
Gallery Cover Pic of GK Aria
4.26 km away
₹74.11 L - 1.13 Cr
GK Aria
GK Associates And Aishwaryam Group
2, 3 BHK Flats Punawale, Pune
AR
ASSURENEST REALITY
Seller
Gallery Cover Pic of Sankla West World
4.35 km away
₹79.59 L - 1.14 Cr
Sankla West World
Sankla Buildcoon
2, 3 BHK Flats Punawale, Pune
PM
Proptiger Marketing Services Private Limited
Seller
Gallery Cover Pic of GK Mirai
4.38 km away
₹81.93 L - 1.31 Cr
GK Mirai
GK Associates And Aishwaryam Group
2, 3 BHK Flats Punawale, Pune
TR
The Real Estate Mall
Seller
Gallery Cover Pic of Rohit 108 Astera
4.41 km away
₹82.0 L - 1.21 Cr
Rohit 108 Astera
Rohit Group
2, 3 BHK Flats Punawale, Pune
TR
The Real Estate Mall
Seller + 1 more

About Lotus Laxmi 2

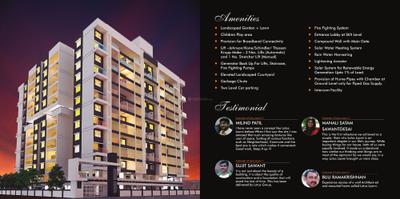
There are various amenities in Lotus Lotus Laxmi 2 with Internet / Wi Fi, 24x7 Security, Children's Play Area, Rainwater Harvesting and Landscaped Garden to name a few. Located close to prominent suburbs of Pune, the area of Pune District has prominent schools and hospitals within a close distance.
Show More About Project

Lotus Laxmi 2 Floor Plans and Pricing

  • 2 BHK Apartment
    65.32 L - 69.92 L
  • 711 sq.ft
  • 714 sq.ft
  • 761 sq.ft
₹ 65.32 L
Entrance Lobby
Living Room / Hall
Attached Balcony with Living Room
Dining Area
Kitchen
Attached Balcony with Kitchen
Common Bathroom
Dining Room Balcony
Bedroom 1
Attached Bathroom with Bedroom 1
Bedroom 2
Passage
Is the pricing & floor plan helpful?

Lotus Laxmi 2 Photos & Videos

Project Tour & Photos
Lotus Laxmi 2 More Images 1
Lotus Laxmi 2 Images for Elevation of Lotus Lotus Laxmi 2 1
Lotus Laxmi 2 Images for Elevation of Lotus Lotus Laxmi 2 2
+16Lotus Laxmi 2 Images for Elevation of Lotus Lotus Laxmi 2 3

Lotus Laxmi 2 Top Amenities

Children's Play Area
Entrance Lobby
Internet / Wi-Fi
Garbage Disposal
Lift(s)
Landscaping & Tree Planting
Video Door Security
Fire Fighting System
Gymnasium
Car Parking
24X7 Water Supply
+10 more

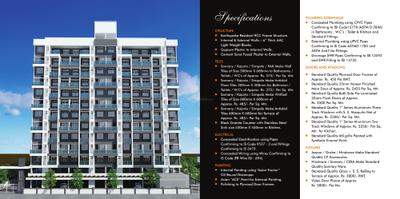
Lotus Laxmi 2 Specifications

Floor & Counter

Living/Dining Vitrified Tiles
Master Bedroom Vitrified Tiles
Other Bedroom Vitrified Flooring
Kitchen Vitrified Tiles
Toilets Anti Skid Tiles
Balcony Vitrified Tiles

Fitting

Electrical Concealed copper wiring
Toilets Branded CP Fittings and Sanitary Ware
Kitchen Granite platform with stainless steel sink
Doors Veneered Door
Windows Anodized Aluminium Sliding with M.S Grill

Wall & Ceiling

Interior Sand Faced Plaster
Exterior Sand Faced Plaster
Kitchen Designer Tiles
Toilets Designer Tiles

Lotus Laxmi 2 Ratings & Reviews

Vikas Nagar
Project
Locality
Tips

Now you can see Rating & Review in one place for both Project & Locality!

Ratings based on features

5/5

Connectivity

4/5

Neighbourhood

4.5/5

Safety

4.5/5

Livability
All resident reviews (2 reviews)
Arun kumar Singh

Owner | 1 year ago

4

Good things here

good place for everyone people are very helpful for us . good public transport here and good school college and university are also available hereread more

Things need improvement

some concern about this locality is there are highly traffic jams and scarcity of parking in the road .read more

Manas Enterprises

Broker | 3 years ago

5

High security standards where outsiders are not allowed without security pass. CCTV camera coverage from all strategic coverage points. Amenities such as fully equipped gym, badminton court, tennis court, jacuzzi, child play area, food court and grocery shops are available. Swimming pool is not cleaned on regular basis and limited food delivery options.read more

Is this helpful?

Price Trends for Lotus Laxmi 2 vs. Vikas Nagar

(Apartments)
21.57%
appreciation in avg. price / sq.ft (Built-up Area) for Lotus Laxmi 2 in last 1 year

+

ADD MORE

to compare

Project
Lotus Laxmi 2
21.57%
Last 1 Year
₹7.4K/sq.ft
Avg. rate
Locality(Apartments)
Vikas Nagar
3.01%
Last 1 Year
₹6.6 K/sq.ft
Avg. rate
Is this helpful?

Property Registery Records of Lotus Laxmi 2

Government Registered Transactions & Property Rates

See more registration records in Lotus Laxmi 2

Recent Registries in Lotus Laxmi 2

Data Source : Maharashtra Government

Date
Agreement Price
Area(sq.ft)
Rate/sq.ft
Flat & Floor No.
Tower
Transaction Type
15 Nov, 2026
View Price
-

303
C
sale
15 Nov, 2026
View Price
558 sq.ft

super built-up area

906
2
sale
15 Nov, 2026
View Price
638 sq.ft

super built-up area

203-
sale
15 Nov, 2026
View Price
490 sq.ft

super built-up area

311
D
sale
15 Nov, 2026
View Price
558 sq.ft

super built-up area

,    Floor-
rent
Realtime Updates

Learn about new registry records in Lotus Laxmi 2

Notify Me
Is this helpful?

Lotus Laxmi 2 Official Brochure

Lotus Laxmi 2 Brochure 1
Lotus Laxmi 2 Brochure 2
Lotus Laxmi 2 Brochure 3
Lotus Laxmi 2 Brochure 4
Lotus Laxmi 2 Brochure 5
View Brochure
Helpful Tools
Check your affordability, Home loan eligibility & EMI

Explore Neighbourhood - Lotus Laxmi 2

Locality Guide
for Vikas Nagar, Pune

Share
EuroKids Pre-School
Dr Bansal Hospital
Shinde Petrol Pump
St Joseph Bethany Convent School
Aadhar Multispeciality Hospital and ICU
+
1 More
Vikas Nagar is an locality in Dehu Road, Pune, Pune District, Maharashtra, India, 412101. Kiwale (1.88 Km), Dehu Road Cantonment (2.45 Km), Ravet (2.52 Km), Mamurdi (3.33 Km), Punawale (4.82 Km) are the nearby areas to Vikas Nagar. Pune are the nearby cities to Vikas Nagar. Read More

What is good here

  • Vikas Nagar lies on the Chandani Chowk-Bhugaon corridor, with Mulshi Road and the 180-ft Paud Road linking to Kothrud and the Expressway.read more

What can be better

  • Lack of speed breakers on Chandani Chowk-Bhugaon Road near Vikas Nagar increases accident riskread more
Compare Properties
EMI starts at
STATUS
NA
POSSESSION BY
NA
AMENITIES
Request Detail
Sentosa Harico Divaam
Kiwale, Pune
2 BHK Apartment
724sq.ft
Sentosa Harico Divaam Project Images
RERA
₹65.72 L
₹9.08k/sq.ft
STATUS
Under Construction
POSSESSION BY
Dec 2030
AMENITIES
Request Detail
Gini Vivante
Kiwale, Pune
2 BHK Apartment
723sq.ft
Gini Vivante Project Images
RERA
₹76.56 L
₹8.6k/sq.ft
STATUS
Under Construction
POSSESSION BY
Dec 2026
AMENITIES
Request Detail
My Home Sanctuary Phase I
Mamurdi, Pune
2 BHK Apartment
638sq.ft
My Home Sanctuary Phase I Project Images
RERA
₹64.91 L
₹9.32k/sq.ft
STATUS
Under Construction
POSSESSION BY
Dec 2031
AMENITIES
Request Detail

About the Developer of Lotus Laxmi 2

LG

Lotus Group
2002
Year estd.
17
Projects

Lotus Group is the Construction Company which has created many landmarks in and around Pune. The company has many hard-working employees which strive to make every project a success. The main focus of Lotus is to customers as they believe in delivering timely projects. Satisfying the customer being their aim, this group does a lot to get the work done on time for the customers. The quality products used and the designs of the buildings all make this group worth trusting. Lotus highly engages into the services that are cost worthy and comfort at the same time. They have gained success into various projects and also the trust of residents.
Read More
Possession status:
Ready to Move
In 3 years
Beyond 3 years
Lotus Laxmi 2
65.32 L - 69.92 L
Lotus Laxmi 2
2 BHK Flat
Lotus Urban Homes
Price on Request
Lotus Urban Homes
1, 2, 3 BHK Flats
Lotus Urban Homes A Wing
Price on Request
Lotus Urban Homes A Wing
1, 2, 3 BHK Flats
Lotus Laxmi 3
Price on Request
Lotus Laxmi 3
3 BHK Flat
Lotus Nandanvan 2
26.35 L - 48.9 L
Lotus Nandanvan 2
1, 2 BHK Flats
Lotus Aman
Price on Request
Lotus Aman
1 RK, 1, 2, 3 BHK Flats
Lotus Vrindavan
Price on Request
Lotus Vrindavan
1, 2 BHK Flats
Lotus Laxmi
Price on Request
Lotus Laxmi
2, 3 BHK Flats
Lotus Nandanvan Phase 1
35.35 L - 52.07 L
Lotus Nandanvan Phase 1
1, 2 BHK Flats
Lotus Teerth
30.0 L - 53.45 L
Lotus Teerth
1, 2 BHK Flats

Curated Solutions

Questions and Answers
Get answers to your un-answered questions.
Disclaimer: While Housing.com takes all steps to ensure accuracy of the information provided in this section, please check the same with the developers. Housing.com does not take responsibility for any discrepancies in the information provided.

FAQs about Lotus Laxmi 2

What are the other projects done by Lotus Group in Pune?

Lotus Group, established in 2002, has successfully delivered 17 projects to date, with 1 of them located in Pune.
Some of the other residential projects by Lotus Group in Pune include: Each of these projects reflects Lotus Group's commitment to quality construction, contemporary design, and creating vibrant residential communities across the city.

What are the nearby projects to Lotus Laxmi 2?

Some of the nearby residential projects to Lotus Laxmi 2 in Vikas Nagar, Pune, include:

How much is the area of 2 BHK in Lotus Laxmi 2?

The 2 BHK apartments in Lotus Laxmi 2, Vikas Nagar, Pune, range between 711 sq.ft. to 761 sq.ft. These homes are designed with open balconies, vitrified tiles and doors with veneered.

What is the price of 2 BHK in Lotus Laxmi 2?

2 BHK unit(s) in the Lotus Laxmi 2 are priced at Rs.65.32 L to Rs.69.92 L.

What is the pin code of Lotus Laxmi 2?

Lotus Laxmi 2 is a residential project by Lotus Group located in Vikas Nagar, Pune, Maharashtra. The pin code for Lotus Laxmi 2, Vikas Nagar, is 412101. This locality has top schools like S.B. Patil Public School, ORCHIDS The International School - CBSE School in Nigdi and healthcare centers like Jivanrekha Multispeciality Hospital, Ratnaroop Ayurved Hospital and Panchakarma centre.& Centre for Spine & joint disorders.

How many units are available in Lotus Laxmi 2?

Lotus Laxmi 2 comprises 130 residential units across 1 tower(s).

What is the price range of Lotus Laxmi 2?

The price range of apartments in Lotus Laxmi 2, Vikas Nagar, Pune starts from ₹65.32 L onwards. The project offers 2 BHK flats, with prices approximately as follows:
  • 2 BHK: ₹65.32 L to ₹69.92 L

How many floors are available in Lotus Laxmi 2?

There are 1 towers with 11 floors each, in Lotus Laxmi 2.

What is the total size of Lotus Laxmi 2?

Lotus Laxmi 2 spans across 1 Acres of premium residential development in Vikas Nagar, Pune. The project has essential amenities like Lift(s), 24X7 Water Supply, 24x7 Security and Power Backup along with recreational amenities like Club House and Gymnasium.

Where to download Lotus Laxmi 2 brochure?

You can download the brochure of Lotus Laxmi 2 through this Link. The brochure includes detailed information on floor plans, amenities, and layout maps of Lotus Laxmi 2 in Vikas Nagar.

Are there any metro station nearby Lotus Laxmi 2?

The closest metro station near Lotus Laxmi 2 is Proposed Metro Station Hinjewadi which is around 8.7 kms away from the society.

What is the possession status of Lotus Laxmi 2?

The possession status of Lotus Laxmi 2 is Ready to Move.

What are the property types offered by Builder?

The builder, Lotus Group, offers a variety of configurations in Lotus Laxmi 2, including 2 BHK. Currently, there are 3 unit(s) of 2 BHK flats listed on Housing.com.

What are the key amenities of Lotus Laxmi 2?

Lift(s), 24X7 Water Supply, 24x7 Security, Club House and Gymnasium are some of the key amenities offered at Lotus Laxmi 2, designed to make everyday living more comfortable for residents. Click to view more amenities.

What are the popular landmarks nearby Lotus Laxmi 2?

Popular landmarks near Lotus Laxmi 2 in Vikas Nagar, Pune include well known schools such as S.B. Patil Public School, ORCHIDS The International School - CBSE School in Nigdi, hospitals such as Jivanrekha Multispeciality Hospital, Ratnaroop Ayurved Hospital and Panchakarma centre.& Centre for Spine & joint disorders and shopping centers such as DMart, 18 Latitude Mall, making the locality an extremely convenient place for residents. Click to view all landmarks near Lotus Laxmi 2.

Are there good hospitals in the vicinity of Lotus Laxmi 2?

Hospitals such as Jivanrekha Multispeciality Hospital, Ratnaroop Ayurved Hospital and Panchakarma centre.& Centre for Spine & joint disorders, Global Hospital & Research Centre are located close to Lotus Laxmi 2, giving residents easy access to good healthcare.

What security features are available at Lotus Laxmi 2?

Lotus Laxmi 2 hosts range of facilities such as 24x7 Security, Video Door Security and Intercom to ensure all the residents feel safe and secure.

Who is the builder of the project?

Lotus Laxmi 2 is developed by Lotus Group. Lotus Group has successfully delivered 17 projects since 2002, including 1 projects in Pune.

Is Lotus Laxmi 2 RERA approved?

Yes, Lotus Laxmi 2 is registered under RERA. The RERA number for Lotus Laxmi 2 is P52100001075. Buyers can verify the project details using this number on the official RERA website.
See More

Similar properties in this locality

News & Articles
Still deciding?
Shortlist this property for now & easily come back to it later.
Share
Hello 👋🏻
Easy Contact with sellers
Personalized experience
My Activity
Contacted Properties
00
Seen Properties
00
Saved Properties
00
Recent Searches
00