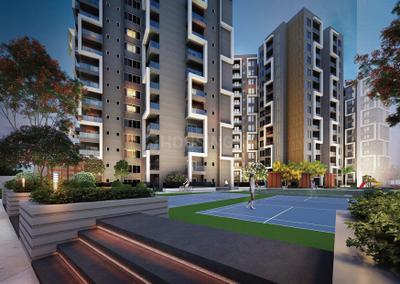
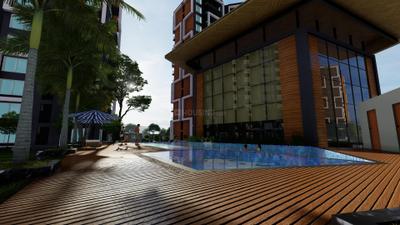
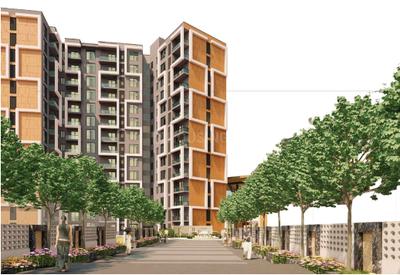
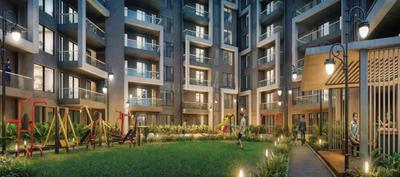
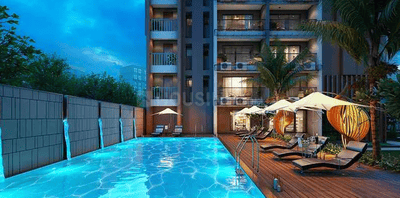
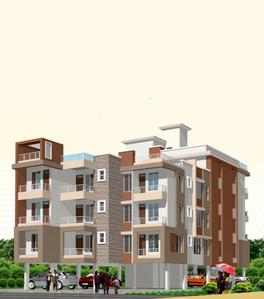
Your search for property ends here - Buy, Rent, Sell - Housing.com
housing-logo
Don't Miss out! Get notified of new homes as soon as they are posted

Notifications can be turned off anytime from browser settings.

Buy in Ranchi
Download App
List PropertyFree
Saved
Property Type
Apartment
Independent House
Independent Floor
Plot
Studio
Duplex
Penthouse
Villa
Agricultural Land
BHK Type
1 RK
1 BHK
2 BHK
3 BHK
4 BHK
5 BHK
5+ BHK
0 -
20Cr
0
20.00Cr+
0
5Cr
10Cr
20Cr+
Sale Type
New Bookings
Resale
Construction Status
Ready to move
Under Construction
Verified
Verified by Housing.com: Authentic location and real photos
New Projects
Featured Agents
More Filters
Reset filters
Last Updated: Oct 16, 2026
Showing 1 - 30 of 948

New Projects in Dumardaga, Ranchi for Sale

Sort by:
Relevance
Looking for new projects in Dumardaga? Housing.com has 948+ new and upcoming projects in Dumardaga, spanning 30+ pre-launch and 211+ under-construction projects to 463+ ready-to-move residential projects. Browse offerings across every budget — from 16+ affordable projects in Dumardaga to 17+ luxury projects in Dumardaga — by leading developers, with project price, floor plans, amenities, possession dates, photos and videos.

Top New Projects in Dumardaga, Ranchi for Sale - Price & Specification
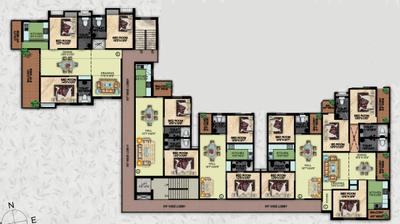
Property
Price
Address
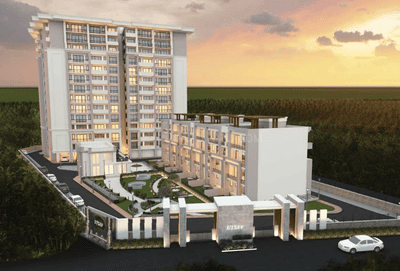
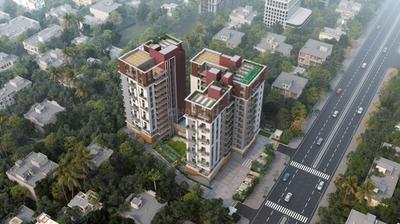
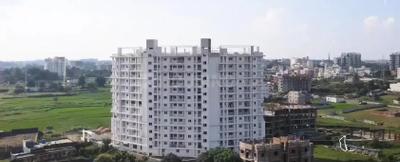
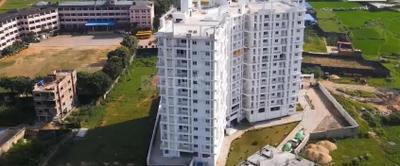
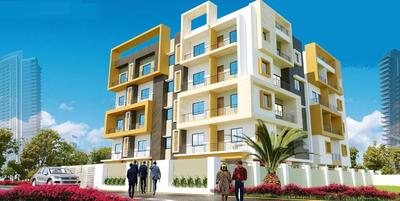
Shree Godavari (864 sq.ft)
Price on Request
Dumardaga, Ranchi
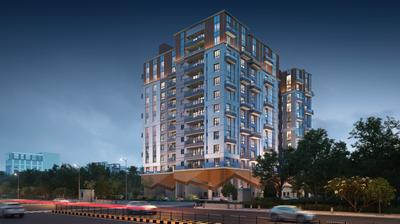
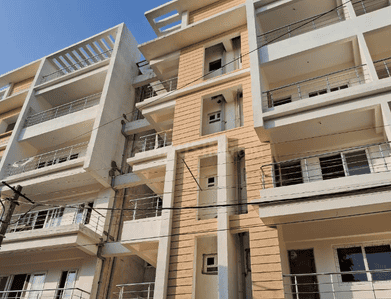
Kashyap Krishna Apartment (1270 sq.ft)
Price on Request
Dumardaga, Ranchi
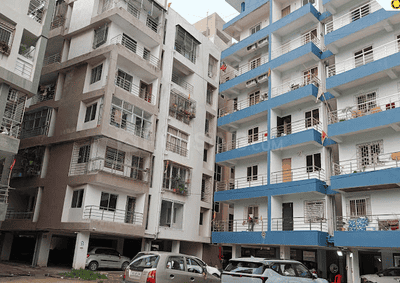
Anandam (3237 sq.ft)
Price on Request
Bukru, Ranchi
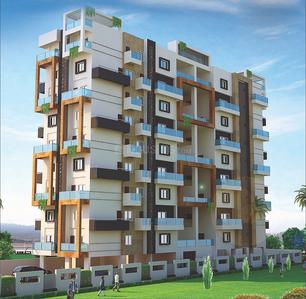
Assotech Hills Sector 2 (975 sq.ft)
₹67.82 L - 1.0 Cr
Morabadi, Ranchi
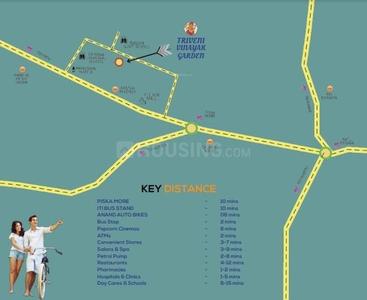
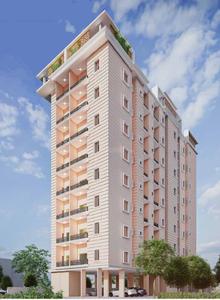
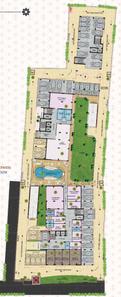
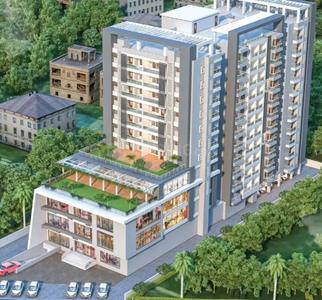
Shree Triveni Vinayak Garden (575 sq.ft)
₹33.06 L - 86.83 L
Pandra, Ranchi
Prarthana Solitaire (1632 sq.ft)
₹81.6 L - 84.5 L
Simliya, Ranchi
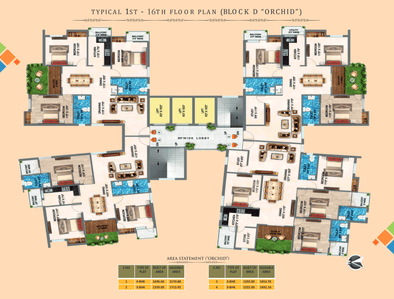
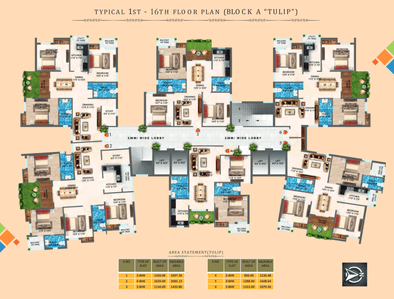
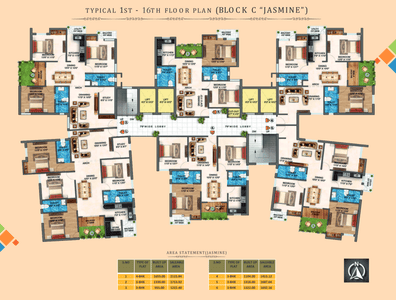
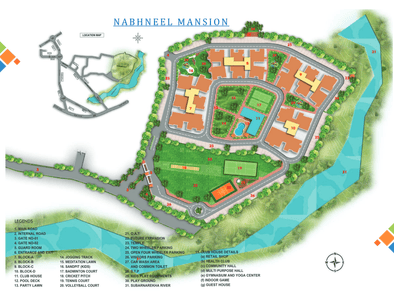
Divya Nabhneel Mansion (1219 sq.ft)
₹73.11 L - 1.3 Cr
Hatia, Ranchi
Aanandam (1354 sq.ft)
₹48.74 L - 54.83 L
Ratu Basti, Ranchi
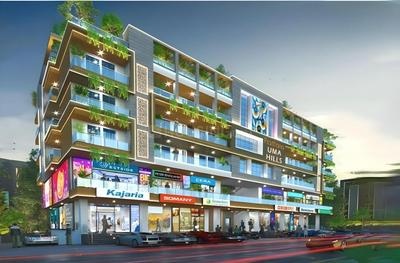
Prarthana Uma Hills (1212 sq.ft)
₹60.6 L - 95.1 L
Morabadi, Ranchi
Sharda Green (1648 sq.ft)
₹84.05 L - 2.58 Cr
Bariatu, Ranchi
...Read more
ST
Shree Triveni Developrs Pvt Ltd
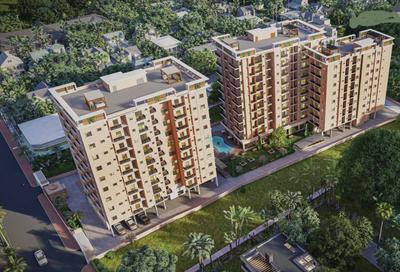
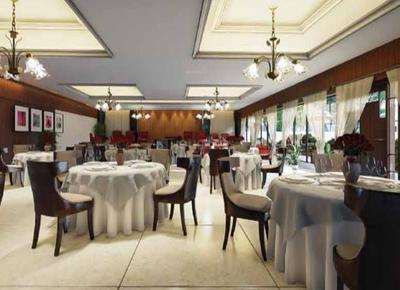
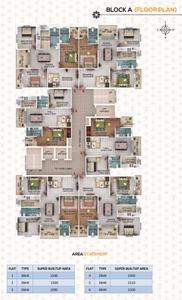
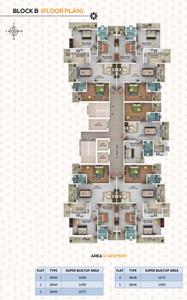
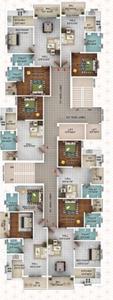
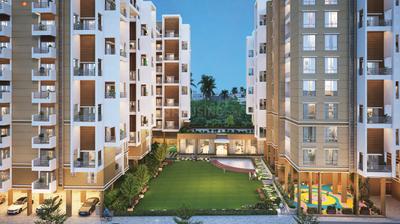
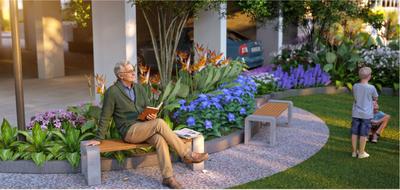

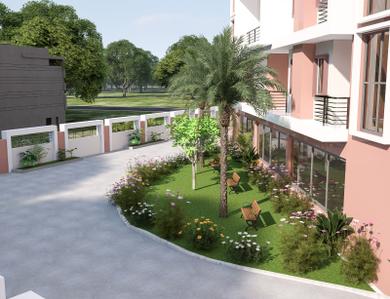
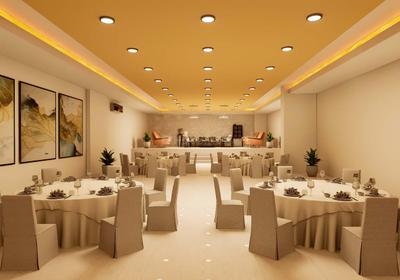
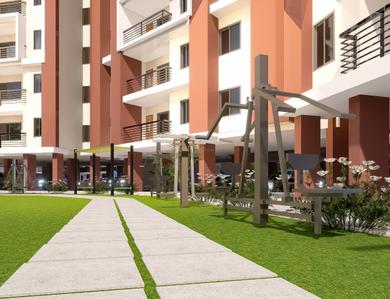
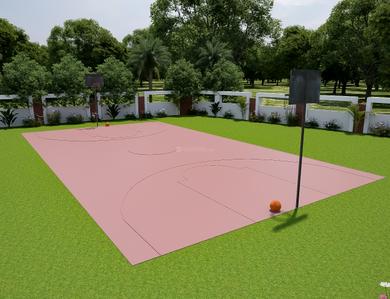
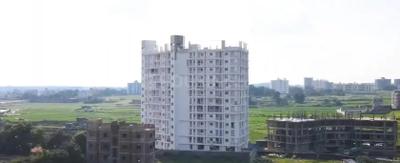
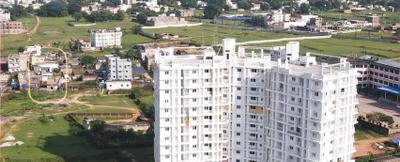
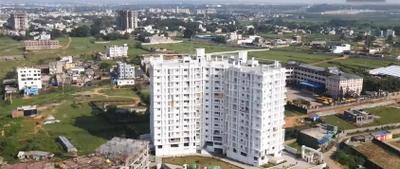
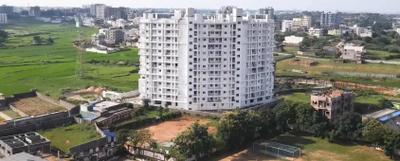
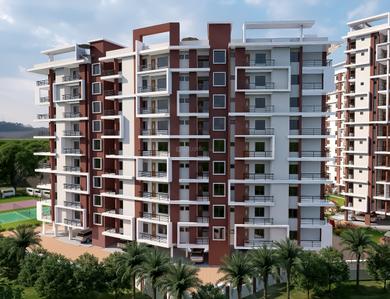
Shree Godavari Project Images
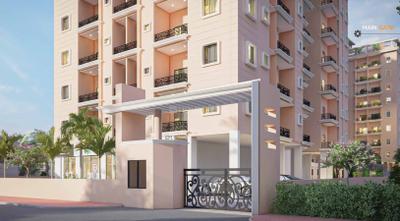
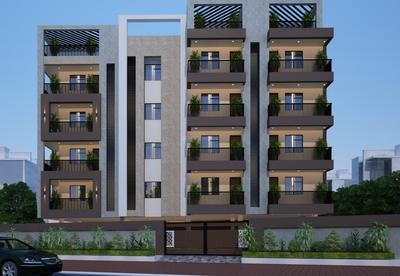
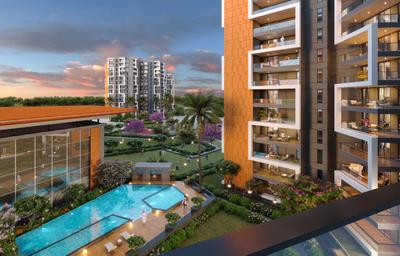
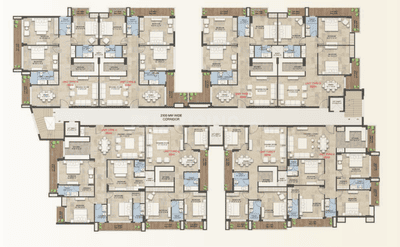
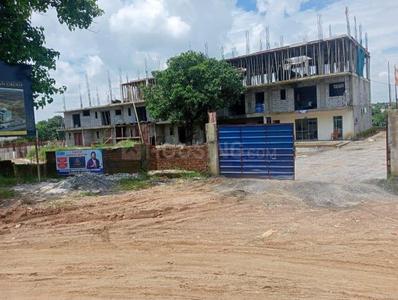
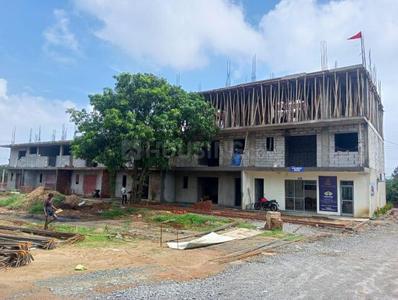
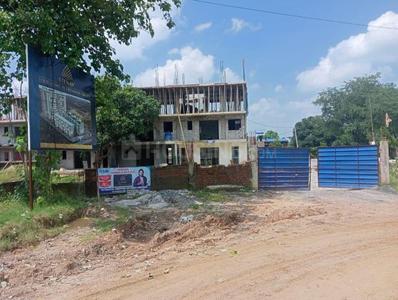
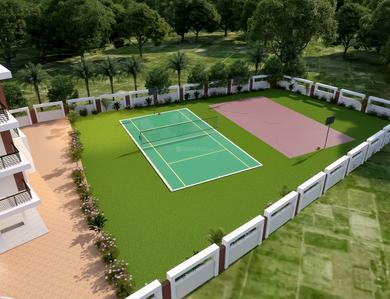
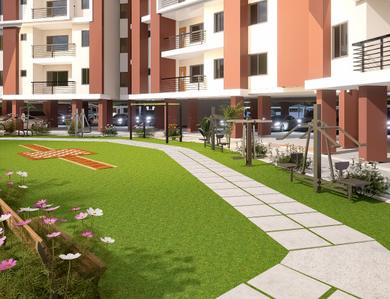
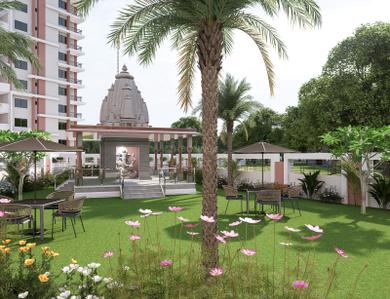
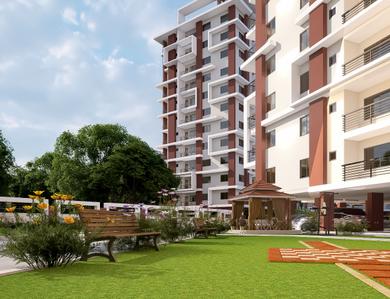
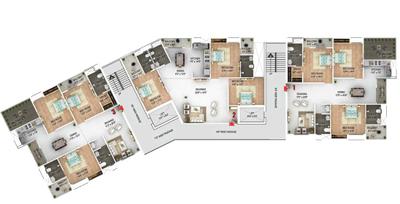
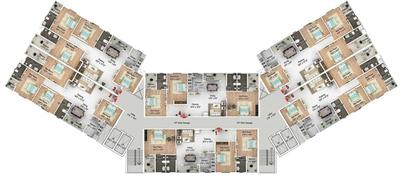
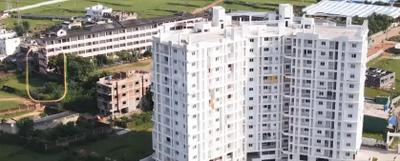
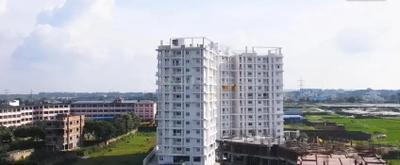
Project Image of 864.0 - 1714.0 Sq.ft 2 BHK Apartment for buy in Shree Godavari
1/3
2, 3 BHK Flats in Dumardaga, Ranchi
2 BHK Flat
Price on Request
3 BHK Flat
Price on Request
Possession: Mar, 2027
Updated
3w ago
KG
Kashyap Green Homes Pvt Ltd
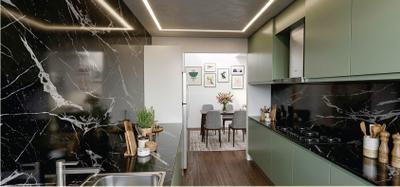
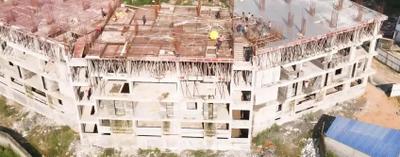
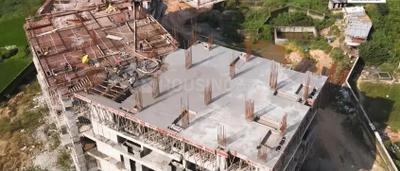
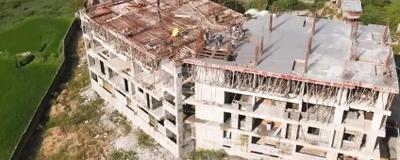
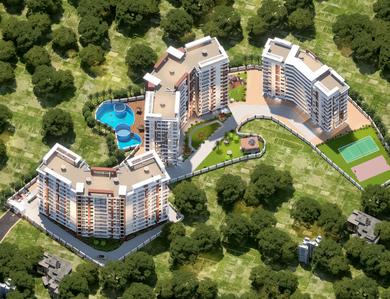
Kashyap Krishna Apartment Project Images
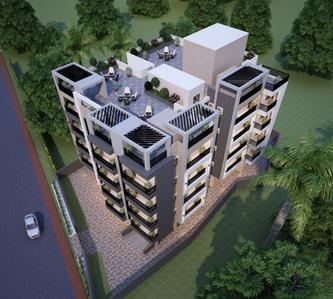
Project Image of 1270.0 - 1600.0 Sq.ft 3 BHK Apartment for buy in Kashyap Krishna Apartment
1/3
3 BHK Flat in Dumardaga, Ranchi
3 BHK Flat
Price on Request
Possession: Jan, 2027
Updated
3w ago
PN
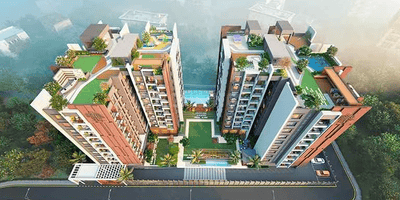
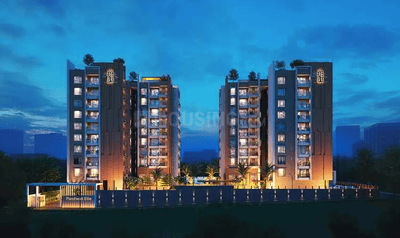
Premford Nouveau LLP
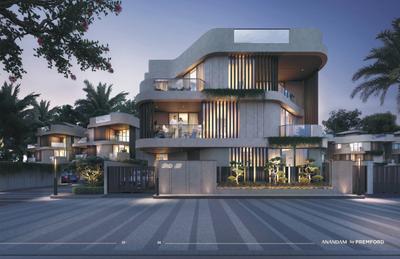
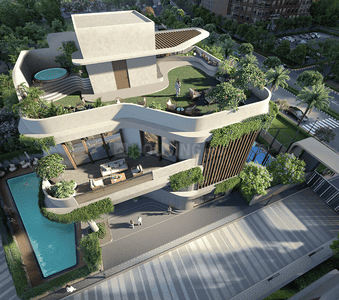
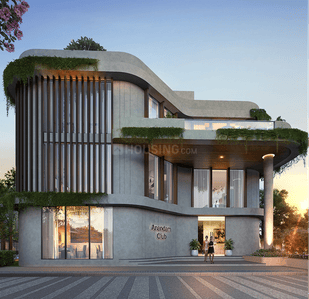
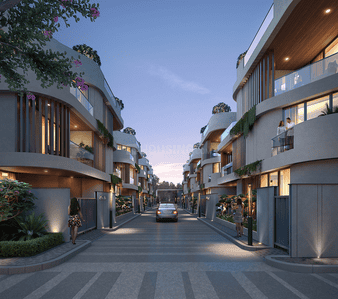
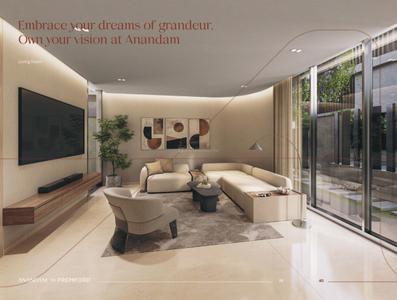
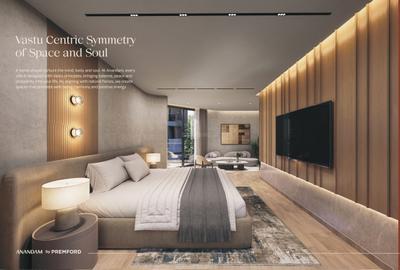
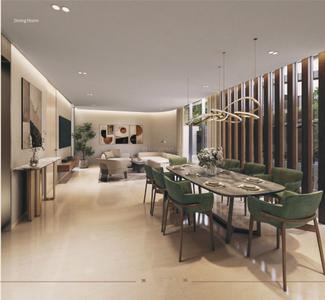
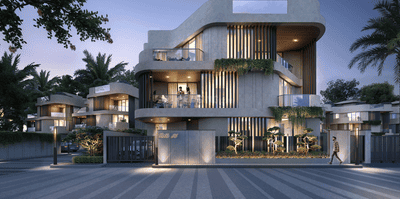
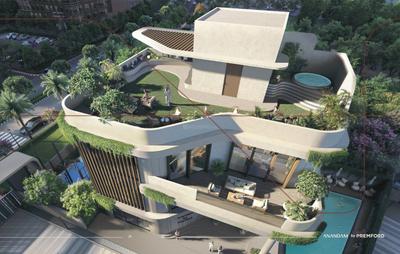
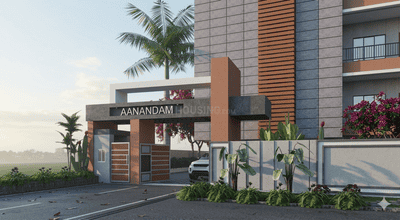
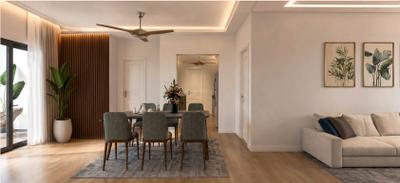
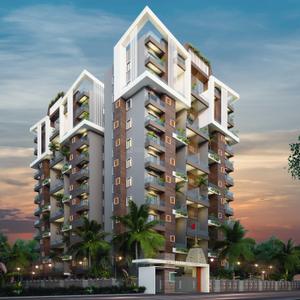
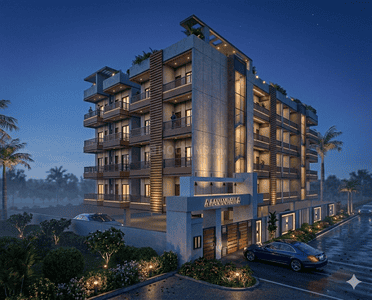
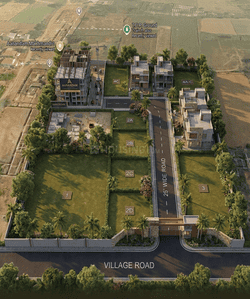
Anandam Project Images
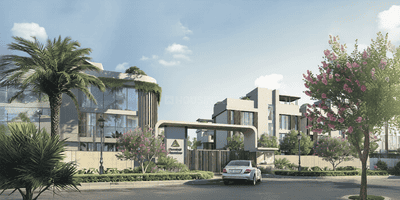
Project Image of 0.0 - 2790.01 Sq.ft 5 BHK Villa for buy in Anandam
1/21
11.81 km away
Zero Brokerage

Anandam

RERA
5 BHK Villa in Bukru, Ranchi
5 BHK Villa
Price on Request
Possession: Sep, 2028
Updated
4w ago
AS
Assotech Sungrowth Abode LLP
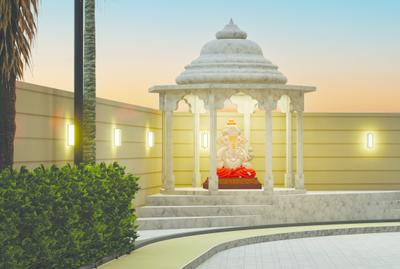
Assotech Hills Sector 2 Project Images
Project Image of 646.0 - 969.0 Sq.ft 2.5 BHK Apartment for buy in Assotech Hills Sector 2
1/24
6.7 km away
Zero Brokerage
2.5, 3 BHK Flats in Morabadi, Ranchi
2.5 BHK Flat
₹67.82 L
3 BHK Flat
₹1 Cr
Avg. Price: ₹6.88 K/sq.ftPossession: Dec, 2028
Updated
3w ago
ST
Shree Triveni Realtors
Shree Triveni Vinayak Garden Project Images
Project Image of 575.0 - 1510.0 Sq.ft 1 BHK Apartment for buy in Shree Triveni Vinayak Garden
1/15
11.76 km away
Zero Brokerage
1, 2, 3 BHK Flats in Pandra, Ranchi
1 BHK Flat
₹33.06 L - 37.38 L
2 BHK Flat
₹54.63 L - 62.67 L
3 BHK Flat
₹84.81 L - 86.83 L
Avg. Price: ₹5.75 K/sq.ftPossession: Aug, 2027
PE
Prarthana Estates Private Limited
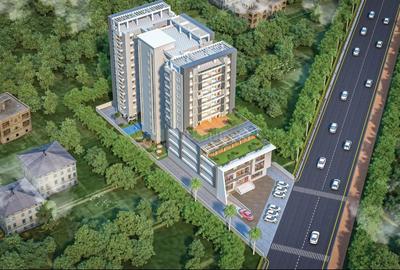
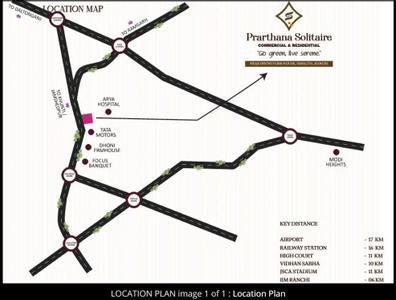
Prarthana Solitaire Project Images
Project Image of 1632.0 - 1690.0 Sq.ft 3 BHK Apartment for buy in Prarthana Solitaire
1/16
13.12 km away
Zero Brokerage
3 BHK Flat in Simliya, Ranchi
3 BHK Flat
₹81.6 L - 84.5 L
Avg. Price: ₹5 K/sq.ftPossession: Apr, 2029
DC
Divya Construction
Divya Nabhneel Mansion Project Images
Project Image of 1218.56 - 2170.88 Sq.ft 2 BHK Apartment for buy in Divya Nabhneel Mansion
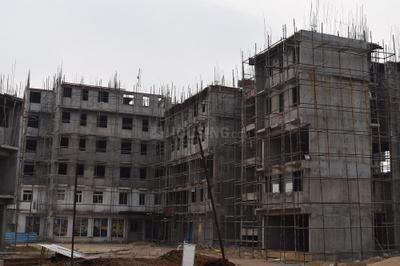
1/8
15.23 km away
Zero Brokerage
2, 3, 4 BHK Flats in Hatia, Ranchi
2 BHK Flat
₹73.11 L - 74.19 L
3 BHK Flat
₹84.63 L - 1.03 Cr
4 BHK Flat
₹1.25 Cr - 1.3 Cr
Avg. Price: ₹6 K/sq.ftPossession: Jul, 2027
SD
SAS Developers
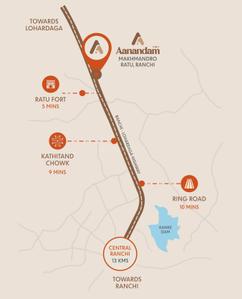
Aanandam Project Images
Project Image of 1354.0 - 1523.0 Sq.ft 3 BHK Builder Floor for buy in Aanandam
1/11
18.72 km away
Zero Brokerage
3 BHK Builder Floor in Ratu Basti, Ranchi
3 BHK Builder Floor
₹48.74 L - 54.83 L
Avg. Price: ₹3.6 K/sq.ftPossession: Dec, 2028
PE
Prarthana Estates Private Limited
Prarthana Uma Hills Project Images
Project Image of 1212.0 - 1902.0 Sq.ft 2 BHK Apartment for buy in Prarthana Uma Hills
1/9
5.97 km away
Zero Brokerage
2, 3 BHK Flats in Morabadi, Ranchi
2 BHK Flat
₹60.6 L
3 BHK Flat
₹75.05 L - 95.1 L
Avg. Price: ₹5 K/sq.ftPossession: Apr, 2027
Updated
3w ago
SS
Sharda Shelters Pvt Ltd
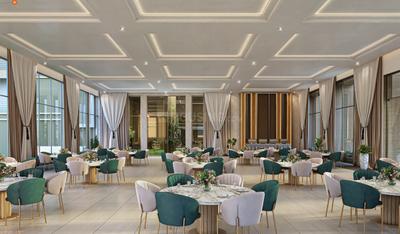
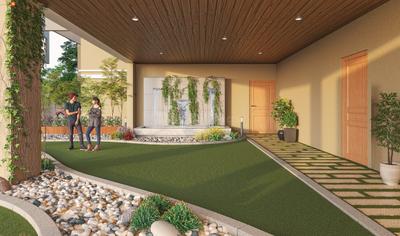
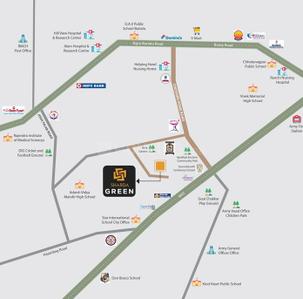
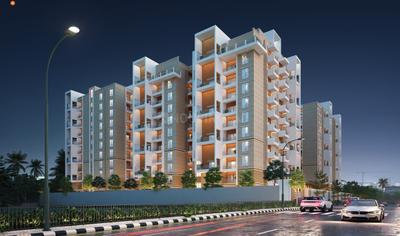
Sharda Green Project Images
Project Image of 1648.0 - 5063.0 Sq.ft 3 BHK Apartment for buy in Sharda Green
1/13
4.32 km away
Zero Brokerage
3, 4, 5, 6 BHK Flats in Bariatu, Ranchi
3 BHK Flat
₹84.05 L - 1.08 Cr
4 BHK Flat
₹1.2 Cr - 1.42 Cr
5 BHK Flat
₹1.97 Cr - 2.1 Cr
6 BHK Flat
₹2.58 Cr - 2.58 Cr
Avg. Price: ₹5.1 K/sq.ftPossession: Aug, 2028
ST
Shree Triveni Realtors
Shree Ramdeo Garden Block C Project Images
Project Image of 1060.0 - 1450.0 Sq.ft 2 BHK Builder Floor for buy in Shree Ramdeo Garden Block C
1/6
9.1 km away
Zero Brokerage
2, 3 BHK Builder Floors in Namkum, Ranchi
2 BHK Builder Floor
₹46.14 L - 47.88 L
3 BHK Builder Floor
₹57.68 L - 63.12 L
Avg. Price: ₹4.35 K/sq.ftPossession: Dec, 2026
EE
Eklavya Estate Pvt Ltd
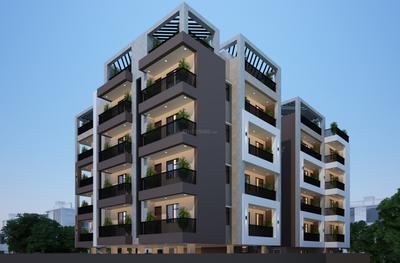
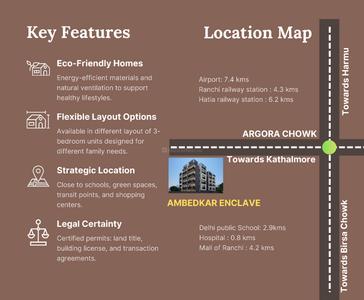
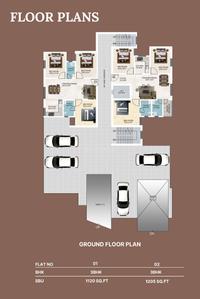
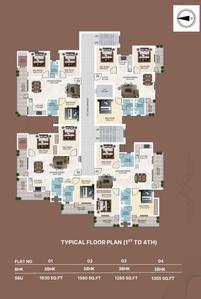
Eklavya Ambedkar Enclave Project Images
Project Image of 1120.0 - 1630.0 Sq.ft 3 BHK Apartment for buy in Eklavya Ambedkar Enclave
1/9
12.5 km away
Zero Brokerage
3 BHK Flat in Argora, Ranchi
3 BHK Flat
₹44.69 L - 65.04 L
Avg. Price: ₹3.99 K/sq.ftPossession: Jul, 2027
MI
Moti Infraheights Private Limited
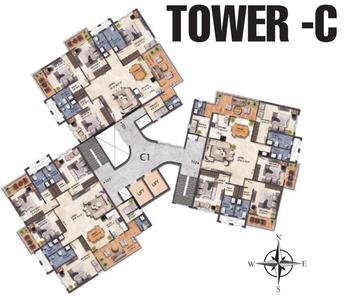
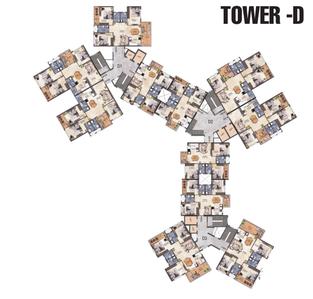
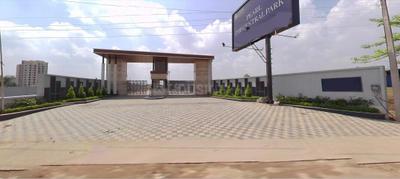
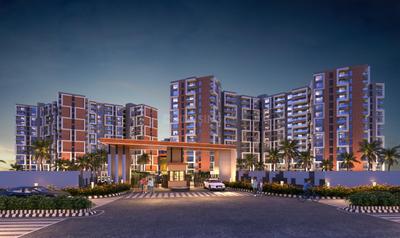
Moti Infraheights Pearl The Central Park Project Images
Project Image of 1136.0 - 3502.0 Sq.ft 2 BHK Apartment for buy in Moti Infraheights Pearl The Central Park
1/37
12.85 km away
Zero Brokerage
2, 3, 4 BHK Flats in Argora, Ranchi
2 BHK Flat
₹90.88 L
3 BHK Flat
₹1.21 Cr - 1.9 Cr
4 BHK Flat
₹2.45 Cr - 2.8 Cr
Avg. Price: ₹8 K/sq.ftPossession: Sep, 2028
Updated
1w ago
EP
Eklavya Projects Pvt Ltd
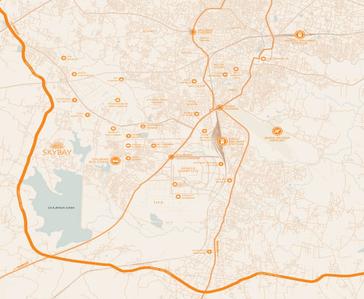
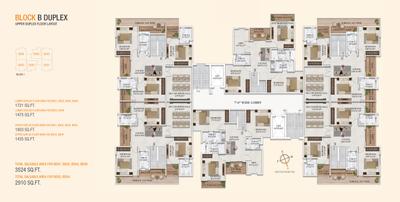
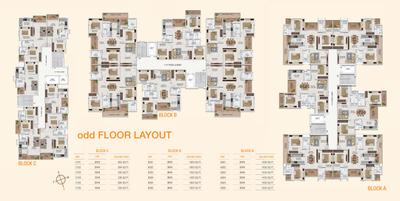
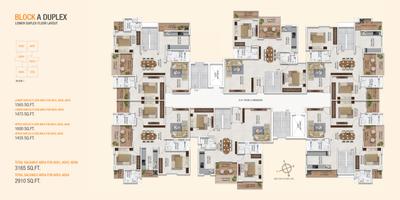
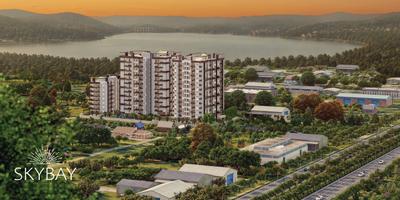
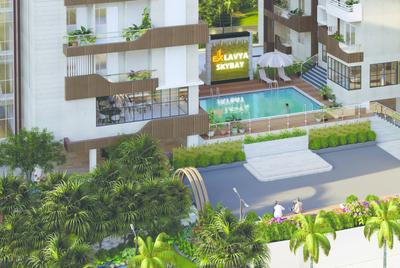
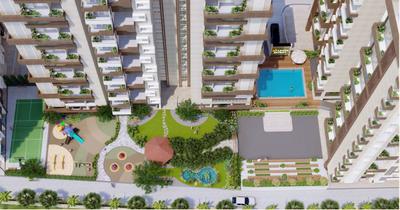
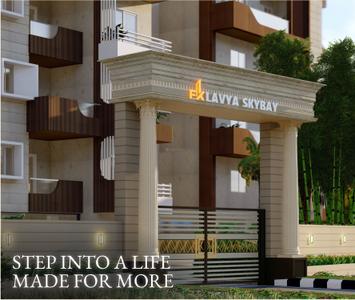
Skybay Project Images
Project Image of 495.0 - 1803.0 Sq.ft 1 BHK Apartment for buy in Skybay
1/29
19.02 km away
Zero Brokerage

Skybay

RERA
1, 2, 3 BHK Flats in Dhurwa, Ranchi
1 BHK Flat
₹22.27 L - 25.02 L
2 BHK Flat
₹38.84 L - 40.23 L
3 BHK Flat
₹64.58 L - 81.14 L
Avg. Price: ₹4.5 K/sq.ftPossession: Dec, 2030
Updated
3w ago
NK
Nisith Keshri Construction Pvt Ltd
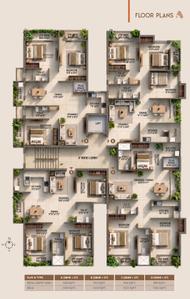
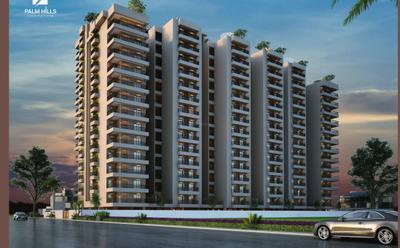
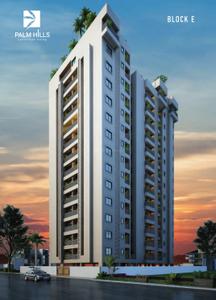
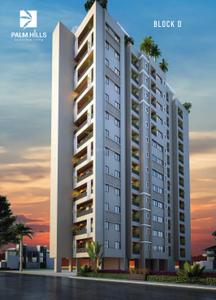
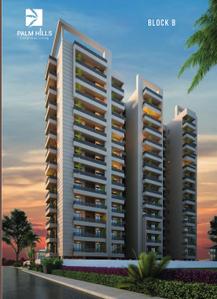
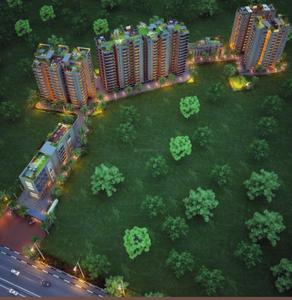
NK Palm Hills Project Images
Project Image of 530.0 - 2870.0 Sq.ft 1 BHK Apartment for buy in NK Palm Hills
1/22
13.86 km away
Zero Brokerage
1, 2, 3, 4 BHK Flats in Kathal More, Ranchi
1 BHK Flat
₹29.68 L - 30.52 L
2 BHK Flat
₹59.92 L - 68.04 L
3 BHK Flat
₹70 L - 1.16 Cr
4 BHK Flat
₹1.36 Cr - 1.61 Cr
Avg. Price: ₹5.6 K/sq.ftPossession: Oct, 2027
NK
Nisith Keshri Construction Pvt Ltd
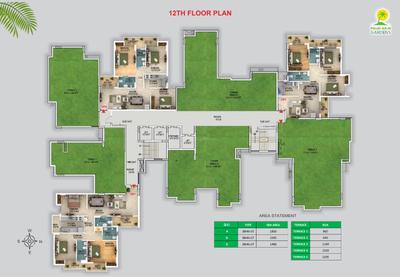
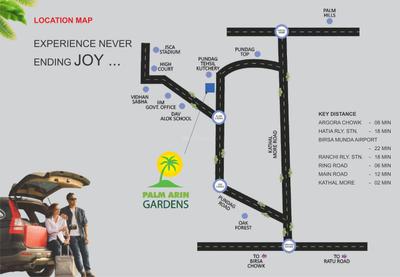
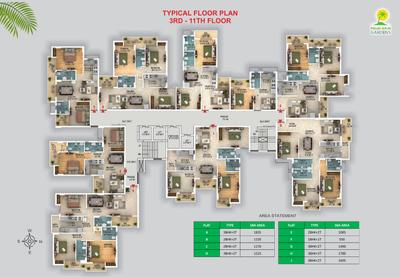
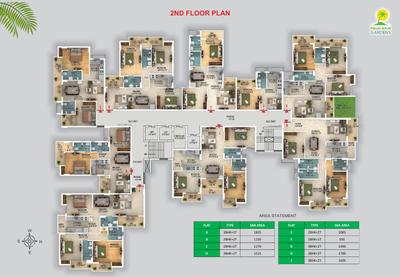
NK Palm Arin Gardens Project Images
Project Image of 550.0 - 1850.0 Sq.ft 1 BHK Apartment for buy in NK Palm Arin Gardens
1/7
13.71 km away
Zero Brokerage
1, 2, 3 BHK Flats in Pundag, Ranchi
1 BHK Flat
₹24.75 L
2 BHK Flat
₹48.83 L - 52.65 L
3 BHK Flat
₹67.05 L - 83.25 L
Avg. Price: ₹4.5 K/sq.ftPossession: May, 2029
ST
Shree Triveni Developrs Pvt Ltd
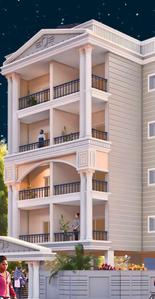
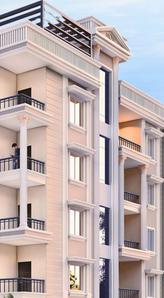
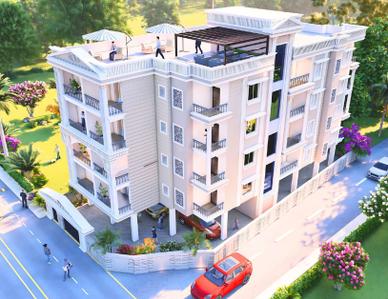
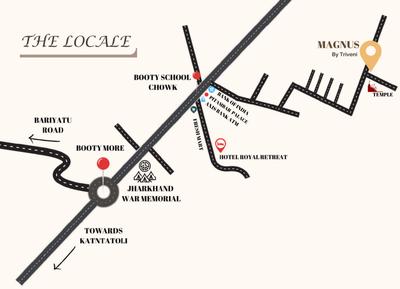
Shree Magnus Project Images
Project Image of 712.25 - 960.25 Sq.ft 2 BHK Apartment for buy in Shree Magnus
1/8
2, 3 BHK Flats in Ohdar Village, Ranchi
2 BHK Flat
Price on Request
3 BHK Flat
Price on Request
Possession: Mar, 2028
Updated
3w ago
KG
Kashyap Green Homes
Kashyap Green Park Project Images
Project Image of 781.0 - 991.0 Sq.ft 3 BHK Apartment for buy in Kashyap Green Park
1/4
3 BHK Flat in Ohdar Village, Ranchi
3 BHK Flat
Price on Request
Possession: Mar, 2021
TH
Trinayan Homes
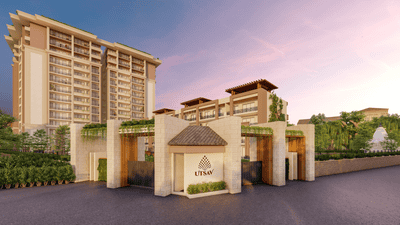
Trinayan Utsav Project Images
Project Image of 1300.0 - 2250.0 Sq.ft 3 BHK Apartment for buy in Trinayan Utsav
1/19
6.08 km away
3, 4 BHK Flat,Villas in Morabadi, Ranchi
3 BHK Flat
₹91.5 L - 1.13 Cr
4 BHK Flat
₹1.23 Cr - 1.28 Cr
4 BHK Villa
₹1.31 Cr
Avg. Price: ₹5.15 K/sq.ftPossession: Jan, 2027
PG
Prarthana Group
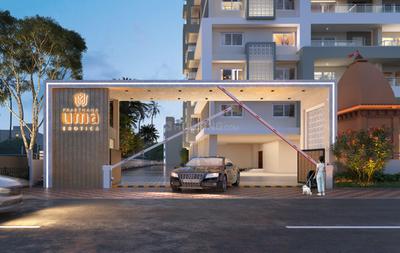
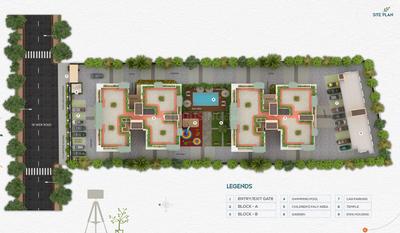
Prarthana Uma Exotica Project Images
Project Image of 1625.0 - 2396.0 Sq.ft 3 BHK Apartment for buy in Prarthana Uma Exotica
1/28
3.8 km away
3, 4, 5 BHK Penthouse,Flats in Ayodhya Enclave, Ranchi
3 BHK Flat
₹89.38 L - 1.07 Cr
4 BHK Flat
₹92.84 L
4 BHK Penthouse
₹1.32 Cr
5 BHK Penthouse
₹1.19 Cr
Avg. Price: ₹5.5 K/sq.ftPossession: Aug, 2028
VH
Vicint Homes Pvt Ltd
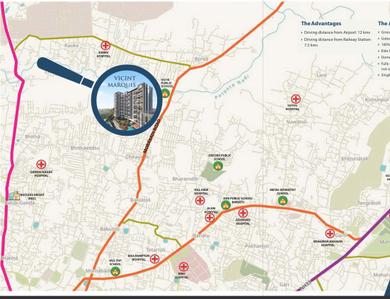
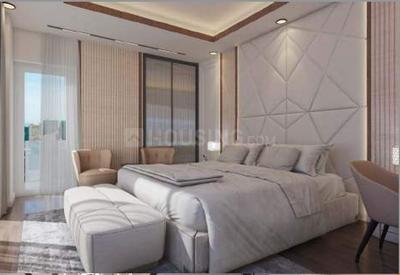
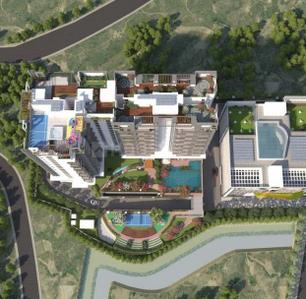
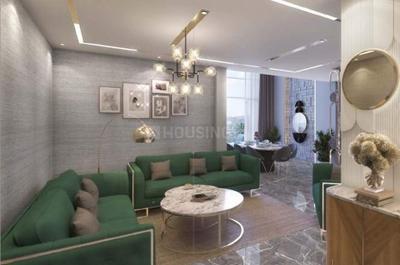
Vicint Marquis Project Images
Project Image of 2007.64 - 3421.04 Sq.ft 3 BHK Apartment for buy in Vicint Marquis
1/12
6.06 km away
3, 4 BHK Flat,Duplexes in Morabadi, Ranchi
3 BHK Flat
₹1.3 Cr - 1.41 Cr
4 BHK Flat
₹1.4 Cr - 1.67 Cr
4 BHK Duplex
₹2.22 Cr
Avg. Price: ₹6.5 K/sq.ftPossession: Mar, 2029
DI
DKD Infotech
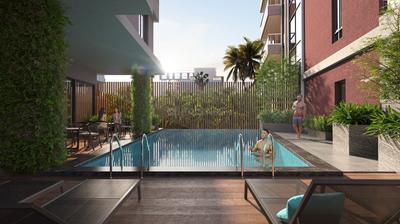
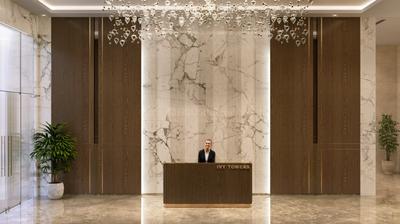
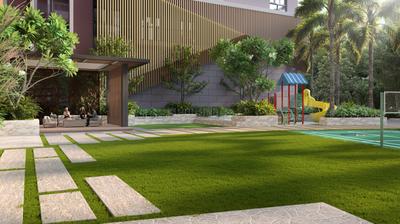
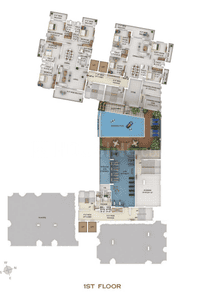
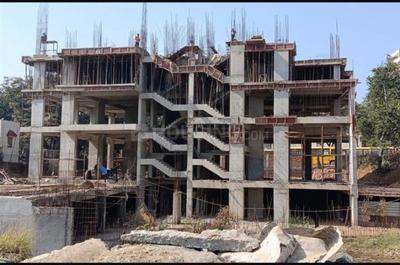
DKD Ivy Towers Project Images
Project Image of 2312.88 - 6463.2 Sq.ft 3 BHK Apartment for buy in DKD Ivy Towers
1/11
2.73 km away
3, 4, 5, 6 BHK Duplex,Flats in Jai Prakash Nagar, Ranchi
3 BHK Flat
₹1.97 Cr
4 BHK Flat
₹2.25 Cr - 2.86 Cr
5 BHK Duplex
₹5.52 Cr
6 BHK Duplex
₹5.21 Cr - 5.42 Cr
Avg. Price: ₹8.54 K/sq.ftPossession: Nov, 2028
ND
Nandlal Developers Pvt Ltd
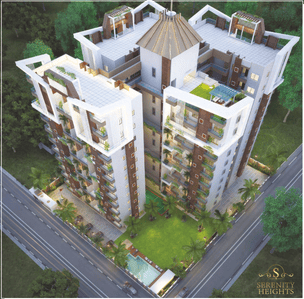
Serenity Height Project Images
Project Image of 1979.0 - 4045.0 Sq.ft 3 BHK Apartment for buy in Serenity Height
1/16
3.8 km away
Zero Brokerage
3, 4 BHK Duplex,Flat,Penthouses in Bariatu, Ranchi
3 BHK Flat
₹1.19 Cr - 1.19 Cr
4 BHK Flat
₹1.55 Cr
4 BHK Duplex
₹2.02 Cr - 2.04 Cr
4 BHK Penthouse
₹2.43 Cr
Avg. Price: ₹6 K/sq.ftPossession: Aug, 2027
DC
Devika Construction and Developers Private Limited
Amoda Greens Project Images
Project Image of 1282.0 - 3647.0 Sq.ft 3 BHK Apartment for buy in Amoda Greens
1/25
3.7 km away
3, 4 BHK Flats in Jai Prakash Nagar, Ranchi
3 BHK Flat
₹1.17 Cr - 1.22 Cr
4 BHK Flat
₹1.65 Cr - 4.08 Cr
Avg. Price: ₹5.5 K/sq.ftPossession: May, 2029
Updated
3w ago
SD
SHRIAADITYA DWELLER PRIVATE LIMITED
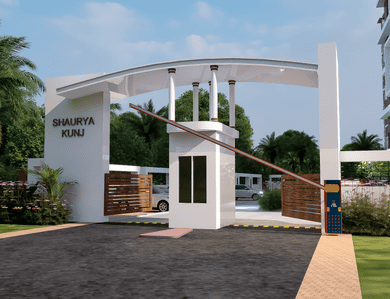
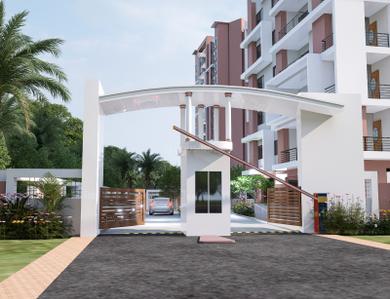
Shaurya Kunj Project Images
Project Image of 1880.0 - 2290.0 Sq.ft 3 BHK Apartment for buy in Shaurya Kunj
1/53
15.06 km away
3, 4 BHK Flats in Pundag, Ranchi
3 BHK Flat
₹95.88 L - 1.17 Cr
4 BHK Flat
₹1.02 Cr - 1.03 Cr
Avg. Price: ₹5.1 K/sq.ftPossession: Feb, 2030
PB
Panchwati Builders
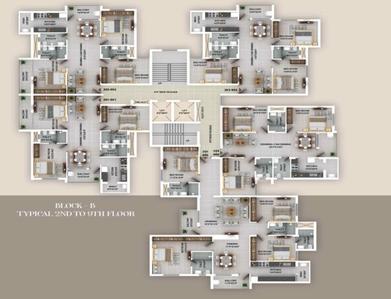
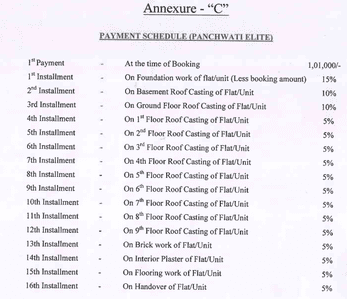
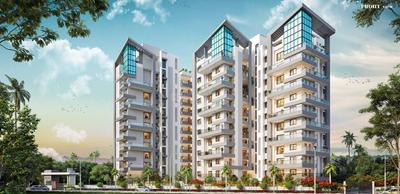
Panchwati Elite Project Images
Project Image of 1425.0 - 2340.0 Sq.ft 3 BHK Apartment for buy in Panchwati Elite
1/11
4.28 km away
3, 4 BHK Flats in Bariatu, Ranchi
3 BHK Flat
₹68.4 L - 73.68 L
4 BHK Flat
₹1.11 Cr - 1.12 Cr
Avg. Price: ₹4.8 K/sq.ftPossession: Dec, 2026
Updated
1w ago
PE
Prarthana Estates Private Limited
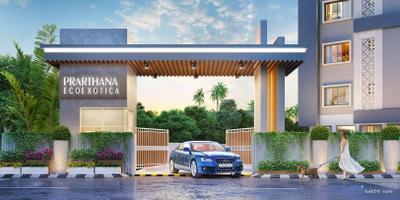
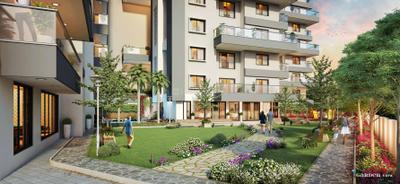
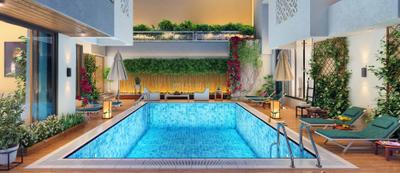
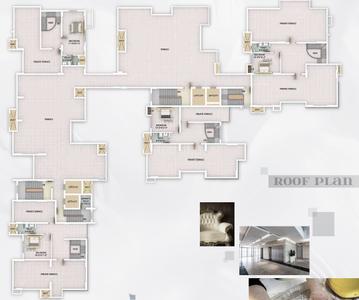
Prarthana Eco Exotica Project Images
Project Image of 1811.0 - 4830.0 Sq.ft 3 BHK Apartment for buy in Prarthana Eco Exotica
1/17
3.65 km away
Zero Brokerage
3, 4, 5 BHK Duplex,Flats in Bariatu, Ranchi
3 BHK Flat
₹1.09 Cr - 1.34 Cr
4 BHK Flat
₹1.56 Cr - 1.61 Cr
4 BHK Duplex
₹1.83 Cr - 2.21 Cr
5 BHK Duplex
₹2.9 Cr
Avg. Price: ₹6 K/sq.ftPossession: Mar, 2027
Updated
1w ago
ME
Minu Enhance Developers
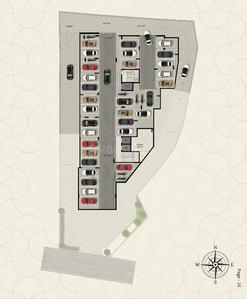
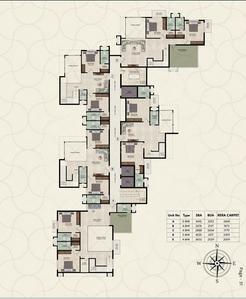
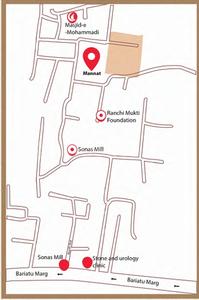
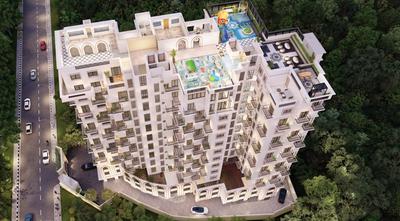
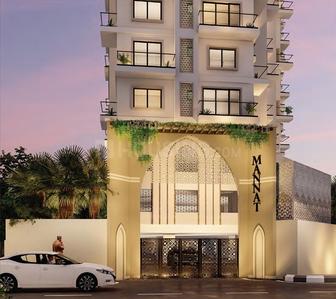
Minu Mannat Project Images
Project Image of 1707.0 - 4610.0 Sq.ft 3 BHK Apartment for buy in Minu Mannat
1/15
3.68 km away
3, 4, 5 BHK Flats in Bargain Village, Ranchi
3 BHK Flat
Price on Request
4 BHK Flat
Price on Request
5 BHK Flat
Price on Request
Possession: Oct, 2030
AI
Aakriti Infrastructures And Projects Private Limited
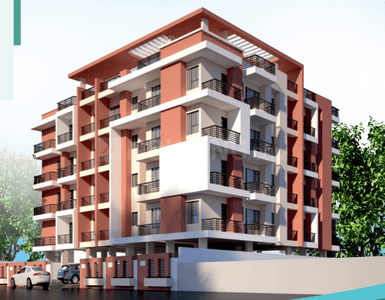
Aakriti Vaishnavi Hills Block F Project Images
Project Image of 1225.0 - 1570.0 Sq.ft 3 BHK Apartment for buy in Aakriti Vaishnavi Hills Block F
1/7
1.54 km away
3 BHK Flat in Ohdar Village, Ranchi
3 BHK Flat
Price on Request
Possession: Oct, 2028
Are you a property owner looking to rent/sell?
Post your property for FREE
Hello 👋🏻
Easy Contact with sellers
Personalized experience
My Activity
Contacted Properties
00
Seen Properties
00
Saved Properties
00
Recent Searches
00

Explore Sub Localities in Dumardaga, Ranchi

₹4,555
Avg. Price per sq.ft
6.34%
Rise in last 1 Year
₹4,555
Avg. Price per sq.ft
6.34%
Rise in last 1 Year

Top Projects for Sale in Dumardaga, Ranchi

Gallery Cover Pic of Kashyap Krishna Apartment
3 BHK Apartment
Dumardaga,Ranchi
 

Popular Locality for sale around Dumardaga, Ranchi

₹4,480
Avg. Price per sq.ft
15.68%
Fall in last 1 Year
₹5,062
Avg. Price per sq.ft
Price Trends are not available due to insufficient data.
You can still view properties in the area.
₹4,480
Avg. Price per sq.ft
₹3,792
Avg. Price per sq.ft
20.74%
Fall in last 1 Year
₹5,207
Avg. Price per sq.ft
19.78%
Rise in last 1 Year
₹3,333
Avg. Price per sq.ft
11.71%
Fall in last 1 Year
₹12,000
Avg. Price per sq.ft
Price Trends are not available due to insufficient data.
You can still view properties in the area.
₹3,701
Avg. Price per sq.ft

Popular searches for properties in Dumardaga, Ranchi

Resale Projects around Dumardaga, Ranchi

Gallery Cover Pic of Balaji Enclave
Bariatu,Ranchi
2, 3 BHK Apartments
Gallery Cover Pic of Gangaur Apartment
Bariatu,Ranchi
2, 3 BHK Apartments
39.19 L - 74.47 L
Gallery Cover Pic of ASD Sai Sarovar
Bargain Village,Ranchi
3 BHK Apartment
Gallery Cover Pic of Satyabhama Baleshwari Tower
Hesag,Ranchi
3 BHK Apartment
Gallery Cover Pic of Divya Nilay
Argora,Ranchi
2, 3 BHK Apartments
41.21 L - 56.95 L
Gallery Cover Pic of NK Poddar Enclave
Upper Bazar,Ranchi
3 BHK Apartment
Gallery Cover Pic of Eklavya Kashi Enclave
Harmu,Ranchi
3 BHK Apartment
45.97 L - 60.78 L
Gallery Cover Pic of Raj Enclave
Pahartoli,Ranchi
3 BHK Apartment
36.5 L - 36.5 L

Ready to Move Projects around Dumardaga, Ranchi

Gallery Cover Pic of Feacon Heritage Premium
Jai Prakash Nagar,Ranchi
3 BHK Apartment
Gallery Cover Pic of Pitamber Residency
Jai Prakash Nagar,Ranchi
Gallery Cover Pic of Pushpanjali Shree Sai Residency
Bargain Village,Ranchi
3 BHK Apartment
62.27 L - 68.6 L
Gallery Cover Pic of Prithwi Infra Homes Green Valley
Jamuari,Ranchi
2, 3 BHK Villas
Gallery Cover Pic of J P Construction Ranchi Nibedita
Bariatu,Ranchi
3 BHK Apartment
Gallery Cover Pic of Singh Crystal Elaa
Jai Prakash Nagar,Ranchi
Gallery Cover Pic of Al Rahmat Sun City
Morabadi,Ranchi
Gallery Cover Pic of Heritage Garden
Vasuki Nagar,Ranchi

FAQs about New Projects in Dumardaga, Ranchi for Sale

How many ready to move projects are available for sale in Dumardaga, Ranchi?

There are 1 ready to move projects available in Dumardaga, Ranchi.

What are the top ready to move projects in Dumardaga, Ranchi?

The best ready to move projects in Dumardaga, Ranchi are:

Which projects in Dumardaga, Ranchi are close to Top Schools?

The projects close to Top schools in Dumardaga, Ranchi are:

What are the top upcoming projects in Dumardaga, Ranchi?

The top upcoming projects in Dumardaga, Ranchi are:

What is the real estate price trend in Dumardaga, Ranchi?

In Dumardaga, Ranchi, there is 2.2% fall in last 12 months. Know more!

How many residential projects are available in Dumardaga, Ranchi?

There are 1 residential projects in Dumardaga, Ranchi.
Housing.com
Great Places to work - Housing.com
Great Places to work in Asia - Housing.com