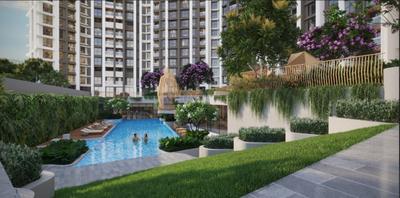
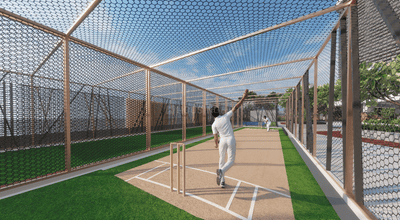
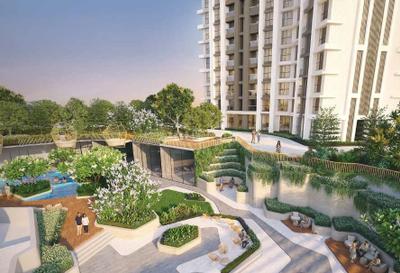
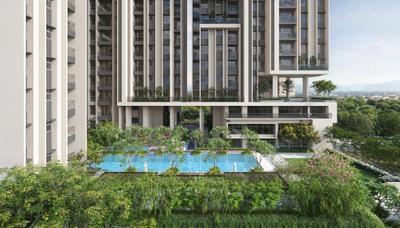
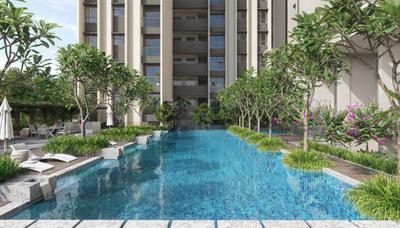
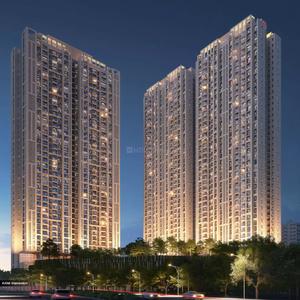
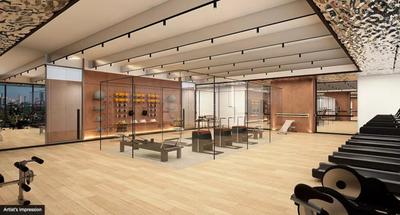
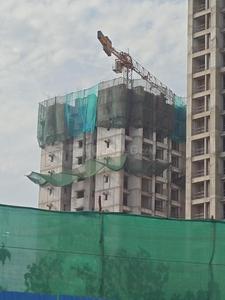
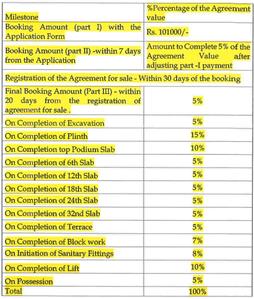
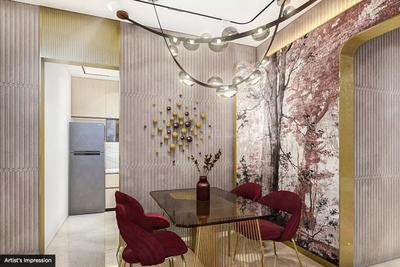
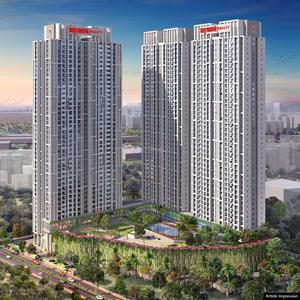
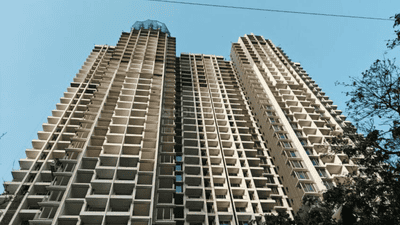
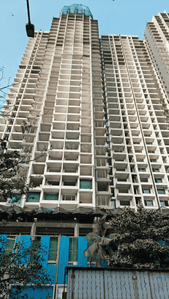
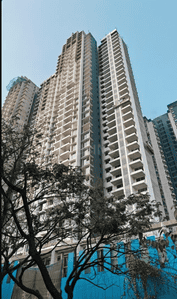
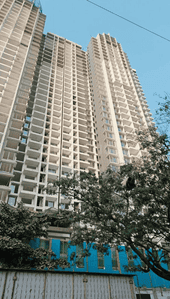
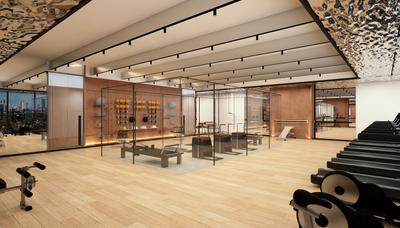
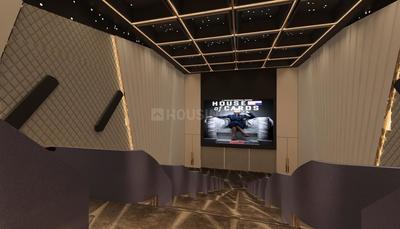
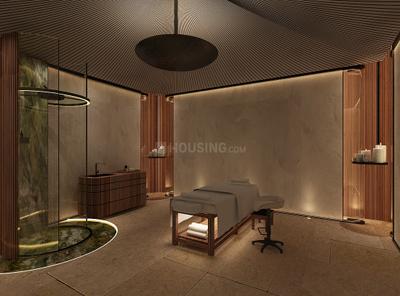
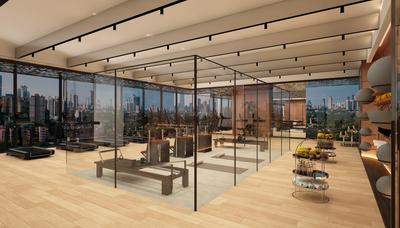
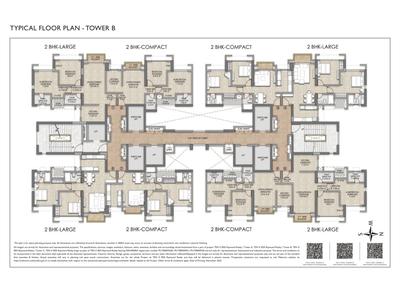
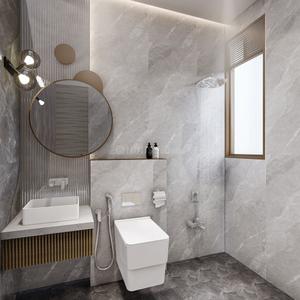
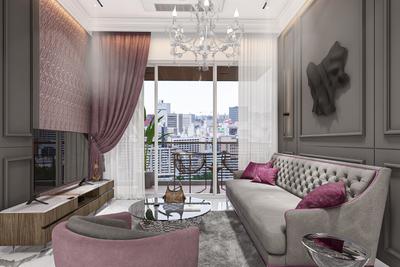
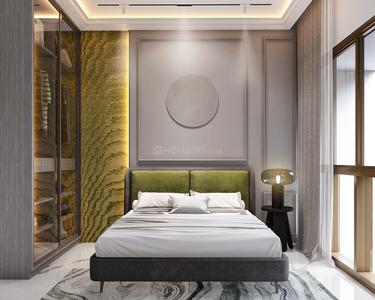
Your search for property ends here - Buy, Rent, Sell - Housing.com
housing-logo
Don't Miss out! Get notified of new homes as soon as they are posted

Notifications can be turned off anytime from browser settings.

Buy in Thane
Download App
List PropertyFree
Saved
Property Type
Apartment
Independent House
Independent Floor
Plot
Studio
Duplex
Penthouse
Villa
Agricultural Land
BHK Type
1 RK
1 BHK
2 BHK
3 BHK
4 BHK
5 BHK
5+ BHK
0 -
20Cr
0
20.00Cr+
0
5Cr
10Cr
20Cr+
Sale Type
New Bookings
Resale
Construction Status
Ready to move
Under Construction
Verified
Verified by Housing.com: Authentic location and real photos
New Projects
Featured Agents
More Filters
Reset filters
Last Updated: Oct 13, 2026
Showing 1 - 64 of 64

Pre Launch Projects in Dable Nagar, Thane West, Thane - Page 3

Sort by:
Relevance
AR
Avighna Redevelopers
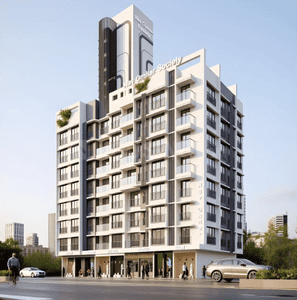
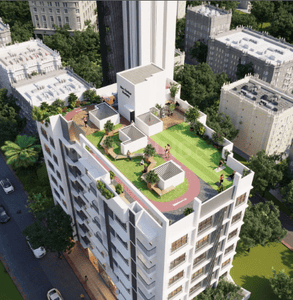
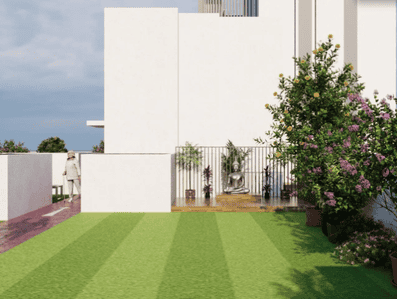
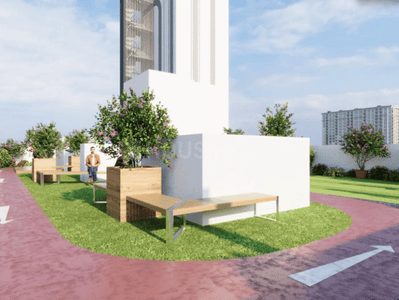
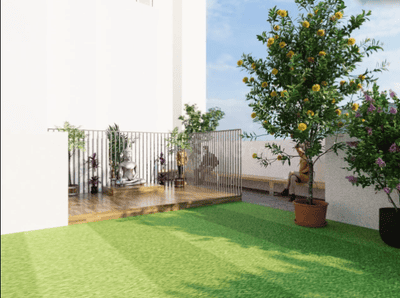
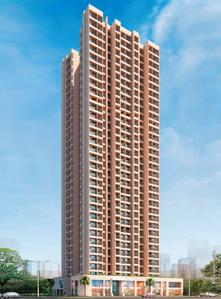
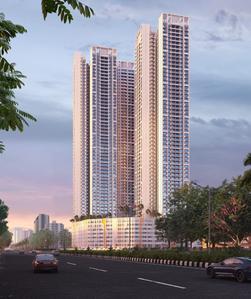
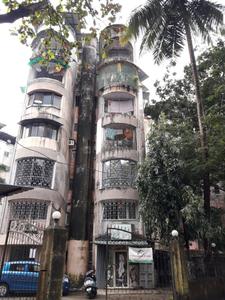
Avighna Nav Omkar Project Images
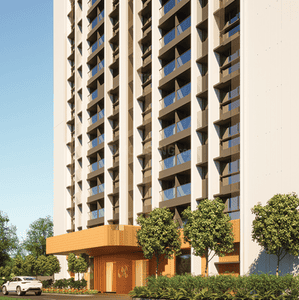
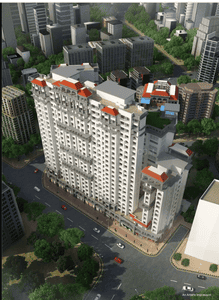
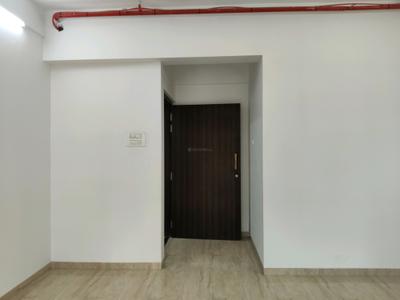
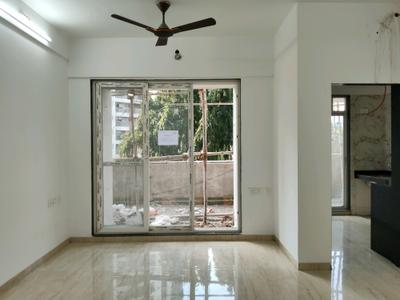
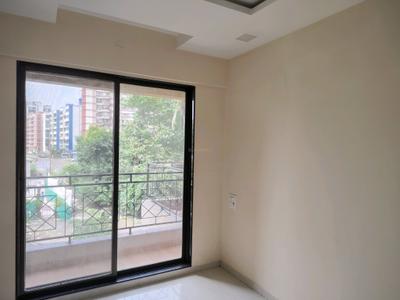
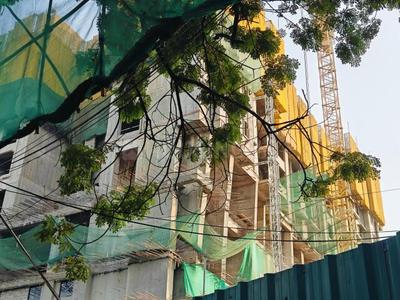
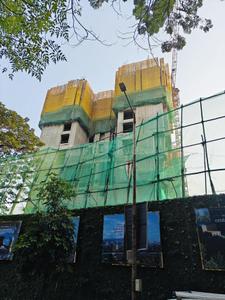
Project Image of 460.37 - 942.6 Sq.ft 1 BHK Apartment for buy in Avighna Nav Omkar
1/8
1.98 km away

1, 2, 3 BHK Flats in Thane West, Thane

1 BHK Flat
Price on Request
2 BHK Flat
Price on Request
3 BHK Flat
Price on Request
Possession: Dec, 2028
Updated
4w ago
RR
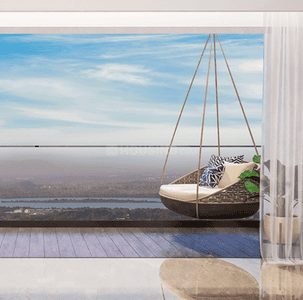
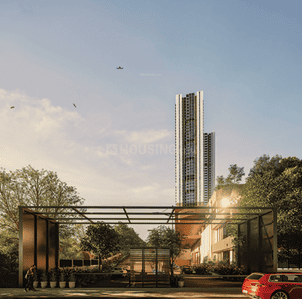
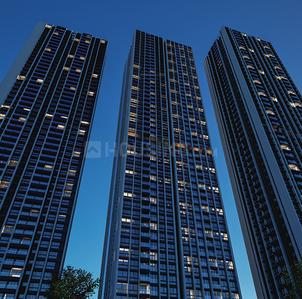
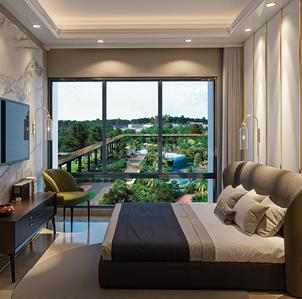
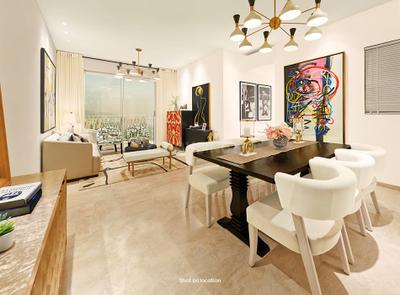
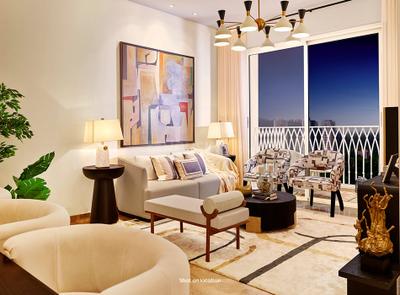
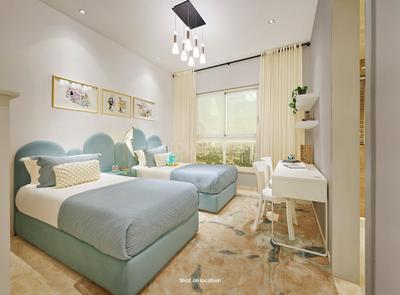
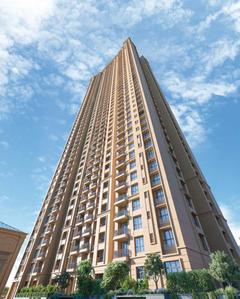
Runwal Realty
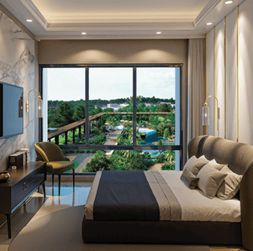
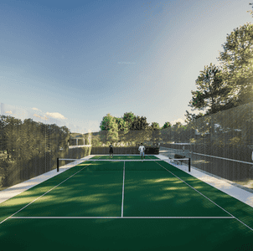
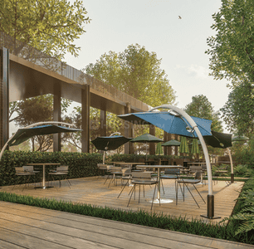
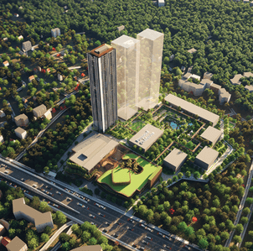
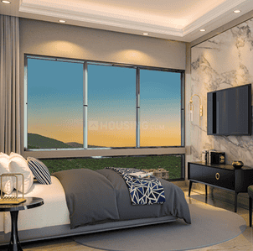
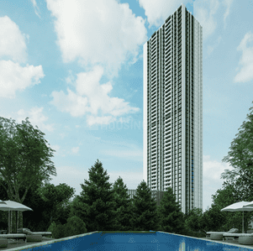
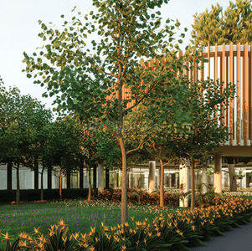
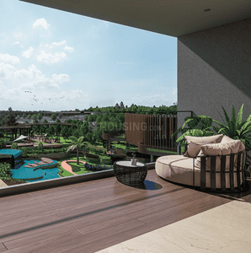
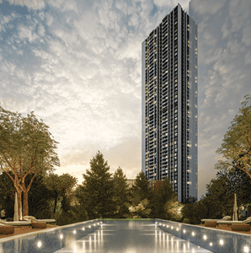
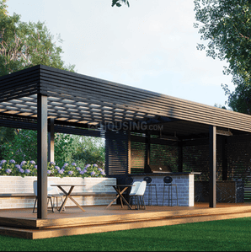
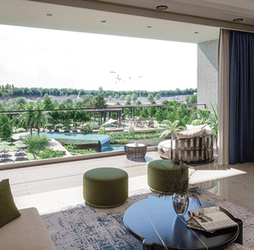
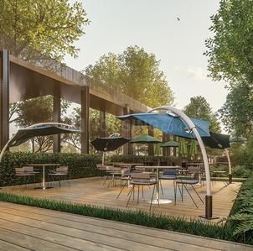
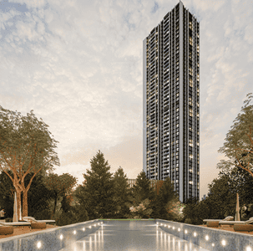
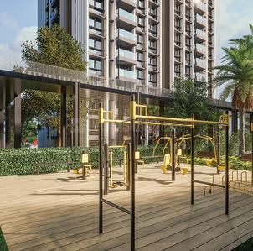
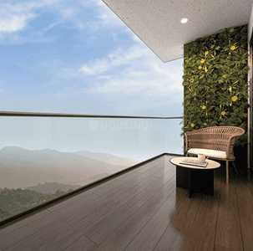
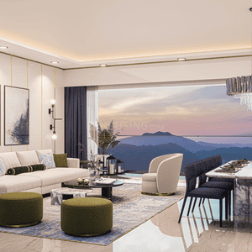
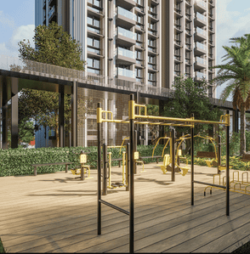
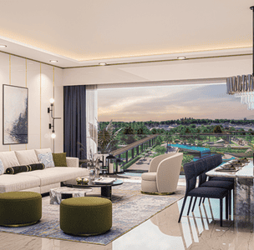
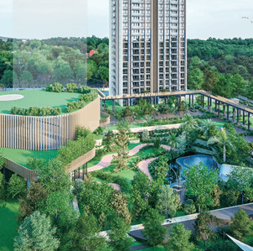
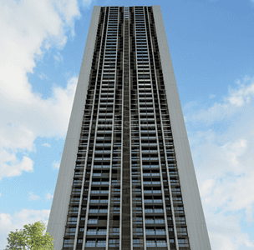
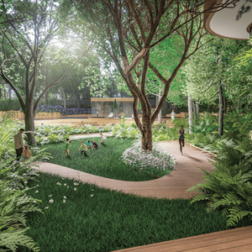
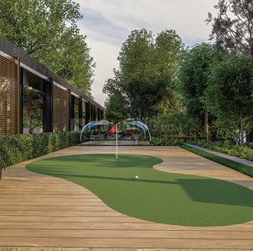
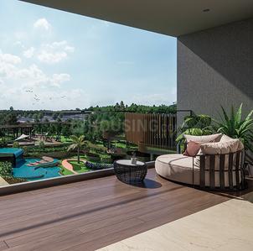
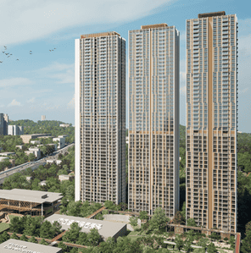
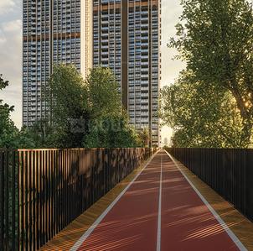
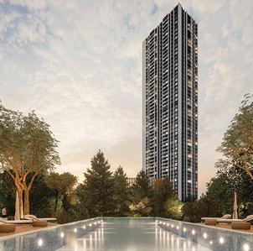
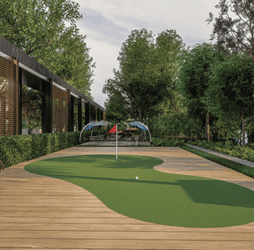
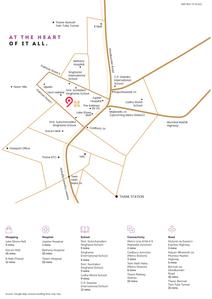
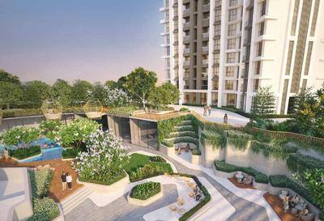
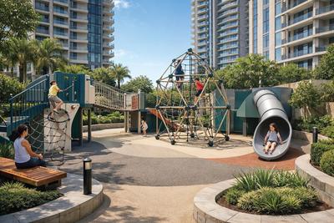
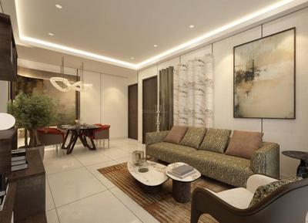
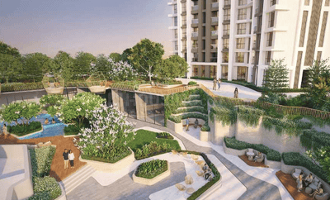
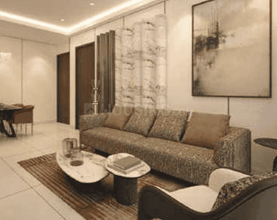
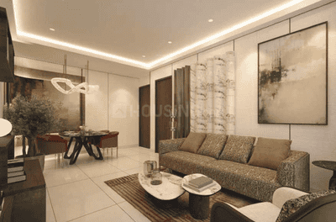
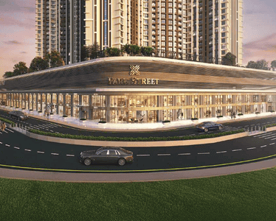
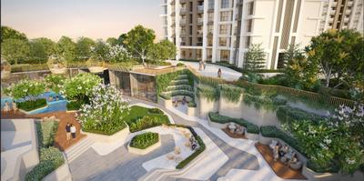
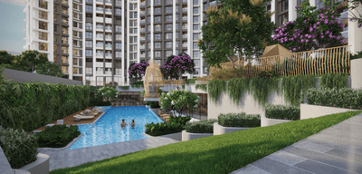
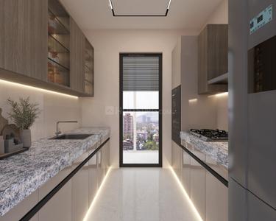
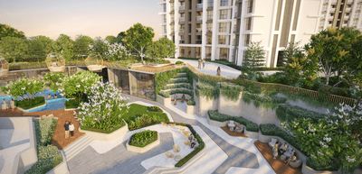
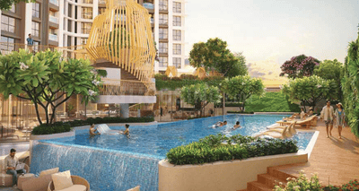
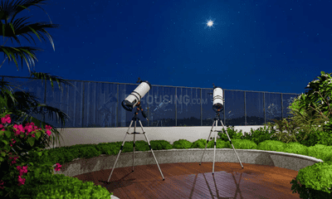
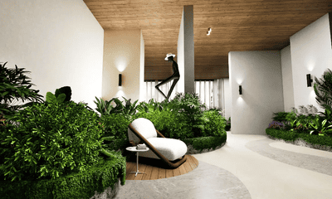
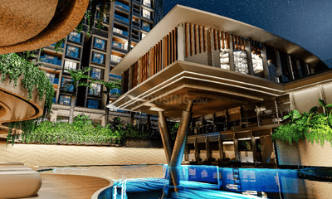
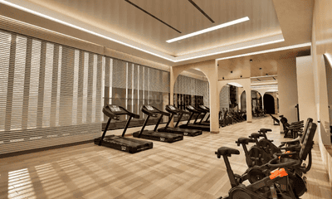
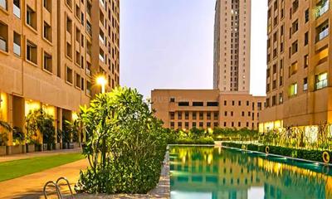
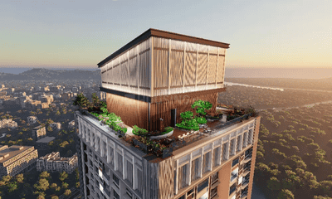
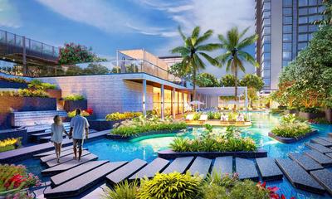
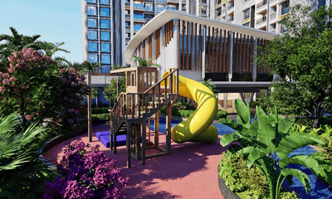
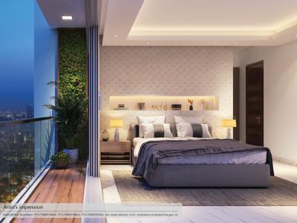
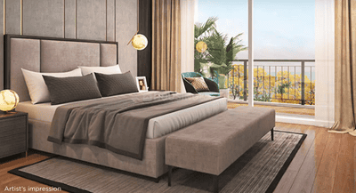
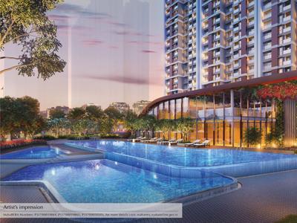
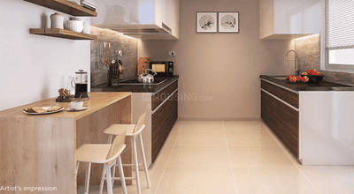
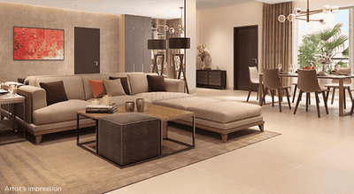
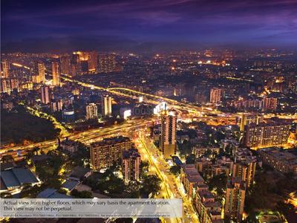
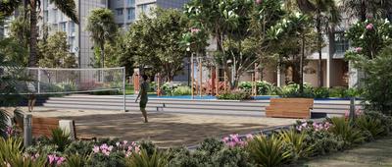
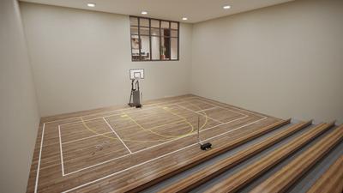
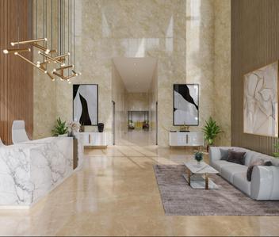
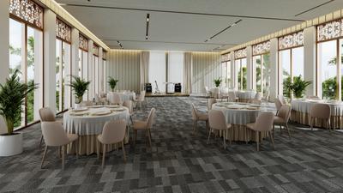
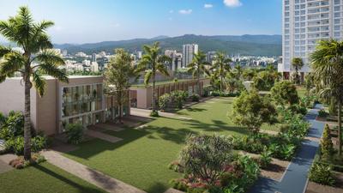
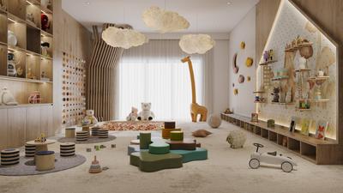
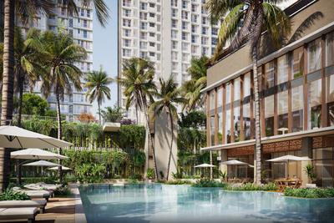
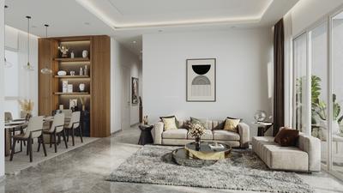
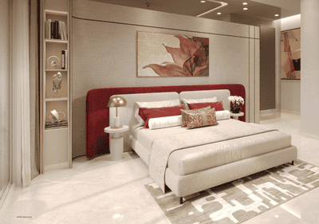
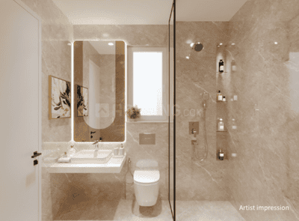
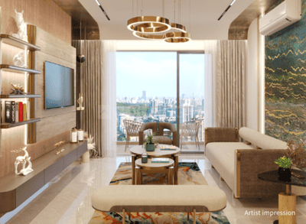
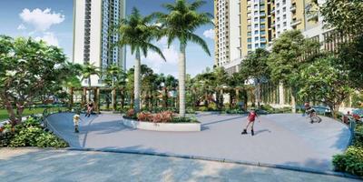
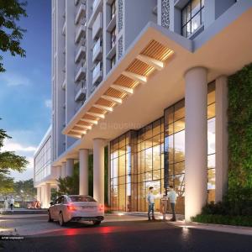
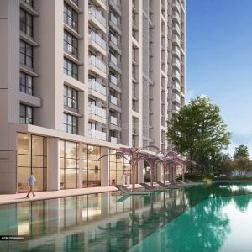
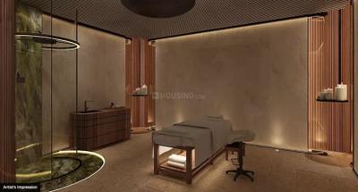
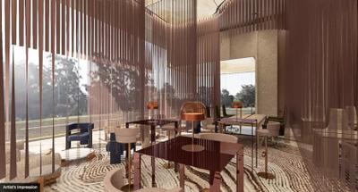
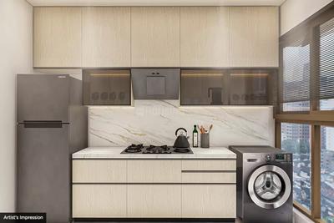
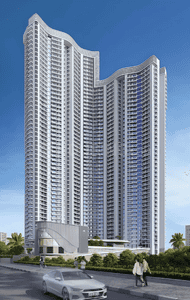
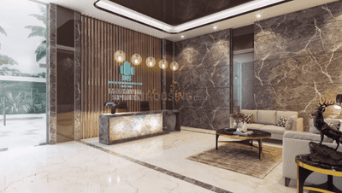
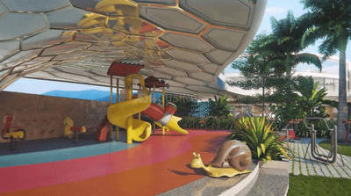
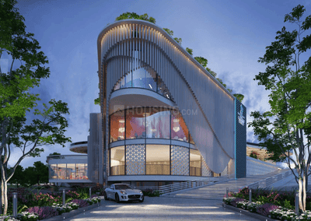
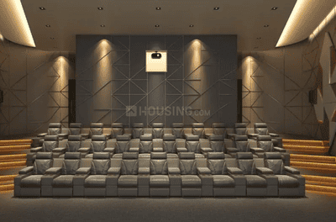
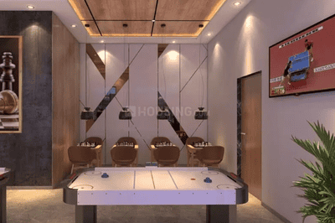
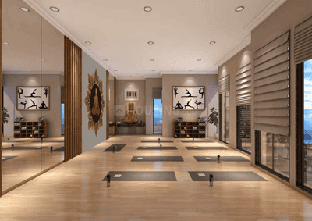
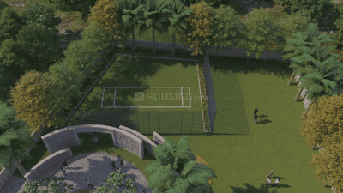
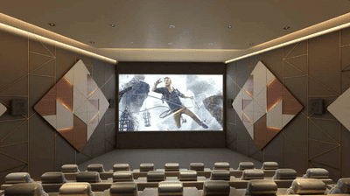
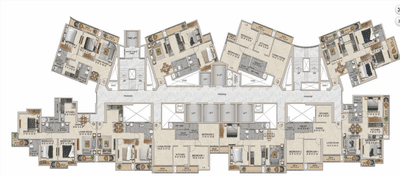
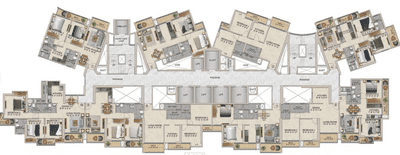
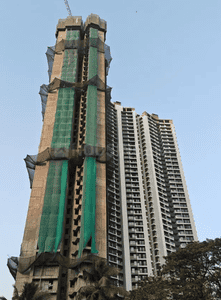
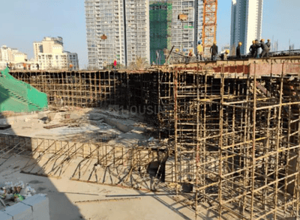
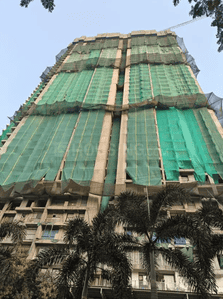
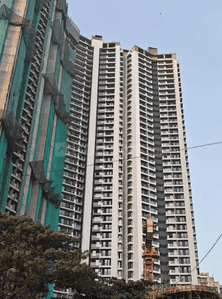
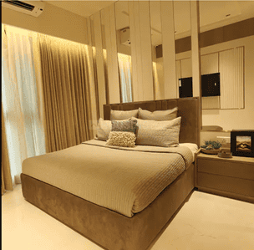
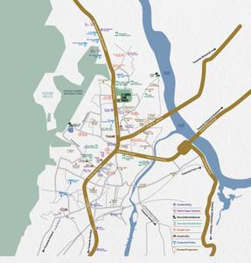
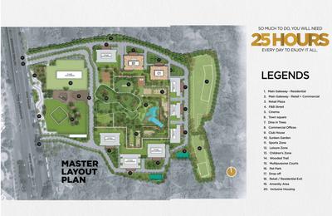
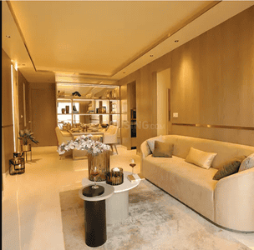
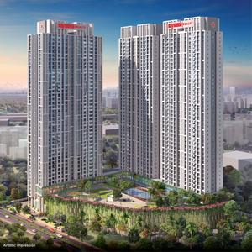
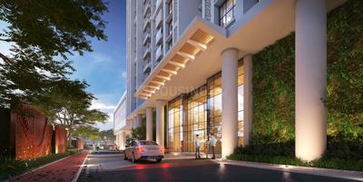
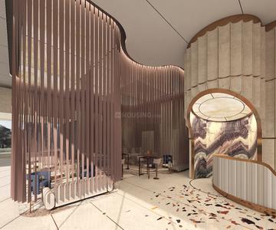
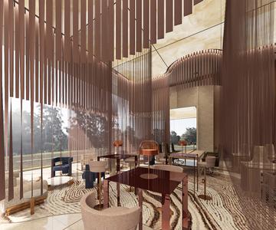
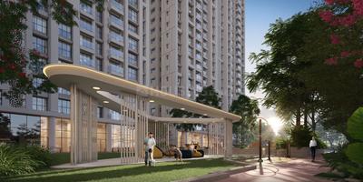
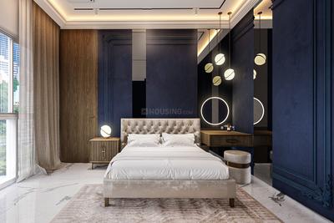
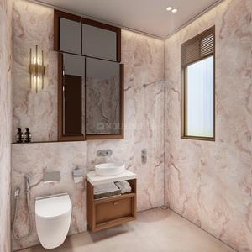
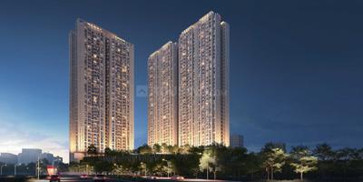
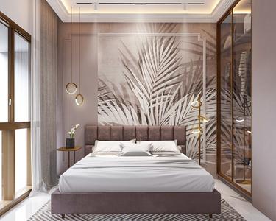
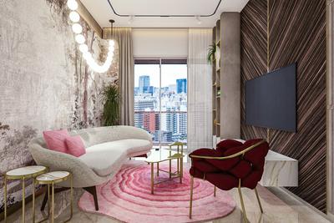
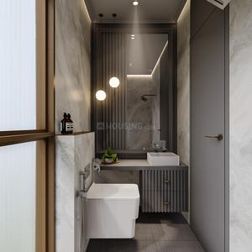
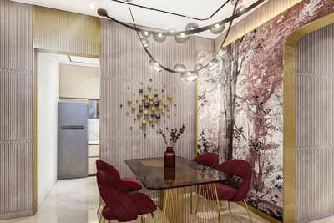
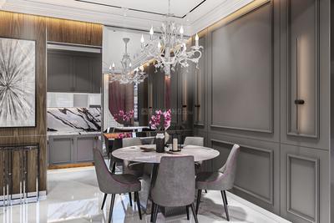
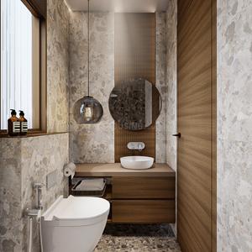
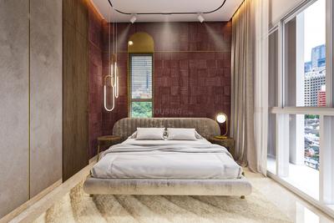
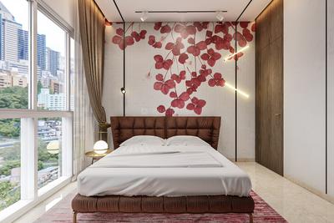
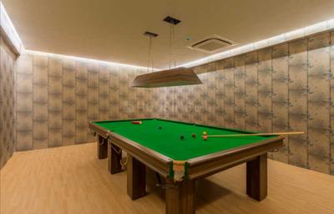
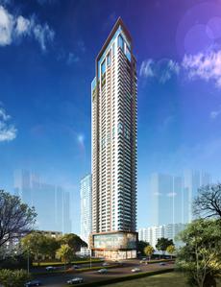
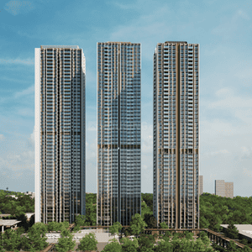
Runwal One Project Images
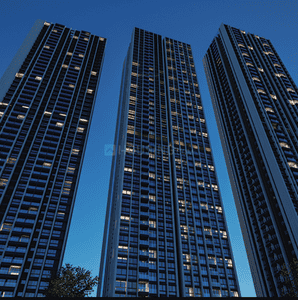
Project Images
Project Images
Project Images
Project Images
Project Images
Project Images
Project Images
Project Images
Project Images
Project Images
Project Images
Project Images
Project Images
Project Images
Project Images
Project Images
Project Images
Project Images
Project Images
Project Images
Project Images
Project Images
Project Images
Project Images
Project Images
Project Images
Project Images
Project Images
Project Images
Project Images
Project Images
Project Images
Project Images
Project Images
Project Images
Project Images
Project Images
Project Images
Project Images
Project Images
Project Images
Project Images
Project Images
Project Images
Project Images
Project Images
Project Images
1/48
3.62 km away

2, 2.5, 3, 4 BHK Flats in Thane West, Thane

2 BHK Flat
Price on Request
2.5 BHK Flat
Price on Request
3 BHK Flat
Price on Request
4 BHK Flat
Price on Request
Possession: Sep, 2030
RR
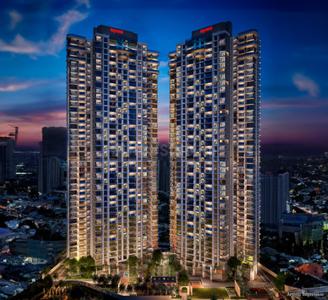
Raymond Realty Limited
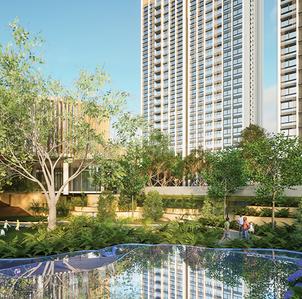
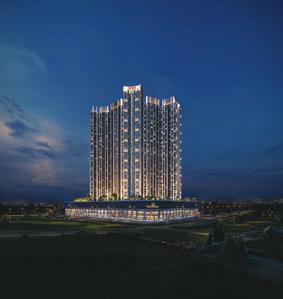
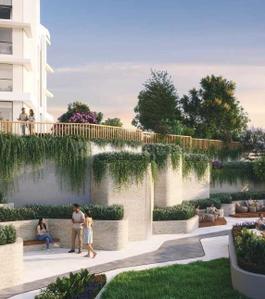
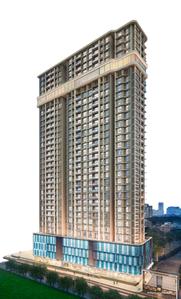
Raymond Tenx District Project Images
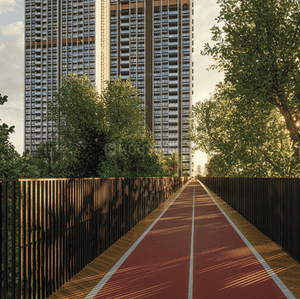
Project Images
Project Images
Project Images
Project Images
Project Images
Project Images
Project Images
Project Images
Project Images
Project Images
Project Images
Project Images
Project Images
Project Images
Project Images
Project Images
Project Images
Project Images
Project Images
Project Images
Project Images
Project Images
Project Images
Project Images
Project Images
Project Images
Project Images
Project Images
Project Images
Project Images
Project Images
Project Images
Project Images
Project Images
Project Images
Project Images
Project Images
Project Images
Project Images
Project Images
Project Images
1/42
1.63 km away

2 BHK Flat in Thane West, Thane

2 BHK Flat
Price on Request
Possession: Dec, 2031

Nearby Properties Around (Dable Nagar)

IS
Infrawebs Solution Pvt Ltd
+ 1 more
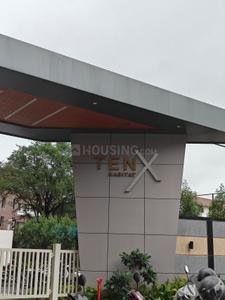
Raymond Realty Ten X Habitat Project Images
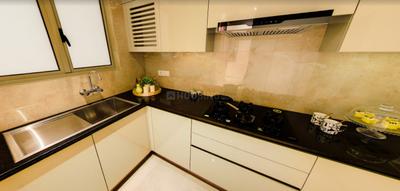
Project Image of 565.0 - 635.0 Sq.ft 2 BHK Apartment for buy in Raymond Realty Ten X Habitat
View Sample 3D Tour
1/43
1.1 kms away
Zero Brokerage

2 BHK Flat in Thane West, Thane

2 BHK Flat
₹1.56 Cr - 1.7 Cr
Avg. Price: ₹27.19 K/sq.ftSizes: 565 - 635 sq.ft.Ready to MovePossession: Jun, 2026
H
HomeBazaar.com
+ 2 more
Rustomjee Verdant Vistas Project Images
Project Image of 1084.0 - 2244.0 Sq.ft 3 BHK Apartment for buy in Rustomjee Verdant Vistas
1/16
4.1 kms away
Zero Brokerage

3, 4 BHK Flats in Majiwada, Thane

3 BHK Flat
₹3.2 Cr - 3.73 Cr
4 BHK Flat
₹4.77 Cr - 6.41 Cr
Avg. Price: ₹29.05 K/sq.ftSizes: 1084 - 2244 sq.ft.Under ConstructionPossession: Jan, 2030

Zero Brokerage Projects around Dable Nagar

Gallery Cover Pic of Raymond Realty Ten X Habitat
1.13 kmfrom
₹1.56 Cr - 1.7 Cr
Raymond Realty Ten X Habitat
Raymond Realty Limited
2 BHK Flat Thane West, Thane
IS
Infrawebs Solution Pvt Ltd
Seller + 1 more
Gallery Cover Pic of Rustomjee Verdant Vistas
4.09 kmfrom
₹3.2 Cr - 6.41 Cr
Rustomjee Verdant Vistas
Rustomjee Builders
3, 4 BHK Flats Thane West, Thane
PI
Propbay India LLP
Seller + 2 more
Gallery Cover Pic of Shapoorji Pallonji Northern Lights
0.38 kmfrom
₹1.35 Cr - 2.7 Cr
Shapoorji Pallonji Northern Lights
Shapoorji Pallonji Real Estate
2, 3 BHK Flats Thane West, Thane
H
HomeBazaar.com
Seller
Gallery Cover Pic of Narang Privado B
0.53 kmfrom
₹1.83 Cr - 3.22 Cr
Narang Privado B
Narang Realty
2, 3 BHK Flats Thane West, Thane
H
HomeBazaar.com
Seller + 2 more
H
HomeBazaar.com
Shapoorji Pallonji Northern Lights Project Images
Project Image of 542.93 - 1090.17 Sq.ft 2 BHK Apartment for buy in Shapoorji Pallonji Northern Lights
1/17
0.4 km away
Zero Brokerage

2, 3 BHK Flats in Thane West, Thane

2 BHK Flat
₹1.35 Cr - 1.74 Cr
3 BHK Flat
₹2.43 Cr - 2.7 Cr
Avg. Price: ₹24.81 K/sq.ftSizes: 543 - 1090 sq.ft.Ready to MovePossession: Sep, 2024
IS
Infrawebs Solution Pvt Ltd
+ 2 more
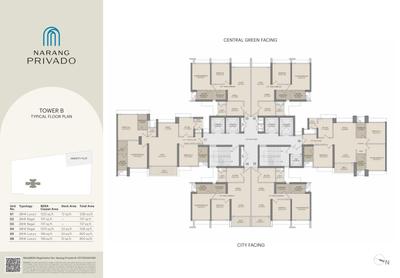
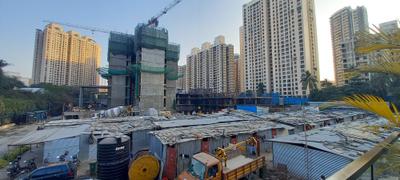
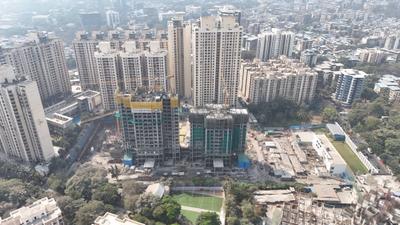
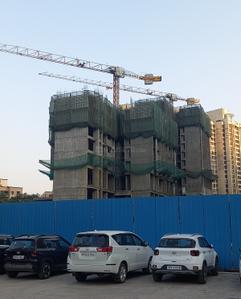
Narang Privado B Project Images
Project Image of 737.0 - 1295.0 Sq.ft 2 BHK Apartment for buy in Narang Privado B
View Sample 3D Tour
View Sample 3D Tour
1/37
0.5 km away
Zero Brokerage

2, 3 BHK Flats in Thane West, Thane

2 BHK Flat
₹1.83 Cr - 1.99 Cr
3 BHK Flat
₹2.8 Cr - 3.22 Cr
Avg. Price: ₹24.84 K/sq.ftSizes: 737 - 1295 sq.ft.Under ConstructionPossession: Mar, 2028
IS
Infrawebs Solution Pvt Ltd
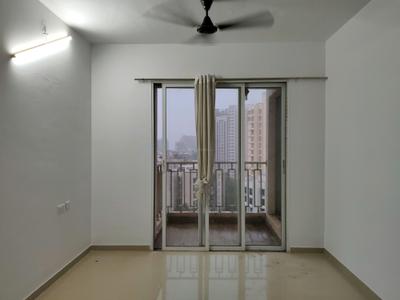
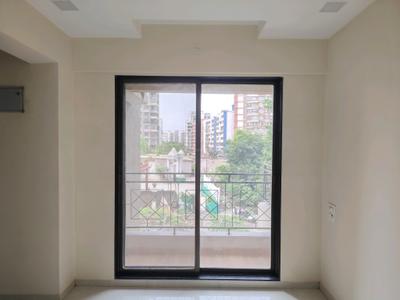
Rex Residency Project Images
Project Image of 347.0 - 496.97 Sq.ft 1 BHK Apartment for buy in Rex Residency
1/6
0.9 km away
Zero Brokerage

1, 2 BHK Flats in Thane West, Thane

1 BHK Flat
₹68.26 L
2 BHK Flat
₹97.77 L
Avg. Price: ₹19.67 K/sq.ftSizes: 347 - 497 sq.ft.Under ConstructionPossession: Dec, 2028
H
HomeBazaar.com
+ 2 more
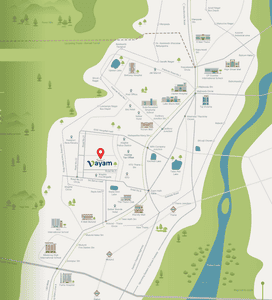
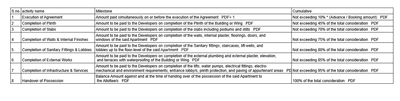
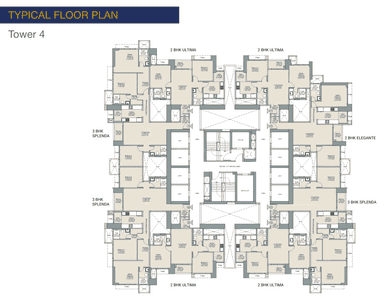
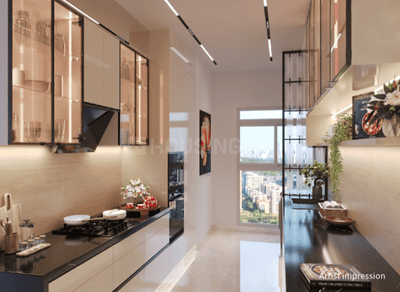
L And T Realty Vayam Tower 4 Project Images
Project Image of 612.9 - 1229.67 Sq.ft 2 BHK Apartment for buy in L And T Realty Vayam Tower 4
Misc
Misc
1/12
1.0 km away
Zero Brokerage

2, 3, 4 BHK Flats in Thane West, Thane

2 BHK Flat
₹1.61 Cr - 1.98 Cr
3 BHK Flat
₹2.74 Cr - 2.77 Cr
4 BHK Flat
₹3.19 Cr - 3.22 Cr
Avg. Price: ₹26.21 K/sq.ftSizes: 613 - 1230 sq.ft.Under ConstructionPossession: Mar, 2033
IS
Infrawebs Solution Pvt Ltd
+ 1 more
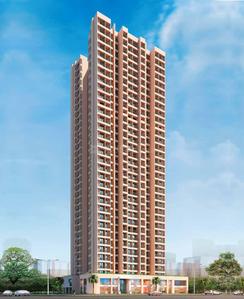
Puraniks Grand Central Project Images
Project Image of 335.0 - 557.0 Sq.ft 1 BHK Apartment for buy in Puraniks Grand Central
1/33
1.1 kms away
Zero Brokerage

1, 2 BHK Flats in Vartak Nagar, Thane

1 BHK Flat
₹71.79 L - 79.72 L
2 BHK Flat
₹94.29 L - 1.19 Cr
Avg. Price: ₹21.43 K/sq.ftSizes: 335 - 557 sq.ft.Under ConstructionPossession: Sep, 2030
SR
Southfield Realty
+ 2 more
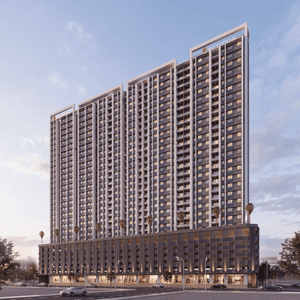
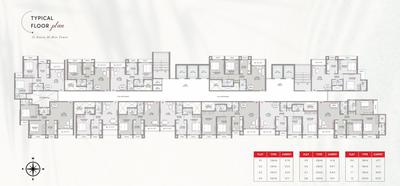
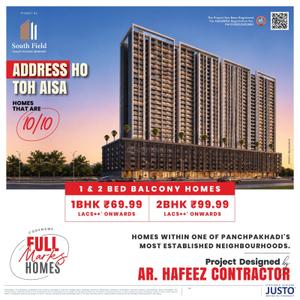
Full Marks Home Project Images
Project Image of 434.0 - 857.0 Sq.ft 1 BHK Apartment for buy in Full Marks Home
1/12
1.2 kms away
Zero Brokerage

1, 2, 3 BHK Flats in Thane West, Thane

1 BHK Flat
₹70.57 L - 76.53 L
2 BHK Flat
₹93.92 L - 1.12 Cr
3 BHK Flat
₹1.39 Cr
Avg. Price: ₹16.22 K/sq.ftSizes: 434 - 857 sq.ft.Under ConstructionPossession: Dec, 2029
RB
Rohan Builders and Developers Private Limited
+ 2 more
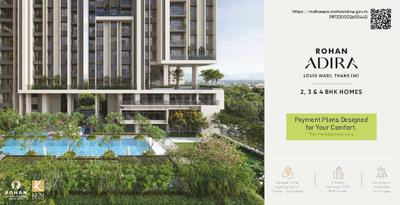
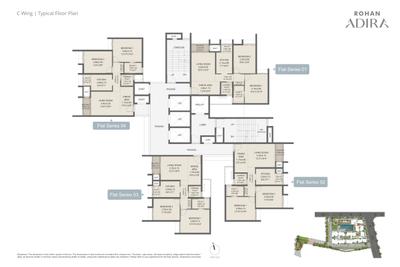
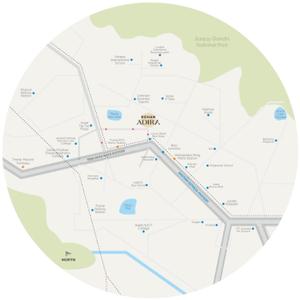
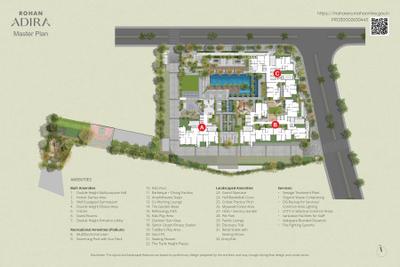
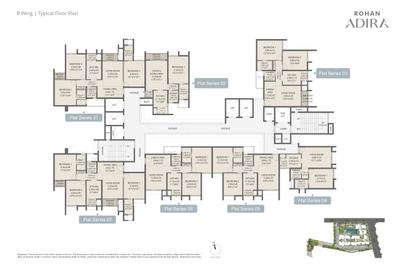
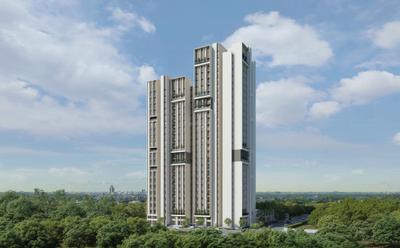
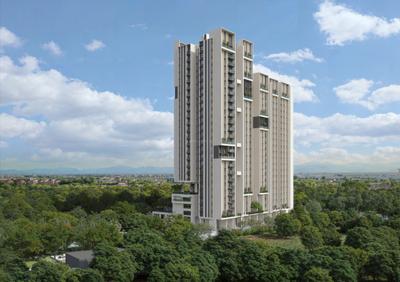
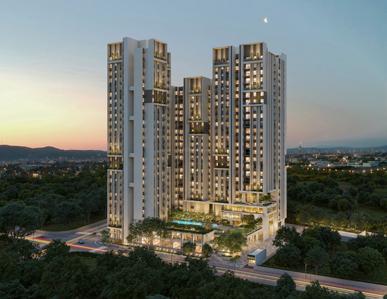
Rohan Adira Project Images
Project Image of 657.0 - 1300.0 Sq.ft 2 BHK Apartment for buy in Rohan Adira
1/14
1.4 kms away
Zero Brokerage

2, 3, 4 BHK Flats in Thane West, Thane

2 BHK Flat
₹1.55 Cr - 1.87 Cr
3 BHK Flat
₹2.29 Cr - 2.5 Cr
4 BHK Flat
₹2.98 Cr - 3.19 Cr
Avg. Price: ₹24.07 K/sq.ftSizes: 657 - 1300 sq.ft.Under ConstructionPossession: Dec, 2030
IS
Infrawebs Solution Pvt Ltd
+ 1 more
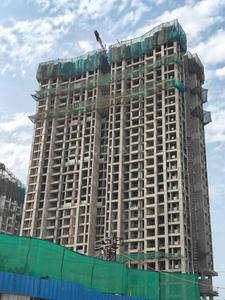
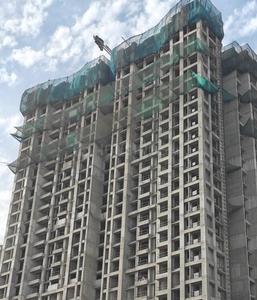
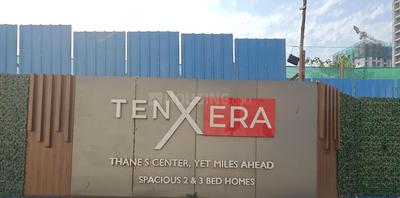
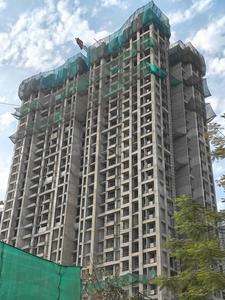
Raymond Ten X Era Raymond Realty Tower A Project Images
Project Image of 595.35 - 684.69 Sq.ft 2 BHK Apartment for buy in Raymond Ten X Era Raymond Realty Tower A
1/23
1.5 kms away
Zero Brokerage

2 BHK Flat in Thane West, Thane

2 BHK Flat
₹1.54 Cr - 1.78 Cr
Avg. Price: ₹25.93 K/sq.ftSizes: 595 - 685 sq.ft.Under ConstructionPossession: Aug, 2029
H
HomeBazaar.com
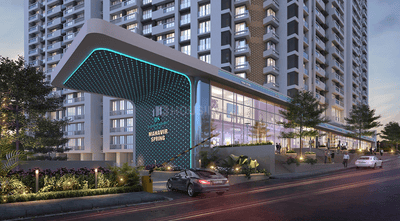
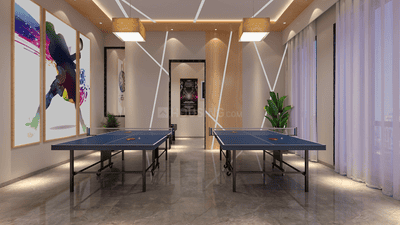
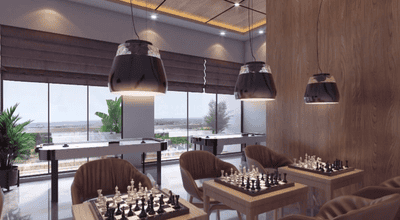
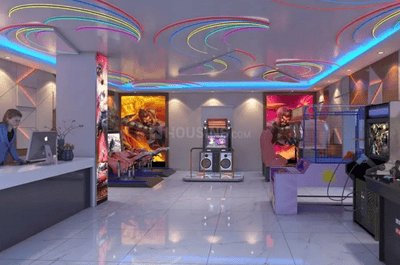
DSS Mahavir Spring Daffodils P3 Project Images
Project Image of 606.76 - 881.56 Sq.ft 2 BHK Apartment for buy in DSS Mahavir Spring Daffodils P3
1/46
1.6 kms away
Zero Brokerage

2, 3 BHK Flats in Thane West, Thane

2 BHK Flat
₹1.45 Cr - 2.1 Cr
3 BHK Flat
₹1.48 Cr - 2.1 Cr
Avg. Price: ₹23.85 K/sq.ftSizes: 607 - 882 sq.ft.Under ConstructionPossession: Dec, 2027
RR
Raymond Realty Limited
+ 3 more
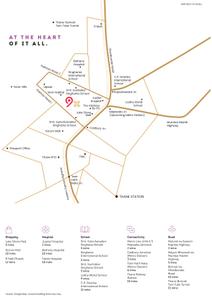
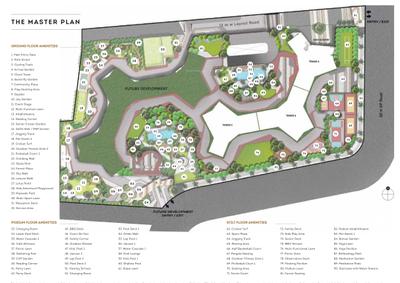
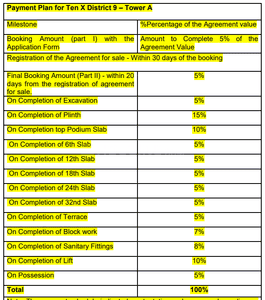
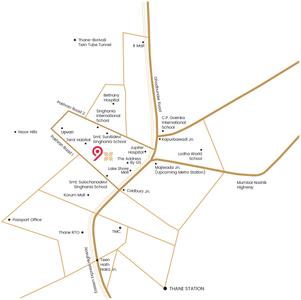
Ten X District 9 Project Images
Project Image of 600.0 - 745.0 Sq.ft 2 BHK Apartment for buy in Ten X District 9
1/8
1.7 kms away
Zero Brokerage

2 BHK Flat in Thane West, Thane

2 BHK Flat
₹1.59 Cr - 1.99 Cr
Avg. Price: ₹26.61 K/sq.ftSizes: 600 - 745 sq.ft.Under ConstructionPossession: Dec, 2031

Ready to Move Projects around Dable Nagar

Gallery Cover Pic of Raymond Realty Ten X Habitat
₹1.56 Cr - 1.7 Cr
Raymond Realty Ten X Habitat
by Raymond Realty Limited
2 BHK Flat
Thane West, Thane
IS
Infrawebs Solution Pvt Ltd
Seller + 1 more
Gallery Cover Pic of Shapoorji Pallonji Northern Lights
₹1.35 Cr - 2.7 Cr
Shapoorji Pallonji Northern Lights
by Shapoorji Pallonji Real Estate
2, 3 BHK Flats
Thane West, Thane
H
HomeBazaar.com
Seller
Gallery Cover Pic of Samrin Heritage
₹86.25 L - 2.52 Cr
Samrin Heritage
by Samrin Group
1, 2, 3 BHK Flats
Thane West, Thane
PM
Proptiger Marketing Services Private Limited
Seller
H
HomeBazaar.com
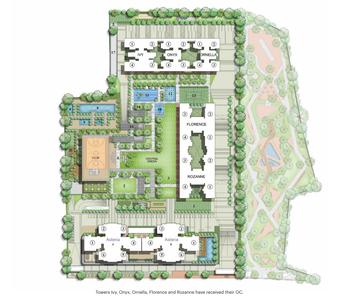
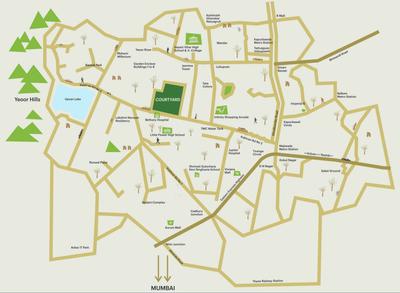
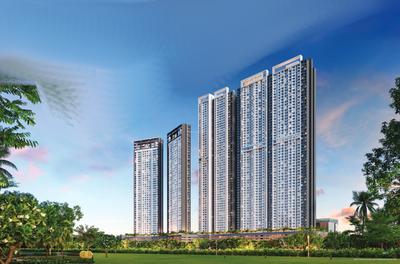
Asteria by Courtyard Project Images
Project Image of 830.0 - 1672.0 Sq.ft 2 BHK Apartment for buy in Asteria by Courtyard
1/37
1.8 kms away
Zero Brokerage

2, 3, 4 BHK Flats in Pokhran Road 2, Thane West, Mumbai

2 BHK Flat
₹2.1 Cr
3 BHK Flat
₹2.87 Cr - 3.3 Cr
4 BHK Flat
₹4.22 Cr
Avg. Price: ₹25.27 K/sq.ftSizes: 830 - 1672 sq.ft.Under ConstructionPossession: Dec, 2027
H
HomeBazaar.com
L And T Evara Heights T1 Project Images
Project Image of 750.0 - 850.0 Sq.ft 2 BHK Apartment for buy in L And T Evara Heights T1
1/20
2.0 kms away
Zero Brokerage

2 BHK Flat in Thane West, Thane

2 BHK Flat
₹1.94 Cr - 2.19 Cr
Avg. Price: ₹25.82 K/sq.ftSizes: 750 - 850 sq.ft.Under ConstructionPossession: Aug, 2030
LR
L&T Realty
+ 3 more
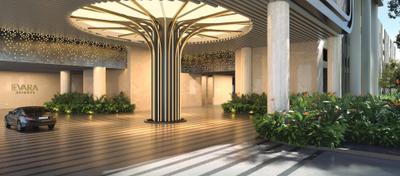
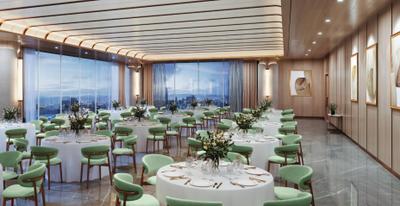
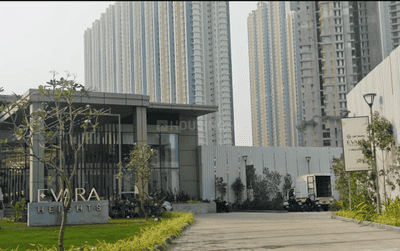
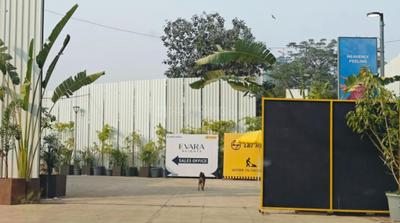
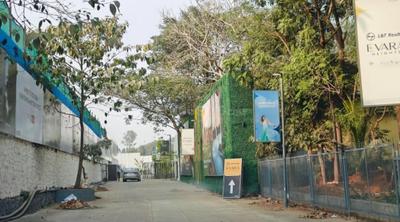
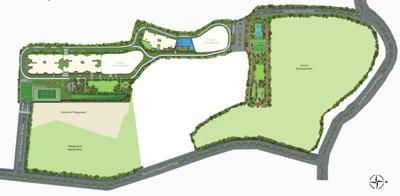
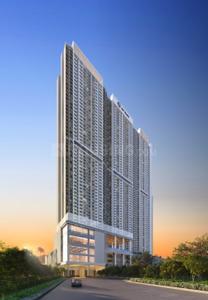
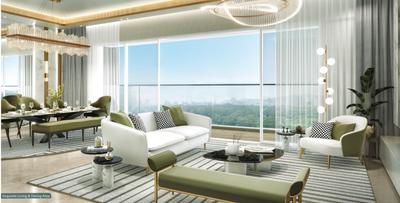
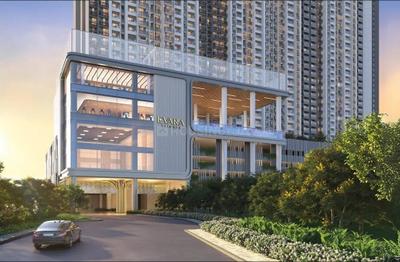
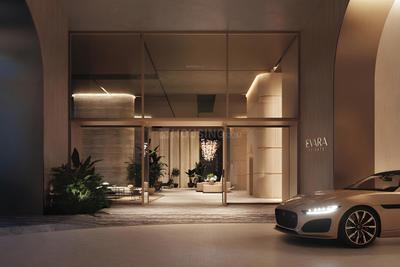
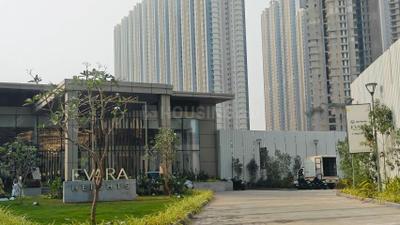
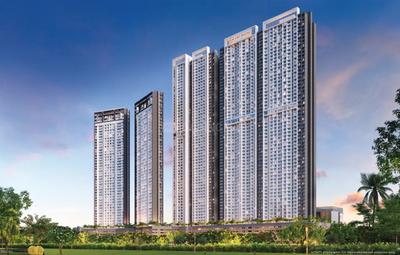
Evara Heights Project Images
Project Image of 747.0 - 2235.0 Sq.ft 2 BHK Apartment for buy in Evara Heights
1/16
2.0 kms away
Zero Brokerage

2, 3, 4 BHK Flats in Thane West, Thane

2 BHK Flat
₹1.97 Cr - 2.41 Cr
3 BHK Flat
₹2.84 Cr - 3.72 Cr
4 BHK Flat
₹4.11 Cr - 6.55 Cr
Avg. Price: ₹26.37 K - 32.53 K/sq.ftSizes: 747 - 2235 sq.ft.Under ConstructionPossession: Aug, 2030
PM
Proptiger Marketing Services Private Limited
+ 1 more
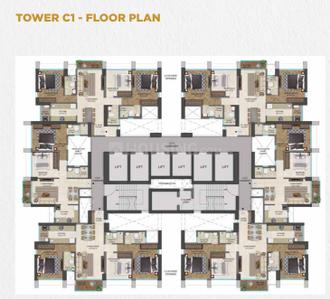
Runwal 25 Hourlife Tower C1 Project Images
Project Image of 631.0 - 920.0 Sq.ft 2 BHK Apartment for buy in Runwal 25 Hourlife Tower C1
1/30
2.1 kms away
Zero Brokerage

2, 3 BHK Flats in Thane West, Thane

2 BHK Flat
₹1.68 Cr
3 BHK Flat
₹2.45 Cr
Avg. Price: ₹26.62 K/sq.ftSizes: 631 - 920 sq.ft.Under ConstructionPossession: Dec, 2029
H
HomeBazaar.com
Tapir Embassy One Thane Project Images
Project Image of 783.0 - 1062.0 Sq.ft 2 BHK Apartment for buy in Tapir Embassy One Thane
1/16
2.2 kms away
Zero Brokerage

2, 3 BHK Flats in Thane West, Thane

2 BHK Flat
₹2.07 Cr - 2.26 Cr
3 BHK Flat
₹2.7 Cr - 2.81 Cr
Avg. Price: ₹26.49 K/sq.ftSizes: 783 - 1062 sq.ft.Under ConstructionPossession: Dec, 2030
PM
Proptiger Marketing Services Private Limited
Samrin Heritage Project Images
Project Image of 367.0 - 1073.0 Sq.ft 1 BHK Apartment for buy in Samrin Heritage
View Sample 3D Tour
View Sample 3D Tour
View Sample 3D Tour
1/28
2.2 kms away
Zero Brokerage

1, 2, 3 BHK Flats in Panchpakhadi

1 BHK Flat
₹86.25 L - 98.94 L
2 BHK Flat
₹1.65 Cr - 1.89 Cr
3 BHK Flat
₹2.52 Cr
Avg. Price: ₹23.5 K/sq.ftSizes: 367 - 1073 sq.ft.Ready to MovePossession: Dec, 2025
H
HomeBazaar.com
+ 3 more
Raymond Realty Ten X Era Project Images
Project Image of 615.0 - 894.0 Sq.ft 2 BHK Apartment for buy in Raymond Realty Ten X Era
1/43
2.2 kms away
Zero Brokerage

2, 3 BHK Flats in Thane West, Thane

2 BHK Flat
₹1.77 Cr - 1.99 Cr
3 BHK Flat
₹2.35 Cr - 2.5 Cr
Avg. Price: ₹28.37 K/sq.ftSizes: 615 - 894 sq.ft.Ready to MovePossession: Jan, 2026
H
HomeBazaar.com
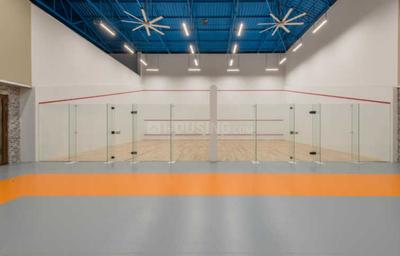
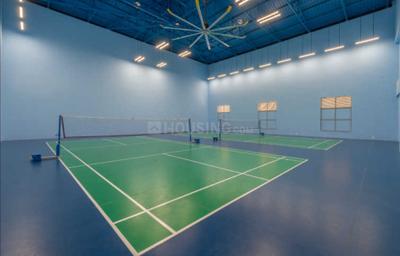
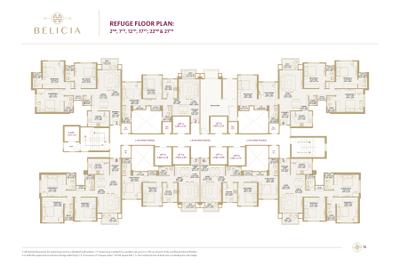
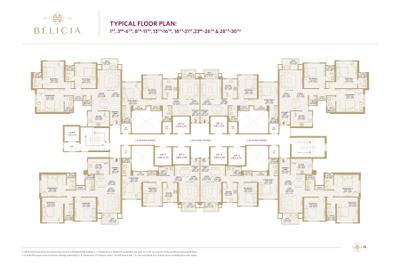
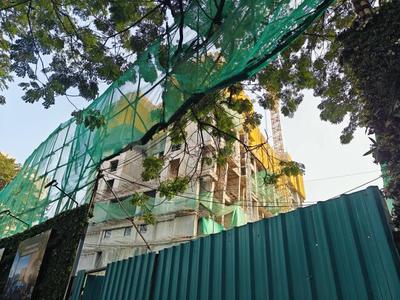
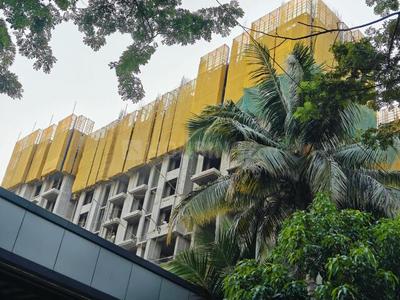
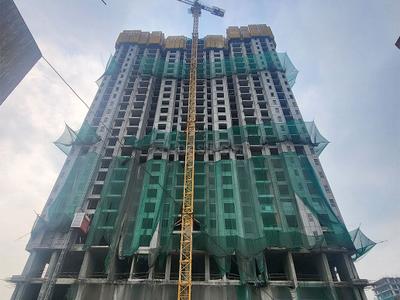
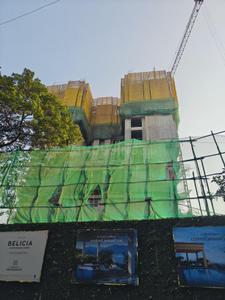
Belicia Project Images
Project Image of 782.54 - 1546.25 Sq.ft 2 BHK Apartment for buy in Belicia
1/23
2.2 kms away
Zero Brokerage
Belicia
RERA

2, 3, 4.5 BHK Flats in Thane West, Thane

2 BHK Flat
₹2.27 Cr
3 BHK Flat
₹3.16 Cr - 3.42 Cr
4.5 BHK Flat
₹4.49 Cr
Avg. Price: ₹29 K/sq.ftSizes: 783 - 1546 sq.ft.Under ConstructionPossession: Jun, 2028
3
Are you a property owner looking to rent/sell?
Post your property for FREE
Hello 👋🏻
Easy Contact with sellers
Personalized experience
My Activity
Contacted Properties
00
Seen Properties
00
Saved Properties
00
Recent Searches
00

Explore Sub Localities around Dable Nagar, Thane

₹19,927
Avg. Price per sq.ft
22.84%
Rise in last 1 Year
₹12,716
Avg. Price per sq.ft
8.37%
Rise in last 1 Year
Pankti Co-operative Housing Society
1 people rated this locality
4
₹18,937
Avg. Price per sq.ft
5.48%
Rise in last 1 Year

Top Projects for Sale around Dable Nagar, Thane

Gallery Cover Pic of The Address By GS
3, 4, 5 BHK Apartments
Thane West,Thane
₹2.35 Cr-11.78 Cr
Gallery Cover Pic of Narang Narang Privado
Property
Thane West,Thane
 
Gallery Cover Pic of Kashish Park Tower
1, 2 BHK Apartments
Dharamveer Nagar,Thane
₹69.7 L-1.73 Cr
Gallery Cover Pic of Raymond Invictus By GS
4.5 BHK Apartment
Thane West,Thane
₹5.47 Cr-7.04 Cr
Gallery Cover Pic of Dosti 604
2, 3 BHK Apartments
Thane West,Thane
₹1.61 Cr-2.64 Cr
Gallery Cover Pic of Codename Panchtatva
2, 3 BHK Apartments
Panch Pakhadi,Thane
₹1.54 Cr-2.65 Cr
Gallery Cover Pic of Adani Teen Hath Naka
2, 2.5, 3, 4 BHK Apartments
Dharamveer Nagar,Thane
₹2.0 Cr-4.56 Cr
Gallery Cover Pic of Larkins 315 Rio B
2, 3 BHK Apartments
Thane West,Thane
₹1.52 Cr-2.4 Cr
Gallery Cover Pic of Om Divine Shloka
2, 3, 4 BHK Apartments
Thane West,Thane
₹1.03 Cr-3.44 Cr
Gallery Cover Pic of Shree Shankheshwar Ashish
1.5, 2, 2.5, 3 BHK Apartments
Thane West,Thane
₹1.25 Cr-2.15 Cr

Popular Locality for sale around Dable Nagar, Thane

Price Trends are not available due to insufficient data.
You can still view properties in the area.
₹15,670
Avg. Price per sq.ft
16.28%
Fall in last 1 Year
₹15,548
Avg. Price per sq.ft
21.53%
Rise in last 1 Year
Thane West
694 people rated this locality
4.79
₹15,968
Avg. Price per sq.ft
4.93%
Rise in last 1 Year
Mulund West
41 people rated this locality
4.66
₹24,143
Avg. Price per sq.ft
7.63%
Rise in last 1 Year
Dhokali Naka
1 people rated this locality
3
₹12,006
Avg. Price per sq.ft
5.85%
Rise in last 1 Year
Dharamveer Nagar
2 people rated this locality
4.2
₹17,688
Avg. Price per sq.ft
4.74%
Rise in last 1 Year
Dighe
2 people rated this locality
3.5
₹16,141
Avg. Price per sq.ft
14.13%
Rise in last 1 Year
₹19,889
Avg. Price per sq.ft
3.53%
Fall in last 1 Year

Popular searches for properties in Dable Nagar, Thane

Resale Projects around Dable Nagar, Thane

Gallery Cover Pic of Suprabhat Apartment
Thane West,Thane
1 BHK Apartment
Gallery Cover Pic of Meghdoot Apartment
Thane West,Thane
1 BHK Apartment
Gallery Cover Pic of Raunak Viraj Tower
Thane West,Thane
1 RK, 3, 4, 5 BHK Apartments
1.5 Cr - 11.53 Cr
Gallery Cover Pic of Jagdale Amizra
Thane West,Thane
1.5, 2, 3 BHK Apartments
Gallery Cover Pic of Kanakia Vasundhara
Thane West,Thane
2 BHK Apartment
1.61 Cr - 1.73 Cr
Gallery Cover Pic of ARCJ Bhalchandra Heights
Thane West,Thane
1, 2 BHK Apartments
68.37 L - 1.09 Cr
Gallery Cover Pic of Runwal Plaza
Thane West,Thane
1 BHK Apartment
73.0 L - 90.49 L
Gallery Cover Pic of Akanksha Pioneer
Thane West,Thane
1, 2 BHK Apartments
54.55 L - 1.5 Cr

Ready to Move Projects around Dable Nagar, Thane

Gallery Cover Pic of Shree Ganesh Samruddhi Apartment
Thane West,Thane
1 RK Apartment
Gallery Cover Pic of lokmanaya apartment
Thane West,Thane
Gallery Cover Pic of Ackruti Greenwoods
Thane West,Thane
Gallery Cover Pic of Gagangiri Apartment
Thane West,Thane
Gallery Cover Pic of Gagangiri Park
Thane West,Thane
Gallery Cover Pic of Runwal Pride
Mulund West,Mumbai
Gallery Cover Pic of Surya Darshan
Thane West,Thane
Gallery Cover Pic of Hira Moti NagarHousing
Thane West,Thane
Gallery Cover Pic of Shakuntala Apartment
Thane West,Thane
Gallery Cover Pic of Jasmine, Sundervan Park
Thane West,Thane
Housing.com
Great Places to work - Housing.com
Great Places to work in Asia - Housing.com