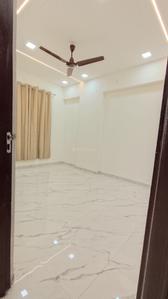
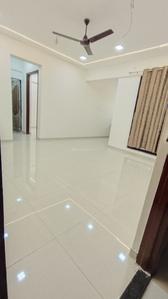
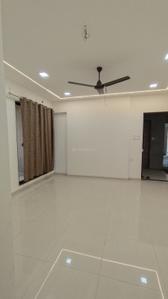
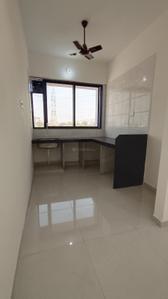
Your search for property ends here - Buy, Rent, Sell - Housing.com
housing-logo
Don't Miss out! Get notified of new homes as soon as they are posted

Notifications can be turned off anytime from browser settings.

Buy in Thane
Download App
List PropertyFree
Saved
Property Type
Apartment
Independent House
Independent Floor
Plot
Studio
Duplex
Penthouse
Villa
Agricultural Land
BHK Type
1 RK
1 BHK
2 BHK
3 BHK
4 BHK
5 BHK
5+ BHK
0 -
20Cr
0
20.00Cr+
0
5Cr
10Cr
20Cr+
Sale Type
New Bookings
Resale
Construction Status
Ready to move
Under Construction
Verified
Verified by Housing.com: Authentic location and real photos
New Projects
Featured Agents
More Filters
Reset filters
Last Updated: Sep 21, 2026
Showing 1 - 30 of 1400

New Projects in Dattanagar, Dombivli East, Thane for Sale

Sort by:
Relevance
PS
Psk sales team
+ 1 more
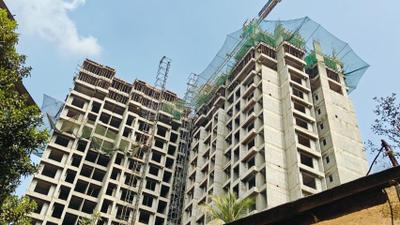
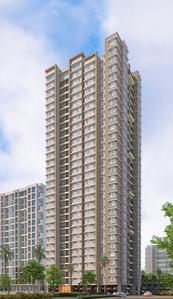
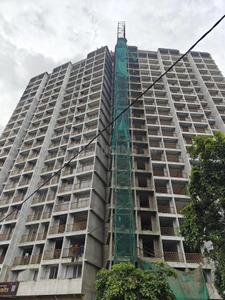
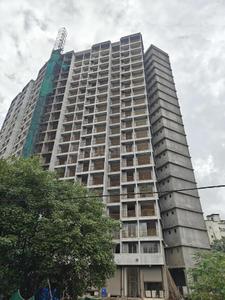
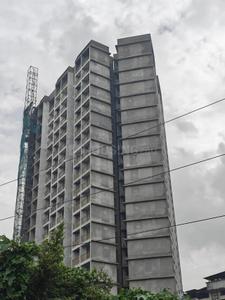
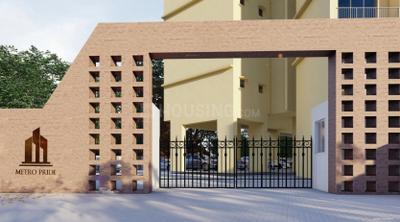
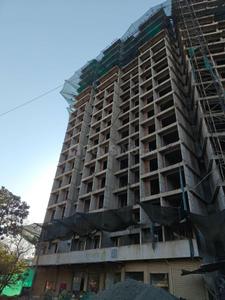
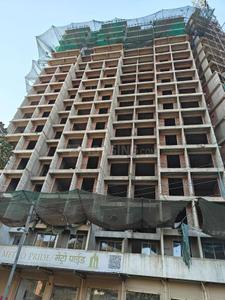
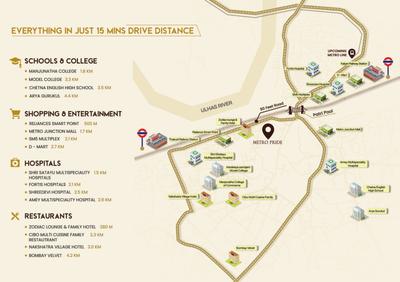
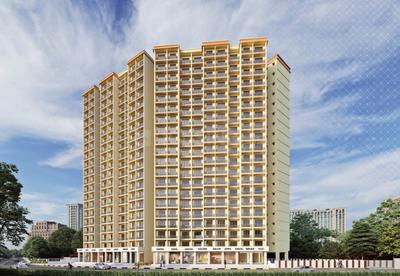
Metro Pride Project Images
Project Image of 487.0 - 636.0 Sq.ft 1 BHK Apartment for buy in Metro Pride
1/15
2.38 km away
Zero Brokerage
1, 2 BHK Flats in Thakurli, Thane
1 BHK Flat
₹48.99 L
2 BHK Flat
₹65.99 L
Avg. Price: ₹10.22 K/sq.ftPossession: Dec, 2027
SA
Sai Ashirwad
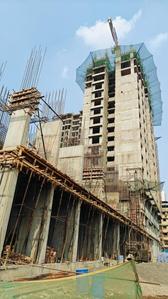
Vinayak Crown Project Images
Project Image of 269.0 - 479.0 Sq.ft 1 RK Apartment for buy in Vinayak Crown
1/16
0.61 km away
Zero Brokerage
1 RK, 1 BHK Flats in Dombivli East, Thane
1 RK Flat
₹19 L - 21.62 L
1 BHK Flat
₹29 L - 34 L
Avg. Price: ₹4.72 K/sq.ftPossession: Aug, 2026
HP
Horizon Proptech PVT LTD
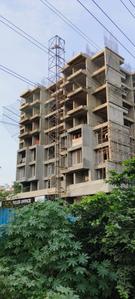
Sunraj Supreme Project Images
Project Image of 416.0 - 581.0 Sq.ft 1 BHK Apartment for buy in Sunraj Supreme
1/19
1.37 km away
Zero Brokerage
1, 2 BHK Flats in Dombivli East, Thane
1 BHK Flat
₹39.3 L - 49.6 L
2 BHK Flat
₹54.89 L
Avg. Price: ₹9.45 K/sq.ftPossession: Jun, 2026
B&
Builder & Developers
Sai Balaji Building No 2 Mahalakshmi A Wing Project Images
Project Image of 467.0 - 891.0 Sq.ft 1 RK Apartment for buy in Sai Balaji Building No 2 Mahalakshmi A Wing
1/13
1.62 km away
Zero Brokerage
1 RK, 1, 2 BHK Flats in Thakurli, Thane
1 RK Flat
₹35.84 L
1 BHK Flat
₹49.35 L - 53.73 L
2 BHK Flat
₹64.09 L - 68.38 L
Avg. Price: ₹7.67 K/sq.ftPossession: Dec, 2025
ST
Sales Team
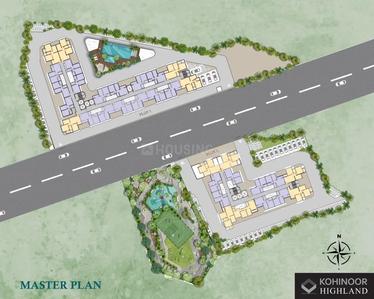
KGI Kohinoor Highland Project Images
Project Image of 394.93 - 809.0 Sq.ft 1 BHK Apartment for buy in KGI Kohinoor Highland
1/14
0.74 km away
Zero Brokerage
1, 2 BHK Flats in Dombivli East, Thane
1 BHK Flat
₹35.75 L - 39.01 L
2 BHK Flat
₹49.33 L - 73.23 L
Avg. Price: ₹9.05 K/sq.ftPossession: Dec, 2026
ST
Sales Team
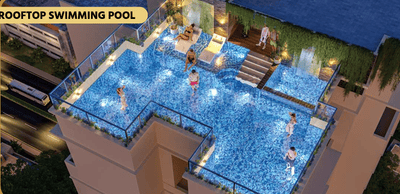
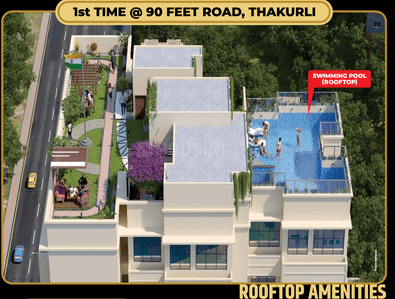
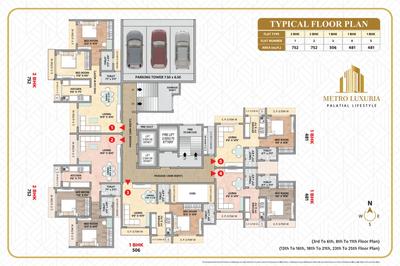
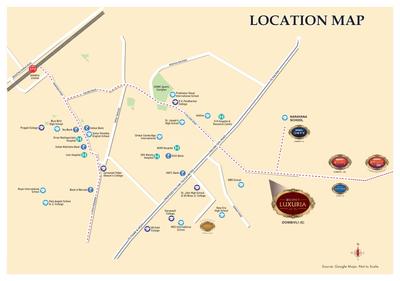
Metro Luxuria Project Images
Project Image of 481.0 - 962.0 Sq.ft 1 BHK Apartment for buy in Metro Luxuria
View Sample 3D Tour
1/13
1.55 km away
Zero Brokerage
1, 2, 4 BHK Flats in Dombivli East, Thane
1 BHK Flat
₹48.1 L - 50.6 L
2 BHK Flat
₹60.66 L - 75.2 L
4 BHK Flat
₹96.2 L
Avg. Price: ₹10 K/sq.ftPossession: Dec, 2027
ST
Sales Team
Regency Anantam Phase V Project Images
Project Image of 430.56 - 640.45 Sq.ft 1 BHK Apartment for buy in Regency Anantam Phase V
1/22
1.01 km away
Zero Brokerage
1, 2 BHK Flats in Dombivli East, Thane
1 BHK Flat
₹46.31 L
2 BHK Flat
₹68.89 L
Avg. Price: ₹10.75 K/sq.ftPossession: Aug, 2023
ST
Sales Team
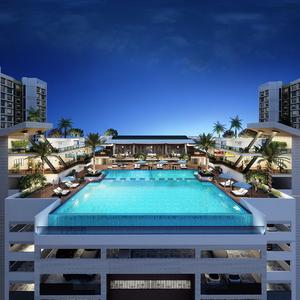
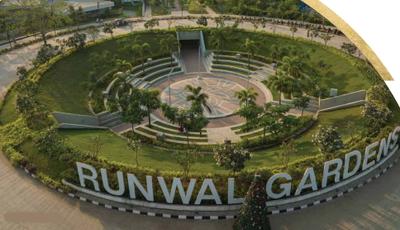
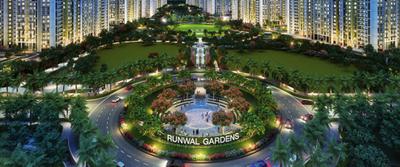
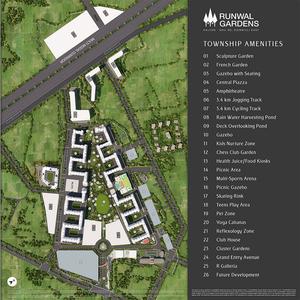
Runwal Gardens Phase I Project Images
Project Image of 348.0 - 918.0 Sq.ft 1 BHK Apartment for buy in Runwal Gardens Phase I
1/41
1.76 km away
Zero Brokerage
1, 1.5, 2, 3 BHK Flats in Dombivli East
1 BHK Flat
₹37.51 L - 52.88 L
1.5 BHK Flat
₹53.36 L
2 BHK Flat
₹65.37 L - 67.05 L
3 BHK Flat
₹86.56 L - 98.96 L
Avg. Price: ₹10.78 K/sq.ftPossession: Jun, 2025

Zero Brokerage Projects around Dattanagar

Gallery Cover Pic of Runwal Gardens Phase 4 Building No 37
0.60 kmfrom
₹40.88 L - 86.84 L
Runwal Gardens Phase 4 Building No 37
Runwal Enterprises
1, 2, 3 BHK Flats Dombivli East, Thane
ST
Sales Team
Seller
Gallery Cover Pic of Runwal Gardens Phase 6A Bldg No 53 54
0.74 kmfrom
₹46.84 L - 54.82 L
Runwal Gardens Phase 6A Bldg No 53 54
Runwal Enterprises
1, 1.5 BHK Flats Dombivli East, Thane
ST
Sales Team
Seller
Gallery Cover Pic of Nivasa Green City Phase 1
0.75 kmfrom
₹55.71 L - 84.3 L
Nivasa Green City Phase 1
Nivasa Developers
1, 2 BHK Flats Dombivli East, Thane
ST
Sales Team
Seller
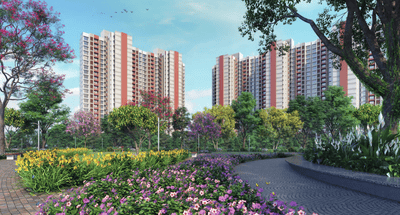
Gallery Cover Pic of Lodha Palava Premier
0.92 kmfrom
₹58.0 L - 90.0 L
Lodha Palava Premier
Lodha Group
1, 2, 3 BHK Flats Dombivli East, Thane
HP
Horizon Proptech PVT LTD
Seller
GK
Golden Keys
+ 2 more
Lodha Palava Premier Project Images
0.92 km away
Zero Brokerage
1, 2, 3 BHK Flats in Dombivli East, Thane
1 BHK Flat
₹58 L
2 BHK Flat
₹68.01 L - 79.5 L
3 BHK Flat
₹90 L
Avg. Price: ₹11.98 K/sq.ftPossession: Dec, 2022
HP
Horizon Proptech PVT LTD
Lodha Crown Dombivli 2 Project Images
Project Image of 340.03 - 795.02 Sq.ft 1 BHK Apartment for buy in Lodha Crown Dombivli 2
1/12
1.77 km away
Zero Brokerage
1, 2, 3 BHK Flats in Dombivli East, Thane
1 BHK Flat
₹35.54 L - 48.83 L
2 BHK Flat
₹54.9 L - 65.82 L
3 BHK Flat
₹83.1 L
Avg. Price: ₹10.45 K/sq.ftPossession: Dec, 2028
B&
Builder & Developers
+ 1 more
Balaji Heights Project Images
Project Image of 439.0 - 818.0 Sq.ft 1 BHK Apartment for buy in Balaji Heights
1/18
1.29 km away
Zero Brokerage
1, 2, 3 BHK Flats in Dombivli East, Thane
1 BHK Flat
₹43.94 L - 44.13 L
2 BHK Flat
₹62.07 L - 68.64 L
3 BHK Flat
₹81.9 L
Avg. Price: ₹10.2 K/sq.ftPossession: Aug, 2028
Updated
4d ago
B&
Builder & Developers
Om Swayambhu Siddhivinayak Balaji Residency Project Images
Project Image of 411.0 - 756.0 Sq.ft 1 BHK Apartment for buy in Om Swayambhu Siddhivinayak Balaji Residency
1/12
1.69 km away
Zero Brokerage
1, 2, 3 BHK Flats in Thakurli, Thane
1 BHK Flat
₹44.8 L - 49.97 L
2 BHK Flat
₹67.16 L - 73.92 L
3 BHK Flat
₹91.48 L
Avg. Price: ₹10.9 K - 12.1 K/sq.ftPossession: Dec, 2023
Updated
4w ago
SS
Space Search
+ 2 more
Runwal Gardens Project Images
Project Image of 344.0 - 918.0 Sq.ft 1 BHK Apartment for buy in Runwal Gardens
View Sample 3D Tour
View Sample 3D Tour
1/19
1.19 km away
Zero Brokerage
1, 1.5, 2, 2.5, 3 BHK Flats in Dombivli East, Thane
1 BHK Flat
₹38.08 L - 54.8 L
1.5 BHK Flat
₹59.11 L - 59.89 L
2 BHK Flat
₹53.58 L - 75.17 L
2.5 BHK Flat
₹81.92 L
3 BHK Flat
₹81.92 L - 1.02 Cr
Avg. Price: ₹11.07 K/sq.ftPossession: Jun, 2025
ST
Sales Team
Runwal Gardens Phase 4 Building No 37 Project Images
Project Image of 357.68 - 759.93 Sq.ft 1 BHK Apartment for buy in Runwal Gardens Phase 4 Building No 37
1/28
0.6 km away
Zero Brokerage
1, 2, 3 BHK Flats in Dombivli East, Thane
1 BHK Flat
₹40.88 L
2 BHK Flat
₹55.83 L - 72.66 L
3 BHK Flat
₹76.25 L - 86.84 L
Avg. Price: ₹11.42 K/sq.ftPossession: Mar, 2026
ST
Sales Team
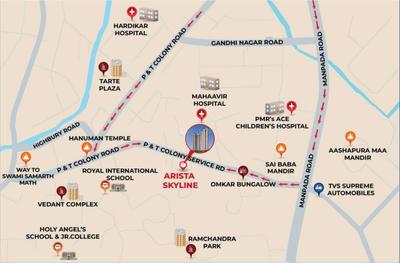
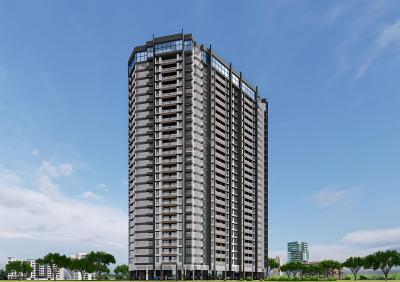
Arista Skyline Project Images
Project Image of 339.0 - 589.0 Sq.ft 1 BHK Apartment for buy in Arista Skyline
1/19
1.17 km away
Zero Brokerage
1, 2 BHK Flats in P & T Colony, Thane
1 BHK Flat
₹38.86 L - 52.16 L
2 BHK Flat
₹67.17 L - 67.51 L
Avg. Price: ₹11.46 K/sq.ftPossession: Dec, 2028
ST
Sales Team
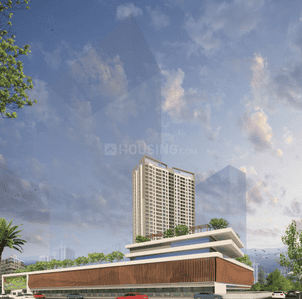
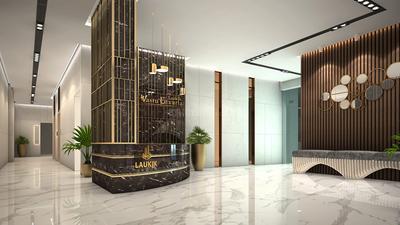
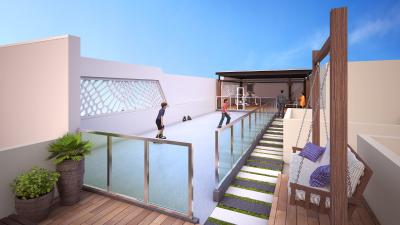
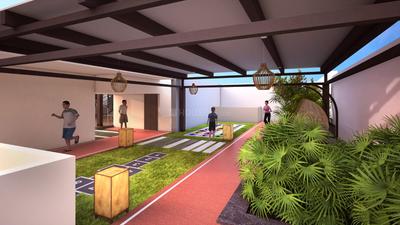
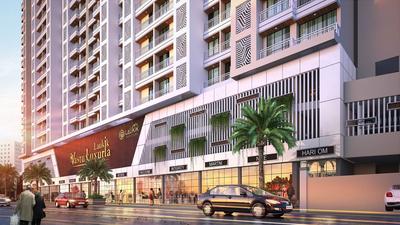
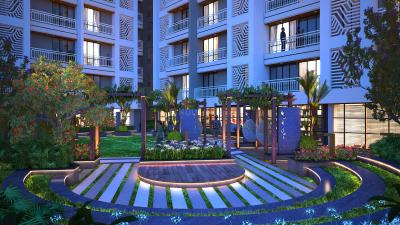
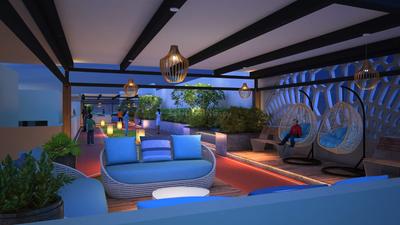
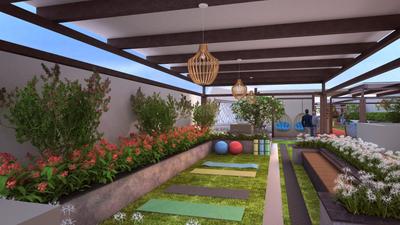
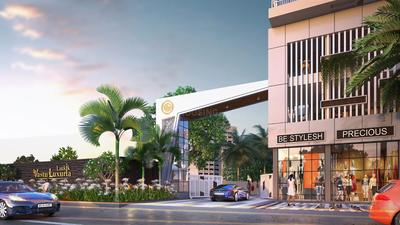
Laukik Vastu Luxuria Project Images
Project Image of 445.0 - 640.0 Sq.ft 1 BHK Apartment for buy in Laukik Vastu Luxuria
1/40
1.37 km away
Zero Brokerage
1, 2 BHK Flats in Dombivli East, Thane
1 BHK Flat
₹44 L - 47 L
2 BHK Flat
₹66 L
Avg. Price: ₹10.1 K/sq.ftPossession: Dec, 2028
ST
Sales Team
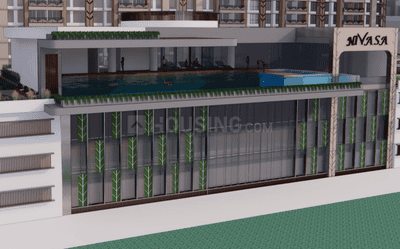
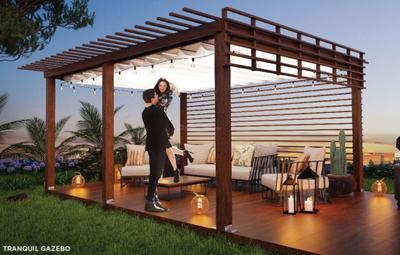
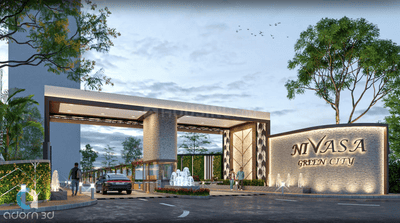
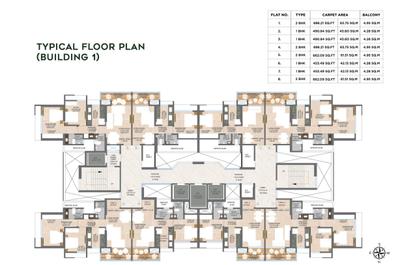
Nivasa Green City Phase 1 Project Images
Project Image of 453.49 - 686.21 Sq.ft 1 BHK Apartment for buy in Nivasa Green City Phase 1
1/18
0.75 km away
Zero Brokerage
1, 2 BHK Flats in Dombivli East, Thane
1 BHK Flat
₹55.71 L - 60.3 L
2 BHK Flat
₹79.16 L - 84.3 L
Avg. Price: ₹12.29 K/sq.ftPossession: Dec, 2030
ST
Sales Team
+ 1 more
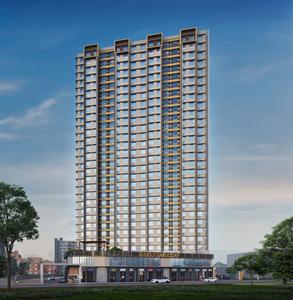
SS Balaji Sarvoday A Wing B Wing And E Wing Project Images
Project Image of 453.0 - 807.0 Sq.ft 1 BHK Apartment for buy in SS Balaji Sarvoday A Wing B Wing And E Wing
View Sample 3D Tour
1/21
1.45 km away
Zero Brokerage
1, 2, 3 BHK Flats in Dombivli East, Thane
1 BHK Flat
₹49.83 L
2 BHK Flat
₹67.75 L
3 BHK Flat
₹92.8 L
Avg. Price: ₹11 K - 11.75 K/sq.ftPossession: Dec, 2028
ST
Sales Team
Aariv Asteria Project Images
Project Image of 404.18 - 537.55 Sq.ft 1 BHK Apartment for buy in Aariv Asteria
1/4
1.68 km away
Zero Brokerage
1, 2 BHK Flats in Dombivli East, Thane
1 BHK Flat
₹42.84 L - 43.05 L
2 BHK Flat
₹65.04 L
Avg. Price: ₹10.6 K - 12.09 K/sq.ftPossession: Mar, 2028

Ready to Move Projects around Dattanagar

Gallery Cover Pic of Runwal Gardens Phase 4 Building No 37
₹40.88 L - 86.84 L
Runwal Gardens Phase 4 Building No 37
by Runwal Enterprises
1, 2, 3 BHK Flats
Dombivli East, Thane
ST
Sales Team
Seller
Gallery Cover Pic of Lodha Palava Premier
₹58.0 L - 90.0 L
Lodha Palava Premier
by Lodha Group
1, 2, 3 BHK Flats
Dombivli East, Thane
HP
Horizon Proptech PVT LTD
Seller
Gallery Cover Pic of Regency Luxuria Phase I
₹94.14 L - 1.4 Cr
Regency Luxuria Phase I
by Regency Group
2, 3 BHK Flats
Dombivli East, Thane
B&
Builder & Developers
Seller
B&
Builder & Developers
Regency Luxuria Phase I Project Images
Project Image of 753.15 - 1139.04 Sq.ft 2 BHK Apartment for buy in Regency Luxuria Phase I
1/12
1.21 km away
Zero Brokerage
2, 3 BHK Flats in Dombivli East, Thane
2 BHK Flat
₹94.14 L - 99.92 L
3 BHK Flat
₹1.29 Cr - 1.4 Cr
Avg. Price: ₹12.39 K/sq.ftPossession: Dec, 2025
ST
Sales Team
Venus Skky City La Vista Project Images
Project Image of 395.0 - 572.0 Sq.ft 1 BHK Apartment for buy in Venus Skky City La Vista
1/21
1.05 km away
Zero Brokerage
1, 2 BHK Flats in Dombivli East, Thane
1 BHK Flat
₹38.94 L - 42.99 L
2 BHK Flat
₹51.46 L - 56.39 L
Avg. Price: ₹9.86 K/sq.ftPossession: Dec, 2027
Updated
3w ago
L
LDS
Amar Galaxy Bldg No 2 Wing B And C Project Images
Project Image of 469.0 - 624.0 Sq.ft 1 BHK Apartment for buy in Amar Galaxy Bldg No 2 Wing B And C
1/33
1.04 km away
Zero Brokerage
1, 2 BHK Flats in Dombivli West, Thane
1 BHK Flat
₹52.52 L
2 BHK Flat
₹69.69 L
Avg. Price: ₹11.18 K/sq.ftPossession: Dec, 2029
Updated
4w ago
RR
RUDRA REALTY
Regency Luxuria Phase II Project Images
Project Image of 717.95 - 727.64 Sq.ft 2 BHK Apartment for buy in Regency Luxuria Phase II
1/17
1.21 km away
Zero Brokerage
2 BHK Flat in Dombivli East, Thane
2 BHK Flat
₹79.99 L - 81.07 L
Avg. Price: ₹11.14 K/sq.ftPossession: Dec, 2026
Updated
4w ago
ST
Sales Team
+ 1 more
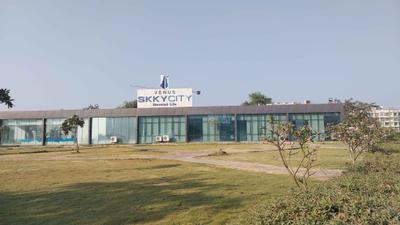
Venus Skky City Project Images
Project Image of 395.0 - 572.0 Sq.ft 1 BHK Apartment for buy in Venus Skky City
View Sample 3D Tour
View Sample 3D Tour
1/22
1.05 km away
Zero Brokerage
1, 2 BHK Flats in Dombivli East, Thane
1 BHK Flat
₹42.77 L - 47.21 L
2 BHK Flat
₹56.53 L - 61.94 L
Avg. Price: ₹10.83 K/sq.ftPossession: Dec, 2028
Updated
3w ago
ST
Sales Team
Runwal Gardens Phase 6A Bldg No 53 54 Project Images
Project Image of 419.47 - 490.94 Sq.ft 1 BHK Apartment for buy in Runwal Gardens Phase 6A Bldg No 53 54
1/30
0.74 km away
Zero Brokerage
1, 1.5 BHK Flats in Dombivli East, Thane
1 BHK Flat
₹46.84 L - 47.09 L
1.5 BHK Flat
₹54.59 L - 54.82 L
Avg. Price: ₹11.17 K/sq.ftPossession: Sep, 2027
PG
Prakruti Group
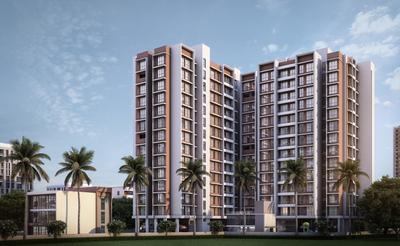
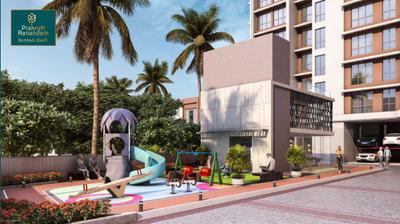
Prakruti Aanandam Project Images
Project Image of 418.0 - 593.0 Sq.ft 1 BHK Apartment for buy in Prakruti Aanandam
1/17
2.75 km away
Zero Brokerage
1, 2 BHK Flats in Dombivli East, Thane
1 BHK Flat
₹36.99 L - 40.11 L
2 BHK Flat
₹54.23 L
Avg. Price: ₹9 K/sq.ftPossession: Jul, 2030
SA
Sai Ashirwad
Vinayak Platina Project Images
Project Image of 238.0 - 685.0 Sq.ft 1 RK Apartment for buy in Vinayak Platina
1/28
3.4 km away
Zero Brokerage
1 RK, 1, 2 BHK Flats in Dombivli East, Thane
1 RK Flat
₹19.5 L - 26 L
1 BHK Flat
₹31.5 L - 35 L
2 BHK Flat
₹45 L - 54 L
Avg. Price: ₹5.54 K/sq.ftPossession: Dec, 2026
ST
Sales Team
Runwal My City Project Images
Project Image of 372.0 - 779.42 Sq.ft 1 BHK Apartment for buy in Runwal My City
1/65
3.32 km away
Zero Brokerage
1, 2, 3 BHK Flats in Dombivli East
1 BHK Flat
₹34.48 L - 42.29 L
2 BHK Flat
₹47.33 L - 60.26 L
3 BHK Flat
₹62.75 L - 72.25 L
Avg. Price: ₹9.27 K/sq.ftPossession: Dec, 2028
ST
Sales Team
Venus Skky City Vivanta Bldg F And Bldg G Project Images
Project Image of 357.8 - 572.1 Sq.ft 1 BHK Apartment for buy in Venus Skky City Vivanta Bldg F And Bldg G
1/12
2.65 km away
Zero Brokerage
1, 2 BHK Flats in Dombivli East, Thane
1 BHK Flat
₹35.79 L - 39.5 L
2 BHK Flat
₹52.63 L
Avg. Price: ₹9.2 K - ₹10 K/sq.ftPossession: Dec, 2027
ST
Sales Team
Balaji Krishna Project Images
Project Image of 454.0 - 618.0 Sq.ft 1 BHK Apartment for buy in Balaji Krishna
1/19
2.52 km away
Zero Brokerage
1, 2 BHK Flats in Thakurli East, Mumbai
1 BHK Flat
₹43.55 L - 46.21 L
2 BHK Flat
₹58.69 L - 63.58 L
Avg. Price: ₹9.59 K - 10.29 K/sq.ftPossession: Jun, 2027
Are you a property owner looking to rent/sell?
Post your property for FREE
Hello 👋🏻
Easy Contact with sellers
Personalized experience
My Activity
Contacted Properties
00
Seen Properties
00
Saved Properties
00
Recent Searches
00

Explore Sub Localities around Dattanagar, Thane

7,965
Avg. Price per sq.ft
6.02%
Fall in last 1 Year
5,676
Avg. Price per sq.ft
105.68%
Rise in last 1 Year
4,988
Avg. Price per sq.ft
6,126
Avg. Price per sq.ft
11.47%
Fall in last 1 Year

Top Projects for Sale around Dattanagar, Thane

Gallery Cover Pic of Mauli Nidhi
1 BHK Apartment
Dombivli East,Thane
60.27 L-70.1 L
Gallery Cover Pic of Priism The Meadows
1, 2, 3 BHK Apartments
Dombivli East,Thane
 
Gallery Cover Pic of Shree Vighnaharta
1 RK, 1 BHK Apartments
Dombivli West,Thane
30.0 L-45.79 L
Gallery Cover Pic of Swaroop Nascon Parkview
1, 2, 3 BHK Apartments
Dombivli East,Thane
 
Gallery Cover Pic of Jignesh CHS
1, 2, 3 BHK Apartments
Dombivli East,Thane
60.47 L-1.12 Cr
Gallery Cover Pic of Safal Om Avdhoot Darshan CHSL
1, 2 BHK Apartments
Dombivli East,Thane
47.4 L-64.03 L
Gallery Cover Pic of Evergreen Durve Arina
2, 3 BHK Apartments
Dombivli East,Thane
 
Gallery Cover Pic of Shree Shankheshwar Pushp
1, 2 BHK Apartments
Dombivli East,Thane
 
Gallery Cover Pic of Pacific Riva
1, 1.5, 2 BHK Apartments
Dombivli East,Thane
 
Gallery Cover Pic of Shree Shripad Chaya Chs Ltd
1, 2 BHK Apartments
Dombivli East,Thane
58.0 L-78.0 L

Popular Locality for sale around Dattanagar, Thane

Dombivli East
31 people rated this locality
4.5
7,546
Avg. Price per sq.ft
4.78%
Rise in last 1 Year
Thakurli
6 people rated this locality
4.29
7,501
Avg. Price per sq.ft
2.05%
Rise in last 1 Year
Dombivli West
14 people rated this locality
4.53
7,704
Avg. Price per sq.ft
1.02%
Rise in last 1 Year
8,305
Avg. Price per sq.ft
2.49%
Fall in last 1 Year
6,766
Avg. Price per sq.ft
5,949
Avg. Price per sq.ft
21.25%
Fall in last 1 Year
5,988
Avg. Price per sq.ft
3.44%
Rise in last 1 Year
4,960
Avg. Price per sq.ft
2.65%
Fall in last 1 Year

Popular searches for properties in Dattanagar, Thane

Resale Projects around Dattanagar, Thane

Gallery Cover Pic of Happy Home Sarvodaya Leela
Dombivli East,Thane
1, 2 BHK Apartments
Gallery Cover Pic of Regency Anantam
Dombivli East,Thane
1, 2 BHK Apartments
46.06 L - 85.32 L
Gallery Cover Pic of Lodha Panacea
Dombivli East,Thane
1, 2 BHK Apartments
46.75 L - 65.0 L
Gallery Cover Pic of Lodha Palava Premier
Dombivli East,Thane
1, 2, 3 BHK Apartments
58.0 L - 90.0 L
Gallery Cover Pic of B G Patil Nanu Park
Dombivli East,Thane
1, 2 BHK Apartments
40.63 L - 60.62 L
Gallery Cover Pic of Amar Galaxy Phase I
Dombivli West,Thane
1, 2 BHK Apartments
50.41 L - 98.03 L
Gallery Cover Pic of Lodha Palava Olivia
Dombivli East,Thane
2, 3, 4, 5 BHK Apartments
Gallery Cover Pic of Parth Skyone
Dombivli East,Thane
1 BHK Apartment
23.56 L - 30.15 L
Gallery Cover Pic of Marathon Nextown
Dombivli East,Thane
1, 2 BHK Apartments
27.84 L - 67.97 L
Gallery Cover Pic of Lodha Heritage
Dombivli East,Thane
1 BHK Apartment
55.65 L - 55.65 L

Ready to Move Projects around Dattanagar, Thane

Gallery Cover Pic of Reti Bhavan
Dombivli West,Thane
Gallery Cover Pic of Alankar Society
Dombivli East,Thane
Gallery Cover Pic of Matru Ashish
Dombivli East,Thane
Gallery Cover Pic of Asha Palace
Dombivli East,Thane
Gallery Cover Pic of Amber Enclave
Thakurli,Thane
1, 2 BHK Apartments
67.26 L - 1.01 Cr
Gallery Cover Pic of Mohan Kaushal Residency
Dombivli East,Thane
1, 2 BHK Apartments
Gallery Cover Pic of Prajapati Vandu Heights
Dombivli East,Thane
1 BHK Apartment
Gallery Cover Pic of Shankheshwar Srusti
Thakurli,Thane
Gallery Cover Pic of RAM JANKI APRTMENT
Dombivli East,Thane

FAQs about New Projects in Dattanagar, Dombivli East, Thane for Sale

How many ready to move projects are available for sale in Dattanagar, Thane?

There are 1 ready to move projects available in Dattanagar, Thane.

What are the top ready to move projects in Dattanagar, Thane?

Which are the most searched localities for buying projects in and around Dattanagar, Thane?

The best areas to buy projects in and around Dattanagar, Thane are:

What are the top upcoming projects in Dattanagar, Thane?

What is the real estate price trend in Dattanagar, Thane?

In Dattanagar, Thane, there is 1.9% rise in last 12 months. Know more!

How many residential projects are available in Dattanagar, Thane?

There are 20 residential projects in Dattanagar, Thane.

What are the best luxury projects in Dattanagar, Thane?

The best luxury projects in Dattanagar, Thane are:
Part of
REA Group
Housing.com
Great Places to work - Housing.com
Great Places to work in Asia - Housing.com
FOLLOW
©2012-26 Locon Solutions Pvt. Ltd
Company
CareersAbout UsFor PartnersTermsAnnual ReturnPrivacy PolicyContact UsUnsubscribeMerger Hearing Advertisement
EXPERIENCE HOUSING APP ON MOBILE
Housing iOS App
Housing Android App
Open camera & scan the QR code to Download the App