Your search for property ends here - Buy, Rent, Sell - Housing.com
housing-logo
Don't Miss out! Get notified of new homes as soon as they are posted

Notifications can be turned off anytime from browser settings.

Buy in Thane
Download App
List PropertyFree
Saved
Property Type
Apartment
Independent House
Independent Floor
Plot
Studio
Duplex
Penthouse
Villa
Agricultural Land
BHK Type
1 RK
1 BHK
2 BHK
3 BHK
4 BHK
5 BHK
5+ BHK
0 -
20Cr
0
20.00Cr+
0
5Cr
10Cr
20Cr+
Sale Type
New Bookings
Resale
Under Construction
Ready to move
Under Construction
Verified
Verified by Housing.com: Authentic location and real photos
New Projects
Featured Agents
More Filters
Reset filters
Last Updated: Sep 26, 2026
Showing 1 - 1 of 1

Under Construction Projects in Devicha Pada, Dombivli West, Thane

Sort by:
Relevance
SM
Shree Mangalmurti Group Builders and Developers
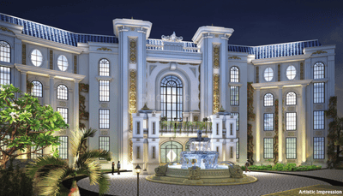
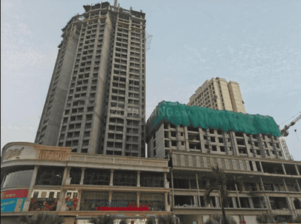
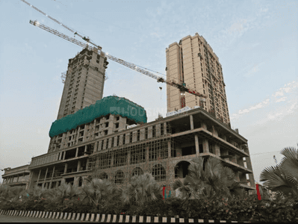
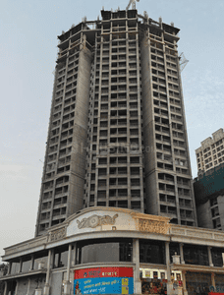
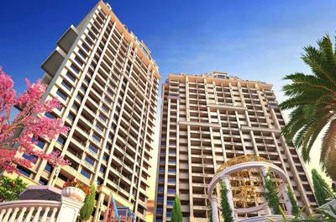
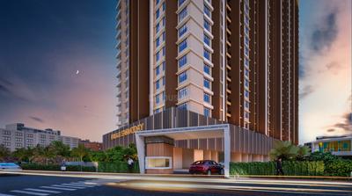
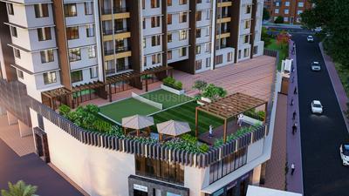
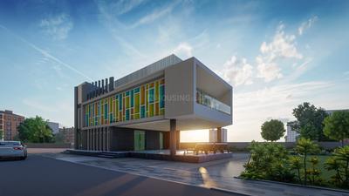
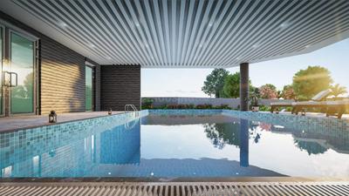
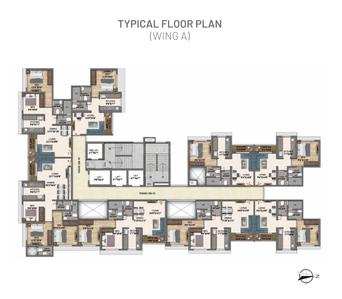
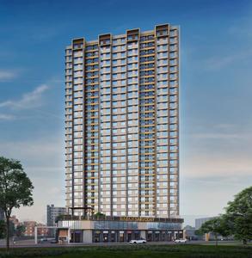
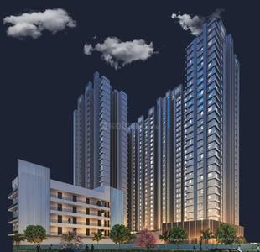
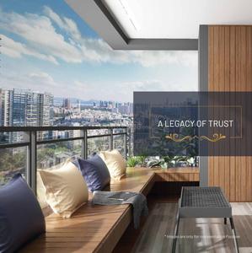
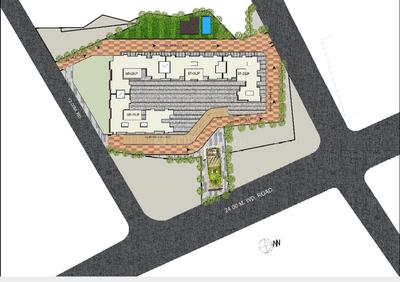
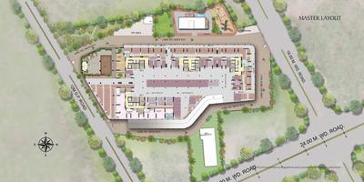
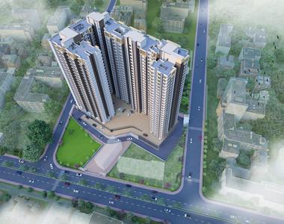
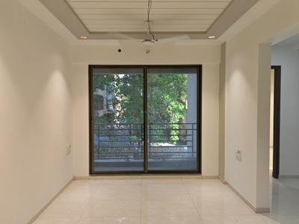
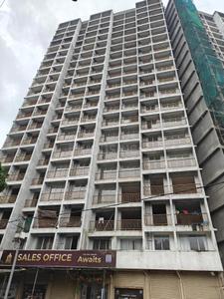
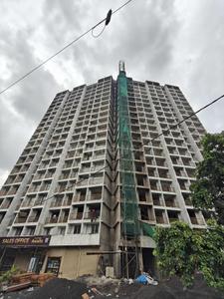
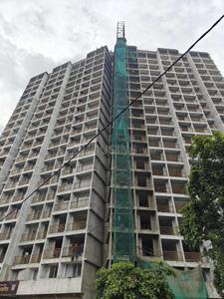
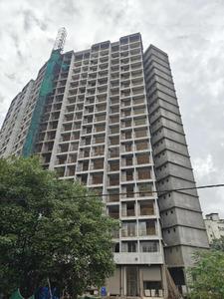
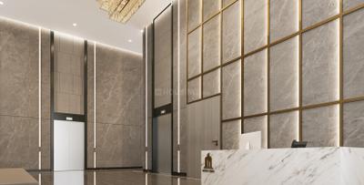
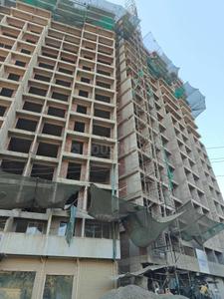
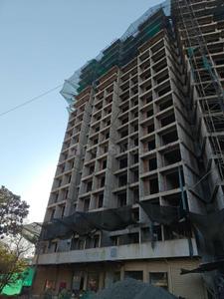
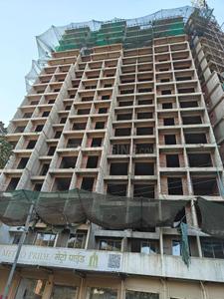
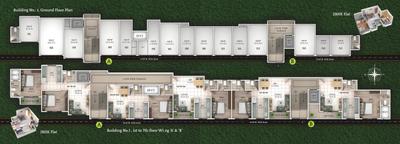
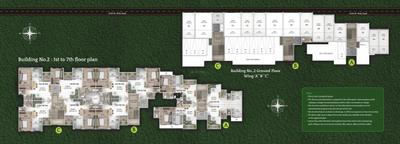
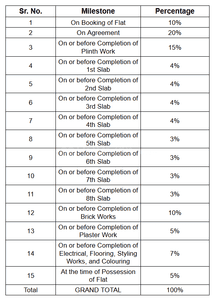
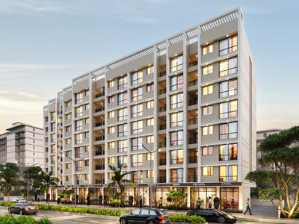
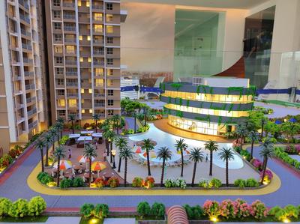
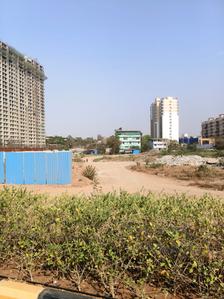
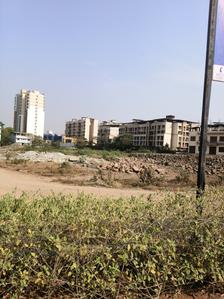
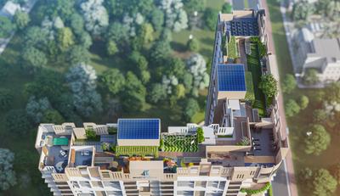
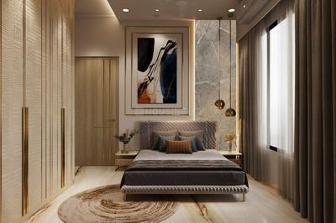
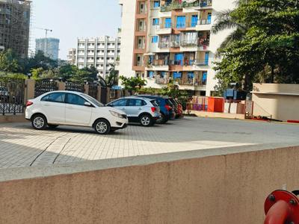
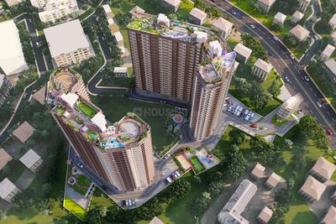
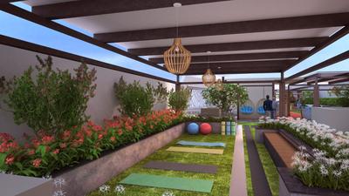
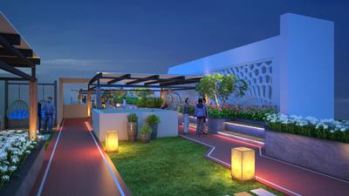
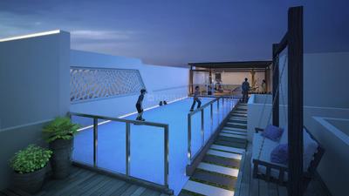
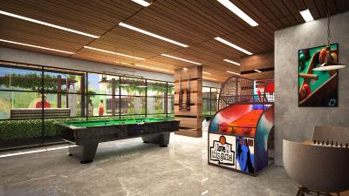
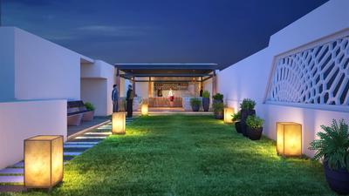
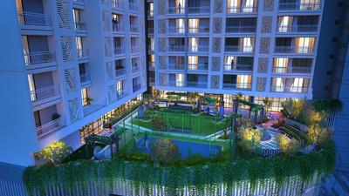
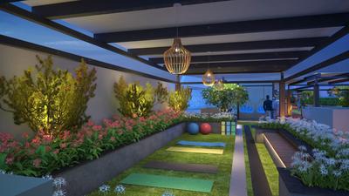
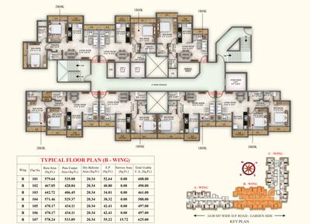
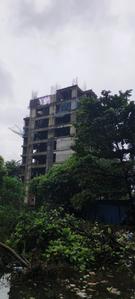
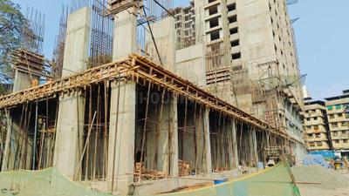
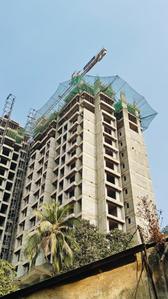
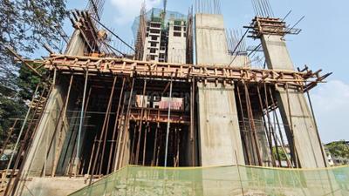
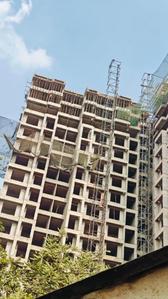
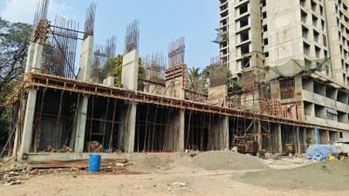
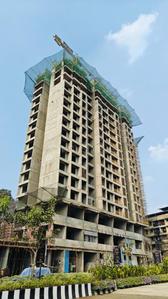
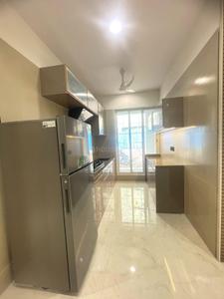
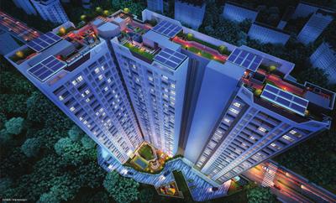
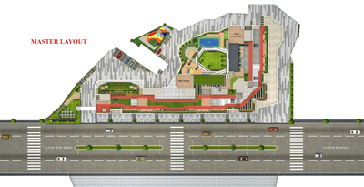
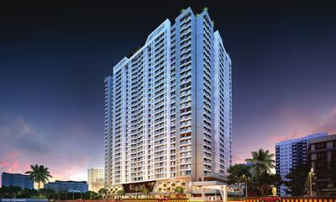
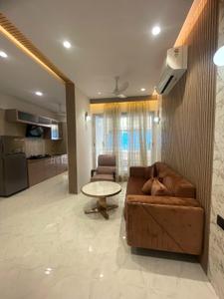
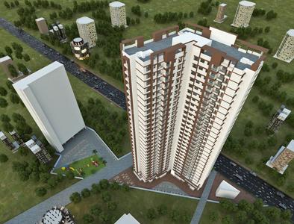
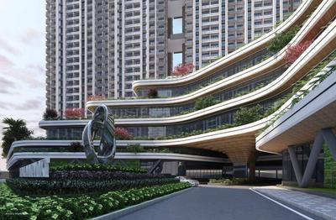
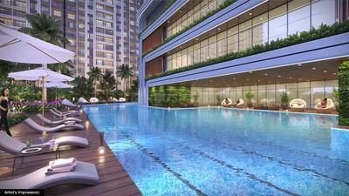
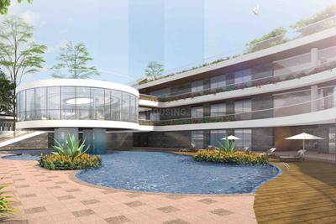
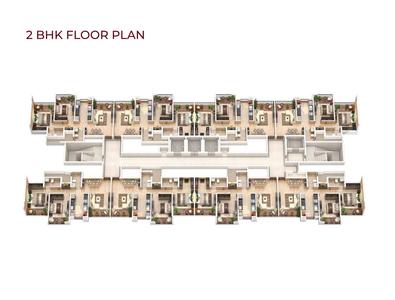
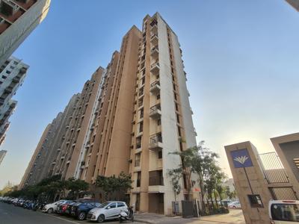
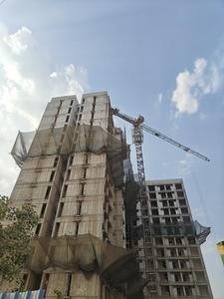
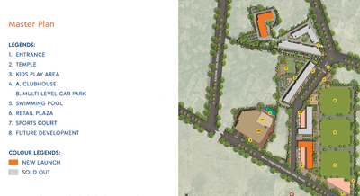
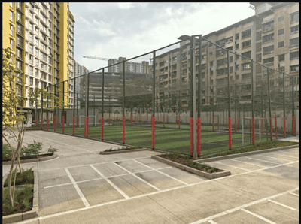
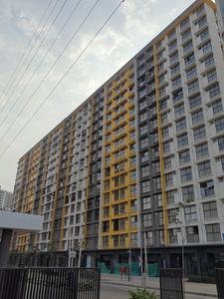
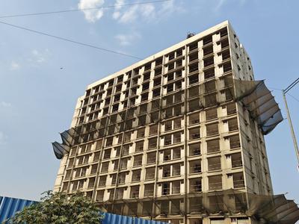
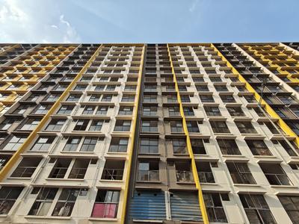
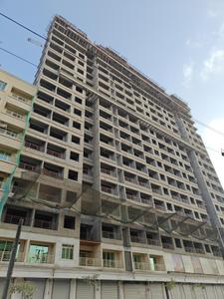
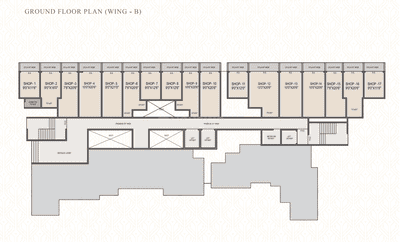
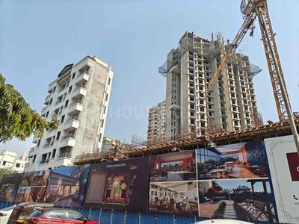
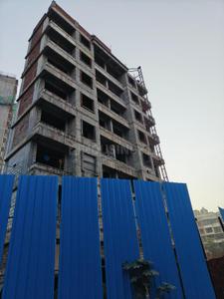
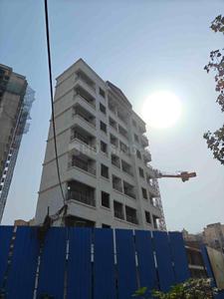
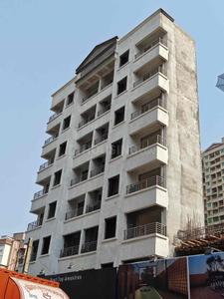
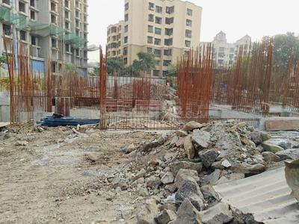
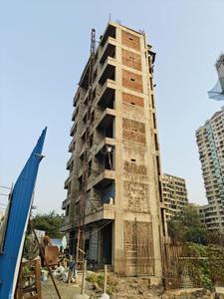
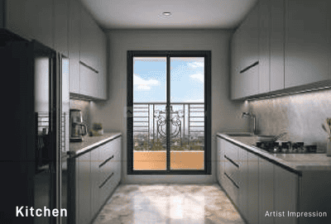
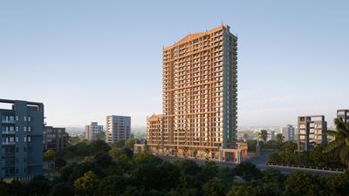
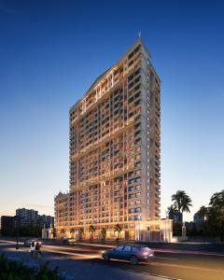
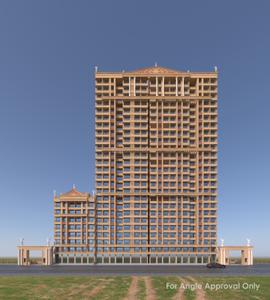
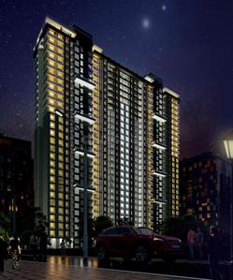
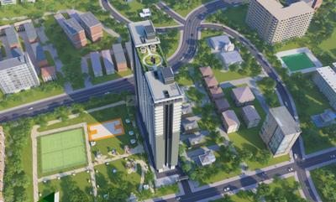
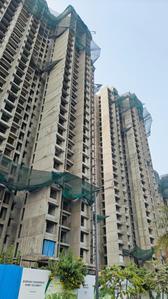
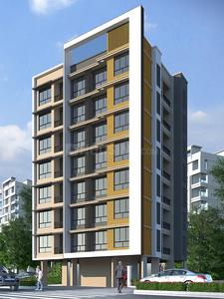
Shree Mangalmurti Serenity Project Images
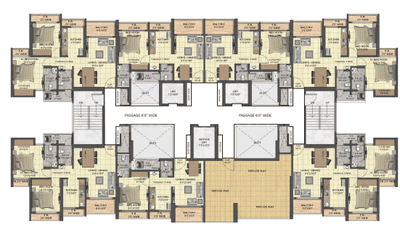
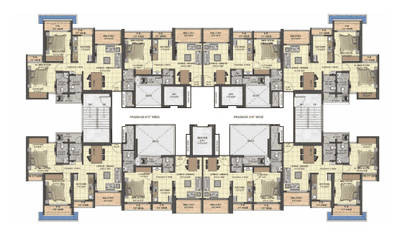
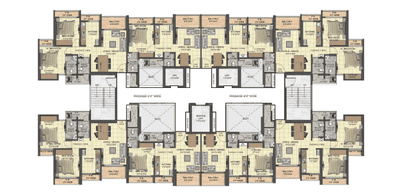
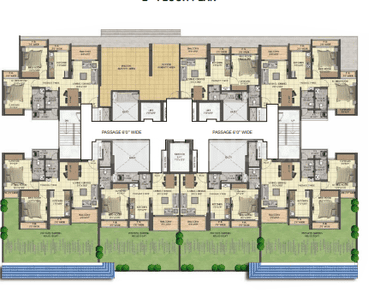
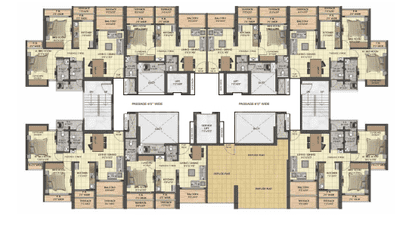
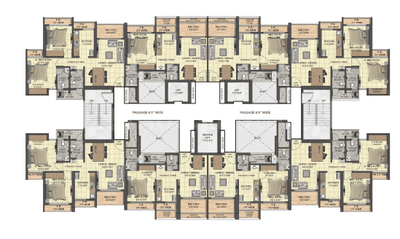
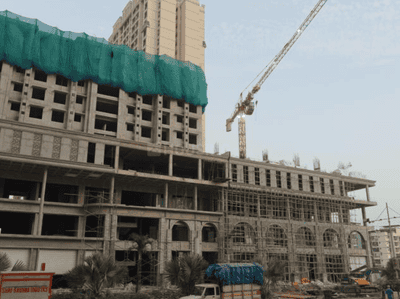
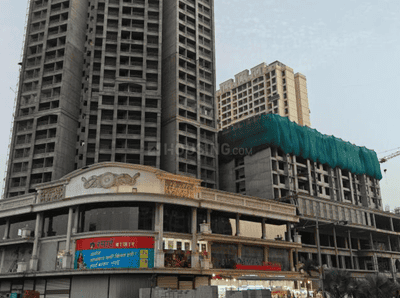
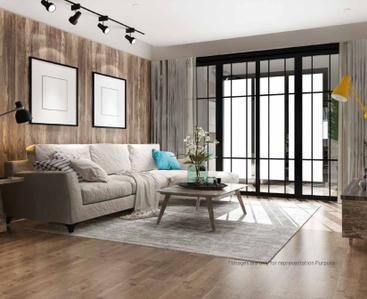
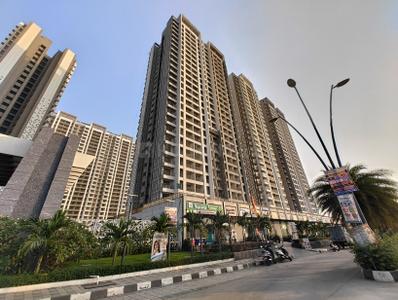
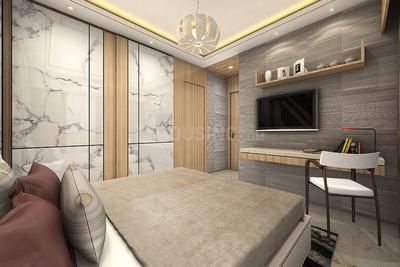
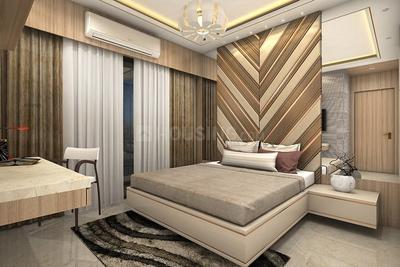
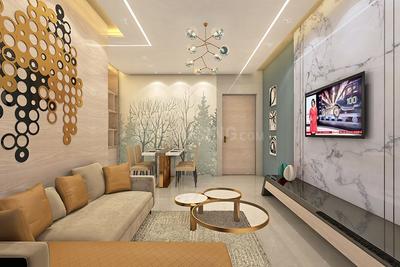
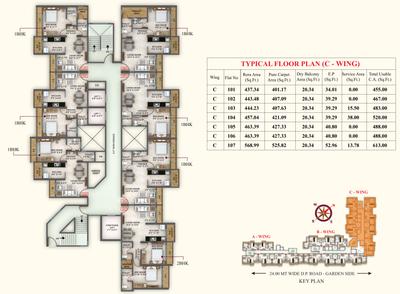
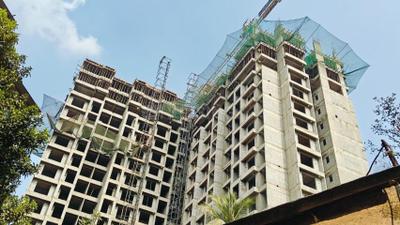
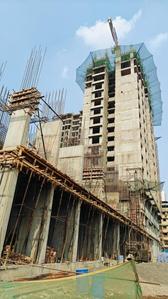
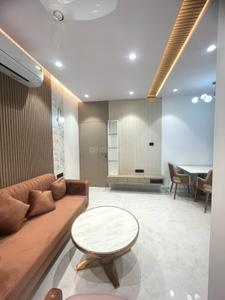
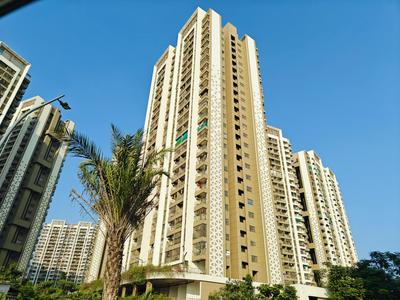
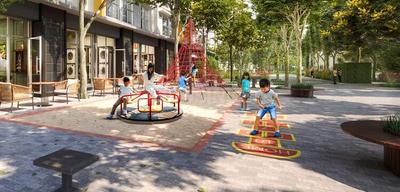
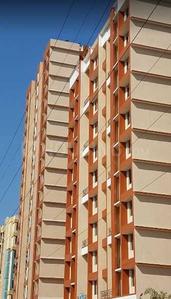
Project Image of 328.51 - 505.15 Sq.ft 1 BHK Apartment for buy in Shree Mangalmurti Serenity
1/2

1, 2 BHK Flats in Dombivli West, Thane

1 BHK Flat
Price on Request
2 BHK Flat
Price on Request
Possession: Dec, 2028

Nearby Properties Around (Devicha Pada)

RR
RUDRA REALTY
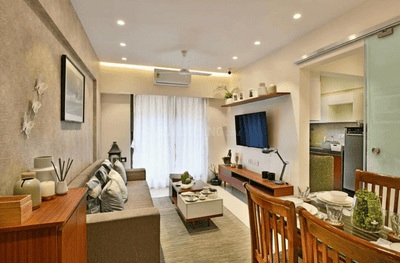
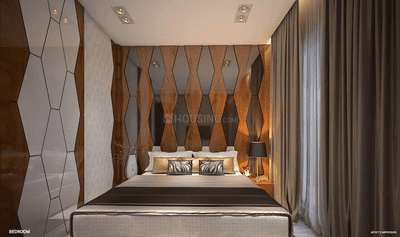
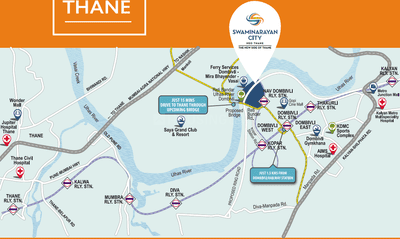
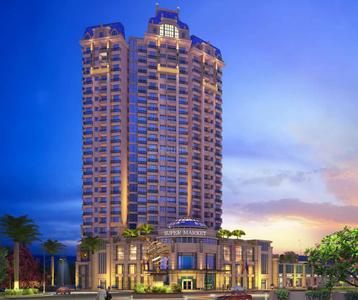
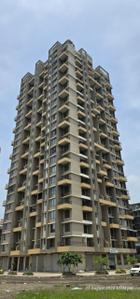
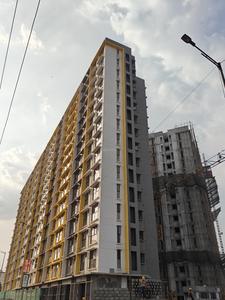
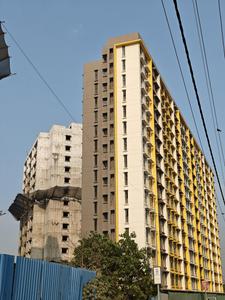
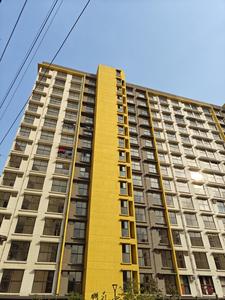
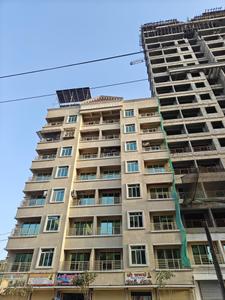
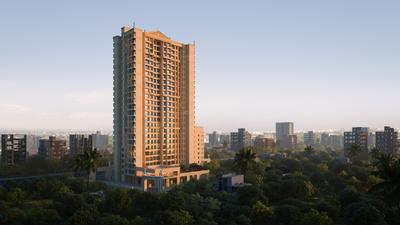
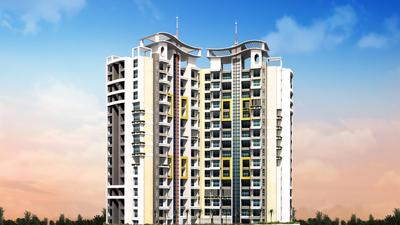
Swaminarayan City Phase 1A Project Images
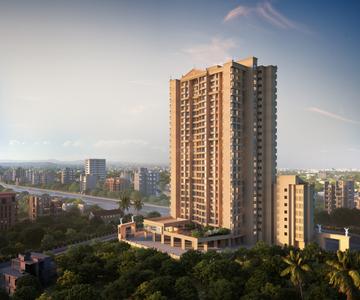
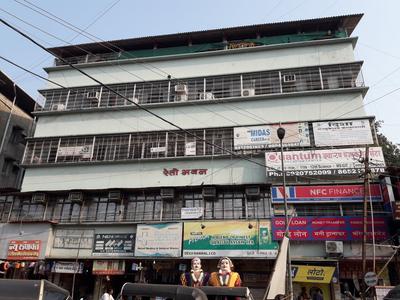
Project Image of 470.0 - 1100.0 Sq.ft 1 BHK Apartment for buy in Swaminarayan City Phase 1A
1/21
1.5 kms away
Zero Brokerage

1, 2, 3 BHK Flats in Dombivli West, Thane

1 BHK Flat
₹48.85 L - 53.11 L
2 BHK Flat
₹74.31 L - 86.26 L
3 BHK Flat
₹1.14 Cr
Avg. Price: ₹10.39 K/sq.ftSizes: 470 - 1100 sq.ft.Under ConstructionPossession: Dec, 2029
RR
RUDRA REALTY
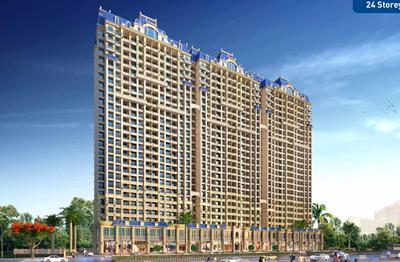
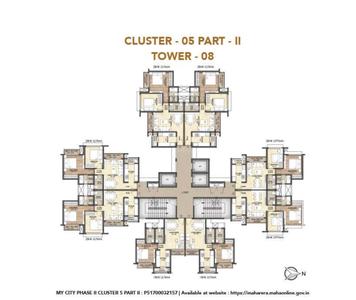
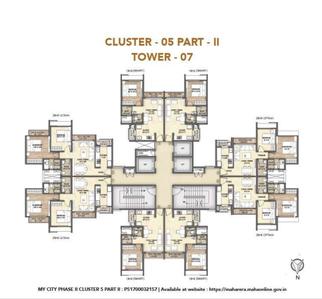
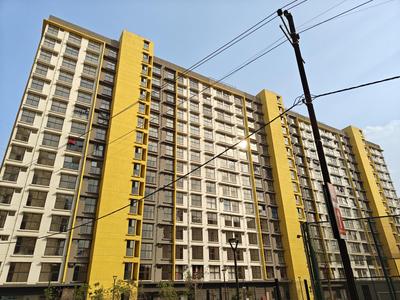
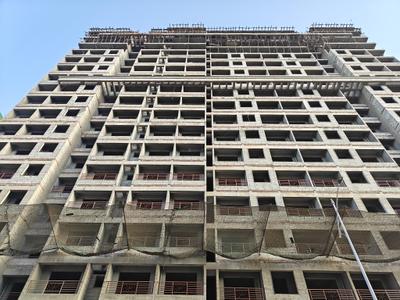
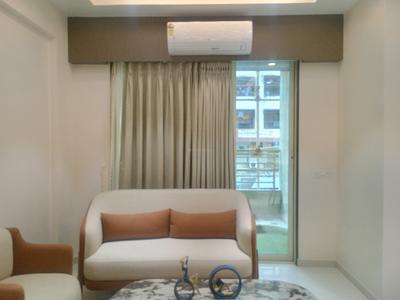
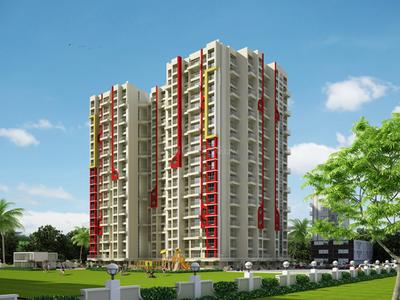
Runwal My City Phase II Cluster 05 Part II Project Images
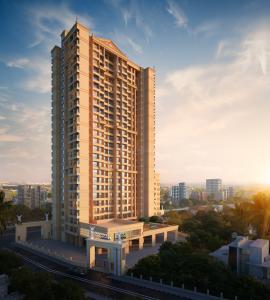
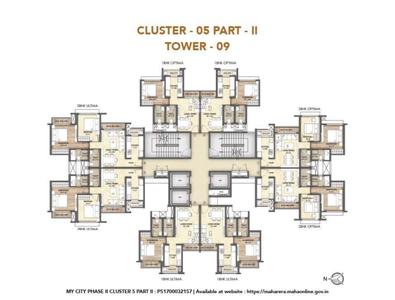
Project Image of 350.26 - 570.06 Sq.ft 1 BHK Apartment for buy in Runwal My City Phase II Cluster 05 Part II
1/13
2.2 kms away
Zero Brokerage

1, 2 BHK Flats in Dombivli East, Thane

1 BHK Flat
₹40.72 L - 47.59 L
2 BHK Flat
₹59.47 L - 66.47 L
Avg. Price: ₹11.65 K/sq.ftSizes: 350 - 570 sq.ft.Under ConstructionPossession: Dec, 2027
L
LDS
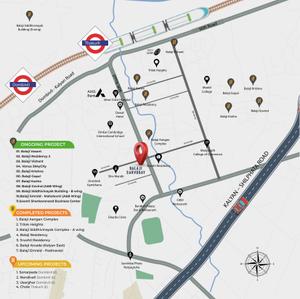
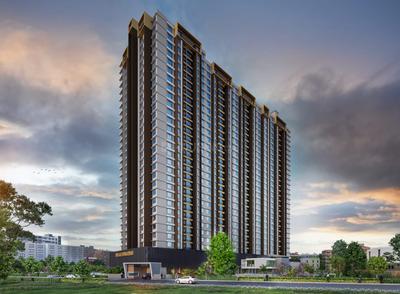
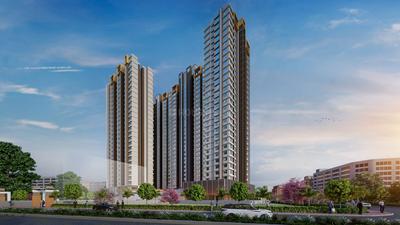
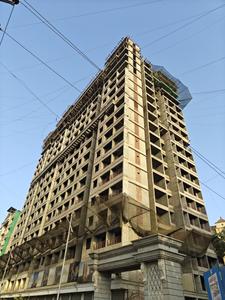
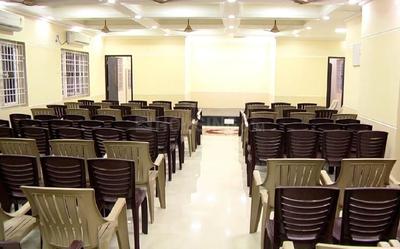
SS Balaji Sarvoday A Wing B Wing And E Wing Project Images
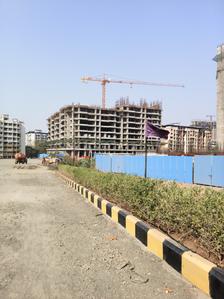
Project Image of 453.0 - 807.0 Sq.ft 1 BHK Apartment for buy in SS Balaji Sarvoday A Wing B Wing And E Wing
View Sample 3D Tour
1/21
2.4 kms away
Zero Brokerage

1, 2, 3 BHK Flats in Dombivli East, Thane

1 BHK Flat
₹51.76 L
2 BHK Flat
₹67.75 L
3 BHK Flat
₹92.8 L
Avg. Price: ₹11.46 K/sq.ftSizes: 453 - 807 sq.ft.Under ConstructionPossession: Dec, 2028
PS
Psk sales team
+ 1 more
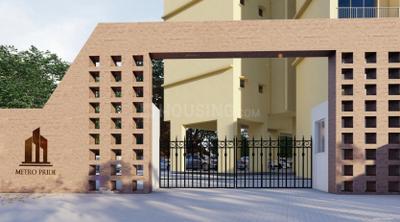
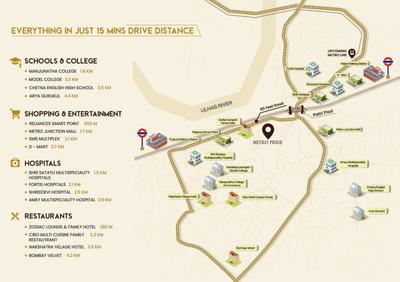
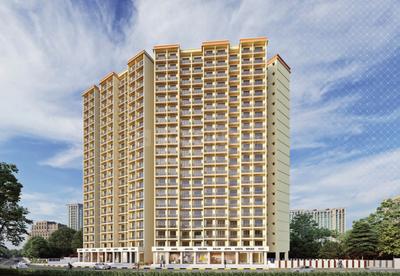
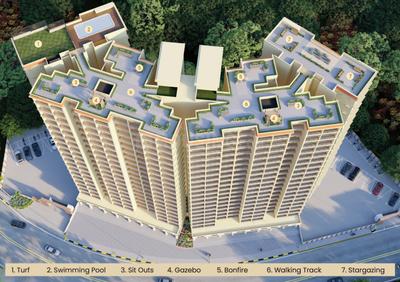
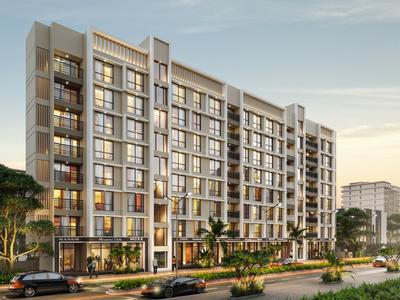
Metro Pride Project Images
Project Image of 487.0 - 636.0 Sq.ft 1 BHK Apartment for buy in Metro Pride
1/18
2.5 kms away
Zero Brokerage

1, 2 BHK Flats in Thakurli, Thane

1 BHK Flat
₹48.99 L
2 BHK Flat
₹65.99 L
Avg. Price: ₹10.22 K/sq.ftSizes: 487 - 636 sq.ft.Under ConstructionPossession: Apr, 2028
S
SARAS
Saras Residency Project Images
Project Image of 615.0 - 910.0 Sq.ft 1 BHK Apartment for buy in Saras Residency
1/6
2.6 kms away
Zero Brokerage

1, 2 BHK Flats in Thakurli, Thane

1 BHK Flat
₹45 L - 46.96 L
2 BHK Flat
₹62.5 L
Avg. Price: ₹6.87 K - ₹7.32 K/sq.ftSizes: 615 - 910 sq.ft.Under ConstructionPossession: Dec, 2027
RR
RUDRA REALTY
+ 2 more
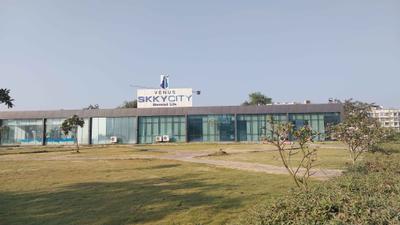
Venus Skky City La Vista Project Images
Project Image of 395.0 - 572.0 Sq.ft 1 BHK Apartment for buy in Venus Skky City La Vista
1/21
2.6 kms away
Zero Brokerage

1, 2 BHK Flats in Dombivli East, Thane

1 BHK Flat
₹38.94 L - 42.99 L
2 BHK Flat
₹51.46 L - 56.39 L
Avg. Price: ₹9.86 K/sq.ftSizes: 395 - 572 sq.ft.Under ConstructionPossession: Dec, 2027

Zero Brokerage Projects around Devicha Pada

Gallery Cover Pic of Swaminarayan City Phase 1A
1.48 kmfrom
₹48.85 L - 1.14 Cr
Swaminarayan City Phase 1A
Swaminarayan Life Space LLP
1, 2, 3 BHK Flats Dombivli West, Thane
RR
RUDRA REALTY
Seller
Gallery Cover Pic of Metro Luxuria
2.34 kmfrom
₹48.1 L - 96.2 L
Metro Luxuria
Nivara Engineers
1, 2, 4 BHK Flats Dombivli East, Thane
ST
Sales Team
Seller
Gallery Cover Pic of SS Balaji Sarvoday A Wing B Wing And E Wing
2.36 kmfrom
₹51.76 L - 92.8 L
SS Balaji Sarvoday A Wing B Wing And E Wing
SS Life Spaces
1, 2, 3 BHK Flats Dombivli East, Thane
L
LDS
Seller + 1 more
Gallery Cover Pic of Kulswamini Brahmand Wing B Janai Shankar
2.51 kmfrom
₹47.85 L - 64.84 L
Kulswamini Brahmand Wing B Janai Shankar
Kulswamini Builders And Developers
1, 2 BHK Flats Thakurli, Thane
B&
Builder & Developers
Seller
ST
Sales Team
Balaji Krishna Project Images
Project Image of 454.0 - 618.0 Sq.ft 1 BHK Apartment for buy in Balaji Krishna
1/19
3.2 kms away
Zero Brokerage

1, 2 BHK Flats in Thakurli East, Mumbai

1 BHK Flat
₹43.55 L - 46.21 L
2 BHK Flat
₹58.69 L - 63.58 L
Avg. Price: ₹9.59 K - 10.29 K/sq.ftSizes: 454 - 618 sq.ft.Under ConstructionPossession: Jun, 2027
HP
Horizon Proptech PVT LTD
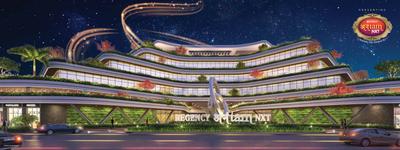
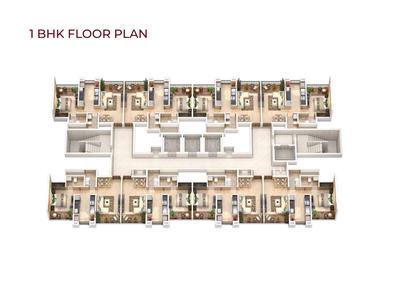
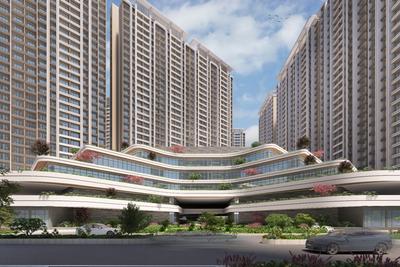
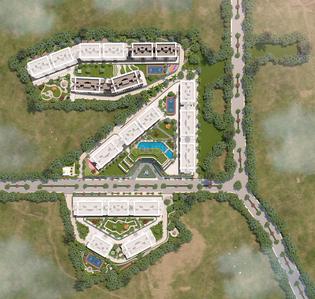
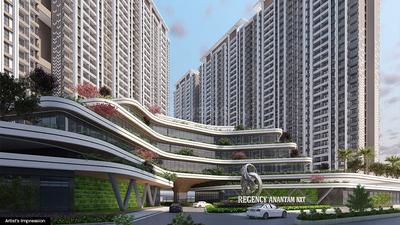
Regency Anantam Project Images
Project Image of 420.0 - 778.0 Sq.ft 1 BHK Apartment for buy in Regency Anantam
View Sample 3D Tour
1/26
3.2 kms away
Zero Brokerage

1, 2 BHK Flats in Dombivli East, Thane

1 BHK Flat
₹46.06 L - 57.79 L
2 BHK Flat
₹65.8 L - 85.32 L
Avg. Price: ₹10.97 K/sq.ftSizes: 420 - 778 sq.ft.Under ConstructionPossession: Dec, 2027
LG
Lodha Group
Lodha Belmont Project Images
Project Image of 1133.0 - 1361.0 Sq.ft 3 BHK Apartment for buy in Lodha Belmont
1/11
3.5 kms away
Zero Brokerage

3, 3.5 BHK Flats in Bhiwandi, Thane

3 BHK Flat
₹1.49 Cr
3.5 BHK Flat
₹1.79 Cr
Avg. Price: ₹13.15 K/sq.ftSizes: 1133 - 1361 sq.ft.Under ConstructionPossession: Jul, 2031
ST
Sales Team
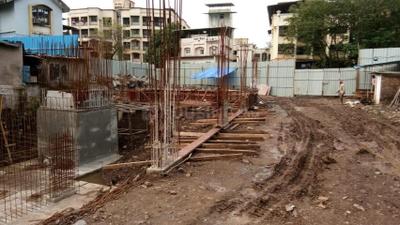
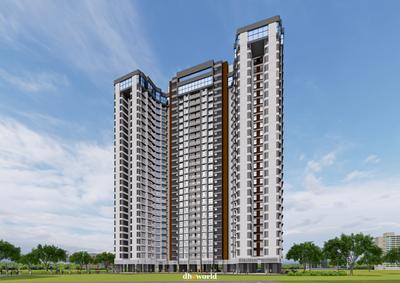
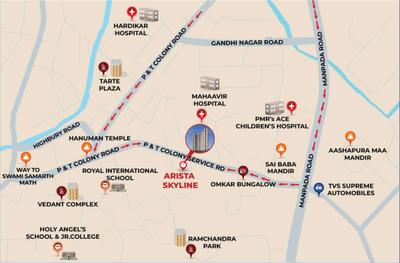
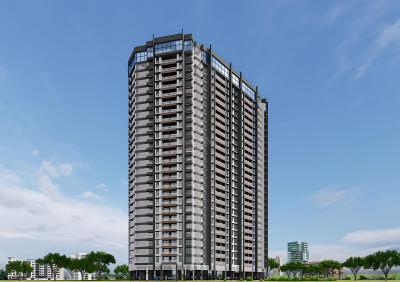
Arista Skyline Project Images
Project Image of 339.0 - 589.0 Sq.ft 1 BHK Apartment for buy in Arista Skyline
1/19
3.6 kms away
Zero Brokerage

1, 2 BHK Flats in P & T Colony, Thane

1 BHK Flat
₹38.86 L - 52.16 L
2 BHK Flat
₹67.17 L - 67.51 L
Avg. Price: ₹11.46 K/sq.ftSizes: 339 - 589 sq.ft.Under ConstructionPossession: Dec, 2028
HS
Home Solutions
+ 1 more
Godrej Upavan Project Images
Project Image of 355.53 - 529.05 Sq.ft 1 BHK Apartment for buy in Godrej Upavan
1/20
3.6 kms away
Zero Brokerage

1, 2 BHK Flats in Bhiwandi, Thane

1 BHK Flat
₹46.23 L - 56.82 L
2 BHK Flat
₹68.79 L
Avg. Price: ₹12.99 K/sq.ftSizes: 356 - 529 sq.ft.Under ConstructionPossession: Jun, 2028
SA
Sai Ashirwad
+ 1 more
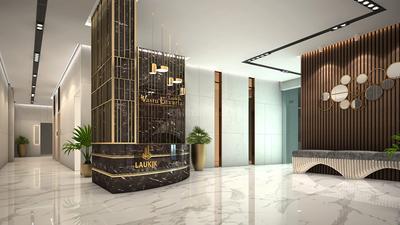
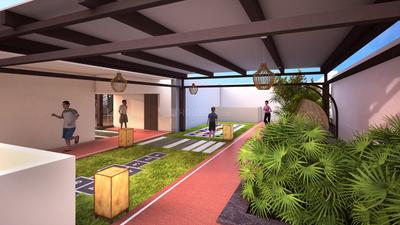
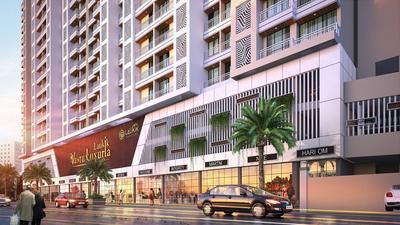
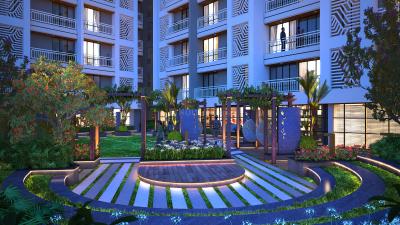
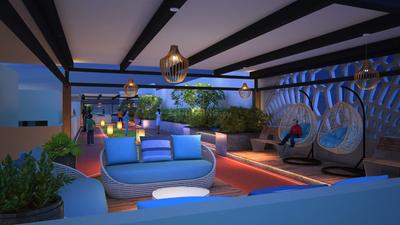
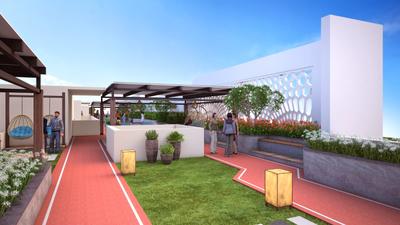
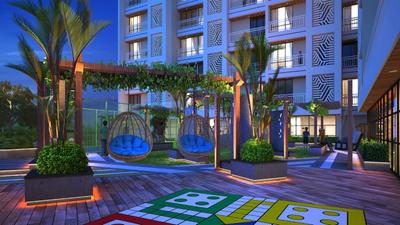
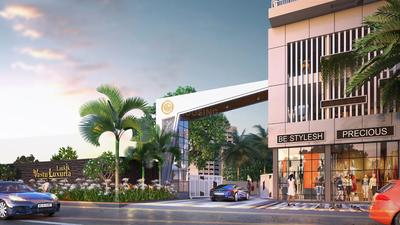
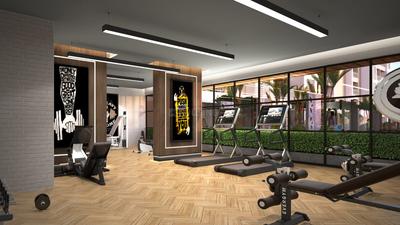
Laukik Vastu Luxuria Project Images
Project Image of 445.0 - 640.0 Sq.ft 1 BHK Apartment for buy in Laukik Vastu Luxuria
1/40
3.8 kms away
Zero Brokerage

1, 2 BHK Flats in Dombivli East, Thane

1 BHK Flat
₹44 L - 47 L
2 BHK Flat
₹66 L
Avg. Price: ₹10.1 K/sq.ftSizes: 445 - 640 sq.ft.Under ConstructionPossession: Dec, 2028
ST
Sales Team
Ekveera SB Tower Project Images
Project Image of 407.0 - 676.0 Sq.ft 1 BHK Apartment for buy in Ekveera SB Tower
1/6
4.1 kms away
Zero Brokerage

1, 2 BHK Flats in Dombivli East, Thane

1 BHK Flat
₹45.58 L - 46.47 L
2 BHK Flat
₹75.7 L
Avg. Price: ₹11.2 K/sq.ftSizes: 407 - 676 sq.ft.Under ConstructionPossession: Dec, 2026
RR
RUDRA REALTY
Regency Anantam Nxt Phase I Project Images
Project Image of 428.19 - 771.0 Sq.ft 1 BHK Apartment for buy in Regency Anantam Nxt Phase I
1/21
4.3 kms away
Zero Brokerage

1, 2 BHK Flats in Dombivli East, Thane

1 BHK Flat
₹40.95 L - 41 L
2 BHK Flat
₹60.65 L - 65 L
Avg. Price: ₹8.43 K - ₹9.57 K/sq.ftSizes: 428 - 771 sq.ft.Under ConstructionPossession: Dec, 2027
HP
HNA PROPERTY CONSULTANT
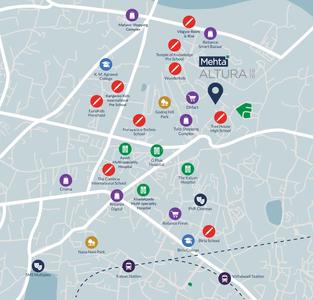
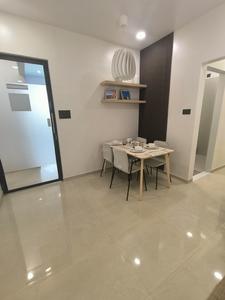
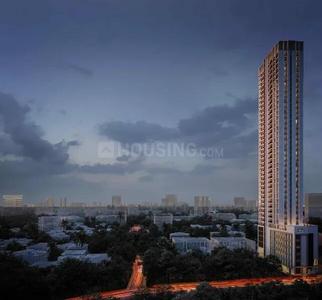
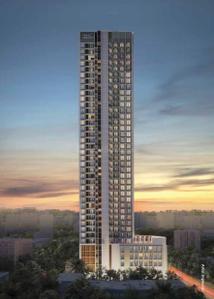
Mehta Altura 1978 Project Images
Project Image of 457.0 - 655.0 Sq.ft 1 BHK Apartment for buy in Mehta Altura 1978
1/15
4.4 kms away
Zero Brokerage

1, 2 BHK Flats in Kalyan West, Kalyan

1 BHK Flat
₹52.51 L
2 BHK Flat
₹78.87 L
Avg. Price: ₹11.77 K/sq.ftSizes: 457 - 655 sq.ft.Under ConstructionPossession: Dec, 2028
SS
Space Search
Lodha Crown Dombivli 3 Project Images
Project Image of 0.0 - 321.95 Sq.ft 1 BHK Apartment for buy in Lodha Crown Dombivli 3
1/27
5.3 kms away
Zero Brokerage

1 BHK Flat in Dombivli East, Thane

1 BHK Flat
₹39.69 L
Avg. Price: ₹12.33 K/sq.ftSizes: 322 sq.ft.Under ConstructionPossession: Aug, 2027
OS
Official Seller
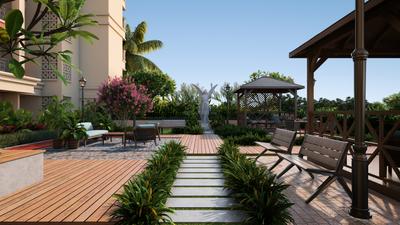
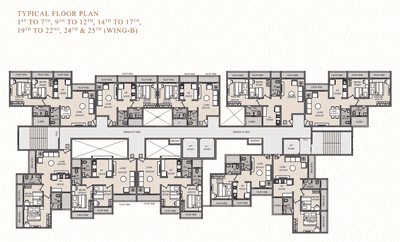
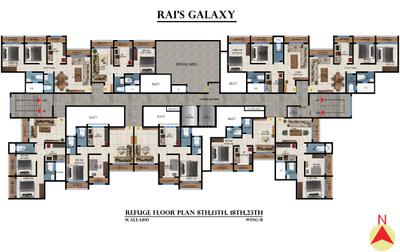
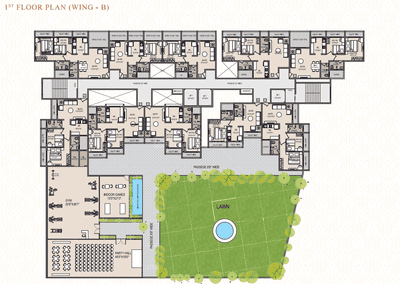
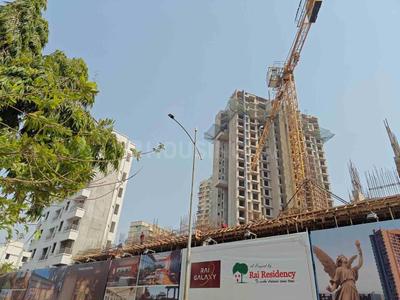
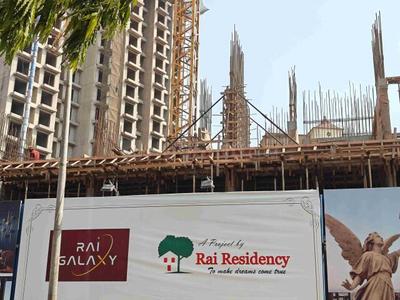
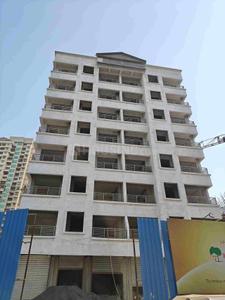
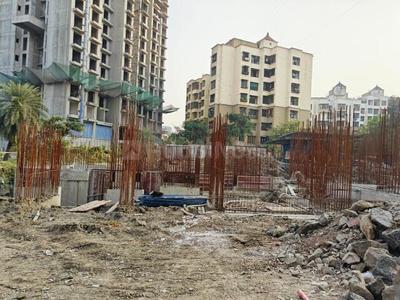
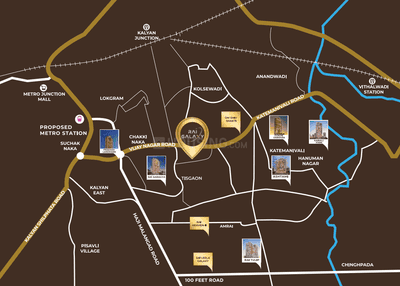
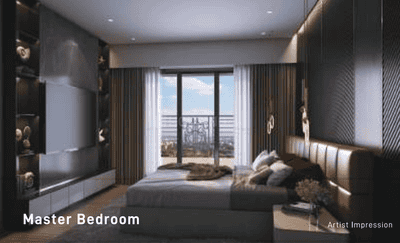
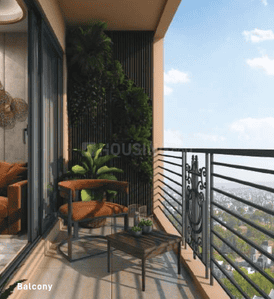
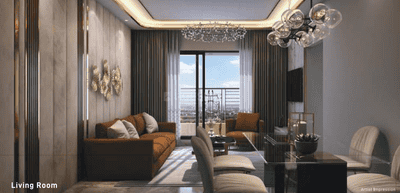
Rai Galaxy Project Images
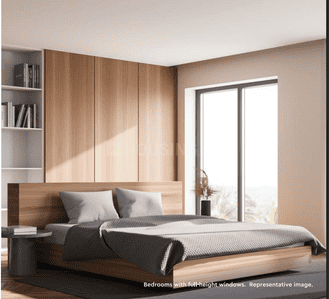
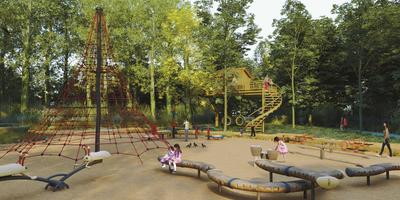
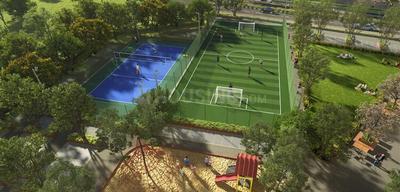
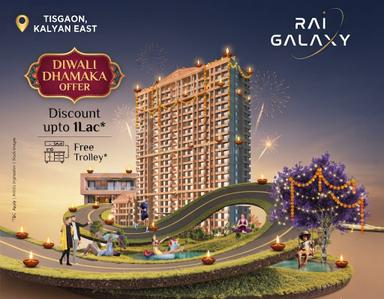
Project Image of 317.32 - 490.73 Sq.ft 1 BHK Apartment for buy in Rai Galaxy
View Sample 3D Tour
1/48
5.4 kms away
Zero Brokerage

1, 2 BHK Flats in Kalyan East, Kalyan

1 BHK Flat
₹44.11 L
2 BHK Flat
₹66.85 L
Avg. Price: ₹13.76 K/sq.ftSizes: 317 - 491 sq.ft.Under ConstructionPossession: Dec, 2029
SO
Shree om sai ganesh estate consultant
Sky Tisai Residency Project Images
Project Image of 341.43 - 604.39 Sq.ft 1 BHK Apartment for buy in Sky Tisai Residency
1/10
5.4 kms away
Zero Brokerage

1, 2 BHK Flats in Kalyan East, Kalyan

1 BHK Flat
₹39.59 L - 49.13 L
2 BHK Flat
₹64.56 L - 70.07 L
Avg. Price: ₹11.61 K/sq.ftSizes: 341 - 604 sq.ft.Under ConstructionPossession: Jun, 2027
ST
Sales Team
Runwal My City Project Images
Project Image of 372.0 - 779.42 Sq.ft 1 BHK Apartment for buy in Runwal My City
1/65
5.4 kms away
Zero Brokerage

1, 2, 3 BHK Flats in Dombivli East

1 BHK Flat
₹34.48 L - 42.29 L
2 BHK Flat
₹47.33 L - 60.26 L
3 BHK Flat
₹62.75 L - 72.25 L
Avg. Price: ₹9.27 K/sq.ftSizes: 372 - 779 sq.ft.Under ConstructionPossession: Dec, 2028
SS
Space Search
+ 3 more
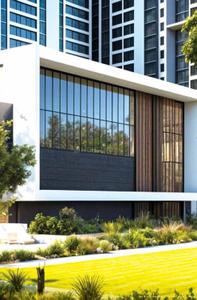
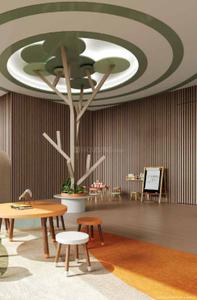
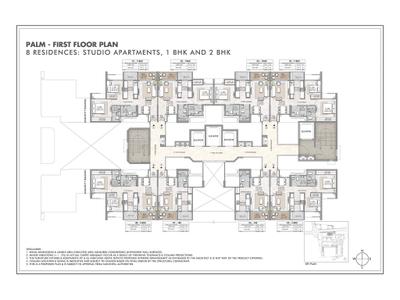
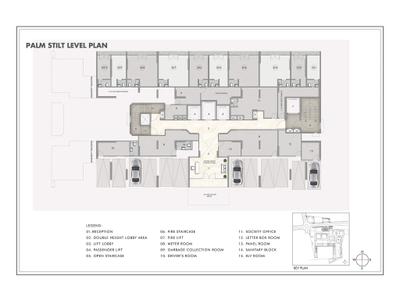
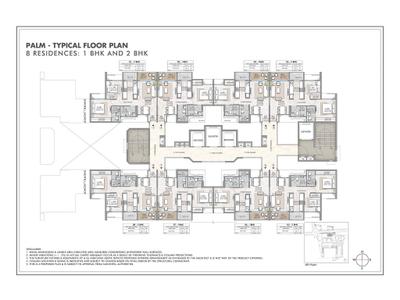
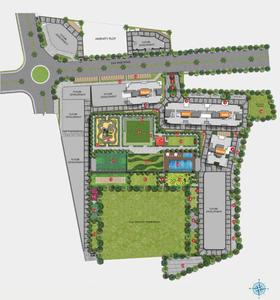
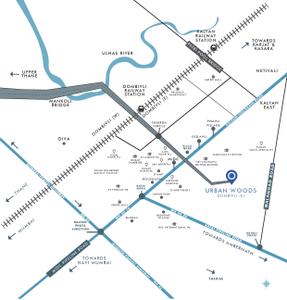
Rustomjee Urban Woods Palm Project Images
Project Image of 495.0 - 589.0 Sq.ft 1 BHK Apartment for buy in Rustomjee Urban Woods Palm
1/15
5.5 kms away
Zero Brokerage

1, 2 BHK Flats in Dombivli East, Thane

1 BHK Flat
₹54.45 L
2 BHK Flat
₹68.91 L
Avg. Price: ₹11 K - 11.7 K/sq.ftSizes: 495 - 589 sq.ft.Under ConstructionPossession: May, 2029
Are you a property owner looking to rent/sell?
Post your property for FREE
Hello 👋🏻
Easy Contact with sellers
Personalized experience
My Activity
Contacted Properties
00
Seen Properties
00
Saved Properties
00
Recent Searches
00

Explore Sub Localities around Devicha Pada, Thane

₹8,333
Avg. Price per sq.ft
14.23%
Rise in last 1 Year
Kalu Nagar
5 people rated this locality
4.84
₹7,976
Avg. Price per sq.ft
6.82%
Rise in last 1 Year
₹8,242
Avg. Price per sq.ft
4.56%
Fall in last 1 Year

Top Projects for Sale around Devicha Pada, Thane

Gallery Cover Pic of Omkar Nascon Matoshree
1, 2 BHK Apartments
Dombivli West,Thane
₹60.38 L-1.15 Cr
Gallery Cover Pic of Chintamani Heights
1 RK, 1, 2, 3 BHK Apartments
Dombivli West,Thane
₹25.63 L-91.81 L
Gallery Cover Pic of Shree Mangalmurti Serenity
1, 2 BHK Apartments
Dombivli West,Thane
 
Gallery Cover Pic of Nirmaan Shree Datta Imperial
1 BHK Apartment
Dombivli West,Thane
 
Gallery Cover Pic of Akshay Manakarnika CHSL
1, 2 BHK Apartments
Dombivli East,Thane
 
Gallery Cover Pic of Shree Vasant Vihar
1, 2 BHK Apartments
Dombivli East,Thane
₹40.15 L-69.65 L
Gallery Cover Pic of Varad Herambh Hights
1 RK, 1, 2, 3 BHK Apartments
Dombivli East,Thane
 
Gallery Cover Pic of The Myra
2 BHK Apartment
Dombivli West,Thane
₹65.9 L-65.9 L
Gallery Cover Pic of Shresht New Arpan CHS
1, 2, 3 BHK Apartments
Dombivli East,Thane
 
Gallery Cover Pic of Fore Yashomangal
2 BHK Apartment
Thakurli,Thane
₹74.04 L-85.86 L

Popular Locality for sale around Devicha Pada, Thane

Dombivli West
14 people rated this locality
4.53
₹7,726
Avg. Price per sq.ft
4.46%
Rise in last 1 Year
₹9,316
Avg. Price per sq.ft
₹12,995
Avg. Price per sq.ft
₹9,607
Avg. Price per sq.ft
₹8,305
Avg. Price per sq.ft
2.49%
Fall in last 1 Year
Thakurli
6 people rated this locality
4.29
₹7,651
Avg. Price per sq.ft
1.92%
Rise in last 1 Year
Dombivli East
31 people rated this locality
4.5
₹7,575
Avg. Price per sq.ft
5.6%
Rise in last 1 Year
₹6,665
Avg. Price per sq.ft
0.36%
Fall in last 1 Year
Bhiwandi
24 people rated this locality
4.06
₹6,699
Avg. Price per sq.ft
1.34%
Fall in last 1 Year

Popular searches for properties in Devicha Pada, Thane

Resale Projects around Devicha Pada, Thane

Gallery Cover Pic of Happy Home Sarvodaya Hill
Thakurli,Thane
2, 3 BHK Apartments
Gallery Cover Pic of Amar Raj VaibhavNX
Dombivli West, Mumbai
1, 2 BHK Apartments
44.17 L - 71.76 L
Gallery Cover Pic of Shree Chamunda Garden
Thakurli,Thane
1, 2, 3 BHK Apartments
51.7 L - 69.77 L
Gallery Cover Pic of Shivam Govind Heights
Thakurli,Thane
1 RK, 1, 2, 3 BHK Apartments
22.48 L - 63.88 L
Gallery Cover Pic of Shankheshwar Palms
Kumbharkhan Pada,Thane
2, 3 BHK Apartments
Gallery Cover Pic of Kulswamini Prassanna
Dombivli West,Thane
1 BHK Apartment
44.37 L - 48.0 L
Gallery Cover Pic of Swastik Heights
Dombivli West,Thane
1 RK, 1 BHK Apartments
Gallery Cover Pic of Ram Chandra Complex
Dombivli West,Thane
1, 2 BHK Apartments
Gallery Cover Pic of Goodwill Ormika Tower
Dombivli East,Thane
1, 2 BHK Apartments
19.5 L - 24.15 L

Ready to Move Projects around Devicha Pada, Thane

Gallery Cover Pic of Vighnaharta Park
Dombivli West,Thane
Gallery Cover Pic of Shree Sai Balaji Aangan
Dombivli East,Thane
Gallery Cover Pic of Samarth Krupa
Kalu Nagar,Thane
Gallery Cover Pic of Shankheshwar Srusti
Thakurli,Thane
Gallery Cover Pic of Reti Bhavan
Dombivli West,Thane
Gallery Cover Pic of Millennium Park
Dombivli West,Thane
Gallery Cover Pic of Pandurang Sadan
Dombivli West,Thane
Gallery Cover Pic of Nav Chintamani
Thakurli,Thane
Gallery Cover Pic of Ghanashyam Complex
Dombivli West,Thane
Housing.com
Great Places to work - Housing.com
Great Places to work in Asia - Housing.com