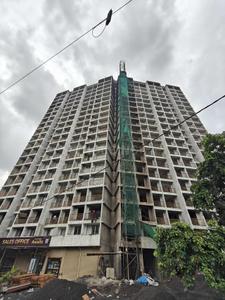
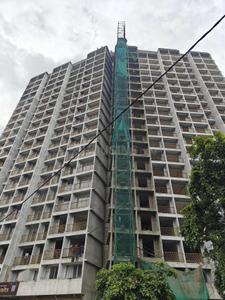
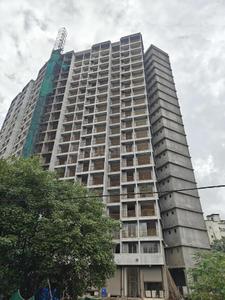
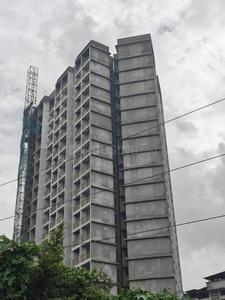
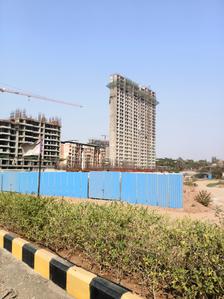
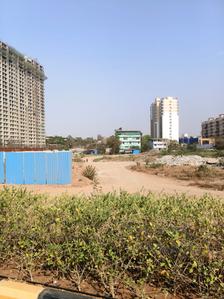
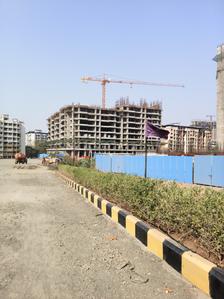
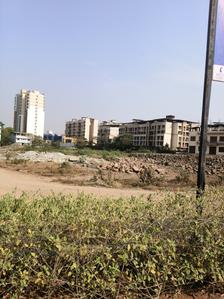
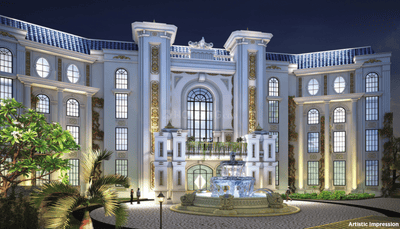
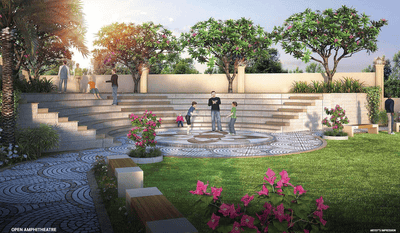
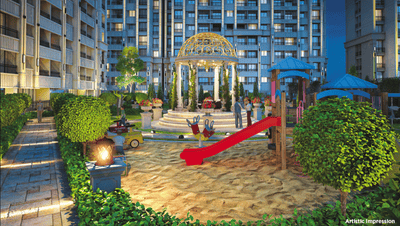
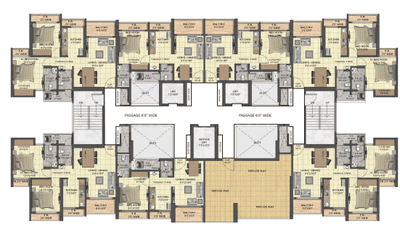
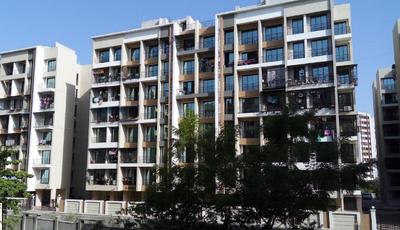
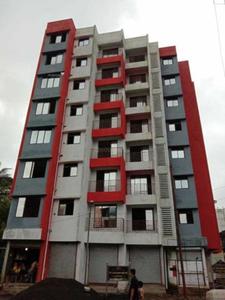
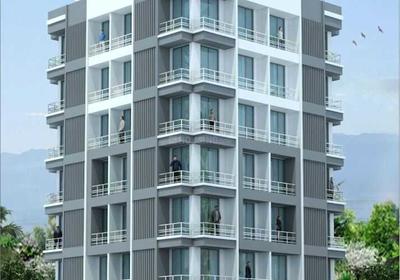
Your search for property ends here - Buy, Rent, Sell - Housing.com
housing-logo
Don't Miss out! Get notified of new homes as soon as they are posted

Notifications can be turned off anytime from browser settings.

Buy in Thane
Download App
List PropertyFree
Saved
Property Type
Apartment
Independent House
Independent Floor
Plot
Studio
Duplex
Penthouse
Villa
Agricultural Land
BHK Type
1 RK
1 BHK
2 BHK
3 BHK
4 BHK
5 BHK
5+ BHK
0 -
20Cr
0
20.00Cr+
0
5Cr
10Cr
20Cr+
Sale Type
New Bookings
Resale
Construction Status
Ready to move
Under Construction
Verified
Verified by Housing.com: Authentic location and real photos
New Projects
Featured Agents
More Filters
Reset filters
Last Updated: Nov 2, 2026
No Properties

Pre Launch Projects in Ganesh Nagar, Dombivli West, Thane

Sort by:
Relevance
No result found!
Try removing some filters or change the locality to get results

Nearby Properties Around (Ganesh Nagar)

RR
RUDRA REALTY
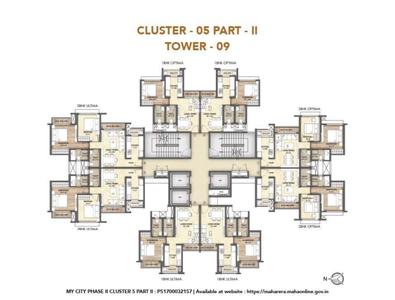
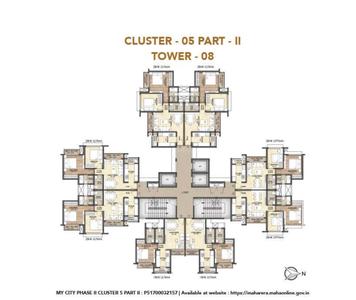
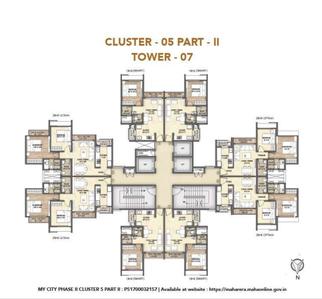
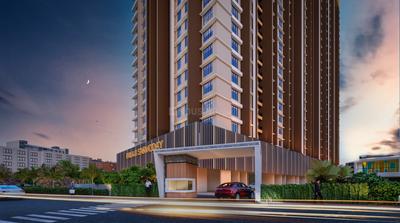
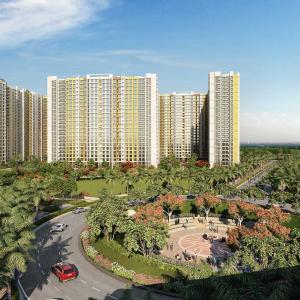
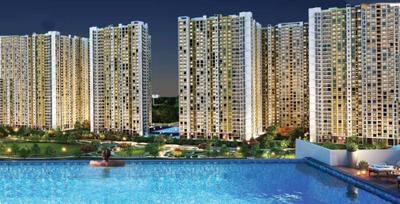
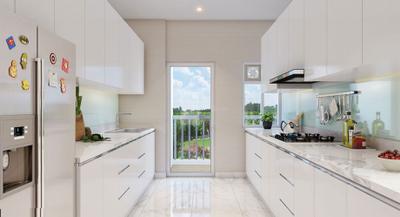
Runwal My City Phase II Cluster 05 Part II Project Images
Project Image of 350.26 - 570.06 Sq.ft 1 BHK Apartment for buy in Runwal My City Phase II Cluster 05 Part II
1/13
1.1 kms away
Zero Brokerage

1, 2 BHK Flats in Dombivli East, Thane

1 BHK Flat
₹40.72 L - 47.59 L
2 BHK Flat
₹59.47 L - 66.47 L
Avg. Price: ₹11.65 K/sq.ftSizes: 350 - 570 sq.ft.Under ConstructionPossession: Dec, 2027
L
LDS
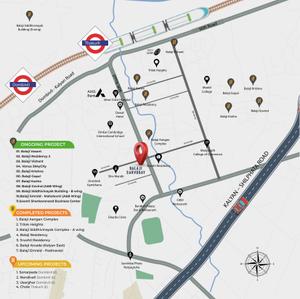
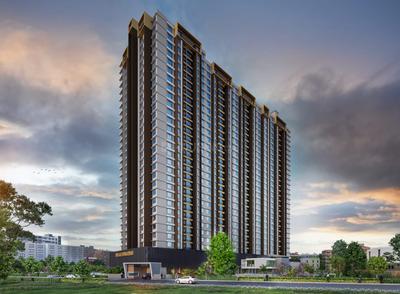
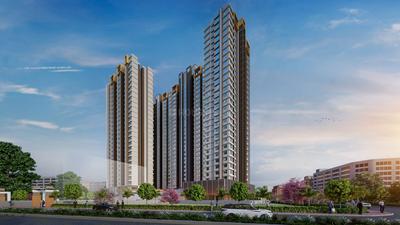
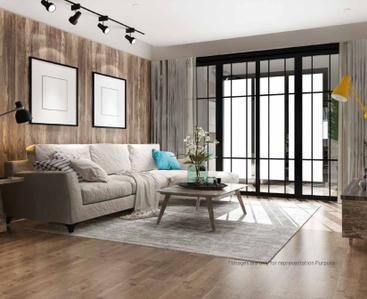
SS Balaji Sarvoday A Wing B Wing And E Wing Project Images
Project Image of 453.0 - 807.0 Sq.ft 1 BHK Apartment for buy in SS Balaji Sarvoday A Wing B Wing And E Wing
View Sample 3D Tour
1/21
1.2 kms away
Zero Brokerage

1, 2, 3 BHK Flats in Dombivli East, Thane

1 BHK Flat
₹51.76 L
2 BHK Flat
₹67.75 L
3 BHK Flat
₹92.8 L
Avg. Price: ₹11.46 K/sq.ftSizes: 453 - 807 sq.ft.Under ConstructionPossession: Dec, 2028
S
SARAS
Saras Residency Project Images
Project Image of 615.0 - 910.0 Sq.ft 1 BHK Apartment for buy in Saras Residency
1/6
1.4 kms away
Zero Brokerage

1, 2 BHK Flats in Thakurli, Thane

1 BHK Flat
₹45 L - 46.96 L
2 BHK Flat
₹62.5 L
Avg. Price: ₹6.87 K - ₹7.32 K/sq.ftSizes: 615 - 910 sq.ft.Under ConstructionPossession: Dec, 2027
PS
Psk sales team
+ 1 more
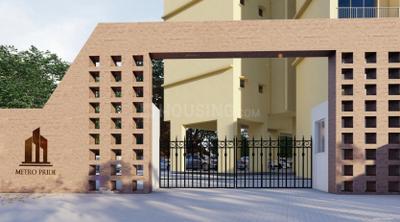
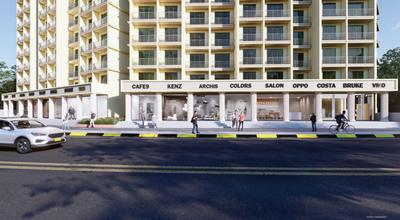
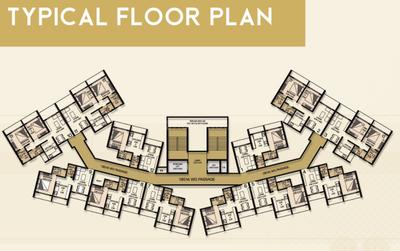
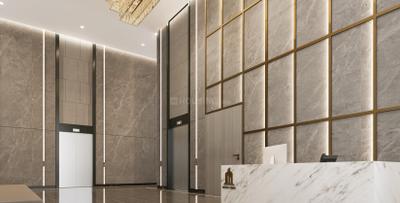
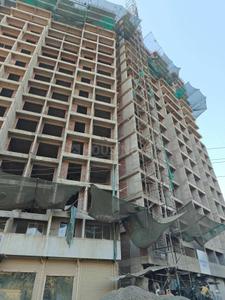
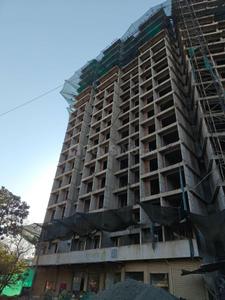
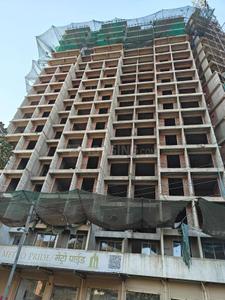
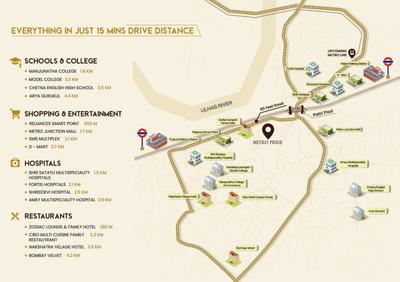
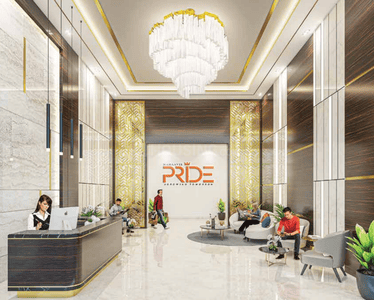
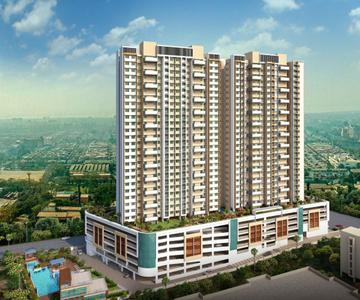
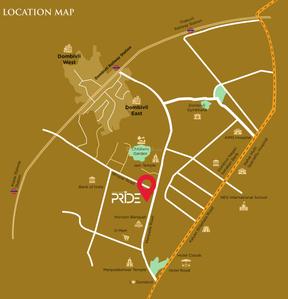
Metro Pride Project Images
Project Image of 487.0 - 636.0 Sq.ft 1 BHK Apartment for buy in Metro Pride
1/18
1.4 kms away
Zero Brokerage

1, 2 BHK Flats in Thakurli, Thane

1 BHK Flat
₹48.99 L
2 BHK Flat
₹65.99 L
Avg. Price: ₹10.22 K/sq.ftSizes: 487 - 636 sq.ft.Under ConstructionPossession: Apr, 2028
ST
Sales Team
+ 2 more
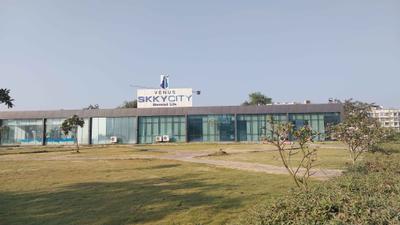
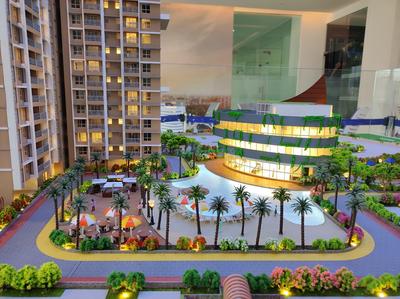
Venus Skky City La Vista Project Images
Project Image of 395.0 - 572.0 Sq.ft 1 BHK Apartment for buy in Venus Skky City La Vista
1/21
1.6 kms away
Zero Brokerage

1, 2 BHK Flats in Dombivli East, Thane

1 BHK Flat
₹38.94 L - 42.99 L
2 BHK Flat
₹51.46 L - 56.39 L
Avg. Price: ₹9.86 K/sq.ftSizes: 395 - 572 sq.ft.Under ConstructionPossession: Dec, 2027
ST
Sales Team
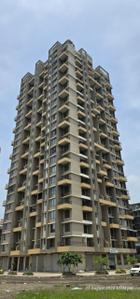
Balaji Kanha Project Images
Project Image of 422.0 - 580.0 Sq.ft 1 BHK Apartment for buy in Balaji Kanha
1/11
1.9 kms away
Zero Brokerage

1, 2 BHK Flats in Dombivli East, Thane

1 BHK Flat
₹42.62 L
2 BHK Flat
₹62.64 L
Avg. Price: ₹10.1 K - 10.8 K/sq.ftSizes: 422 - 580 sq.ft.Ready to MovePossession: Mar, 2026
ST
Sales Team
Balaji Krishna Project Images
Project Image of 454.0 - 618.0 Sq.ft 1 BHK Apartment for buy in Balaji Krishna
1/19
2.0 kms away
Zero Brokerage

1, 2 BHK Flats in Thakurli East, Mumbai

1 BHK Flat
₹43.55 L - 46.21 L
2 BHK Flat
₹58.69 L - 63.58 L
Avg. Price: ₹9.59 K - 10.29 K/sq.ftSizes: 454 - 618 sq.ft.Under ConstructionPossession: Jun, 2027

Zero Brokerage Projects around Ganesh Nagar

Gallery Cover Pic of Om Swayambhu Siddhivinayak Balaji Residency
1.04 kmfrom
₹49.32 L - 89.21 L
Om Swayambhu Siddhivinayak Balaji Residency
Om Swayambhu Siddhivinayak Builders And Developers
1, 2, 3 BHK Flats Thakurli, Thane
B&
Builder & Developers
Seller
Gallery Cover Pic of Sai Balaji Building No 2 Mahalakshmi A Wing
1.11 kmfrom
₹35.84 L - 68.38 L
Sai Balaji Building No 2 Mahalakshmi A Wing
Sai Balaji Emrald Realty
1 RK, 1, 2 BHK Flats Thakurli, Thane
B&
Builder & Developers
Seller + 1 more
Gallery Cover Pic of Metro Luxuria
1.16 kmfrom
₹48.1 L - 96.2 L
Metro Luxuria
Nivara Engineers
1, 2, 4 BHK Flats Dombivli East, Thane
ST
Sales Team
Seller
Gallery Cover Pic of SS Balaji Sarvoday A Wing B Wing And E Wing
1.20 kmfrom
₹51.76 L - 92.8 L
SS Balaji Sarvoday A Wing B Wing And E Wing
SS Life Spaces
1, 2, 3 BHK Flats Dombivli East, Thane
B&
Builder & Developers
Seller + 1 more
ST
Sales Team
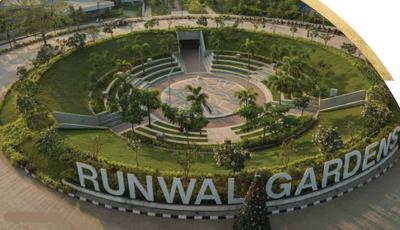
Runwal Gardens Phase 4 Building No 37 Project Images
Project Image of 357.68 - 759.93 Sq.ft 1 BHK Apartment for buy in Runwal Gardens Phase 4 Building No 37
1/28
2.1 kms away
Zero Brokerage

1, 2, 3 BHK Flats in Dombivli East, Thane

1 BHK Flat
₹40.88 L
2 BHK Flat
₹55.83 L - 72.66 L
3 BHK Flat
₹76.25 L - 86.84 L
Avg. Price: ₹11.42 K/sq.ftSizes: 358 - 760 sq.ft.Ready to MovePossession: Mar, 2026
NG
Nora group
+ 1 more
Lodha Palava Olivia C Project Images
Project Image of 729.0 - 1321.0 Sq.ft 2 BHK Apartment for buy in Lodha Palava Olivia C
1/12
2.2 kms away
Zero Brokerage

2, 3, 5 BHK Flats in Dombivli East, Thane

2 BHK Flat
₹78.16 L
3 BHK Flat
₹86.85 L - 90.82 L
5 BHK Flat
₹1.42 Cr
Avg. Price: ₹10.72 K/sq.ftSizes: 729 - 1321 sq.ft.Ready to MovePossession: Aug, 2023
SS
Space Search
+ 1 more
Swaminarayan City Project Images
Project Image of 364.0 - 1100.0 Sq.ft 1 BHK Apartment for buy in Swaminarayan City
1/22
2.2 kms away
Zero Brokerage

1, 2, 3 BHK Flats in Dombivli West, Thane

1 BHK Flat
₹42.57 L - 59.76 L
2 BHK Flat
₹55.66 L - 97.06 L
3 BHK Flat
₹1.29 Cr
Avg. Price: ₹11.69 K/sq.ftSizes: 364 - 1100 sq.ft.Under ConstructionPossession: Dec, 2026
RR
RUDRA REALTY
Swaminarayan City Phase 1A Project Images
Project Image of 470.0 - 1100.0 Sq.ft 1 BHK Apartment for buy in Swaminarayan City Phase 1A
1/21
2.2 kms away
Zero Brokerage

1, 2, 3 BHK Flats in Dombivli West, Thane

1 BHK Flat
₹48.85 L - 53.11 L
2 BHK Flat
₹74.31 L - 86.26 L
3 BHK Flat
₹1.14 Cr
Avg. Price: ₹10.39 K/sq.ftSizes: 470 - 1100 sq.ft.Under ConstructionPossession: Dec, 2029
B&
Builder & Developers
+ 4 more
Lodha Palava Premier Project Images
2.3 kms away
Zero Brokerage

1, 2, 3 BHK Flats in Dombivli East, Thane

1 BHK Flat
₹58 L
2 BHK Flat
₹68.01 L - 79.5 L
3 BHK Flat
₹90 L
Avg. Price: ₹11.98 K/sq.ftSizes: 479 - 759 sq.ft.Ready to MovePossession: Dec, 2022
HP
Horizon Proptech PVT LTD
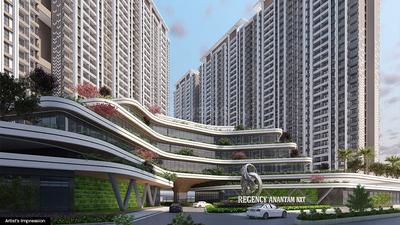
Regency Anantam Project Images
Project Image of 420.0 - 778.0 Sq.ft 1 BHK Apartment for buy in Regency Anantam
View Sample 3D Tour
1/26
2.3 kms away
Zero Brokerage

1, 2 BHK Flats in Dombivli East, Thane

1 BHK Flat
₹46.06 L - 57.79 L
2 BHK Flat
₹65.8 L - 85.32 L
Avg. Price: ₹10.97 K/sq.ftSizes: 420 - 778 sq.ft.Under ConstructionPossession: Dec, 2027
ST
Sales Team
Regency Anantam Phase V Project Images
Project Image of 430.56 - 640.45 Sq.ft 1 BHK Apartment for buy in Regency Anantam Phase V
1/22
2.3 kms away
Zero Brokerage

1, 2 BHK Flats in Dombivli East, Thane

1 BHK Flat
₹46.31 L
2 BHK Flat
₹68.89 L
Avg. Price: ₹10.75 K/sq.ftSizes: 431 - 640 sq.ft.Ready to MovePossession: Aug, 2023
ST
Sales Team
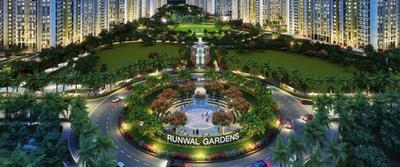
Runwal Gardens Phase I Project Images
Project Image of 348.0 - 918.0 Sq.ft 1 BHK Apartment for buy in Runwal Gardens Phase I
View Sample 3D Tour
View Sample 3D Tour
1/43
2.8 kms away
Zero Brokerage

1, 1.5, 2, 3 BHK Flats in Dombivli East

1 BHK Flat
₹38.98 L - 52.88 L
1.5 BHK Flat
₹53.36 L
2 BHK Flat
₹65.37 L - 67.05 L
3 BHK Flat
₹86.56 L - 98.96 L
Avg. Price: ₹10.99 K/sq.ftSizes: 348 - 918 sq.ft.Ready to MovePossession: Jun, 2025
ST
Sales Team
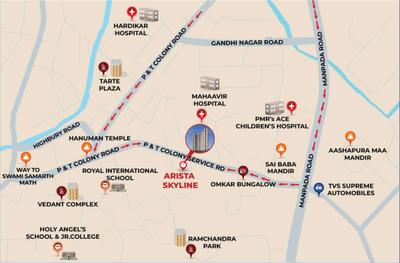
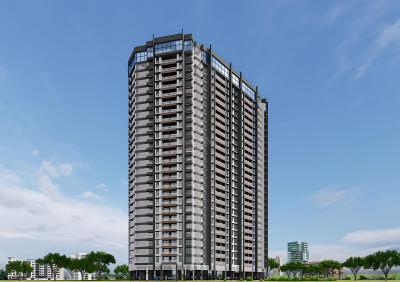
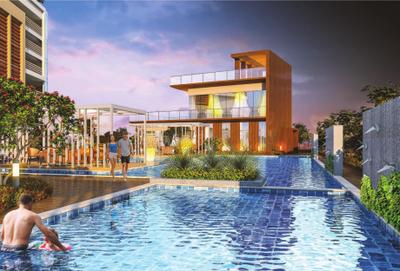
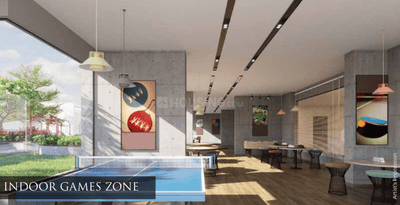
Arista Skyline Project Images
Project Image of 339.0 - 589.0 Sq.ft 1 BHK Apartment for buy in Arista Skyline
1/19
2.8 kms away
Zero Brokerage

1, 2 BHK Flats in P & T Colony, Thane

1 BHK Flat
₹38.86 L - 52.16 L
2 BHK Flat
₹67.17 L - 67.51 L
Avg. Price: ₹11.46 K/sq.ftSizes: 339 - 589 sq.ft.Under ConstructionPossession: Dec, 2028
HP
Horizon Proptech PVT LTD
Mahaavir Pride Project Images
Project Image of 433.0 - 917.0 Sq.ft 1 BHK Apartment for buy in Mahaavir Pride
1/23
2.9 kms away
Zero Brokerage

1, 2, 3 BHK Flats in Dombivli East, Thane

1 BHK Flat
₹51.51 L
2 BHK Flat
₹68.52 L - 82.56 L
3 BHK Flat
₹1.08 Cr - 1.09 Cr
Avg. Price: ₹11.9 K/sq.ftSizes: 433 - 917 sq.ft.Ready to MovePossession: Dec, 2025
ST
Sales Team
Ekveera SB Tower Project Images
Project Image of 407.0 - 676.0 Sq.ft 1 BHK Apartment for buy in Ekveera SB Tower
1/6
3.0 kms away
Zero Brokerage

1, 2 BHK Flats in Dombivli East, Thane

1 BHK Flat
₹45.58 L - 46.47 L
2 BHK Flat
₹75.7 L
Avg. Price: ₹11.2 K/sq.ftSizes: 407 - 676 sq.ft.Under ConstructionPossession: Dec, 2026

Ready to Move Projects around Ganesh Nagar

Gallery Cover Pic of Om Swayambhu Siddhivinayak Balaji Residency
₹49.32 L - 89.21 L
Om Swayambhu Siddhivinayak Balaji Residency
by Om Swayambhu Siddhivinayak Builders And Developers
1, 2, 3 BHK Flats
Thakurli, Thane
B&
Builder & Developers
Seller
Gallery Cover Pic of Sai Balaji Building No 2 Mahalakshmi A Wing
₹35.84 L - 68.38 L
Sai Balaji Building No 2 Mahalakshmi A Wing
by Sai Balaji Emrald Realty
1 RK, 1, 2 BHK Flats
Thakurli, Thane
B&
Builder & Developers
Seller + 1 more
Gallery Cover Pic of Balaji Kanha
₹42.62 L - 62.64 L
Balaji Kanha
by SS Life Spaces
1, 2 BHK Flats
Dombivli East, Thane
ST
Sales Team
Seller
ST
Sales Team
+ 1 more
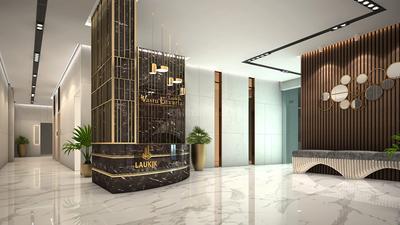
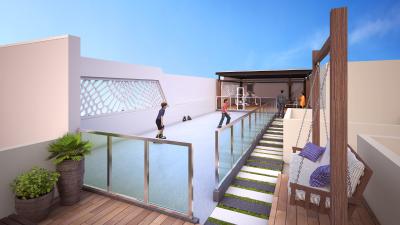
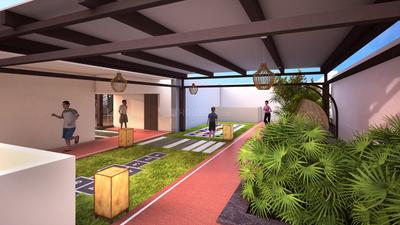
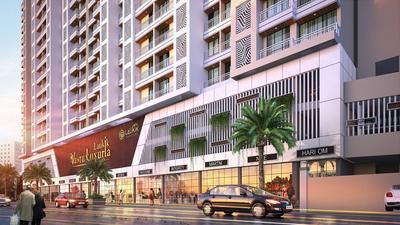
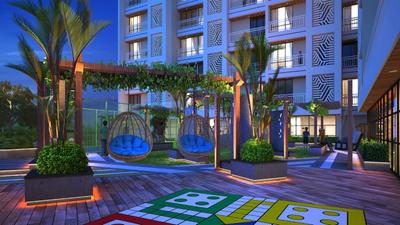
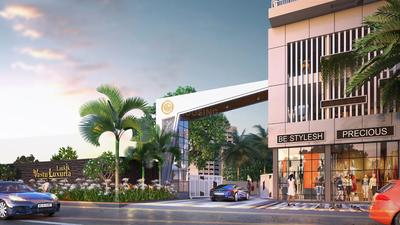
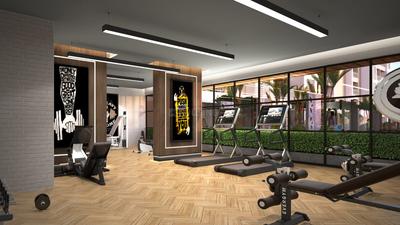
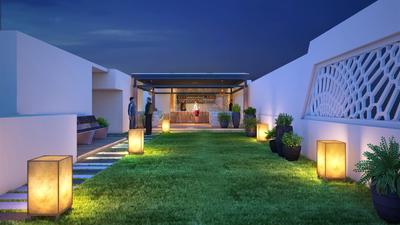
Laukik Vastu Luxuria Project Images
Project Image of 445.0 - 640.0 Sq.ft 1 BHK Apartment for buy in Laukik Vastu Luxuria
1/40
3.1 kms away
Zero Brokerage

1, 2 BHK Flats in Dombivli East, Thane

1 BHK Flat
₹44 L - 47 L
2 BHK Flat
₹66 L
Avg. Price: ₹10.1 K/sq.ftSizes: 445 - 640 sq.ft.Under ConstructionPossession: Dec, 2028
RR
RUDRA REALTY
Regency Anantam Nxt Phase I Project Images
Project Image of 428.19 - 771.0 Sq.ft 1 BHK Apartment for buy in Regency Anantam Nxt Phase I
1/21
3.1 kms away
Zero Brokerage

1, 2 BHK Flats in Dombivli East, Thane

1 BHK Flat
₹40.95 L - 41 L
2 BHK Flat
₹60.65 L - 65 L
Avg. Price: ₹8.43 K - ₹9.57 K/sq.ftSizes: 428 - 771 sq.ft.Under ConstructionPossession: Dec, 2027
Are you a property owner looking to rent/sell?
Post your property for FREE
Hello 👋🏻
Easy Contact with sellers
Personalized experience
My Activity
Contacted Properties
00
Seen Properties
00
Saved Properties
00
Recent Searches
00

Explore Sub Localities around Ganesh Nagar, Thane

₹4,932
Avg. Price per sq.ft
28.44%
Fall in last 1 Year
₹8,148
Avg. Price per sq.ft
0.32%
Fall in last 1 Year
₹7,987
Avg. Price per sq.ft
0.67%
Rise in last 1 Year
₹12,186
Avg. Price per sq.ft
48.52%
Rise in last 1 Year
₹7,034
Avg. Price per sq.ft
9.99%
Fall in last 1 Year

Top Projects for Sale around Ganesh Nagar, Thane

Gallery Cover Pic of Ram Janki
1, 2 BHK Apartments
Dombivli West,Thane
₹52.66 L-76.1 L
Gallery Cover Pic of Anant And Radhika Heights
1, 2 BHK Apartments
Dombivli West,Thane
₹41.5 L-65.5 L
Gallery Cover Pic of Kulswamini Sukrya Heights
1, 2 BHK Apartments
Dombivli West,Thane
₹48.42 L-69.98 L
Gallery Cover Pic of Dipex Kiran CHSL
1, 2 BHK Apartments
Dombivli West,Thane
₹45.0 L-62.0 L
Gallery Cover Pic of Dev Balaji Sadguru
1 RK, 1, 2 BHK Apartments
Thakurli,Thane
₹7.47 L-17.5 L
Gallery Cover Pic of Aarambha Crystal
1 RK, 1, 2 BHK Apartments
Dombivli East,Thane
 
Gallery Cover Pic of Sarthi Saffron
1, 2 BHK Apartments
Thakurli,Thane
 
Gallery Cover Pic of Vikas Rhutu Heights
1 RK, 1 BHK Apartments
Dombivli East,Thane
 
Gallery Cover Pic of Ashapura Aditya Heights
1, 2 BHK Apartments
Dombivli East,Thane
 
Gallery Cover Pic of Aarya Avinya
1, 2 BHK Apartments
Dombivli East,Thane
 

Popular Locality for sale around Ganesh Nagar, Thane

₹8,305
Avg. Price per sq.ft
2.49%
Fall in last 1 Year
Thakurli
6 people rated this locality
4.29
₹7,651
Avg. Price per sq.ft
1.92%
Rise in last 1 Year
Dombivli West
14 people rated this locality
4.53
₹7,726
Avg. Price per sq.ft
4.46%
Rise in last 1 Year
₹9,316
Avg. Price per sq.ft
Dombivli East
31 people rated this locality
4.5
₹7,575
Avg. Price per sq.ft
5.6%
Rise in last 1 Year
Kalyan West
35 people rated this locality
4.45
₹7,609
Avg. Price per sq.ft
3.3%
Rise in last 1 Year
₹6,665
Avg. Price per sq.ft
0.36%
Fall in last 1 Year
₹5,503
Avg. Price per sq.ft
10.5%
Rise in last 1 Year

Popular searches for properties in Ganesh Nagar, Thane

Resale Projects around Ganesh Nagar, Thane

Gallery Cover Pic of Amar Raj VaibhavNX
Dombivli West, Mumbai
1, 2 BHK Apartments
44.17 L - 71.76 L
Gallery Cover Pic of AMMBER ENNCLAVE
Thakurli,Thane
1, 2 BHK Apartments
56.32 L - 84.27 L
Gallery Cover Pic of Om Swayambhu Siddhivinayak Balaji Residency
Thakurli,Thane
1, 2, 3 BHK Apartments
41.61 L - 76.55 L
Gallery Cover Pic of Kalyan Nagari
Kalyan West,Kalyan
1 BHK Apartment
39.75 L - 39.75 L
Gallery Cover Pic of Rachana Yash Enclave
Dombivli West,Thane
1, 2 BHK Apartments
44.7 L - 75.0 L
Gallery Cover Pic of Shree Mangalmurti
Thakurli,Thane
1 RK, 1, 2 BHK Apartments
Gallery Cover Pic of Happy Home Sarvodaya Hill
Thakurli,Thane
2, 3 BHK Apartments
Gallery Cover Pic of Shree Chamunda Garden
Thakurli,Thane
1, 2, 3 BHK Apartments
51.7 L - 69.77 L

Ready to Move Projects around Ganesh Nagar, Thane

Gallery Cover Pic of Saloni Heights
Dombivli West,Thane
1 RK, 1 BHK Apartments
20.68 L - 32.5 L
Gallery Cover Pic of Pragati Residency
Dombivli West,Thane
Gallery Cover Pic of Bhargavi Chayya
Dombivli West,Thane
Gallery Cover Pic of Amber Enclave
Thakurli,Thane
1, 2 BHK Apartments
67.26 L - 1.01 Cr
Gallery Cover Pic of Mohan Kaushal Residency
Dombivli East,Thane
1, 2 BHK Apartments
Gallery Cover Pic of Shree Sai Balaji Aangan
Dombivli East,Thane
Gallery Cover Pic of Prajapati Vandu Heights
Dombivli East,Thane
1 BHK Apartment
Gallery Cover Pic of Samarth Krupa
Kalu Nagar,Thane
Housing.com
Great Places to work - Housing.com
Great Places to work in Asia - Housing.com