Your search for property ends here - Buy, Rent, Sell - Housing.com
housing-logo
Don't Miss out! Get notified of new homes as soon as they are posted

Notifications can be turned off anytime from browser settings.

Buy in Thane
Download App
List PropertyFree
Saved
Property Type
Apartment
Independent House
Independent Floor
Plot
Studio
Duplex
Penthouse
Villa
Agricultural Land
BHK Type
1 RK
1 BHK
2 BHK
3 BHK
4 BHK
5 BHK
5+ BHK
0 -
20Cr
0
20.00Cr+
0
5Cr
10Cr
20Cr+
Sale Type
New Bookings
Resale
Under Construction
Ready to move
Under Construction
Verified
Verified by Housing.com: Authentic location and real photos
New Projects
Featured Agents
More Filters
Reset filters
Last Updated: Jun 27, 2026
Showing 1 - 3 of 3

Under Construction Projects in Sadguru Nagar, Diva, Thane

Sort by:
Relevance
SL
Sunrise Lifespaces LLP
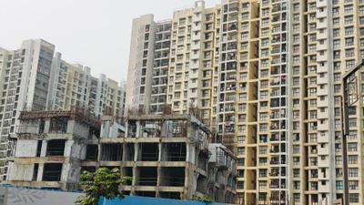
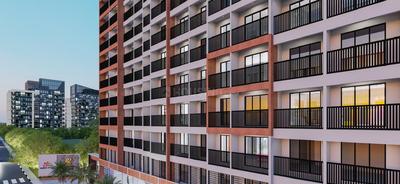
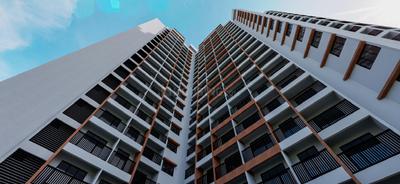
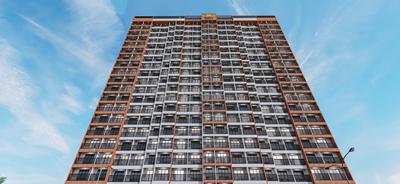
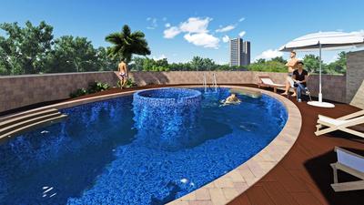
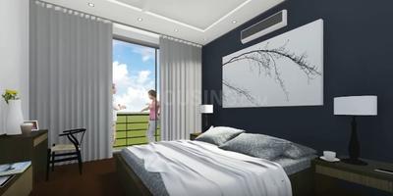
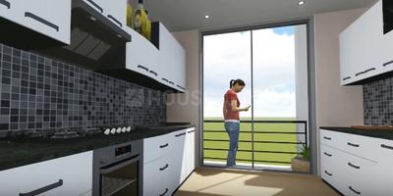
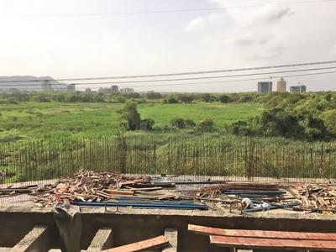
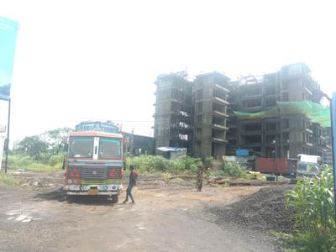
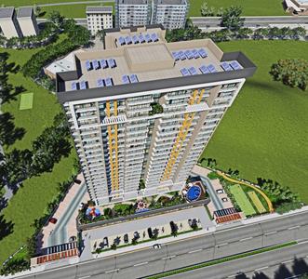
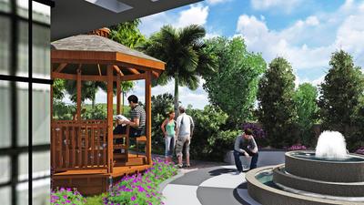
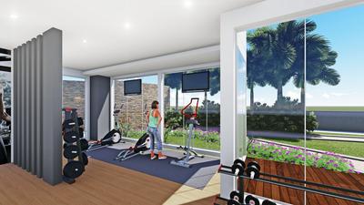
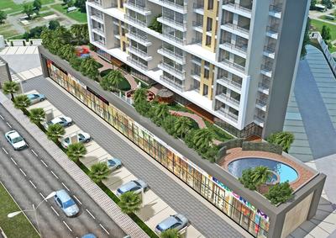
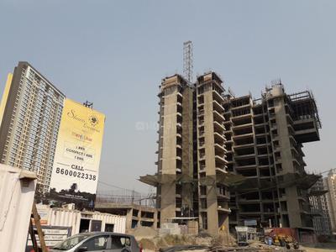
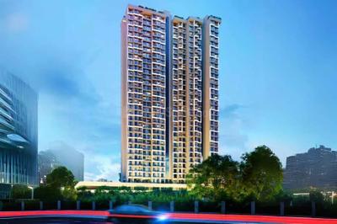
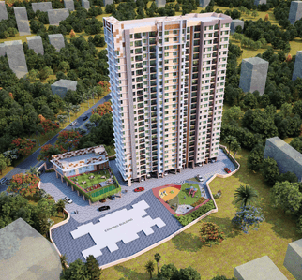
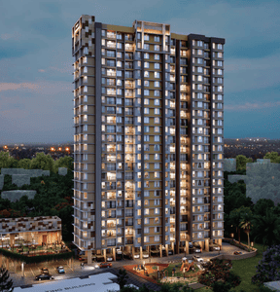
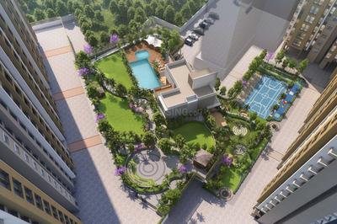
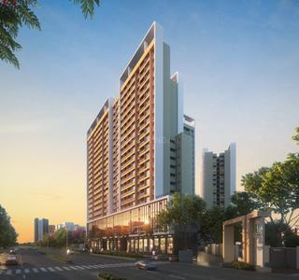
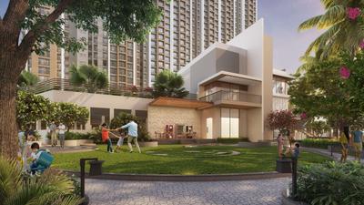
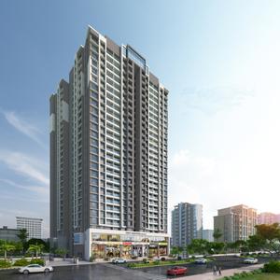
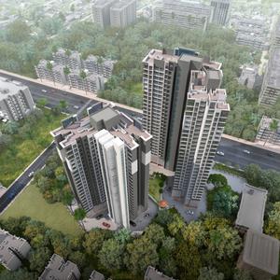
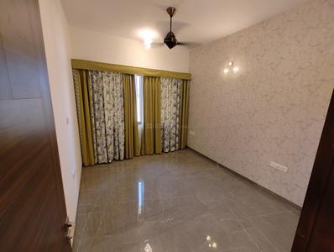
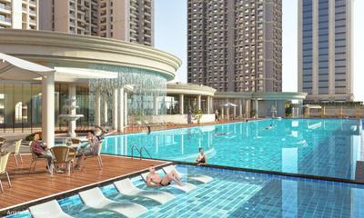
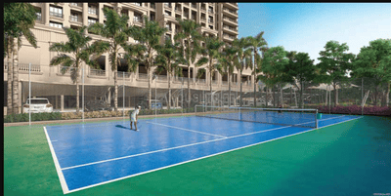
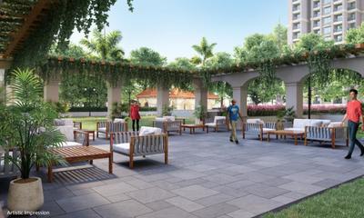
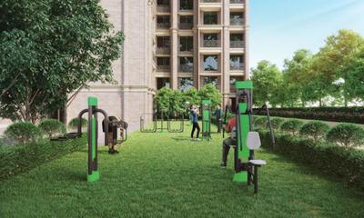
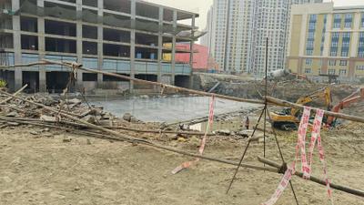
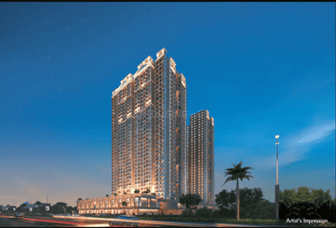
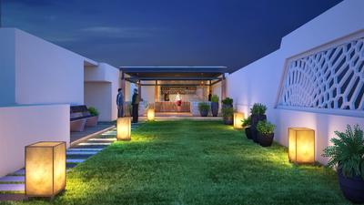
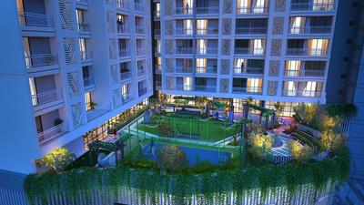
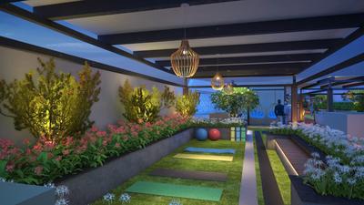
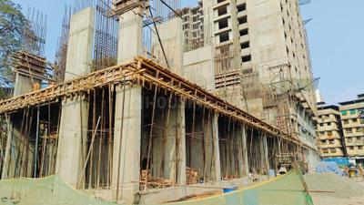
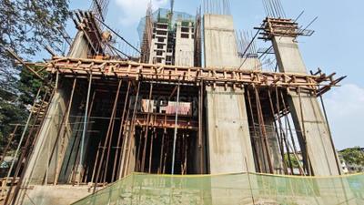
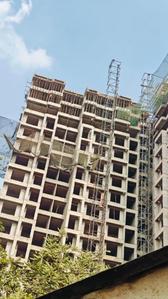
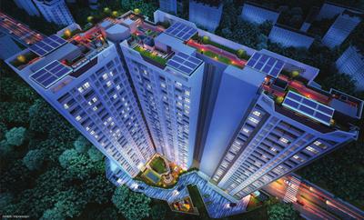
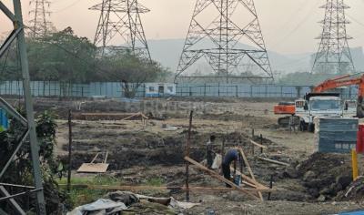
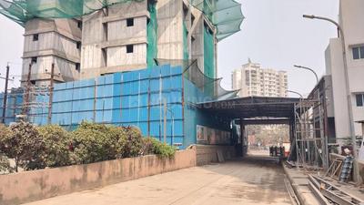
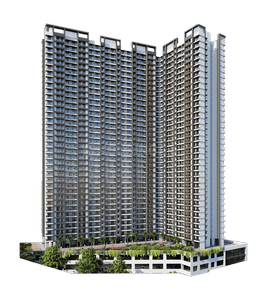
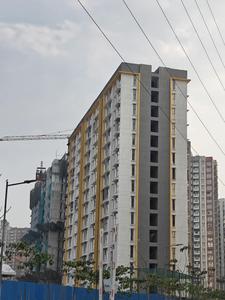
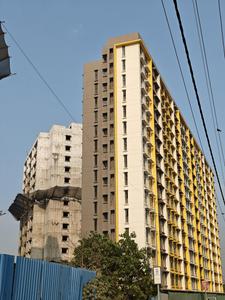
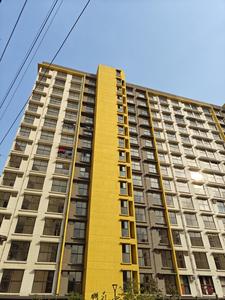
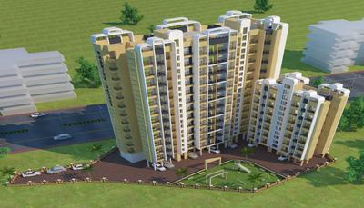
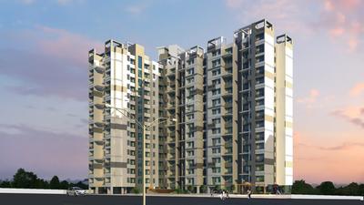
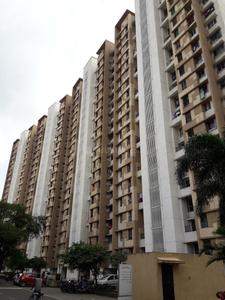
Sunrise Crestview Project Images
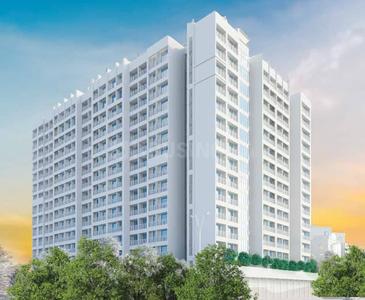
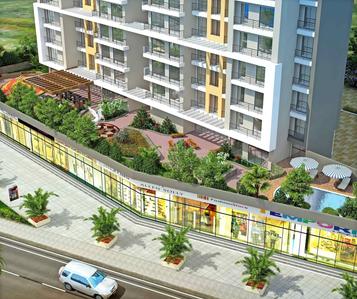
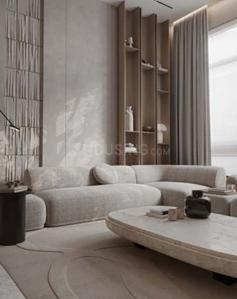
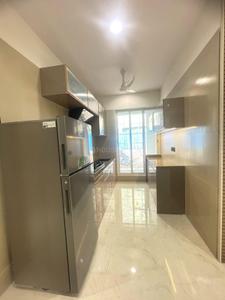
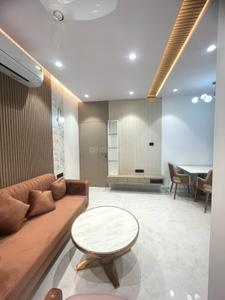
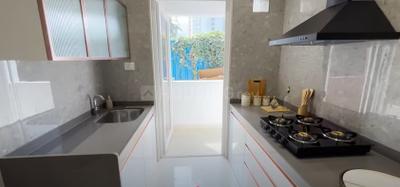
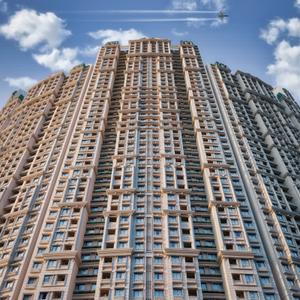
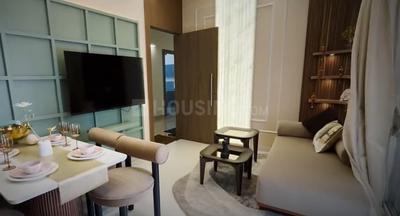
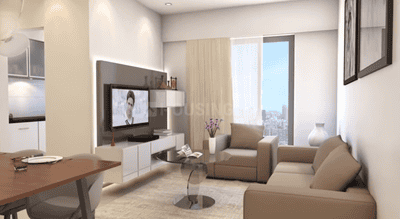
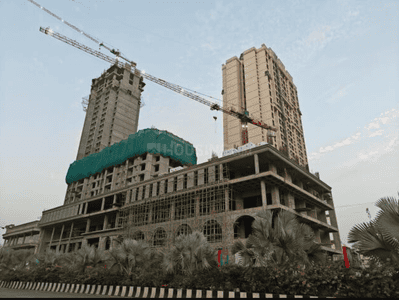
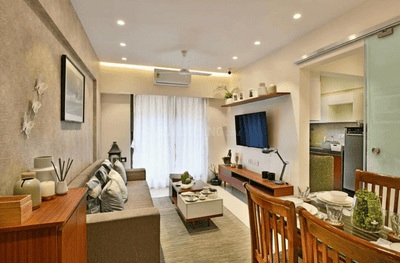
Project Image of 310.86 - 522.16 Sq.ft 1 BHK Apartment for buy in Sunrise Crestview
1/2

1, 2 BHK Flats in Diva, Thane

1 BHK Flat
₹28.19 L - 37.92 L
2 BHK Flat
₹46.54 L - 47.34 L
Avg. Price: ₹9.07 K/sq.ftPossession: Dec, 2029
SA
Shiva Amrut Enterprises
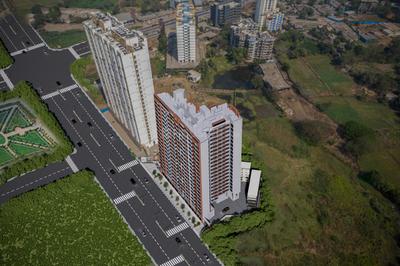
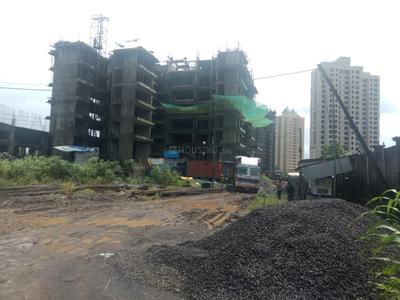
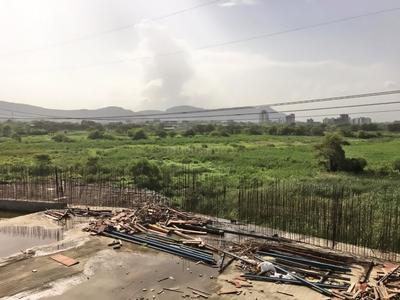
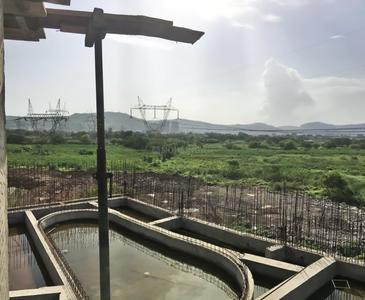
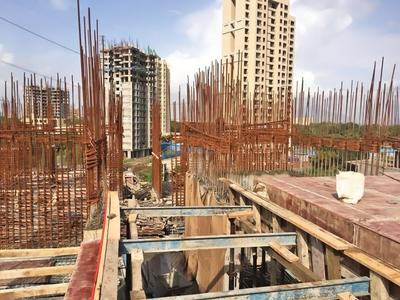
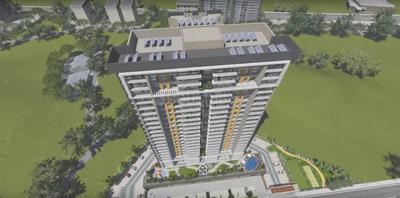
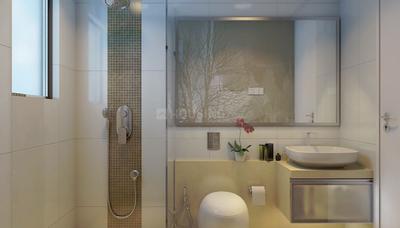
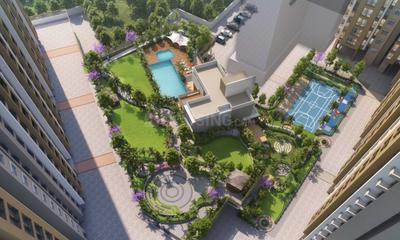
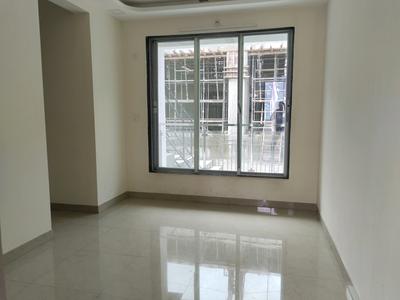
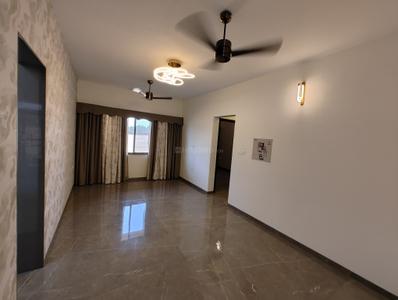
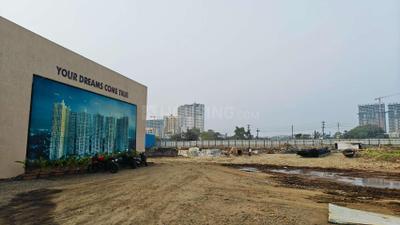
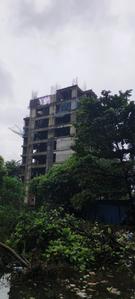
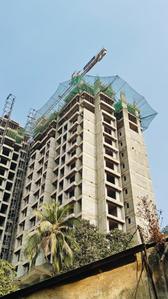
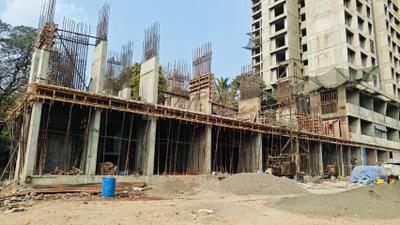
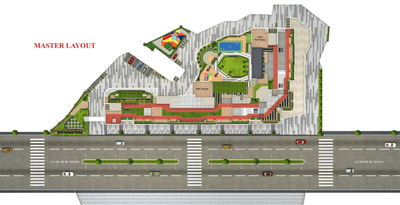
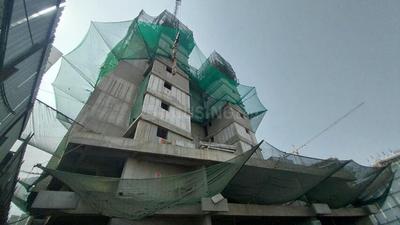
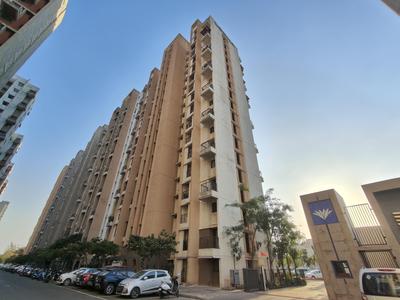
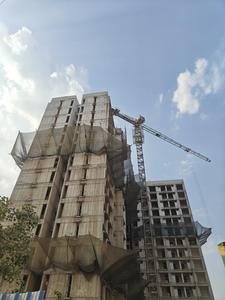
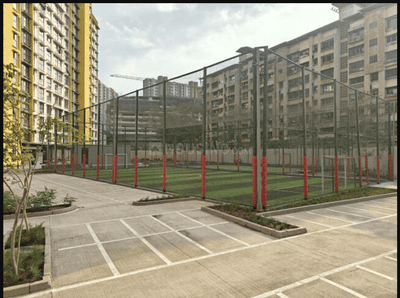
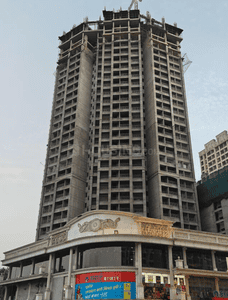
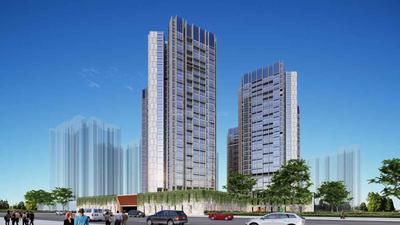
Shiva Amrut Estate D Wing Project Images

1, 2 BHK Flats in Diva, Thane

1 BHK Flat
Price on Request
2 BHK Flat
Price on Request
Possession: Dec, 2026
SA
Shiva Amrut Enterprises
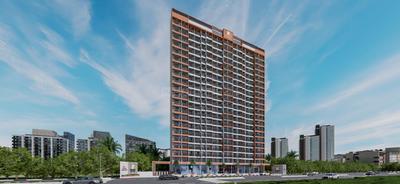
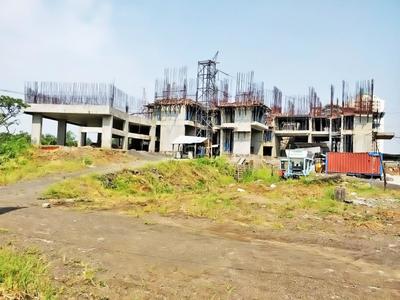
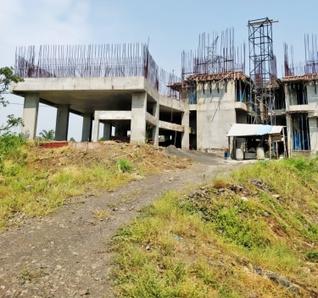
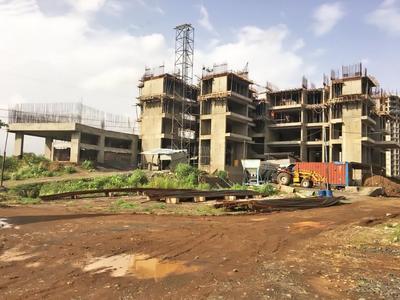
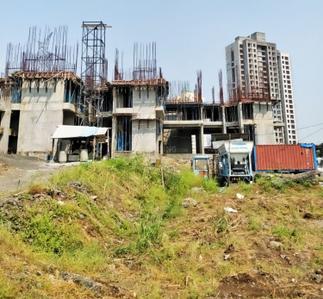
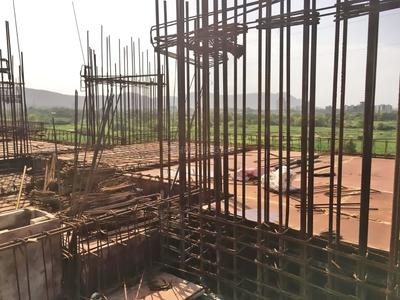
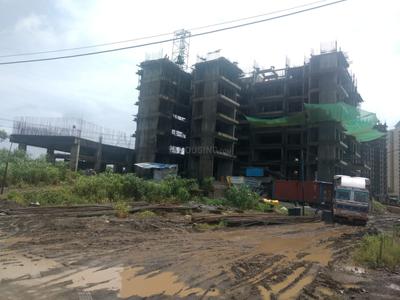
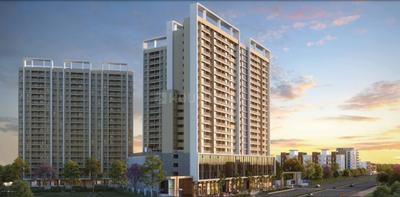
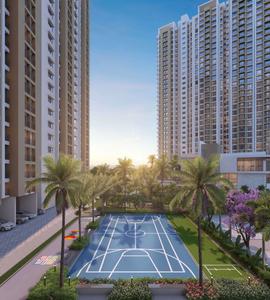
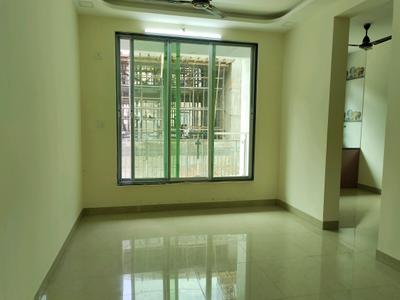
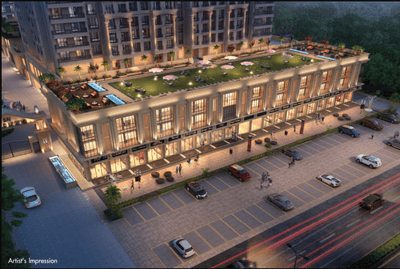
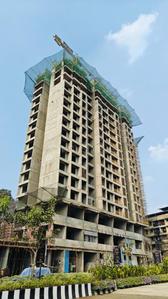
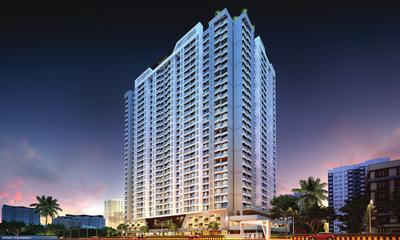
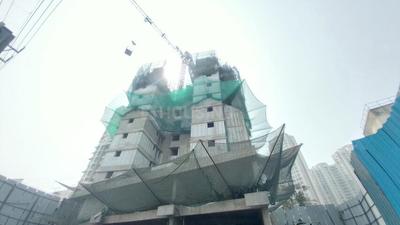
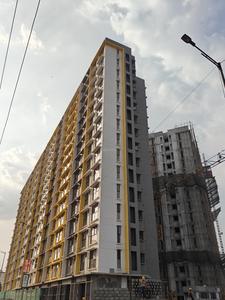
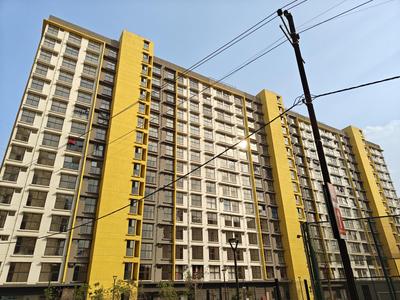
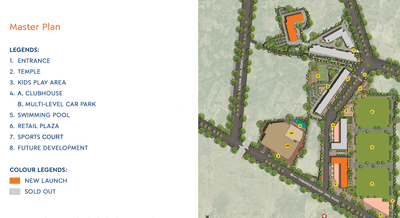
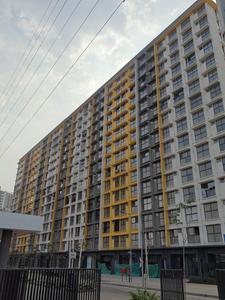
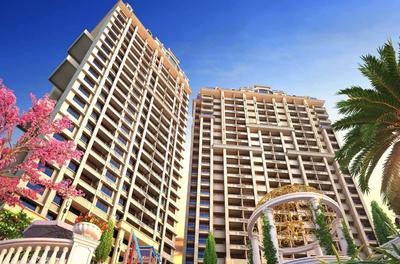
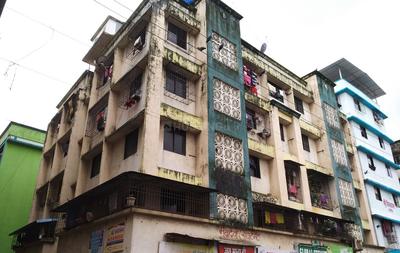
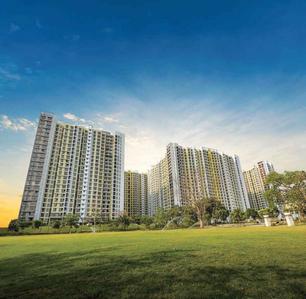
Gallery Cover Pic of Shiva Amrut Estate

1, 2 BHK Flats in Diva, Thane

1 BHK Flat
Price on Request
2 BHK Flat
Price on Request
Possession: Dec, 2026

Nearby Properties Around (Sadguru Nagar)

ST
Sales Team
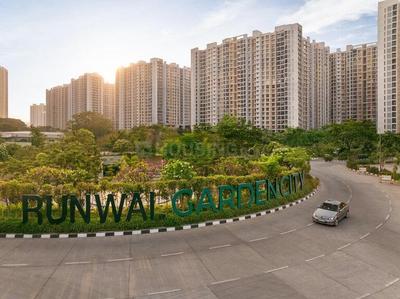
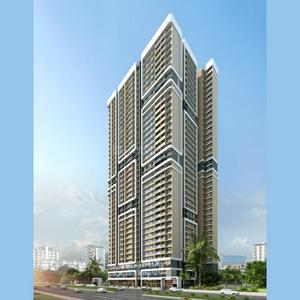
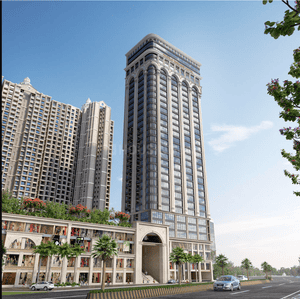
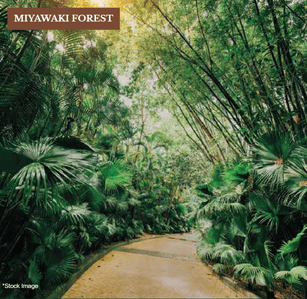
Runwal My City Project Images
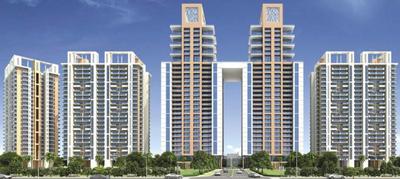
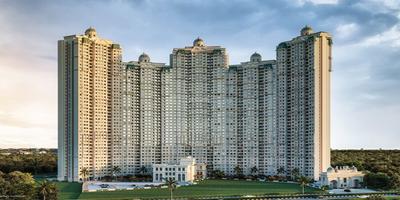
Project Image of 372.0 - 779.42 Sq.ft 1 BHK Apartment for buy in Runwal My City
1/65
2.8 kms away
Zero Brokerage

1, 2, 3 BHK Flats in Dombivli East

1 BHK Flat
₹34.48 L - 42.29 L
2 BHK Flat
₹47.33 L - 60.26 L
3 BHK Flat
₹62.75 L - 72.25 L
Avg. Price: ₹9.27 K/sq.ftSizes: 372 - 779 sq.ft.Under ConstructionPossession: Dec, 2028
NG
Nora group
+ 1 more
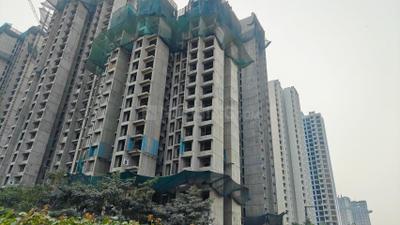
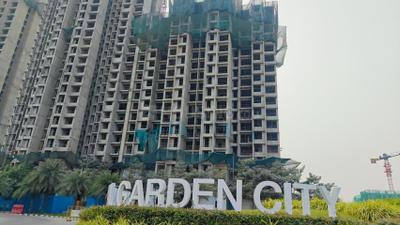
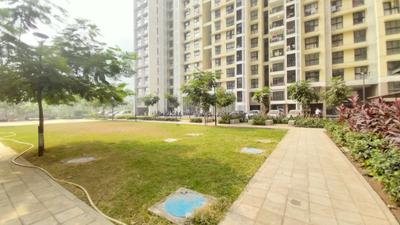
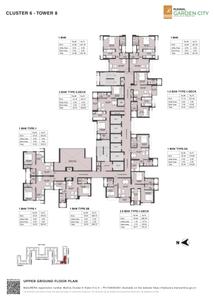
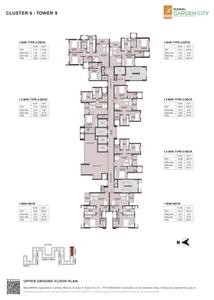
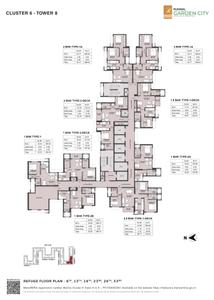
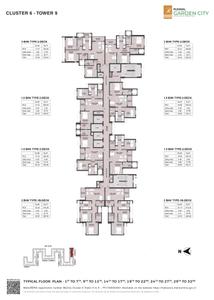
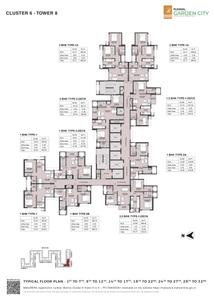
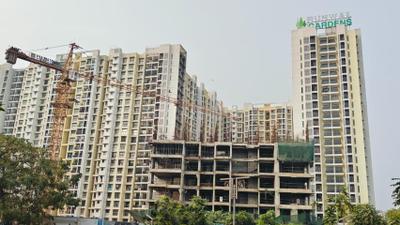
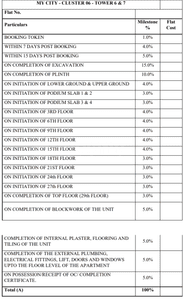
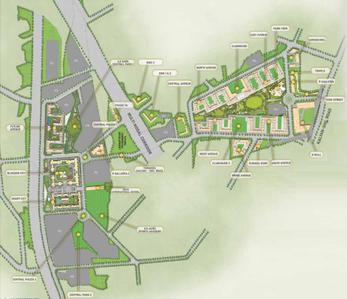
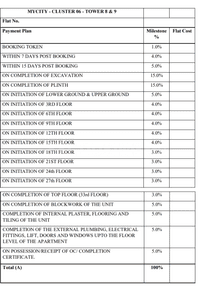
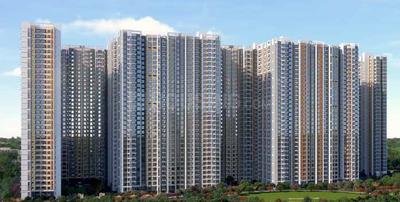
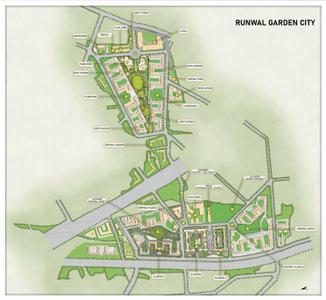
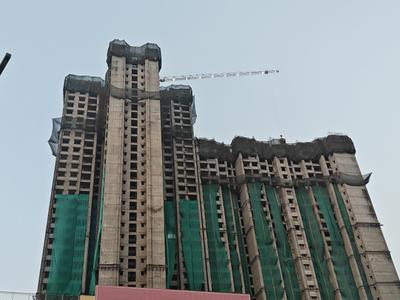
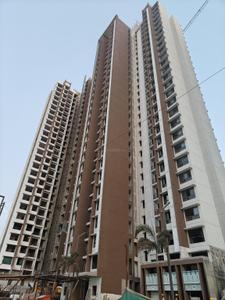
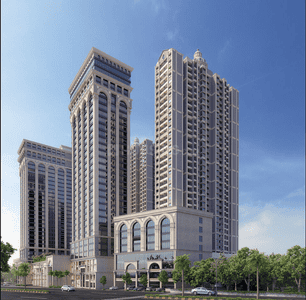
Runwal Gardens City Cluster 6 Tower 6 To 9 Project Images
Project Image of 355.53 - 819.04 Sq.ft 1 BHK Apartment for buy in Runwal Gardens City Cluster 6 Tower 6 To 9
1/29
3.7 kms away
Zero Brokerage

1, 1.5, 2, 2.5, 3 BHK Flats in Dombivli East, Thane

1 BHK Flat
₹46.19 L - 68.98 L
1.5 BHK Flat
₹64.57 L - 77.01 L
2 BHK Flat
₹69.06 L - 87.46 L
2.5 BHK Flat
₹1.08 Cr
3 BHK Flat
₹1.2 Cr
Avg. Price: ₹12.97 K - 14.65 K/sq.ftSizes: 356 - 819 sq.ft.Under ConstructionPossession: May, 2027
ST
Sales Team
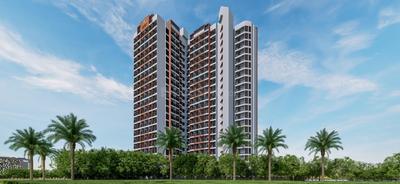
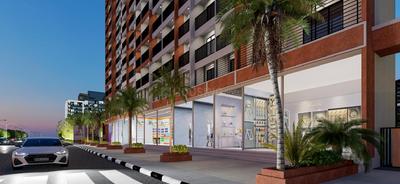
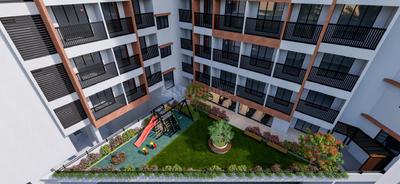
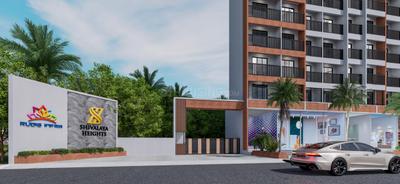
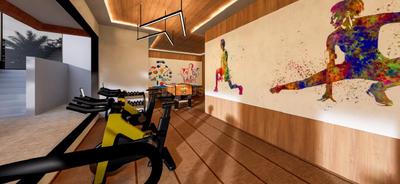
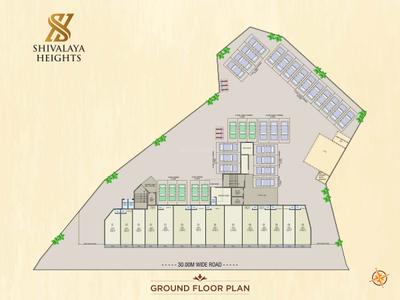
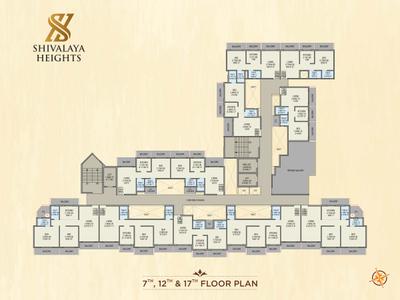
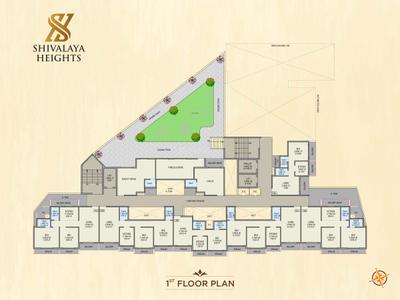
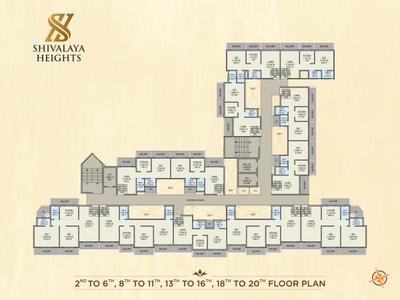
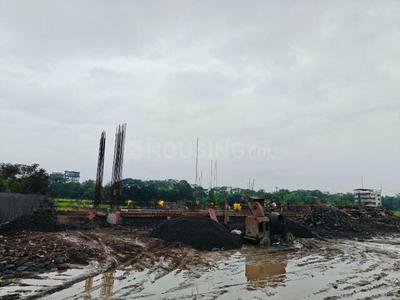
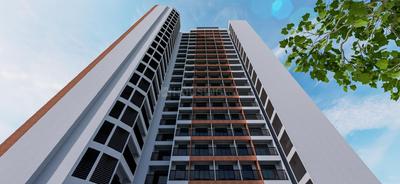
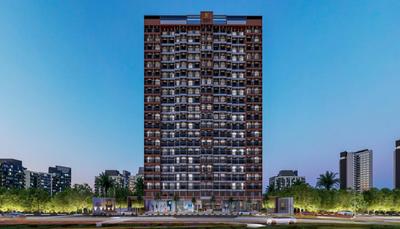
Rudis Shivalaya Heights Project Images
Project Image of 418.0 - 669.0 Sq.ft 1 BHK Apartment for buy in Rudis Shivalaya Heights
1/20
4.0 kms away
Zero Brokerage

1, 2 BHK Flats in Khidkali, Thane

1 BHK Flat
₹36.99 L
2 BHK Flat
₹58.99 L
Avg. Price: ₹8.83 K/sq.ftSizes: 418 - 669 sq.ft.Under ConstructionPossession: Jun, 2028
HP
Horizon Proptech PVT LTD
+ 1 more
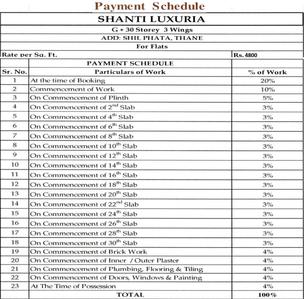
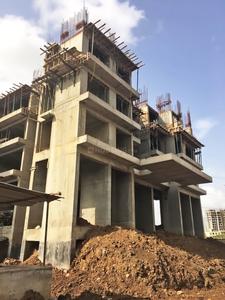
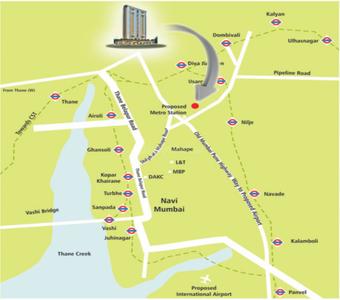
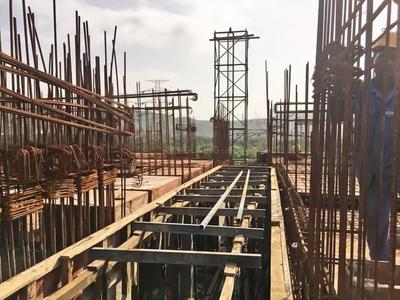
RDP Shanti Luxuria Project Images
Project Image of 351.0 - 557.0 Sq.ft 1 BHK Apartment for buy in RDP Shanti Luxuria
1/51
4.0 kms away
Zero Brokerage

1, 1.5, 2 BHK Flats in Shilphata, Thane

1 BHK Flat
₹39.31 L - 40.77 L
1.5 BHK Flat
₹50.71 L
2 BHK Flat
₹61.27 L
Avg. Price: ₹11.1 K/sq.ftSizes: 351 - 557 sq.ft.Under ConstructionPossession: Dec, 2028
HP
Horizon Proptech PVT LTD
Runwal Garden City Cluster 11 Tower 1 2 Project Images
Project Image of 1025.0 - 1533.0 Sq.ft 3 BHK Apartment for buy in Runwal Garden City Cluster 11 Tower 1 2
1/21
4.1 kms away
Zero Brokerage

3, 4 BHK Flats in Dombivli East, Thane

3 BHK Flat
₹1.44 Cr - 1.9 Cr
4 BHK Flat
₹2.15 Cr
Avg. Price: ₹14.04 K/sq.ftSizes: 1025 - 1533 sq.ft.Under ConstructionPossession: Jul, 2032

Zero Brokerage Projects around Sadguru Nagar

Gallery Cover Pic of Runwal My City
2.81 kmfrom
₹34.48 L - 72.25 L
Runwal My City
Runwal Realty
1, 2, 3 BHK Flats Usarghar, Thane
ST
Sales Team
Seller
Gallery Cover Pic of Runwal Gardens City Cluster 6 Tower 6 To 9
3.71 kmfrom
₹46.19 L - 1.2 Cr
Runwal Gardens City Cluster 6 Tower 6 To 9
Runwal Realty
1, 1.5, 2, 2.5, 3 BHK Flats Dombivli East, Thane
NG
Nora group
Seller + 1 more
Gallery Cover Pic of Rudis Shivalaya Heights
3.95 kmfrom
₹36.99 L - 58.99 L
Rudis Shivalaya Heights
Rudis Infra
1, 2 BHK Flats Khidkali, Thane
ST
Sales Team
Seller
Gallery Cover Pic of RDP Shanti Luxuria
4.04 kmfrom
₹39.31 L - 61.27 L
RDP Shanti Luxuria
RDP Realtores
1, 1.5, 2 BHK Flats Shilphata, Thane
ST
Sales Team
Seller + 1 more
CH
Cherish Homes
+ 1 more
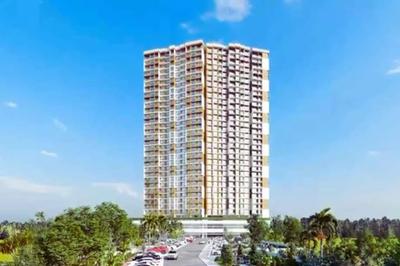
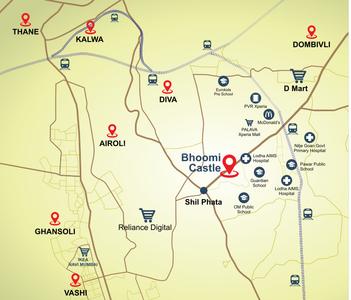
Gajra Bhoomi Castle Phase I Project Images
Project Image of 390.62 - 670.05 Sq.ft 1 BHK Apartment for buy in Gajra Bhoomi Castle Phase I
View Sample 3D Tour
1/19
4.2 kms away
Zero Brokerage

1, 2 BHK Flats in Daighar Gaon, Thane

1 BHK Flat
₹41.83 L - 45.95 L
2 BHK Flat
₹57.53 L - 71.76 L
Avg. Price: ₹10.7 K/sq.ftSizes: 391 - 670 sq.ft.Under ConstructionPossession: Dec, 2030
B&
Builder & Developers
Balaji Heights Project Images
Project Image of 439.0 - 818.0 Sq.ft 1 BHK Apartment for buy in Balaji Heights
1/18
4.5 kms away
Zero Brokerage

1, 2, 3 BHK Flats in Dombivli East, Thane

1 BHK Flat
₹43.94 L - 44.13 L
2 BHK Flat
₹62.07 L - 68.64 L
3 BHK Flat
₹81.9 L
Avg. Price: ₹10.01 K/sq.ftSizes: 439 - 818 sq.ft.Under ConstructionPossession: Aug, 2028
HP
Horizon Proptech PVT LTD
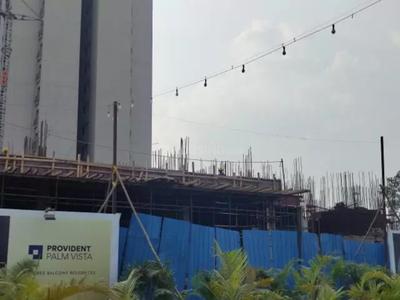
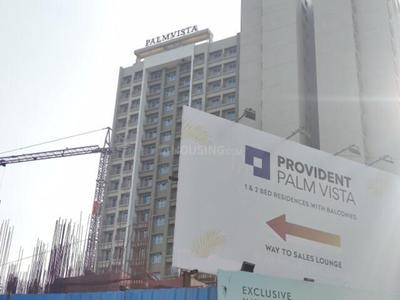
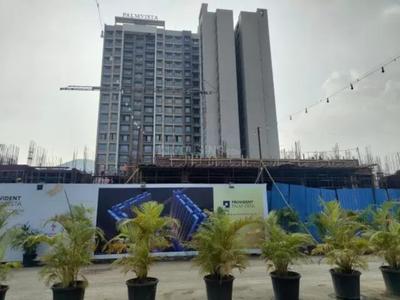
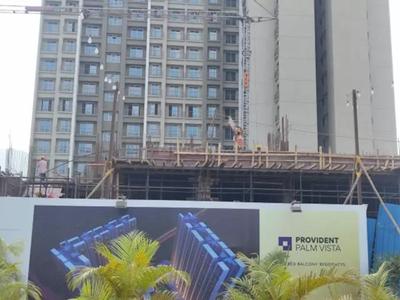
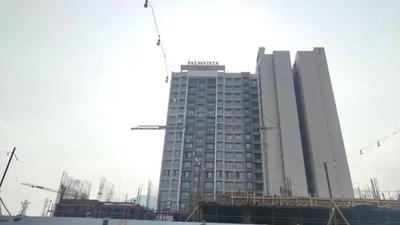
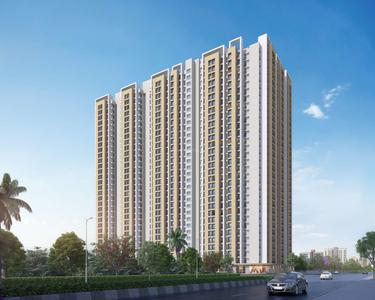
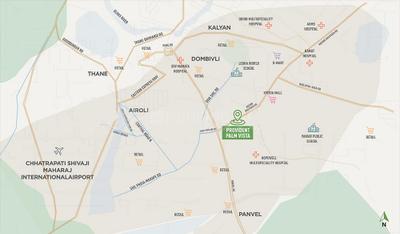
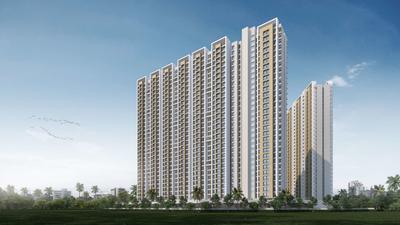
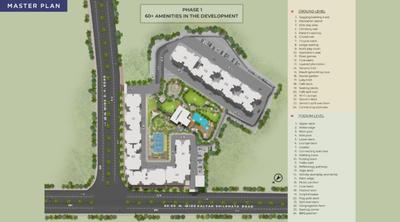
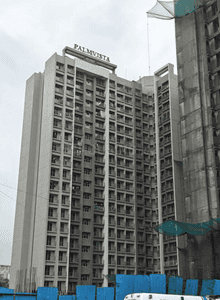
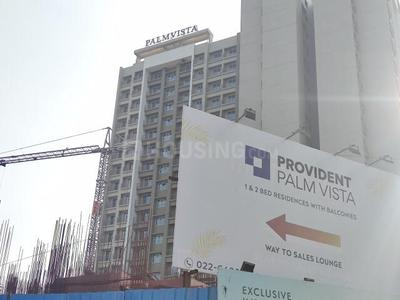
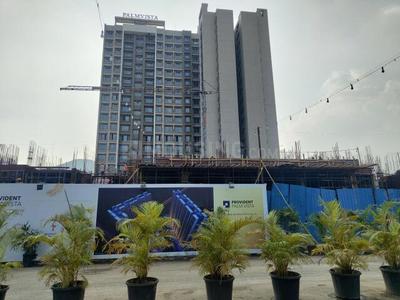
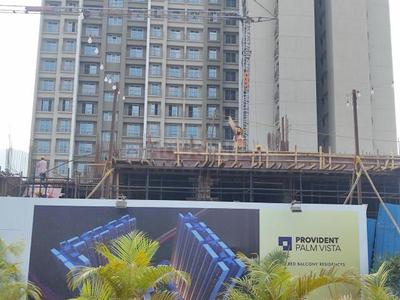
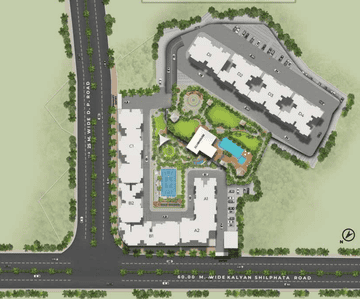
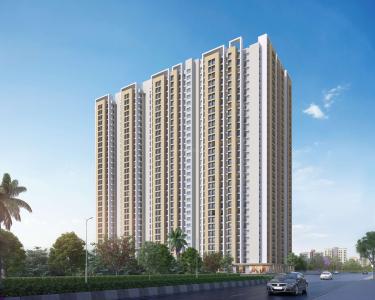
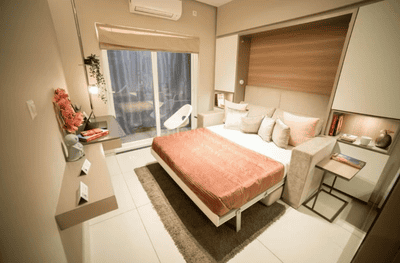
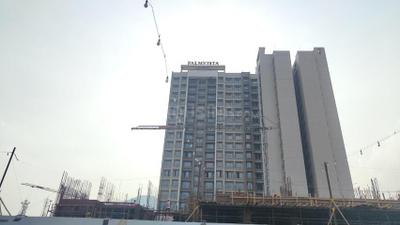
Provident Palm Vista Project Images
Project Image of 380.0 - 764.0 Sq.ft 1 BHK Apartment for buy in Provident Palm Vista
1/29
4.5 kms away
Zero Brokerage

1, 2, 2.5, 3 BHK Flats in Palava Phase 1 Nilje Gaon, Thane

1 BHK Flat
₹47 L - 56.03 L
2 BHK Flat
₹78.79 L
2.5 BHK Flat
₹91.52 L - 94.37 L
3 BHK Flat
₹94.49 L
Avg. Price: ₹12.37 K/sq.ftSizes: 380 - 764 sq.ft.Under ConstructionPossession: Jun, 2028
CH
Cherish Homes
Lotus Urban Hills Phase 1 Project Images
Project Image of 450.0 - 630.0 Sq.ft 1 BHK Apartment for buy in Lotus Urban Hills Phase 1
1/18
4.5 kms away
Zero Brokerage

1, 2 BHK Flats in Shilphata, Thane

1 BHK Flat
₹46.82 L
2 BHK Flat
₹65.55 L
Avg. Price: ₹10.4 K/sq.ftSizes: 450 - 630 sq.ft.Under ConstructionPossession: Apr, 2028
CH
Cherish Homes
Provident Palmvista C2 Project Images
Project Image of 395.0 - 782.0 Sq.ft 1 BHK Apartment for buy in Provident Palmvista C2
1/30
4.5 kms away
Zero Brokerage

1, 2, 2.5 BHK Flats in Daighar Gaon, Thane

1 BHK Flat
₹50.28 L
2 BHK Flat
₹81.09 L
2.5 BHK Flat
₹99.55 L
Avg. Price: ₹12.73 K/sq.ftSizes: 395 - 782 sq.ft.Under ConstructionPossession: Jun, 2028
GK
Golden Keys
+ 4 more
Lodha Opulis Project Images
Project Image of 1113.0 - 2498.0 Sq.ft 3 BHK Apartment for buy in Lodha Opulis
1/10
4.5 kms away
Zero Brokerage

3, 3.5 BHK Flats in Dombivli, Thane

3 BHK Flat
₹1.45 Cr
3.5 BHK Flat
₹3.25 Cr
Avg. Price: ₹13.03 K/sq.ftSizes: 1113 - 2498 sq.ft.Under ConstructionPossession: Dec, 2028
PE
Pawan Enterprises
+ 1 more
Sai Shrushti Shiv Sarovar Heritage Project Images
Project Image of 321.63 - 532.81 Sq.ft 1 RK Apartment for buy in Sai Shrushti Shiv Sarovar Heritage
View Sample 3D Tour
View Sample 3D Tour
1/12
4.6 kms away
Zero Brokerage

1 RK, 1, 2 BHK Flats in Shilphata, Thane

1 RK Flat
₹38.27 L - 52.32 L
1 BHK Flat
₹32.74 L - 42.47 L
2 BHK Flat
₹53.63 L - 54.24 L
Avg. Price: ₹10.17 K/sq.ftSizes: 322 - 533 sq.ft.Under ConstructionPossession: Dec, 2030
SL
Soul Legacy Estates
+ 1 more
Shree Maruti Heights Project Images
Project Image of 426.36 - 953.68 Sq.ft 1 BHK Apartment for buy in Shree Maruti Heights
1/5
4.7 kms away
Zero Brokerage

1, 2, 3 BHK Flats in Kalwa, Thane

1 BHK Flat
₹94.51 L - 1.2 Cr
2 BHK Flat
₹1.34 Cr - 1.63 Cr
3 BHK Flat
₹2.03 Cr - 2.11 Cr
Avg. Price: ₹22.17 K/sq.ftSizes: 426 - 954 sq.ft.Under ConstructionPossession: Mar, 2029
NG
Nora group
+ 2 more
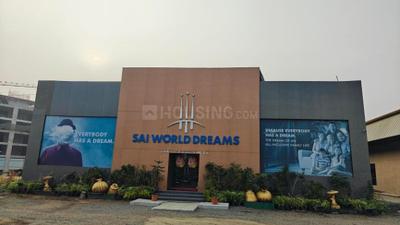
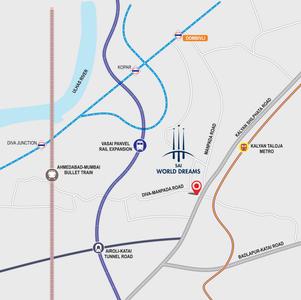
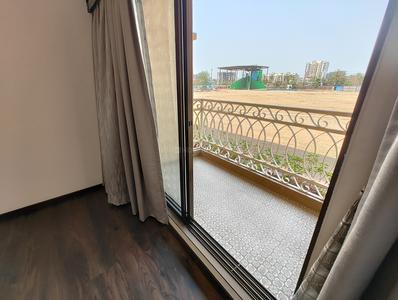
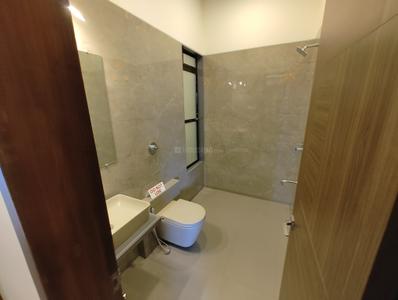
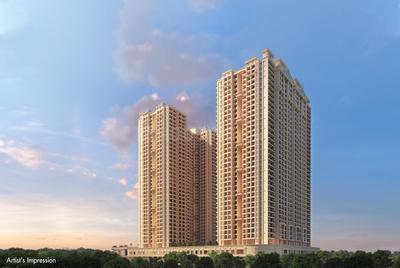
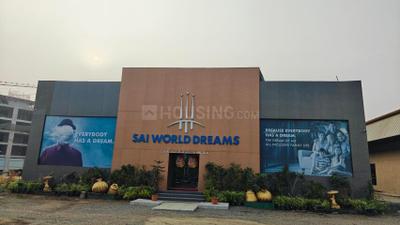
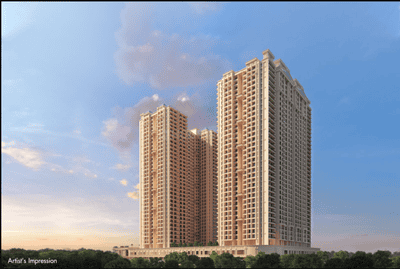
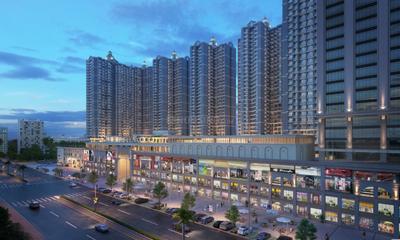
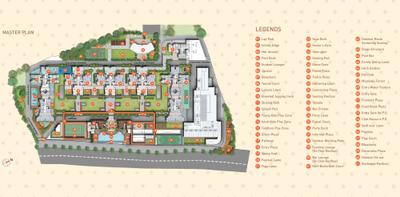
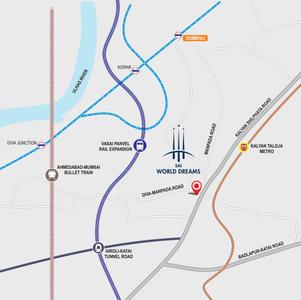
Paradise Sai World Dreams Project Images
Project Image of 415.49 - 1125.8 Sq.ft 1 BHK Apartment for buy in Paradise Sai World Dreams
1/43
4.8 kms away
Zero Brokerage

1, 2, 3 BHK Flats in Dombivli East, Thane

1 BHK Flat
₹49.99 L
2 BHK Flat
₹76.73 L - 83.19 L
3 BHK Flat
₹94.22 L - 1.3 Cr
Avg. Price: ₹11.79 K/sq.ftSizes: 415 - 1126 sq.ft.Under ConstructionPossession: Dec, 2028
RR
RUDRA REALTY
Paradise Sai World Dreams Phase 1 Project Images
Project Image of 415.49 - 767.57 Sq.ft 1 BHK Apartment for buy in Paradise Sai World Dreams Phase 1
1/41
4.8 kms away
Zero Brokerage

1, 2, 3 BHK Flats in Dombivli East, Thane

1 BHK Flat
₹47.05 L
2 BHK Flat
₹74.28 L
3 BHK Flat
₹86.93 L
Avg. Price: ₹11.33 K/sq.ftSizes: 415 - 768 sq.ft.Under ConstructionPossession: Dec, 2028
ST
Sales Team
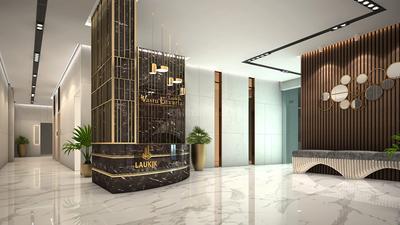
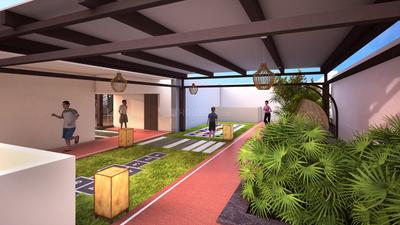
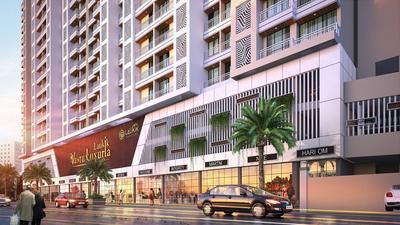
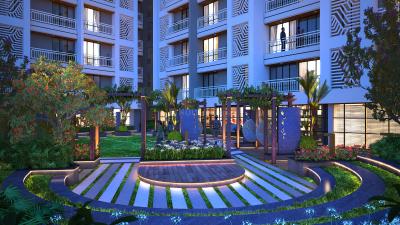
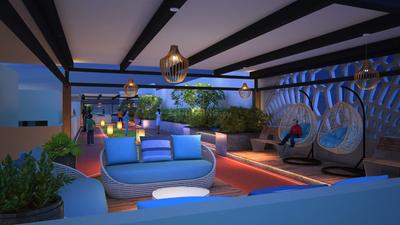
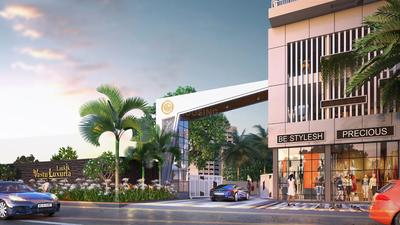
Laukik Vastu Luxuria Project Images
Project Image of 445.0 - 640.0 Sq.ft 1 BHK Apartment for buy in Laukik Vastu Luxuria
1/40
4.9 kms away
Zero Brokerage

1, 2 BHK Flats in Dombivli East, Thane

1 BHK Flat
₹44 L - 47 L
2 BHK Flat
₹66 L
Avg. Price: ₹10.1 K/sq.ftSizes: 445 - 640 sq.ft.Under ConstructionPossession: Dec, 2028
PE
Pawan Enterprises
+ 1 more
Arihant Avanti Phase II Project Images
Project Image of 322.06 - 501.81 Sq.ft 1 BHK Apartment for buy in Arihant Avanti Phase II
1/19
4.9 kms away
Zero Brokerage

1, 2 BHK Flats in Shilphata, Thane

1 BHK Flat
₹42.48 L - 42.5 L
2 BHK Flat
₹66.19 L
Avg. Price: ₹13.19 K/sq.ftSizes: 322 - 502 sq.ft.Under ConstructionPossession: Dec, 2031
PE
Pawan Enterprises
Atlantaa Enclave II Project Images
Project Image of 520.11 - 1079.94 Sq.ft 1 BHK Apartment for buy in Atlantaa Enclave II
1/19
4.9 kms away
Zero Brokerage

1, 2, 3 BHK Flats in Shilphata, Thane

1 BHK Flat
₹49.61 L - 50.47 L
2 BHK Flat
₹68.22 L - 73.19 L
3 BHK Flat
₹1.03 Cr
Avg. Price: ₹9.54 K/sq.ftSizes: 520 - 1080 sq.ft.Under ConstructionPossession: Dec, 2028
SS
Space Search
Lodha Crown Dombivli 3 Project Images
Project Image of 0.0 - 321.95 Sq.ft 1 BHK Apartment for buy in Lodha Crown Dombivli 3
1/27
4.9 kms away
Zero Brokerage

1 BHK Flat in Dombivli East, Thane

1 BHK Flat
₹39.69 L
Avg. Price: ₹12.33 K/sq.ftSizes: 322 sq.ft.Under ConstructionPossession: Aug, 2027
RR
RUDRA REALTY
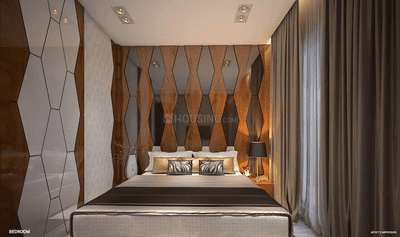
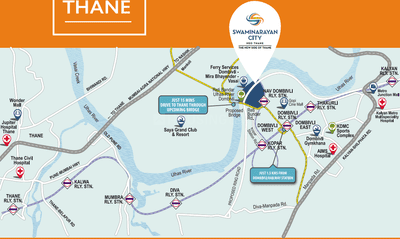
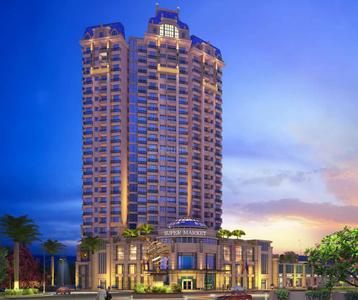
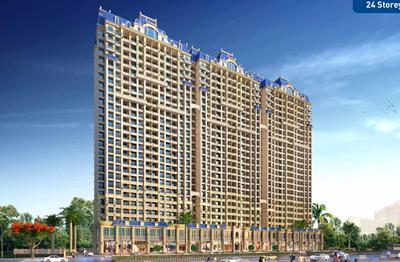
Swaminarayan City Phase 1A Project Images
Project Image of 470.0 - 1100.0 Sq.ft 1 BHK Apartment for buy in Swaminarayan City Phase 1A
1/21
5.0 kms away
Zero Brokerage

1, 2, 3 BHK Flats in Dombivli West, Thane

1 BHK Flat
₹48.85 L - 53.11 L
2 BHK Flat
₹74.31 L - 86.26 L
3 BHK Flat
₹1.14 Cr
Avg. Price: ₹10.39 K/sq.ftSizes: 470 - 1100 sq.ft.Under ConstructionPossession: Dec, 2029
Are you a property owner looking to rent/sell?
Post your property for FREE
Hello 👋🏻
Easy Contact with sellers
Personalized experience
My Activity
Contacted Properties
00
Seen Properties
00
Saved Properties
00
Recent Searches
00

Explore Sub Localities around Sadguru Nagar, Thane

₹5,474
Avg. Price per sq.ft
18.84%
Rise in last 1 Year
Price Trends are not available due to insufficient data.
You can still view properties in the area.
₹9,915
Avg. Price per sq.ft
50.83%
Rise in last 1 Year
Price Trends are not available due to insufficient data.
You can still view properties in the area.
₹2,454
Avg. Price per sq.ft

Top Projects for Sale around Sadguru Nagar, Thane

Gallery Cover Pic of Sunrise Crestview
1, 2 BHK Apartments
Diva,Thane
₹28.19 L-47.34 L
Gallery Cover Pic of Shiva Amrut Estate
Property
Diva,Thane
 
Gallery Cover Pic of Runwal My City
1, 2, 3 BHK Apartments
Dombivli East
₹34.48 L-72.25 L
Gallery Cover Pic of Patil Karnika Galaxy
Property
Agasan Village,Thane
 
Gallery Cover Pic of Ekveera Chandrangan Residency
Property
Sabe Gaon,Thane
 
Gallery Cover Pic of Unity Al Balad Residency
Property
Mumbra,Thane
 
Gallery Cover Pic of Shree Vithai Residency
1, 2 BHK Apartments
Diva,Thane
 
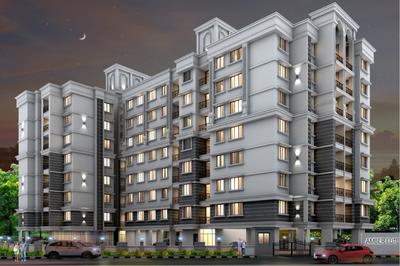
Gallery Cover Pic of Amber Elite
1, 2 BHK Apartments
Diva,Thane
₹33.52 L-47.11 L
Gallery Cover Pic of Marathon Nexworld
Studio, 1, 2 BHK Apartment,Studio Apartments
Betawade Gaon,Thane
₹21.03 L-65.35 L
Gallery Cover Pic of Safa Complex
1, 2, 3 BHK Apartments
Mumbra,Thane
₹21.48 L-65.01 L

Popular Locality for sale around Sadguru Nagar, Thane

Diva
1 people rated this locality
5
₹5,306
Avg. Price per sq.ft
7.54%
Rise in last 1 Year
₹3,430
Avg. Price per sq.ft
0.55%
Rise in last 1 Year
Price Trends are not available due to insufficient data.
You can still view properties in the area.
₹7,488
Avg. Price per sq.ft
34.71%
Fall in last 1 Year
₹6,290
Avg. Price per sq.ft
15.37%
Fall in last 1 Year
₹7,523
Avg. Price per sq.ft
21.82%
Rise in last 1 Year
₹6,305
Avg. Price per sq.ft
2.19%
Fall in last 1 Year
Dombivli East
31 people rated this locality
4.5
₹7,575
Avg. Price per sq.ft
5.6%
Rise in last 1 Year
Dombivli West
14 people rated this locality
4.53
₹7,726
Avg. Price per sq.ft
4.46%
Rise in last 1 Year
Mumbra
23 people rated this locality
4.34
₹5,355
Avg. Price per sq.ft
19.99%
Rise in last 1 Year

Popular searches for properties in Sadguru Nagar, Thane

Luxury Properties in this area

Resale Projects around Sadguru Nagar, Thane

Gallery Cover Pic of Samrin Sudama Regency
Thane West
1, 1.5 BHK Apartments
37.7 L - 55.21 L
Gallery Cover Pic of Anantnath And Agasan
Agasan Village, Thane
1, 2 BHK Apartments
31.81 L - 57.61 L
Gallery Cover Pic of Patil Sudama Greens
Khardipada,Thane
1 BHK Apartment
17.94 L - 20.53 L
Gallery Cover Pic of Lodha Casa Bella
Palava Phase 1 Usarghar Gaon,Thane
1, 2 BHK Apartments
50.73 L - 63.61 L
Gallery Cover Pic of ANANTNATH Lotus
Agasan Village,Thane
1 BHK Apartment
34.85 L - 34.85 L
Gallery Cover Pic of Sai Heights
Khardipada,Thane
1, 2 BHK Apartments
32.72 L - 43.98 L
Gallery Cover Pic of Lodha Upper Thane
Bhiwandi,Thane
1, 2, 3 BHK Apartments
54.0 L - 1.36 Cr
Gallery Cover Pic of B G Patil Nanu Park
Dombivli East,Thane
1, 2 BHK Apartments
40.63 L - 60.62 L
Gallery Cover Pic of Sanghvi Valley
Kalwa,Thane
1, 2 BHK Apartments
84.41 L - 1.23 Cr
Gallery Cover Pic of APR Emerald
Dombivli East,Thane
2 BHK Apartment
66.5 L - 82.1 L

Ready to Move Projects around Sadguru Nagar, Thane

Gallery Cover Pic of Anant Palace
Diva,Thane
1 BHK Apartment
Gallery Cover Pic of Sunil Apartment
Diva,Thane
Gallery Cover Pic of Anand palace
Diva,Thane
Gallery Cover Pic of Rajan Palace
Mumbra,Thane
Gallery Cover Pic of Riviera Cluster
Palava Phase 1 Usarghar Gaon,Thane
Gallery Cover Pic of Balkrushna Apartment
Sabe Gaon,Thane
Gallery Cover Pic of ganesh bhavan
Diva,Thane
Housing.com
Great Places to work - Housing.com
Great Places to work in Asia - Housing.com