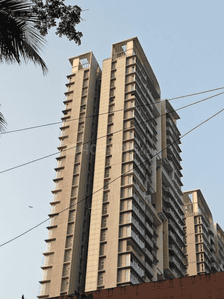
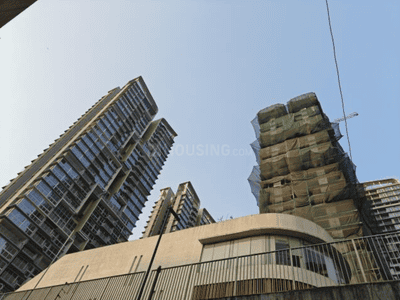
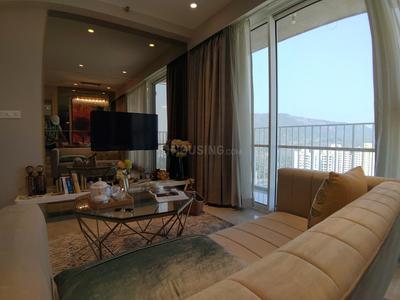
Your search for property ends here - Buy, Rent, Sell - Housing.com
housing-logo
Don't Miss out! Get notified of new homes as soon as they are posted

Notifications can be turned off anytime from browser settings.

Buy in Thane
Download App
List PropertyFree
Saved
Property Type
Apartment
Independent House
Independent Floor
Plot
Studio
Duplex
Penthouse
Villa
Agricultural Land
BHK Type
1 RK
1 BHK
2 BHK
3 BHK
4 BHK
5 BHK
5+ BHK
0 -
20Cr
0
20.00Cr+
0
5Cr
10Cr
20Cr+
Sale Type
New Bookings
Resale
Construction Status
Ready to move
Under Construction
Verified
Verified by Housing.com: Authentic location and real photos
New Projects
Featured Agents
More Filters
Reset filters
Last Updated: Oct 29, 2026
Showing 1 - 7 of 7

New Projects in Shanti Nagar, Thane East, Thane for Sale

Sort by:
Relevance
Looking for new projects in Shanti Nagar? Housing.com has 987+ new and upcoming projects in Shanti Nagar, spanning 65+ pre-launch and 224+ under-construction projects to 533+ ready-to-move residential projects. Browse offerings across every budget — from 4+ affordable projects in Shanti Nagar to 31+ luxury projects in Shanti Nagar — by leading developers, with project price, floor plans, amenities, possession dates, photos and videos.

Top New Projects in Shanti Nagar, Thane East, Thane for Sale - Price & Specification

Property
Price
Address
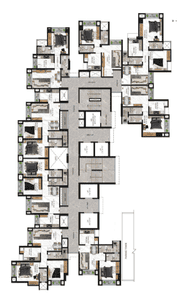
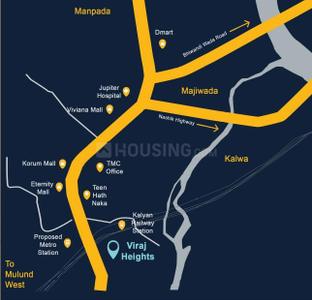
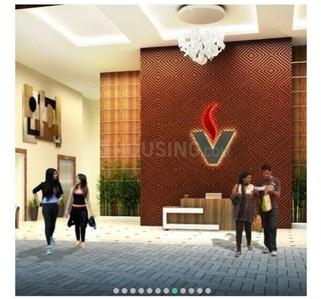
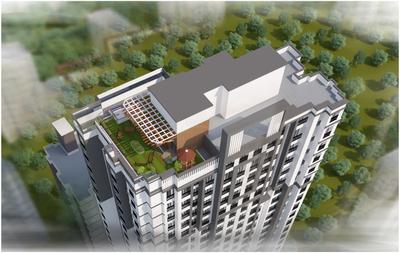
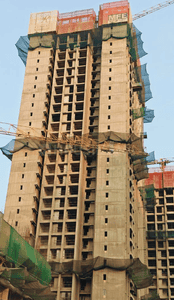
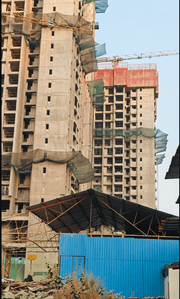
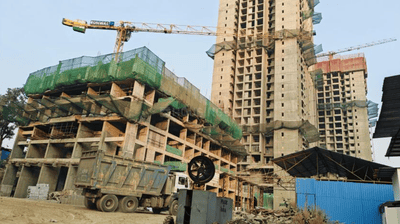
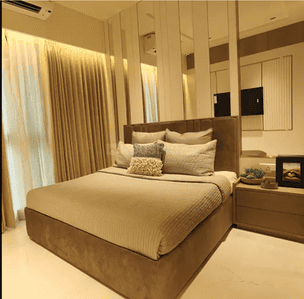
Viraj Heights (403 sq.ft)
₹77.28 L - 1.46 Cr
Thane East, Thane
Neelkanth Vishnu Manjula Thanekar MMR SRA CHS LTD (313 sq.ft)
Price on Request
Thane East, Thane
Gami Asters B Wing (639 sq.ft)
₹1.51 Cr - 1.79 Cr
Thane East, Thane
Sunita CHS (465 sq.ft)
Price on Request
Thane East, Thane
Makwana Makvin Hillview Towers (307 sq.ft)
Price on Request
Thane East, Thane
Ojass Mai Kripa CHS (191 sq.ft)
Price on Request
Thane East, Thane
Yogi Anusaya CHS (546 sq.ft)
Price on Request
Thane East, Thane
...Read more
VB
V-Raj Buildcon
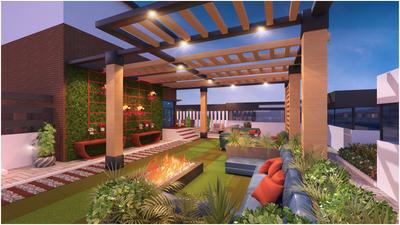
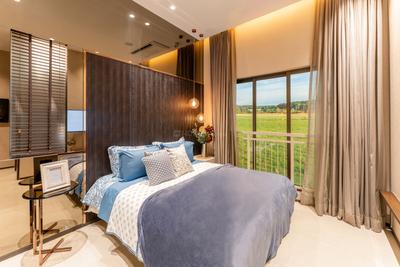
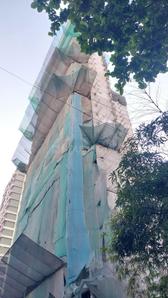
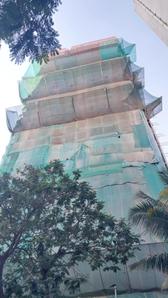
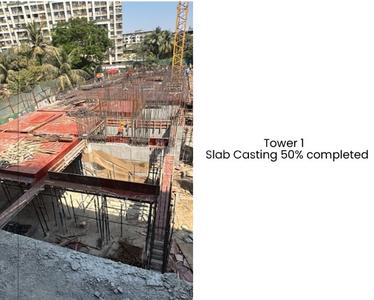
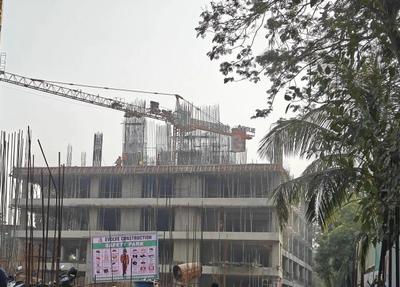
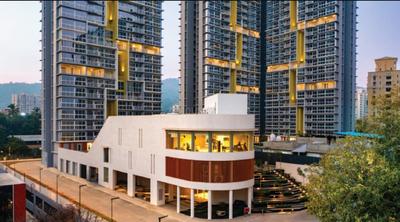
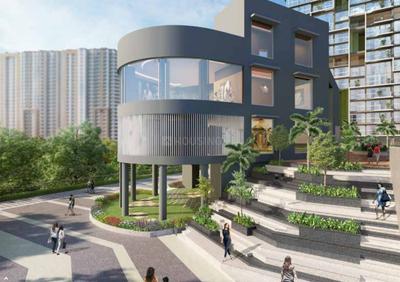
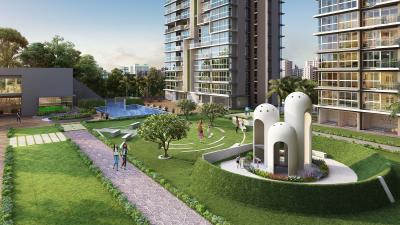
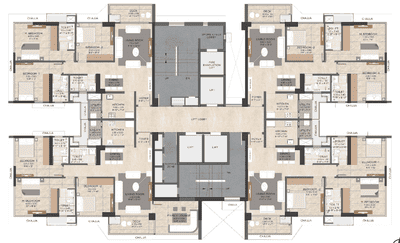
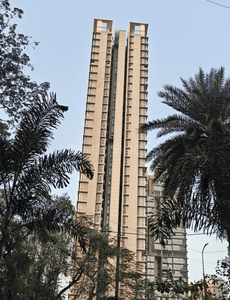
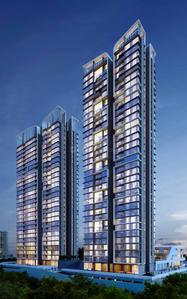
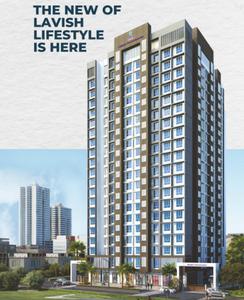
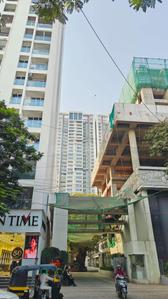
Viraj Heights Project Images
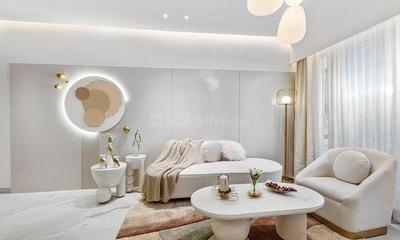
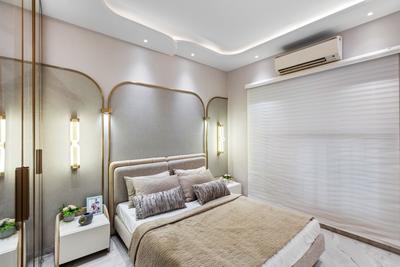
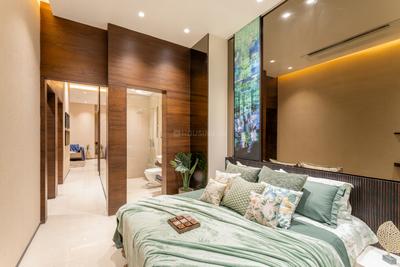
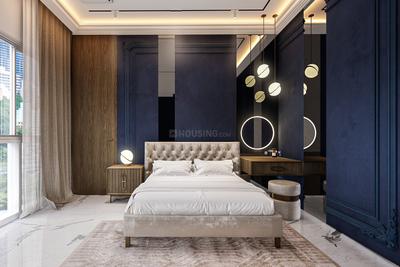
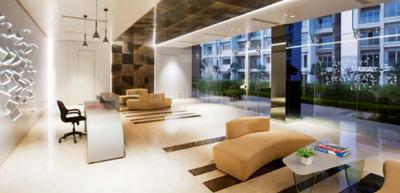
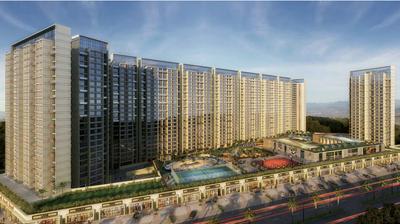
Project Image of 402.9 - 762.57 Sq.ft 1 BHK Apartment for buy in Viraj Heights
1/17
1, 2 BHK Flats in Thane East, Thane
1 BHK Flat
₹77.28 L - 1.02 Cr
2 BHK Flat
₹1.14 Cr - 1.46 Cr
Avg. Price: ₹19.17 K/sq.ftPossession: Dec, 2026
GG
Gami Group
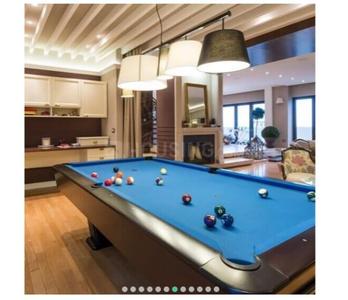
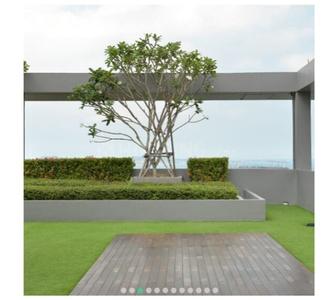
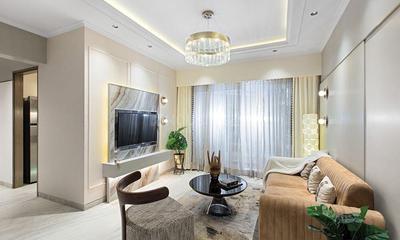
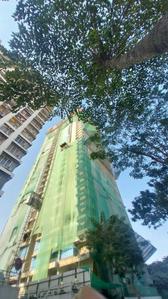
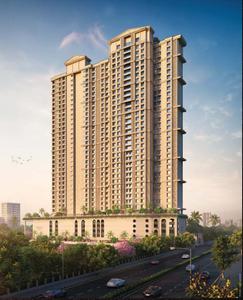
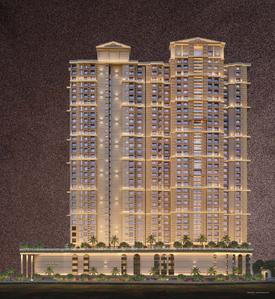
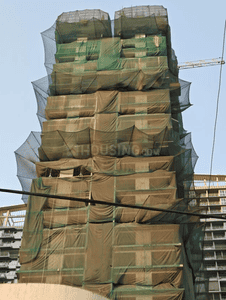
Gami Asters B Wing Project Images
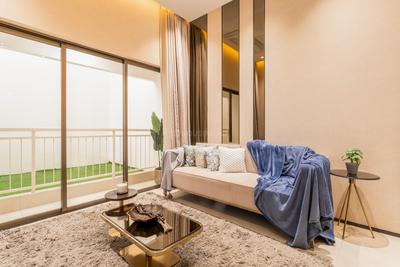
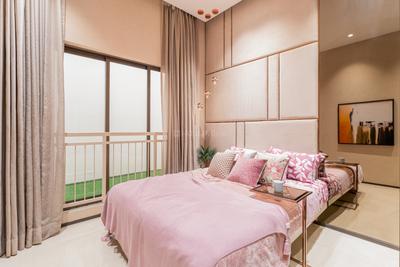
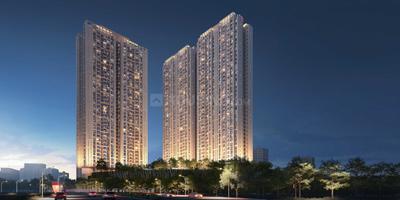
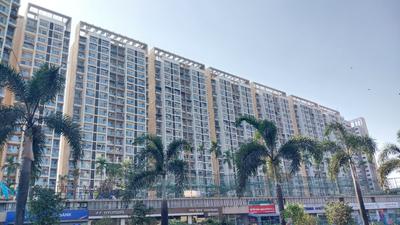
Project Image of 639.38 - 841.2 Sq.ft 2 BHK Apartment for buy in Gami Asters B Wing
1/17
2, 3 BHK Flats in Thane East, Thane
2 BHK Flat
₹1.51 Cr
3 BHK Flat
₹1.79 Cr
Avg. Price: ₹21.33 K - ₹23.69 K/sq.ftPossession: Dec, 2026
RB
Reputed Builder
Sunita CHS Project Images
Project Image of 0.0 - 465.0 Sq.ft 1 BHK Apartment for buy in Sunita CHS
1/2
1 BHK Flat in Thane East, Thane
1 BHK Flat
Price on Request
Possession: Dec, 1975
MA
Makwana Associates
Gallery Cover Pic of Makwana Makvin Hillview Towers
1, 2 BHK Flats in Thane East, Thane
1 BHK Flat
Price on Request
2 BHK Flat
Price on Request
Possession: Dec, 2028
OC
Ojass Constructions
Gallery Cover Pic of Ojass Mai Kripa CHS
1 RK, 1, 2 BHK Flats in Thane East, Thane
1 RK Flat
Price on Request
1 BHK Flat
Price on Request
2 BHK Flat
Price on Request
Possession: Mar, 2024
YC
Yogi Creation
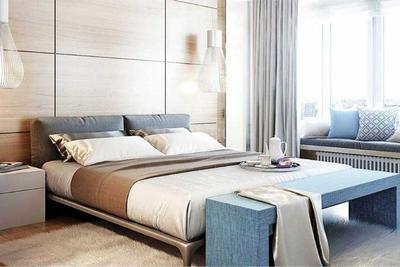
Gallery Cover Pic of Yogi Anusaya CHS
2 BHK Flat in Thane East, Thane
2 BHK Flat
Price on Request
Possession: Jul, 2022

Zero Brokerage Projects around Shanti Nagar

Gallery Cover Pic of Raymond Realty Ten X Habitat
3.46 kmfrom
₹1.56 Cr - 1.7 Cr
Raymond Realty Ten X Habitat
Raymond Realty Limited
2 BHK Flat Thane West, Thane
IS
Infrawebs Solution Pvt Ltd
Seller + 3 more
Gallery Cover Pic of Rustomjee Verdant Vistas
4.49 kmfrom
₹3.2 Cr - 6.41 Cr
Rustomjee Verdant Vistas
Rustomjee Builders
3, 4 BHK Flats Thane West, Thane
HP
Horizon Proptech PVT LTD
Seller + 2 more
Gallery Cover Pic of Dosti Olive Dosti West County
0.50 kmfrom
₹1.28 Cr - 2.08 Cr
Dosti Olive Dosti West County
Dosti Realty
2, 3 BHK Flats Thane West, Thane
PM
Proptiger Marketing Services Private Limited
Seller + 2 more
Gallery Cover Pic of Raymond Invictus By GS
0.88 kmfrom
₹5.47 Cr - 7.04 Cr
Raymond Invictus By GS
Raymond Realty Limited
4.5 BHK Flat Thane West, Thane
H
HomeBazaar.com
Seller + 1 more

Nearby Properties Around (Shanti Nagar)

IS
Infrawebs Solution Pvt Ltd
+ 3 more
Raymond Realty Ten X Habitat Project Images
Project Image of 565.0 - 635.0 Sq.ft 2 BHK Apartment for buy in Raymond Realty Ten X Habitat
View Sample 3D Tour
1/43
3.5 kms away
Zero Brokerage
2 BHK Flat in Thane West, Thane
2 BHK Flat
₹1.56 Cr - 1.7 Cr
Avg. Price: ₹27.19 K/sq.ftSizes: 565 - 635 sq.ft.Ready to MovePossession: Jun, 2026
HP
Horizon Proptech PVT LTD
+ 2 more
Rustomjee Verdant Vistas Project Images
Project Image of 1084.0 - 2244.0 Sq.ft 3 BHK Apartment for buy in Rustomjee Verdant Vistas
1/16
4.5 kms away
Zero Brokerage
3, 4 BHK Flats in Majiwada, Thane
3 BHK Flat
₹3.2 Cr - 3.73 Cr
4 BHK Flat
₹4.77 Cr - 6.41 Cr
Avg. Price: ₹29.05 K/sq.ftSizes: 1084 - 2244 sq.ft.Under ConstructionPossession: Jan, 2030
PM
Proptiger Marketing Services Private Limited
+ 2 more
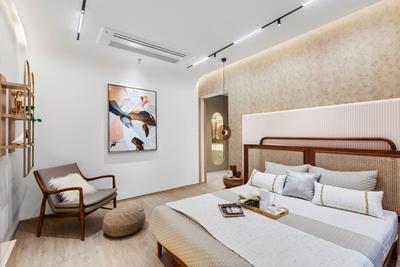
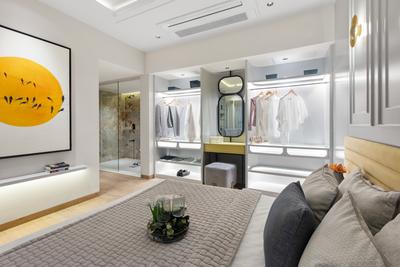
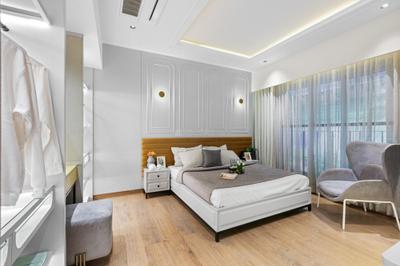
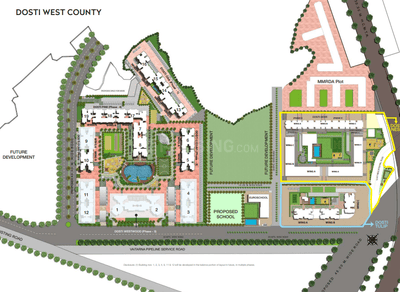
Dosti Olive Dosti West County Project Images
Project Image of 628.0 - 1022.0 Sq.ft 2 BHK Apartment for buy in Dosti Olive Dosti West County
1/49
0.5 km away
Zero Brokerage
2, 3 BHK Flats in Thane West, Thane
2 BHK Flat
₹1.28 Cr - 1.54 Cr
3 BHK Flat
₹1.93 Cr - 2.08 Cr
Avg. Price: ₹20.37 K/sq.ftSizes: 628 - 1022 sq.ft.Under ConstructionPossession: Sep, 2028
H
HomeBazaar.com
+ 1 more
Raymond Invictus By GS Project Images
Project Image of 2433.0 - 2744.0 Sq.ft 4.5 BHK Apartment for buy in Raymond Invictus By GS
1/8
0.9 km away
Zero Brokerage
4.5 BHK Flat in Thane West, Thane
4.5 BHK Flat
₹5.47 Cr - 7.04 Cr
Avg. Price: ₹22.5 K - 25.64 K/sq.ftSizes: 2433 - 2744 sq.ft.Under ConstructionPossession: Oct, 2028
HP
Horizon Proptech PVT LTD
+ 3 more
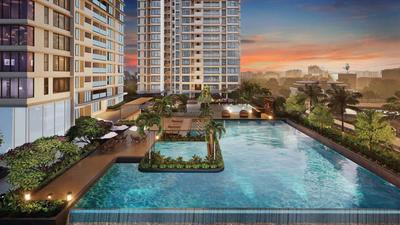
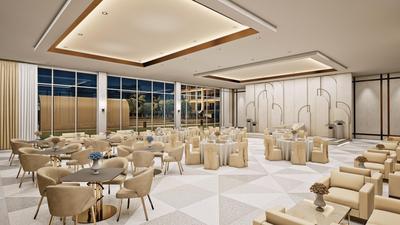
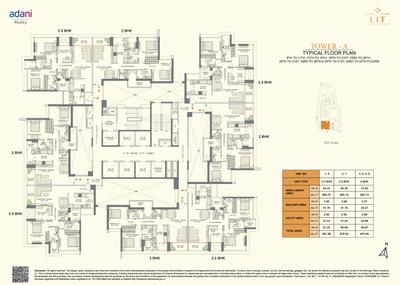
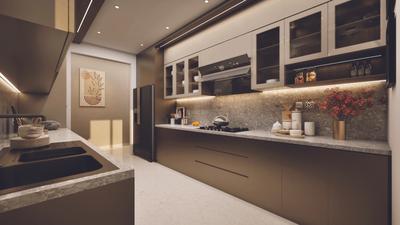
Adani Codename LIT Tower A Project Images
Project Image of 870.48 - 981.89 Sq.ft 2 BHK Apartment for buy in Adani Codename LIT Tower A
1/12
0.9 km away
Zero Brokerage
2, 2.5 BHK Flats in Thane West, Thane
2 BHK Flat
₹1.98 Cr
2.5 BHK Flat
₹2.35 Cr - 2.36 Cr
Avg. Price: ₹22.79 K - 24.03 K/sq.ftSizes: 870 - 982 sq.ft.Under ConstructionPossession: Dec, 2029
HP
Horizon Proptech PVT LTD
+ 2 more
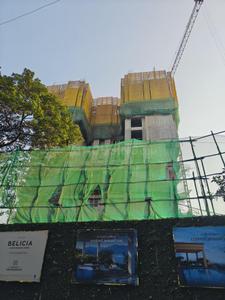
Belicia Project Images
Project Image of 782.54 - 1546.25 Sq.ft 2 BHK Apartment for buy in Belicia
1/23
1.4 kms away
Zero Brokerage

Belicia

RERA
2, 3, 4.5 BHK Flats in Thane West, Thane
2 BHK Flat
₹2.27 Cr
3 BHK Flat
₹3.16 Cr - 3.42 Cr
4.5 BHK Flat
₹4.49 Cr
Avg. Price: ₹29 K/sq.ftSizes: 783 - 1546 sq.ft.Under ConstructionPossession: Jun, 2028
T
Taher
+ 4 more
Raymond Realty Ten X Era Project Images
Project Image of 615.0 - 894.0 Sq.ft 2 BHK Apartment for buy in Raymond Realty Ten X Era
1/43
1.4 kms away
Zero Brokerage
2, 3 BHK Flats in Thane West, Thane
2 BHK Flat
₹1.77 Cr - 1.99 Cr
3 BHK Flat
₹2.35 Cr - 2.5 Cr
Avg. Price: ₹28.37 K/sq.ftSizes: 615 - 894 sq.ft.Ready to MovePossession: Jan, 2026
H
HomeBazaar.com
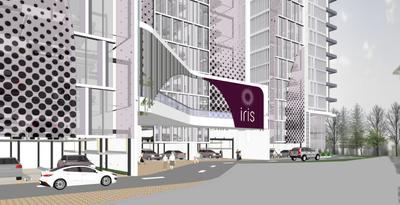
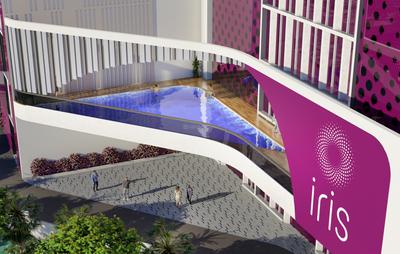
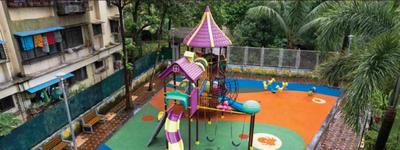
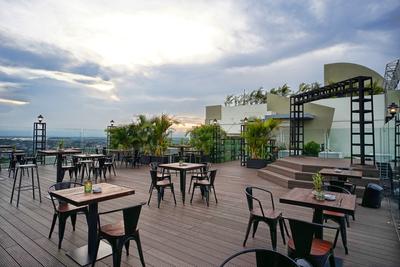
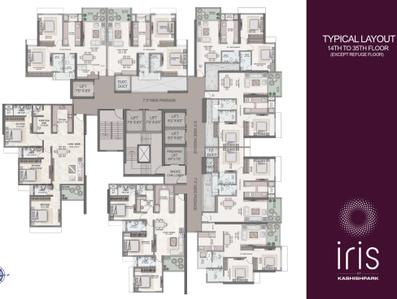
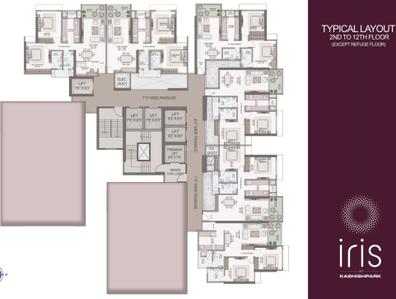
Iris At Kashishpark Project Images
Project Image of 754.34 - 1251.0 Sq.ft 2 BHK Apartment for buy in Iris At Kashishpark
View Sample 3D Tour
1/38
1.5 kms away
Zero Brokerage
2, 3.5 BHK Flats in Thane West, Thane
2 BHK Flat
₹1.68 Cr - 1.94 Cr
3.5 BHK Flat
₹2.48 Cr - 2.76 Cr
Avg. Price: ₹22.17 K/sq.ftSizes: 754 - 1251 sq.ft.Under ConstructionPossession: Jun, 2030
SS
Square Space
+ 1 more
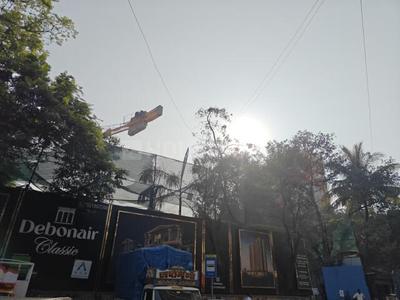
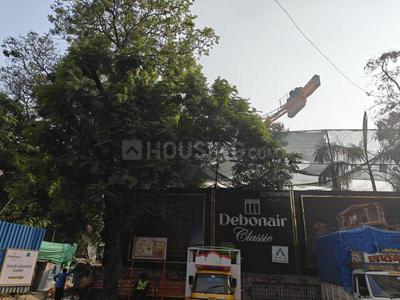
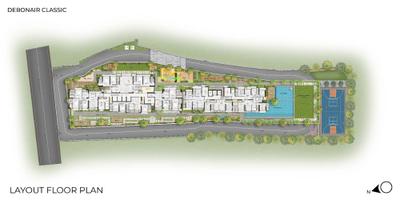
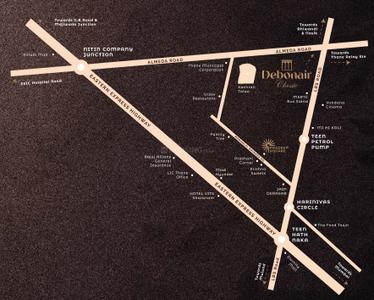
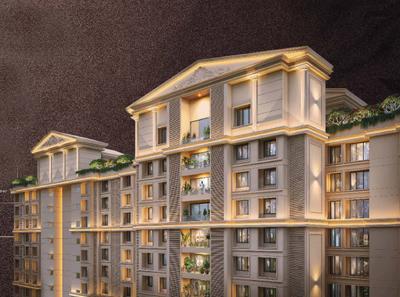
Debonair Classic Project Images
Project Image of 644.0 - 2206.0 Sq.ft 2 BHK Apartment for buy in Debonair Classic
1/50
1.6 kms away
Zero Brokerage
2, 3, 4 BHK Flats in Thane West, Thane
2 BHK Flat
₹1.56 Cr - 1.8 Cr
3 BHK Flat
₹2.17 Cr - 3.38 Cr
4 BHK Flat
₹4.95 Cr - 5.84 Cr
Avg. Price: ₹24.22 K - 26.47 K/sq.ftSizes: 644 - 2206 sq.ft.Under ConstructionPossession: Apr, 2030
PM
Proptiger Marketing Services Private Limited
+ 1 more
Runwal 25 Hourlife Tower C1 Project Images
Project Image of 631.0 - 920.0 Sq.ft 2 BHK Apartment for buy in Runwal 25 Hourlife Tower C1
1/30
1.6 kms away
Zero Brokerage
2, 3 BHK Flats in Thane West, Thane
2 BHK Flat
₹1.68 Cr
3 BHK Flat
₹2.45 Cr
Avg. Price: ₹26.62 K/sq.ftSizes: 631 - 920 sq.ft.Under ConstructionPossession: Dec, 2029
HP
Horizon Proptech PVT LTD
+ 1 more
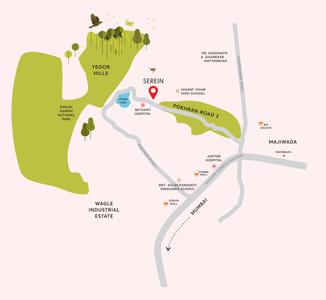
Serein Phase II Project Images
Project Image of 1137.0 - 1281.0 Sq.ft 3 BHK Apartment for buy in Serein Phase II
1/35
2.0 kms away
Zero Brokerage
3, 3.5 BHK Flats in Thane West, Thane
3 BHK Flat
₹3.41 Cr - 3.42 Cr
3.5 BHK Flat
₹3.84 Cr
Avg. Price: ₹29.98 K/sq.ftSizes: 1137 - 1281 sq.ft.Under ConstructionPossession: May, 2027

Ready to Move Projects around Shanti Nagar

Gallery Cover Pic of Raymond Realty Ten X Habitat
₹1.56 Cr - 1.7 Cr
Raymond Realty Ten X Habitat
by Raymond Realty Limited
2 BHK Flat
Thane West, Thane
IS
Infrawebs Solution Pvt Ltd
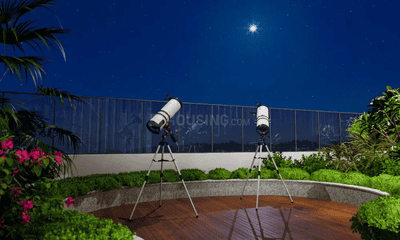
Seller + 3 more
Gallery Cover Pic of Raymond Realty Ten X Era
₹1.77 Cr - 2.5 Cr
Raymond Realty Ten X Era
by Raymond Realty Limited
2, 3 BHK Flats
Thane West, Thane
T
Taher
Seller + 4 more
Gallery Cover Pic of Akshar Green World
₹1.55 Cr - 2.5 Cr
Akshar Green World
by Akshar Land Developers
2, 3 BHK Flats
Dighe, Thane
WS
WHITE STONE
Seller
PM
Prop Marketing
+ 3 more
Birla Taranya Phase 1 Project Images
Project Image of 730.0 - 1175.0 Sq.ft 2 BHK Apartment for buy in Birla Taranya Phase 1
1/11
2.1 kms away
Zero Brokerage
2, 3 BHK Flats in Kalwa, Thane
2 BHK Flat
₹1.34 Cr - 1.71 Cr
3 BHK Flat
₹1.9 Cr - 2.24 Cr
Avg. Price: ₹18.71 K/sq.ftSizes: 730 - 1175 sq.ft.Under ConstructionPossession: Mar, 2032
SR
Southfield Realty
+ 2 more
Full Marks Home Project Images
Project Image of 434.0 - 857.0 Sq.ft 1 BHK Apartment for buy in Full Marks Home
1/12
2.3 kms away
Zero Brokerage
1, 2, 3 BHK Flats in Thane West, Thane
1 BHK Flat
₹70.57 L - 76.53 L
2 BHK Flat
₹93.92 L - 1.12 Cr
3 BHK Flat
₹1.39 Cr
Avg. Price: ₹16.22 K/sq.ftSizes: 434 - 857 sq.ft.Under ConstructionPossession: Dec, 2029
WS
WHITE STONE
Akshar Green World Project Images
Project Image of 541.0 - 952.0 Sq.ft 2 BHK Apartment for buy in Akshar Green World
1/25
2.4 kms away
Zero Brokerage
2, 3 BHK Flats in Airoli, Mumbai
2 BHK Flat
₹1.55 Cr - 1.85 Cr
3 BHK Flat
₹1.97 Cr - 2.5 Cr
Avg. Price: ₹26.26 K - ₹28.65 K/sq.ftSizes: 541 - 952 sq.ft.Ready to MovePossession: Dec, 2019
WS
WHITE STONE
+ 1 more
BKS Maplewoods Phase II Project Images
Project Image of 629.9 - 987.27 Sq.ft 2 BHK Apartment for buy in BKS Maplewoods Phase II
1/11
2.5 kms away
Zero Brokerage
2, 3, 4 BHK Flats in Dighe, Thane
2 BHK Flat
₹1.33 Cr - 1.36 Cr
3 BHK Flat
₹1.76 Cr
4 BHK Flat
₹2.08 Cr
Avg. Price: ₹21.12 K/sq.ftSizes: 630 - 987 sq.ft.Under ConstructionPossession: Dec, 2029
LE
Liban Empire
Nemmi Panchganga Project Images
Project Image of 324.96 - 630.98 Sq.ft 1 BHK Apartment for buy in Nemmi Panchganga
1/15
2.9 kms away
Zero Brokerage
1, 2, 3 BHK Flats in Rabodi, Thane
1 BHK Flat
₹74.5 L - 85 L
2 BHK Flat
₹1.07 Cr - 1.3 Cr
3 BHK Flat
₹1.34 Cr
Avg. Price: ₹21.24 K - ₹22.92 K/sq.ftSizes: 325 - 631 sq.ft.Under ConstructionPossession: Jul, 2029
H
HomeBazaar.com
+ 5 more
L And T Realty Vayam Tower 4 Project Images
Project Image of 612.9 - 1229.67 Sq.ft 2 BHK Apartment for buy in L And T Realty Vayam Tower 4
Misc
Misc
1/12
2.9 kms away
Zero Brokerage
2, 3, 4 BHK Flats in Thane West, Thane
2 BHK Flat
₹1.61 Cr - 1.98 Cr
3 BHK Flat
₹2.74 Cr - 2.77 Cr
4 BHK Flat
₹3.19 Cr - 3.22 Cr
Avg. Price: ₹26.21 K/sq.ftSizes: 613 - 1230 sq.ft.Under ConstructionPossession: Mar, 2033
DR
Dosti Realty
+ 4 more
Dosti 604 Project Images
Project Image of 710.0 - 1100.0 Sq.ft 2 BHK Apartment for buy in Dosti 604
1/30
3.0 kms away
Zero Brokerage
2, 3 BHK Flats in Thane West, Thane
2 BHK Flat
₹1.51 Cr - 1.77 Cr
3 BHK Flat
₹2.36 Cr - 2.56 Cr
Avg. Price: ₹21.27 K - 23.27 K/sq.ftSizes: 710 - 1100 sq.ft.Under ConstructionPossession: Dec, 2032
HP
Horizon Proptech PVT LTD
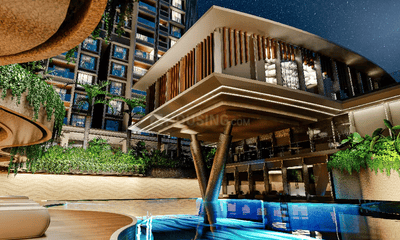
+ 1 more
Raymond The Address By GS Tower A  Project Images
Project Image of 938.0 - 1396.0 Sq.ft 3 BHK Apartment for buy in Raymond The Address By GS Tower A
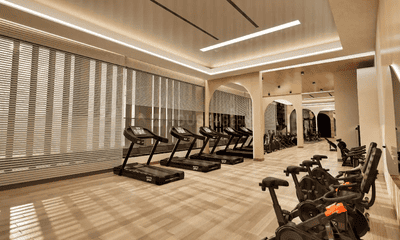
1/25
3.1 kms away
Zero Brokerage
3, 4 BHK Flats in Thane West, Thane
3 BHK Flat
₹2.53 Cr - 2.98 Cr
4 BHK Flat
₹3.82 Cr
Avg. Price: ₹27.2 K/sq.ftSizes: 938 - 1396 sq.ft.Under ConstructionPossession: Apr, 2027
H
HomeBazaar.com
+ 1 more
Sheth Avalon Project Images
Project Image of 775.0 - 2722.0 Sq.ft 2 BHK Apartment for buy in Sheth Avalon
1/30
3.1 kms away
Zero Brokerage
2, 2.5, 3, 4, 5 BHK Flats in Thane West, Thane
2 BHK Flat
₹3.24 Cr
2.5 BHK Flat
₹4.55 Cr
3 BHK Flat
₹4.9 Cr - 6.14 Cr
4 BHK Flat
₹6.2 Cr - 9.37 Cr
5 BHK Flat
₹11.38 Cr
Avg. Price: ₹41.81 K/sq.ftSizes: 775 - 2722 sq.ft.Ready to MovePossession: Dec, 2025
Are you a property owner looking to rent/sell?
Post your property for FREE
Hello 👋🏻
Easy Contact with sellers
Personalized experience
My Activity
Contacted Properties
00
Seen Properties
00
Saved Properties
00
Recent Searches
00

Explore Sub Localities around Shanti Nagar, Thane

₹12,199
Avg. Price per sq.ft
4.93%
Rise in last 1 Year
₹17,441
Avg. Price per sq.ft
₹15,988
Avg. Price per sq.ft
10.2%
Rise in last 1 Year

Top Projects for Sale around Shanti Nagar, Thane

Gallery Cover Pic of Viraj Heights
1, 2 BHK Apartments
Thane East,Thane
₹77.28 L-1.46 Cr
Gallery Cover Pic of Paragon Homes Gurudeo CHSL
2, 3 BHK Apartments
Thane East,Thane
 
Gallery Cover Pic of Shree Sarvesh CHSL
2, 3 BHK Apartments
Thane East,Thane
 
Gallery Cover Pic of Dosti Olive Dosti West County
2, 3 BHK Apartments
Thane West,Thane
₹1.28 Cr-2.08 Cr
Gallery Cover Pic of Shubham Giriraj Swastik 15 16 Wing A
1 RK, 1 BHK Apartments
Thane East,Thane
 
Gallery Cover Pic of Ojass Mayuresh CHSL
1, 2, 3 BHK Apartments
Thane West,Thane
 
Gallery Cover Pic of Shree Balaji Shivkrupa Chsl
1, 2 BHK Apartments
Thane East,Thane
 
Gallery Cover Pic of Balsunder Trividh
2, 3 BHK Apartments
Thane West,Thane
₹2.07 Cr-3.4 Cr
Gallery Cover Pic of Silverline Lifestyle
1, 2, 3 BHK Apartments
Thane East,Thane
 
Gallery Cover Pic of Smarts Shatataraka Dilip Kunj
1 RK, 1, 2, 4 BHK Apartments
Thane West,Thane
 

Popular Locality for sale around Shanti Nagar, Thane

Thane East
6 people rated this locality
4.67
₹15,138
Avg. Price per sq.ft
10.26%
Rise in last 1 Year
₹19,889
Avg. Price per sq.ft
3.53%
Fall in last 1 Year
₹19,889
Avg. Price per sq.ft
3.53%
Fall in last 1 Year
Dharamveer Nagar
2 people rated this locality
4.2
₹17,688
Avg. Price per sq.ft
4.74%
Rise in last 1 Year
₹15,548
Avg. Price per sq.ft
21.53%
Rise in last 1 Year
Price Trends are not available due to insufficient data.
You can still view properties in the area.
Mulund West
41 people rated this locality
4.66
₹24,143
Avg. Price per sq.ft
7.63%
Rise in last 1 Year
Kalwa
16 people rated this locality
4.34
₹12,207
Avg. Price per sq.ft
15.11%
Rise in last 1 Year
Airoli
35 people rated this locality
4.69
₹13,884
Avg. Price per sq.ft
3.64%
Rise in last 1 Year

Popular searches for properties in Shanti Nagar, Thane

Resale Projects around Shanti Nagar, Thane

Gallery Cover Pic of Royal Height Building B
Thane East,Thane
2 BHK Apartment
1.21 Cr - 1.23 Cr
Gallery Cover Pic of Mudhra Sai Tirth
Thane East,Thane
2, 3 BHK Apartments
Gallery Cover Pic of Neelam Nagar
Mulund East,Mumbai
2, 3 BHK Apartments
Gallery Cover Pic of Richa Towers
Mulund East,Mumbai
2.5 BHK Apartment
1.46 Cr - 1.46 Cr
Gallery Cover Pic of Shree Crest And Celestia
Mulund East,Mumbai
1 RK, 1, 2 BHK Apartments
67.98 L - 1.72 Cr
Gallery Cover Pic of Shree Mahalaxmi CHS
Mulund East,Mumbai
2 BHK Apartment
1.63 Cr - 1.63 Cr
Gallery Cover Pic of Saloni Enclave
Mulund East,Mumbai
2, 3 BHK Apartments
1.41 Cr - 1.99 Cr
Gallery Cover Pic of Manisha Towers
Mulund East,Mumbai
Gallery Cover Pic of Nandishwar Ghantali Sainath Plaza
Thane West,Thane
1, 2 BHK Apartments

Ready to Move Projects around Shanti Nagar, Thane

Gallery Cover Pic of Raj Darshan
Thane West,Thane
Gallery Cover Pic of New Sunita
Thane West,Thane
Gallery Cover Pic of Shree Datta Sai Tower
Thane East,Thane
Gallery Cover Pic of Kishor nagar
Thane East,Thane
Gallery Cover Pic of Bhave Pitruchhaya
Thane West,Thane
1, 2, 3 BHK Apartments
Gallery Cover Pic of Sanskar Apartment
Mulund East,Mumbai
Gallery Cover Pic of K Bhatia Shreenath Tower
Mulund East,Mumbai
Gallery Cover Pic of Gagangiri Tower
Mulund East,Mumbai
Gallery Cover Pic of Atlantis Tower
Dharamveer Nagar,Thane

FAQs about New Projects in Shanti Nagar, Thane East, Thane for Sale

How many ready to move projects are available for sale in Shanti Nagar, Thane?

There are 3 ready to move projects available in Shanti Nagar, Thane.

What are the top ready to move projects in Shanti Nagar, Thane?

The best ready to move projects in Shanti Nagar, Thane are:

Which are the most searched localities for buying projects in and around Shanti Nagar, Thane?

The best areas to buy projects in and around Shanti Nagar, Thane are:

What are the top upcoming projects in Shanti Nagar, Thane?

How many residential projects are available in Shanti Nagar, Thane?

There are 6 residential projects in Shanti Nagar, Thane.
Housing.com
Great Places to work - Housing.com
Great Places to work in Asia - Housing.com