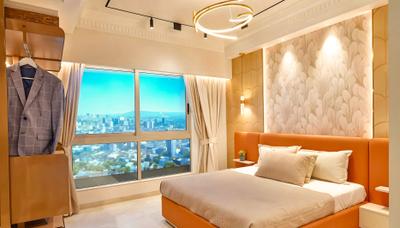
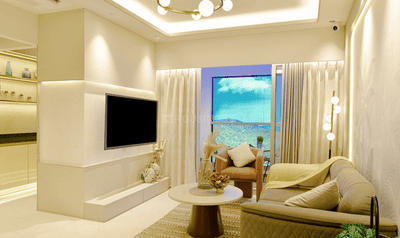
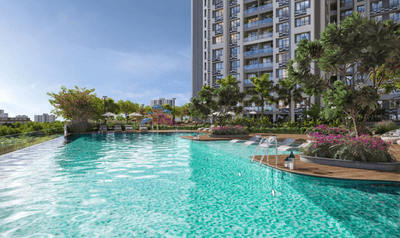
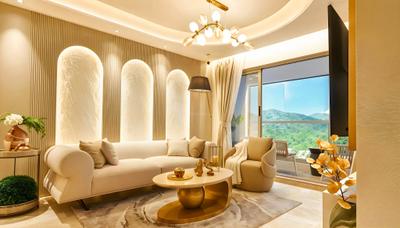
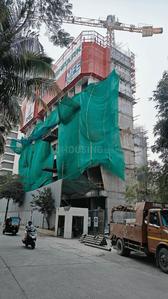
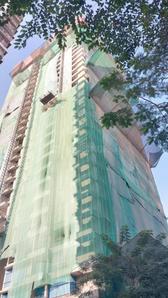
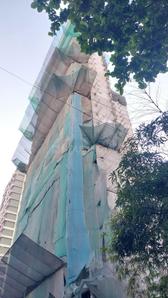
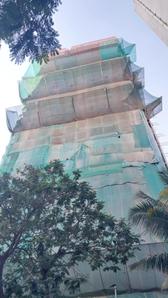
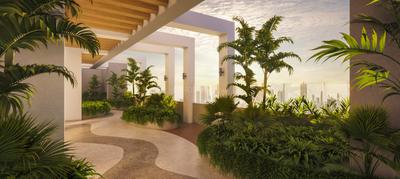
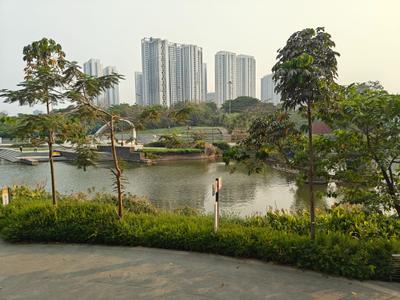
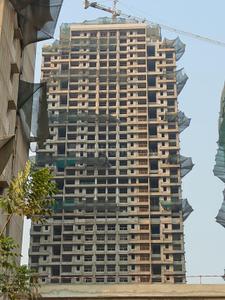
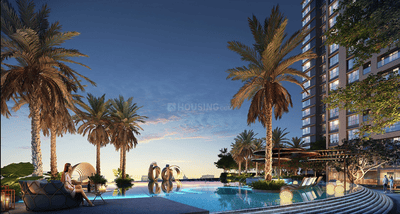
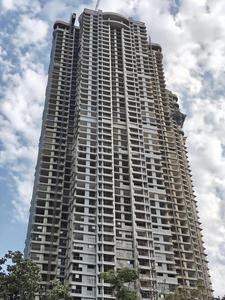
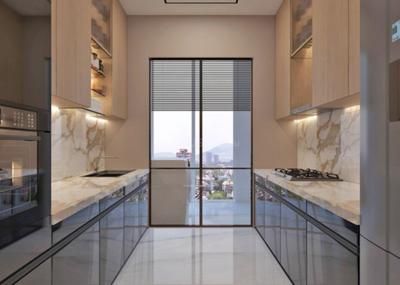
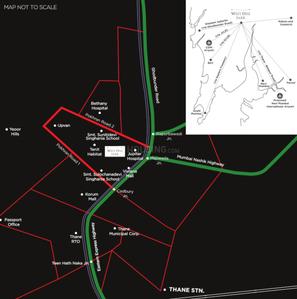
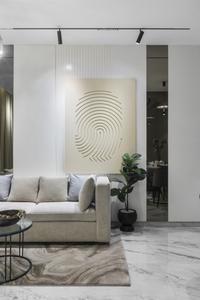
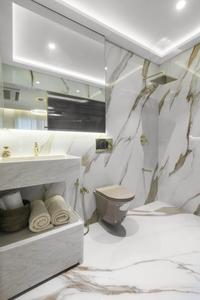
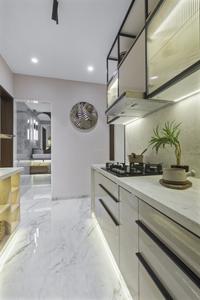
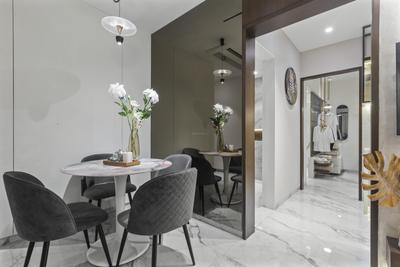
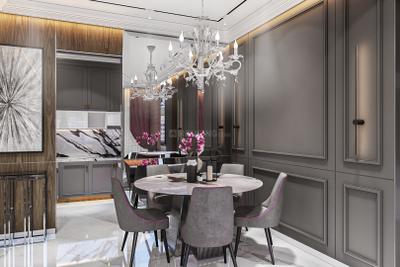
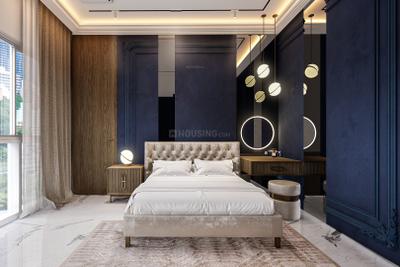
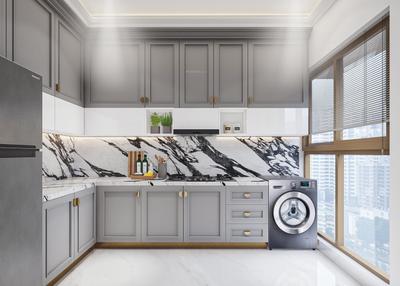
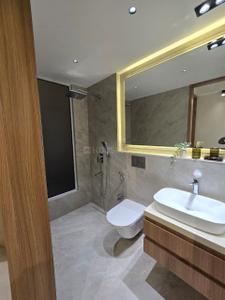
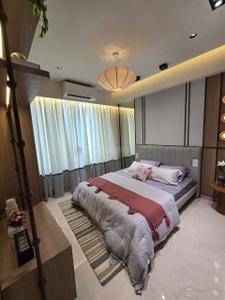
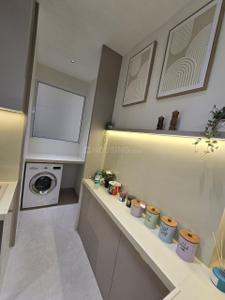
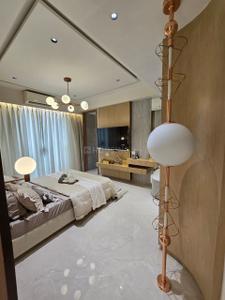
Your search for property ends here - Buy, Rent, Sell - Housing.com
housing-logo
Don't Miss out! Get notified of new homes as soon as they are posted

Notifications can be turned off anytime from browser settings.

Buy in Thane
Download App
List PropertyFree
Saved
Apartment
Apartment
Independent House
Independent Floor
Plot
Studio
Duplex
Penthouse
Villa
Agricultural Land
BHK Type
1 RK
1 BHK
2 BHK
3 BHK
4 BHK
5 BHK
5+ BHK
0 -
20Cr
0
20.00Cr+
0
5Cr
10Cr
20Cr+
Sale Type
New Bookings
Resale
Under Construction
Ready to move
Under Construction
Verified
Verified by Housing.com: Authentic location and real photos
New Projects
Featured Agents
More Filters
Reset filters
Last Updated: Oct 19, 2026
Showing 1 - 30 of 596

Under Construction Apartments/Flats in Vikas Complex, Uthalsar, Thane West, Thane - Page 2

Sort by:
Relevance
DR
Dosti Realty
+ 2 more
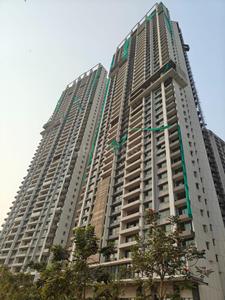
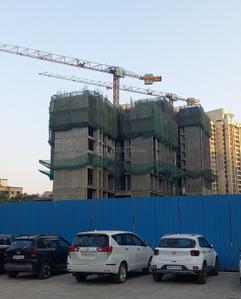
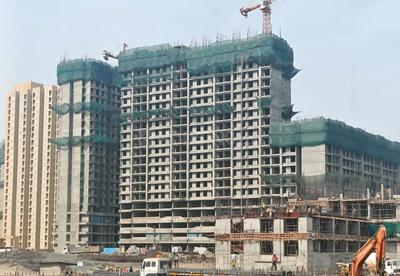
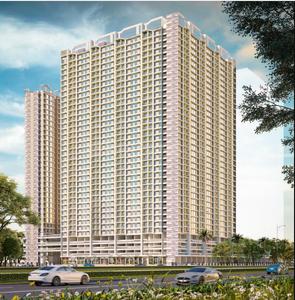
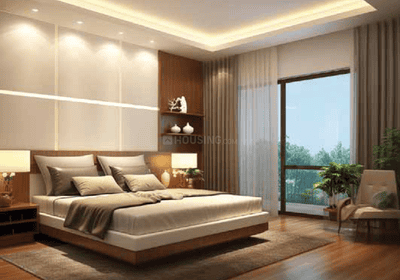
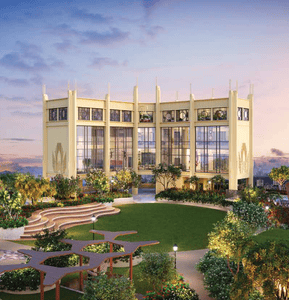
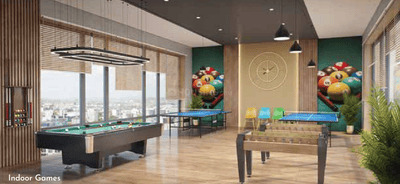
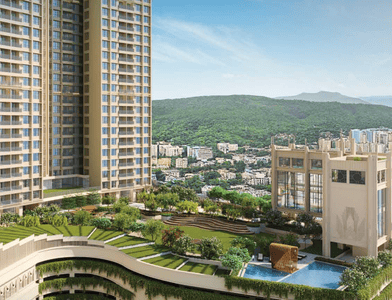
Dosti 604 Project Images
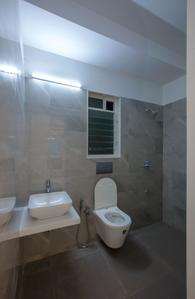
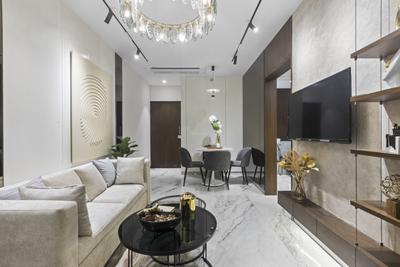
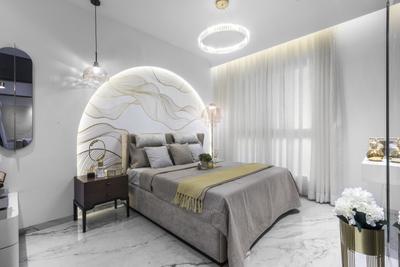
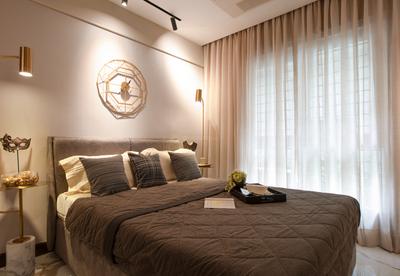
Project Image of 710.0 - 1100.0 Sq.ft 2 BHK Apartment for buy in Dosti 604
1/30
2.99 km away
Zero Brokerage

2, 3 BHK Flats in Thane West, Thane

2 BHK Flat
₹1.51 Cr - 1.77 Cr
3 BHK Flat
₹2.36 Cr - 2.56 Cr
Avg. Price: ₹21.27 K - 23.27 K/sq.ftPossession: Dec, 2032
Updated
2d ago
RR
Raymond Realty Limited
+ 4 more
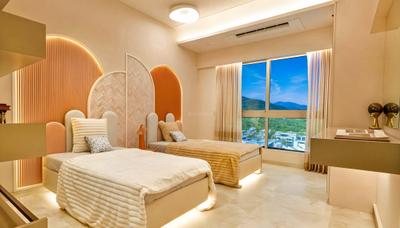
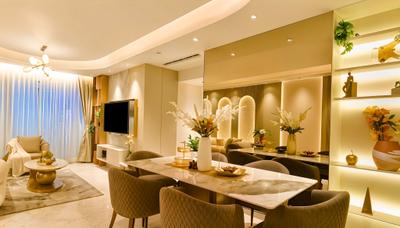
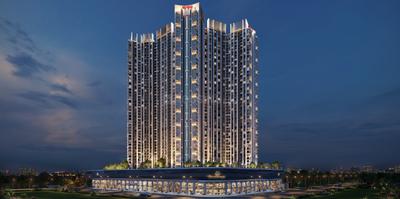
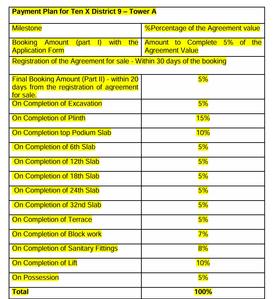
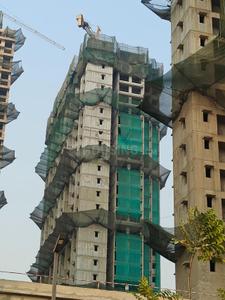
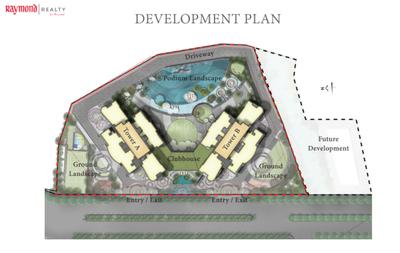
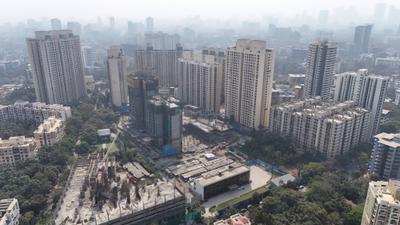
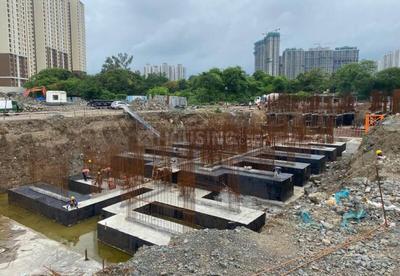
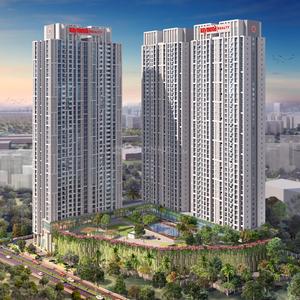
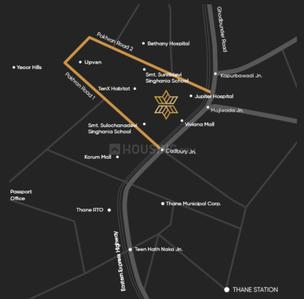
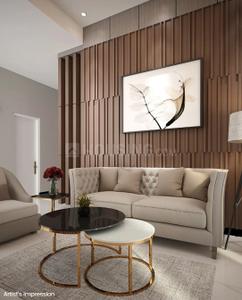
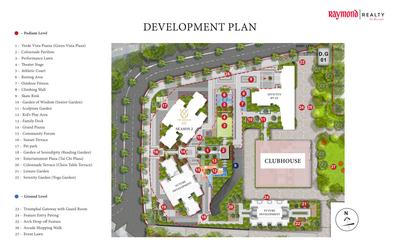
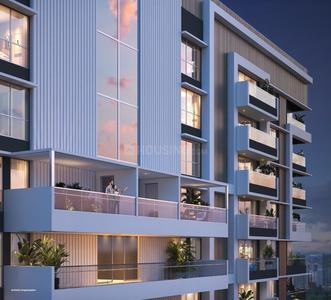
Ten X District 9 Project Images
Project Image of 600.0 - 745.0 Sq.ft 2 BHK Apartment for buy in Ten X District 9
1/8
1.1 km away
Zero Brokerage

2 BHK Flat in Thane West, Thane

2 BHK Flat
₹1.59 Cr - 1.99 Cr
Avg. Price: ₹26.61 K/sq.ftPossession: Dec, 2031
HP
Horizon Proptech PVT LTD
+ 3 more
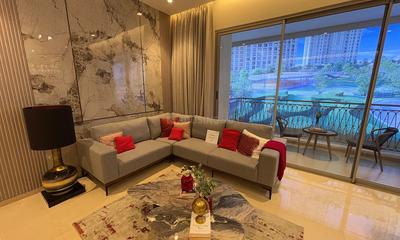
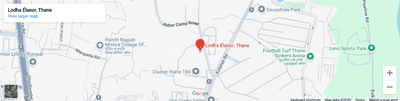
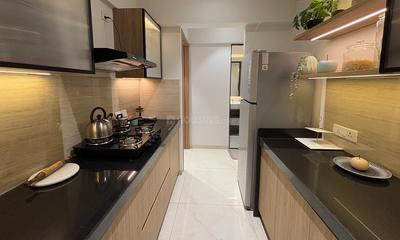
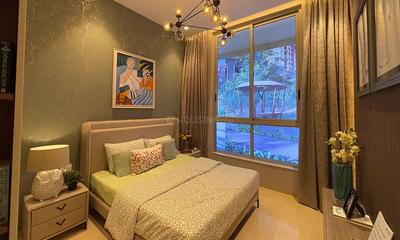
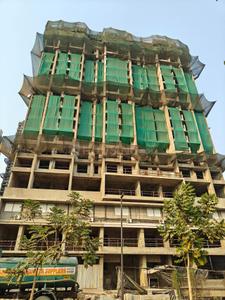
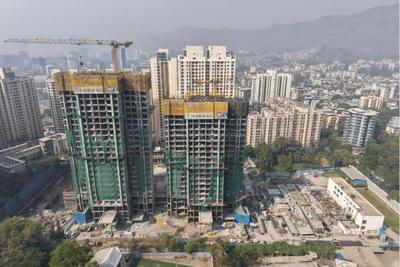
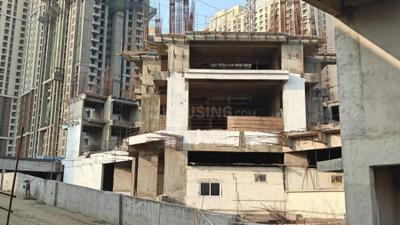
Elanor Project Images
Project Image of 1157.98 - 2907.01 Sq.ft 3 BHK Apartment for buy in Elanor
1/9
2.51 km away
Zero Brokerage
Elanor
RERA

3, 3.5, 4 BHK Flat,Duplexes in Thane West, Thane

3 BHK Flat
₹2.63 Cr
3.5 BHK Flat
₹2.67 Cr - 2.78 Cr
4 BHK Duplex
₹4.82 Cr - 5.03 Cr
4 BHK Flat
₹6.24 Cr - 6.61 Cr
Avg. Price: ₹22.73 K/sq.ftPossession: Dec, 2030
H
HomeBazaar.com
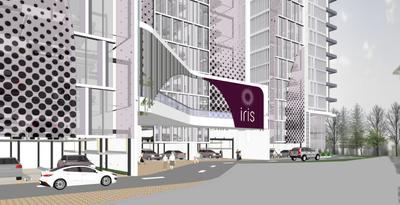
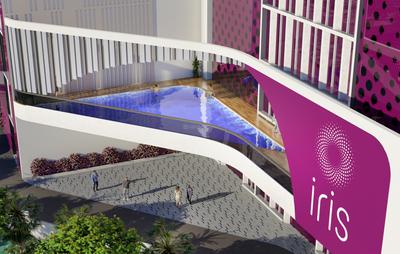
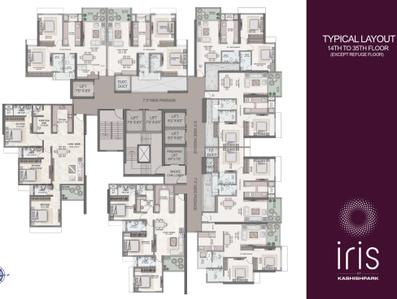
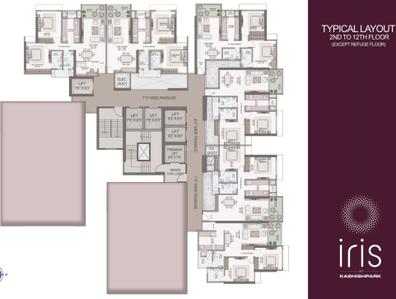
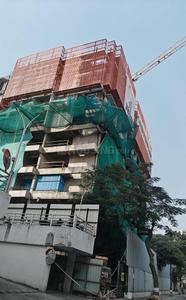
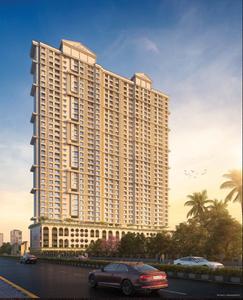
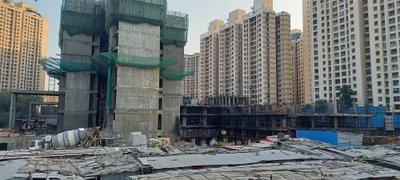
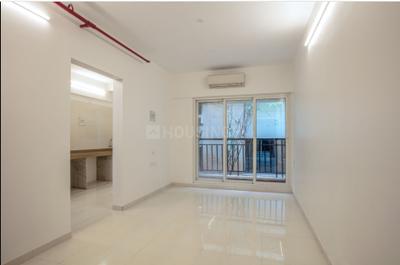
Iris At Kashishpark Project Images
Project Image of 754.34 - 1251.0 Sq.ft 2 BHK Apartment for buy in Iris At Kashishpark
View Sample 3D Tour
1/38
3.02 km away
Zero Brokerage

2, 3.5 BHK Flats in Thane West, Thane

2 BHK Flat
₹1.68 Cr - 1.94 Cr
3.5 BHK Flat
₹2.48 Cr - 2.76 Cr
Avg. Price: ₹22.17 K/sq.ftPossession: Jun, 2030
HP
Horizon Proptech PVT LTD
+ 1 more
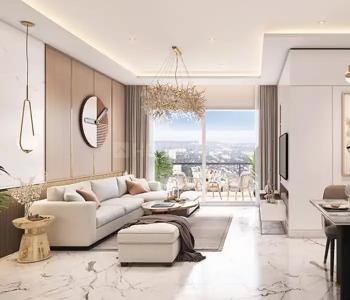
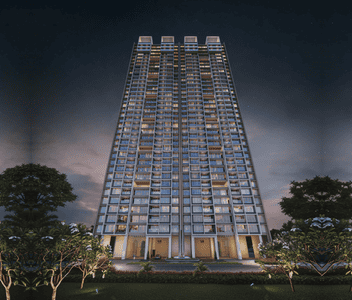
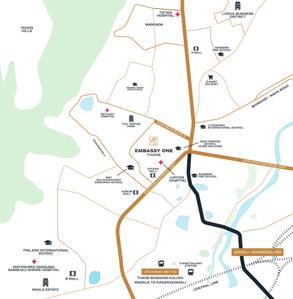
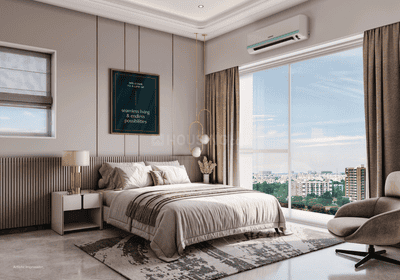
Tapir Embassy One Thane Project Images
Project Image of 783.0 - 1062.0 Sq.ft 2 BHK Apartment for buy in Tapir Embassy One Thane
1/16
1.75 km away
Zero Brokerage

2, 3 BHK Flats in Thane West, Thane

2 BHK Flat
₹2.07 Cr - 2.26 Cr
3 BHK Flat
₹2.7 Cr - 2.81 Cr
Avg. Price: ₹26.49 K/sq.ftPossession: Dec, 2030
LE
Liban Empire
Shree Maruti Heights Project Images
Project Image of 426.36 - 953.68 Sq.ft 1 BHK Apartment for buy in Shree Maruti Heights
1/5
3.36 km away
Zero Brokerage

1, 2, 3 BHK Flats in Kalwa, Thane

1 BHK Flat
₹94.51 L - 1.2 Cr
2 BHK Flat
₹1.34 Cr - 1.63 Cr
3 BHK Flat
₹2.03 Cr - 2.11 Cr
Avg. Price: ₹22.17 K/sq.ftPossession: Mar, 2029

Zero Brokerage Projects around Vikas Complex

Gallery Cover Pic of Rustomjee Verdant Vistas
1.98 kmfrom
₹3.2 Cr - 6.41 Cr
Rustomjee Verdant Vistas
Rustomjee Builders
3, 4 BHK Flats Thane West, Thane
TR
The Realtors
Seller + 2 more
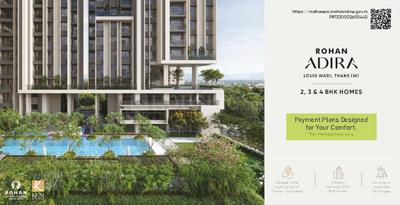
Gallery Cover Pic of Rohan Adira
2.11 kmfrom
₹1.55 Cr - 3.19 Cr
Rohan Adira
Rohan Builders and Developers Private Limited
2, 3, 4 BHK Flats Thane West, Thane
RB
Rohan Builders and Developers Private Limited
Developer + 2 more
Gallery Cover Pic of Rustomjee La Vie
0.49 kmfrom
₹1.32 Cr - 2.45 Cr
Rustomjee La Vie
Rustomjee Builders
2, 3 BHK Flats Thane West, Thane
PI
Propbay India LLP
Seller + 5 more
Gallery Cover Pic of Rustomjee La Vie Wing A
0.49 kmfrom
₹1.25 Cr - 2.27 Cr
Rustomjee La Vie Wing A
Rustomjee Builders
2, 3 BHK Flats Thane West, Thane
IS
Infrawebs Solution Pvt Ltd
Seller + 1 more
TR
The Realtors
+ 5 more
Kalpataru Parkcity Project Images
Project Image of 531.0 - 1753.0 Sq.ft 2 BHK Apartment for buy in Kalpataru Parkcity
1/35
2.6 km away
Zero Brokerage

2, 3, 4 BHK Flats in Thane West, Thane

2 BHK Flat
₹1.12 Cr - 1.67 Cr
3 BHK Flat
₹2.12 Cr
4 BHK Flat
₹4.26 Cr
Avg. Price: ₹21.04 K - 24.3 K/sq.ftPossession: Dec, 2027
PM
Proptiger Marketing Services Private Limited
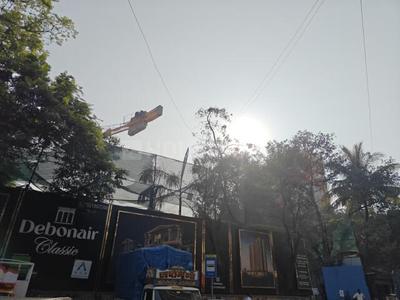
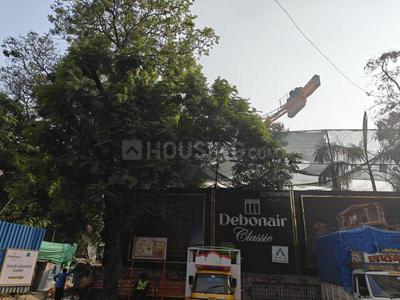
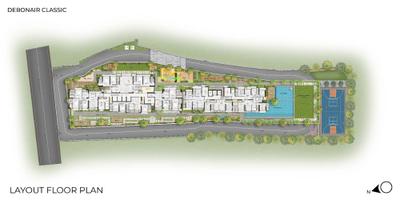
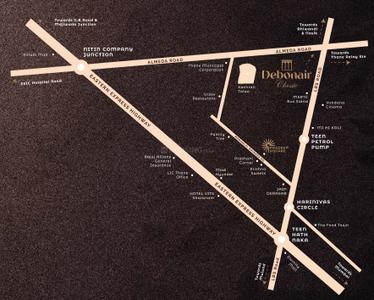
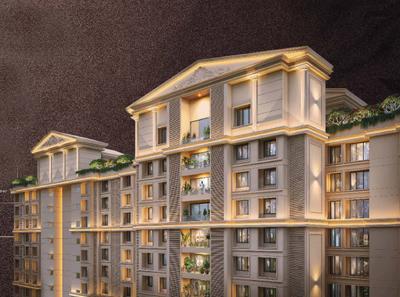
Debonair Classic Project Images
Project Image of 644.0 - 2206.0 Sq.ft 2 BHK Apartment for buy in Debonair Classic
1/50
1.28 km away
Zero Brokerage

2, 3, 4 BHK Flats in Thane West, Thane

2 BHK Flat
₹1.56 Cr - 1.8 Cr
3 BHK Flat
₹2.17 Cr - 3.38 Cr
4 BHK Flat
₹4.95 Cr - 5.84 Cr
Avg. Price: ₹24.22 K - 26.47 K/sq.ftPossession: Apr, 2030
PM
Proptiger Marketing Services Private Limited
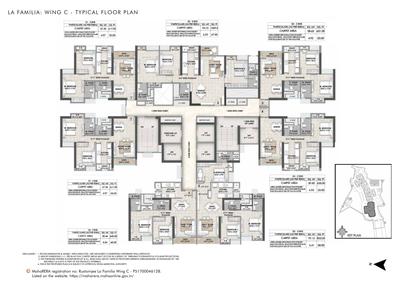
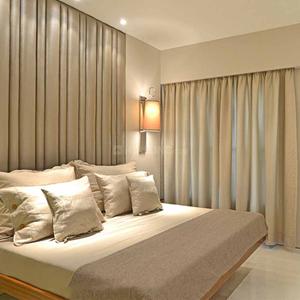
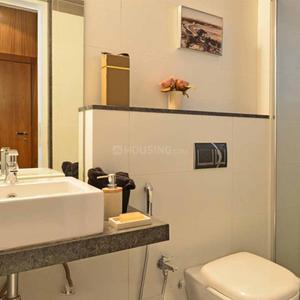
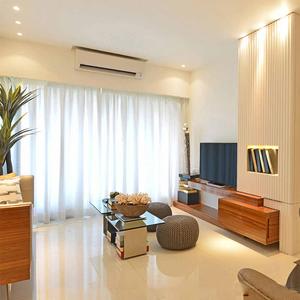
Rustomjee La Familia Wing C Project Images
Project Image of 617.31 - 1009.0 Sq.ft 2 BHK Apartment for buy in Rustomjee La Familia Wing C
1/17
1.28 km away
Zero Brokerage

2, 3 BHK Flats in Thane West, Thane

2 BHK Flat
₹1.42 Cr - 1.48 Cr
3 BHK Flat
₹1.97 Cr - 2.33 Cr
Avg. Price: ₹23.09 K/sq.ftPossession: Jun, 2027
HR
Homesfy Realty Limited
+ 1 more
Rustomjee Urbania Project Images
Project Image of 427.75 - 1161.0 Sq.ft 1 BHK Apartment for buy in Rustomjee Urbania
1/65
1.27 km away
Zero Brokerage

1, 2, 3 BHK Flats in Majiwada, Thane

1 BHK Flat
₹83.99 L - 94.44 L
2 BHK Flat
₹1.11 Cr - 1.37 Cr
3 BHK Flat
₹1.37 Cr - 2.28 Cr
Avg. Price: ₹19.63 K/sq.ftPossession: Dec, 2026
HR
Homesfy Realty Limited
+ 2 more
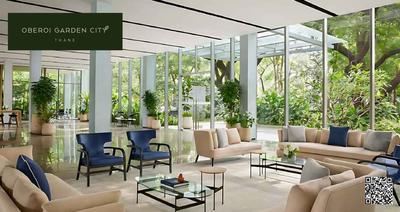
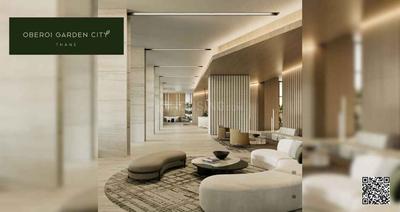
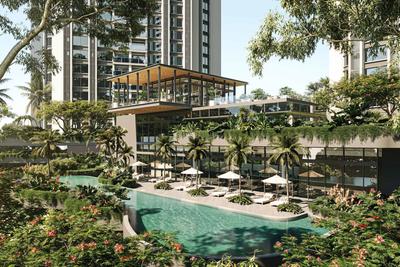
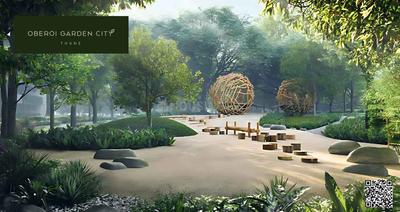
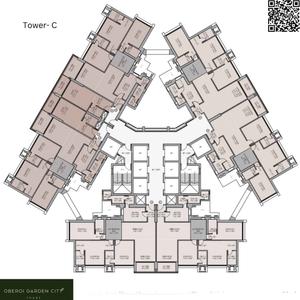
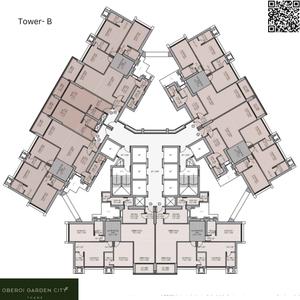
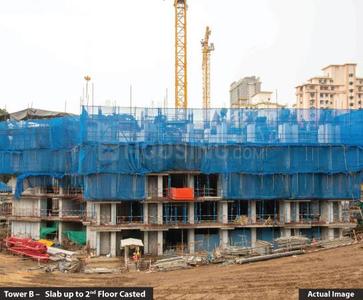
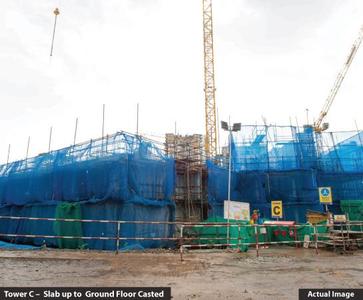
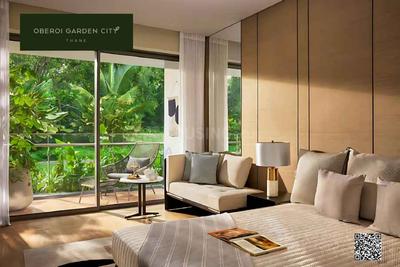
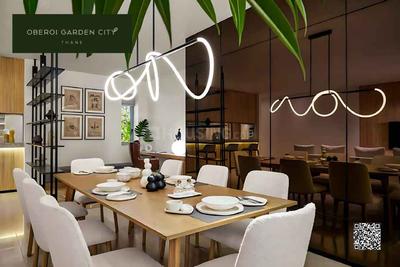
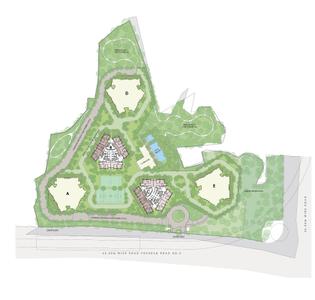
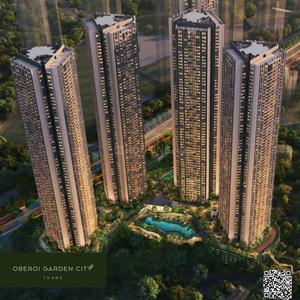
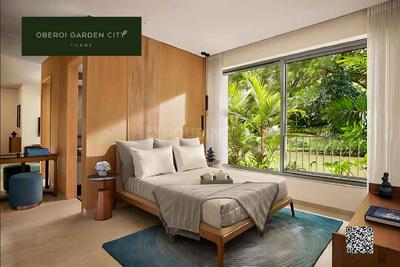
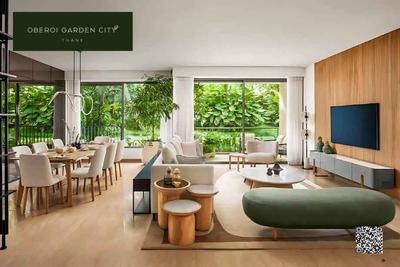
Oberoi OGC Thane Phase 1 Project Images
Project Image of 1475.0 - 1900.0 Sq.ft 3 BHK Apartment for buy in Oberoi OGC Thane Phase 1
1/25
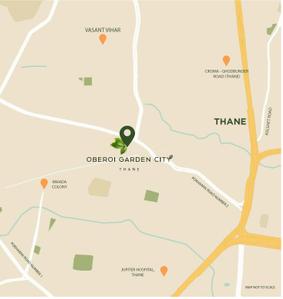
1.37 km away
Zero Brokerage

3 BHK Flat in Thane West, Thane

3 BHK Flat
₹3.23 Cr - 4.16 Cr
Avg. Price: ₹21.89 K/sq.ftPossession: Jun, 2031
PM
Proptiger Marketing Services Private Limited
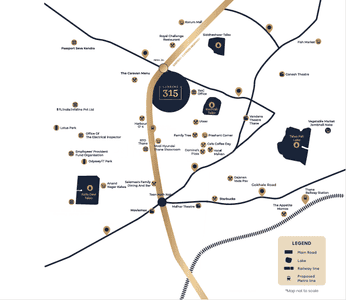
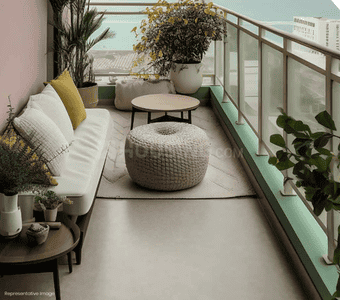
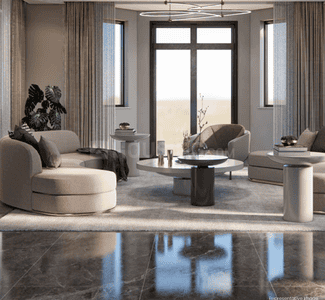
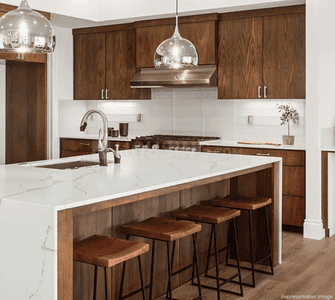
Larkins 315 Rio B Project Images
Project Image of 612.0 - 982.0 Sq.ft 2 BHK Apartment for buy in Larkins 315 Rio B
View Sample 3D Tour
View Sample 3D Tour
1/15
1.66 km away
Zero Brokerage

2, 3 BHK Flats in Thane West, Thane

2 BHK Flat
₹1.52 Cr - 1.62 Cr
3 BHK Flat
₹2.3 Cr - 2.4 Cr
Avg. Price: ₹24.64 K/sq.ftPossession: Dec, 2028
HP
Horizon Proptech PVT LTD
+ 1 more
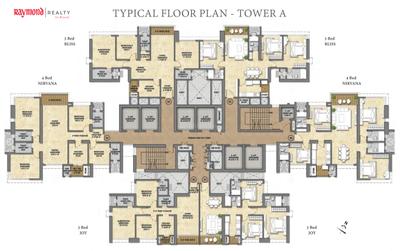
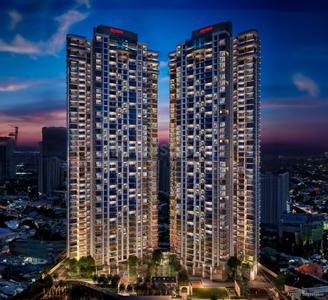
Raymond The Address By GS Tower A  Project Images
Project Image of 938.0 - 1396.0 Sq.ft 3 BHK Apartment for buy in Raymond The Address By GS Tower A
1/25
1.06 km away
Zero Brokerage

3, 4 BHK Flats in Thane West, Thane

3 BHK Flat
₹2.53 Cr - 2.98 Cr
4 BHK Flat
₹3.82 Cr
Avg. Price: ₹27.2 K/sq.ftPossession: Apr, 2027
Updated
1d ago
HP
Horizon Proptech PVT LTD
T Bhimjyani The Verraton Project Images
Project Image of 870.0 - 1469.0 Sq.ft 3 BHK Apartment for buy in T Bhimjyani The Verraton
1/17
2.56 km away
Zero Brokerage

3, 4 BHK Flats in Manpada, Thane

3 BHK Flat
₹1.95 Cr - 2.84 Cr
4 BHK Flat
₹3.29 Cr
Avg. Price: ₹22.39 K/sq.ftPossession: Dec, 2026
LE
Liban Empire
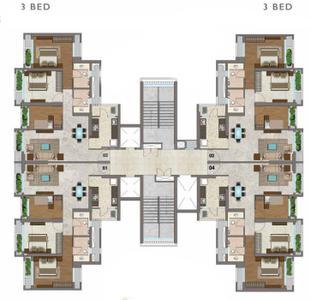
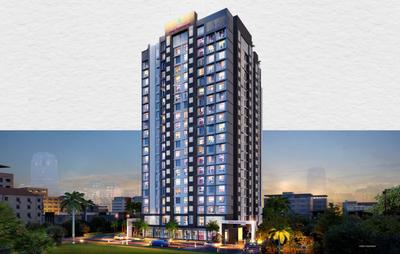
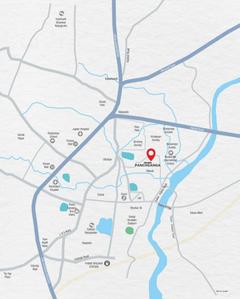
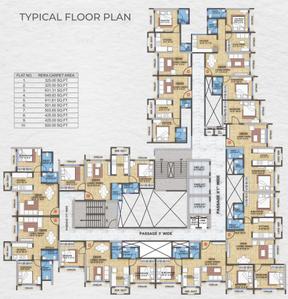
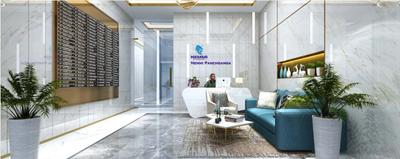
Nemmi Panchganga Project Images
Project Image of 324.96 - 630.98 Sq.ft 1 BHK Apartment for buy in Nemmi Panchganga
1/13
0.94 km away
Zero Brokerage

1, 2, 3 BHK Flats in Rabodi, Thane

1 BHK Flat
₹74.5 L - 85 L
2 BHK Flat
₹1.07 Cr - 1.3 Cr
3 BHK Flat
₹1.34 Cr
Avg. Price: ₹21.24 K - ₹22.92 K/sq.ftPossession: Mar, 2029
Updated
1d ago
HP
Horizon Proptech PVT LTD
Siddhi Highland Haven Project Images
Project Image of 398.16 - 1298.0 Sq.ft 1 BHK Apartment for buy in Siddhi Highland Haven
1/27
2.24 km away
Zero Brokerage

1, 2, 4 BHK Flats in Balkum Pada, Thane

1 BHK Flat
₹74.58 L - 87.1 L
2 BHK Flat
₹1.14 Cr - 1.23 Cr
4 BHK Flat
₹2.38 Cr - 2.43 Cr
Avg. Price: ₹18.73 K/sq.ftPossession: Dec, 2029
HP
Horizon Proptech PVT LTD
+ 3 more
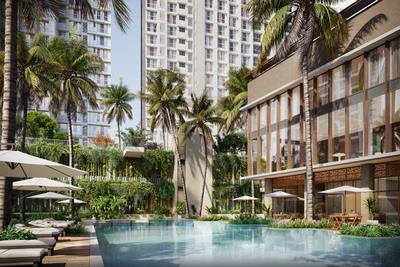
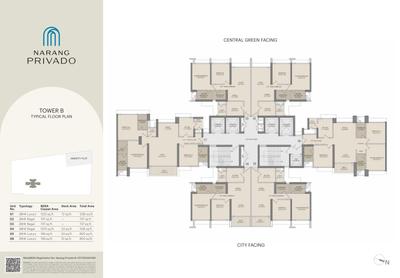
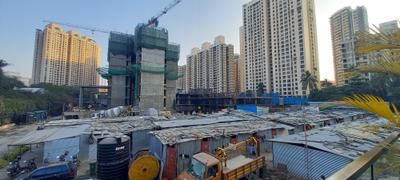
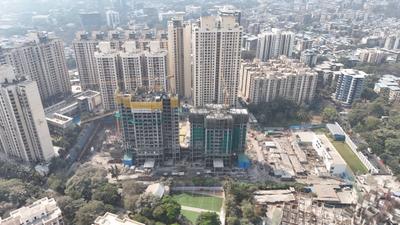
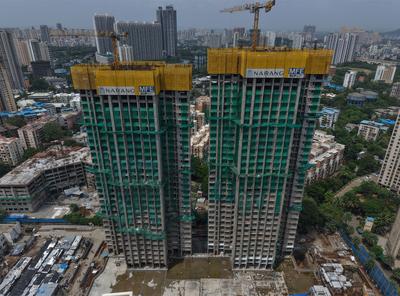
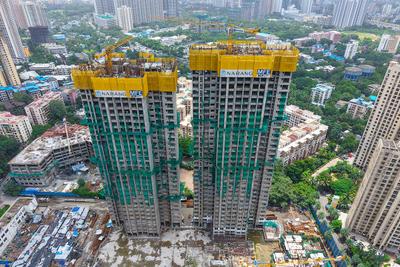
Narang Privado B Project Images
Project Image of 737.0 - 1295.0 Sq.ft 2 BHK Apartment for buy in Narang Privado B
View Sample 3D Tour
View Sample 3D Tour
1/37
2.04 km away
Zero Brokerage

2, 3 BHK Flats in Thane West, Thane

2 BHK Flat
₹1.83 Cr - 1.99 Cr
3 BHK Flat
₹2.8 Cr - 3.22 Cr
Avg. Price: ₹24.84 K/sq.ftPossession: Mar, 2028
IS
Infrawebs Solution Pvt Ltd
Rex Residency Project Images
Project Image of 347.0 - 496.97 Sq.ft 1 BHK Apartment for buy in Rex Residency
1/6
1.87 km away
Zero Brokerage

1, 2 BHK Flats in Thane West, Thane

1 BHK Flat
₹68.26 L
2 BHK Flat
₹97.77 L
Avg. Price: ₹19.67 K/sq.ftPossession: Dec, 2028
DR
Dosti Realty
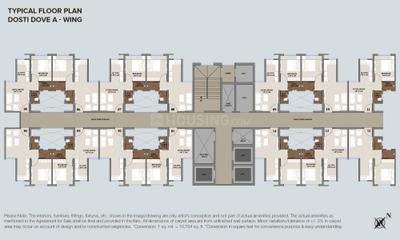
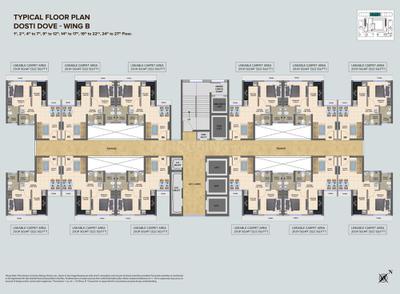
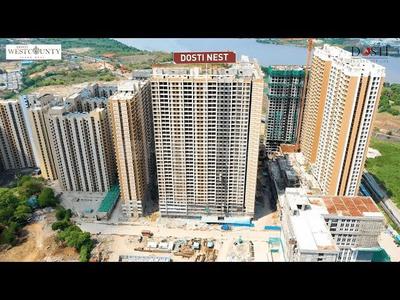
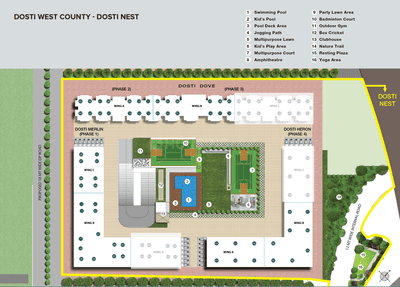
Dosti Nest Project Images
Project Image of 0.0 - 322.0 Sq.ft 1 BHK Apartment for buy in Dosti Nest
1/56
2.78 km away
Zero Brokerage

1 BHK Flat in Thane West, Thane

1 BHK Flat
₹64 L
Avg. Price: ₹19.88 K/sq.ftPossession: Aug, 2027
HP
Horizon Proptech PVT LTD
+ 4 more
Rustomjee Verdant Vistas Project Images
Project Image of 1084.0 - 2244.0 Sq.ft 3 BHK Apartment for buy in Rustomjee Verdant Vistas
1/16
1.98 km away
Zero Brokerage

3, 4 BHK Flats in Majiwada, Thane

3 BHK Flat
₹3.2 Cr - 3.73 Cr
4 BHK Flat
₹4.77 Cr - 6.41 Cr
Avg. Price: ₹29.05 K/sq.ftPossession: Jan, 2030
PM
Proptiger Marketing Services Private Limited
+ 1 more
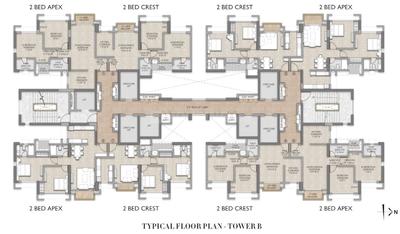
Ten X Era Raymond Realty Tower B Project Images
Project Image of 615.0 - 894.0 Sq.ft 2 BHK Apartment for buy in Ten X Era Raymond Realty Tower B
1/20
3.54 km away
Zero Brokerage

2, 3 BHK Flats in Thane West, Thane

2 BHK Flat
₹1.39 Cr - 1.59 Cr
3 BHK Flat
₹1.89 Cr - 2.09 Cr
Avg. Price: ₹22.99 K/sq.ftPossession: Jan, 2029
HP
Horizon Proptech PVT LTD
+ 1 more
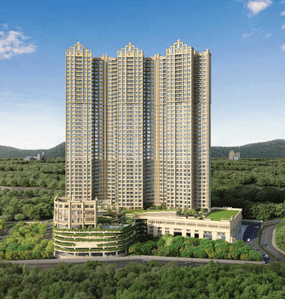
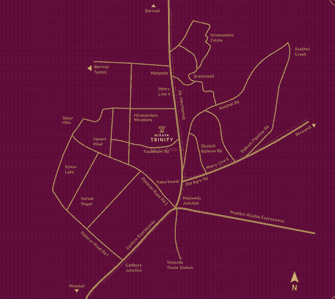
Mextech Miraya Trinity Eternity Project Images
Project Image of 478.0 - 1578.0 Sq.ft 2 BHK Apartment for buy in Mextech Miraya Trinity Eternity
1/19
1.65 km away
Zero Brokerage

2, 3, 4 BHK Flats in Thane West, Thane

2 BHK Flat
₹1.05 Cr - 1.69 Cr
3 BHK Flat
₹1.99 Cr - 2.19 Cr
4 BHK Flat
₹3.19 Cr - 3.39 Cr
Avg. Price: ₹21.73 K/sq.ftPossession: Dec, 2029
TR
The Realtors
Vakratunda Anantaraa Tower 1 Project Images
Project Image of 409.46 - 629.04 Sq.ft 1 BHK Apartment for buy in Vakratunda Anantaraa Tower 1
1/9
2.52 km away
Zero Brokerage

1, 2 BHK Flats in Thane West, Thane

1 BHK Flat
Price on Request
2 BHK Flat
Price on Request
Possession: Apr, 2032
Updated
3w ago
H
HomeBazaar.com
Runwal Codename Enchanted Tower D Project Images
Project Image of 389.87 - 594.6 Sq.ft 1 BHK Apartment for buy in Runwal Codename Enchanted Tower D
1/14
3.12 km away
Zero Brokerage

1, 2 BHK Flats in Thane West, Thane

1 BHK Flat
₹70.82 L - 80.83 L
2 BHK Flat
₹92.27 L - 1.08 Cr
Avg. Price: ₹18.15 K/sq.ftPossession: Jun, 2028
H
HomeBazaar.com
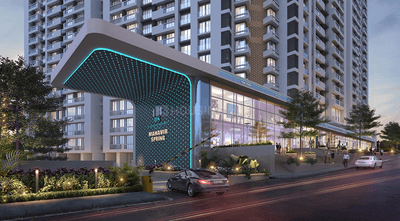
DSS Mahavir Spring Daffodils P3 Project Images
Project Image of 606.76 - 881.56 Sq.ft 2 BHK Apartment for buy in DSS Mahavir Spring Daffodils P3
1/46
2.51 km away
Zero Brokerage

2, 3 BHK Flats in Thane West, Thane

2 BHK Flat
₹1.45 Cr - 2.1 Cr
3 BHK Flat
₹1.48 Cr - 2.1 Cr
Avg. Price: ₹23.85 K/sq.ftPossession: Dec, 2027
H
HomeBazaar.com
Galaxy Maplewoods Phase 1 Project Images
Project Image of 420.87 - 834.1 Sq.ft 1 BHK Apartment for buy in Galaxy Maplewoods Phase 1
1/19
3.4 km away
Zero Brokerage

1, 2, 3 BHK Flats in Dighe, Thane

1 BHK Flat
₹90.46 L
2 BHK Flat
₹1.36 Cr - 1.38 Cr
3 BHK Flat
₹1.79 Cr
Avg. Price: ₹21.49 K/sq.ftPossession: Dec, 2028
H
HomeBazaar.com
+ 1 more
Raymond Invictus By GS Project Images
Project Image of 2433.0 - 2744.0 Sq.ft 4.5 BHK Apartment for buy in Raymond Invictus By GS
1/8
2.01 km away
Zero Brokerage

4.5 BHK Flat in Thane West, Thane

4.5 BHK Flat
₹5.47 Cr - 7.04 Cr
Avg. Price: ₹22.5 K - 25.64 K/sq.ftPossession: Oct, 2028
PM
Proptiger Marketing Services Private Limited
+ 1 more
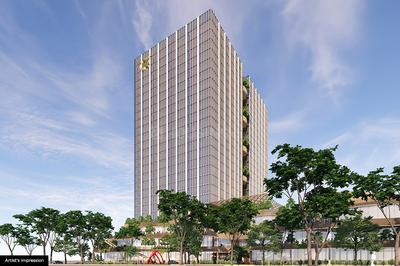
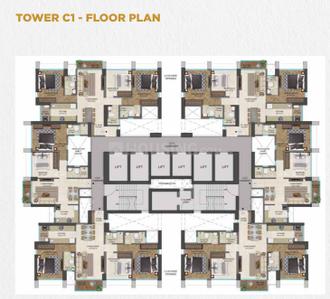
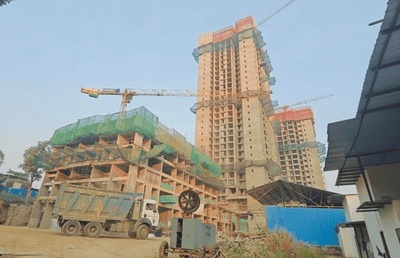
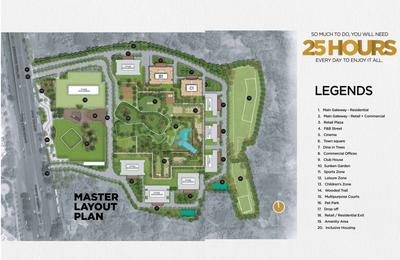
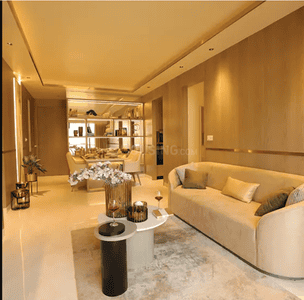
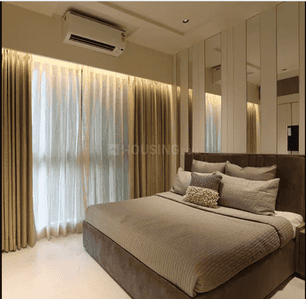
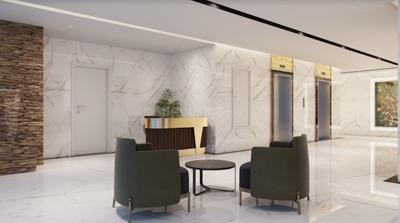
Runwal 25 Hourlife Tower C1 Project Images
Project Image of 631.0 - 920.0 Sq.ft 2 BHK Apartment for buy in Runwal 25 Hourlife Tower C1
1/30
1.49 km away
Zero Brokerage

2, 3 BHK Flats in Thane West, Thane

2 BHK Flat
₹1.68 Cr
3 BHK Flat
₹2.45 Cr
Avg. Price: ₹26.62 K/sq.ftPossession: Dec, 2029
IS
Infrawebs Solution Pvt Ltd
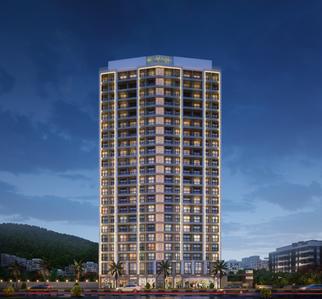
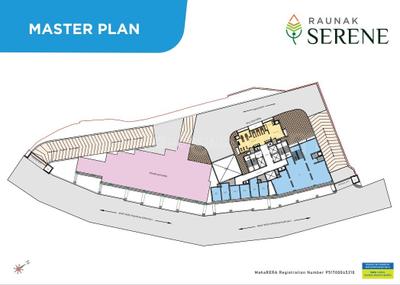
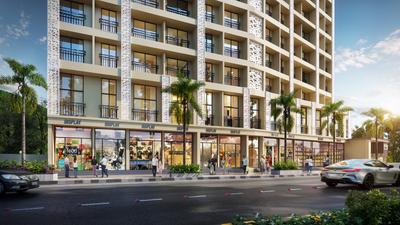
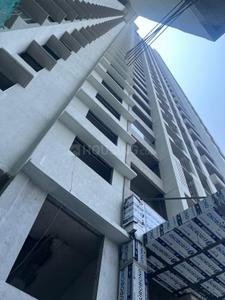
Raunak Serene Project Images
Project Image of 360.0 - 738.29 Sq.ft 1 BHK Apartment for buy in Raunak Serene
1/13
0.78 km away
Zero Brokerage

1, 3 BHK Flats in Thane West, Thane

1 BHK Flat
₹80 L - 82 L
3 BHK Flat
₹1.64 Cr
Avg. Price: ₹22.23 K/sq.ftPossession: Dec, 2028
HR
Homesfy Realty Limited
Ashar Axis Project Images
Project Image of 437.77 - 678.0 Sq.ft 1 BHK Apartment for buy in Ashar Axis
1/17
1.1 km away
Zero Brokerage

1, 2 BHK Flats in Majiwada, Thane

1 BHK Flat
₹1 Cr - 1.06 Cr
2 BHK Flat
₹1.35 Cr - 1.55 Cr
Avg. Price: ₹22.91 K/sq.ftPossession: Dec, 2026
Are you a property owner looking to rent/sell?
Post your property for FREE
Hello 👋🏻
Easy Contact with sellers
Personalized experience
My Activity
Contacted Properties
00
Seen Properties
00
Saved Properties
00
Recent Searches
00

Explore Sub Localities around Vikas Complex, Thane

Price Trends are not available due to insufficient data.
You can still view properties in the area.
Price Trends are not available due to insufficient data.
You can still view properties in the area.
₹22,222
Avg. Price per sq.ft
Price Trends are not available due to insufficient data.
You can still view properties in the area.
Price Trends are not available due to insufficient data.
You can still view properties in the area.

Top Projects for Sale around Vikas Complex, Thane

Gallery Cover Pic of Shree Shankheshwar Ashish
1.5, 2, 2.5, 3 BHK Apartments
Thane West,Thane
₹1.25 Cr-2.15 Cr
Gallery Cover Pic of Winden Eden Enclave
1, 2, 3 BHK Apartments
Thane West,Thane
 
Gallery Cover Pic of Nivedhan Co Op Hsg Soc Ltd
1 RK, 1, 2 BHK Apartments
Thane West,Thane
 
Gallery Cover Pic of High Jacqueline Apartment CHSL
1, 2 BHK Apartments
Thane West,Thane
₹1.23 Cr-1.45 Cr
Gallery Cover Pic of Rustomjee La Vie
2, 3 BHK Apartments
Thane West,Thane
₹1.32 Cr-2.45 Cr
Gallery Cover Pic of Evara Heights
2, 3, 4 BHK Apartments
Thane West,Thane
₹1.97 Cr-7.27 Cr
Gallery Cover Pic of Rustomjee Urbania
1, 2, 3 BHK Apartments
Majiwada,Thane
₹83.99 L-2.28 Cr
Gallery Cover Pic of Ashar Pulse
2, 2.5 BHK Apartments
Majiwada,Thane
₹1.71 Cr-2.22 Cr
Gallery Cover Pic of Sheth Zuri
1, 1.5, 2, 3 BHK Apartments
Majiwada,Thane
₹1.05 Cr-1.94 Cr
Gallery Cover Pic of Puraniks Ikigai
1, 2 BHK Apartments
Thane West,Thane
₹39.77 L-68.47 L

Popular Locality for sale around Vikas Complex, Thane

₹15,548
Avg. Price per sq.ft
21.53%
Rise in last 1 Year
Dhokali Naka
1 people rated this locality
3
₹12,006
Avg. Price per sq.ft
5.85%
Rise in last 1 Year
₹10,615
Avg. Price per sq.ft
19.38%
Rise in last 1 Year
Price Trends are not available due to insufficient data.
You can still view properties in the area.
₹13,485
Avg. Price per sq.ft
26.62%
Rise in last 1 Year
Thane West
694 people rated this locality
4.79
₹15,968
Avg. Price per sq.ft
4.93%
Rise in last 1 Year
₹13,258
Avg. Price per sq.ft
₹15,670
Avg. Price per sq.ft
16.28%
Fall in last 1 Year
₹27,018
Avg. Price per sq.ft
3.13%
Fall in last 1 Year
Kalwa
16 people rated this locality
4.34
₹12,207
Avg. Price per sq.ft
15.11%
Rise in last 1 Year

Popular searches for properties in Vikas Complex, Thane

Resale Projects around Vikas Complex, Thane
Gallery Cover Pic of Sai Anand Plaza
Thane West,Thane
1 BHK Apartment
86.99 L - 86.99 L
Gallery Cover Pic of Lodha Casa Royale
Thane West,Thane
1 BHK Apartment
70.81 L - 70.81 L
Gallery Cover Pic of Lodha Casa Ultima
Thane West,Thane
1, 2 BHK Apartments
92.0 L - 1.24 Cr
Gallery Cover Pic of Kanakia Niharika
Thane West,Thane
2, 3 BHK Apartments
1.64 Cr - 2.26 Cr
Gallery Cover Pic of Siddhi Highland Springs
Thane West,Thane
1, 2 BHK Apartments
1.21 Cr - 1.68 Cr
Gallery Cover Pic of One Indiabulls
Thane West,Thane
1, 2 BHK Apartments
69.83 L - 1.78 Cr
Gallery Cover Pic of Tata Glendale
Thane West,Thane
1, 2 BHK Apartments
1.15 Cr - 2.47 Cr
Gallery Cover Pic of Runwal Garden City Dahlia
Thane West,Thane
3 BHK Apartment
1.35 Cr - 1.85 Cr
Gallery Cover Pic of Saptashree Height
Thane West,Thane
3 BHK Apartment
2.63 Cr - 2.63 Cr
Gallery Cover Pic of Vakratunda Residency I
Thane West,Thane
1 BHK Apartment
75.5 L - 75.5 L

Ready to Move Projects around Vikas Complex, Thane

Gallery Cover Pic of Elite Al Taiba
Thane West,Thane
1, 2 BHK Apartments
70.03 L - 95.9 L
Gallery Cover Pic of Kasam Royal Corner
Majiwada,Thane
Gallery Cover Pic of Deepa Mangalam
Thane West,Thane
1 BHK Apartment
Gallery Cover Pic of Shree Tirupati Marigold
Thane West,Thane
Gallery Cover Pic of Siddhivinayak Madhukunj Apartment
Kalwa,Thane
1, 2 BHK Apartments
Gallery Cover Pic of Saptashree Oyster
Thane West,Thane
1 RK, 1, 2 BHK Apartments
Gallery Cover Pic of Bhave Pitruchhaya
Thane West,Thane
1, 2, 3 BHK Apartments
Gallery Cover Pic of Gaurang Shree Gaurang
Thane West,Thane
1, 2, 3 BHK Apartments
Housing.com
Great Places to work - Housing.com
Great Places to work in Asia - Housing.com