housing-logo
Don't Miss out! Get notified of new homes as soon as they are posted

Notifications can be turned off anytime from browser settings.

Buy in Ahmedabad
Download App
List PropertyFree
Saved
Last updated: Apr 1, 2026

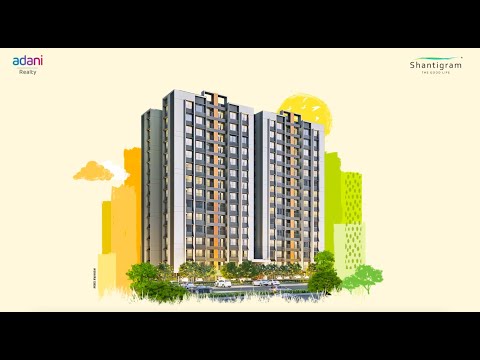
Adani Amogha

RERA
By Adani Realty
Near Vaishnodevi Circle On SG Highway, Shantigram, Ahmedabad
Write a Review
96.22 L - 1.01 Cr₹12.21 K/sq.ft
Base Price
Gallery Cover Pic of Adani AmoghaGallery Cover Pic of Adani Amogha
Save
Adani Amogha Project Tour 1
Adani Amogha Elevation 1
+ 19 more
3 BHK Apartment
Configuration
Ready to Move
Possession Status
₹12.21 K/sq.ft
Avg. Price
₹12.21k/sq.ft.
Formatted per unit price
788 - 826 sq.ft
Sizes
Overview/Home
Highlights
Around This Project
More About Project
Properties in Adani Amogha
About Project
Adani Amogha Floor Plans and Pricing
Tour This Project
Amenities
Ratings and Reviews
Price Trends
Brochure
Calculator
Locality
Compare Properties
About the Developer of Adani Amogha
Q&A
FAQs about Adani Amogha
Similar Projects
News
Adani Amogha

Adani Amogha Highlights

70% Open Spaces for Low-density Living
Just 1 km from Adani Institute
Modern G+1 Club with Pool & Gym
Within 4 km of Nirma University
Butterfly-attracting Gardens
Sustainable Solar Lighting
Skating Rink & Lawn Tennis Court
Sit-out Areas for Senior Citizens
Courtyard Design for Natural Light
Property Location
Near Vaishnodevi Circle On SG Highway, Shantigram, Ahmedabad
Around This Project
School
SGVP International School
Hospital
KD Hospital - Best Multispeciality Hospital in Ahmedabad
Mall
Shoppers' Plaza
Restaurant
NEW SANJHA CHULLA GARDEN RESTAURANT 2
Park
Adani Shantigram Foundation & Park
View more on Maps

Adani Amogha Overview

Project Units
200
Area Unit
sq.ft.
Formatted per unit price
12.21k/sq.ft.
Project Area
3.42 Acres
Sizes
788 - 826 sq.ft.
Project Size
8 Buildings - 200 units
Launch Date
Feb, 2021
Avg. Price
12.21 K/sq.ft
Possession Status
Ready to Move
Configuration
3 BHK Apartment
Rera Id
PR/GJ/AHMEDABAD/DASKROI/AUDA/RAA08011/EX1/260224/280225
Check RERA Status
Share
Save
Ask For Details

Properties in Adani Amogha

  • buy
  • rent
3 BHK Flat
Posted 29 days ago
Verified
3 BHK Flat
1480 sq.ft
12th floorNorth-East facing
1.11 Cr
by Nine Blue Realty
3 BHK Flat
Posted 1 day ago
3 BHK Flat
1510 sq.ft
10th floorNorth-East facing
1.0 Cr
by ASG Realty
3 BHK Flat
Posted 1 day ago
3 BHK Flat
1510 sq.ft
14th floorNorth-East facing
1.25 Cr
by ASG Realty
3 BHK Flat
Posted 2 months ago
Verified
3 BHK Flat
1500 sq.ft
5th floorSouth-East facing
1.05 Cr
by City Address Realty
3 BHK Flat
Posted 1 month ago
Verified
3 BHK Flat
1480 sq.ft
4th floorSouth-East facing
95.0 L
by Space Connect Realty
3 BHK Flat
Posted 19 days ago
3 BHK Flat
1530 sq.ft
4th floorEast facing
1.07 Cr
by Vishal Shah
3 BHK Flat
Posted 1 month ago
3 BHK Flat
1150 sq.ft
2nd floorEast facing
1.05 Cr
by Kotak Kuldip
3 BHK Flat
Posted 18 days ago
3 BHK Flat
1550 sq.ft
10th floorEast facing
1.05 Cr
by YMS Realty
3 BHK Flat
Posted 28 days ago
3 BHK Flat
1500 sq.ft
12th floorNorth-East facing
1.06 Cr
by SHREE JAGDISH REALTY
3 BHK Flat
Posted 1 day ago
Verified
3 BHK Flat
850 sq.ft
12th floorNorth facing
1.25 Cr
by The Engineers Choice Estate
3 BHK Flat
Posted 1 day ago
Verified
3 BHK Flat
900 sq.ft
10th floorNorth facing
1.07 Cr
by The Engineers Choice Estate
3 BHK Flat
Posted 2 months ago
3 BHK Flat
1512 sq.ft
13th floorBrokerage: 130000
1.3 Cr
by Anupam Bargambe
3 BHK Flat
Posted 2 months ago
3 BHK Flat
1512 sq.ft
6th floorBrokerage: 115000
1.15 Cr
by Anupam Bargambe

About Adani Amogha

Ahmedabad's residential project, Adani Amogha is offering property for sale. Check out some Apartment. Available configurations include 2 BHK, 3 BHK formats in Vaishno Devi Circle. It is a Under Construction project by Adani Realty. Adani Amogha is set in an area of 3.42 Acres and is complete with various modern-day amenities. As per the area plan, units are in the size range of 624.0 - 826.0 sq.ft.. Adani Amogha was launched in February 2021 and possession date is Mar, 2024. There are 200 units in Adani Amogha. There are 8 buildings. Adani Amogha is located in Near Vaishnodevi Circle On SG Highway.

There are multiple amenities for residents at Adani Amogha which includes Gymnasium. Young families with children will love the Children's Play Area, Kid's Pool, nearby apart from Swimming Pool. Sports enthusiasts will like the Skating Rink, Wall Climbing. Enjoy access to Barbecue Area, Restaurants/ Cafeterias, Conference Room, provisions in the project. The property has Fire Sprinklers. There is 24x7 Security. It is a Gated Community. Other provisions include access to Banquet Hall, Temple, Landscaping & Tree Planting, Multipurpose Room. There is provision for Open Car Parking. Own a home in Adani Amogha today!.

Adani Amogha is a RERA registered project with ID PR/GJ/AHMEDABAD/DASKROI/AUDA/RAA08011/050221.

Vaishno Devi Circle is well-connected to other parts of city by road, which passes through the heart of this suburb. Prominent shopping malls, movie theatres, school, and hospitals are present in proximity of this residential project.

Show More About Project

Adani Amogha Floor Plans and Pricing

  • 3 BHK Apartment
    96.22 L - 1.01 Cr
  • 788.02 sq.ft
  • 802.77 sq.ft
  • 812 sq.ft
  • 826 sq.ft
₹ 96.22 L
3D2D
Living Room / Hall
Attached Balcony with Living Room
Dining Area
Kitchen
Kitchen & Utility
Common Bathroom
Passage
Bedroom 1
Attached Bathroom with Bedroom 1
Attached Bathroom with Bedroom 2
Bedroom 3
Attached Balcony with Bedroom 2
Bedroom 2
Attached Balcony with Bedroom 1
Attached Balcony with Bedroom 3
Is the pricing & floor plan helpful?

Adani Amogha Photos & Videos

Verified
Photos and Videos
Adani Amogha Others 1
Project Tour & Photos
Adani Amogha Project Tour 1
Adani Amogha More Images 1
Adani Amogha Elevation 1
+17Adani Amogha Elevation 2

Adani Amogha Top Amenities

Amphitheater
Reflexology Park
Solar Lighting
Swimming Pool
Fire Sprinklers
Landscaping & Tree Planting
Water Conservation, Rain water Harvesting
Kid's Pool
Gymnasium
Fire Fighting System
Car Parking
+23 more

Adani Amogha Specifications

Floor & Counter

Living/Dining Vitrified Tiles
Master Bedroom Vitrified Tiles
Other Bedroom Vitrified Tiles
Kitchen Vitrified floor tiles
Toilets Ceramic Tiles
Balcony Ceramic Tiles

Fitting

Electrical Concealed Copper Electric Wiring with Essential Points
Toilets Concealed Plumbing, Concealed Plumbing with Hot & Cold Mixer, CP fittings, Single Lever CP Brass Fittings, Hot and Cold Water Mixer, CP Fittings of American Standard, Hindware / Parryware or Equivalent Sanitary Fittings, High Quality Sanitary Ware and Fittings
Kitchen Moduler Kitchen with Chimney & HOB, Modular Kitchen with Refrigerator, Chimney, HOB, Oven, Microwave, Dishwasher, Indian Granite Counter with Stainless Steel Sink, Granite Working Platform with Stainless Steel Sink, Granite platform with stainless steel sink
Doors Hard Wood Frame

Wall & Ceiling

Interior Putty Finish
Exterior Putty Finish
Kitchen Glazed Designer Tiles
Toilets Glazed Designer Tiles

Adani Amogha Ratings & Reviews

Adani Amogha
Project
Locality
Tips

Now you can see Rating & Review in one place for both Project & Locality!

Ratings based on features

5/5

Connectivity

5/5

Maintenance

5/5

Construction

5/5

Social Life

5/5

Amenities

Good things here

Cross air ventilation
Modern amenities
3 layered security
All resident reviews (1 reviews)
Udayprakash Sharma

Owner | 2 years ago

5

Good things here

Cozy rooms with good cross air ventilation. Away from direct sunlight. The flat is on 11th floor and the view in front is of an upcoming Adani Shantigram project which doesnt block the view of the flat. The flat balcony view is of Main Road and a Football Ground.read more

Things need improvement

Modern and Cosmopolitan Soceity. Great Cleanliness and well maintenaned society. The Amogah scheme has all the modern amenities and 3 layered security.read more

Is this helpful?

Price Trends for Adani Amogha vs. Shantigram

(Apartments)
9.80%
appreciation in avg. price / sq.ft (Built-up Area) for Adani Amogha in last 1 year

+

ADD MORE

to compare

Project
Adani Amogha
9.80%
Last 1 Year
₹7.3K/sq.ft
Avg. rate
Locality(Apartments)
Shantigram
7.42%
Last 1 Year
₹7.6 K/sq.ft
Avg. rate
Is this helpful?

Adani Amogha Official Brochure

Adani Amogha Brochure 1
Adani Amogha Brochure 2
Adani Amogha Brochure 3
Adani Amogha Brochure 4
Adani Amogha Brochure 5
Adani Amogha Brochure 6
Adani Amogha Brochure 7
Adani Amogha Brochure 8
Adani Amogha Brochure 9
Adani Amogha Brochure 10
Adani Amogha Brochure 11
Adani Amogha Brochure 12
Adani Amogha Brochure 13
Adani Amogha Brochure 14
Adani Amogha Brochure 15
Adani Amogha Brochure 16
Adani Amogha Brochure 17
Adani Amogha Brochure 18
Adani Amogha Brochure 19
Adani Amogha Brochure 20
Adani Amogha Brochure 21
Adani Amogha Brochure 22
Adani Amogha Brochure 23
Adani Amogha Brochure 24
Adani Amogha Brochure 25
Adani Amogha Brochure 26
Adani Amogha Brochure 27
Adani Amogha Brochure 28
Adani Amogha Brochure 29
View Brochure
Helpful Tools
Check your affordability, Home loan eligibility & EMI

Explore Neighbourhood - Adani Amogha

Locality Guide
for Shantigram, Ahmedabad

Share
Shantigram is an locality in Ahmedabad, Gujarat, India. Vaishno Devi Circle (13.67 Km), Lapkaman (16.59 Km), Lilapur (17.07 Km) are the nearby areas to Shantigram. Ahmedabad, Kalol, Gandhinagar are the nearby cities to Shantigram. Read More
Compare Properties
EMI starts at
STATUS
NA
POSSESSION BY
NA
AMENITIES
Request Detail
Add a project to compare

About the Developer of Adani Amogha

AR

Adani Realty
1988
Year estd.
32
Projects

Adani Realty is the real estate arm of one of India’s leading infrastructure and development entities – Adani Group. With resolute commitment to ‘Nation Building’ and ‘Growth with Goodness’, Adani Realty is developing real estate projects in the most promising destinations, integrating design aesthetics with cutting-edge construction technology. The brand has developed close to 31 Mn. Sq. Ft. and approximately 108 Mn. Sq. Ft. of real estate space is under development, including residential, commercial, and social club projects across Ahmedabad, Mumbai, Pune, and Gurugram.

Within a decade, Adani Realty has achieved exponential growth in the residential and commercial sectors. The brand has some of the most sought-after award-winning commercial and retail spaces which promise craftsmanship and superior design.

Read More
Possession status:
Ready to Move
In 3 years
Beyond 3 years
Adani Amogha
96.22 L - 1.01 Cr
Adani Amogha
3 BHK Flat
Shantigram,Ahmedabad
Adani Elysium
81.86 L - 1.03 Cr
Adani Elysium
2, 2.5 BHK Flats
Shantigram,Ahmedabad
Adani Aster Phase 1
77.7 L
Adani Aster Phase 1
2 BHK Flat
Vaishno Devi Circle,Ahmedabad
Adani The North Park Phase 8
8.0 Cr
Adani The North Park Phase 8
4 BHK Villa
Shantigram,Ahmedabad
Adani Elysium Phase 2 Tower A and I
81.86 L - 1.03 Cr
Adani Elysium Phase 2 Tower A and I
2, 2.5 BHK Flats
Shantigram,Ahmedabad
Adani Aster Neo
76.87 L
Adani Aster Neo
2 BHK Flat
Shantigram,Ahmedabad

Curated Solutions

Questions and Answers
Get answers to your un-answered questions.
Disclaimer: While Housing.com takes all steps to ensure accuracy of the information provided in this section, please check the same with the developers. Housing.com does not take responsibility for any discrepancies in the information provided.

FAQs about Adani Amogha

Are there good hospitals in the vicinity of Adani Amogha?

Hospitals such as KD Hospital, SGVP Holistic Hospital, Ashirvad Hospital - Best Gynecologist | Orthopaedic | Psychiatrist | Neurologist | Pediatrician Doctor Hospital are located close to Adani Amogha, giving residents easy access to good healthcare.

What security features are available at Adani Amogha?

Adani Amogha hosts range of facilities such as 24x7 Security and Intercom to ensure all the residents feel safe and secure.

Who is the builder of the project?

Adani Amogha is developed by Adani Realty. Adani Realty has successfully delivered 32 projects since 1988, including 2 projects in Ahmedabad.

Is Adani Amogha RERA approved?

Yes, Adani Amogha is registered under RERA. The RERA number for Adani Amogha is PR/GJ/AHMEDABAD/DASKROI/AUDA/RAA08011/EX1/260224/280225. Buyers can verify the project details using this number on the official RERA website.

What is the price range of Adani Amogha?

The price range of apartments in Adani Amogha, Shantigram, Ahmedabad starts from ₹96.22 L onwards. The project offers 3 BHK flats, with prices approximately as follows:
  • 3 BHK: ₹96.22 L to ₹1.01 Cr

How many units are available in Adani Amogha?

Adani Amogha comprises 200 residential units across 8 tower(s). Currently, you can find around 79 rent & resale apartments in Adani Amogha on Housing.com. These include options in 3 BHK configurations depending on availability.

How many floors are available in Adani Amogha?

There are 8 towers with 14 floors each, in Adani Amogha.

What is the total size of Adani Amogha?

Adani Amogha spans across 3.42 Acres of premium residential development in Shantigram, Ahmedabad. The project has essential amenities like Lift(s), 24X7 Water Supply, 24x7 Security and 24x7 CCTV Surveillance along with recreational amenities like Club House, Gymnasium and Swimming Pool.

Where to download Adani Amogha brochure?

You can download the brochure of Adani Amogha through this Link. The brochure includes detailed information on floor plans, amenities, and layout maps of Adani Amogha in Shantigram.

Are there any metro station nearby Adani Amogha?

The closest metro station near Adani Amogha is Motera Stadium Metro Station which is around 9.67 kms away from the society.

What is the possession status of Adani Amogha?

The possession status of Adani Amogha is Ready to Move.

What are the property types offered by Builder?

The builder, Adani Realty, offers a variety of configurations in Adani Amogha, including 3 BHK. Currently, there are 4 unit(s) of 3 BHK flats listed on Housing.com.

What are the key amenities of Adani Amogha?

Lift(s), 24X7 Water Supply, 24x7 Security, Club House, Gymnasium and Swimming Pool are some of the key amenities offered at Adani Amogha, designed to make everyday living more comfortable for residents. Click to view more amenities.

What are the popular landmarks nearby Adani Amogha?

Popular landmarks near Adani Amogha in Shantigram, Ahmedabad include well known schools such as SGVP International School, Adani International School - Ahmedabad, hospitals such as KD Hospital, SGVP Holistic Hospital and shopping centers such as Shoppers' Plaza, Adani Shantigram Mall, making the locality an extremely convenient place for residents. Click to view all landmarks near Adani Amogha.

What are the other projects done by Adani Realty in Ahmedabad?

Adani Realty, established in 1988, has successfully delivered 32 projects to date, with 2 of them located in Ahmedabad.
Some of the other residential projects by Adani Realty in Ahmedabad include: Each of these projects reflects Adani Realty's commitment to quality construction, contemporary design, and creating vibrant residential communities across the city.

What are the nearby projects to Adani Amogha?

Some of the nearby residential projects to Adani Amogha in Shantigram, Ahmedabad, include:

How much is the area of 3 BHK in Adani Amogha?

The 3 BHK apartments in Adani Amogha, Shantigram, Ahmedabad, range between 788 sq.ft. to 826 sq.ft. These homes are designed with open balconies, vitrified tiles and doors with hard wood frame.

What is the price of 3 BHK in Adani Amogha?

3 BHK unit(s) in the Adani Amogha are priced at Rs.96.22 L to Rs.1.01 Cr.

How many properties for rent are available in Adani Amogha?

There are 69 properties available for rent in Adani Amogha.

Are there fully furnished property for rent in Adani Amogha?

There are 36 fully furnished properties available for rent in Adani Amogha.

Are there semi furnished property for rent in Adani Amogha?

There are 31 semi furnished properties available for rent in Adani Amogha.

How many properties for rent are available in Adani Amogha without brokerage?

There are 1 rental properties in Adani Amogha without brokerage.

What is the average rental cost in Adani Amogha?

The average rental cost in Adani Amogha is:
  • 3 BHK: Rs. 37,778
See More

Similar properties in this locality

News & Articles
Still deciding?
Shortlist this property for now & easily come back to it later.
Share
Hello 👋🏻
Easy Contact with sellers
Personalized experience
My Activity
Contacted Properties
00
Seen Properties
00
Saved Properties
00
Recent Searches
00