Your search for property ends here - Buy, Rent, Sell - Housing.com
housing-logo
Don't Miss out! Get notified of new homes as soon as they are posted

Notifications can be turned off anytime from browser settings.

Buy in Chennai
Download App
List PropertyFree
Saved
Property Type
Apartment
Independent House
Independent Floor
Plot
Studio
Duplex
Penthouse
Villa
Agricultural Land
BHK Type
1 RK
1 BHK
2 BHK
3 BHK
4 BHK
5 BHK
5+ BHK
0 -
20Cr
0
20.00Cr+
0
5Cr
10Cr
20Cr+
Sale Type
New Bookings
Resale
Construction Status
Ready to move
Under Construction
Verified
Verified by Housing.com: Authentic location and real photos
New Projects
Featured Agents
More Filters
Reset filters
Last Updated: Oct 19, 2026
Showing 1 - 30 of 1436

New Projects in OMR, Chennai for Sale - Page 28

Sort by:
Relevance
Looking for new projects in OMR? Housing.com has 1436+ new and upcoming projects in OMR, spanning 48+ pre-launch and 87+ under-construction projects to 1060+ ready-to-move residential projects. Browse offerings across every budget — from 50+ affordable projects in OMR to 18+ luxury projects in OMR — by leading developers, with project price, floor plans, amenities, possession dates, photos and videos.

Top New Projects in OMR, Chennai for Sale - Page 28 - Price & Specification

Property
Price
Address
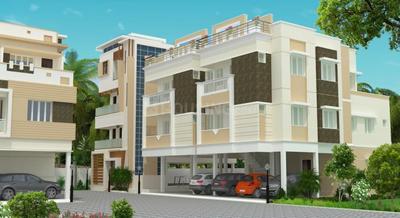
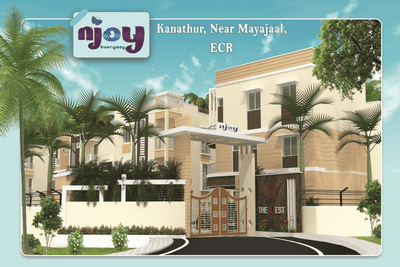
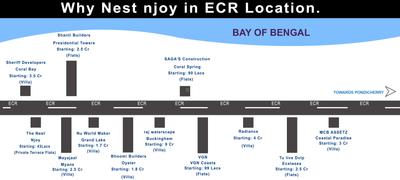
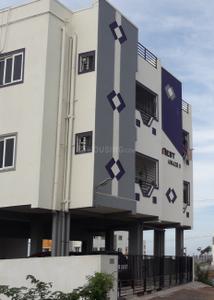
The Nest Njoy (530 sq.ft)
₹39.88 L - 1.61 Cr
Kanathur Reddikuppam, Chennai
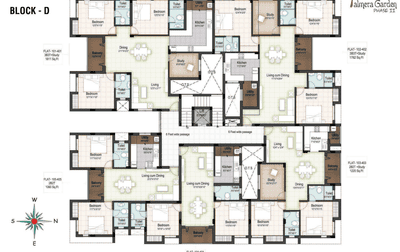
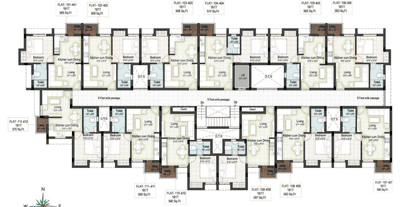
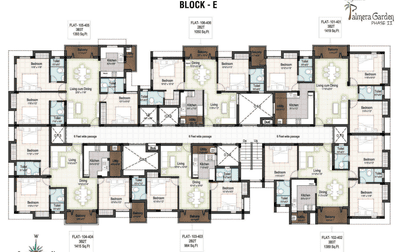
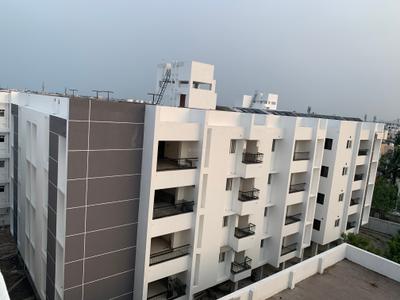
Elegant Palmera Garden (563 sq.ft)
₹46.0 L - 1.27 Cr
Thoraipakkam, Chennai
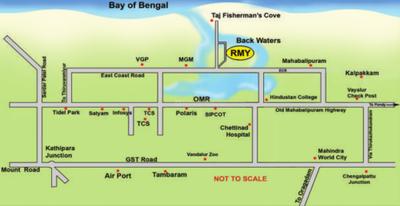
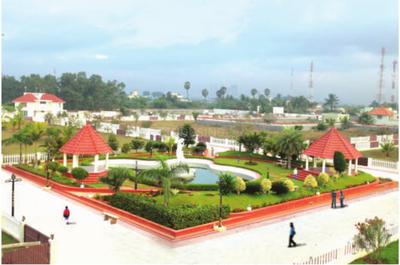
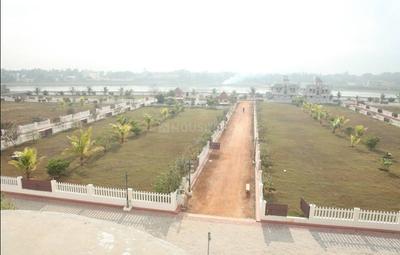
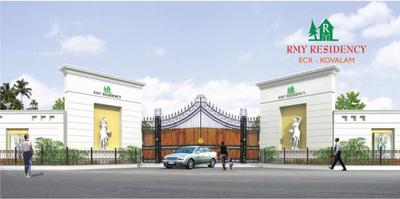
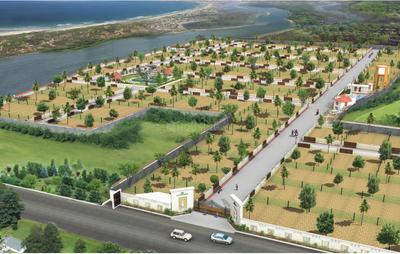
RMY Residency (926 sq.ft)
₹34.26 L - 2.48 Cr
Muttukadu, Chennai
The Nest Aspire (565 sq.ft)
₹45.2 L - 1.17 Cr
Sithalapakkam, Chennai
Hiranandani Amalfi (683 sq.ft)
₹39.96 L - 1.55 Cr
Egattur, Chennai
Krishna Meadows (1124 sq.ft)
₹99.46 L - 1.32 Cr
Perungudi, Chennai
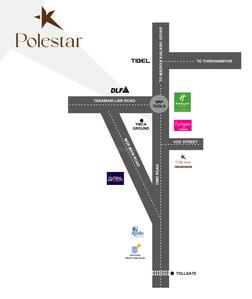
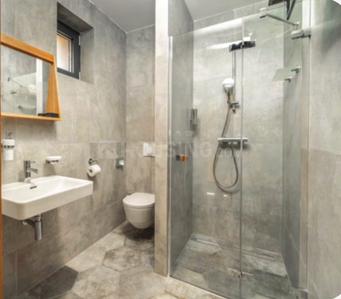
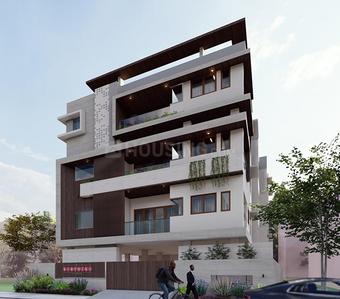
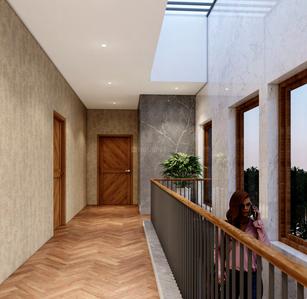
Kirthika Polestar (1328 sq.ft)
₹1.31 Cr - 1.56 Cr
Perungudi, Chennai
Flying Falling Waters (577 sq.ft)
₹44.43 L - 2.59 Cr
Perungudi, Chennai
The Nest Cosmos (985 sq.ft)
₹51.21 L - 75.13 L
Sholinganallur, Chennai
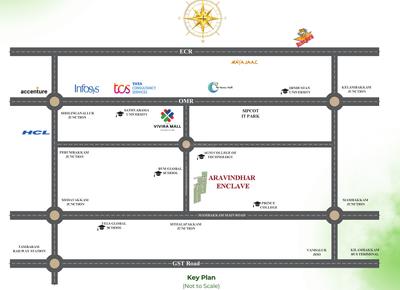
Amudha Aravindar Enclave (460 sq.ft)
₹24.38 L - 1.42 Cr
Sithalapakkam, Chennai
...Read more
TN
The Nest Builder
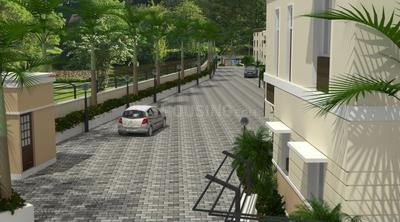
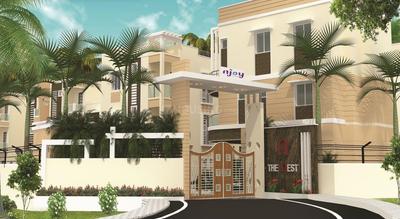
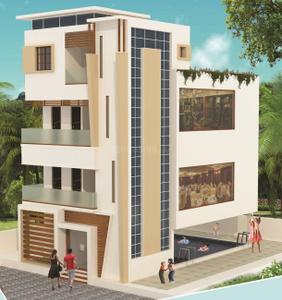
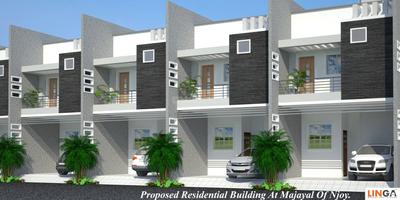
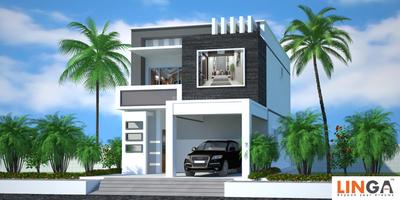
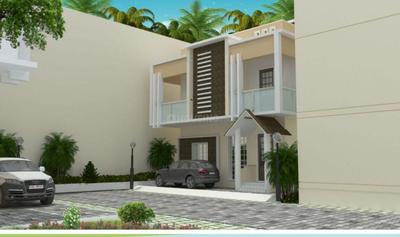
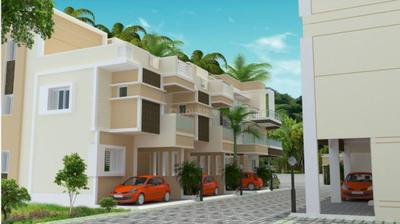
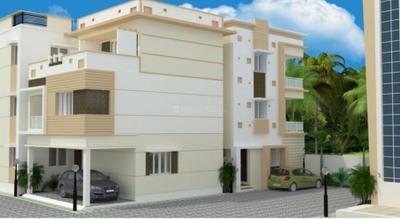
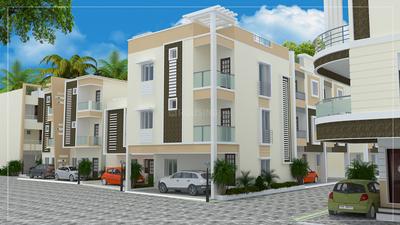
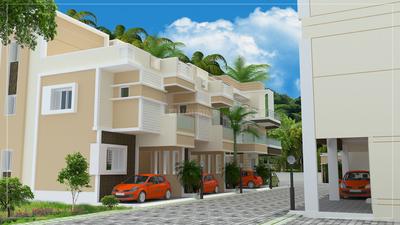
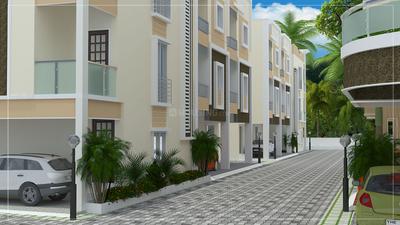
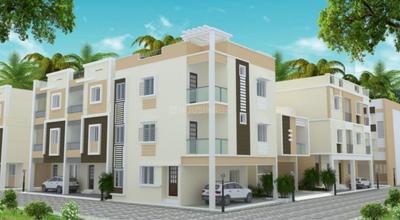
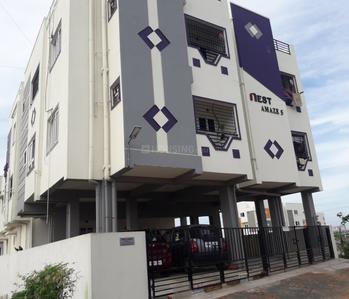
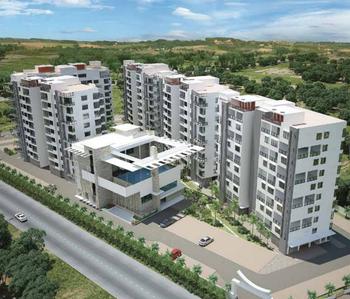
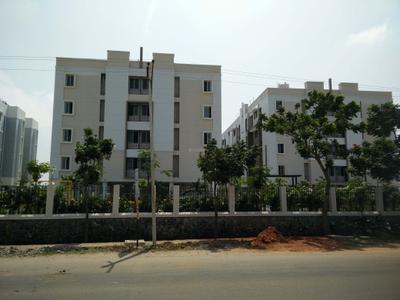
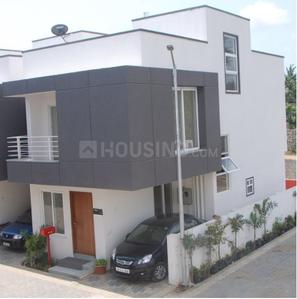
The Nest Njoy Project Images
Project Image of 530.0 - 2140.0 Sq.ft 1 BHK Apartment for buy in The Nest Njoy
1/54
1, 2, 3, 4 BHK Villa,Flats in Kanathur Reddikuppam, Chennai
1 BHK Flat
₹39.88 L
1 BHK Villa
₹76.74 L
2 BHK Flat
₹53.42 L - 82.39 L
2 BHK Villa
₹60.19 L - 80.88 L
3 BHK Villa
₹80.51 L - 1.61 Cr
4 BHK Villa
₹1.4 Cr - 1.55 Cr
Avg. Price: ₹7.52 K/sq.ftPossession: Dec, 2016
EC
Elegant Constructions
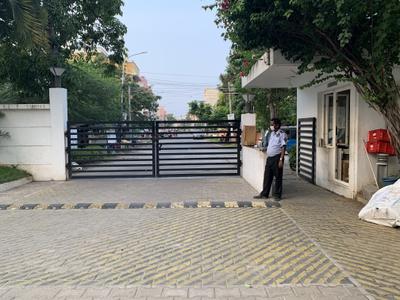
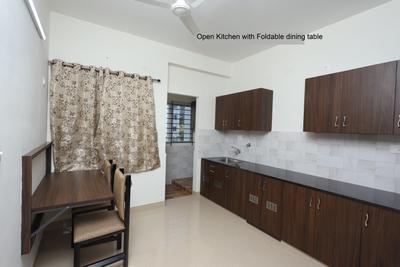
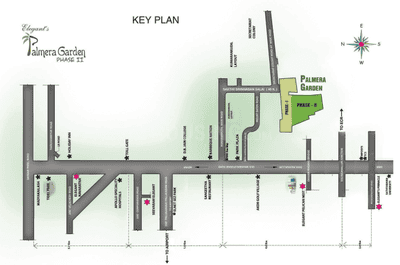
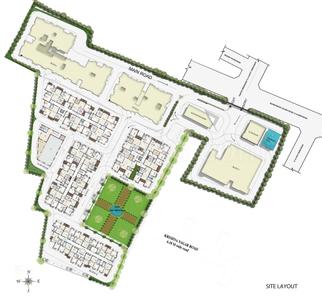
Elegant Palmera Garden Project Images
Project Image of 563.0 - 1811.0 Sq.ft 1 BHK Apartment for buy in Elegant Palmera Garden
1/18
1, 2, 2.5, 3, 3.5 BHK Flats in Thoraipakkam, Chennai
1 BHK Flat
₹46 L - 47.96 L
2 BHK Flat
₹68.88 L - 80.43 L
2.5 BHK Flat
₹85.4 L - 93.66 L
3 BHK Flat
₹97.23 L - 1.12 Cr
3.5 BHK Flat
₹1.25 Cr - 1.27 Cr
Avg. Price: ₹7 K - ₹8.17 K/sq.ftPossession: Dec, 2020
CD
CCP Developers
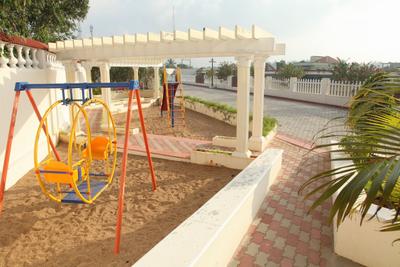
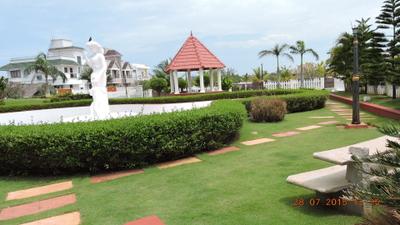
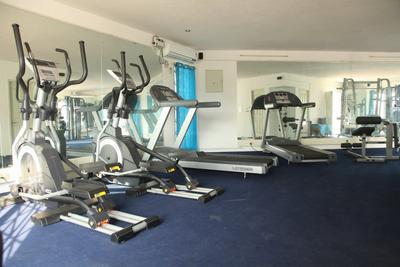
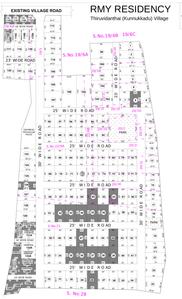
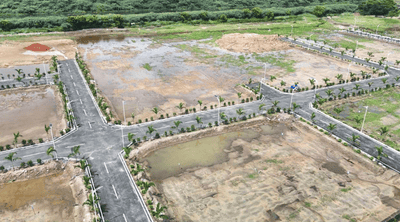
RMY Residency Project Images
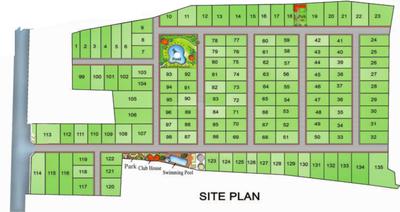
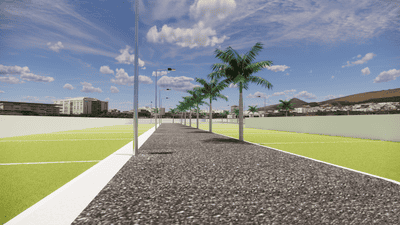
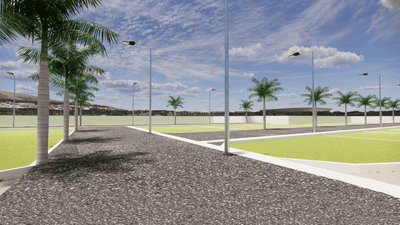
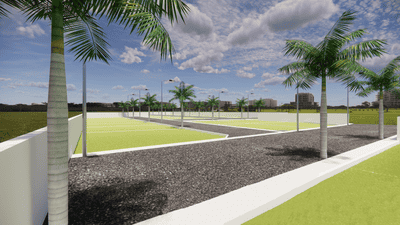
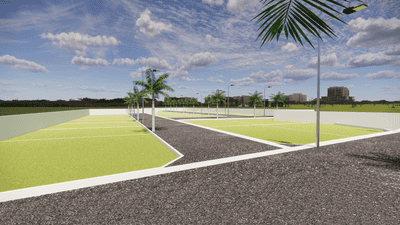
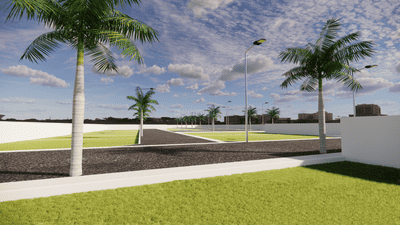
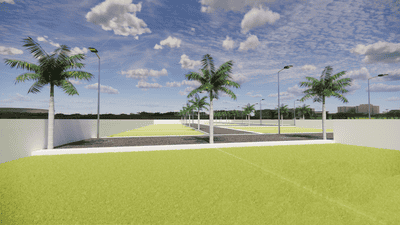
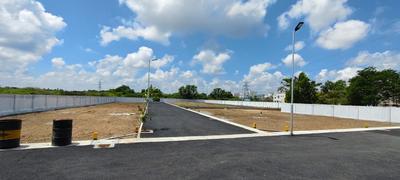
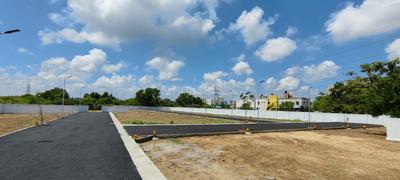
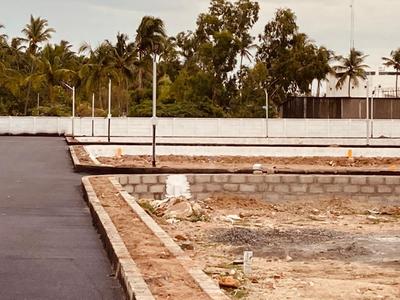
Project Image of 926.0 - 6703.0 Sq.ft Residential Plot Plot for buy in RMY Residency
1/16
3.98 km away
Residential Land / Plots in Muttukadu, Chennai
926 sq.ft Plot
₹34.26 L
1031 sq.ft Plot
₹38.15 L
1365 sq.ft Plot
₹50.51 L
1663 sq.ft Plot
₹61.53 L
1721 sq.ft Plot
₹63.68 L
1793 sq.ft Plot
₹66.34 L
1875 sq.ft Plot
₹69.38 L
1981 sq.ft Plot
₹73.3 L
2060 sq.ft Plot
₹76.22 L
2100 sq.ft Plot
₹77.7 L
2148 sq.ft Plot
₹79.48 L
2190 sq.ft Plot
₹81.03 L
2200 sq.ft Plot
₹81.4 L
2275 sq.ft Plot
₹84.17 L
2351 sq.ft Plot
₹86.99 L
2400 sq.ft Plot
₹88.8 L
2476 sq.ft Plot
₹91.61 L
2525 sq.ft Plot
₹93.42 L
2555 sq.ft Plot
₹94.53 L
2580 sq.ft Plot
₹95.46 L
2600 sq.ft Plot
₹96.2 L
2616 sq.ft Plot
₹96.79 L
2630 sq.ft Plot
₹97.31 L
2635 sq.ft Plot
₹97.5 L
2687 sq.ft Plot
₹99.42 L
2695 sq.ft Plot
₹99.72 L
2780 sq.ft Plot
₹1.03 Cr
2842 sq.ft Plot
₹1.05 Cr
2989 sq.ft Plot
₹1.11 Cr
2995 sq.ft Plot
₹1.11 Cr
2996 sq.ft Plot
₹1.11 Cr
3015 sq.ft Plot
₹1.12 Cr
3046 sq.ft Plot
₹1.13 Cr
3131 sq.ft Plot
₹1.16 Cr
3200 sq.ft Plot
₹1.18 Cr
3240 sq.ft Plot
₹1.2 Cr
3281 sq.ft Plot
₹1.21 Cr
3500 sq.ft Plot
₹1.29 Cr
3537 sq.ft Plot
₹1.31 Cr
3762 sq.ft Plot
₹1.39 Cr
3960 sq.ft Plot
₹1.47 Cr
5235 sq.ft Plot
₹1.94 Cr
6517 sq.ft Plot
₹2.41 Cr
6703 sq.ft Plot
₹2.48 Cr
Avg. Price: ₹3.7k/sq.ftPossession: May, 2013
TN
The Nest Builder
The Nest Aspire Project Images
Project Image of 565.0 - 1460.0 Sq.ft 1 BHK Apartment for buy in The Nest Aspire
1/23
1, 2, 3 BHK Flats in Sithalapakkam, Chennai
1 BHK Flat
₹45.2 L
2 BHK Flat
₹61.6 L - 77.6 L
3 BHK Flat
₹83.6 L - 1.17 Cr
Avg. Price: ₹8 K/sq.ftPossession: Oct, 2018
HO
House of Hiranandani
Hiranandani Amalfi Project Images
Project Image of 683.0 - 2657.0 Sq.ft 2 BHK Apartment for buy in Hiranandani Amalfi
1/23
2.56 km away
2, 3, 4, 5 BHK Flats in Egattur, Chennai
2 BHK Flat
₹39.96 L - 49.55 L
3 BHK Flat
₹59.96 L - 93.31 L
4 BHK Flat
₹1.05 Cr
5 BHK Flat
₹1.55 Cr
Avg. Price: ₹5.85 K/sq.ftPossession: Jun, 2020
KG
Krishna Group
Krishna Meadows Project Images
Project Image of 1124.0 - 1518.0 Sq.ft 2 BHK Apartment for buy in Krishna Meadows
1/7
2, 3 BHK Flats in Perungudi, Chennai
2 BHK Flat
₹99.46 L
3 BHK Flat
₹1.32 Cr
Avg. Price: ₹8.77 K/sq.ftPossession: Oct, 2022

Zero Brokerage Projects around OMR

Gallery Cover Pic of Sidharth Bliss
₹83.43 L - 1.19 Cr
Sidharth Bliss
Sidharth Foundation & Housing Ltd
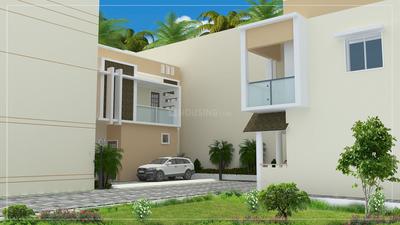
2, 3 BHK Flats Uthandi, Chennai
SF
Sidharth Foundation & Housing Ltd
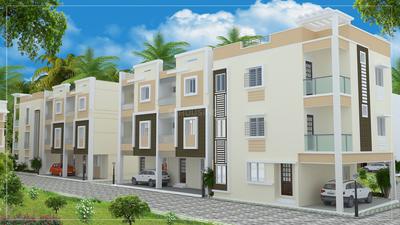
Developer
Gallery Cover Pic of Nest Unique
3.17 kmfrom
₹86.05 L - 99.74 L
Nest Unique
The Nest Builder
3 BHK Flat Ottiyambakkam, Chennai
TN
The Nest Builder
Developer
Gallery Cover Pic of Casagrand Jarvis
3.19 kmfrom
₹89.0 L - 1.39 Cr
Casagrand Jarvis
Casagrand Builder Private Limited
3, 4 BHK Flats Siruseri, Chennai
CB
Casagrand Builder Private Limited
Developer + 2 more
Gallery Cover Pic of Casagrand Holachennai
4.34 kmfrom
₹1.1 Cr - 3.41 Cr
Casagrand Holachennai
Casagrand Builder Private Limited
2, 3, 4, 5 BHK Flats Sholinganallur, Chennai
CB
Casagrand Builder Private Limited
Developer + 1 more
SK
Sri Kirthika builders pvt ltd
Kirthika Polestar Project Images
Project Image of 899.0 - 1068.0 Sq.ft 3 BHK Apartment for buy in Kirthika Polestar
1/12
3 BHK Flat in Perungudi, Chennai
3 BHK Flat
₹1.31 Cr - 1.56 Cr
Avg. Price: ₹9.85 K/sq.ftPossession: Dec, 2025
TF
The Flying Elephant Corp
Flying Falling Waters Project Images
Project Image of 577.0 - 3365.0 Sq.ft 1 BHK Apartment for buy in Flying Falling Waters
1/40
1, 2, 3, 4 BHK Flat,Penthouses in Perungudi, Chennai
1 BHK Flat
₹44.43 L - 45.58 L
2 BHK Flat
₹1.1 Cr - 1.12 Cr
3 BHK Flat
₹1.23 Cr - 1.9 Cr
4 BHK Penthouse
₹2.22 Cr - 2.59 Cr
Avg. Price: ₹7.7 K/sq.ftPossession: Oct, 2015
TN
The Nest Builder
The Nest Cosmos Project Images
Project Image of 985.0 - 1445.0 Sq.ft 2 BHK Apartment for buy in The Nest Cosmos
1/10
2, 3 BHK Flats in Sholinganallur, Chennai
2 BHK Flat
₹51.21 L - 55.89 L
3 BHK Flat
₹71.49 L - 75.13 L
Avg. Price: ₹5.2 K/sq.ftPossession: Mar, 2024
AC
Amudha Civil Construction Pvt. Ltd.
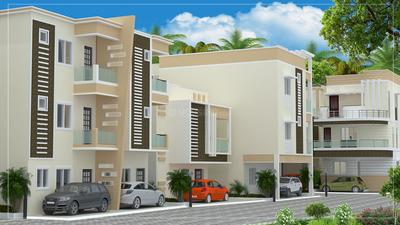
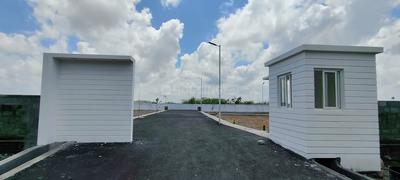
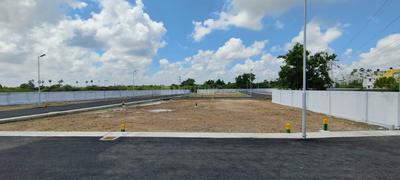
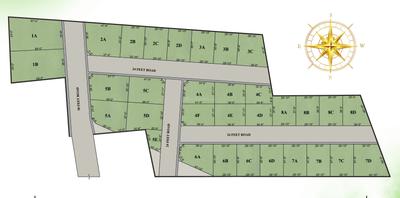
Amudha Aravindar Enclave Project Images
Project Image of 460.0 - 2677.5 Sq.ft Residential Plot Plot for buy in Amudha Aravindar Enclave
1/13
4.09 km away
Residential Land / Plots in Sithalapakkam, Chennai
460 sq.ft Plot
₹24.38 L
806 sq.ft Plot
₹42.71 L
960 sq.ft Plot
₹50.87 L
1040 sq.ft Plot
₹55.11 L
1114 sq.ft Plot
₹59.03 L
1127 sq.ft Plot
₹59.69 L
1131 sq.ft Plot
₹59.93 L
1166 sq.ft Plot
₹61.79 L
1198 sq.ft Plot
₹63.48 L
1215 sq.ft Plot
₹64.36 L
1220 sq.ft Plot
₹64.65 L
1314 sq.ft Plot
₹69.6 L
1410 sq.ft Plot
₹74.72 L
1465 sq.ft Plot
₹77.63 L
1561 sq.ft Plot
₹82.72 L
1594 sq.ft Plot
₹84.47 L
1635 sq.ft Plot
₹86.61 L
1810 sq.ft Plot
₹95.91 L
2610 sq.ft Plot
₹1.38 Cr
2678 sq.ft Plot
₹1.42 Cr
Avg. Price: ₹5.3k/sq.ftPossession: Mar, 2025
SC
Sheltorsix Constructions
Sheltorsix MS Swastika Project Images
Project Image of 795.0 - 840.0 Sq.ft 2 BHK Apartment for buy in Sheltorsix MS Swastika
1/10
2 BHK Flat in Semmancheri, Chennai
2 BHK Flat
₹43.73 L - 46.2 L
Avg. Price: ₹5.5 K/sq.ftPossession: Oct, 2024
EH
Empire Housing And Property
Empire Narayana La Lee Villas Project Images
Project Image of 700.0 - 1300.0 Sq.ft 2 BHK Villa for buy in Empire Narayana La Lee Villas
1/3
2, 3 BHK Villas in Thaiyur, Chennai
2 BHK Villa
₹46.9 L - 54.8 L
3 BHK Villa
₹59.2 L - 63.6 L
Avg. Price: ₹4.89 K - ₹6.7 K/sq.ftPossession: Jul, 2025
R
Risland
Risland The Ace Project Images
Project Image of 600.0 - 1723.0 Sq.ft 1 BHK Apartment for buy in Risland The Ace
1/14
1, 2, 3 BHK Flats in Perungudi, Chennai
1 BHK Flat
₹72 L
2 BHK Flat
₹1.04 Cr - 1.47 Cr
3 BHK Flat
₹1.21 Cr - 2.07 Cr
Avg. Price: ₹12 K/sq.ftPossession: Dec, 2024
VF
Vishnu Foundation
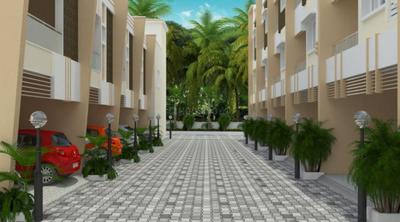
Vishnu Freedom Elite Villa Project Images
Project Image of 905.0 - 1300.0 Sq.ft 2 BHK Villa for buy in Vishnu Freedom Elite Villa
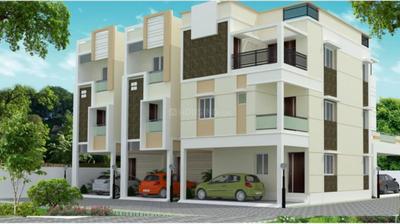
1/3
3.63 km away
2, 3 BHK Villas in Sithalapakkam, Chennai
2 BHK Villa
₹50.68 L - 55.22 L
3 BHK Villa
₹72.8 L
Avg. Price: ₹5.6 K/sq.ftPossession: May, 2022
AX
Alamo XS Real Properties
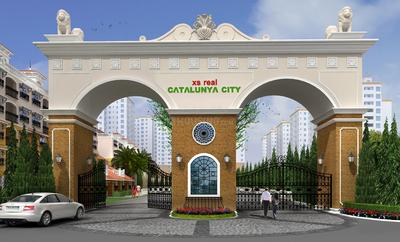
Alamo XS Catalunya City Flamenco Project Images
Project Image of 621.0 - 991.0 Sq.ft 2 BHK Apartment for buy in Alamo XS Catalunya City Flamenco
1/35
2, 3 BHK Flats in Siruseri, Chennai
2 BHK Flat
₹53.33 L - 60.33 L
3 BHK Flat
₹69.37 L - 88.45 L
Avg. Price: ₹6.19 K/sq.ftPossession: Jul, 2023
RR
Ramaniyam Real Estates Pvt Ltd.
Ramaniyam Gauravv Ph 2 Block II Project Images
Project Image of 487.0 - 2762.0 Sq.ft 1 BHK Apartment for buy in Ramaniyam Gauravv Ph 2 Block II
1/42
1, 2, 3 BHK Flats in Sholinganallur, Chennai
1 BHK Flat
₹45.26 L
2 BHK Flat
₹78.71 L - 1.22 Cr
3 BHK Flat
₹1.22 Cr - 2.57 Cr
Avg. Price: ₹9.29 K/sq.ftPossession: Jul, 2016
AF
Arboretum Foundations Pvt Ltd
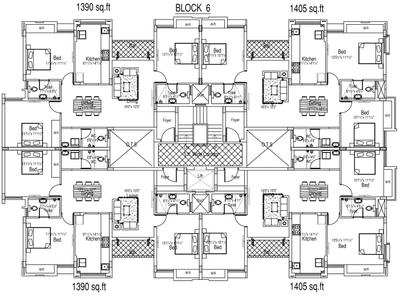
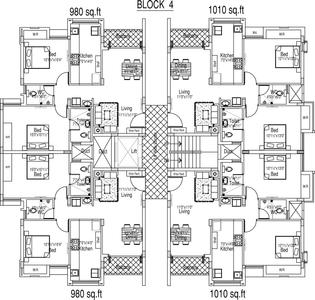
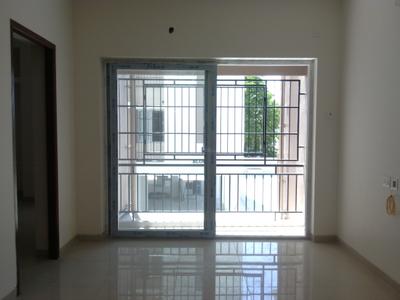
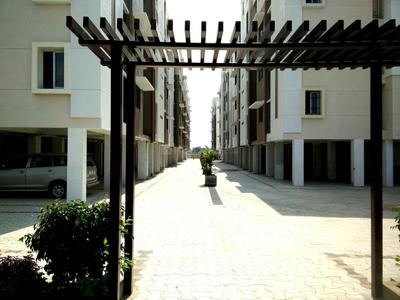
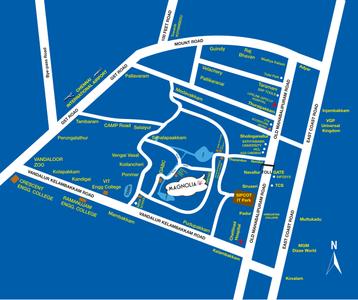
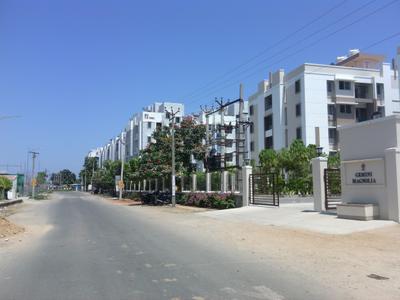
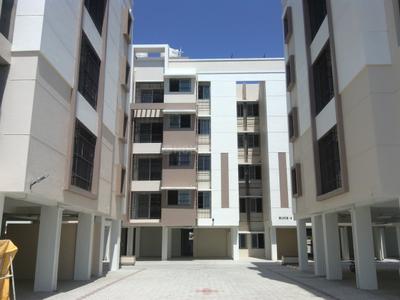
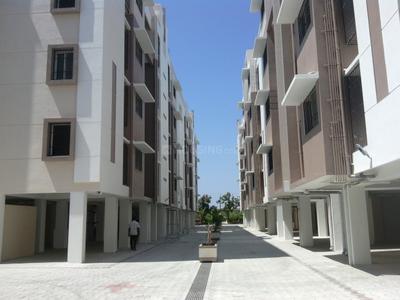
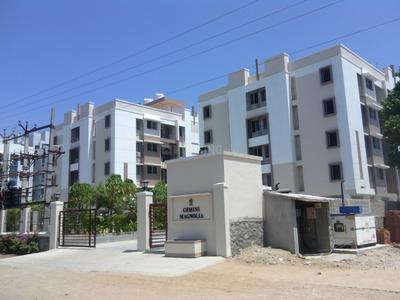
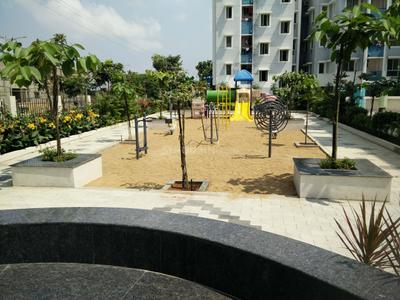
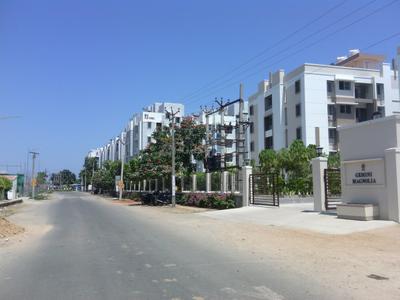
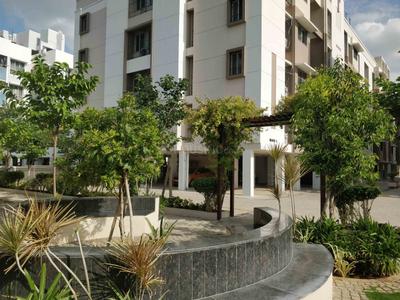
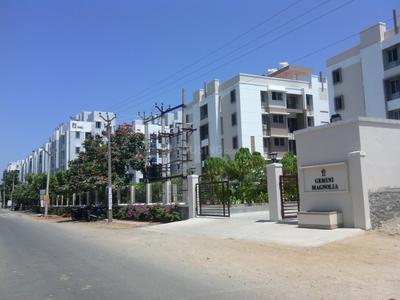
Arboretum Magnolia Project Images
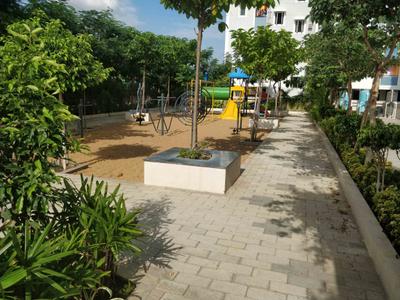
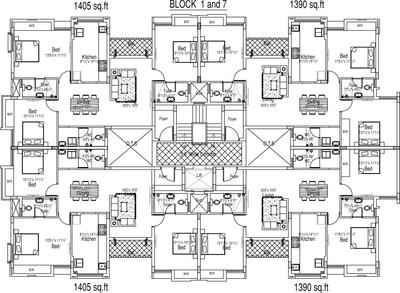
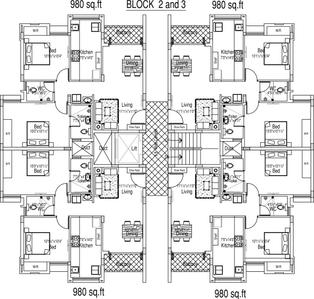
Project Image of 980.0 - 1405.0 Sq.ft 2 BHK Apartment for buy in Arboretum Magnolia
1/139
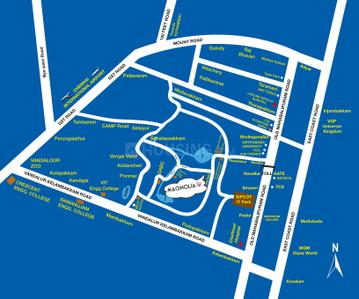
2, 3 BHK Flats in Ponmar, Polachery, Chennai
2 BHK Flat
₹45 L - 46.38 L
3 BHK Flat
₹58 L - 58.63 L
Avg. Price: ₹4.17 K - ₹4.59 K/sq.ftPossession: Jan, 2016

Ready to Move Projects around OMR

Gallery Cover Pic of Casagrand Supremus
₹70.0 L - 1.5 Cr
Casagrand Supremus
by Casagrand Builder Private Limited
2, 3, 4 BHK Flats
Thazhambur, Chennai
CS
Casagrand Sellassure
Seller + 1 more
Gallery Cover Pic of Hiranandani Octavius
₹74.76 L - 1.12 Cr
Hiranandani Octavius
by House of Hiranandani
2, 3 BHK Flats
Navalur, Chennai
DH
Dreamy Homes
Seller
Gallery Cover Pic of DRA Centralia
₹65.93 L - 70.91 L
DRA Centralia
by DRA Group
2, 2.5 BHK Flats
Navalur, Chennai
DH
Dreamy Homes
Seller
RR
Ramaniyam Real Estates Pvt Ltd.
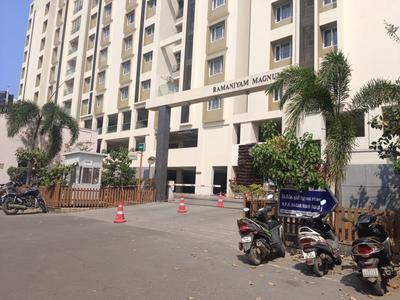
Ramaniyam Magnum Project Images
Project Image of 831.0 - 1636.0 Sq.ft 1 BHK Apartment for buy in Ramaniyam Magnum
1/66
1, 2, 3 BHK Flats in Perungudi, Chennai
1 BHK Flat
₹87.89 L - 97.3 L
2 BHK Flat
₹1.12 Cr - 1.24 Cr
3 BHK Flat
₹1.73 Cr
Avg. Price: ₹10.58 K/sq.ftPossession: Oct, 2019
CH
Color Homes Developers Pvt Ltd
Fortuna Project Images
Project Image of 894.0 - 1275.0 Sq.ft 2 BHK Apartment for buy in Fortuna
1/5
2, 3 BHK Flats in Semmancheri, Chennai
2 BHK Flat
₹28.16 L - 29.58 L
3 BHK Flat
₹37.64 L - 40.16 L
Avg. Price: ₹3.15 K/sq.ftPossession: Jun, 2015
YC
Yashva Classic Homes Pvt Ltd
Yashva Gangotri Project Images
1, 2 BHK Flats in Sholinganallur, Chennai
1 BHK Flat
₹21.34 L
2 BHK Flat
₹41.62 L - 41.79 L
Avg. Price: ₹4.39 K/sq.ftPossession: Sep, 2014
RR
Radiance Realty Developers India Ltd
Radiance Liberty Project Images
Project Image of 595.0 - 1406.0 Sq.ft 2 BHK Apartment for buy in Radiance Liberty
1/9
2, 2.5, 3 BHK Flats in Navalur, Chennai
2 BHK Flat
₹23.79 L - 41.83 L
2.5 BHK Flat
₹48.83 L - 50.15 L
3 BHK Flat
₹49.95 L - 56.23 L
Avg. Price: ₹4 K/sq.ftPossession: Oct, 2019
CB
Casagrand Builder Private Limited
Casagrand Smart Town Project Images
Project Image of 569.0 - 984.0 Sq.ft 1 BHK Apartment for buy in Casagrand Smart Town
1/22
1, 2 BHK Flats in Thalambur, Chennai
1 BHK Flat
₹21.62 L - 24.97 L
2 BHK Flat
₹27.85 L - 37.39 L
Avg. Price: ₹3.8 K/sq.ftPossession: Dec, 2020
AB
Alliance Budget Housing India Pvt Ltd
Urbanrise Code Name Gold Standard Project Images
Project Image of 338.0 - 896.0 Sq.ft Studio Studio Apartment for buy in Urbanrise Code Name Gold Standard
1/10
Studio, 1, 2, 3 BHK Flat,Studio Flats in Siruseri, Chennai
Studio Apartment
₹15.04 L
1 BHK Flat
₹23.03 L
2 BHK Flat
₹32.98 L - 35.02 L
3 BHK Flat
₹38.08 L
Avg. Price: ₹4.35 K/sq.ftPossession: Mar, 2023
ZC
Zion Constructions and Interiors
Zion Joshua Project Images
Project Image of 0.0 - 1125.0 Sq.ft 3 BHK Apartment for buy in Zion Joshua
1/4
3.86 km away
3 BHK Flat in Sithalapakkam, Chennai
3 BHK Flat
₹33.75 L
Avg. Price: ₹3 K/sq.ftPossession: Dec, 2013
CH
Color Homes Developers Pvt Ltd
Colorhomes Vista Project Images
Project Image of 0.0 - 1312.0 Sq.ft 3 BHK Apartment for buy in Colorhomes Vista
1/12
3 BHK Flat in Perungudi, Chennai
3 BHK Flat
₹58.91 L
Avg. Price: ₹4.49 K/sq.ftPossession: Aug, 2015
AF
Arihant Foundations and Housing Ltd
Arihant Frangipani Project Images
Project Image of 585.0 - 1010.0 Sq.ft 1 BHK Apartment for buy in Arihant Frangipani
1/13
1, 2, 3 BHK Flats in Siruseri, Chennai
1 BHK Flat
₹20.18 L
2 BHK Flat
₹20.18 L - 34.85 L
3 BHK Flat
₹33.91 L - 34.84 L
Avg. Price: ₹3.45 K/sq.ftPossession: Dec, 2013
SH
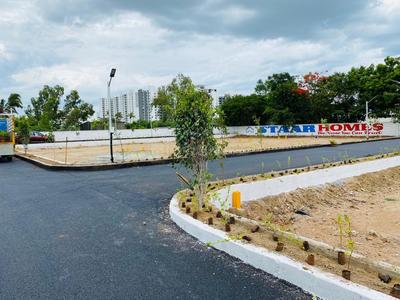
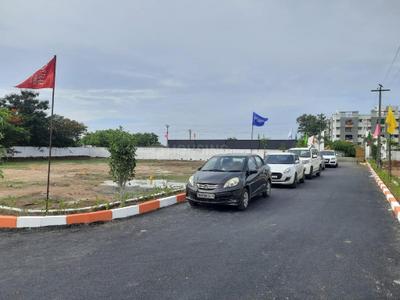
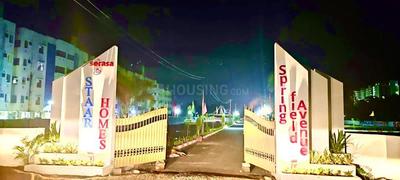
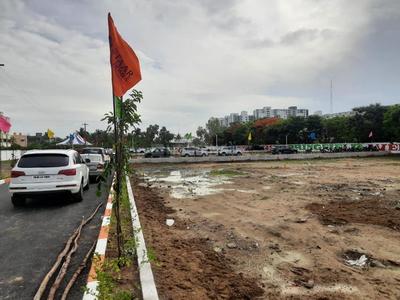
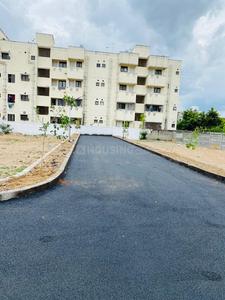
Staar Homes
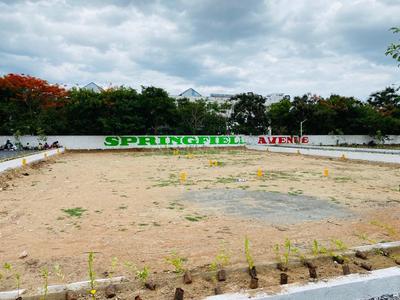
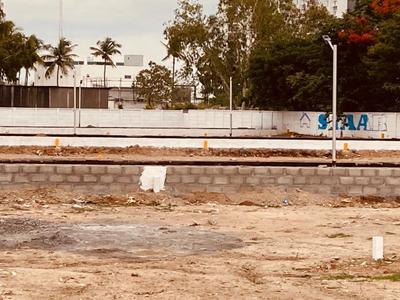
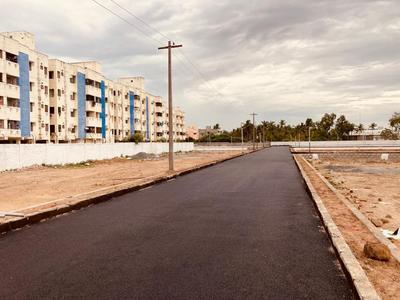
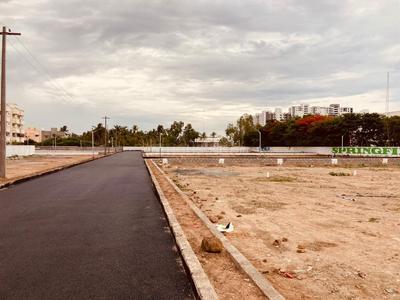
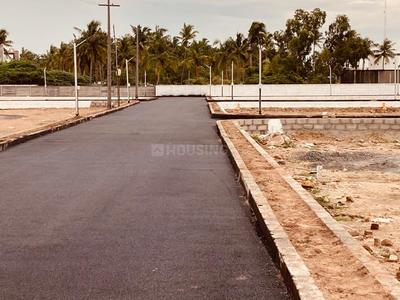
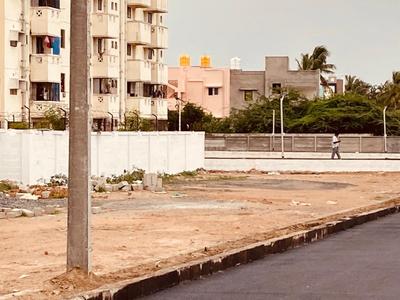
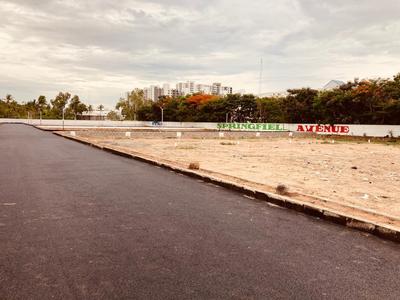
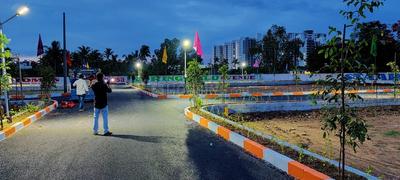
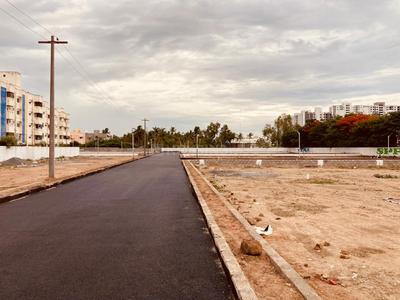
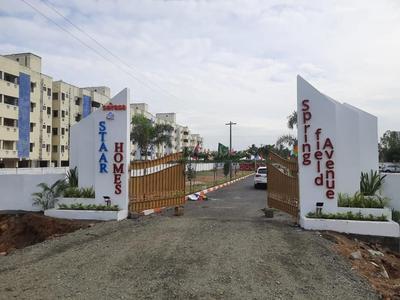
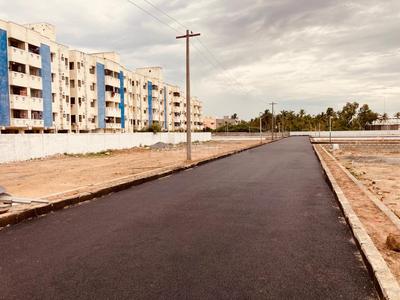
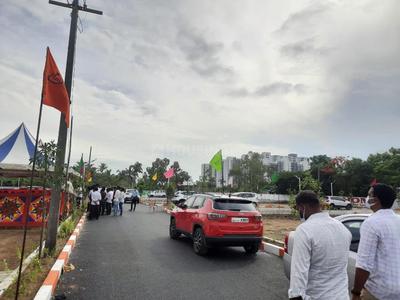
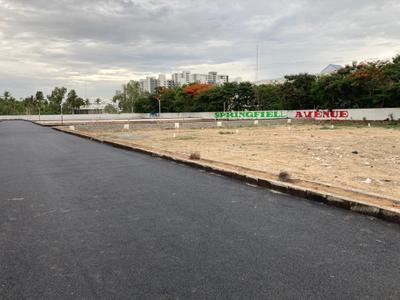
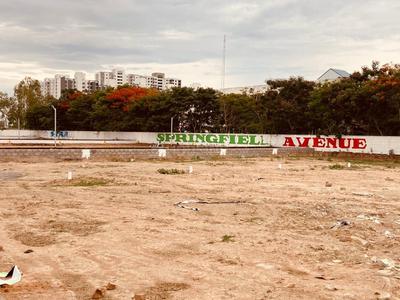
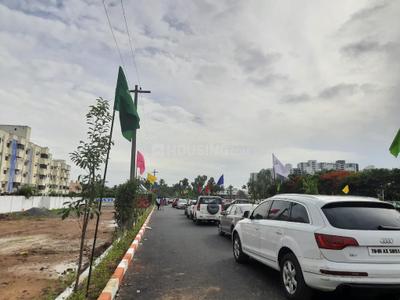
Staar Springfield Avenue Project Images
Project Image of 800.0 - 1340.0 Sq.ft Residential Plot Plot for buy in Staar Springfield Avenue
1/32
Residential Land / Plots in Kelambakkam, Chennai
800 sq.ft Plot
₹25.6 L
943 sq.ft Plot
₹30.18 L
1024 sq.ft Plot
₹32.77 L
1089 sq.ft Plot
₹34.85 L
1117 sq.ft Plot
₹35.74 L
1127 sq.ft Plot
₹36.06 L
1186 sq.ft Plot
₹37.95 L
1215 sq.ft Plot
₹38.88 L
1340 sq.ft Plot
₹42.88 L
Avg. Price: ₹3.2k/sq.ftPossession: Sep, 2021
SF
Sudhir’s Foundation
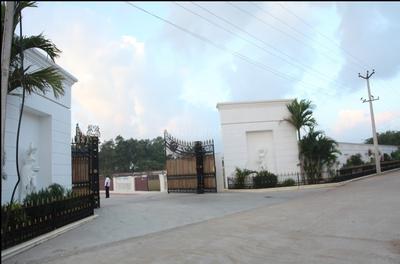
Sudhir Gyan Namo Project Images
Project Image of 508.0 - 1175.0 Sq.ft 1 BHK Apartment for buy in Sudhir Gyan Namo
1/3
1, 2, 2.5 BHK Flats in Sithalapakkam, Chennai
1 BHK Flat
₹21.59 L
2 BHK Flat
₹21.59 L - 48.76 L
2.5 BHK Flat
₹46.36 L - 48.76 L
Avg. Price: ₹4.2 K/sq.ftPossession: Jan, 2016
SL
Silver Line Builder
Silver Chemmmenchery Project Images
Project Image of 635.0 - 1400.0 Sq.ft 1 BHK Apartment for buy in Silver Chemmmenchery
1/2
1, 2, 2.5, 3 BHK Flats in Okkiyampet, Chennai
1 BHK Flat
₹24.13 L
2 BHK Flat
₹27.21 L - 31.46 L
2.5 BHK Flat
₹41.5 L
3 BHK Flat
₹42.71 L - 53.2 L
Avg. Price: ₹3.8 K/sq.ftPossession: Dec, 2017
JH
JMM Homes
Gallery Cover Pic of JMM Anemone Apartments
1, 2, 3 BHK Flats in Karapakkam, Chennai
1 BHK Flat
₹15.84 L - 17.12 L
2 BHK Flat
₹25.28 L - 30.05 L
3 BHK Flat
₹42.02 L
Avg. Price: ₹3.2 K/sq.ftPossession: Jan, 2016
Are you a property owner looking to rent/sell?
Post your property for FREE
Hello 👋🏻
Easy Contact with sellers
Personalized experience
My Activity
Contacted Properties
00
Seen Properties
00
Saved Properties
00
Recent Searches
00

Top Projects for Sale around OMR, Chennai

Gallery Cover Pic of Jains Anushree
2, 3 BHK Apartments
Navalur,Chennai
₹64.0 L-99.09 L
Gallery Cover Pic of DRA Inara
3, 4, 5 BHK Villas
Navalur,Chennai
₹1.44 Cr-3.41 Cr
Gallery Cover Pic of DRA Harmony
2, 3 BHK Apartments
Navalur,Chennai
₹1.13 Cr-1.59 Cr
Gallery Cover Pic of Casagrand Luxeria
3, 4 BHK Villas
Navalur,Chennai
₹1.15 Cr-2.5 Cr
Gallery Cover Pic of Casagrand Laurels
5 BHK Apartment
Navalur,Chennai
₹2.62 Cr-2.63 Cr
Gallery Cover Pic of Casagrand Aspires
2 BHK Apartment
Navalur, Chennai
₹63.65 L-63.65 L
Gallery Cover Pic of The World of Joy
3 BHK Apartment
Siruseri,Chennai
₹73.0 L-76.0 L
Gallery Cover Pic of Sidharth Bliss
2, 3 BHK Apartments
Uthandi,Chennai
₹83.43 L-1.19 Cr
Gallery Cover Pic of Adroit Prosper
1, 2 BHK Apartments
Thazhambur,Chennai
₹34.54 L-60.07 L
Gallery Cover Pic of DRA Skylantis
2, 3, 4 BHK Apartments
Semmancheri,Chennai
₹1.35 Cr-2.15 Cr

Popular Locality for sale around OMR, Chennai

Semmancheri
17 people rated this locality
4.24
₹9,202
Avg. Price per sq.ft
0.2%
Rise in last 1 Year
₹8,928
Avg. Price per sq.ft
Navalur
15 people rated this locality
4.71
₹8,886
Avg. Price per sq.ft
12.24%
Rise in last 1 Year
Thazhambur
11 people rated this locality
4.33
₹8,101
Avg. Price per sq.ft
20.12%
Rise in last 1 Year
₹9,902
Avg. Price per sq.ft
18.23%
Rise in last 1 Year
₹9,659
Avg. Price per sq.ft
9.57%
Fall in last 1 Year
₹6,081
Avg. Price per sq.ft
₹9,301
Avg. Price per sq.ft
2.42%
Rise in last 1 Year
Uthandi
9 people rated this locality
4.49
₹12,358
Avg. Price per sq.ft
3.83%
Rise in last 1 Year

Explore Regions in Chennai

Chennai South
9 people rated this locality
4.29
₹9,382
Avg. Price per sq.ft
12.21%
Rise in last 1 Year
₹7,925
Avg. Price per sq.ft
13.02%
Rise in last 1 Year
₹7,384
Avg. Price per sq.ft
7.26%
Rise in last 1 Year
Nelson Manickam Road
10 people rated this locality
4.3
₹14,933
Avg. Price per sq.ft
₹6,027
Avg. Price per sq.ft
2.76%
Rise in last 1 Year

Popular searches for properties in OMR, Chennai

Luxury Properties in this area

Resale Projects around OMR, Chennai

Gallery Cover Pic of Olympia Opaline
Navalur,Chennai
1, 2, 3 BHK Apartments
36.23 L - 1.12 Cr
Residential Lands for Sale in Arihant Greenwood City
Navalur,Chennai
55.82 L - 5.41 Cr
Gallery Cover Pic of DRA Truliv Navalur
Navalur,Chennai
2 BHK Apartment
51.01 L - 51.01 L
Gallery Cover Pic of Casagrand Pavilion
Thazhambur,Chennai
2, 3, 4, 5 BHK Villas
87.3 L - 2.9 Cr
Residential Lands for Sale in Tatia Township
Navalur,Chennai
Residential Plot, 3 BHK Villas
32.64 L - 1.5 Cr
Residential Lands for Sale in Tatia Township
Thazhambur,Chennai
Residential Plot, 3 BHK Villas
29.13 L - 1.34 Cr
Gallery Cover Pic of Jain Spring Meadows
Thazhambur,Chennai
3 BHK Apartment
34.4 L - 34.4 L
Gallery Cover Pic of Casagrand Supremus
Thazhambur,Chennai
2, 3, 4 BHK Apartments
70.0 L - 1.5 Cr
Gallery Cover Pic of Asset Green Wood City
Navalur,Chennai
3 BHK Villa
1.5 Cr - 1.5 Cr
Gallery Cover Pic of Casagrand ECR 14
ECR, Chennai
2, 3, 4, 5 BHK Apartments
1.0 Cr - 4.7 Cr

Ready to Move Projects around OMR, Chennai

Gallery Cover Pic of Roomscape The Village
Thazhambur,Chennai
Residential Lands for Sale in Iyra Navalur Trinity
Navalur,Chennai
Gallery Cover Pic of South Southwest Arambh Villa
Thazhambur,Chennai
3 BHK Villa
68.83 L - 1.07 Cr
Gallery Cover Pic of Ramaniyam Rhythm
Navalur,Chennai
Gallery Cover Pic of Square Flora City
Semmancheri,Chennai
Gallery Cover Pic of Annai Viresh Residency
Navalur,Chennai
3 BHK Villa
Gallery Cover Pic of Arun Siraj
Navalur,Chennai
Gallery Cover Pic of Arihant Township
Navalur,Chennai
Gallery Cover Pic of Swathi Nest Flourish
Semmancheri,Chennai
2, 3 BHK Apartments

FAQs about New Projects in OMR, Chennai for Sale

How many ready to move projects are available for sale in OMR, Chennai?

There are 21 ready to move projects available in OMR, Chennai.

What are the top ready to move projects in OMR, Chennai?

The best ready to move projects in OMR, Chennai are:

Which projects in OMR, Chennai are close to Top Schools?

The projects close to Top schools in OMR, Chennai are:

What are the top upcoming projects in OMR, Chennai?

What is the real estate price trend in OMR, Chennai?

In OMR, Chennai, there is 9.08% rise in last 12 months. Know more!

How many residential projects are available in OMR, Chennai?

There are 965 residential projects in OMR, Chennai.

What are the best luxury projects in OMR, Chennai?

What are the most affordable projects in OMR, Chennai?

Housing.com
Great Places to work - Housing.com
Great Places to work in Asia - Housing.com