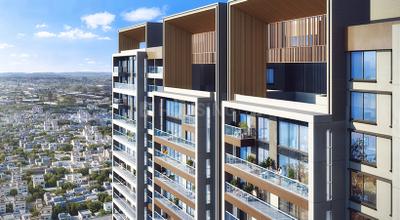
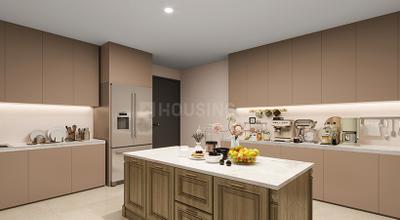
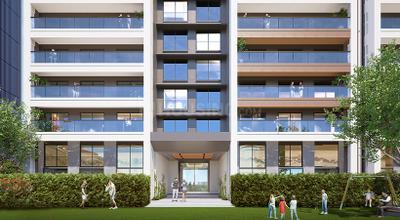
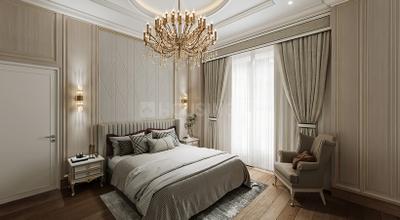
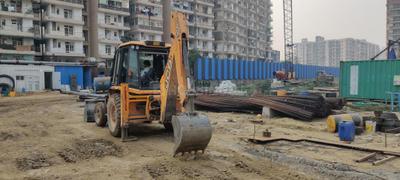
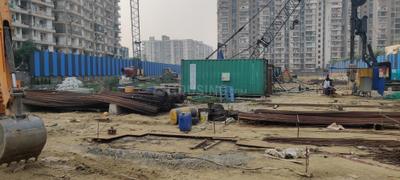
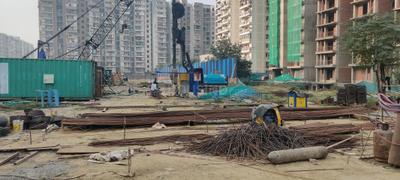
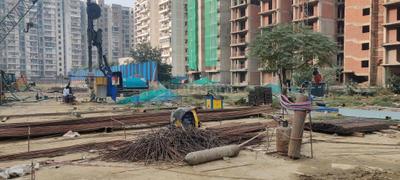
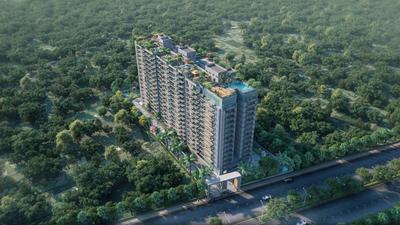
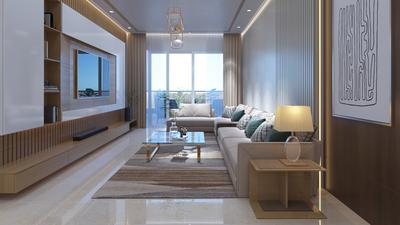
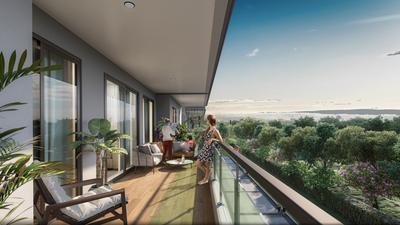
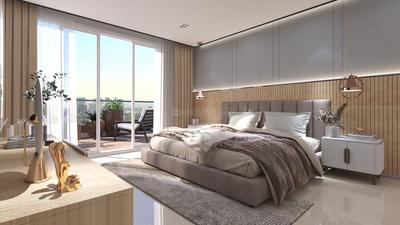
Your search for property ends here - Buy, Rent, Sell - Housing.com
housing-logo
Don't Miss out! Get notified of new homes as soon as they are posted

Notifications can be turned off anytime from browser settings.

Buy in Ghaziabad
Download App
List PropertyFree
Saved
Property Type
Apartment
Independent House
Independent Floor
Plot
Studio
Duplex
Penthouse
Villa
Agricultural Land
BHK Type
1 RK
1 BHK
2 BHK
3 BHK
4 BHK
5 BHK
5+ BHK
0 -
20Cr
0
20.00Cr+
0
5Cr
10Cr
20Cr+
Sale Type
New Bookings
Resale
Under Construction
Ready to move
Under Construction
Verified
Verified by Housing.com: Authentic location and real photos
New Projects
Featured Agents
More Filters
Reset filters
Last Updated: Nov 11, 2026
No Properties

Under Construction Projects in Block L, Pratap Vihar, Ghaziabad

Sort by:
Relevance
No result found!
Try removing some filters or change the locality to get results

Nearby Properties Around (Block L)

IW
Ishwaan Wealth Advisory LLP
+ 2 more
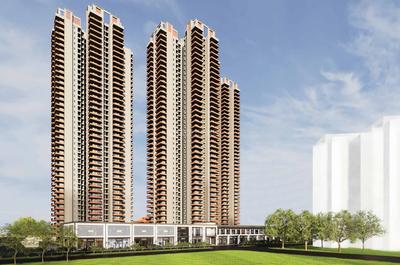
AU Cosmos Corner Project Images
Project Image of 1780.0 - 3175.0 Sq.ft 3 BHK Apartment for buy in AU Cosmos Corner
1/15
1.0 km away
Zero Brokerage

3, 5 BHK Flats in Siddharth Vihar, Ghaziabad

3 BHK Flat
₹1.6 Cr - 1.8 Cr
5 BHK Flat
₹2.85 Cr
Avg. Price: ₹8.98 K/sq.ftSizes: 1780 - 3175 sq.ft.Under ConstructionPossession: Apr, 2031
IW
Ishwaan Wealth Advisory LLP
+ 1 more
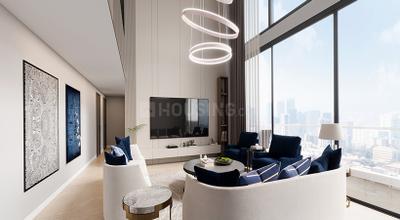
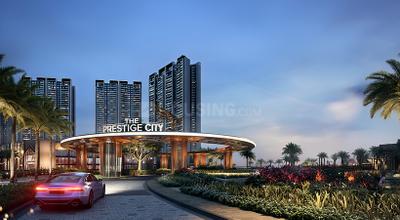
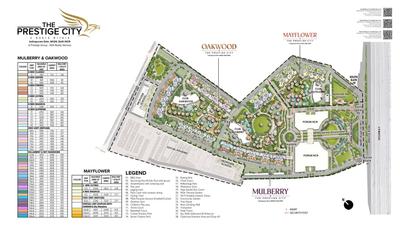
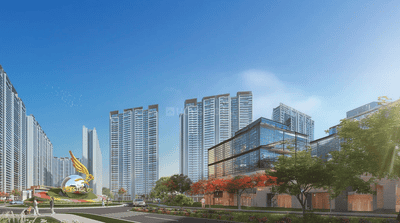
Mulberry At The Prestige City Project Images
Project Image of 1301.0 - 2910.0 Sq.ft 2 BHK Apartment for buy in Mulberry At The Prestige City
1/135
1.2 kms away
Zero Brokerage

2, 3, 4 BHK Flats in Siddharth Vihar, Ghaziabad

2 BHK Flat
₹1.69 Cr
3 BHK Flat
₹2.09 Cr - 2.85 Cr
4 BHK Flat
₹3.31 Cr - 3.79 Cr
Avg. Price: ₹13.01 K/sq.ftSizes: 1301 - 2910 sq.ft.Under ConstructionPossession: Nov, 2029
IW
Ishwaan Wealth Advisory LLP
+ 1 more
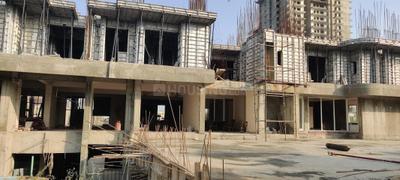
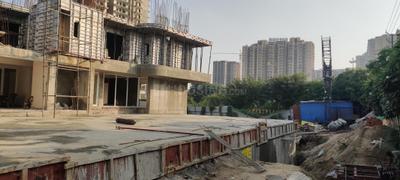
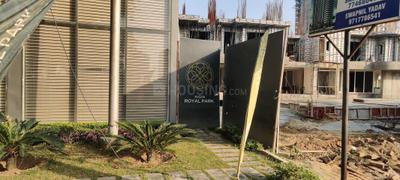
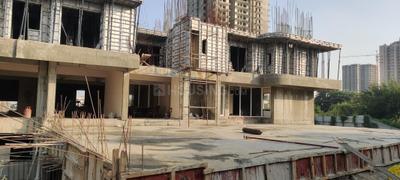
Aigin Royal Park Project Images
Project Image of 1895.0 - 2575.0 Sq.ft 3 BHK Apartment for buy in Aigin Royal Park
1/24
6.8 kms away
Zero Brokerage

3, 4 BHK Flats in Aditya World City, Ghaziabad

3 BHK Flat
₹1.71 Cr - 1.73 Cr
4 BHK Flat
₹2.23 Cr - 2.32 Cr
Avg. Price: ₹9 K/sq.ftSizes: 1895 - 2575 sq.ft.Under ConstructionPossession: May, 2029
TA
T And T Group
T And T Digitown II Project Images
Project Image of 1428.0 - 1940.0 Sq.ft 3 BHK Apartment for buy in T And T Digitown II
1/23
1.2 kms away

3 BHK Flat in Siddharth Vihar, Ghaziabad

3 BHK Flat
₹1.43 Cr - 1.94 Cr
Avg. Price: ₹10.01 K/sq.ftSizes: 1428 - 1940 sq.ft.Under ConstructionPossession: Aug, 2027
VG
VVIP Group
VVIP Namah Project Images
Project Image of 1970.0 - 3105.0 Sq.ft 3 BHK Apartment for buy in VVIP Namah
1/32
6.8 kms away

3, 3.5, 4 BHK Flats in NH24, Ghaziabad

3 BHK Flat
₹1.99 Cr
3.5 BHK Flat
₹1.98 Cr - 1.99 Cr
4 BHK Flat
₹3.27 Cr
Avg. Price: ₹10.29 K/sq.ftSizes: 1970 - 3105 sq.ft.Under ConstructionPossession: May, 2028
EG
EXP Global India Pvt. Ltd.
+ 1 more
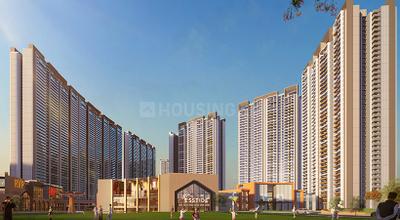
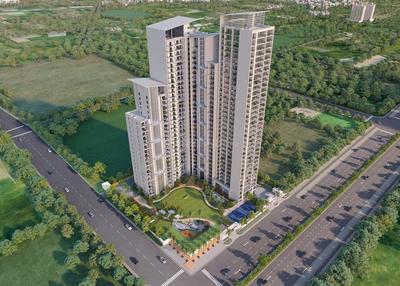
Oakwood At The Prestige City Project Images
Project Image of 1301.0 - 2910.0 Sq.ft 2 BHK Apartment for buy in Oakwood At The Prestige City
1/58
0.8 km away
Zero Brokerage

2, 3, 4 BHK Flats in Siddharth Vihar, Ghaziabad

2 BHK Flat
₹1.98 Cr
3 BHK Flat
₹2.56 Cr - 3.45 Cr
4 BHK Flat
₹3.8 Cr - 4.44 Cr
Avg. Price: ₹15.25 K/sq.ftSizes: 1301 - 2910 sq.ft.Under ConstructionPossession: Nov, 2029
IM
Invest Mango Ltd
+ 2 more
SKA Atlantis Project Images
Project Image of 1549.0 - 2989.0 Sq.ft 3 BHK Apartment for buy in SKA Atlantis
1/21
1.2 kms away
Zero Brokerage

3, 4 BHK Flats in Siddharth Vihar, Ghaziabad

3 BHK Flat
₹1.63 Cr - 2.18 Cr
4 BHK Flat
₹2.41 Cr - 3.14 Cr
Avg. Price: ₹10.5 K/sq.ftSizes: 1549 - 2989 sq.ft.Under ConstructionPossession: Apr, 2031
IM
Invest Mango Ltd
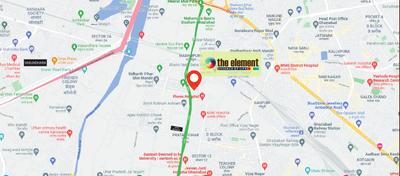
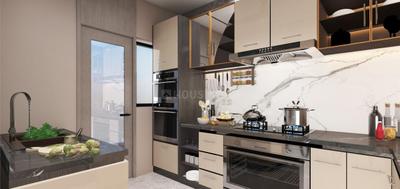
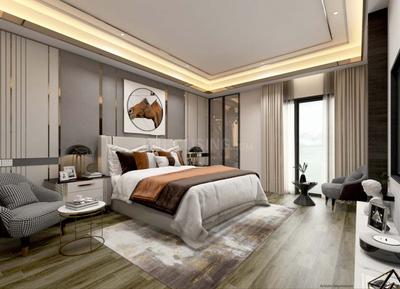
The Element Project Images
Project Image of 0.0 - 1184.0 Sq.ft 3 BHK Apartment for buy in The Element
1/38
1.6 kms away
Zero Brokerage

3 BHK Flat in Pratap Vihar, Ghaziabad

3 BHK Flat
₹2.45 Cr
Avg. Price: ₹10 K/sq.ftSizes: 2450 sq.ft.Under ConstructionPossession: Mar, 2028

Zero Brokerage Projects around Block L

Gallery Cover Pic of AU Cosmos Corner
1.02 kmfrom
₹1.6 Cr - 2.85 Cr
AU Cosmos Corner
AU Real Estate Services Private Limited
3, 5 BHK Flats Siddharth Vihar, Ghaziabad
IW
Ishwaan Wealth Advisory LLP
Seller + 2 more
Gallery Cover Pic of Mulberry At The Prestige City
1.21 kmfrom
₹1.69 Cr - 3.79 Cr
Mulberry At The Prestige City
Prestige Projects Pvt Ltd
2, 3, 4 BHK Flats Siddharth Vihar, Ghaziabad
IW
Ishwaan Wealth Advisory LLP
Seller + 1 more
Gallery Cover Pic of T And T Digitown II
1.23 kmfrom
₹1.43 Cr - 1.94 Cr
T And T Digitown II
T And T Group
3 BHK Flat Siddharth Vihar, Ghaziabad
IW
Ishwaan Wealth Advisory LLP
Seller
Gallery Cover Pic of Aigin Royal Park
6.85 kmfrom
₹1.71 Cr - 2.32 Cr
Aigin Royal Park
AIGIN Group
3, 4 BHK Flats Aditya World City, Ghaziabad
BS
Brick Space
Seller + 1 more
H
HomeBazaar.com
+ 2 more
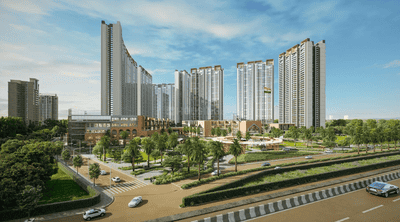
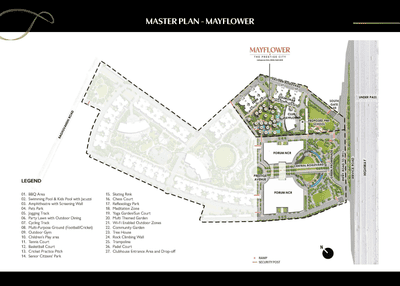
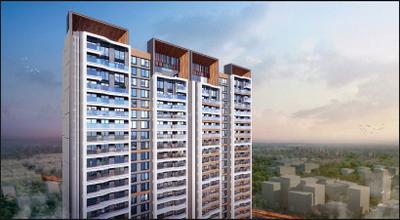
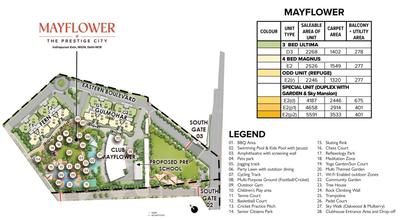
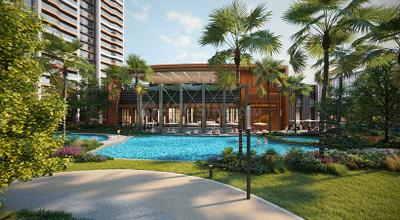
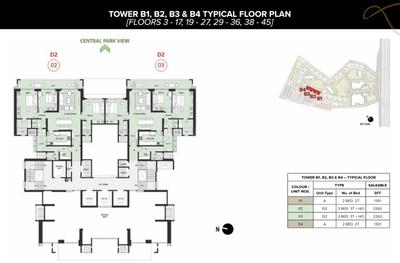
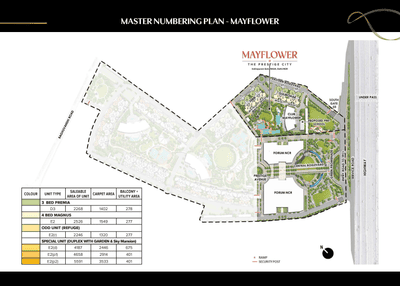
Prestige Mayflower At The Prestige City Project Images
Project Image of 2246.0 - 5591.0 Sq.ft 3 BHK Apartment for buy in Prestige Mayflower At The Prestige City
1/38
1.6 kms away
Zero Brokerage

3, 4, 6 BHK Flat,Penthouse,Duplexes in Siddharth Vihar, Ghaziabad

3 BHK Flat
₹3.4 Cr - 3.43 Cr
4 BHK Flat
₹3.82 Cr
4 BHK Duplex
₹6.34 Cr
6 BHK Penthouse
₹7.05 Cr - 8.46 Cr
Avg. Price: ₹15.14 K/sq.ftSizes: 2246 - 5591 sq.ft.Under ConstructionPossession: Nov, 2029
IM
Invest Mango Ltd
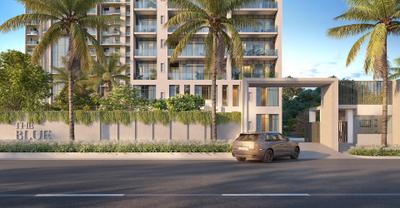
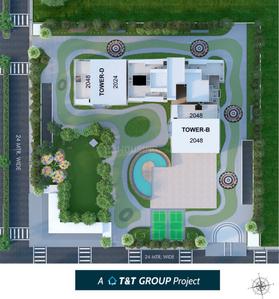
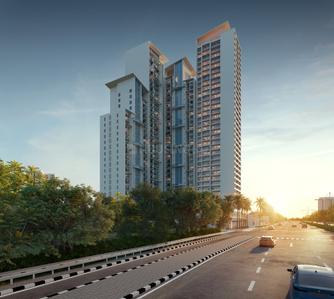
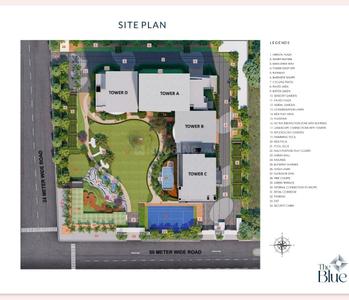
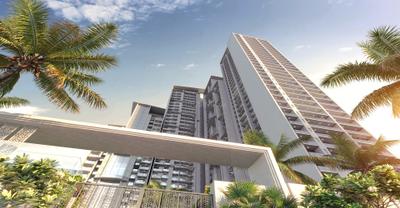
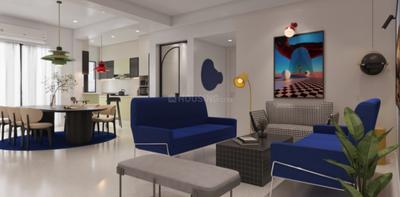
T And T The Blue Project Images
Project Image of 0.0 - 1225.13 Sq.ft 3 BHK Apartment for buy in T And T The Blue
1/23
1.7 kms away
Zero Brokerage

3 BHK Flat in Siddharth Vihar, Ghaziabad

3 BHK Flat
₹2.66 Cr
Avg. Price: ₹13 K/sq.ftSizes: 2048 sq.ft.Under ConstructionPossession: Aug, 2027
UD
UNLOCK DREAMS PRIVATE LIMITED
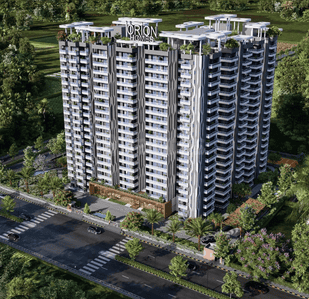
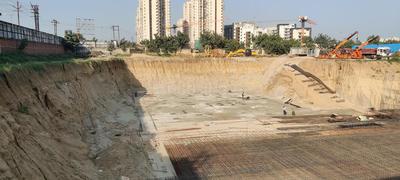
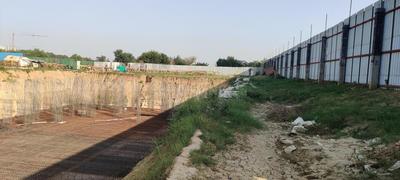
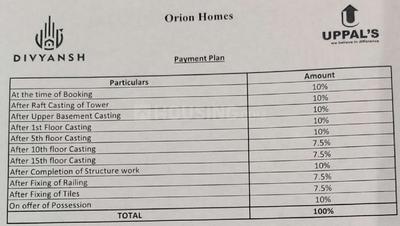
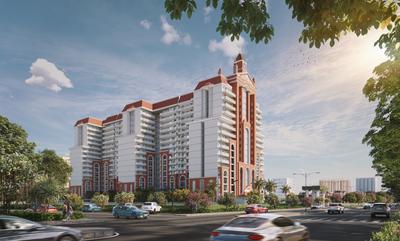
Divyansh Orion Homes Project Images
Project Image of 1730.0 - 2875.0 Sq.ft 3 BHK Apartment for buy in Divyansh Orion Homes
1/16
6.2 kms away
Zero Brokerage

3, 4 BHK Flats in Bamheta, Ghaziabad

3 BHK Flat
₹1.38 Cr - 1.68 Cr
4 BHK Flat
₹1.96 Cr - 2.3 Cr
Avg. Price: ₹7.98 K/sq.ftSizes: 1730 - 2875 sq.ft.Under ConstructionPossession: May, 2029
JP
JPR Properties
Atlas Project Images
Project Image of 1640.0 - 2540.0 Sq.ft 3 BHK Apartment for buy in Atlas
1/18
6.7 kms away
Zero Brokerage
Atlas
RERA

3, 3.5, 4 BHK Flats in Raj Nagar Extension, Ghaziabad

3 BHK Flat
₹1.48 Cr - 1.98 Cr
3.5 BHK Flat
₹1.65 Cr - 2.21 Cr
4 BHK Flat
₹2.29 Cr
Avg. Price: ₹9 K/sq.ftSizes: 1640 - 2540 sq.ft.Under ConstructionPossession: Aug, 2032
JP
JPR Properties
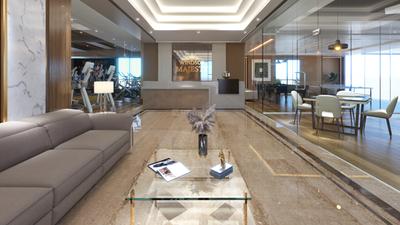
Windsor Majesty Project Images
Project Image of 2360.0 - 3165.0 Sq.ft 3 BHK Apartment for buy in Windsor Majesty
1/32
7.0 kms away
Zero Brokerage

3, 4 BHK Flats in Raj Nagar Extension, Ghaziabad

3 BHK Flat
₹2.12 Cr - 2.44 Cr
4 BHK Flat
₹2.85 Cr
Avg. Price: ₹9 K/sq.ftSizes: 2360 - 3165 sq.ft.Under ConstructionPossession: Feb, 2030
TG
TRUVAE GROUP
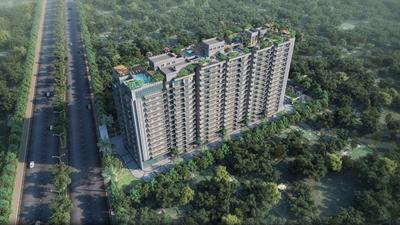
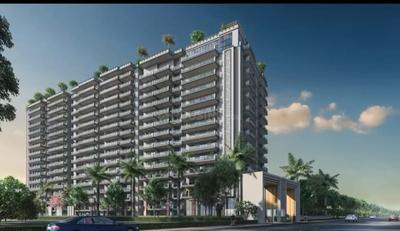
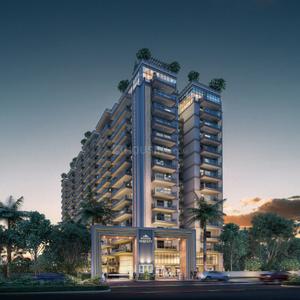
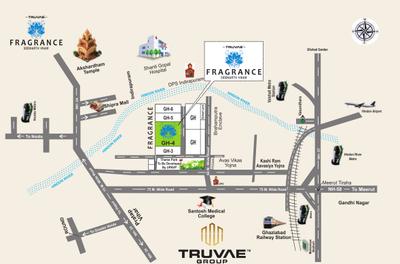
Fragrance Homes Project Images
Project Image of 1105.0 - 1525.0 Sq.ft 2 BHK Apartment for buy in Fragrance Homes
1/17
0.6 km away

3, 4 BHK Flats in Siddharth Vihar, Ghaziabad

3 BHK Flat
Price on Request
4 BHK Flat
Price on Request
Sizes: 2000 - 2600 sq.ft.Under ConstructionPossession: Dec, 2029
PR
Prateek Realtors India Private Limited
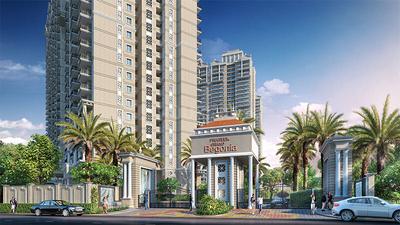
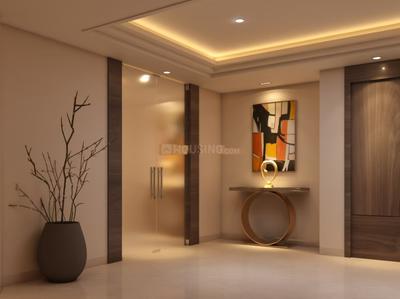
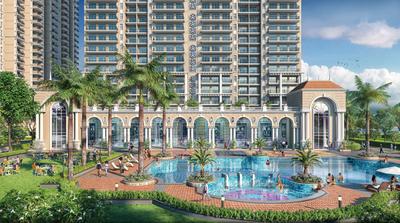
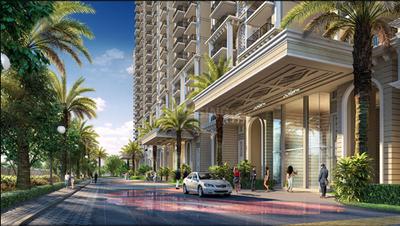
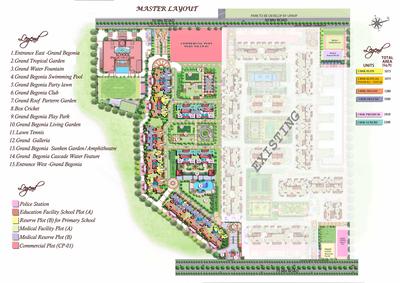
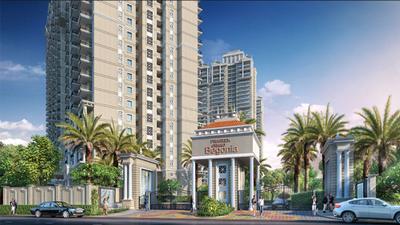
Prateek Grand Begonia Phase I Project Images
Project Image of 627.0 - 1312.0 Sq.ft 2 BHK Apartment for buy in Prateek Grand Begonia Phase I
1/40
0.8 km away

2, 2.5, 3, 3.5 BHK Flats in Siddharth Vihar, Ghaziabad

2 BHK Flat
₹1.53 Cr - 1.53 Cr
2.5 BHK Flat
₹1.82 Cr
3 BHK Flat
₹2.13 Cr - 2.57 Cr
3.5 BHK Flat
₹3.12 Cr
Avg. Price: ₹14.2 K/sq.ftSizes: 1075 - 2200 sq.ft.Under ConstructionPossession: Jun, 2029
AG
Apex Group
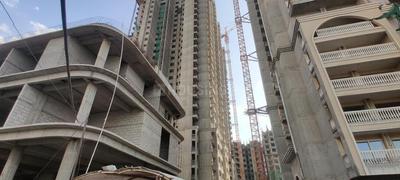
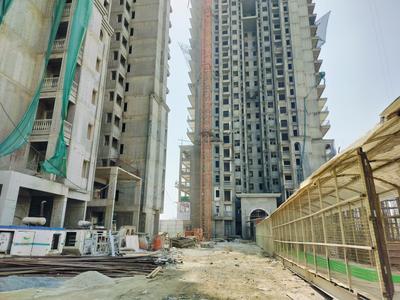
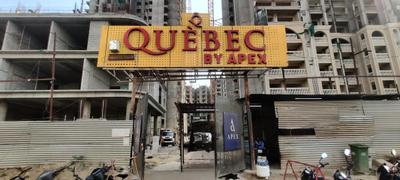
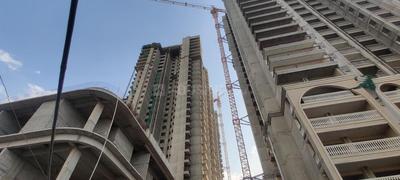
Apex Quebec Project Images
Project Image of 555.42 - 1499.31 Sq.ft 2 BHK Apartment for buy in Apex Quebec
1/42
0.9 km away

2, 3, 4 BHK Flats in Siddharth Vihar, Ghaziabad

2 BHK Flat
₹99.75 L
3 BHK Flat
₹1.42 Cr - 2.18 Cr
4 BHK Flat
₹2.52 Cr - 2.91 Cr
Avg. Price: ₹17.97 K - 19.44 K/sq.ftSizes: 555 - 1499 sq.ft.Under ConstructionPossession: Mar, 2027
TG
TRUVAE GROUP
Fragrance Homes Phase 2 Project Images
Project Image of 2000.0 - 2600.0 Sq.ft 3 BHK Apartment for buy in Fragrance Homes Phase 2
1/6
1.3 kms away

3, 4 BHK Flats in Siddharth Vihar, Ghaziabad

3 BHK Flat
Price on Request
4 BHK Flat
Price on Request
Sizes: 2000 - 2600 sq.ft.Under ConstructionPossession: Dec, 2029
PR
Prateek Realtors India Private Limited
Prateek Grand Begonia Phase II Project Images
Project Image of 626.57 - 1312.44 Sq.ft 2 BHK Apartment for buy in Prateek Grand Begonia Phase II
1/10
1.5 kms away

2, 3 BHK Flats in Siddharth Vihar, Ghaziabad

2 BHK Flat
₹1.2 Cr - 1.51 Cr
3 BHK Flat
₹1.76 Cr - 2.52 Cr
Avg. Price: ₹19.21 K/sq.ftSizes: 627 - 1312 sq.ft.Under ConstructionPossession: Jun, 2029
EI
Envyrons Infrastructure Pvt Ltd
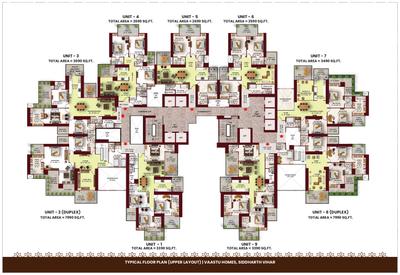
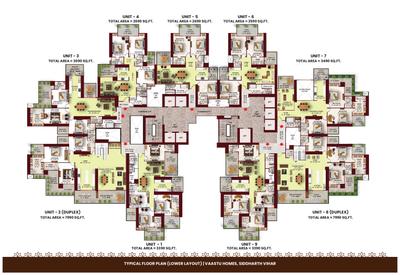
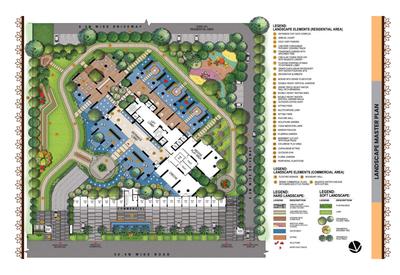
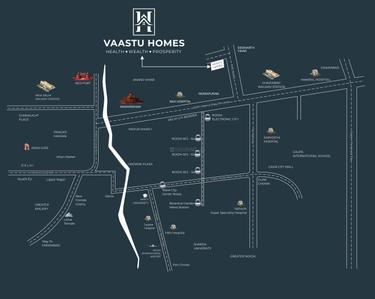
Vaastu Homes Project Images
Project Image of 2590.0 - 7990.0 Sq.ft 3 BHK Apartment for buy in Vaastu Homes
1/23
1.6 kms away

3, 4, 5, 6 BHK Flat,Duplexes in Siddharth Vihar, Ghaziabad

3 BHK Flat
₹2.33 Cr - 3.14 Cr
4 BHK Flat
₹3.05 Cr - 3.77 Cr
5 BHK Duplex
₹7.19 Cr
6 BHK Duplex
₹7.19 Cr
Avg. Price: ₹9 K/sq.ftSizes: 2590 - 7990 sq.ft.Under ConstructionPossession: Dec, 2028
HG
Harmony Group
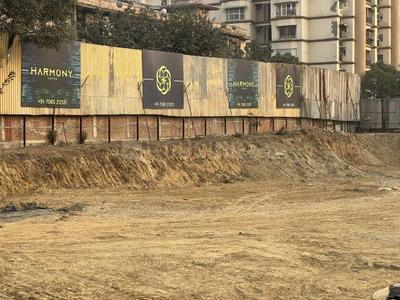
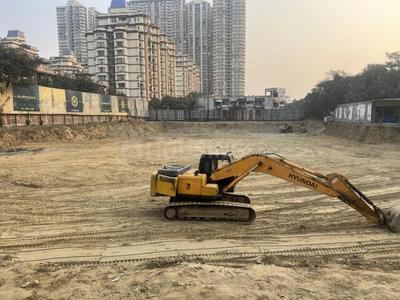
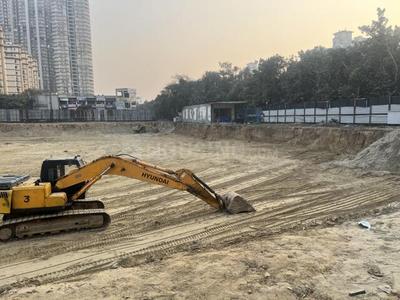
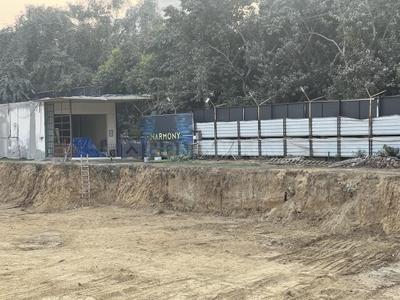
Harmony The Horizon Residences Project Images
Project Image of 3865.0 - 5105.0 Sq.ft 4 BHK Apartment for buy in Harmony The Horizon Residences
1/32
4.0 kms away

4, 4.5, 5 BHK Flats in Indirapuram, Ghaziabad

4 BHK Flat
₹6.18 Cr - 6.24 Cr
4.5 BHK Flat
₹7.02 Cr - 7.14 Cr
5 BHK Flat
₹8.16 Cr - 8.17 Cr
Avg. Price: ₹16 K/sq.ftSizes: 3865 - 5105 sq.ft.Under ConstructionPossession: Feb, 2030
Are you a property owner looking to rent/sell?
Post your property for FREE
Hello 👋🏻
Easy Contact with sellers
Personalized experience
My Activity
Contacted Properties
00
Seen Properties
00
Saved Properties
00
Recent Searches
00

Explore Sub Localities around Block L, Ghaziabad

₹9,176
Avg. Price per sq.ft
30.88%
Rise in last 1 Year
₹8,793
Avg. Price per sq.ft
26.73%
Rise in last 1 Year
Price Trends are not available due to insufficient data.
You can still view properties in the area.

Top Projects for Sale around Block L, Ghaziabad
Gallery Cover Pic of Fragrance Homes
2, 2.5, 3 BHK Apartments
Siddharth Vihar,Ghaziabad
₹1.05 Cr-1.5 Cr
Gallery Cover Pic of Grand Begonia
2, 2.5, 3 BHK Apartments
Siddharth Vihar,Ghaziabad
₹1.18 Cr-2.42 Cr
Gallery Cover Pic of AU Cosmos Corner
3, 5 BHK Apartments
Siddharth Vihar,Ghaziabad
₹1.6 Cr-2.85 Cr
Gallery Cover Pic of Oakwood At The Prestige City
2, 3, 4 BHK Apartments
Siddharth Vihar,Ghaziabad
₹1.98 Cr-4.44 Cr
Gallery Cover Pic of Mulberry At The Prestige City
2, 3, 4 BHK Apartments
Siddharth Vihar,Ghaziabad
₹1.69 Cr-3.79 Cr
Gallery Cover Pic of Apex Quebec
2, 3, 4 BHK Apartments
Siddharth Vihar,Ghaziabad
₹99.75 L-2.91 Cr
Gallery Cover Pic of Apex Buildcon Rosario
1, 3, 4 BHK Apartments
Siddharth Vihar,Ghaziabad
 
Gallery Cover Pic of Envyrons Vaastu Homes
Property
Siddharth Vihar,Ghaziabad
 
Gallery Cover Pic of Sams SG Nakshatra
1, 2, 3, 4 BHK Apartments
Siddharth Vihar,Ghaziabad
 
Gallery Cover Pic of SKA Atlantis
3, 4 BHK Apartments
Siddharth Vihar,Ghaziabad
₹1.63 Cr-3.14 Cr

Popular Locality for sale around Block L, Ghaziabad

Siddharth Vihar
20 people rated this locality
4.56
₹10,745
Avg. Price per sq.ft
13.96%
Rise in last 1 Year
Pratap Vihar
9 people rated this locality
4.53
₹7,714
Avg. Price per sq.ft
12.71%
Fall in last 1 Year
₹5,324
Avg. Price per sq.ft
1.19%
Fall in last 1 Year
Vijay Nagar
1 people rated this locality
3
₹9,510
Avg. Price per sq.ft
38.71%
Rise in last 1 Year
₹7,675
Avg. Price per sq.ft
Indirapuram
61 people rated this locality
4.26
₹9,602
Avg. Price per sq.ft
4.61%
Rise in last 1 Year
Crossings Republik
17 people rated this locality
4.45
₹7,135
Avg. Price per sq.ft
8.09%
Rise in last 1 Year
Chhapraula
9 people rated this locality
4.16
₹6,275
Avg. Price per sq.ft
16.4%
Rise in last 1 Year
Kavi Nagar
14 people rated this locality
4.38
₹15,305
Avg. Price per sq.ft
14.59%
Rise in last 1 Year
Bamheta Village
6 people rated this locality
4.83
₹6,417
Avg. Price per sq.ft
7.13%
Rise in last 1 Year

Popular searches for properties in Block L, Ghaziabad

Resale Projects around Block L, Ghaziabad

Gallery Cover Pic of Prateek Grand City
Siddharth Vihar,Ghaziabad
2, 2.5, 3, 3.5 BHK Apartments
92.4 L - 2.15 Cr
Gallery Cover Pic of Prateek Grand Carnesia
Siddharth Vihar,Ghaziabad
2, 2.5, 3, 3.5 BHK Apartments
68.0 L - 1.59 Cr
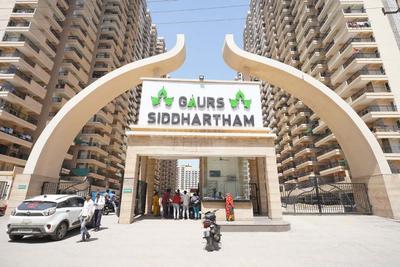
Gallery Cover Pic of Gaurs Siddhartham
Siddharth Vihar
2, 3 BHK Apartments
88.05 L - 1.11 Cr
Gallery Cover Pic of UPAVP Ganga Yamuna And Hindon Enclave
Siddharth Vihar,Ghaziabad
1, 2, 3, 4 BHK Apartments
58.56 L - 1.94 Cr
Gallery Cover Pic of Apex The Kremlin
Siddharth Vihar
2, 3, 4 BHK Apartments
81.4 L - 1.83 Cr
Gallery Cover Pic of Unione Residency
Nai Basti Dundahera,Ghaziabad
1, 2, 3 BHK Apartments
18.24 L - 39.95 L
Gallery Cover Pic of T Homes Phase 1
Siddharth Vihar,Ghaziabad
3, 4, 5 BHK Apartments
1.6 Cr - 4.18 Cr
Gallery Cover Pic of Niho Saffron Scottish Garden
Ahinsa Khand,Ghaziabad
2, 3, 4 BHK Apartments
Gallery Cover Pic of Niho Jasmine Scottish Garden
Ahinsa Khand,Ghaziabad
2, 3 BHK Apartments
96.47 L - 1.7 Cr
Gallery Cover Pic of Niho Hi Bird Scottish Garden
Ahinsa Khand,Ghaziabad
2, 3, 4 BHK Apartments
1.33 Cr - 2.31 Cr

Ready to Move Projects around Block L, Ghaziabad

Gallery Cover Pic of Ambuj City
Nai Basti Dundahera,Ghaziabad
Gallery Cover Pic of Shri Jee Krishna Vatika
Nai Basti Dundahera,Ghaziabad
1, 2, 3 BHK Apartments
13.5 L - 35.0 L
Gallery Cover Pic of Rakmo Home Vasant Valley
Vijay Nagar,Ghaziabad
2 BHK Apartment
50.0 L - 59.89 L
Gallery Cover Pic of Chitransh Saartha Enclave
Nai Basti Dundahera,Ghaziabad
2 BHK Apartment
Gallery Cover Pic of Damik Avadh Enclave
Nai Basti Dundahera,Ghaziabad
Gallery Cover Pic of Divyansh Pratham
Kinauni Village,Ghaziabad
2, 3, 4 BHK Apartments
1.25 Cr - 2.27 Cr
Gallery Cover Pic of Kalpana Appartment
Vaishali,Ghaziabad
Gallery Cover Pic of EIL-NTPC Anukampa
Abhay Khand,Ghaziabad
Gallery Cover Pic of Mangalam Villas
Indirapuram,Ghaziabad
2 BHK Apartment
Gallery Cover Pic of Divine Park View Apartment
Abhay Khand,Ghaziabad
Housing.com
Great Places to work - Housing.com
Great Places to work in Asia - Housing.com