Your search for property ends here - Buy, Rent, Sell - Housing.com
housing-logo
Don't Miss out! Get notified of new homes as soon as they are posted

Notifications can be turned off anytime from browser settings.

Buy in Ghaziabad
Download App
List PropertyFree
Saved
Property Type
Apartment
Independent House
Independent Floor
Plot
Studio
Duplex
Penthouse
Villa
Agricultural Land
BHK Type
1 RK
1 BHK
2 BHK
3 BHK
4 BHK
5 BHK
5+ BHK
0 -
20Cr
0
20.00Cr+
0
5Cr
10Cr
20Cr+
Sale Type
New Bookings
Resale
Construction Status
Ready to move
Under Construction
Verified
Verified by Housing.com: Authentic location and real photos
New Projects
Featured Agents
More Filters
Reset filters
Last Updated: Jul 14, 2026
Showing 1 - 1 of 1

Pre Launch Projects in Indirapuram, Ghaziabad

Sort by:
Relevance
RC
Rila Constructions
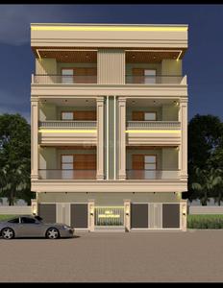
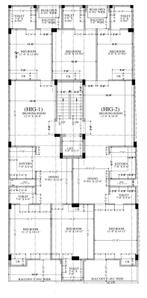
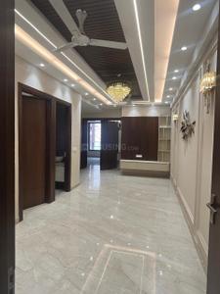
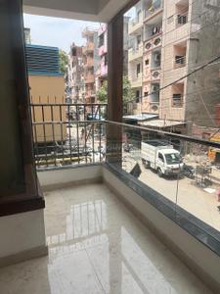
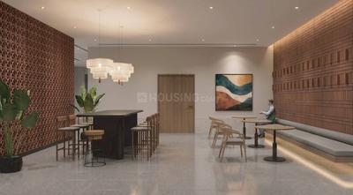
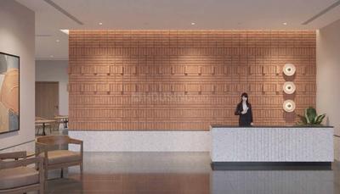
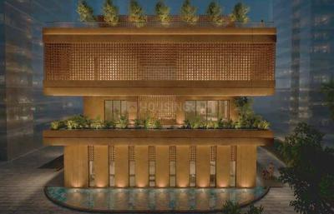
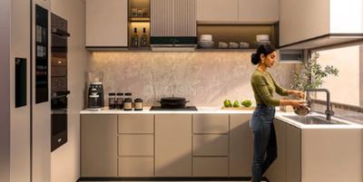
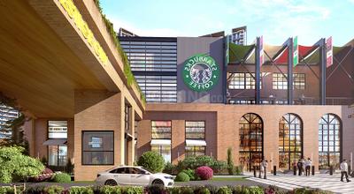
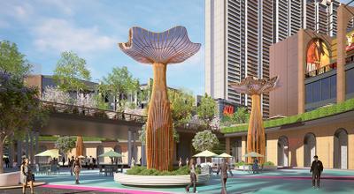
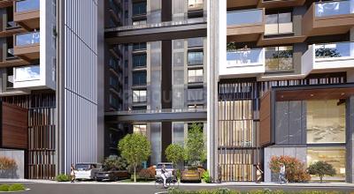
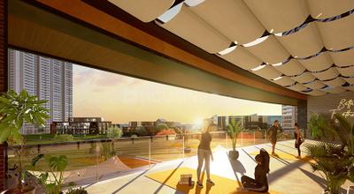
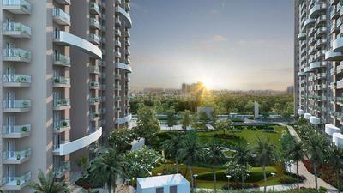
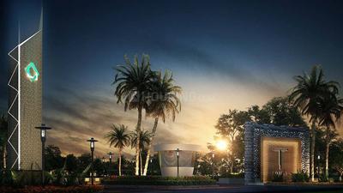
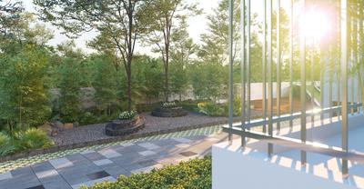
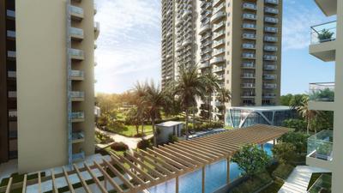
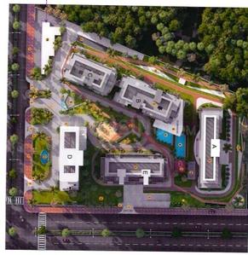
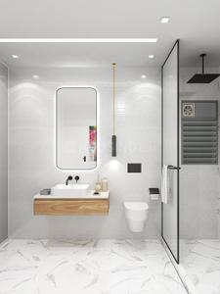
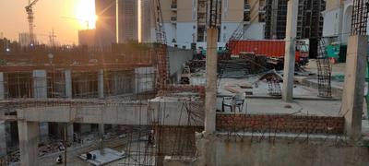
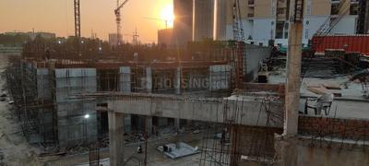
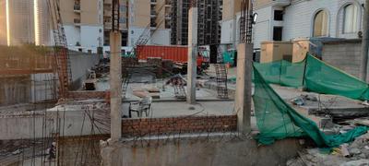
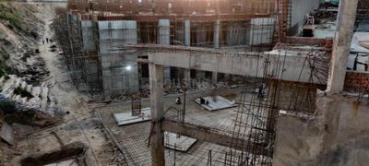
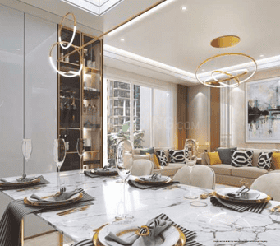
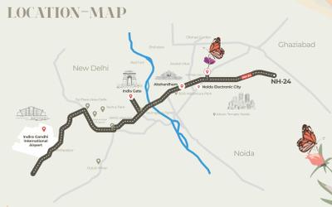
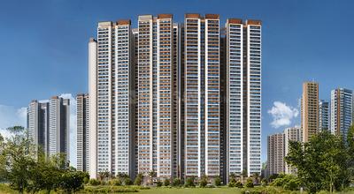
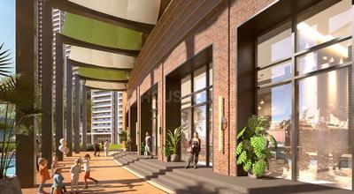
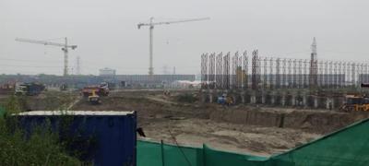
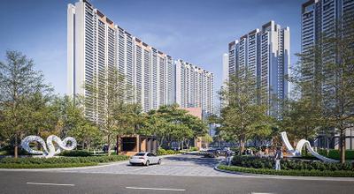
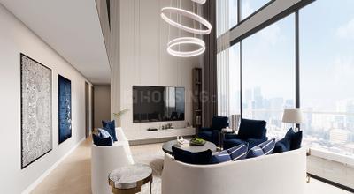
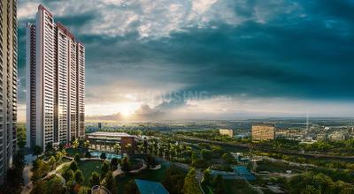
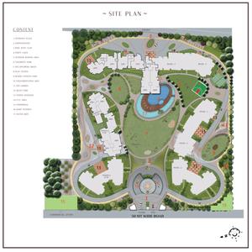
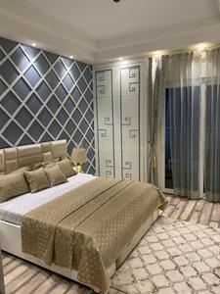
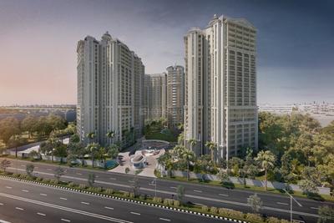
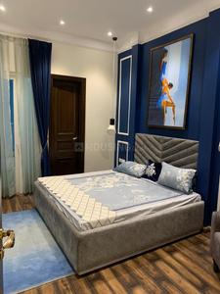
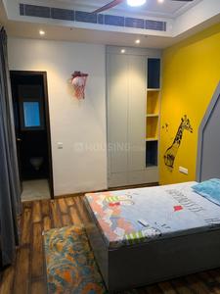
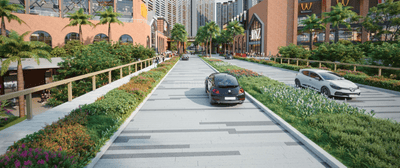
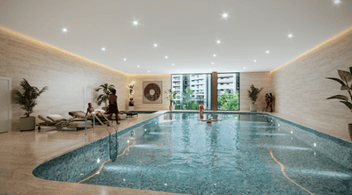
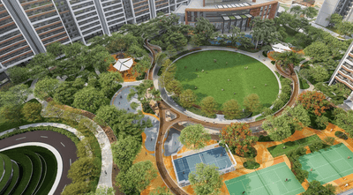
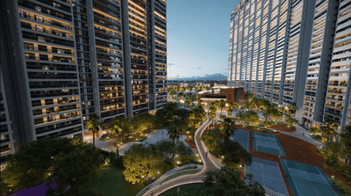
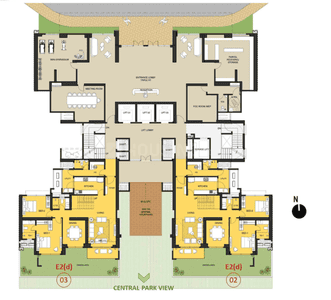
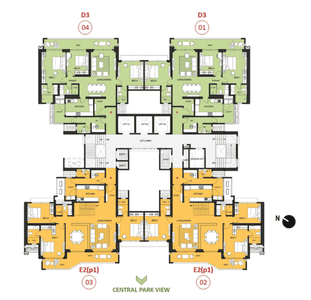
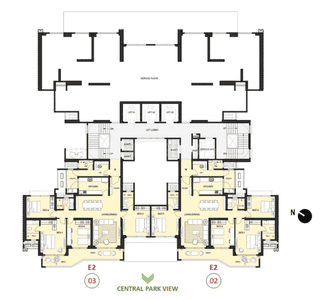
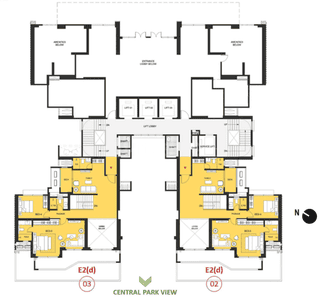
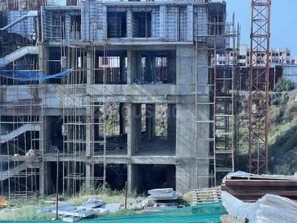
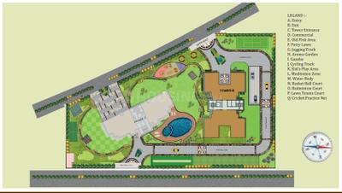
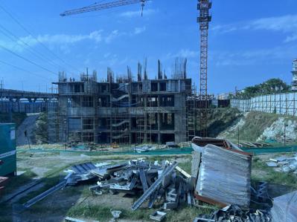
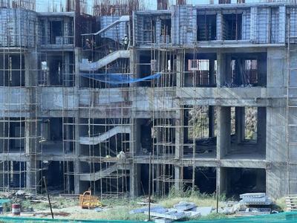
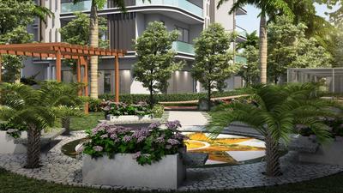
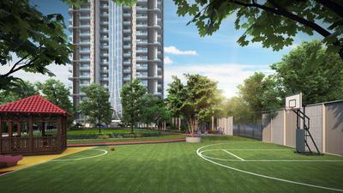
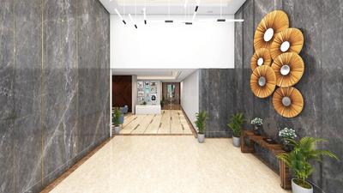
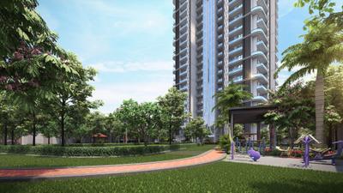
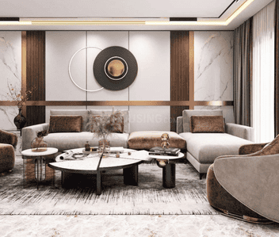
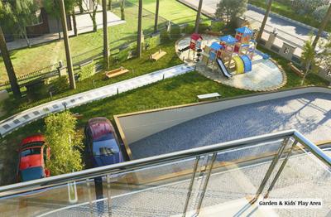
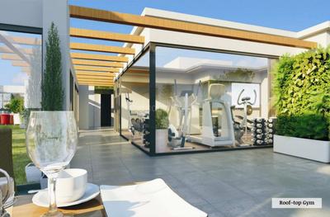
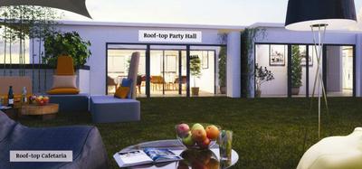
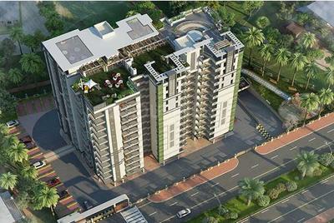
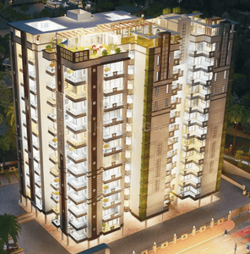
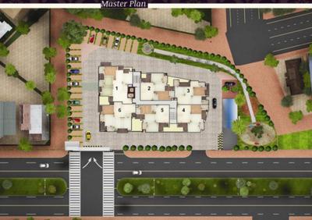
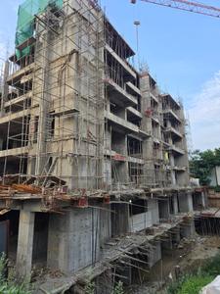
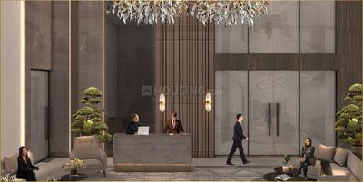
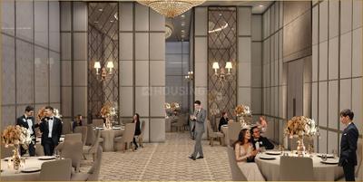
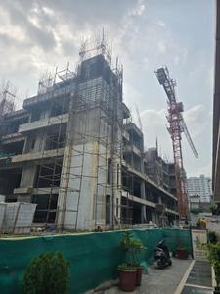
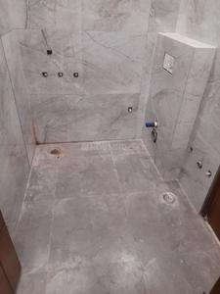
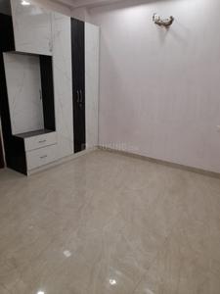
Rila Luxury Homes Project Images
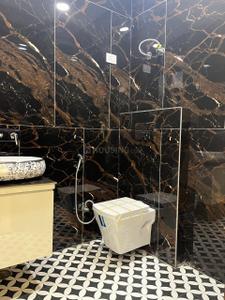
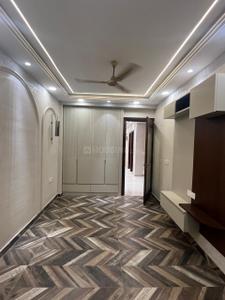
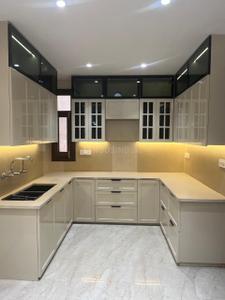
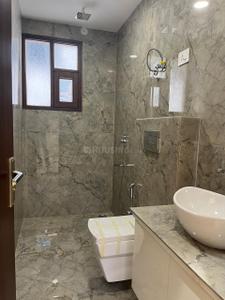
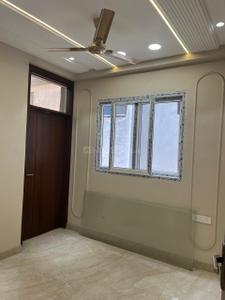
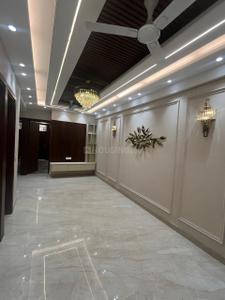
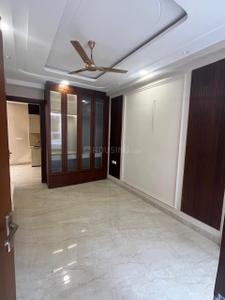
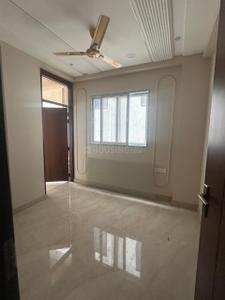
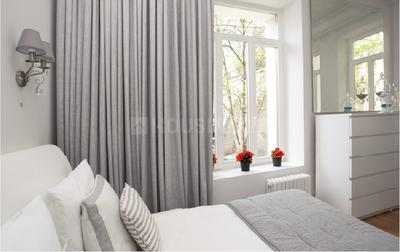
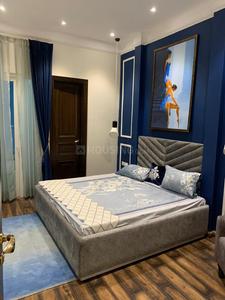
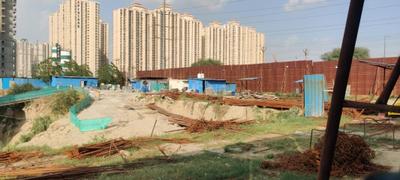
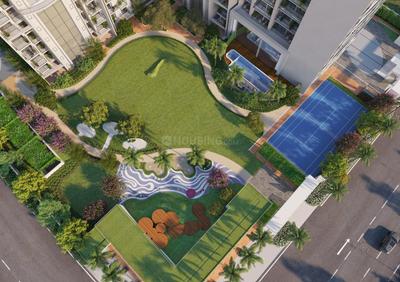
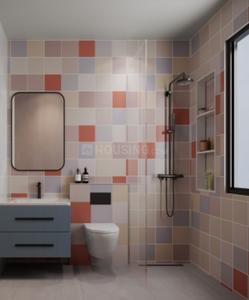
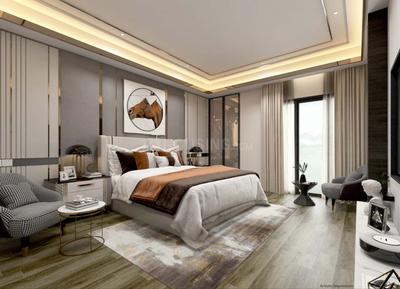
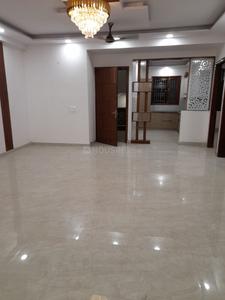
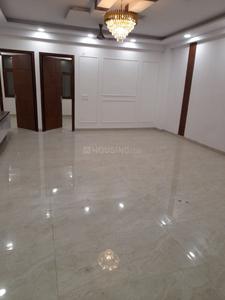
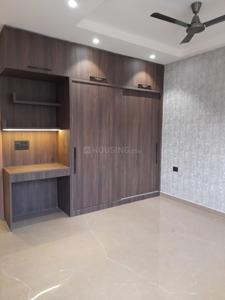
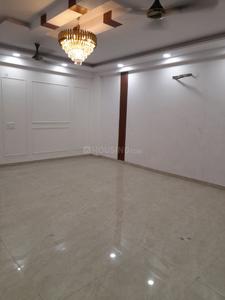
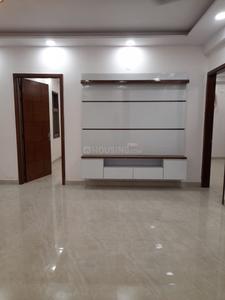
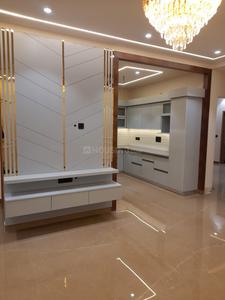
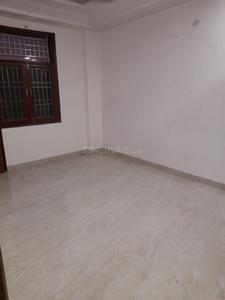
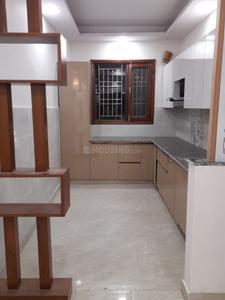
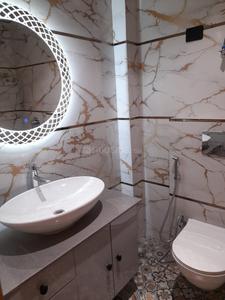
Project Image of 1050.0 - 1600.0 Sq.ft 3 BHK Builder Floor for buy in Rila Luxury Homes
1/12

3, 4 BHK Builder Floors in Indirapuram, Ghaziabad

3 BHK Builder Floor
₹1.3 Cr
4 BHK Builder Floor
₹2 Cr
Avg. Price: ₹12.44 K/sq.ftPossession: Jul, 2026

Nearby Properties Around (Indirapuram)

IW
Ishwaan Wealth Advisory LLP
+ 4 more
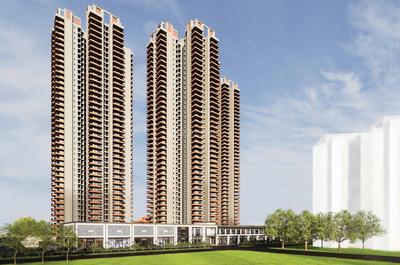
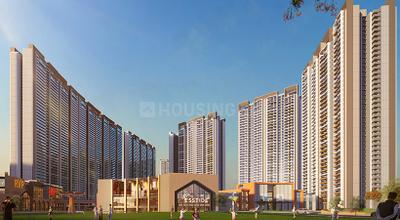
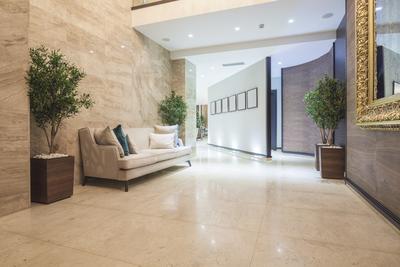
AU Cosmos Corner Project Images
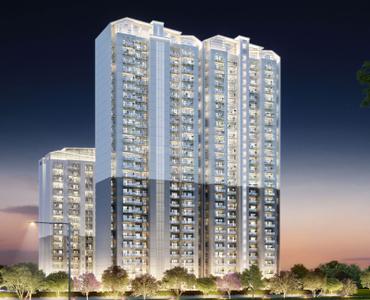
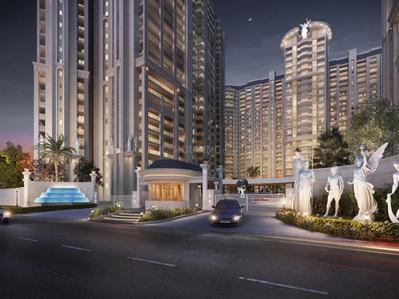
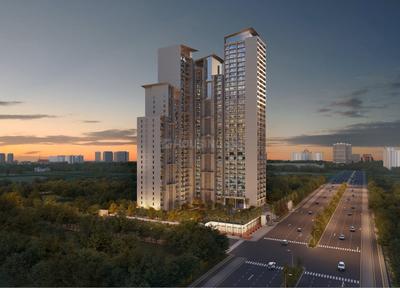
Project Image of 1780.0 - 3175.0 Sq.ft 3 BHK Apartment for buy in AU Cosmos Corner
1/15
2.7 kms away
Zero Brokerage

3, 5 BHK Flats in Siddharth Vihar, Ghaziabad

3 BHK Flat
₹1.6 Cr - 1.8 Cr
5 BHK Flat
₹2.85 Cr
Avg. Price: ₹8.98 K/sq.ftSizes: 1780 - 3175 sq.ft.Under ConstructionPossession: Apr, 2031
IW
Ishwaan Wealth Advisory LLP
+ 2 more
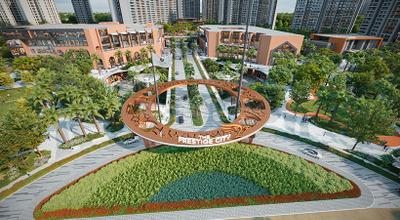
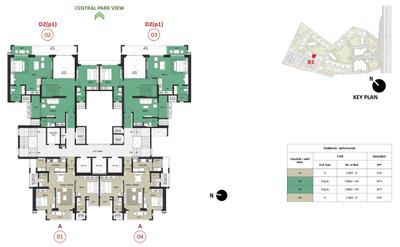
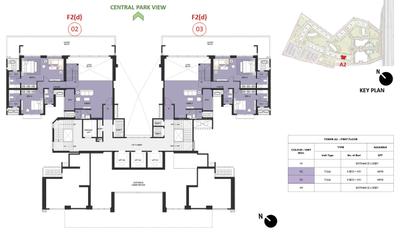
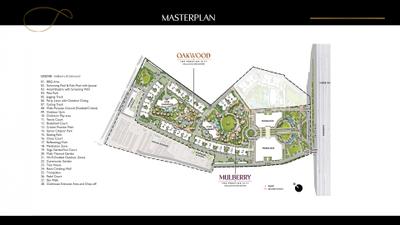
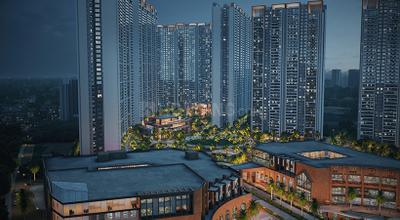
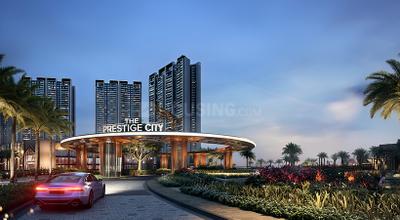
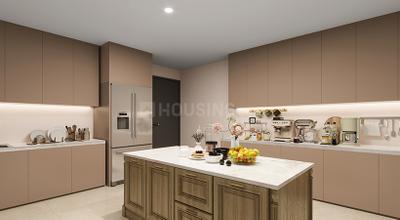
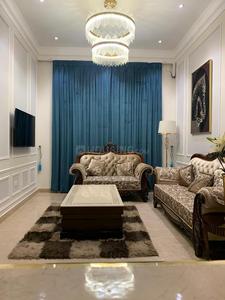
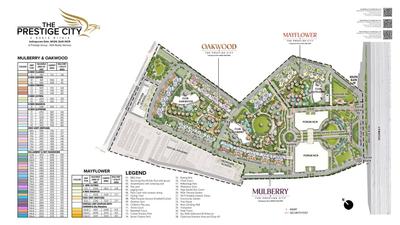
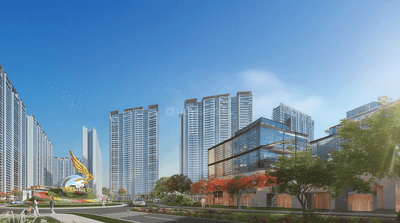
Mulberry At The Prestige City Project Images
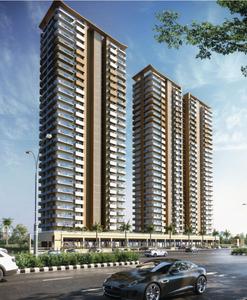
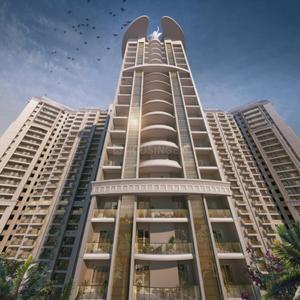
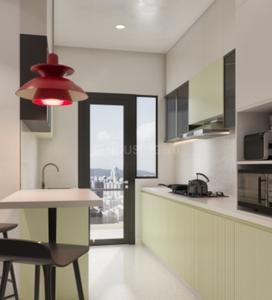
Project Image of 1301.0 - 2910.0 Sq.ft 2 BHK Apartment for buy in Mulberry At The Prestige City
1/135
2.7 kms away
Zero Brokerage

2, 3, 4 BHK Flats in Siddharth Vihar, Ghaziabad

2 BHK Flat
₹1.69 Cr
3 BHK Flat
₹2.09 Cr - 2.85 Cr
4 BHK Flat
₹3.31 Cr - 3.79 Cr
Avg. Price: ₹13.01 K/sq.ftSizes: 1301 - 2910 sq.ft.Under ConstructionPossession: Nov, 2029
DC
DHM Consultancy
+ 2 more
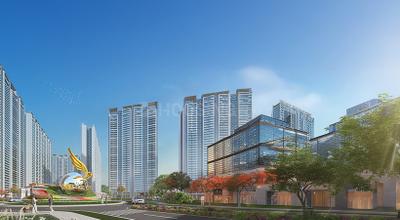
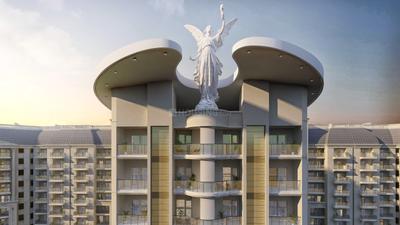
T And T Digitown Project Images
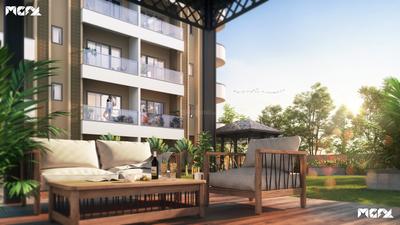
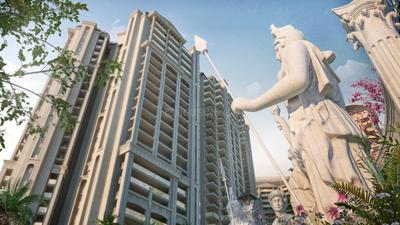
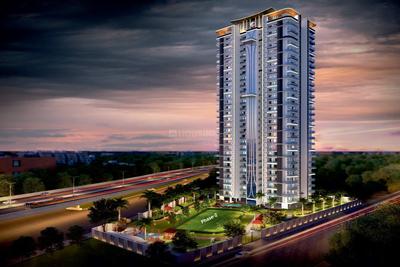
Project Image of 1428.0 - 1940.0 Sq.ft 3 BHK Apartment for buy in T And T Digitown
1/26
2.8 kms away
Zero Brokerage

3 BHK Flat in Siddharth Vihar, Ghaziabad

3 BHK Flat
₹1.43 Cr - 1.94 Cr
Avg. Price: ₹10 K/sq.ftSizes: 1428 - 1940 sq.ft.Ready to MovePossession: Aug, 2026
IW
Ishwaan Wealth Advisory LLP
+ 3 more
SKA Atlantis Project Images
Project Image of 1549.0 - 2989.0 Sq.ft 3 BHK Apartment for buy in SKA Atlantis
1/21
2.6 kms away
Zero Brokerage

3, 4 BHK Flats in Siddharth Vihar, Ghaziabad

3 BHK Flat
₹1.63 Cr - 2.18 Cr
4 BHK Flat
₹2.41 Cr - 3.14 Cr
Avg. Price: ₹10.5 K/sq.ftSizes: 1549 - 2989 sq.ft.Under ConstructionPossession: Apr, 2031
IW
Ishwaan Wealth Advisory LLP
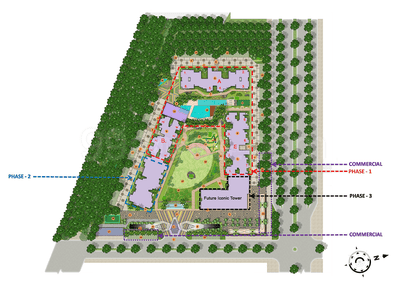
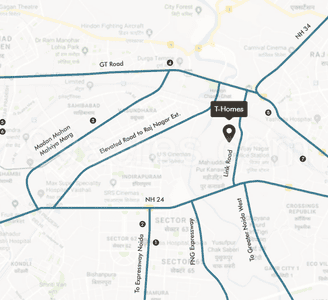
T Homes Phase 1 Project Images
Project Image of 1350.0 - 3525.0 Sq.ft 3 BHK Apartment for buy in T Homes Phase 1
1/26
2.9 kms away
Zero Brokerage

3, 4, 5 BHK Flats in Siddharth Vihar, Ghaziabad

3 BHK Flat
₹1.6 Cr - 2.24 Cr
4 BHK Flat
₹2.31 Cr
5 BHK Flat
₹4.18 Cr
Avg. Price: ₹11.85 K/sq.ftSizes: 1350 - 3525 sq.ft.Ready to MovePossession: Oct, 2024
GS
Gaurav Sarna
+ 2 more
Apex Quebec Project Images
Project Image of 950.0 - 2775.0 Sq.ft 2 BHK Apartment for buy in Apex Quebec
1/27
2.9 kms away
Zero Brokerage

2, 3, 4 BHK Flats in Siddharth Vihar, Ghaziabad

2 BHK Flat
₹99.75 L
3 BHK Flat
₹1.42 Cr - 2.18 Cr
4 BHK Flat
₹2.52 Cr - 2.91 Cr
Avg. Price: ₹10.5 K/sq.ftSizes: 950 - 2775 sq.ft.Ready to MovePossession: Dec, 2025

Zero Brokerage Projects around Indirapuram

Gallery Cover Pic of AU Cosmos Corner
2.65 kmfrom
₹1.6 Cr - 2.85 Cr
AU Cosmos Corner
AU Real Estate Services Private Limited
3, 5 BHK Flats Siddharth Vihar, Ghaziabad
IW
Ishwaan Wealth Advisory LLP
Seller + 4 more
Gallery Cover Pic of Mulberry At The Prestige City
2.74 kmfrom
₹1.69 Cr - 3.79 Cr
Mulberry At The Prestige City
Prestige Projects Pvt Ltd
2, 3, 4 BHK Flats Siddharth Vihar, Ghaziabad
CS
Charu Sharma
Seller + 2 more
Gallery Cover Pic of T And T Digitown
2.77 kmfrom
₹1.43 Cr - 1.94 Cr
T And T Digitown
T And T Group
3 BHK Flat Siddharth Vihar, Ghaziabad
SR
STAR REALITY GROUP
Seller + 2 more
Gallery Cover Pic of Apex D Rio
₹3.27 Cr - 5.51 Cr
Apex D Rio
Apex Group
3, 4 BHK Flats Indirapuram, Ghaziabad
N
Neobrix
Seller
IW
Ishwaan Wealth Advisory LLP
+ 1 more
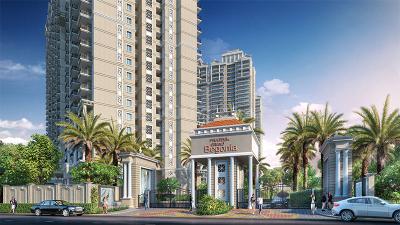
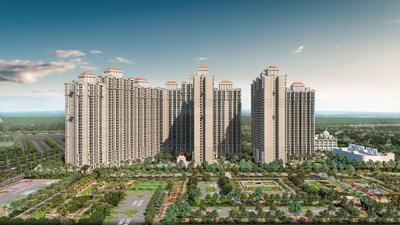
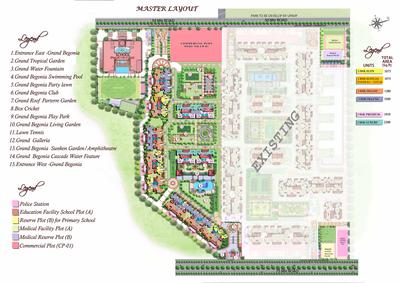
Grand Begonia Project Images
Project Image of 1075.0 - 2200.0 Sq.ft 2 BHK Apartment for buy in Grand Begonia
1/42
3.0 kms away
Zero Brokerage

2, 2.5, 3 BHK Flats in Siddharth Vihar, Ghaziabad

2 BHK Flat
₹1.18 Cr
2.5 BHK Flat
₹1.41 Cr
3 BHK Flat
₹1.65 Cr - 2.42 Cr
Avg. Price: ₹11 K/sq.ftSizes: 1075 - 2200 sq.ft.Under ConstructionPossession: Jun, 2029
IW
Ishwaan Wealth Advisory LLP
Oakwood At The Prestige City Project Images
Project Image of 1301.0 - 2910.0 Sq.ft 2 BHK Apartment for buy in Oakwood At The Prestige City
1/58
3.1 kms away
Zero Brokerage

2, 3, 4 BHK Flats in Siddharth Vihar, Ghaziabad

2 BHK Flat
₹1.98 Cr
3 BHK Flat
₹2.56 Cr - 3.45 Cr
4 BHK Flat
₹3.8 Cr - 4.44 Cr
Avg. Price: ₹15.25 K/sq.ftSizes: 1301 - 2910 sq.ft.Under ConstructionPossession: Nov, 2029
SH
Saubhagya Homes
Fragrance Homes Project Images
Project Image of 1105.0 - 1525.0 Sq.ft 2 BHK Apartment for buy in Fragrance Homes
1/17
3.2 kms away
Zero Brokerage

2, 2.5, 3 BHK Flats in Siddharth Vihar, Ghaziabad

2 BHK Flat
₹1.05 Cr - 1.14 Cr
2.5 BHK Flat
₹1.22 Cr
3 BHK Flat
₹1.33 Cr - 1.5 Cr
Avg. Price: ₹9.68 K/sq.ftSizes: 1105 - 1525 sq.ft.Under ConstructionPossession: Nov, 2026
IW
Ishwaan Wealth Advisory LLP
+ 2 more
T And T Eutopia Phase 1 Project Images
Project Image of 1120.0 - 1801.83 Sq.ft 3 BHK Apartment for buy in T And T Eutopia Phase 1
1/31
3.5 kms away
Zero Brokerage

3, 4 BHK Flats in Siddharth Vihar, Ghaziabad

3 BHK Flat
₹2.38 Cr - 2.7 Cr
4 BHK Flat
₹2.95 Cr - 3.82 Cr
Avg. Price: ₹21.21 K/sq.ftSizes: 1120 - 1802 sq.ft.Ready to MovePossession: Aug, 2026
IW
Ishwaan Wealth Advisory LLP
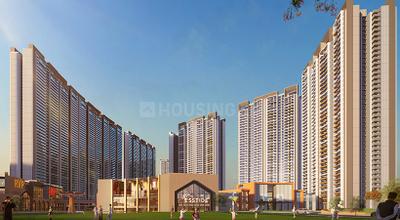
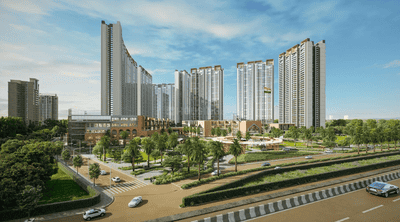
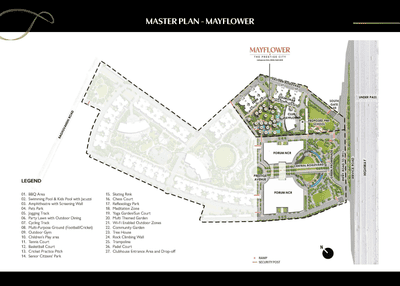
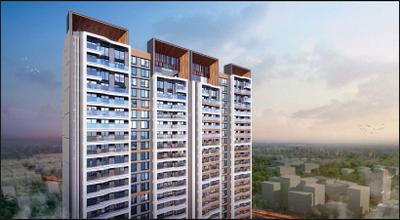
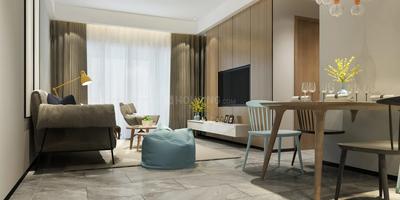
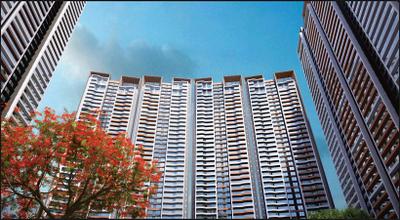
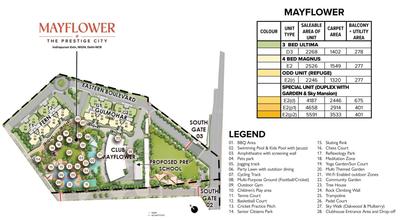
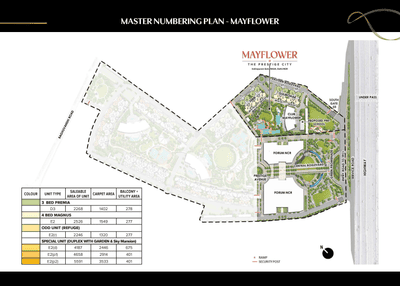
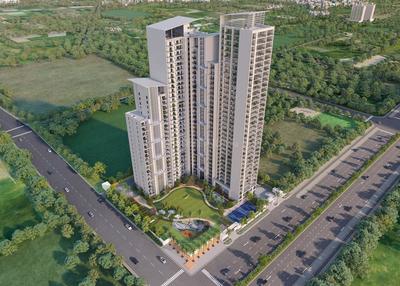
Prestige Mayflower At The Prestige City Project Images
Project Image of 2246.0 - 5591.0 Sq.ft 3 BHK Apartment for buy in Prestige Mayflower At The Prestige City
1/38
3.5 kms away
Zero Brokerage

3, 4, 6 BHK Flat,Penthouse,Duplexes in Siddharth Vihar, Ghaziabad

3 BHK Flat
₹3.4 Cr - 3.43 Cr
4 BHK Flat
₹3.82 Cr
4 BHK Duplex
₹6.34 Cr
6 BHK Penthouse
₹7.05 Cr - 8.46 Cr
Avg. Price: ₹15.14 K/sq.ftSizes: 2246 - 5591 sq.ft.Under ConstructionPossession: Nov, 2029
SH
Saubhagya Homes
+ 2 more
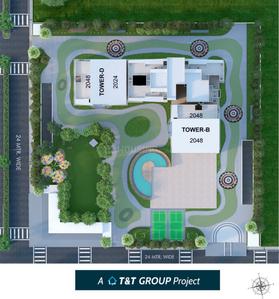
T And T The Blue Project Images
Project Image of 0.0 - 1225.13 Sq.ft 3 BHK Apartment for buy in T And T The Blue
1/23
3.6 kms away
Zero Brokerage

3 BHK Flat in Siddharth Vihar, Ghaziabad

3 BHK Flat
₹2.66 Cr
Avg. Price: ₹13 K/sq.ftSizes: 2048 sq.ft.Under ConstructionPossession: Aug, 2027
IM
Invest Mango Ltd
+ 1 more
The Element Project Images
Project Image of 0.0 - 1184.0 Sq.ft 3 BHK Apartment for buy in The Element
1/38
4.0 kms away
Zero Brokerage

3 BHK Flat in Pratap Vihar, Ghaziabad

3 BHK Flat
₹2.45 Cr
Avg. Price: ₹10 K/sq.ftSizes: 2450 sq.ft.Under ConstructionPossession: Mar, 2028
IW
Ishwaan Wealth Advisory LLP
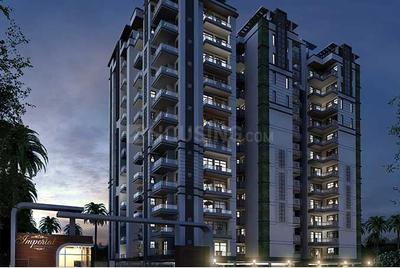
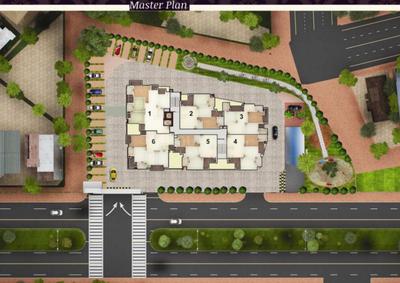
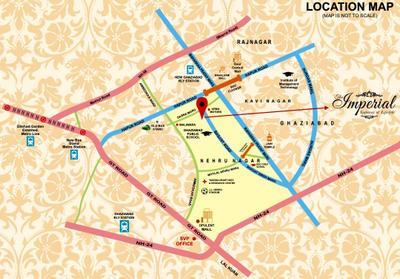
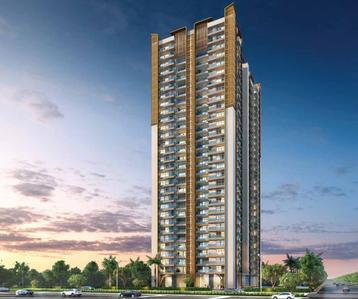
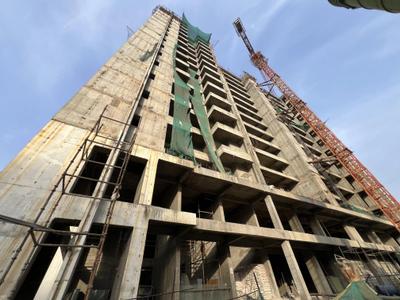
The Imperial Project Images
Project Image of 1545.0 - 2310.0 Sq.ft 3 BHK Apartment for buy in The Imperial
1/16
6.8 kms away
Zero Brokerage

3, 4 BHK Flats in Nehru Nagar, Ghaziabad

3 BHK Flat
₹1.54 Cr - 1.68 Cr
4 BHK Flat
₹2.02 Cr - 2.31 Cr
Avg. Price: ₹10 K/sq.ftSizes: 1545 - 2310 sq.ft.Possession ReadyPossession: Jan, 2022
MS
Metro Suites Homes LLP
Metro Suites Bellavie Project Images
Project Image of 1223.65 - 1949.03 Sq.ft 3 BHK Apartment for buy in Metro Suites Bellavie
1/18
1.4 kms away

3, 4, 5 BHK Flats in Vasundhara, Ghaziabad

3 BHK Flat
₹3.22 Cr
4 BHK Flat
₹4.3 Cr
5 BHK Flat
₹5.31 Cr
Avg. Price: ₹26.78 K/sq.ftSizes: 1224 - 1949 sq.ft.Under ConstructionPossession: Dec, 2028
SH
SKG Homes
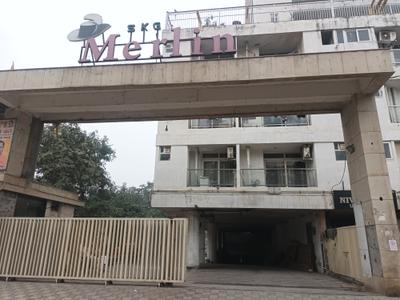
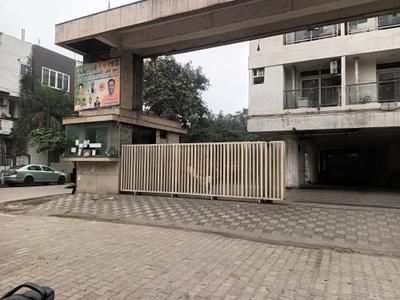
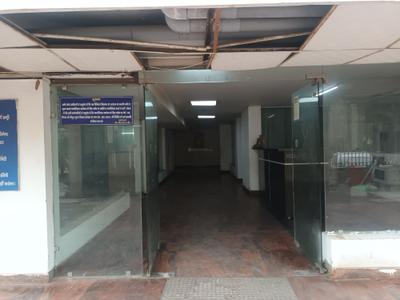
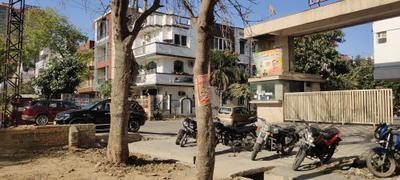
SKG The Merlin Project Images
Project Image of 875.0 - 1825.0 Sq.ft 1 BHK Apartment for buy in SKG The Merlin
1/32
1.4 kms away

1, 2, 3 BHK Flats in Vasundhara, Ghaziabad

1 BHK Flat
₹69.27 L
2 BHK Flat
₹93.82 L - 1.23 Cr
3 BHK Flat
₹1.44 Cr
Avg. Price: ₹7.92 K/sq.ftSizes: 875 - 1825 sq.ft.Ready to MovePossession: Sep, 2018

Ready to Move Projects around Indirapuram

Gallery Cover Pic of T And T Digitown
₹1.43 Cr - 1.94 Cr
T And T Digitown
by T And T Group
3 BHK Flat
Siddharth Vihar, Ghaziabad
SR
STAR REALITY GROUP
Seller + 2 more
Gallery Cover Pic of Apex D Rio
₹3.27 Cr - 5.51 Cr
Apex D Rio
by Apex Group
3, 4 BHK Flats
Indirapuram, Ghaziabad
N
Neobrix
Seller
Gallery Cover Pic of ATS Advantage
₹1.83 Cr - 4.7 Cr
ATS Advantage
by ATS Infrastructure Limited
2, 3, 4 BHK Flats
Indirapuram, Ghaziabad
N
Neobrix
Seller
NB
Nandini Build Homes
Nandini The Vasundhara Grand Project Images
Project Image of 1295.0 - 2250.0 Sq.ft 3 BHK Apartment for buy in Nandini The Vasundhara Grand
1/34
1.7 kms away

3, 4 BHK Flats in Vasundhara, Ghaziabad

3 BHK Flat
₹1.59 Cr - 2.32 Cr
4 BHK Flat
₹2.75 Cr
Avg. Price: ₹12.24 K/sq.ftSizes: 1295 - 2250 sq.ft.Ready to MovePossession: Dec, 2020
M
Migsun
Migsun Kiaan Project Images
Project Image of 799.0 - 1795.0 Sq.ft 2 BHK Apartment for buy in Migsun Kiaan
1/25
1.8 kms away

2, 3, 4 BHK Flats in Vasundhara, Ghaziabad

2 BHK Flat
₹75.45 L - 1.02 Cr
3 BHK Flat
₹1.13 Cr - 1.36 Cr
4 BHK Flat
₹1.7 Cr
Avg. Price: ₹9.44 K/sq.ftSizes: 799 - 1795 sq.ft.Ready to MovePossession: Mar, 2023
DD
Diwaker Developers
Smart Home Vasundhra Project Images
Project Image of 850.0 - 1480.0 Sq.ft 2 BHK Apartment for buy in Smart Home Vasundhra
1/16
1.8 kms away

2, 3 BHK Flats in Vasundhara, Ghaziabad

2 BHK Flat
₹45 L - 52 L
3 BHK Flat
₹55 L - 95 L
Avg. Price: ₹5.29 K - 6.42 K/sq.ftSizes: 850 - 1480 sq.ft.Ready to MovePossession: Jun, 2023
SG
Sarvottam Group
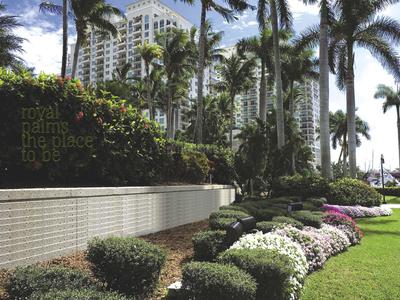
Sarvottam KSN Royal Palms Project Images
Project Image of 1150.0 - 1985.0 Sq.ft 2 BHK Apartment for buy in Sarvottam KSN Royal Palms
1/16
1.8 kms away

2, 3, 3.5 BHK Flats in Vasundhara, Ghaziabad

2 BHK Flat
₹57.38 L
3 BHK Flat
₹77.34 L - 86.08 L
3.5 BHK Flat
₹99.05 L
Avg. Price: ₹4.99 K/sq.ftSizes: 1150 - 1985 sq.ft.Ready to MovePossession: Dec, 2018
Are you a property owner looking to rent/sell?
Post your property for FREE
Hello 👋🏻
Easy Contact with sellers
Personalized experience
My Activity
Contacted Properties
00
Seen Properties
00
Saved Properties
00
Recent Searches

00

Explore Sub Localities in Indirapuram, Ghaziabad

₹9,186
Avg. Price per sq.ft
9.64%
Rise in last 1 Year
₹9,133
Avg. Price per sq.ft
40.99%
Rise in last 1 Year
₹7,657
Avg. Price per sq.ft
4.63%
Rise in last 1 Year

Top Projects for Sale in Indirapuram, Ghaziabad
Gallery Cover Pic of ATS Advantage
2, 3, 4 BHK Apartments
Indirapuram,Ghaziabad
₹1.83 Cr-4.7 Cr
Gallery Cover Pic of Saya Gold Avenue
3, 4 BHK Apartments
Indirapuram,Ghaziabad
₹2.19 Cr-2.96 Cr
Gallery Cover Pic of Rishabh Cloud 9
1, 2, 3, 4 BHK Apartments
Indirapuram,Ghaziabad
₹34.86 L-1.74 Cr
Gallery Cover Pic of World Residency
3, 4 BHK Apartments
Indirapuram,Ghaziabad
₹1.79 Cr-3.13 Cr
Gallery Cover Pic of Apex D Rio
3, 4 BHK Apartments
Indirapuram,Ghaziabad
₹3.27 Cr-5.51 Cr
Gallery Cover Pic of VXL Eastern Heights
2, 3 BHK Apartments
Indirapuram,Ghaziabad
₹59.07 L-87.29 L
Gallery Cover Pic of Aegis Trine Towers
2, 2.5, 3 BHK Apartments
Indirapuram,Ghaziabad
₹82.93 L-1.6 Cr
Gallery Cover Pic of Express Garden
2, 3, 4 BHK Apartments
Indirapuram,Ghaziabad
₹1.12 Cr-2.26 Cr
Gallery Cover Pic of Shipra Suncity
2 BHK Apartment
Indirapuram,Ghaziabad
₹1.13 Cr-1.13 Cr
Gallery Cover Pic of SVP Gulmohur Residency
2.5, 3 BHK Apartments
Indirapuram,Ghaziabad
₹1.14 Cr-1.5 Cr

Popular Locality for sale around Indirapuram, Ghaziabad

Vasundhara
44 people rated this locality
4.41
₹10,861
Avg. Price per sq.ft
16.32%
Rise in last 1 Year
Vaishali
23 people rated this locality
4.49
₹10,650
Avg. Price per sq.ft
14.41%
Rise in last 1 Year
Siddharth Vihar
20 people rated this locality
4.56
₹10,745
Avg. Price per sq.ft
13.96%
Rise in last 1 Year
Sahibabad
13 people rated this locality
4.09
₹6,809
Avg. Price per sq.ft
9.15%
Fall in last 1 Year
Kaushambi
11 people rated this locality
4.33
₹11,204
Avg. Price per sq.ft
19.45%
Rise in last 1 Year
Bamheta
1 people rated this locality
4.75
₹5,816
Avg. Price per sq.ft
14.44%
Rise in last 1 Year
Mohan Nagar
9 people rated this locality
4.53
₹7,720
Avg. Price per sq.ft
22.23%
Rise in last 1 Year
Pandav Nagar
6 people rated this locality
4.5
₹6,232
Avg. Price per sq.ft
19.91%
Fall in last 1 Year
₹8,490
Avg. Price per sq.ft
24.72%
Rise in last 1 Year
₹5,659
Avg. Price per sq.ft
7.58%
Fall in last 1 Year

Explore Regions in Ghaziabad

₹9,430
Avg. Price per sq.ft
9.8%
Fall in last 1 Year
NH24
5 people rated this locality
4.48
₹7,371
Avg. Price per sq.ft
4.52%
Rise in last 1 Year
₹7,502
Avg. Price per sq.ft
28.75%
Rise in last 1 Year
₹7,393
Avg. Price per sq.ft
10.52%
Rise in last 1 Year

Popular searches for properties in Indirapuram, Ghaziabad

Resale Projects in Indirapuram, Ghaziabad

Gallery Cover Pic of Sky Independent Floors
Indirapuram,Ghaziabad
3, 4 BHK Builder Floors
1.2 Cr - 2.6 Cr
Gallery Cover Pic of Amrapali Village
Makanpur Colony, Indirapuram
2, 3 BHK Apartments
99.63 L - 1.3 Cr
Gallery Cover Pic of Nirala Eden Park
Indirapuram,Ghaziabad
Gallery Cover Pic of Ashiana Greens Apartment
Indirapuram,Ghaziabad
2, 3 BHK Apartments
1.63 Cr - 2.08 Cr
Gallery Cover Pic of Magic Divyansh Builder Floor
Indirapuram,Ghaziabad
2, 3, 4 BHK Apartments
45.08 L - 2.89 Cr
Gallery Cover Pic of Shipra Regalia Heights
Indirapuram,Ghaziabad
1, 2, 3 BHK Apartments
75.35 L - 1.6 Cr
Gallery Cover Pic of Home Builder Flats
Indirapuram,Ghaziabad
3, 4 BHK Builder Floors
1.2 Cr - 2.5 Cr
Gallery Cover Pic of Rishabh Paradise
Indirapuram,Ghaziabad
2, 3 BHK Apartments
83.4 L - 1.3 Cr
Gallery Cover Pic of Shipra Royal Tower
Indirapuram,Ghaziabad
2, 3 BHK Apartments
75.64 L - 1.58 Cr
Gallery Cover Pic of Sky Homes
Indirapuram,Ghaziabad
3 BHK Builder Floor
1.1 Cr - 2.0 Cr

Ready to Move Projects in Indirapuram, Ghaziabad

Gallery Cover Pic of  Eastend Apartments
Indirapuram,Ghaziabad
Gallery Cover Pic of Investors House
Indirapuram,Ghaziabad
2, 3 BHK Apartments
55.0 L - 70.0 L
Gallery Cover Pic of Mangalam Villas
Indirapuram,Ghaziabad
2 BHK Apartment
Housing.com
Great Places to work - Housing.com
Great Places to work in Asia - Housing.com