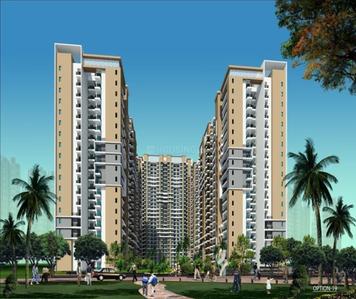
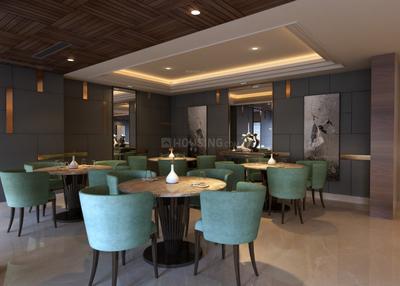
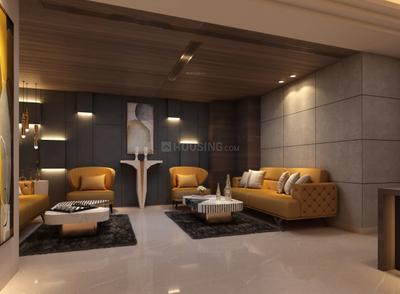
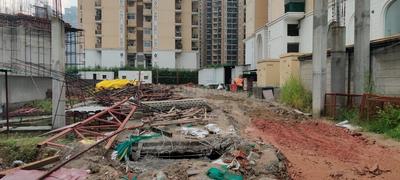
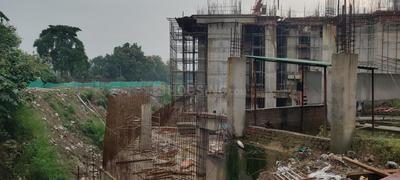
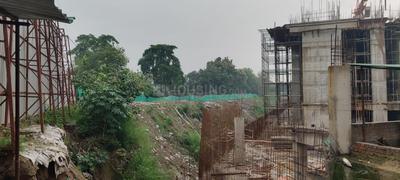
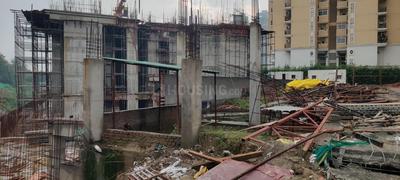
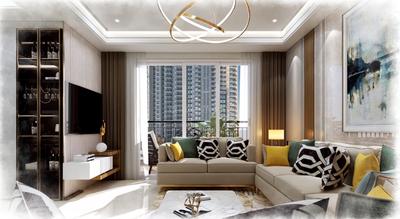
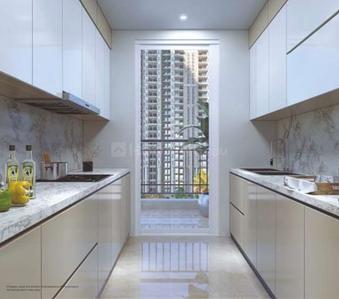
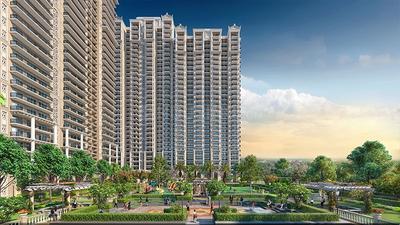
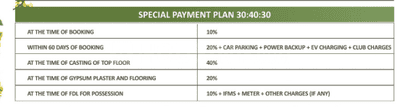
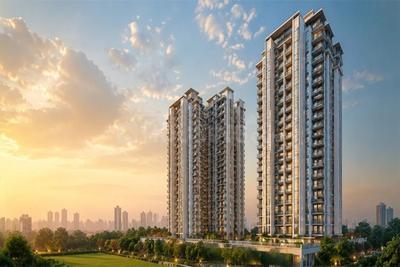
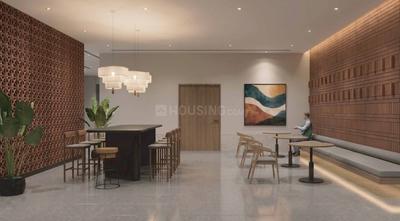
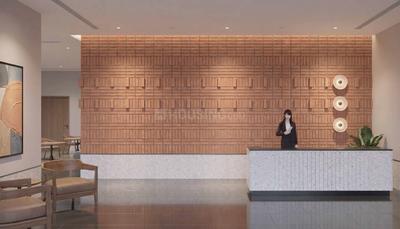
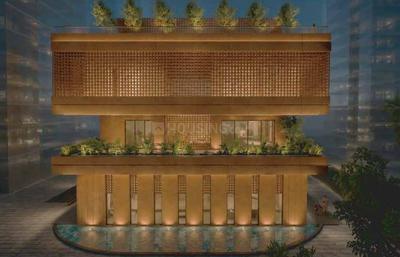
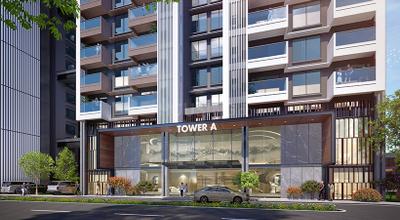
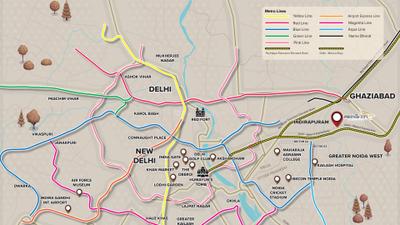
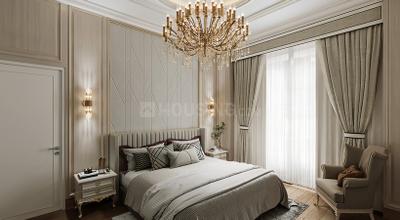
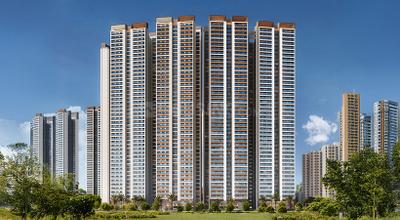
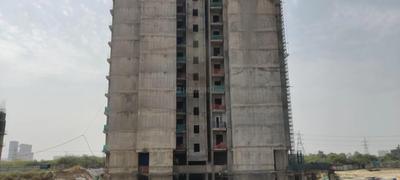
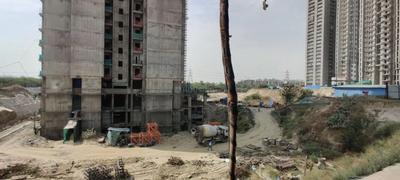
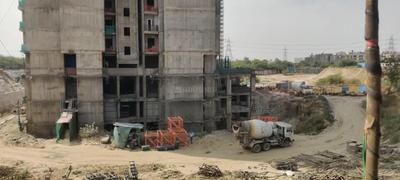
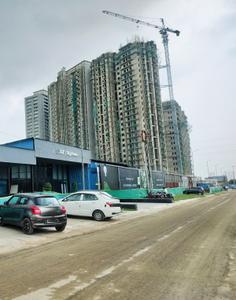
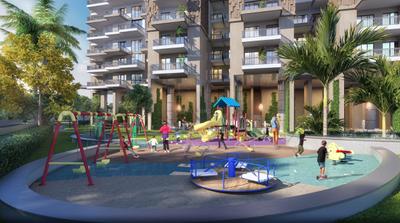
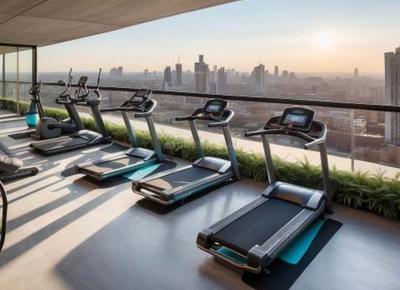
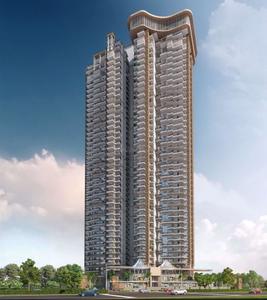
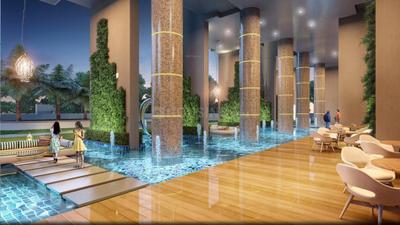
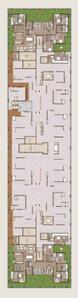
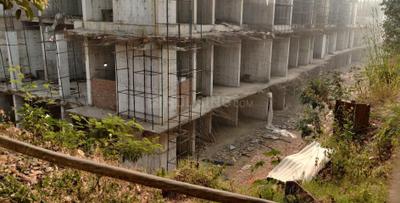
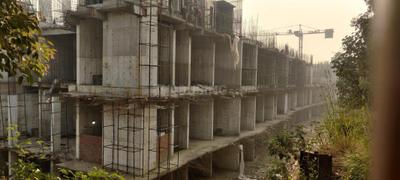
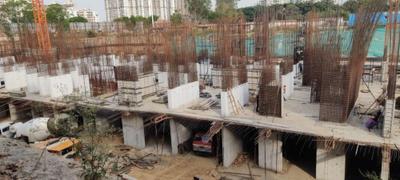
Your search for property ends here - Buy, Rent, Sell - Housing.com
housing-logo
Don't Miss out! Get notified of new homes as soon as they are posted

Notifications can be turned off anytime from browser settings.

Buy in Ghaziabad
Download App
List PropertyFree
Saved
Property Type
Apartment
Independent House
Independent Floor
Plot
Studio
Duplex
Penthouse
Villa
Agricultural Land
BHK Type
1 RK
1 BHK
2 BHK
3 BHK
4 BHK
5 BHK
5+ BHK
0 -
20Cr
0
20.00Cr+
0
5Cr
10Cr
20Cr+
Sale Type
New Bookings
Resale
Under Construction
Ready to move
Under Construction
Verified
Verified by Housing.com: Authentic location and real photos
New Projects
Featured Agents
More Filters
Reset filters
Last Updated: Oct 16, 2026
Showing 1 - 16 of 16

Under Construction Projects in Sajwan Nagar, Siddharth Vihar, Ghaziabad

Sort by:
Relevance
TG
TRUVAE GROUP
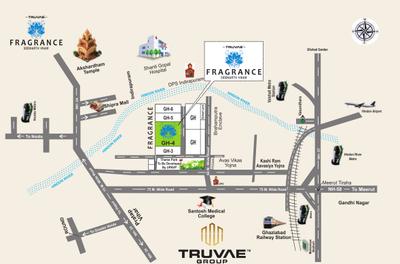
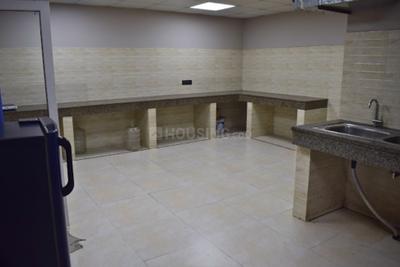
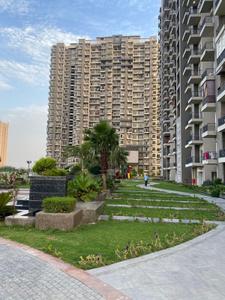
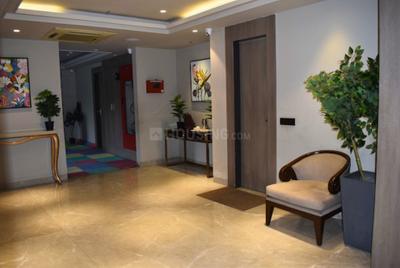
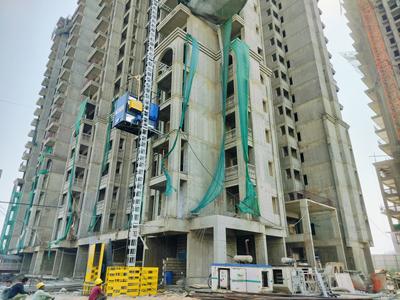
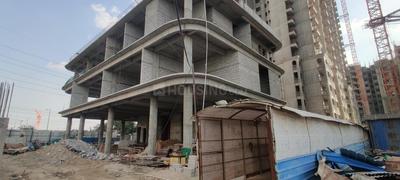
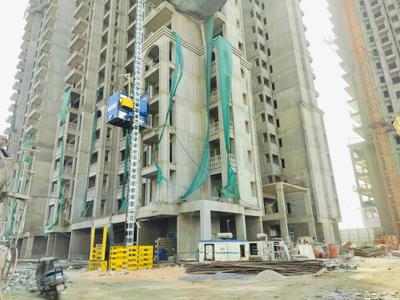
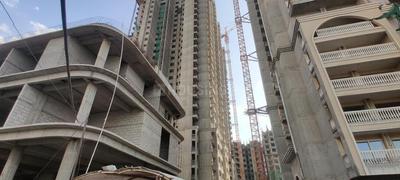
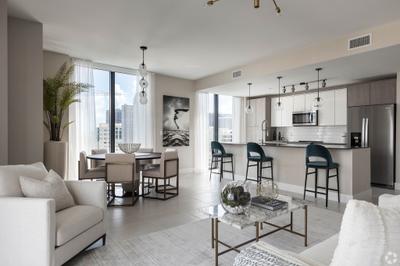
Fragrance Homes Phase 2 Project Images
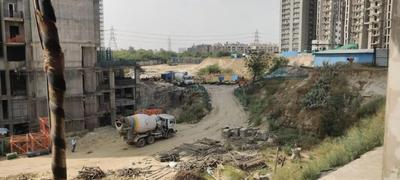
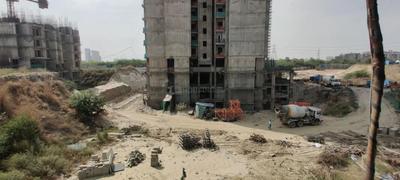
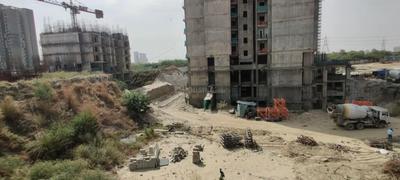
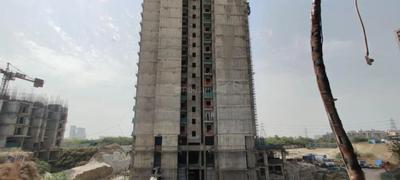
Project Image of 2000.0 - 2600.0 Sq.ft 3 BHK Apartment for buy in Fragrance Homes Phase 2
1/6
0.93 km away

3, 4 BHK Flats in Siddharth Vihar, Ghaziabad

3 BHK Flat
Price on Request
4 BHK Flat
Price on Request
Possession: Dec, 2029
PR
Prateek Realtors India Private Limited
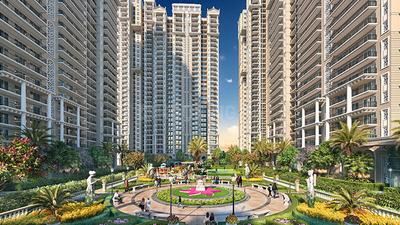
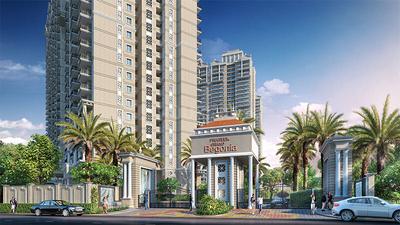
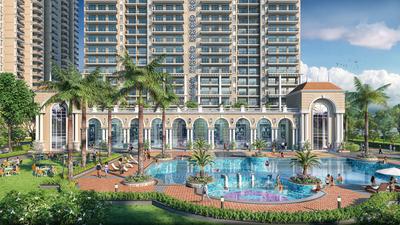
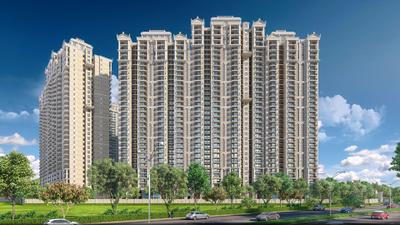
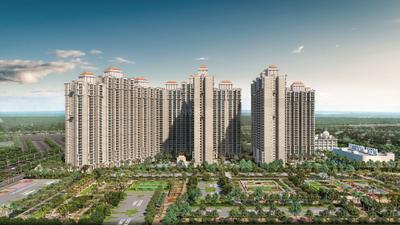
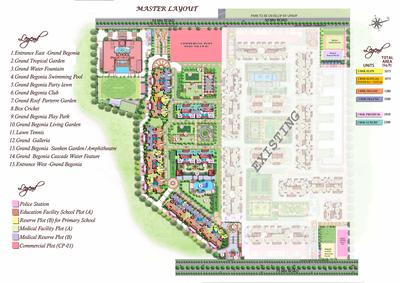
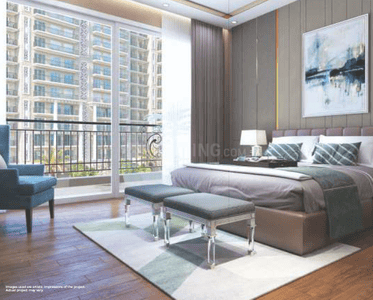
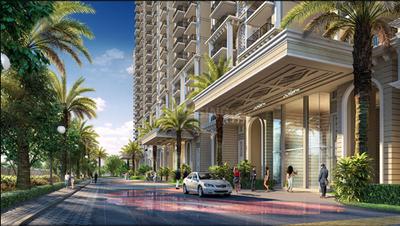
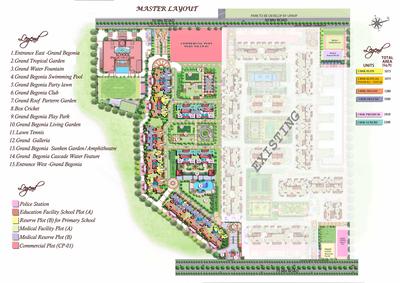
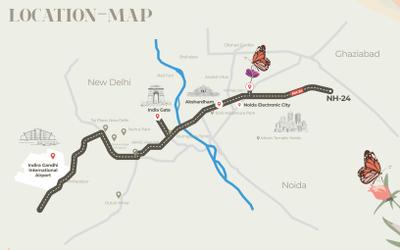
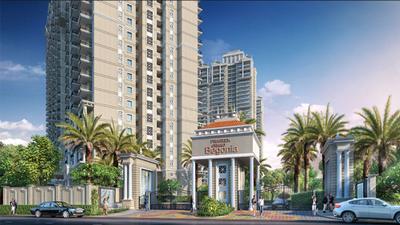
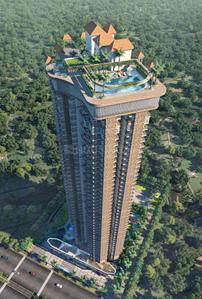
Prateek Grand Begonia Phase I Project Images
Project Image of 627.0 - 1312.0 Sq.ft 2 BHK Apartment for buy in Prateek Grand Begonia Phase I
1/40
1.04 km away

2, 2.5, 3, 3.5 BHK Flats in Siddharth Vihar, Ghaziabad

2 BHK Flat
₹1.53 Cr - 1.53 Cr
2.5 BHK Flat
₹1.82 Cr
3 BHK Flat
₹2.13 Cr - 2.57 Cr
3.5 BHK Flat
₹3.12 Cr
Avg. Price: ₹14.2 K/sq.ftPossession: Jun, 2029
SH
Saubhagya Homes
+ 5 more
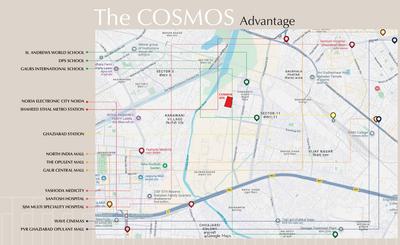
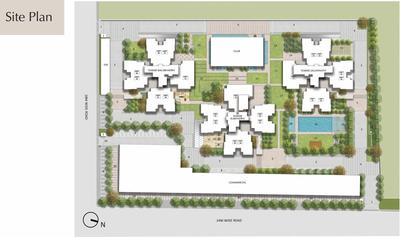
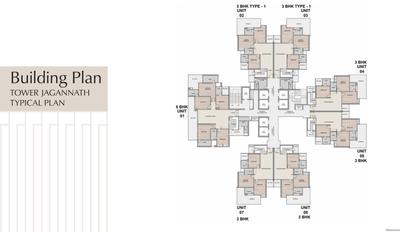
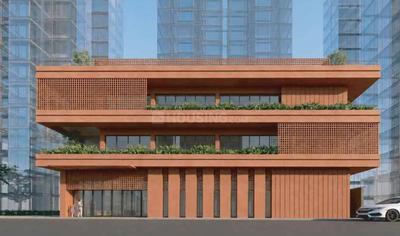
AU Cosmos Corner Project Images
Project Image of 1780.0 - 3175.0 Sq.ft 3 BHK Apartment for buy in AU Cosmos Corner
1/15
0.57 km away
Zero Brokerage

3, 5 BHK Flats in Siddharth Vihar, Ghaziabad

3 BHK Flat
₹1.6 Cr - 1.8 Cr
5 BHK Flat
₹2.85 Cr
Avg. Price: ₹8.98 K/sq.ftPossession: Apr, 2031
BA
Brick and Floor
+ 2 more
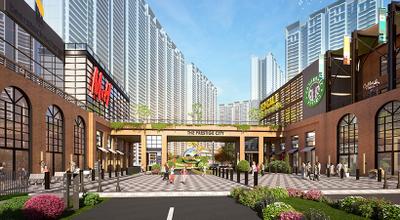
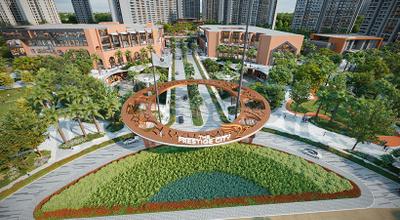
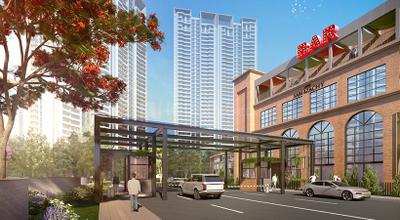
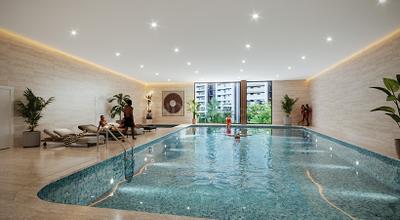
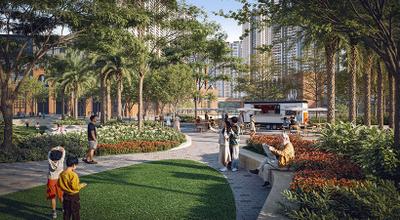
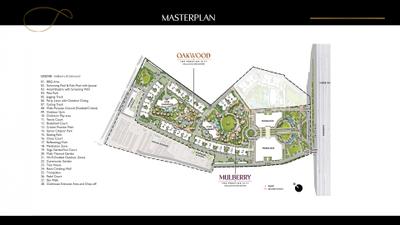
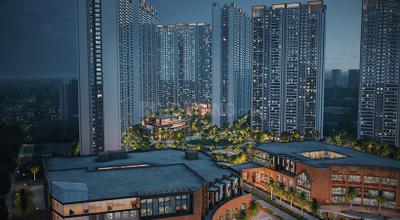
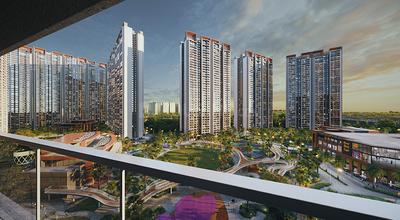
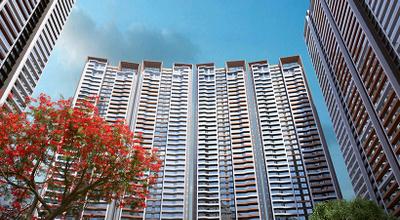
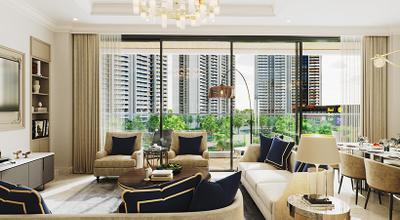
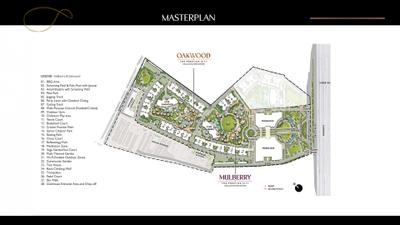
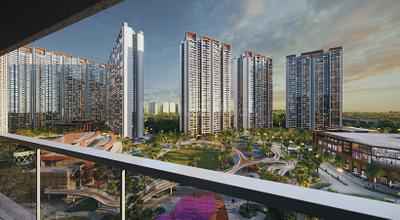
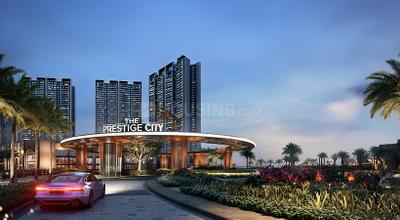
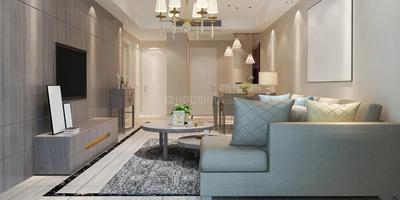
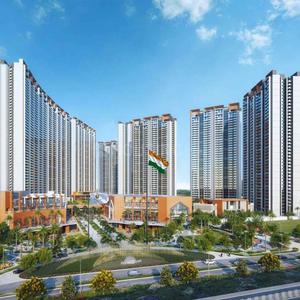
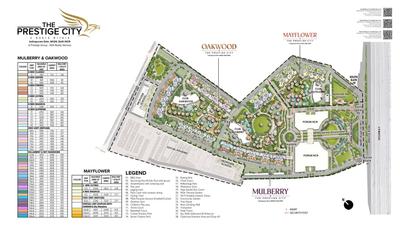
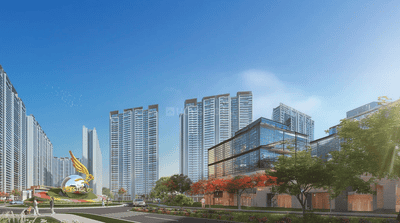
Mulberry At The Prestige City Project Images
Project Image of 1301.0 - 2910.0 Sq.ft 2 BHK Apartment for buy in Mulberry At The Prestige City
1/135
1.09 km away
Zero Brokerage

2, 3, 4 BHK Flats in Siddharth Vihar, Ghaziabad

2 BHK Flat
₹1.69 Cr
3 BHK Flat
₹2.09 Cr - 2.85 Cr
4 BHK Flat
₹3.31 Cr - 3.79 Cr
Avg. Price: ₹13.01 K/sq.ftPossession: Nov, 2029
HA
Homes and Desire Consulting
+ 3 more
SKA Atlantis Project Images
Project Image of 1549.0 - 2989.0 Sq.ft 3 BHK Apartment for buy in SKA Atlantis
1/21
0.93 km away
Zero Brokerage

3, 4 BHK Flats in Siddharth Vihar, Ghaziabad

3 BHK Flat
₹1.63 Cr - 2.18 Cr
4 BHK Flat
₹2.41 Cr - 3.14 Cr
Avg. Price: ₹10.5 K/sq.ftPossession: Apr, 2031
IW
Ishwaan Wealth Advisory LLP
+ 1 more
Grand Begonia Project Images
Project Image of 1075.0 - 2200.0 Sq.ft 2 BHK Apartment for buy in Grand Begonia
1/42
0.99 km away
Zero Brokerage

2, 2.5, 3 BHK Flats in Siddharth Vihar, Ghaziabad

2 BHK Flat
₹1.18 Cr
2.5 BHK Flat
₹1.41 Cr
3 BHK Flat
₹1.65 Cr - 2.42 Cr
Avg. Price: ₹11 K/sq.ftPossession: Jun, 2029
SH
Saubhagya Homes
+ 1 more
Fragrance Homes Project Images
Project Image of 1105.0 - 1525.0 Sq.ft 2 BHK Apartment for buy in Fragrance Homes
1/17
1.08 km away
Zero Brokerage

2, 2.5, 3 BHK Flats in Siddharth Vihar, Ghaziabad

2 BHK Flat
₹1.05 Cr - 1.14 Cr
2.5 BHK Flat
₹1.22 Cr
3 BHK Flat
₹1.33 Cr - 1.5 Cr
Avg. Price: ₹9.68 K/sq.ftPossession: Nov, 2026

Zero Brokerage Projects around Sajwan Nagar

Gallery Cover Pic of AU Cosmos Corner
0.57 kmfrom
₹1.6 Cr - 2.85 Cr
AU Cosmos Corner
AU Real Estate Services Private Limited
3, 5 BHK Flats Siddharth Vihar, Ghaziabad
SH
Saubhagya Homes
Seller + 5 more
Gallery Cover Pic of T And T Digitown II
1.04 kmfrom
₹1.43 Cr - 1.94 Cr
T And T Digitown II
T And T Group
3 BHK Flat Siddharth Vihar, Ghaziabad
IW
Ishwaan Wealth Advisory LLP
Seller
Gallery Cover Pic of Mulberry At The Prestige City
1.09 kmfrom
₹1.69 Cr - 3.79 Cr
Mulberry At The Prestige City
Prestige Projects Pvt Ltd
2, 3, 4 BHK Flats Siddharth Vihar, Ghaziabad
BA
Brick and Floor
Seller + 2 more
Gallery Cover Pic of SKA Atlantis
0.93 kmfrom
₹1.63 Cr - 3.14 Cr
SKA Atlantis
SKA Group
3, 4 BHK Flats Siddharth Vihar, Ghaziabad
HA
Homes and Desire Consulting
Seller + 3 more
IW
Ishwaan Wealth Advisory LLP
+ 1 more
Oakwood At The Prestige City Project Images
Project Image of 1301.0 - 2910.0 Sq.ft 2 BHK Apartment for buy in Oakwood At The Prestige City
1/58
0.96 km away
Zero Brokerage

2, 3, 4 BHK Flats in Siddharth Vihar, Ghaziabad

2 BHK Flat
₹1.98 Cr
3 BHK Flat
₹2.56 Cr - 3.45 Cr
4 BHK Flat
₹3.8 Cr - 4.44 Cr
Avg. Price: ₹15.25 K/sq.ftPossession: Nov, 2029
IW
Ishwaan Wealth Advisory LLP
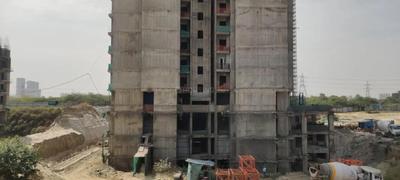
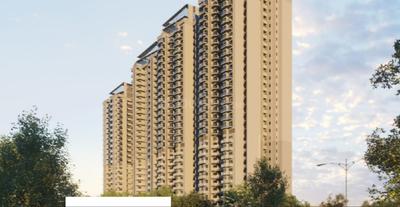
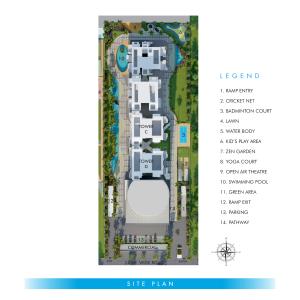
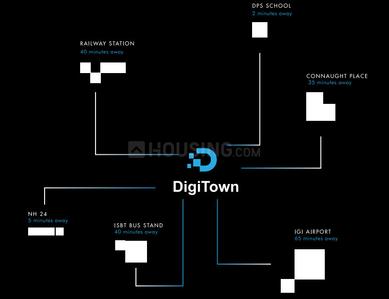
T And T Digitown II Project Images
Project Image of 1428.0 - 1940.0 Sq.ft 3 BHK Apartment for buy in T And T Digitown II
1/23
1.04 km away
Zero Brokerage

3 BHK Flat in Siddharth Vihar, Ghaziabad

3 BHK Flat
₹1.43 Cr - 1.94 Cr
Avg. Price: ₹10.01 K/sq.ftPossession: Aug, 2027
SH
Saubhagya Homes
+ 1 more
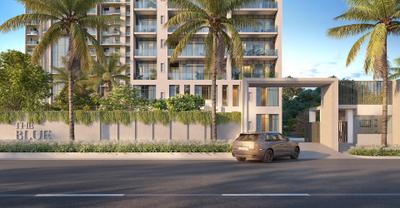
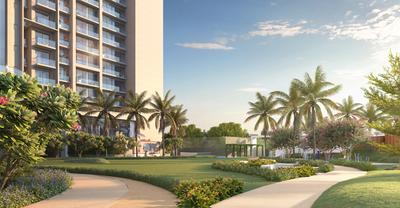
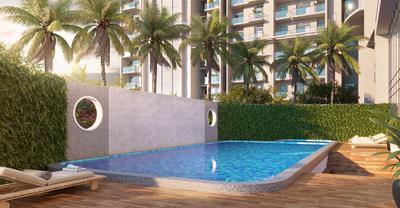
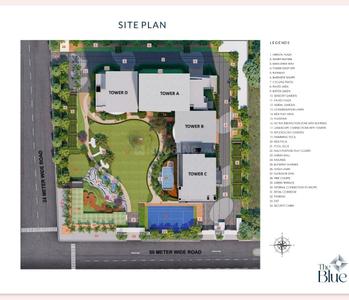
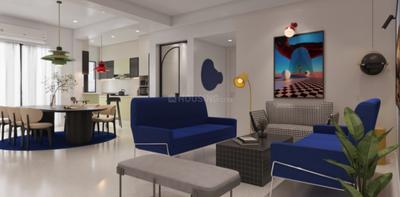
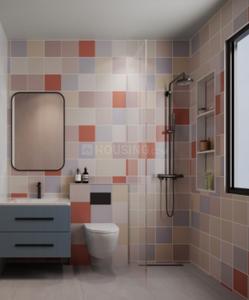
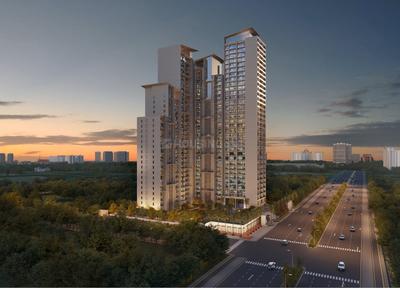
T And T The Blue Project Images
Project Image of 0.0 - 1225.13 Sq.ft 3 BHK Apartment for buy in T And T The Blue
1/23
2.21 km away
Zero Brokerage

3 BHK Flat in Siddharth Vihar, Ghaziabad

3 BHK Flat
₹2.66 Cr
Avg. Price: ₹13 K/sq.ftPossession: Aug, 2027
GS
Gaurav Sarna
+ 1 more
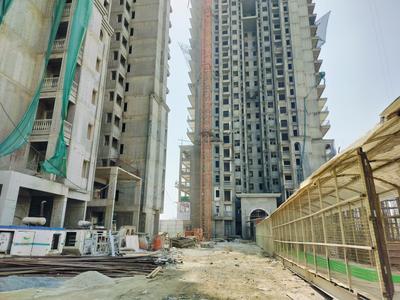
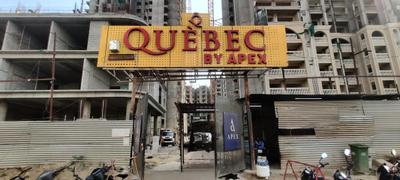
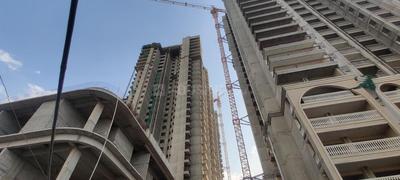
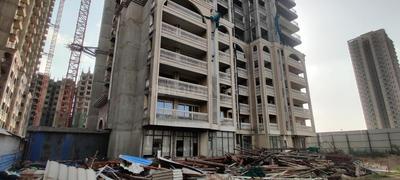
Apex Quebec Project Images
Project Image of 555.42 - 1499.31 Sq.ft 2 BHK Apartment for buy in Apex Quebec
1/42
0.95 km away
Zero Brokerage

2, 3, 4 BHK Flats in Siddharth Vihar, Ghaziabad

2 BHK Flat
₹99.75 L
3 BHK Flat
₹1.42 Cr - 2.18 Cr
4 BHK Flat
₹2.52 Cr - 2.91 Cr
Avg. Price: ₹17.97 K - 19.44 K/sq.ftPossession: Mar, 2027
Updated
1w ago
H
HomeBazaar.com
+ 1 more
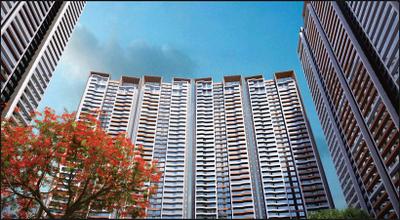
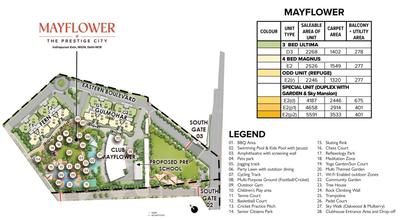
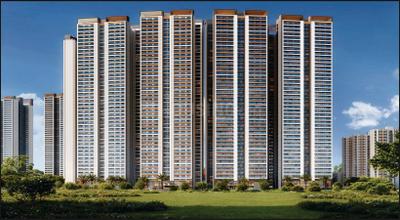
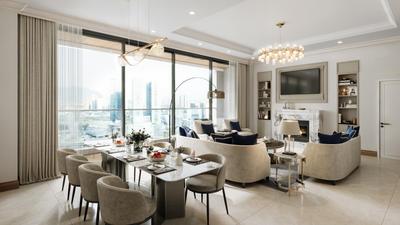
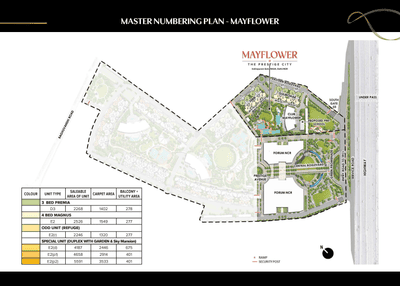
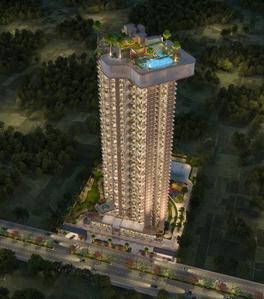
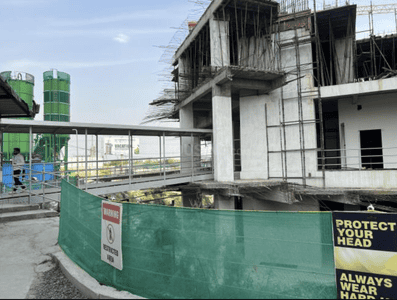
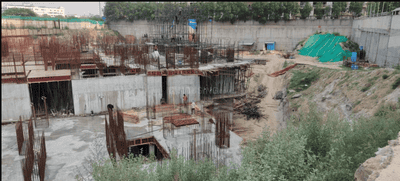
Prestige Mayflower At The Prestige City Project Images
Project Image of 2246.0 - 5591.0 Sq.ft 3 BHK Apartment for buy in Prestige Mayflower At The Prestige City
1/38
2.13 km away
Zero Brokerage

3, 4, 6 BHK Flat,Penthouse,Duplexes in Siddharth Vihar, Ghaziabad

3 BHK Flat
₹3.4 Cr - 3.43 Cr
4 BHK Flat
₹3.82 Cr
4 BHK Duplex
₹6.34 Cr
6 BHK Penthouse
₹7.05 Cr - 8.46 Cr
Avg. Price: ₹15.14 K/sq.ftPossession: Nov, 2029
EI
Envyrons Infrastructure Pvt Ltd
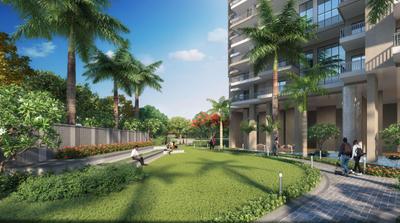
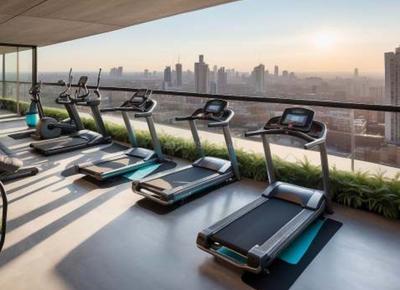
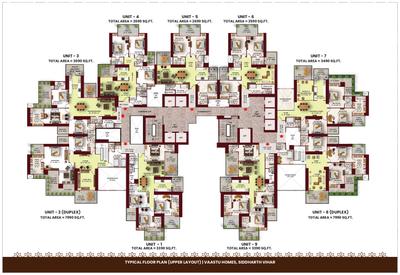
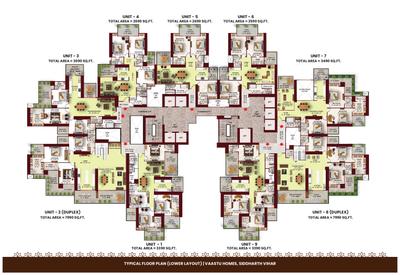
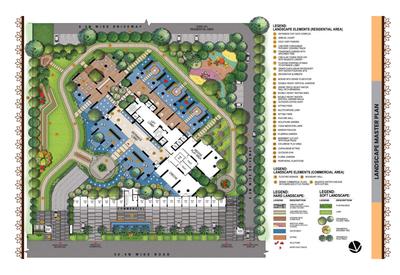
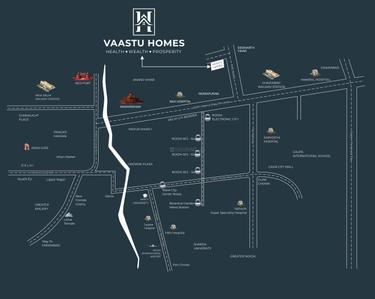
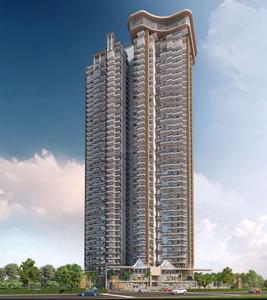
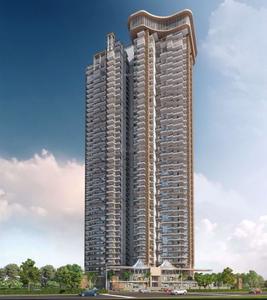
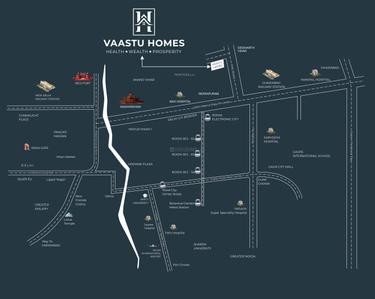
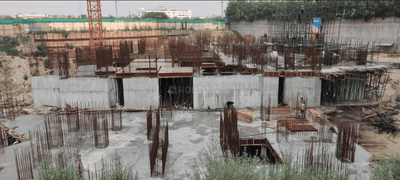
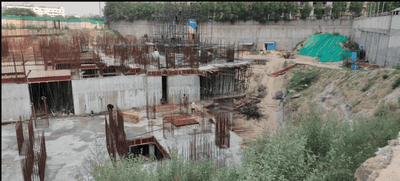
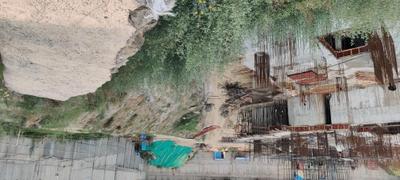
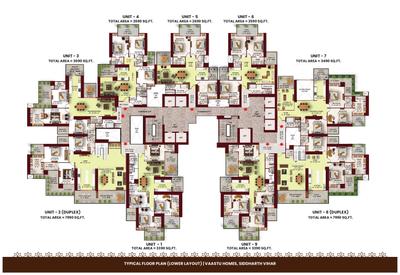
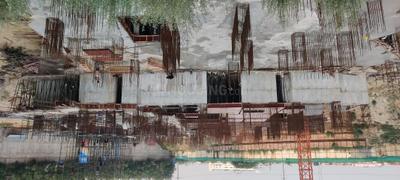
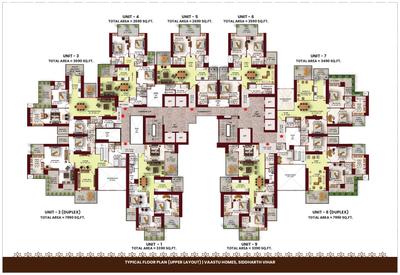
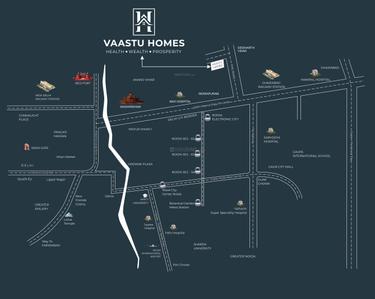
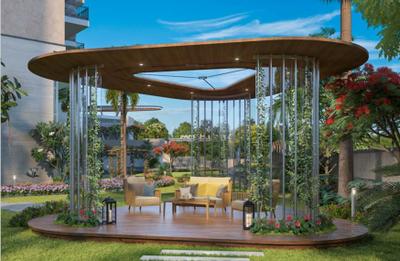
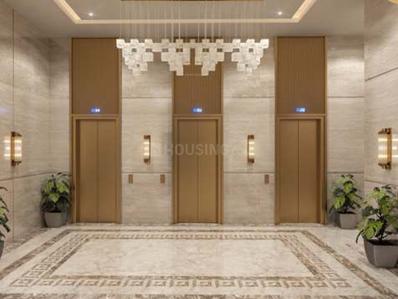
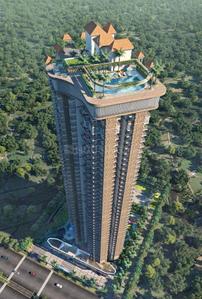
Vaastu Homes Project Images
Project Image of 2590.0 - 7990.0 Sq.ft 3 BHK Apartment for buy in Vaastu Homes
1/23
2.17 km away

3, 4, 5, 6 BHK Flat,Duplexes in Siddharth Vihar, Ghaziabad

3 BHK Flat
₹2.33 Cr - 3.14 Cr
4 BHK Flat
₹3.05 Cr - 3.77 Cr
5 BHK Duplex
₹7.19 Cr
6 BHK Duplex
₹7.19 Cr
Avg. Price: ₹9 K/sq.ftPossession: Dec, 2028
PR
Prateek Realtors India Private Limited
Prateek Grand Begonia Phase II Project Images
Project Image of 626.57 - 1312.44 Sq.ft 2 BHK Apartment for buy in Prateek Grand Begonia Phase II
1/10
2.07 km away

2, 3 BHK Flats in Siddharth Vihar, Ghaziabad

2 BHK Flat
₹1.2 Cr - 1.51 Cr
3 BHK Flat
₹1.76 Cr - 2.52 Cr
Avg. Price: ₹19.21 K/sq.ftPossession: Jun, 2029
EI
Envyrons Infrastructure Pvt Ltd
Envyrons Vaastu Homes Project Images
Project Images
Project Images
Project Images
Project Images
Project Images
Project Images
Project Images
Project Images
Project Images
Project Images
Project Images
Project Images
Project Images
Project Images
Project Images
Project Images
Project Images
Project Images
Project Images
Project Images
Project Images
Project Images
Project Images
Project Images
Project Images
Project Images
Project Images
Project Images
Project Images
Project Images
Project Images
Project Images
Project Images
Project Images
Project Images
Project Images
Project Images
Project Images
Project Images
Project Images
Project Images
Project Images
Project Images
Project Images
Project Images
Project Images
1/47
1.84 km away

3, 4, 5, 6 BHK Duplex,Flats in Siddharth Vihar, Ghaziabad

3 BHK Flat
₹2.33 Cr - 7.19 Cr
4 BHK Flat
₹2.33 Cr - 7.19 Cr
5 BHK Duplex
₹2.33 Cr - 7.19 Cr
6 BHK Duplex
₹2.33 Cr - 7.19 Cr
Avg. Price: ₹9 K/sq.ftPossession: Dec, 2028
SR
Sams Real Estate Private Limited
Gallery Cover Pic of Sams SG Nakshatra
1.24 km away

1, 2, 3, 4 BHK Flats in Siddharth Vihar, Ghaziabad

1 BHK Flat
Price on Request
2 BHK Flat
Price on Request
3 BHK Flat
Price on Request
4 BHK Flat
Price on Request
Possession: Jul, 2031

Nearby Properties Around (Sajwan Nagar)

SH
Saubhagya Homes
+ 5 more
AU Cosmos Corner Project Images
Project Image of 1780.0 - 3175.0 Sq.ft 3 BHK Apartment for buy in AU Cosmos Corner
1/15
0.57 km away
Zero Brokerage

3, 5 BHK Flats in Siddharth Vihar, Ghaziabad

3 BHK Flat
₹1.6 Cr - 1.8 Cr
5 BHK Flat
₹2.85 Cr
Avg. Price: ₹8.98 K/sq.ftPossession: Apr, 2031
IW
Ishwaan Wealth Advisory LLP
T And T Digitown II Project Images
Project Image of 1428.0 - 1940.0 Sq.ft 3 BHK Apartment for buy in T And T Digitown II
1/23
1.04 km away
Zero Brokerage

3 BHK Flat in Siddharth Vihar, Ghaziabad

3 BHK Flat
₹1.43 Cr - 1.94 Cr
Avg. Price: ₹10.01 K/sq.ftPossession: Aug, 2027
BA
Brick and Floor
+ 2 more
Mulberry At The Prestige City Project Images
Project Image of 1301.0 - 2910.0 Sq.ft 2 BHK Apartment for buy in Mulberry At The Prestige City
1/135
1.09 km away
Zero Brokerage

2, 3, 4 BHK Flats in Siddharth Vihar, Ghaziabad

2 BHK Flat
₹1.69 Cr
3 BHK Flat
₹2.09 Cr - 2.85 Cr
4 BHK Flat
₹3.31 Cr - 3.79 Cr
Avg. Price: ₹13.01 K/sq.ftPossession: Nov, 2029
HA
Homes and Desire Consulting
+ 3 more
SKA Atlantis Project Images
Project Image of 1549.0 - 2989.0 Sq.ft 3 BHK Apartment for buy in SKA Atlantis
1/21
0.93 km away
Zero Brokerage

3, 4 BHK Flats in Siddharth Vihar, Ghaziabad

3 BHK Flat
₹1.63 Cr - 2.18 Cr
4 BHK Flat
₹2.41 Cr - 3.14 Cr
Avg. Price: ₹10.5 K/sq.ftPossession: Apr, 2031
IW
Ishwaan Wealth Advisory LLP
+ 1 more
Oakwood At The Prestige City Project Images
Project Image of 1301.0 - 2910.0 Sq.ft 2 BHK Apartment for buy in Oakwood At The Prestige City
1/58
0.96 km away
Zero Brokerage

2, 3, 4 BHK Flats in Siddharth Vihar, Ghaziabad

2 BHK Flat
₹1.98 Cr
3 BHK Flat
₹2.56 Cr - 3.45 Cr
4 BHK Flat
₹3.8 Cr - 4.44 Cr
Avg. Price: ₹15.25 K/sq.ftPossession: Nov, 2029
IW
Ishwaan Wealth Advisory LLP
+ 1 more
Grand Begonia Project Images
Project Image of 1075.0 - 2200.0 Sq.ft 2 BHK Apartment for buy in Grand Begonia
1/42
0.99 km away
Zero Brokerage

2, 2.5, 3 BHK Flats in Siddharth Vihar, Ghaziabad

2 BHK Flat
₹1.18 Cr
2.5 BHK Flat
₹1.41 Cr
3 BHK Flat
₹1.65 Cr - 2.42 Cr
Avg. Price: ₹11 K/sq.ftPossession: Jun, 2029
SH
Saubhagya Homes
+ 1 more
Fragrance Homes Project Images
Project Image of 1105.0 - 1525.0 Sq.ft 2 BHK Apartment for buy in Fragrance Homes
1/17
1.08 km away
Zero Brokerage

2, 2.5, 3 BHK Flats in Siddharth Vihar, Ghaziabad

2 BHK Flat
₹1.05 Cr - 1.14 Cr
2.5 BHK Flat
₹1.22 Cr
3 BHK Flat
₹1.33 Cr - 1.5 Cr
Avg. Price: ₹9.68 K/sq.ftPossession: Nov, 2026
H
HomeBazaar.com
+ 1 more
Prestige Mayflower At The Prestige City Project Images
Project Image of 2246.0 - 5591.0 Sq.ft 3 BHK Apartment for buy in Prestige Mayflower At The Prestige City
1/38
2.13 km away
Zero Brokerage

3, 4, 6 BHK Flat,Penthouse,Duplexes in Siddharth Vihar, Ghaziabad

3 BHK Flat
₹3.4 Cr - 3.43 Cr
4 BHK Flat
₹3.82 Cr
4 BHK Duplex
₹6.34 Cr
6 BHK Penthouse
₹7.05 Cr - 8.46 Cr
Avg. Price: ₹15.14 K/sq.ftPossession: Nov, 2029
SH
Saubhagya Homes
+ 1 more
T And T The Blue Project Images
Project Image of 0.0 - 1225.13 Sq.ft 3 BHK Apartment for buy in T And T The Blue
1/23
2.21 km away
Zero Brokerage

3 BHK Flat in Siddharth Vihar, Ghaziabad

3 BHK Flat
₹2.66 Cr
Avg. Price: ₹13 K/sq.ftPossession: Aug, 2027
IM
Invest Mango Ltd
+ 1 more
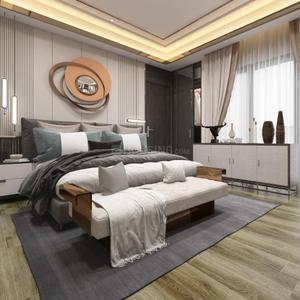
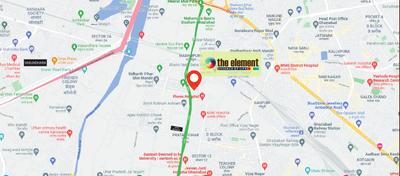
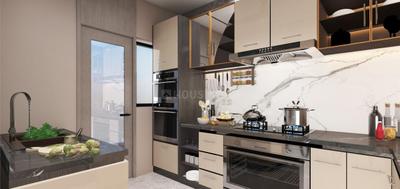
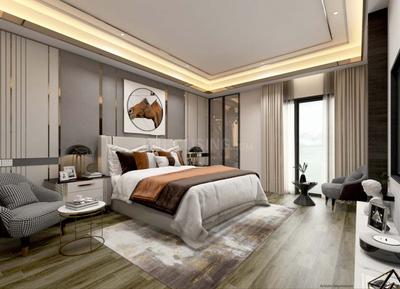
The Element Project Images
Project Image of 0.0 - 1184.0 Sq.ft 3 BHK Apartment for buy in The Element
1/38
2.4 kms away
Zero Brokerage

3 BHK Flat in Pratap Vihar, Ghaziabad

3 BHK Flat
₹2.45 Cr
Avg. Price: ₹10 K/sq.ftSizes: 2450 sq.ft.Under ConstructionPossession: Mar, 2028
TG
TRUVAE GROUP
Fragrance Homes Phase 2 Project Images
Project Image of 2000.0 - 2600.0 Sq.ft 3 BHK Apartment for buy in Fragrance Homes Phase 2
1/6
0.93 km away

3, 4 BHK Flats in Siddharth Vihar, Ghaziabad

3 BHK Flat
Price on Request
4 BHK Flat
Price on Request
Possession: Dec, 2029
PR
Prateek Realtors India Private Limited
Prateek Grand Begonia Phase I Project Images
Project Image of 627.0 - 1312.0 Sq.ft 2 BHK Apartment for buy in Prateek Grand Begonia Phase I
1/40
1.04 km away

2, 2.5, 3, 3.5 BHK Flats in Siddharth Vihar, Ghaziabad

2 BHK Flat
₹1.53 Cr - 1.53 Cr
2.5 BHK Flat
₹1.82 Cr
3 BHK Flat
₹2.13 Cr - 2.57 Cr
3.5 BHK Flat
₹3.12 Cr
Avg. Price: ₹14.2 K/sq.ftPossession: Jun, 2029
PR
Prateek Realtors India Private Limited
Prateek Grand Begonia Phase II Project Images
Project Image of 626.57 - 1312.44 Sq.ft 2 BHK Apartment for buy in Prateek Grand Begonia Phase II
1/10
2.07 km away

2, 3 BHK Flats in Siddharth Vihar, Ghaziabad

2 BHK Flat
₹1.2 Cr - 1.51 Cr
3 BHK Flat
₹1.76 Cr - 2.52 Cr
Avg. Price: ₹19.21 K/sq.ftPossession: Jun, 2029
EI
Envyrons Infrastructure Pvt Ltd
Vaastu Homes Project Images
Project Image of 2590.0 - 7990.0 Sq.ft 3 BHK Apartment for buy in Vaastu Homes
1/23
2.17 km away

3, 4, 5, 6 BHK Flat,Duplexes in Siddharth Vihar, Ghaziabad

3 BHK Flat
₹2.33 Cr - 3.14 Cr
4 BHK Flat
₹3.05 Cr - 3.77 Cr
5 BHK Duplex
₹7.19 Cr
6 BHK Duplex
₹7.19 Cr
Avg. Price: ₹9 K/sq.ftPossession: Dec, 2028
HG
Harmony Group
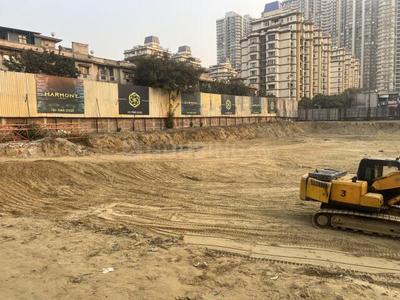
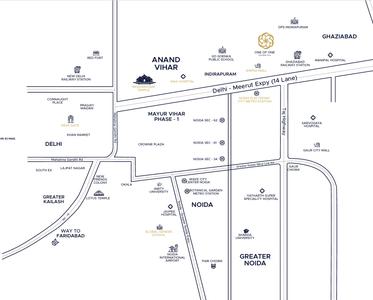
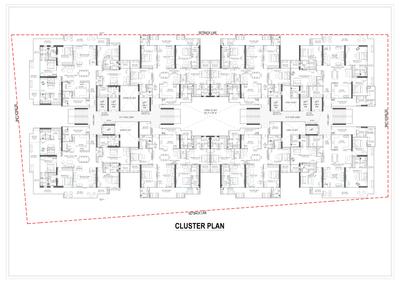
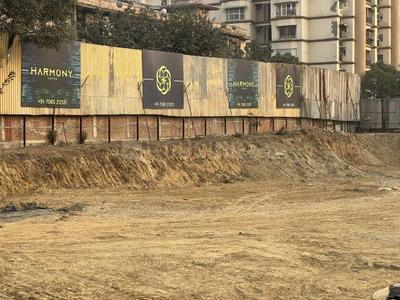
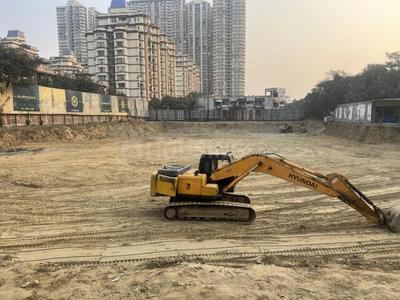
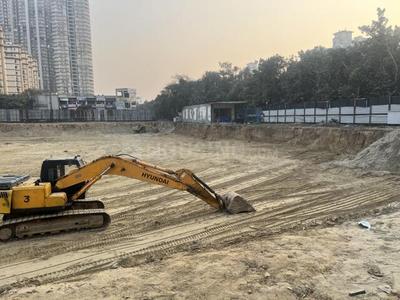
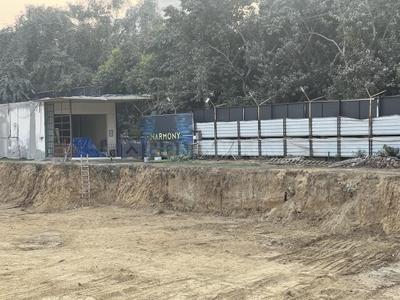
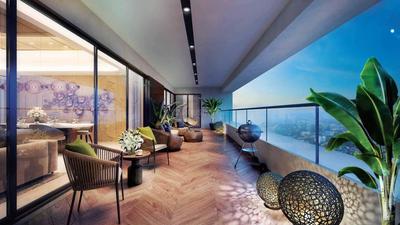
Harmony The Horizon Residences Project Images
Project Image of 3865.0 - 5105.0 Sq.ft 4 BHK Apartment for buy in Harmony The Horizon Residences
1/32
2.5 kms away

4, 4.5, 5 BHK Flats in Indirapuram, Ghaziabad

4 BHK Flat
₹6.18 Cr - 6.24 Cr
4.5 BHK Flat
₹7.02 Cr - 7.14 Cr
5 BHK Flat
₹8.16 Cr - 8.17 Cr
Avg. Price: ₹16 K/sq.ftSizes: 3865 - 5105 sq.ft.Under ConstructionPossession: Feb, 2030
MS
Metro Suites Homes LLP
Metro Suites Bellavie Project Images
Project Image of 1223.65 - 1949.03 Sq.ft 3 BHK Apartment for buy in Metro Suites Bellavie
1/18
3.2 kms away

3, 4, 5 BHK Flats in Vasundhara, Ghaziabad

3 BHK Flat
₹3.22 Cr
4 BHK Flat
₹4.3 Cr
5 BHK Flat
₹5.31 Cr
Avg. Price: ₹26.78 K/sq.ftSizes: 1224 - 1949 sq.ft.Under ConstructionPossession: Dec, 2028
MG
Mahagun Group
Mahagun Montagge Project Images
Project Image of 900.0 - 3440.0 Sq.ft 2 BHK Apartment for buy in Mahagun Montagge
1/34
4.1 kms away

2, 2.5, 3, 3.5, 4, 5 BHK Duplex,Flats in Crossings Republik, Ghaziabad

2 BHK Flat
₹55.9 L - 69.38 L
2.5 BHK Flat
₹69.56 L
3 BHK Flat
₹85.71 L
3.5 BHK Flat
₹94.41 L
4 BHK Flat
₹1.27 Cr
4 BHK Duplex
₹1.45 Cr
5 BHK Duplex
₹2.14 Cr
Avg. Price: ₹6.21 K/sq.ftSizes: 900 - 3440 sq.ft.Under ConstructionPossession: Jun, 2028
RB
Ramprastha Builders Pvt Ltd
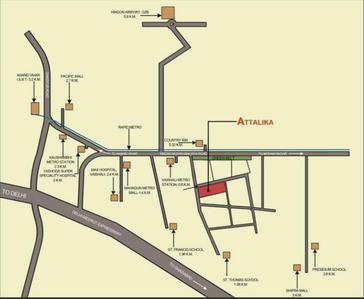
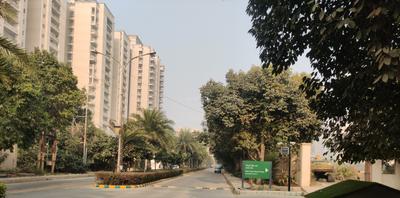
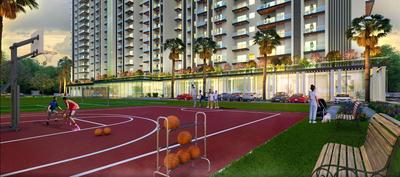
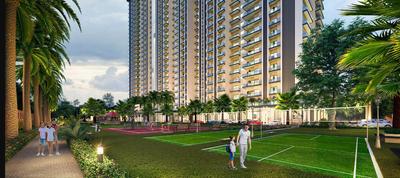
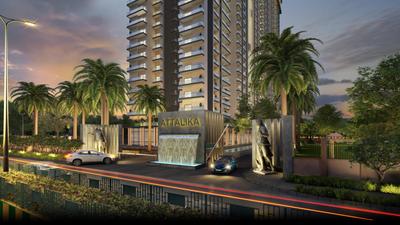
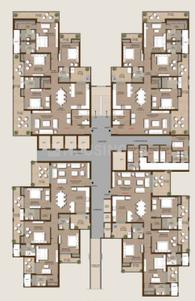
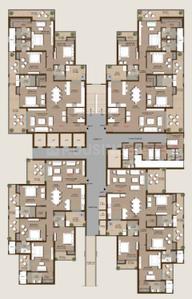
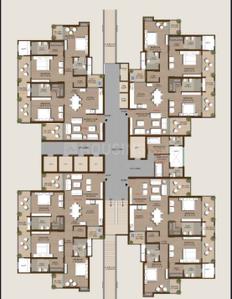
Ramprastha Attalika Project Images
Project Image of 1299.0 - 1805.0 Sq.ft 3 BHK Apartment for buy in Ramprastha Attalika
1/21
5.0 kms away

3, 4 BHK Flats in Vaishali, Ghaziabad

3 BHK Flat
Price on Request
4 BHK Flat
₹3.66 Cr - 4.04 Cr
Sizes: 1299 - 1805 sq.ft.Under ConstructionPossession: Dec, 2027
RM
RHomes Miraabliss LLP
RHomes Miraabilis Project Images
Project Image of 0.0 - 2595.39 Sq.ft 4 BHK Apartment for buy in RHomes Miraabilis
1/12
5.1 kms away

4 BHK Flat in Ramprastha Greens, Ghaziabad

4 BHK Flat
Price on Request
Sizes: 4395 sq.ft.Under ConstructionPossession: Oct, 2029
AB
Ascent Buildtech
Ascent Laxmi Villas Project Images
Project Image of 900.0 - 1620.0 Sq.ft Residential Plot Plot for buy in Ascent Laxmi Villas
1/3
6.3 kms away

Residential Land / Plots in Ghukna, Ghaziabad

900 sq.ft Plot
₹1.45 Cr
1035 sq.ft Plot
₹1.6 Cr
1620 sq.ft Plot
₹2.75 Cr
Avg. Price: ₹16.11k/sq.ftPossession: Mar, 2027
Are you a property owner looking to rent/sell?
Post your property for FREE
Hello 👋🏻
Easy Contact with sellers
Personalized experience
My Activity
Contacted Properties
00
Seen Properties
00
Saved Properties
00
Recent Searches
00

Explore Sub Localities around Sajwan Nagar, Ghaziabad

Price Trends are not available due to insufficient data.
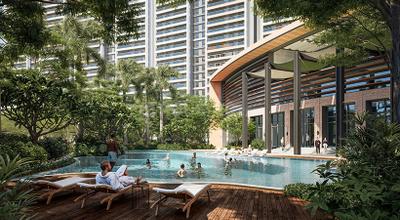
You can still view properties in the area.
Price Trends are not available due to insufficient data.
You can still view properties in the area.

Top Projects for Sale around Sajwan Nagar, Ghaziabad
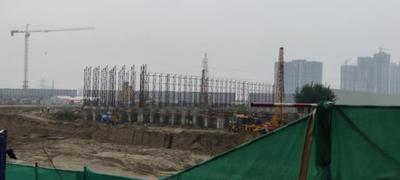
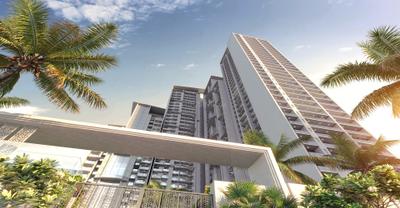
Gallery Cover Pic of AU Cosmos Corner
3, 5 BHK Apartments
Siddharth Vihar,Ghaziabad
₹1.6 Cr-2.85 Cr
Gallery Cover Pic of Mulberry At The Prestige City
2, 3, 4 BHK Apartments
Siddharth Vihar,Ghaziabad
₹1.69 Cr-3.79 Cr
Gallery Cover Pic of Oakwood At The Prestige City
2, 3, 4 BHK Apartments
Siddharth Vihar,Ghaziabad
₹1.98 Cr-4.44 Cr
Gallery Cover Pic of Fragrance Homes
2, 2.5, 3 BHK Apartments
Siddharth Vihar,Ghaziabad
₹1.05 Cr-1.5 Cr
Gallery Cover Pic of Apex Quebec
2, 3, 4 BHK Apartments
Siddharth Vihar,Ghaziabad
₹99.75 L-2.91 Cr
Gallery Cover Pic of Grand Begonia
2, 2.5, 3 BHK Apartments
Siddharth Vihar,Ghaziabad
₹1.18 Cr-2.42 Cr
Gallery Cover Pic of SKA Atlantis
3, 4 BHK Apartments
Siddharth Vihar,Ghaziabad
₹1.63 Cr-3.14 Cr
Gallery Cover Pic of Sams SG Nakshatra
1, 2, 3, 4 BHK Apartments
Siddharth Vihar,Ghaziabad
 
Gallery Cover Pic of Prestige Mayflower At The Prestige City
3, 4, 6 BHK Apartment,Penthouse,Duplexes
Siddharth Vihar,Ghaziabad
₹3.4 Cr-8.46 Cr
Gallery Cover Pic of T And T The Blue
3 BHK Apartment
Siddharth Vihar,Ghaziabad
₹2.66 Cr-2.66 Cr

Popular Locality for sale around Sajwan Nagar, Ghaziabad

Siddharth Vihar
20 people rated this locality
4.56
₹10,745
Avg. Price per sq.ft
13.96%
Rise in last 1 Year
₹5,324
Avg. Price per sq.ft
1.19%
Fall in last 1 Year
Indirapuram
61 people rated this locality
4.26
₹9,602
Avg. Price per sq.ft
4.61%
Rise in last 1 Year
Pratap Vihar
9 people rated this locality
4.53
₹7,714
Avg. Price per sq.ft
12.71%
Fall in last 1 Year
Vasundhara
44 people rated this locality
4.41
₹10,861
Avg. Price per sq.ft
16.32%
Rise in last 1 Year
Crossings Republik
17 people rated this locality
4.45
₹7,135
Avg. Price per sq.ft
8.09%
Rise in last 1 Year
Chipiyana Buzurg
23 people rated this locality
4.03
₹6,286
Avg. Price per sq.ft
1.32%
Rise in last 1 Year
₹8,490
Avg. Price per sq.ft
24.72%
Rise in last 1 Year
Mohan Nagar
9 people rated this locality
4.53
₹7,720
Avg. Price per sq.ft
22.23%
Rise in last 1 Year

Popular searches for properties in Sajwan Nagar, Ghaziabad

Resale Projects around Sajwan Nagar, Ghaziabad

Gallery Cover Pic of Unione Residency
Nai Basti Dundahera,Ghaziabad
1, 2, 3 BHK Apartments
18.24 L - 39.95 L
Gallery Cover Pic of Niho Saffron Scottish Garden
Ahinsa Khand,Ghaziabad
2, 3, 4 BHK Apartments
Gallery Cover Pic of Oxirich Avenue
Ahinsa Khand II,Ghaziabad
3 BHK Apartment
1.73 Cr - 1.92 Cr
Gallery Cover Pic of Niho Jasmine Scottish Garden
Ahinsa Khand,Ghaziabad
2, 3 BHK Apartments
96.47 L - 1.7 Cr
Gallery Cover Pic of Niho Hi Bird Scottish Garden
Ahinsa Khand,Ghaziabad
2, 3, 4 BHK Apartments
1.33 Cr - 2.31 Cr
Gallery Cover Pic of Himalaya Tower
Kinauni Village,Ghaziabad
2, 3 BHK Apartments
1.03 Cr - 1.63 Cr
Gallery Cover Pic of Ashiana Greens Apartment
Indirapuram,Ghaziabad
2, 3 BHK Apartments
1.63 Cr - 2.08 Cr
Gallery Cover Pic of Jyoti Gardenia
Ahinsa Khand,Ghaziabad
3 BHK Apartment
1.26 Cr - 1.26 Cr
Gallery Cover Pic of TGB Neelgagan
Siddharth Vihar,Ghaziabad
2.5, 3 BHK Apartments
56.81 L - 74.99 L
Gallery Cover Pic of Saya Desire Residency
Kinauni Village,Ghaziabad
2, 3 BHK Apartments
1.02 Cr - 1.45 Cr

Ready to Move Projects around Sajwan Nagar, Ghaziabad

Gallery Cover Pic of Vashisth Vijaya Apartments
Ahinsa Khand,Ghaziabad
3 BHK Apartment
1.55 Cr - 1.55 Cr
Gallery Cover Pic of  Eastend Apartments
Indirapuram,Ghaziabad
Gallery Cover Pic of AWHO Manoj Vihar
Niti Khand,Ghaziabad
Gallery Cover Pic of Divyansh Pratham
Kinauni Village,Ghaziabad
2, 3, 4 BHK Apartments
1.25 Cr - 2.27 Cr
Gallery Cover Pic of Mangalam Villas
Indirapuram,Ghaziabad
2 BHK Apartment
Gallery Cover Pic of Concept Apartment
Niti Khand,Ghaziabad
Gallery Cover Pic of Capital Residency
Shakti Khand,Ghaziabad
Gallery Cover Pic of Investors House
Indirapuram,Ghaziabad
2, 3 BHK Apartments
55.0 L - 70.0 L
Gallery Cover Pic of Parivahan Apartment
Vasundhara,Ghaziabad
Gallery Cover Pic of Ivory Tower
Vasundhara,Ghaziabad
Housing.com
Great Places to work - Housing.com
Great Places to work in Asia - Housing.com