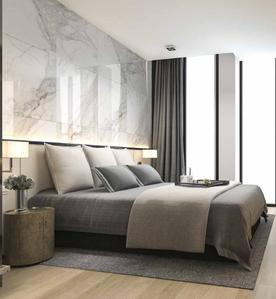
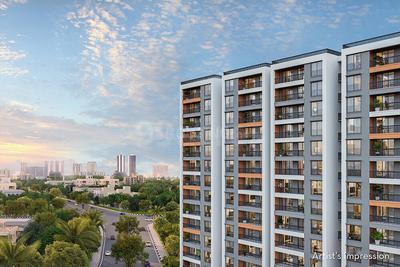
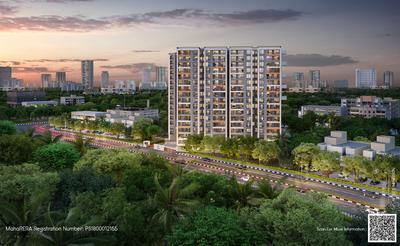
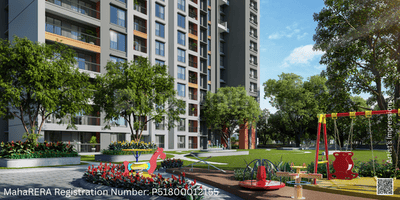
Your search for property ends here - Buy, Rent, Sell - Housing.com
housing-logo
Don't Miss out! Get notified of new homes as soon as they are posted

Notifications can be turned off anytime from browser settings.

Buy in Mumbai
Download App
List PropertyFree
Saved
Property Type
Apartment
Independent House
Independent Floor
Plot
Studio
Duplex
Penthouse
Villa
Agricultural Land
BHK Type
1 RK
1 BHK
2 BHK
3 BHK
4 BHK
5 BHK
5+ BHK
0 -
20Cr
0
20.00Cr+
0
5Cr
10Cr
20Cr+
Sale Type
New Bookings
Resale
Construction Status
Ready to move
Under Construction
Verified
Verified by Housing.com: Authentic location and real photos
New Projects
Featured Agents
More Filters
Reset filters
Last Updated: Sep 9, 2026
Showing 1 - 7 of 7

New Projects in Ashok Nagar, Andheri East, Mumbai for Sale

Sort by:
Relevance
DG
Dynamix Group
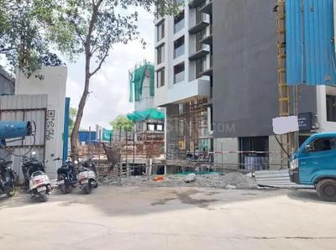
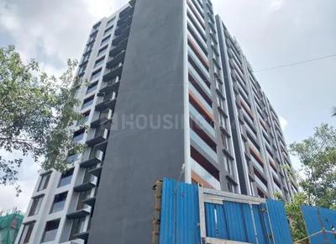
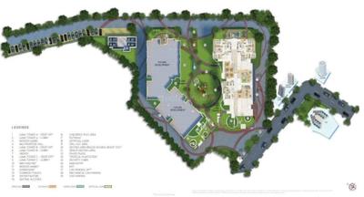
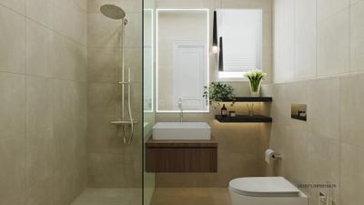
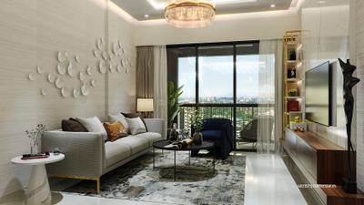
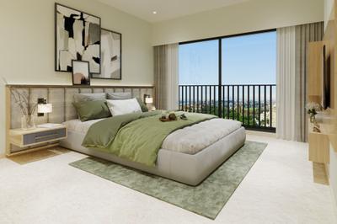
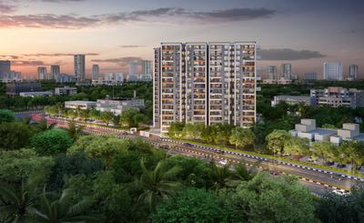
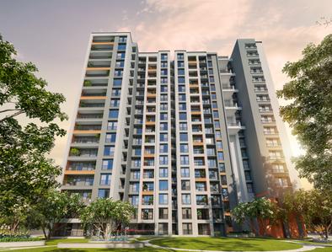
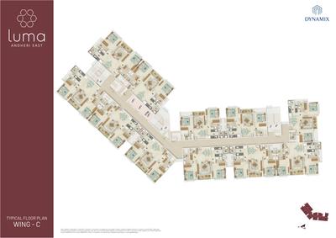
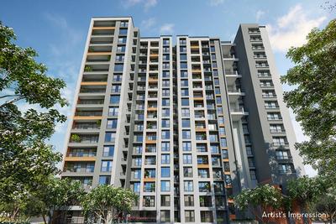
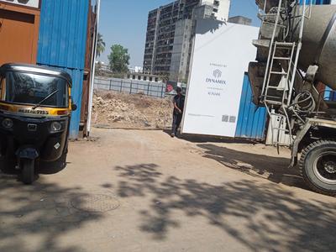
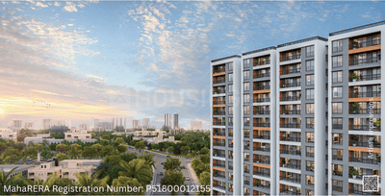
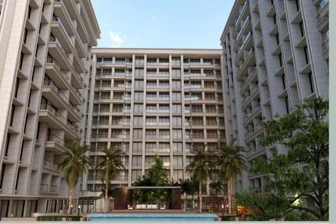
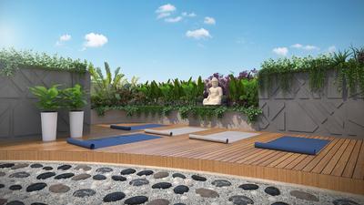
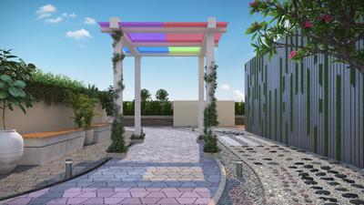
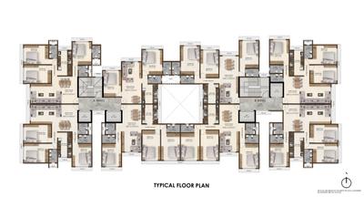
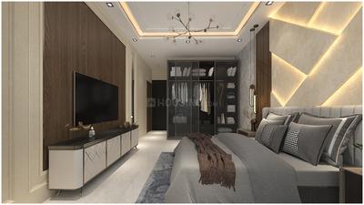
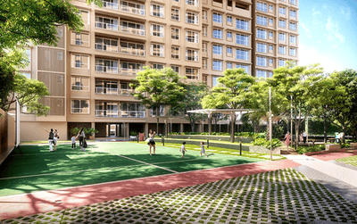
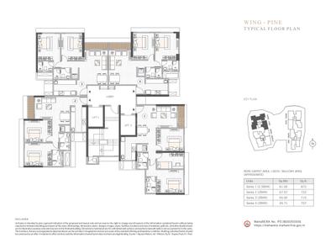
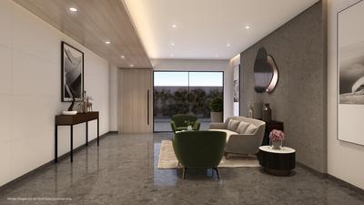
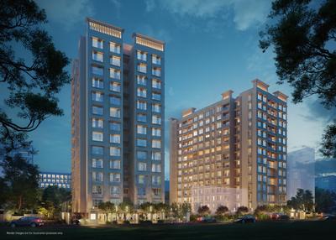
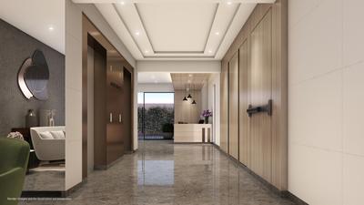
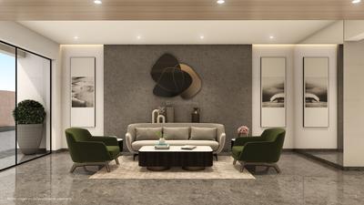
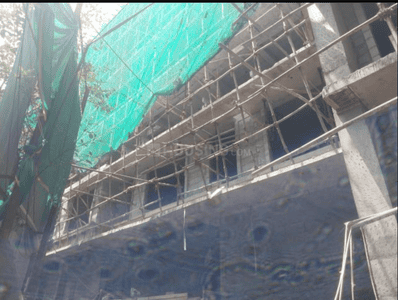
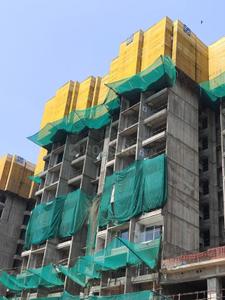
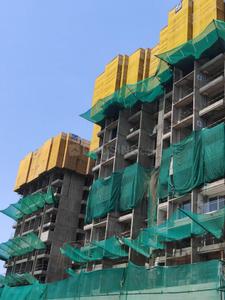
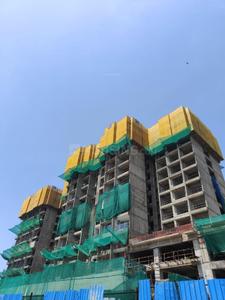
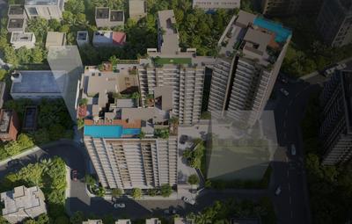
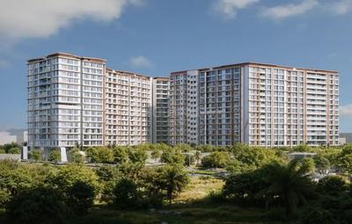
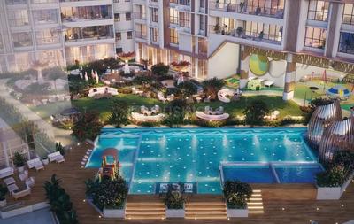
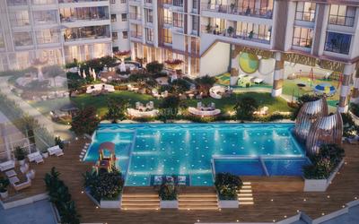
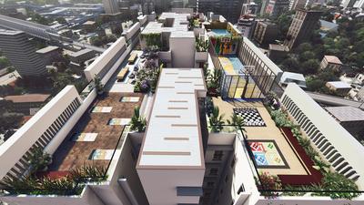
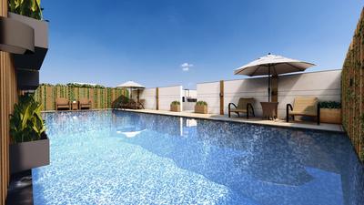
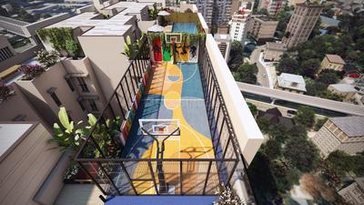
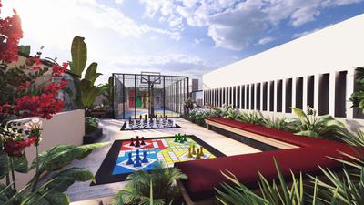
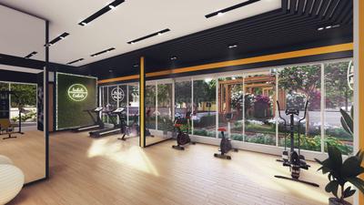
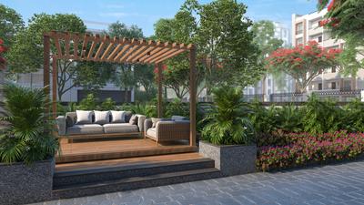
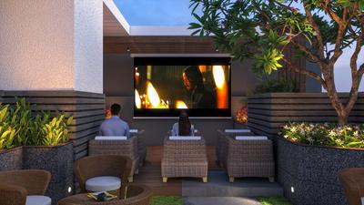
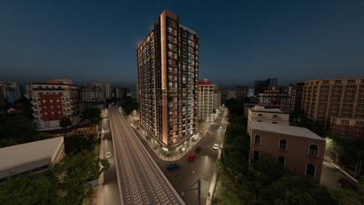
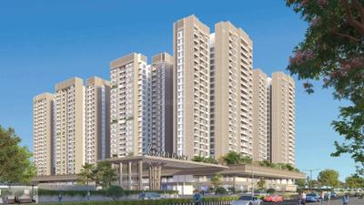
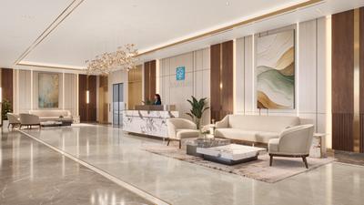
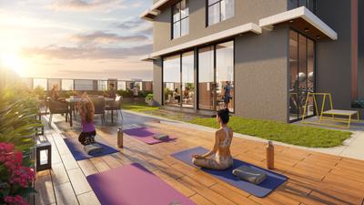
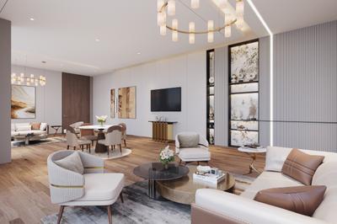
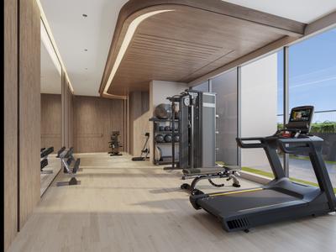
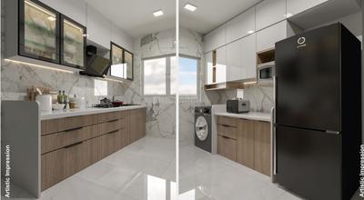
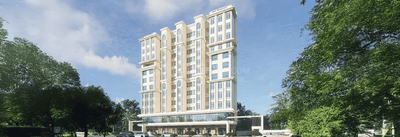
Dynamix Luma Tower C Project Images
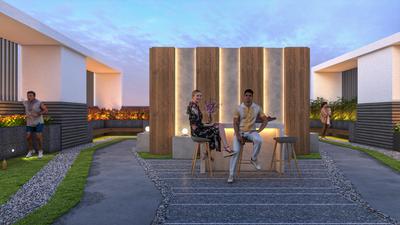
Project Image of 0.0 - 578.57 Sq.ft 2 BHK Apartment for buy in Dynamix Luma Tower C
1/25
2 BHK Flat in Andheri East, Mumbai
2 BHK Flat
₹1.74 Cr
Avg. Price: ₹29.98 K/sq.ftPossession: Sep, 2027
DG
Dynamix Group
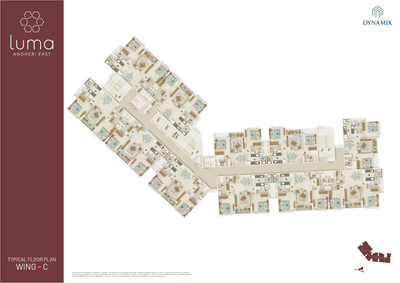
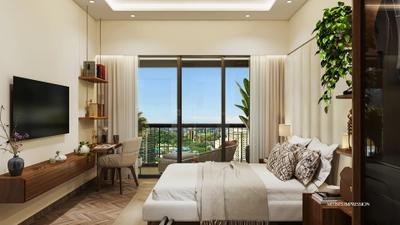
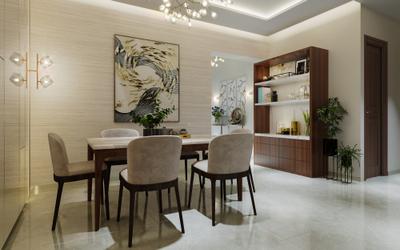
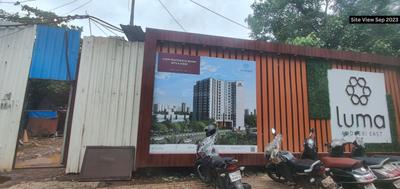
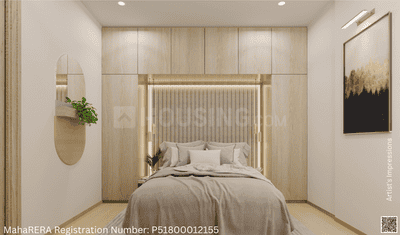
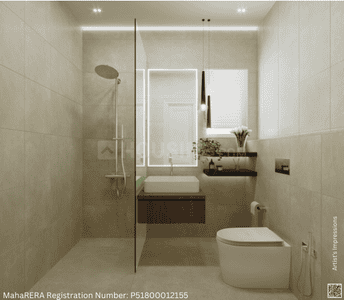
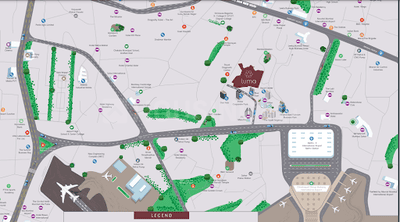
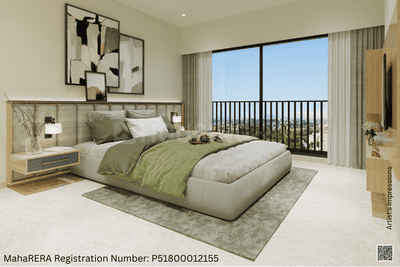
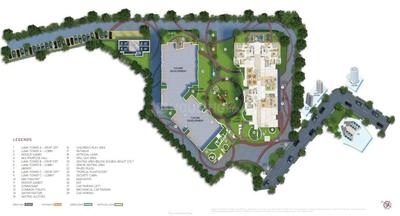
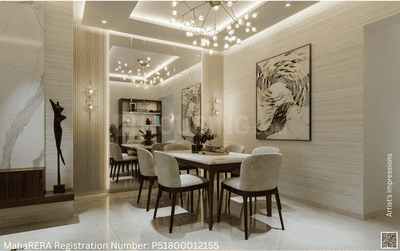
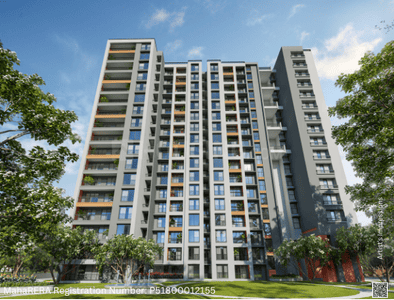
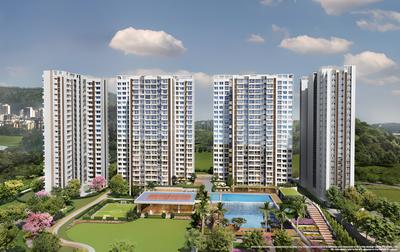
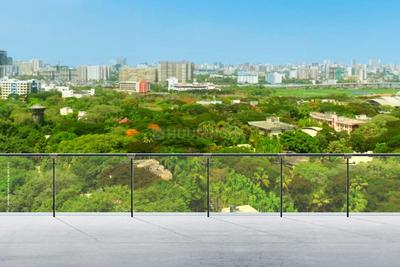
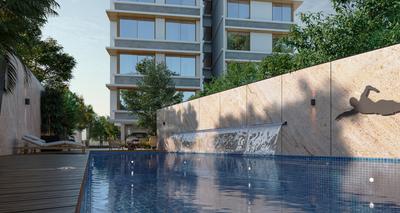
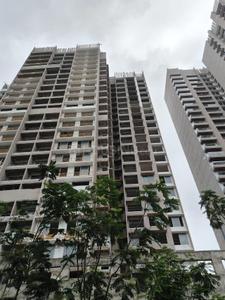
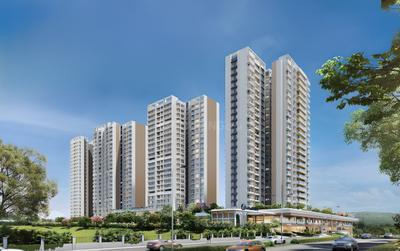
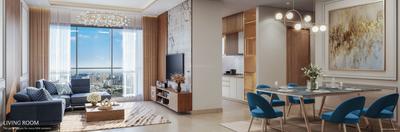
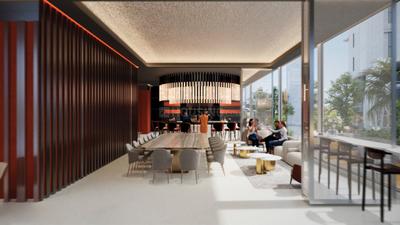
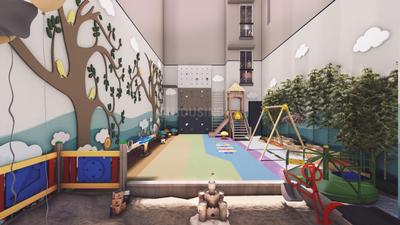
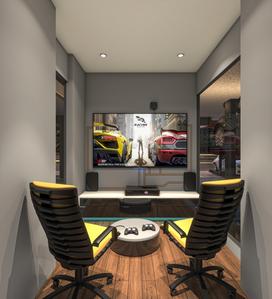
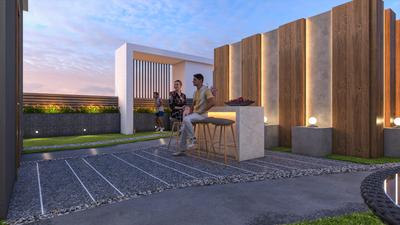
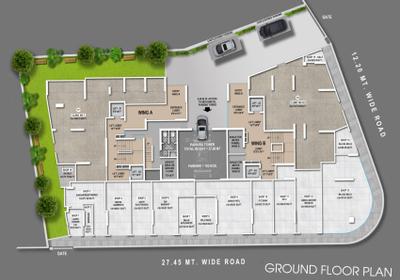
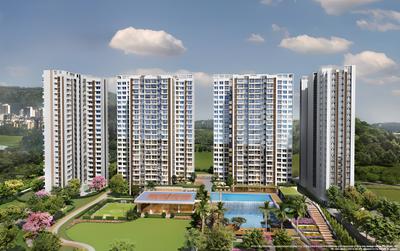
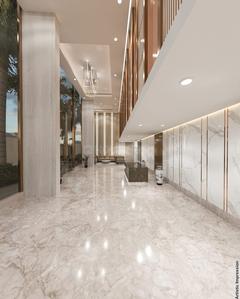
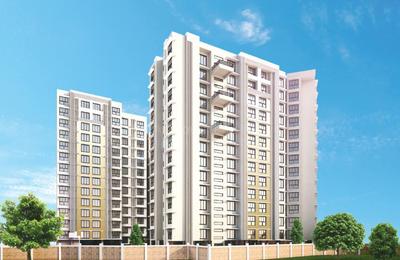
Dynamix Luma Project Images
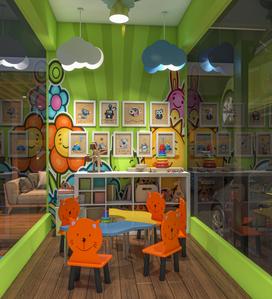
Project Image of 623.67 - 1121.5 Sq.ft 2 BHK Apartment for buy in Dynamix Luma
1/18
2, 2.5, 3, 4 BHK Flats in Andheri East, Mumbai
2 BHK Flat
₹1.74 Cr - 10.81 Cr
2.5 BHK Flat
₹1.74 Cr - 10.81 Cr
3 BHK Flat
₹1.74 Cr - 10.81 Cr
4 BHK Flat
₹1.74 Cr - 10.81 Cr
Avg. Price: ₹29.98 K - 1.87 Lacs/sq.ftPossession: Dec, 2025
DG
Dynamix Group
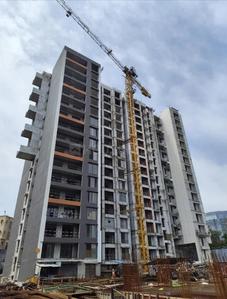
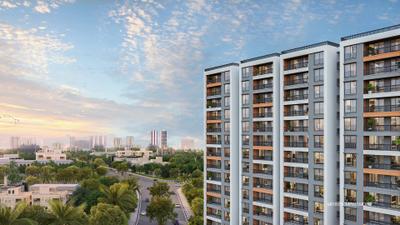
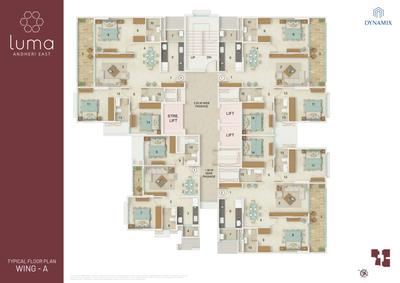
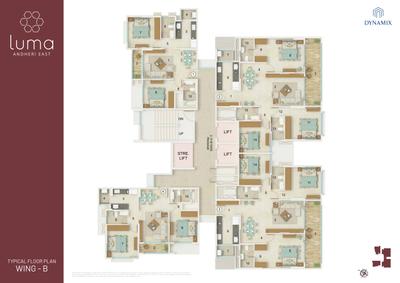
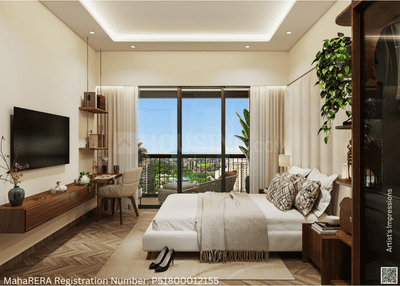
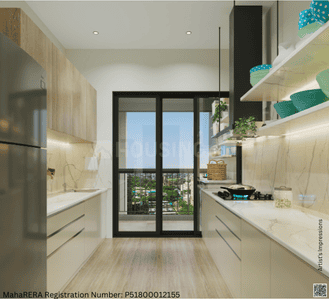
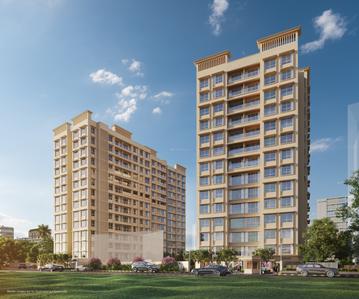
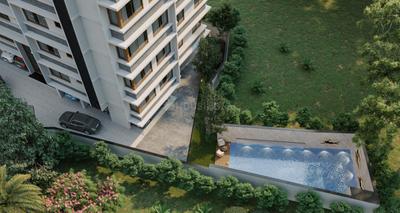
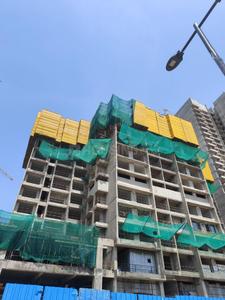
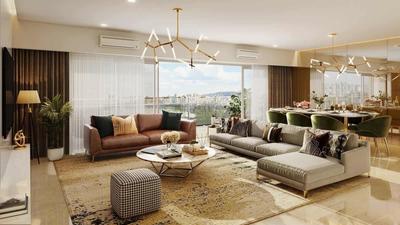
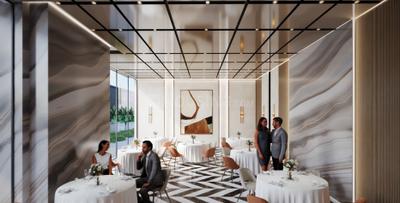
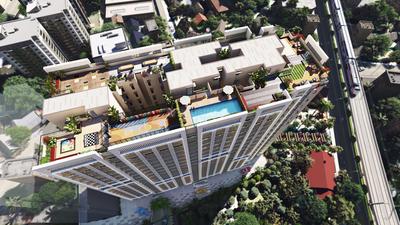
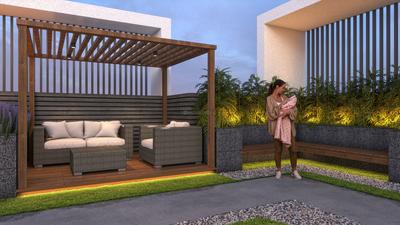
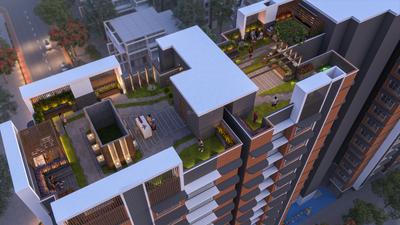
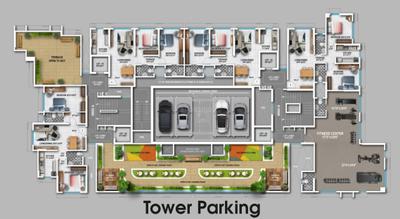
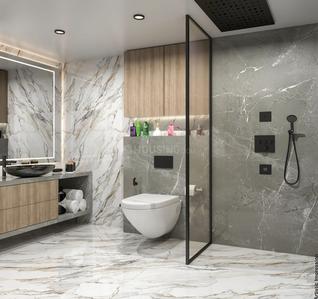
Dynamix Luma Tower A And B Project Images
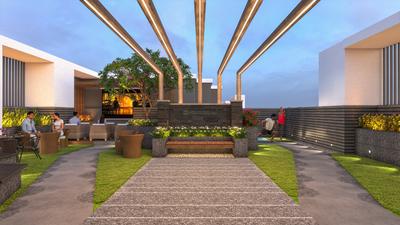
Project Image of 968.97 - 3604.0 Sq.ft 2.5 BHK Apartment for buy in Dynamix Luma Tower A And B
1/15
2.5, 3, 4 BHK Flats in Andheri East, Mumbai
2.5 BHK Flat
₹2.91 Cr - 5.13 Cr
3 BHK Flat
₹3.37 Cr
4 BHK Flat
₹5.67 Cr - 10.81 Cr
Avg. Price: ₹30 K/sq.ftPossession: Dec, 2025
SH
Swaraj Homes Builders & Developer
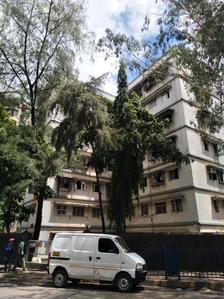
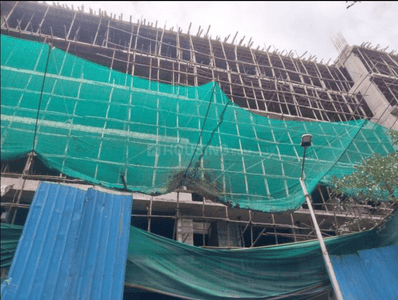
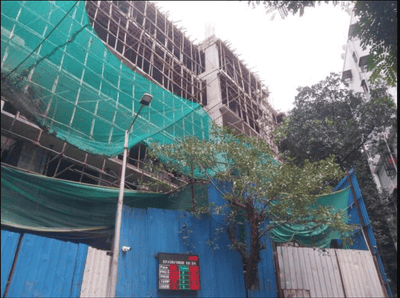
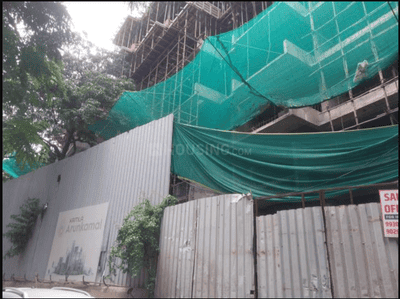
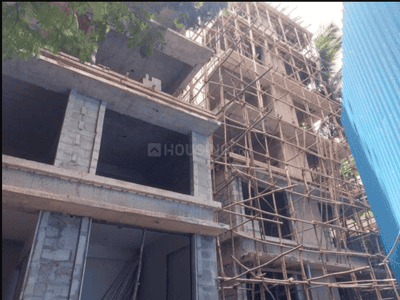
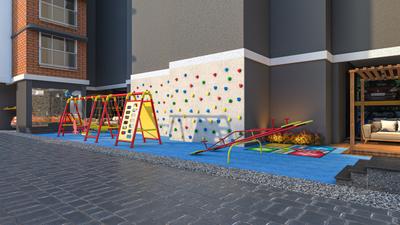
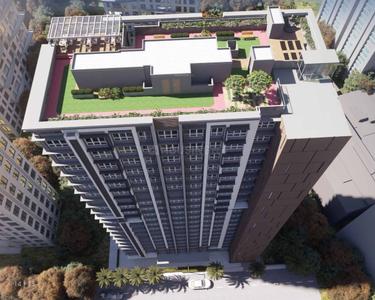
Rupali House Project Images
Project Images
1/2
Property in Andheri East, Mumbai
MI
Midcity Infra Pvt Ltd
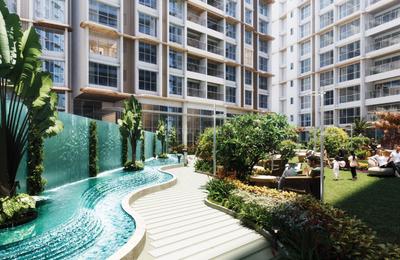
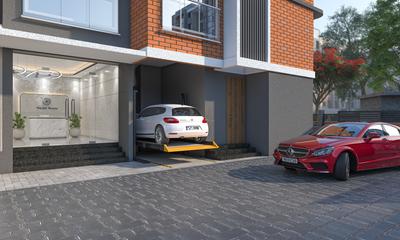
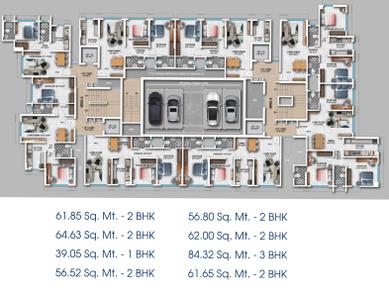
Midcity Chakravarti Project Images
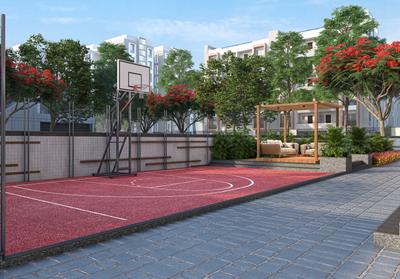
Project Image of 808.0 - 1570.0 Sq.ft 1 BHK Apartment for buy in Midcity Chakravarti
1/11
1, 2, 3 BHK Flats in Andheri East, Mumbai
1 BHK Flat
Price on Request
2 BHK Flat
Price on Request
3 BHK Flat
Price on Request
Possession: Jan, 2014
SL
Samarth Leela Associates
Gallery Cover Pic of Samarth Sla Avenue
1, 2 BHK Flats in Andheri East, Mumbai
1 BHK Flat
Price on Request
2 BHK Flat
Price on Request
Possession: Dec, 2025
RB
Reputed Builder
Gallery Cover Pic of Puja Deep
Property in Andheri East, Mumbai

Nearby Properties Around (Ashok Nagar)

H
HomeBazaar.com
+ 2 more
Rustomjee Ocean Vista Project Images
Project Image of 614.0 - 3874.0 Sq.ft 1 BHK Apartment for buy in Rustomjee Ocean Vista
1/6
6.5 kms away
Zero Brokerage
1, 3, 4, 5 BHK Flats in Andheri West, Mumbai
1 BHK Flat
₹5.18 Cr
3 BHK Flat
₹11.18 Cr
4 BHK Flat
₹19.14 Cr - 20.03 Cr
5 BHK Flat
₹32.67 Cr
Avg. Price: ₹84.34 K/sq.ftSizes: 614 - 3874 sq.ft.Under ConstructionPossession: May, 2029

Zero Brokerage Projects around Ashok Nagar

Gallery Cover Pic of Rustomjee Ocean Vista
6.46 kmfrom
₹5.18 Cr - 32.67 Cr
Rustomjee Ocean Vista
Rustomjee Builders
1, 3, 4, 5 BHK Flats Andheri West, Mumbai
H
HomeBazaar.com
Seller + 2 more
Gallery Cover Pic of Atharv Brindavan
1.76 kmfrom
₹2.16 Cr - 12.23 Cr
Atharv Brindavan
Atharv Realty
1, 2, 3, 4 BHK Flats Vile Parle East, Mumbai
TS
TRUE SPACE ADVISORS (RACHIT VORA) Estate Agent in Mumbai
Seller + 1 more
Gallery Cover Pic of Arunkamal
2.16 kmfrom
₹3.65 Cr - 9.88 Cr
Arunkamal
Kamla Group
1, 2, 2.5, 3 BHK Flats Vile Parle East, Mumbai
RR
Richfield Realestate Solutions
Seller
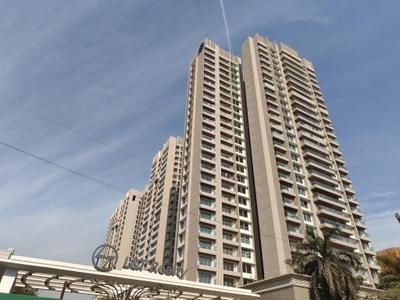
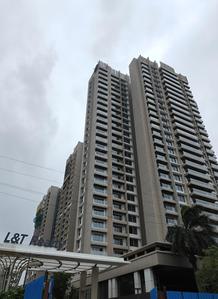
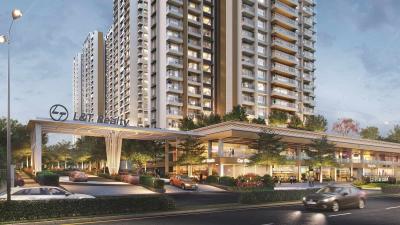
Gallery Cover Pic of Cygnus At L And T Realty Elixir Reserve
2.65 kmfrom
₹7.8 Cr - 12.12 Cr
Cygnus At L And T Realty Elixir Reserve
L&T Realty
3, 4 BHK Flats Powai, Mumbai
I
Investorealty
Seller
PC
Pranav Constructions Pvt Ltd
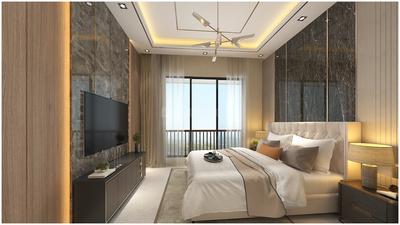
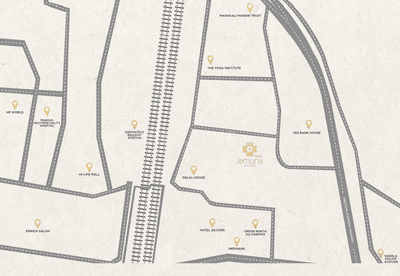
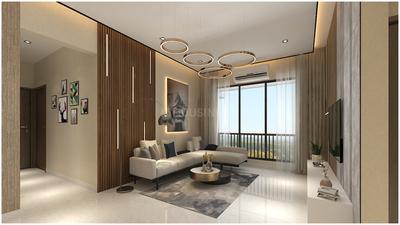
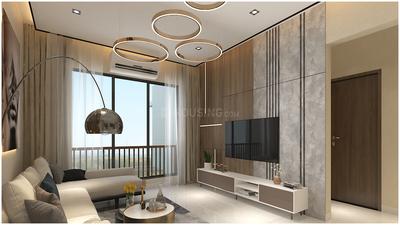
Jamuna Mahal CHSL Project Images
Project Image of 743.0 - 1096.0 Sq.ft 2 BHK Apartment for buy in Jamuna Mahal CHSL
1/18
3.7 kms away
2, 3 BHK Flats in Santacruz East, Mumbai
2 BHK Flat
₹3.34 Cr
3 BHK Flat
₹4.72 Cr - 4.93 Cr
Avg. Price: ₹45 K/sq.ftSizes: 743 - 1096 sq.ft.Under ConstructionPossession: May, 2027
MR
MS Realty
Courtyard Project Images
Project Image of 478.13 - 1008.0 Sq.ft 1 BHK Apartment for buy in Courtyard
1/27
3.7 kms away
1, 2, 2.5, 3 BHK Flats in Santacruz East, Mumbai
1 BHK Flat
₹1.81 Cr
2 BHK Flat
₹2.45 Cr - 2.8 Cr
2.5 BHK Flat
₹3.29 Cr - 3.39 Cr
3 BHK Flat
₹3.69 Cr - 3.81 Cr
Avg. Price: ₹37.76 K/sq.ftSizes: 478 - 1008 sq.ft.Under ConstructionPossession: Mar, 2028
TS
TRUE SPACE ADVISORS (RACHIT VORA) Estate Agent in Mumbai
+ 1 more
Atharv Brindavan Project Images
Project Image of 481.04 - 2718.53 Sq.ft 1 BHK Apartment for buy in Atharv Brindavan
1/22
1.8 kms away
Zero Brokerage
1, 2, 3, 4 BHK Flats in Vile Parle East, Mumbai
1 BHK Flat
₹2.16 Cr - 2.56 Cr
2 BHK Flat
₹2.75 Cr - 3.66 Cr
3 BHK Flat
₹3.95 Cr - 6.06 Cr
4 BHK Flat
₹7.07 Cr - 12.23 Cr
Avg. Price: ₹45 K/sq.ftSizes: 481 - 2719 sq.ft.Under ConstructionPossession: Mar, 2031
RR
Richfield Realestate Solutions
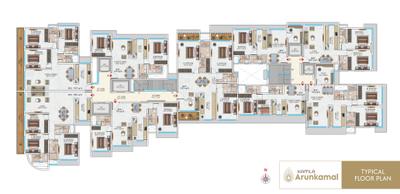
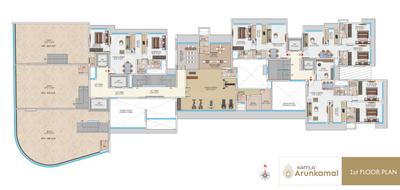
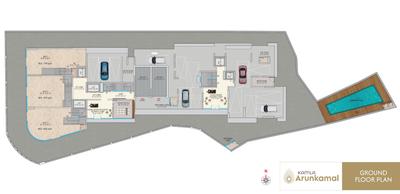
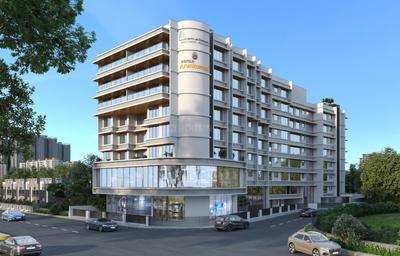
Arunkamal Project Images
Project Image of 479.0 - 1297.0 Sq.ft 1 BHK Apartment for buy in Arunkamal
1/17
2.2 kms away
Zero Brokerage
1, 2, 2.5, 3 BHK Flats in Vile Parle East, Mumbai
1 BHK Flat
₹3.65 Cr
2 BHK Flat
₹3.76 Cr - 6.15 Cr
2.5 BHK Flat
₹6.96 Cr
3 BHK Flat
₹8.44 Cr - 9.88 Cr
Avg. Price: ₹76.2 K/sq.ftSizes: 479 - 1297 sq.ft.Under Construction
I
Investorealty
Cygnus At L And T Realty Elixir Reserve Project Images
Project Image of 1279.72 - 1987.34 Sq.ft 3 BHK Apartment for buy in Cygnus At L And T Realty Elixir Reserve
1/24
2.7 kms away
Zero Brokerage
3, 4 BHK Flats in Powai, Mumbai
3 BHK Flat
₹7.8 Cr
4 BHK Flat
₹11.05 Cr - 12.12 Cr
Avg. Price: ₹60.98 K/sq.ftSizes: 1280 - 1987 sq.ft.Under ConstructionPossession: Apr, 2028
SO
Sales Office
+ 1 more
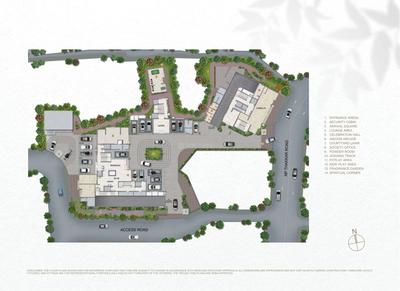
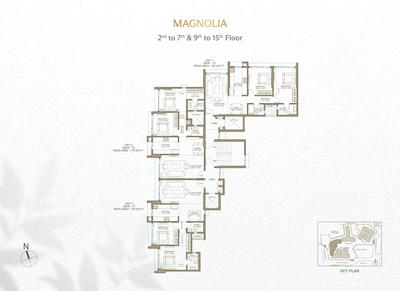
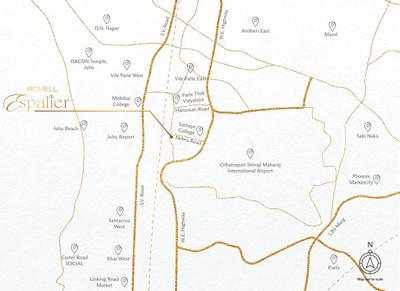
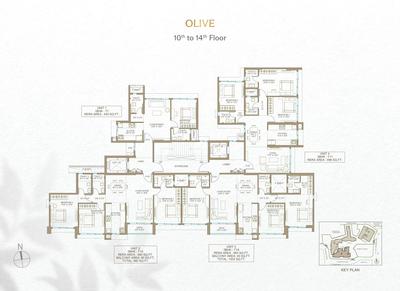
Romell Espalier Project Images
Project Image of 708.0 - 1536.0 Sq.ft 2 BHK Apartment for buy in Romell Espalier
1/15
2.8 kms away
Zero Brokerage
2, 3, 3.5 BHK Flats in Vile Parle East, Mumbai
2 BHK Flat
₹3.19 Cr - 3.49 Cr
3 BHK Flat
₹4.03 Cr - 4.51 Cr
3.5 BHK Flat
₹6.75 Cr - 6.91 Cr
Avg. Price: ₹45 K/sq.ftSizes: 708 - 1536 sq.ft.Under ConstructionPossession: Dec, 2030
TS
TRUE SPACE ADVISORS (RACHIT VORA) Estate Agent in Mumbai
+ 1 more
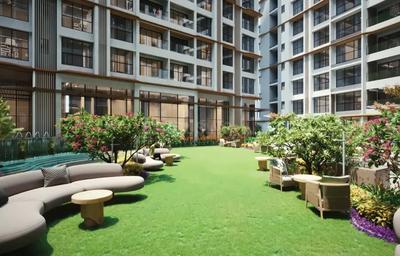
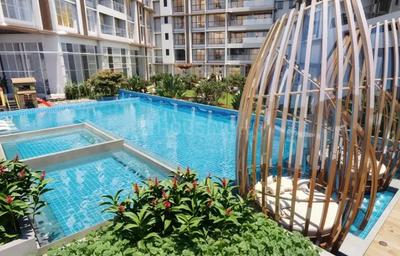
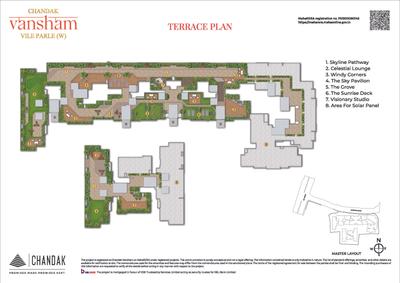
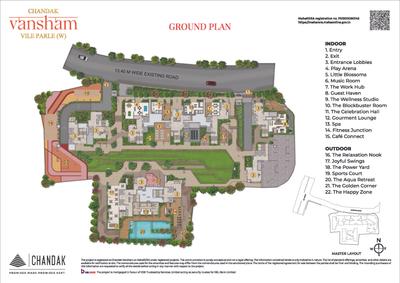
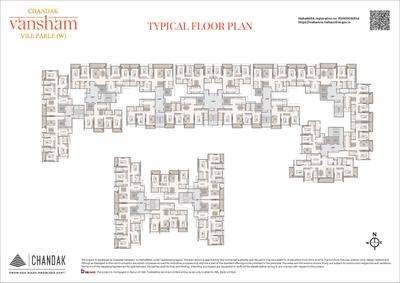
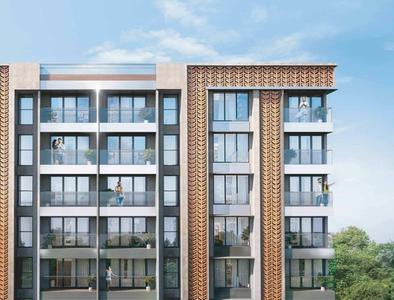
Chandak Vansham Project Images
Project Image of 476.41 - 1721.36 Sq.ft 2 BHK Apartment for buy in Chandak Vansham
1/21
3.1 kms away
Zero Brokerage
2, 3, 4 BHK Flats in Vile Parle West, Mumbai
2 BHK Flat
₹2.67 Cr - 6.76 Cr
3 BHK Flat
₹5.23 Cr - 6.93 Cr
4 BHK Flat
₹9.24 Cr - 9.64 Cr
Avg. Price: ₹56.03 K/sq.ftSizes: 476 - 1721 sq.ft.Under ConstructionPossession: Dec, 2031
HP
Horizon Proptech PVT LTD
+ 1 more
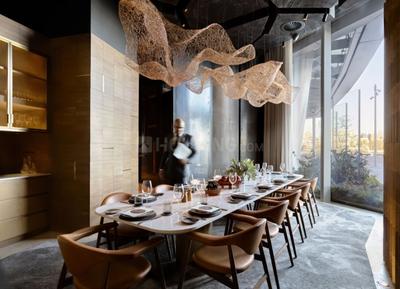
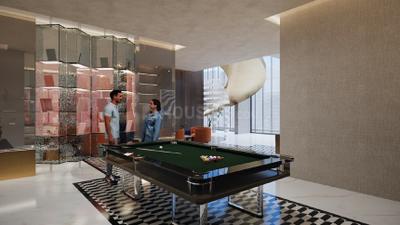
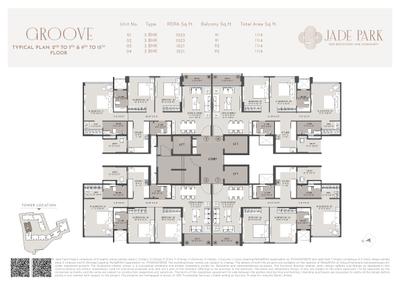
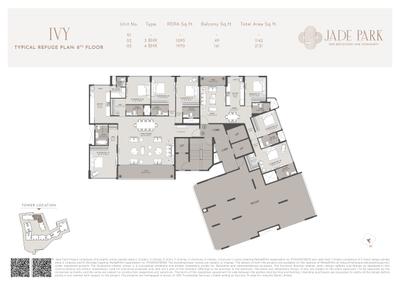
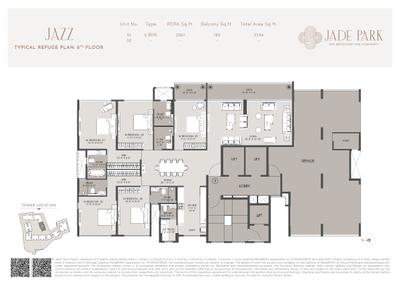
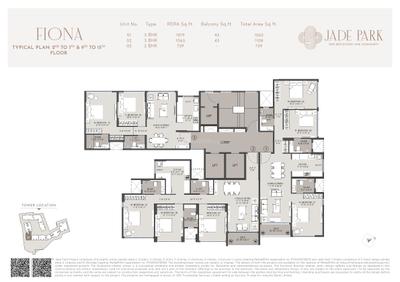
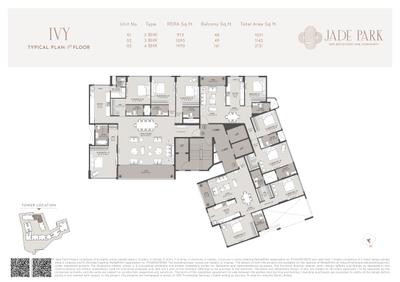
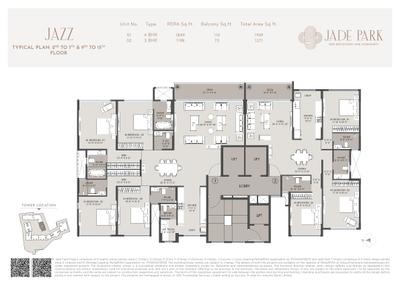
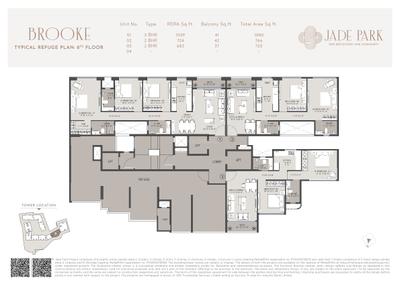
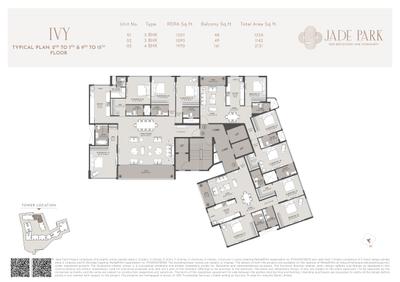
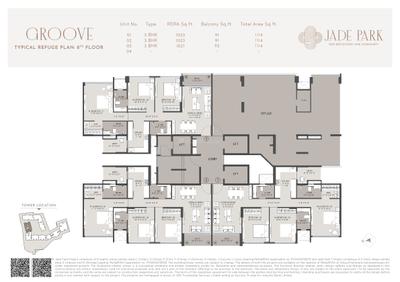
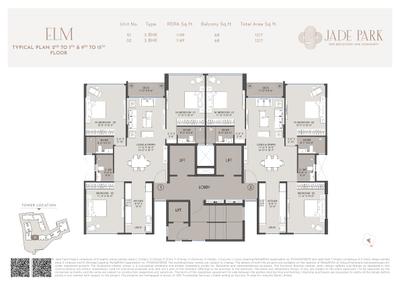
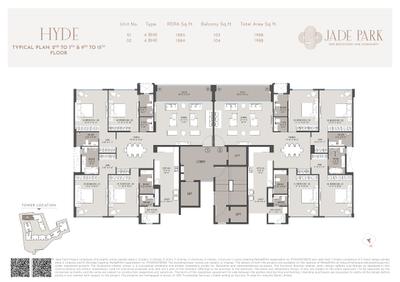
Shreepati Jade Park Project Images
Project Image of 719.0 - 1970.0 Sq.ft 2 BHK Apartment for buy in Shreepati Jade Park
1/34
3.1 kms away
Zero Brokerage
2, 3, 4 BHK Flats in Vile Parle West, Mumbai
2 BHK Flat
₹3.16 Cr
3 BHK Flat
₹5.38 Cr
4 BHK Flat
₹8.66 Cr
Avg. Price: ₹43.95 K/sq.ftSizes: 719 - 1970 sq.ft.Under ConstructionPossession: Dec, 2029
I
Investorealty
+ 1 more
Godrej Urban Park Project Images
Project Image of 396.43 - 996.0 Sq.ft 1 BHK Apartment for buy in Godrej Urban Park
View Sample 3D Tour
1/14
3.2 kms away
Zero Brokerage
1, 2, 3 BHK Flats in Powai, Mumbai
1 BHK Flat
₹1.27 Cr - 1.44 Cr
2 BHK Flat
₹1.91 Cr - 2.18 Cr
3 BHK Flat
₹2.85 Cr - 3.19 Cr
Avg. Price: ₹32.02 K/sq.ftSizes: 396 - 996 sq.ft.Under ConstructionPossession: Sep, 2026
PM
Proptiger Marketing Services Private Limited
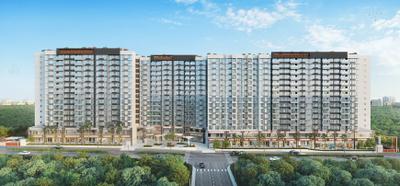
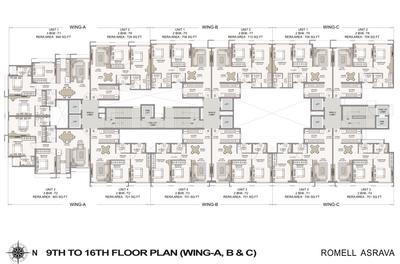
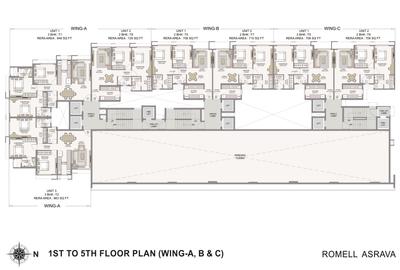
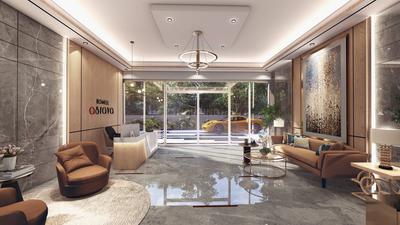
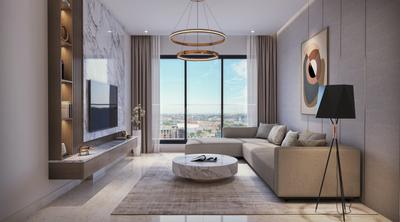
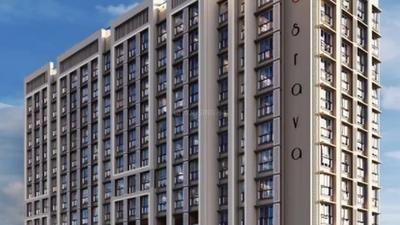
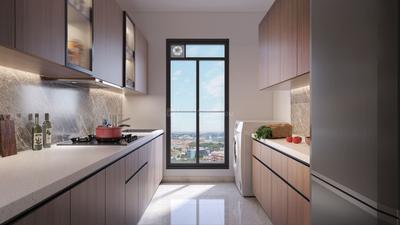
Romell Asrava Project Images
Project Image of 682.0 - 1402.0 Sq.ft 2 BHK Apartment for buy in Romell Asrava
1/23
3.3 kms away
Zero Brokerage
2, 3.5 BHK Flats in Andheri West, Mumbai
2 BHK Flat
₹2.4 Cr - 2.47 Cr
3.5 BHK Flat
₹4.92 Cr - 4.93 Cr
Avg. Price: ₹35.19 K/sq.ftSizes: 682 - 1402 sq.ft.Under ConstructionPossession: Dec, 2028

Ready to Move Projects around Ashok Nagar

Gallery Cover Pic of Arunkamal
₹3.65 Cr - 9.88 Cr
Arunkamal
by Kamla Group
1, 2, 2.5, 3 BHK Flats
Vile Parle East, Mumbai
RR
Richfield Realestate Solutions
Seller
Gallery Cover Pic of Godrej Urban Park
₹1.27 Cr - 3.19 Cr
Godrej Urban Park
by Godrej Properties Ltd.
1, 2, 3 BHK Flats
Powai, Mumbai
I
Investorealty
Seller + 1 more
Gallery Cover Pic of Hiranandani Gardens
₹2.14 Cr
Hiranandani Gardens
by Hiranandani Developers Pvt Ltd
1 BHK Flat
Powai, Mumbai
H
HomeBazaar.com
Seller
I
Investorealty
+ 2 more
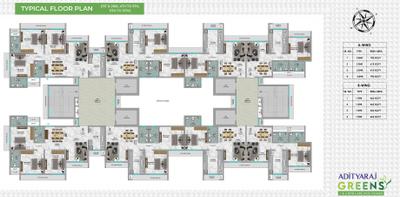
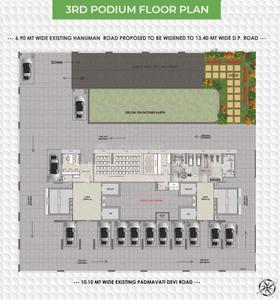
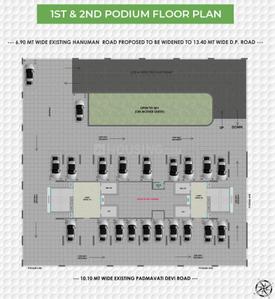
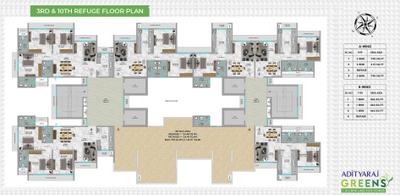
Adityaraj Greens Project Images
Project Image of 463.0 - 790.0 Sq.ft 1 BHK Apartment for buy in Adityaraj Greens
1/14
3.4 kms away
Zero Brokerage
1, 2, 3 BHK Flats in Powai, Mumbai
1 BHK Flat
₹1.25 Cr - 1.26 Cr
2 BHK Flat
₹1.72 Cr
3 BHK Flat
₹2.2 Cr
Avg. Price: ₹27.4 K/sq.ftSizes: 463 - 790 sq.ft.Under ConstructionPossession: Dec, 2028
I
Investorealty
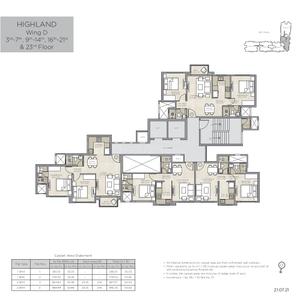
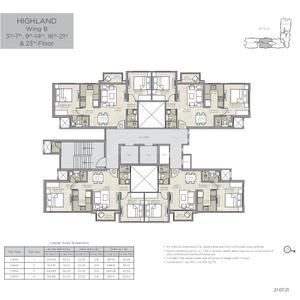
Hiranandani Highland A B C D And E Wing Project Images
Project Image of 376.85 - 784.59 Sq.ft 1 BHK Apartment for buy in Hiranandani Highland A B C D And E Wing
View Sample 3D Tour
1/20
3.4 kms away
Zero Brokerage
1, 2, 3 BHK Flats in Powai, Mumbai
1 BHK Flat
₹1.77 Cr - 1.79 Cr
2 BHK Flat
₹2.66 Cr - 2.92 Cr
3 BHK Flat
₹3.67 Cr - 3.69 Cr
Avg. Price: ₹46.96 K/sq.ftSizes: 377 - 785 sq.ft.Under ConstructionPossession: Dec, 2026
T
Taher
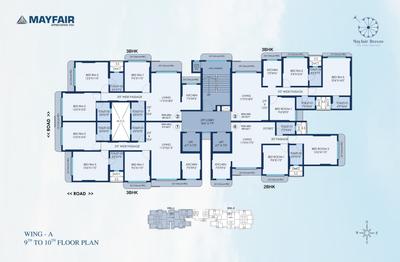
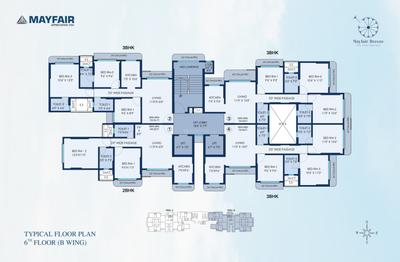
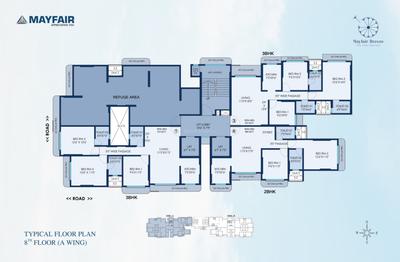
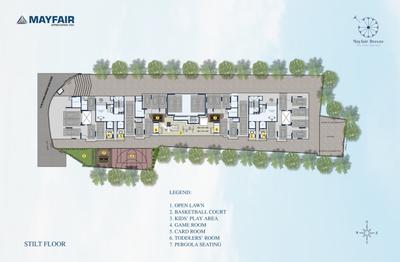
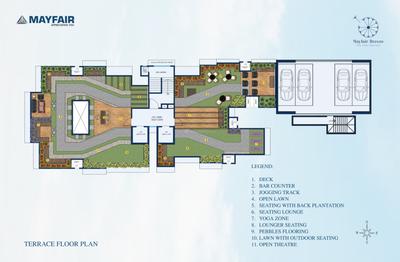
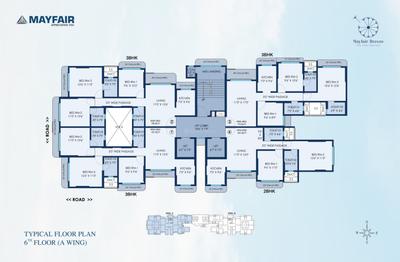
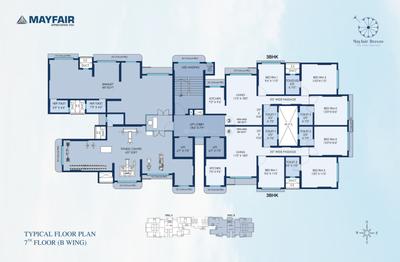
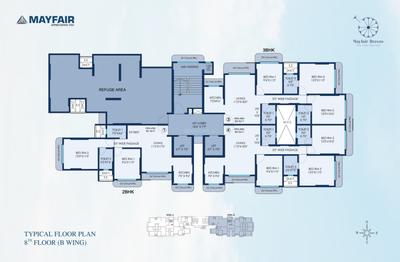
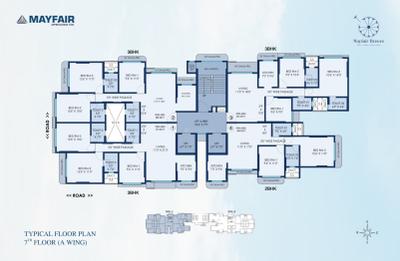
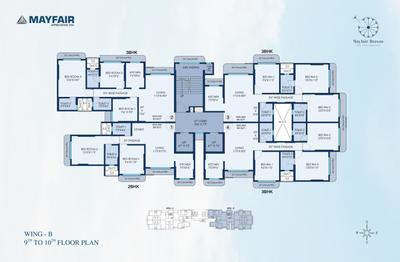
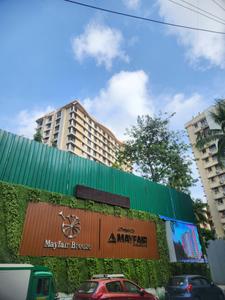
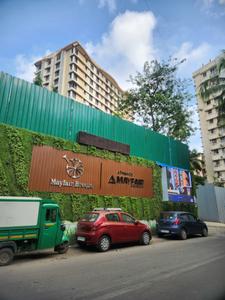
Mayfair Breeze Project Images
Project Image of 644.0 - 913.0 Sq.ft 2 BHK Apartment for buy in Mayfair Breeze
View Sample 3D Tour
1/44
3.5 kms away
Zero Brokerage
2, 3 BHK Flats in Andheri West, Mumbai
2 BHK Flat
₹2.68 Cr - 2.78 Cr
3 BHK Flat
₹3.08 Cr - 3.61 Cr
Avg. Price: ₹39.54 K - ₹41.55 K/sq.ftSizes: 644 - 913 sq.ft.Under ConstructionPossession: Nov, 2027
DS
Developer Sales Team
Naumi Shresht Project Images
Project Image of 420.0 - 964.0 Sq.ft 1 BHK Apartment for buy in Naumi Shresht
1/14
3.5 kms away
Zero Brokerage
1, 2, 3 BHK Flats in Andheri West, Mumbai
1 BHK Flat
₹1.26 Cr - 1.27 Cr
2 BHK Flat
₹1.82 Cr - 2.12 Cr
3 BHK Flat
₹2.72 Cr - 2.89 Cr
Avg. Price: ₹30 K/sq.ftSizes: 420 - 964 sq.ft.Under ConstructionPossession: Mar, 2027
I
Investorealty
Barbet At L And T Realty Elixir Reserve Project Images
Project Image of 800.0 - 1100.0 Sq.ft 2 BHK Apartment for buy in Barbet At L And T Realty Elixir Reserve
1/21
3.6 kms away
Zero Brokerage
2, 3 BHK Flats in Powai, Mumbai
2 BHK Flat
₹3.45 Cr
3 BHK Flat
₹4.1 Cr - 4.4 Cr
Avg. Price: ₹40 K - ₹43.13 K/sq.ftSizes: 800 - 1100 sq.ft.Under ConstructionPossession: Jul, 2029
H
HomeBazaar.com
+ 1 more
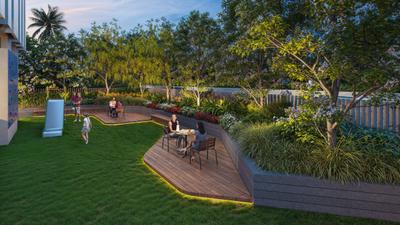
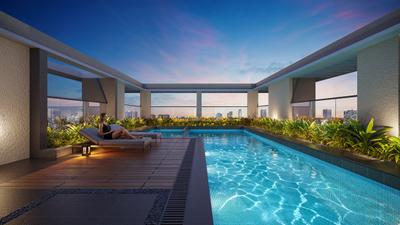
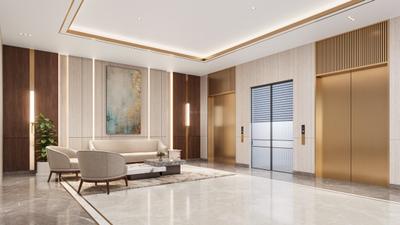
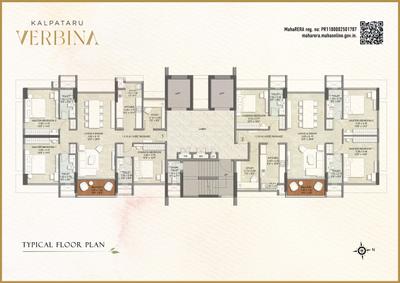
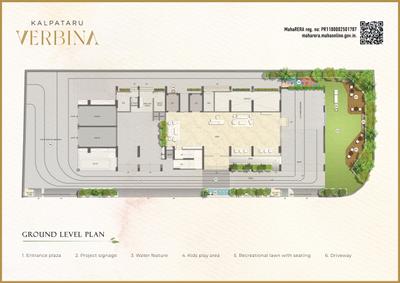
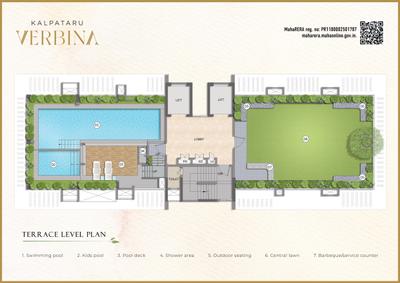
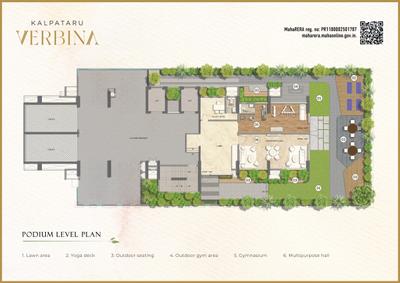
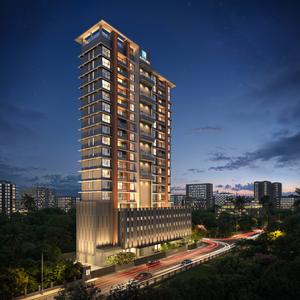
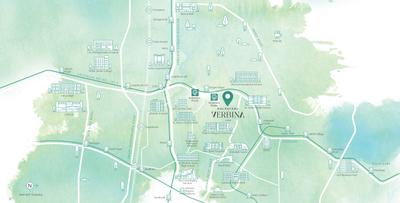
Verbina Project Images
Project Image of 1332.03 - 1353.99 Sq.ft 3.5 BHK Apartment for buy in Verbina
1/24
3.6 kms away
Zero Brokerage

Verbina

RERA
3.5 BHK Flat in Jogeshwari East, Mumbai
3.5 BHK Flat
₹5.6 Cr - 5.69 Cr
Avg. Price: ₹42.04 K/sq.ftSizes: 1332 - 1354 sq.ft.Under ConstructionPossession: Dec, 2029
DS
Developer Sales Team
Vraj Meridian Nikunj CHSL Project Images
Project Image of 381.15 - 890.18 Sq.ft 1 BHK Apartment for buy in Vraj Meridian Nikunj CHSL
1/7
3.9 kms away
Zero Brokerage
1, 2, 3 BHK Flats in Andheri West, Mumbai
1 BHK Flat
₹1.16 Cr - 1.19 Cr
2 BHK Flat
₹1.16 Cr - 1.9 Cr
3 BHK Flat
₹2.72 Cr
Avg. Price: ₹30.48 K/sq.ftSizes: 381 - 890 sq.ft.Under ConstructionPossession: Dec, 2030
I
Investorealty
+ 2 more
Vascon Tranquil Heights Project Images
Project Image of 612.0 - 924.0 Sq.ft 2 BHK Apartment for buy in Vascon Tranquil Heights
1/11
4.0 kms away
Zero Brokerage
2, 3 BHK Flats in Powai, Mumbai
2 BHK Flat
₹1.27 Cr
3 BHK Flat
₹1.99 Cr
Avg. Price: ₹21.14 K/sq.ftSizes: 612 - 924 sq.ft.Under ConstructionPossession: Apr, 2031
DS
Developer Sales Team
Signature By Peridot Project Images
Project Image of 428.0 - 590.0 Sq.ft 1 BHK Apartment for buy in Signature By Peridot
1/13
4.1 kms away
Zero Brokerage
1, 2 BHK Flats in Andheri West, Mumbai
1 BHK Flat
₹1.36 Cr - 1.48 Cr
2 BHK Flat
₹1.62 Cr - 1.87 Cr
Avg. Price: ₹31.75 K/sq.ftSizes: 428 - 590 sq.ft.Ready to MovePossession: Dec, 2025
Are you a property owner looking to rent/sell?
Post your property for FREE
Hello 👋🏻
Easy Contact with sellers
Personalized experience
My Activity
Contacted Properties
00
Seen Properties
00
Saved Properties
00
Recent Searches
00

Explore Sub Localities around Ashok Nagar, Mumbai

₹20,057
Avg. Price per sq.ft
5.99%
Rise in last 1 Year
₹21,756
Avg. Price per sq.ft
0.54%
Fall in last 1 Year
Sunder Nagar
1 people rated this locality
5
₹19,953
Avg. Price per sq.ft
1.35%
Fall in last 1 Year

Top Projects for Sale around Ashok Nagar, Mumbai

Gallery Cover Pic of Vaastu Omkar
1, 2, 3 BHK Apartments
Vile Parle East,Mumbai
₹1.43 Cr-2.4 Cr
Gallery Cover Pic of Atharv Brindavan
1, 2, 3, 4 BHK Apartments
Vile Parle East,Mumbai
₹2.16 Cr-12.23 Cr
Gallery Cover Pic of Sardar Inspire Residency
1, 2 BHK Apartments
Andheri East,Mumbai
₹1.37 Cr-2.2 Cr
Gallery Cover Pic of Advent Joy Pragati
1, 2, 3 BHK Apartments
Andheri East,Mumbai
₹1.27 Cr-2.34 Cr
Gallery Cover Pic of Lalani Goodwill
1, 2, 3 BHK Apartments
Andheri East,Mumbai
₹1.71 Cr-3.59 Cr
Gallery Cover Pic of UK lona
1, 2 BHK Apartments
Andheri East,Mumbai
₹89.36 L-1.66 Cr
Gallery Cover Pic of Siddhi Elite
1, 2 BHK Apartments
Vile Parle East,Mumbai
₹1.77 Cr-2.95 Cr
Gallery Cover Pic of Rakshi Elanza
1, 2, 3 BHK Apartments
Andheri East,Mumbai
₹1.05 Cr-2.77 Cr
Gallery Cover Pic of Bindra One
1 RK, 1, 2 BHK Apartments
Andheri East,Mumbai
₹64.35 L-1.63 Cr
Gallery Cover Pic of Atharv Navasamaj
1, 2, 3, 3.5, 4 BHK Apartments
Vile Parle East,Mumbai
₹2.71 Cr-11.95 Cr

Popular Locality for sale around Ashok Nagar, Mumbai

Andheri East
92 people rated this locality
4.63
₹23,490
Avg. Price per sq.ft
0.92%
Fall in last 1 Year
Vile Parle East
27 people rated this locality
4.33
₹34,990
Avg. Price per sq.ft
5.65%
Rise in last 1 Year
Price Trends are not available due to insufficient data.
You can still view properties in the area.
Saki Naka
11 people rated this locality
4.25
₹19,422
Avg. Price per sq.ft
0.14%
Rise in last 1 Year
₹22,457
Avg. Price per sq.ft
Santacruz East
23 people rated this locality
4.57
₹28,598
Avg. Price per sq.ft
2.85%
Rise in last 1 Year
Kurla West
20 people rated this locality
4.32
₹20,530
Avg. Price per sq.ft
6.61%
Rise in last 1 Year
₹26,893
Avg. Price per sq.ft
₹25,129
Avg. Price per sq.ft
17.06%
Rise in last 1 Year
₹42,052
Avg. Price per sq.ft
0.9%
Rise in last 1 Year

Popular searches for properties in Ashok Nagar, Mumbai

Resale Projects around Ashok Nagar, Mumbai

Gallery Cover Pic of Mistry Complex
Andheri East,Mumbai
1 BHK Apartment
Gallery Cover Pic of Crescent The Solitaire
Saki Naka,Mumbai
1, 2 BHK Apartments
76.02 L - 1.85 Cr
Gallery Cover Pic of Crescent Exotica
Andheri East,Mumbai
1, 2, 3.5 BHK Apartments
1.52 Cr - 3.06 Cr
Gallery Cover Pic of Raj Paradise
Andheri East,Mumbai
2 BHK Apartment
2.26 Cr - 2.26 Cr
Gallery Cover Pic of Riverdale Marol
Andheri East,Mumbai
1, 2 BHK Apartments
1.26 Cr - 1.82 Cr
Gallery Cover Pic of Crescent Landmark
Andheri East,Mumbai
Studio, 1, 2, 3 BHK Apartment,Studio Apartments
Gallery Cover Pic of Shree Premier
Andheri East,Mumbai
1, 2 BHK Apartments
1.49 Cr - 1.96 Cr
Gallery Cover Pic of Atul Blue Monarch
Andheri East,Mumbai
1, 2 BHK Apartments
1.25 Cr - 1.94 Cr
Gallery Cover Pic of Siddharth Siddhi Enclave
Vile Parle East,Mumbai
2 BHK Apartment
Gallery Cover Pic of Venezia Raj Darshan
Andheri East,Mumbai
2 BHK Apartment
1.75 Cr - 2.09 Cr

Ready to Move Projects around Ashok Nagar, Mumbai

Gallery Cover Pic of Twin Towers
Andheri East,Mumbai
Gallery Cover Pic of Poonam Society
Andheri East,Mumbai
Gallery Cover Pic of Arogya Sadan
Andheri East,Mumbai
Gallery Cover Pic of Koteshwar Nagar
Andheri East,Mumbai
Gallery Cover Pic of Ron Villa
Andheri East,Mumbai
Gallery Cover Pic of Om Sai Sagar
Andheri East,Mumbai
Gallery Cover Pic of Vidydani CHS
Andheri East,Mumbai
2 BHK Apartment
Gallery Cover Pic of Pleasant Park Blue Heavens
Andheri East,Mumbai
Gallery Cover Pic of Varsha Sangam
Andheri East,Mumbai
Gallery Cover Pic of Shamiks Enterprises Gokul
Vile Parle East,Mumbai

FAQs about New Projects in Ashok Nagar, Andheri East, Mumbai for Sale

How many ready to move projects are available for sale in Ashok Nagar, Mumbai?

There are 12 ready to move projects available in Ashok Nagar, Mumbai.

What are the top ready to move projects in Ashok Nagar, Mumbai?

The best ready to move projects in Ashok Nagar, Mumbai are:

Which projects in Ashok Nagar, Mumbai are close to Top Schools?

The projects close to Top schools in Ashok Nagar, Mumbai are:

Which are the most searched localities for buying projects in and around Ashok Nagar, Mumbai?

What are the top upcoming projects in Ashok Nagar, Mumbai?

What is the real estate price trend in Ashok Nagar, Mumbai?

In Ashok Nagar, Mumbai, there is 4.0% rise in last 12 months. Know more!

How many residential projects are available in Ashok Nagar, Mumbai?

There are 6 residential projects in Ashok Nagar, Mumbai.
Housing.com
Great Places to work - Housing.com
Great Places to work in Asia - Housing.com