Your search for property ends here - Buy, Rent, Sell - Housing.com
housing-logo
Don't Miss out! Get notified of new homes as soon as they are posted

Notifications can be turned off anytime from browser settings.

Buy in Mumbai
Download App
List PropertyFree
Saved
Property Type
Apartment
Independent House
Independent Floor
Plot
Studio
Duplex
Penthouse
Villa
Agricultural Land
BHK Type
1 RK
1 BHK
2 BHK
3 BHK
4 BHK
5 BHK
5+ BHK
0 -
20Cr
0
20.00Cr+
0
5Cr
10Cr
20Cr+
Sale Type
New Bookings
Resale
Construction Status
Ready to move
Under Construction
Verified
Verified by Housing.com: Authentic location and real photos
New Projects
Featured Agents
More Filters
Reset filters
Last Updated: Oct 22, 2026
Showing 1 - 30 of 94

New Projects in LBS Marg-Mulund West, Mumbai for Sale

Sort by:
Relevance
BA
Bonus Aventus Services
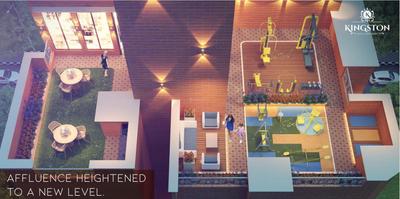
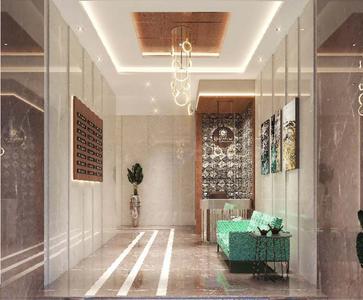
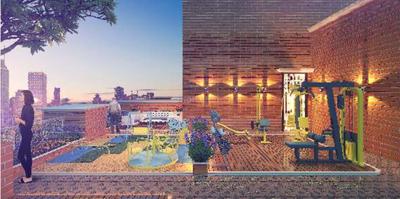
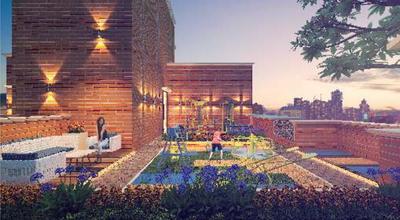
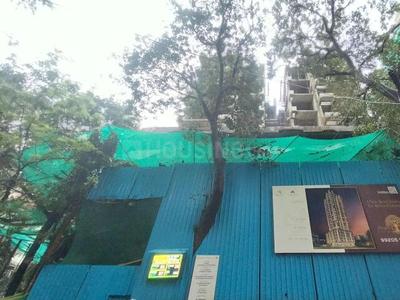
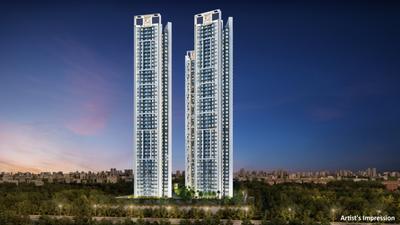
Empire Kingston Project Images
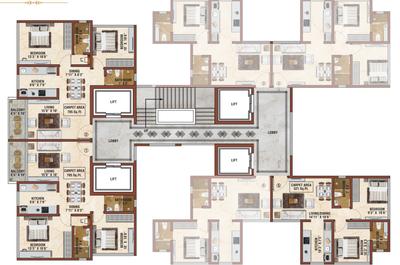
Project Image of 427.11 - 664.67 Sq.ft 1 BHK Apartment for buy in Empire Kingston
1/14
Zero Brokerage
1, 2 BHK Flats in Mulund West, Mumbai
1 BHK Flat
₹1.15 Cr
2 BHK Flat
₹1.67 Cr - 1.79 Cr
Avg. Price: ₹27 K/sq.ftPossession: Sep, 2025
BA
Bonus Aventus Services
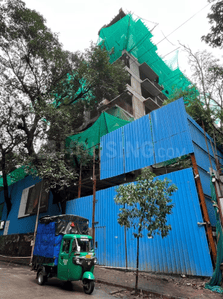
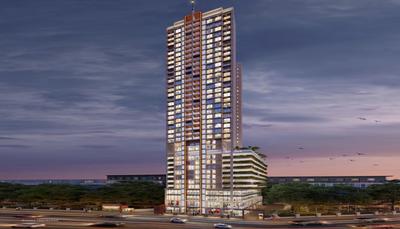
Manisha Chandraprabha Project Images
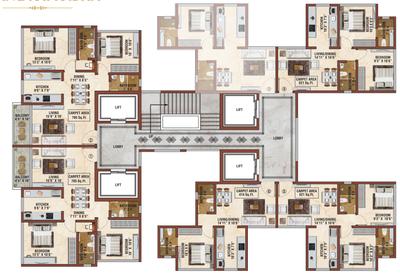
Project Image of 414.0 - 725.0 Sq.ft 1 BHK Apartment for buy in Manisha Chandraprabha
1/16
Zero Brokerage
1, 2 BHK Flats in Mulund West, Mumbai
1 BHK Flat
₹1.27 Cr
2 BHK Flat
₹1.58 Cr - 2.2 Cr
Avg. Price: ₹30.49 K/sq.ftPossession: May, 2026
BA
Bonus Aventus Services
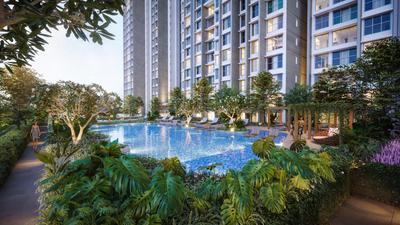
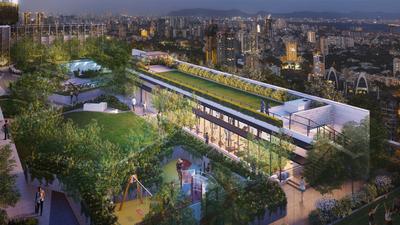
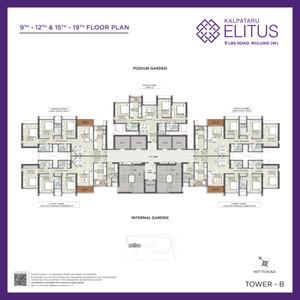
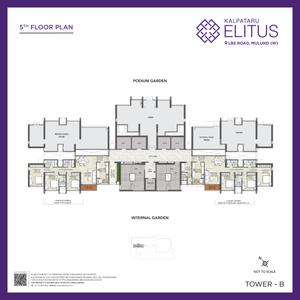
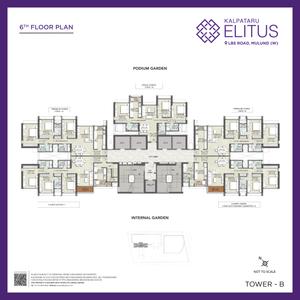
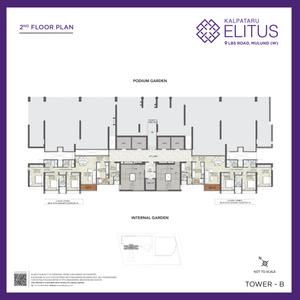
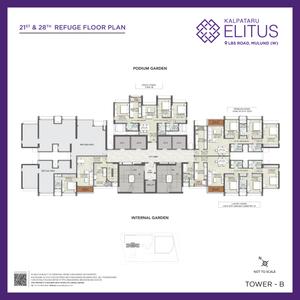
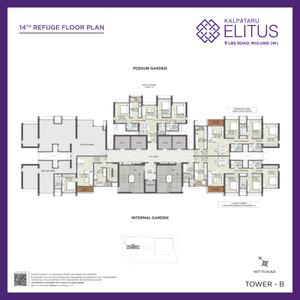
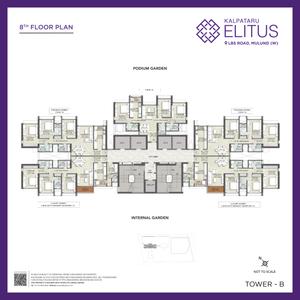
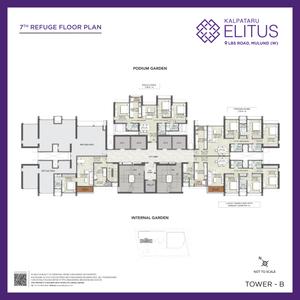
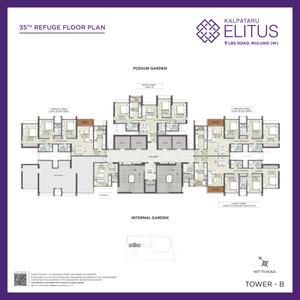
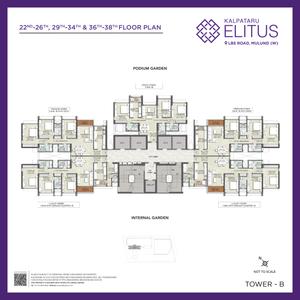
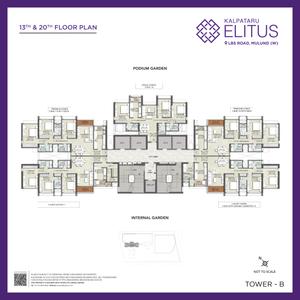
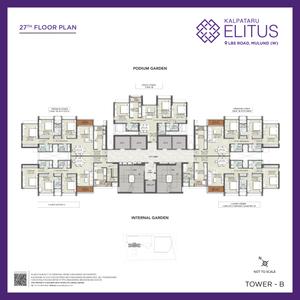
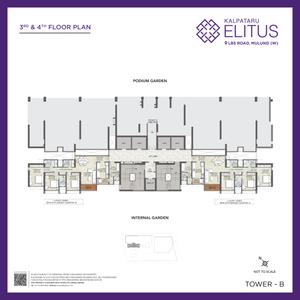
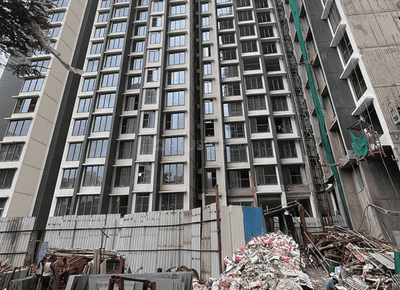
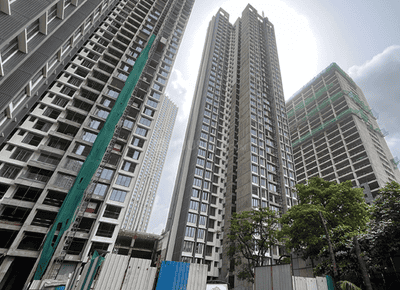
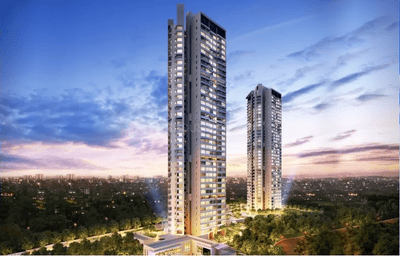
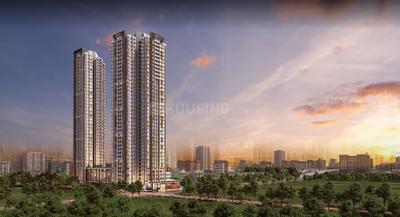
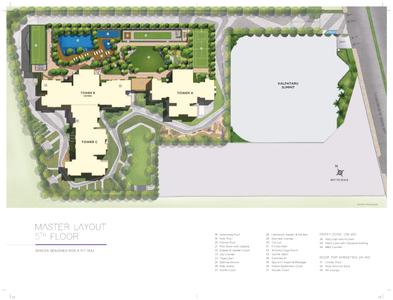
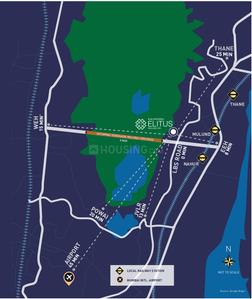
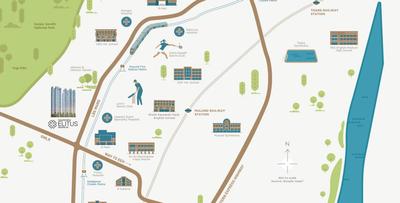
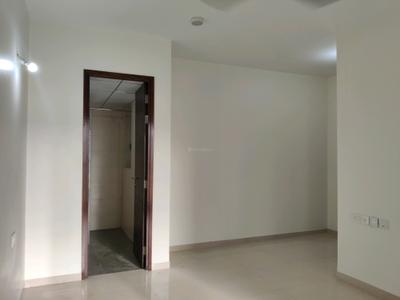
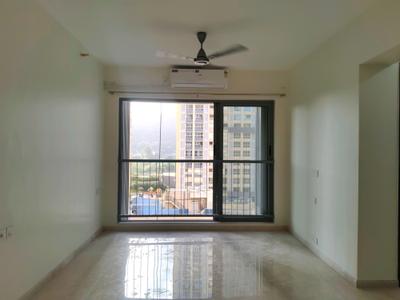
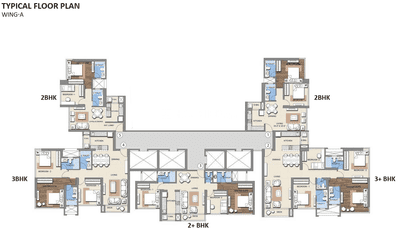
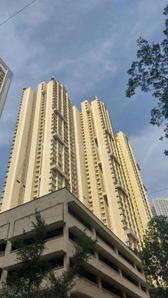
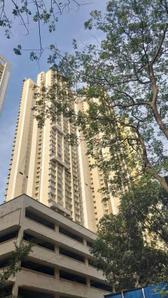
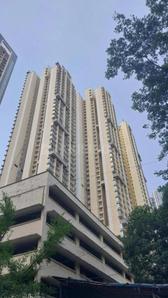
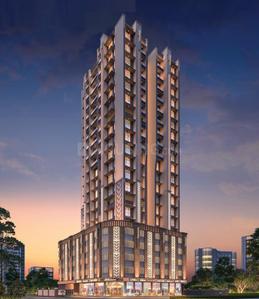
Kalpataru Elitus Project Images
Project Image of 1013.0 - 1329.0 Sq.ft 3 BHK Apartment for buy in Kalpataru Elitus
View Sample 3D Tour
View Sample 3D Tour
1/39
Zero Brokerage
3 BHK Flat in Mulund West, Mumbai
3 BHK Flat
₹3.09 Cr - 4.06 Cr
Avg. Price: ₹30.55 K/sq.ftPossession: Sep, 2028
H
HomeBazaar.com
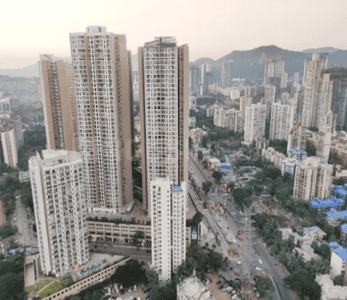
Oberoi Eternia Towers A to D Project Images
Project Image of 912.78 - 2170.0 Sq.ft 3 BHK Apartment for buy in Oberoi Eternia Towers A to D
View Sample 3D Tour
1/35
Zero Brokerage
3, 4 BHK Flats in Mulund West, Mumbai
3 BHK Flat
₹2.72 Cr - 3.59 Cr
4 BHK Flat
₹5.75 Cr - 6.47 Cr
Avg. Price: ₹29.83 K/sq.ftPossession: Dec, 2023
MR
Marathon Realty
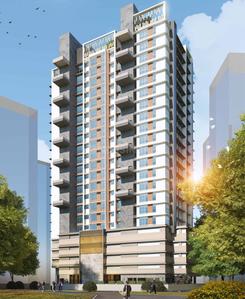
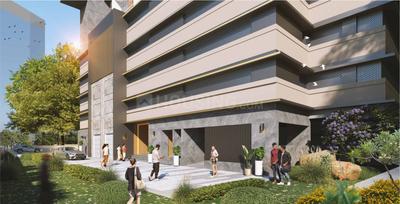
Marathon Monte Carlo 2 Project Images
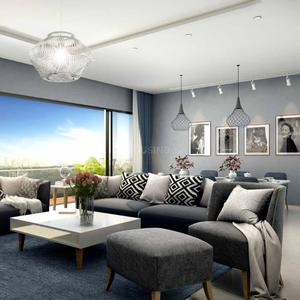
Project Image of 2009.0 - 3742.0 Sq.ft 4 BHK Apartment for buy in Marathon Monte Carlo 2
1/18
4, 5, 6 BHK Flats in Mulund West, Mumbai
4 BHK Flat
₹6.34 Cr - 7.3 Cr
5 BHK Flat
₹6.7 Cr - 8.5 Cr
6 BHK Flat
₹10 Cr - 10.68 Cr
Avg. Price: ₹28.55 K - ₹31.57 K/sq.ftPossession: Sep, 2023
SR
Shreeji Realties Pvt Ltd
Shreeji Green Origin Project Images
Project Image of 490.3 - 740.56 Sq.ft 1 BHK Apartment for buy in Shreeji Green Origin
1/14
1, 2 BHK Flats in Mulund West, Mumbai
1 BHK Flat
₹1.41 Cr - 1.55 Cr
2 BHK Flat
₹1.98 Cr - 2.2 Cr
Avg. Price: ₹29.18 K/sq.ftPossession: Aug, 2029
AS
Ashwin Sheth Group
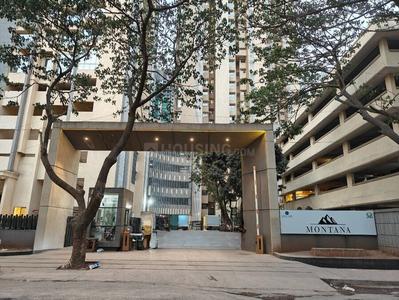
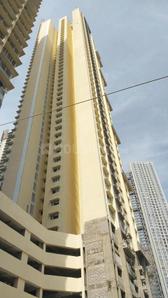
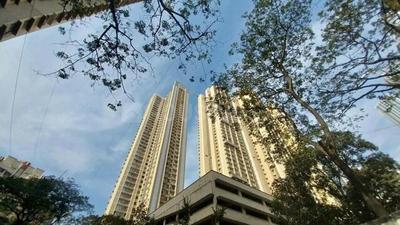
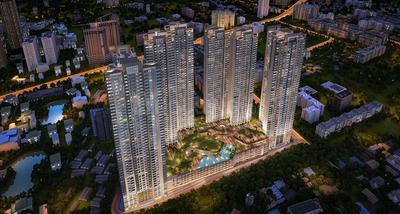
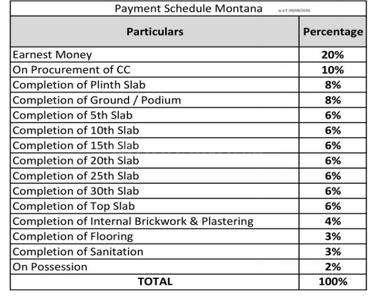
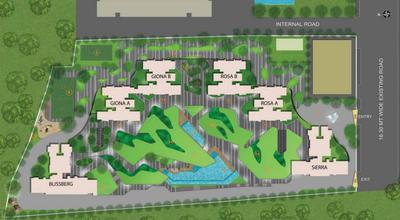
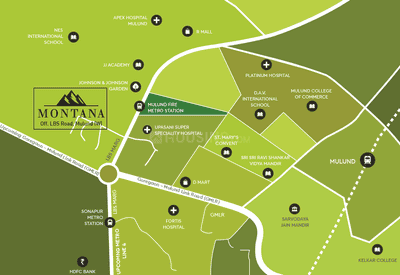
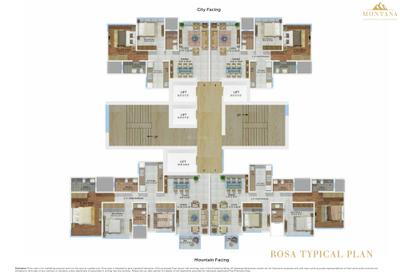
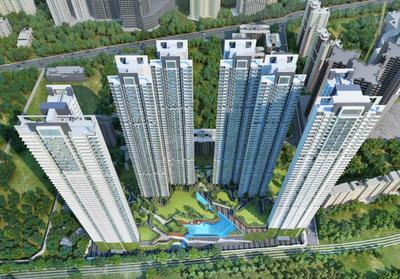
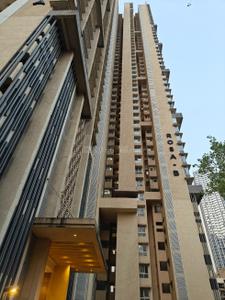
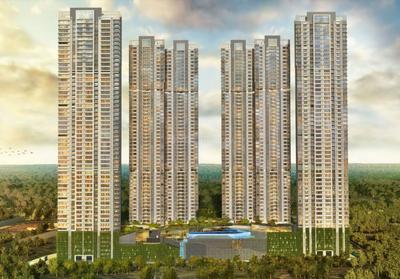
Sheth Montana Phase 4 Project Images
Project Image of 594.0 - 1351.0 Sq.ft 2 BHK Apartment for buy in Sheth Montana Phase 4
1/48
2, 2.5, 3, 3.5, 4 BHK Flats in Mulund West, Mumbai
2 BHK Flat
₹2.12 Cr - 2.52 Cr
2.5 BHK Flat
₹3.21 Cr
3 BHK Flat
₹3.95 Cr
3.5 BHK Flat
₹4.77 Cr
4 BHK Flat
₹4.81 Cr
Avg. Price: ₹35.63 K/sq.ftPossession: Dec, 2026
VG
Vardhan Group
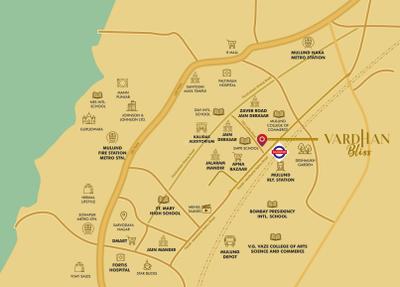
Vardhan Bliss Project Images
Project Image of 546.0 - 1047.66 Sq.ft 1 BHK Apartment for buy in Vardhan Bliss
1/13
1, 2, 3 BHK Flats in Mulund West, Mumbai
1 BHK Flat
Price on Request
2 BHK Flat
Price on Request
3 BHK Flat
Price on Request
Possession: Apr, 2028

Zero Brokerage Projects around LBS Marg-Mulund West

Gallery Cover Pic of Contendre Enclave
0.41 kmfrom
₹1.38 Cr - 3.08 Cr
Contendre Enclave
Contendre
2, 3 BHK Flats Mulund West, Mumbai
BA
Bonus Aventus Services
Seller
Gallery Cover Pic of Blackplinth The Shivram CHSL Phase 2
0.54 kmfrom
₹1.6 Cr - 3.69 Cr
Blackplinth The Shivram CHSL Phase 2
Blackplinth Developers
1.5, 2, 3, 4 BHK Flats Mulund West, Mumbai
BA
Bonus Aventus Services
Seller
Gallery Cover Pic of Kalpataru Elitus
0.66 kmfrom
₹3.09 Cr - 4.06 Cr
Kalpataru Elitus
Kalpataru Group
3 BHK Flat Mulund West, Mumbai
BA
Bonus Aventus Services
Seller
Gallery Cover Pic of Shreejee Passcode Paradise
0.74 kmfrom
₹1.17 Cr - 2.66 Cr
Shreejee Passcode Paradise
Shreejee Buildcon Group
1, 2, 3 BHK Flats Mulund West, Mumbai
BA
Bonus Aventus Services
Seller
SL
Shraddha Landmark
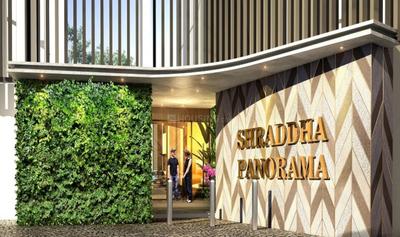
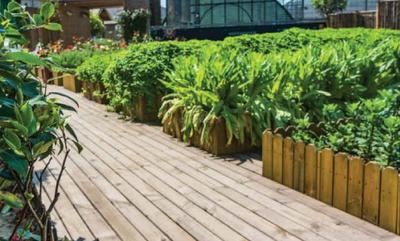
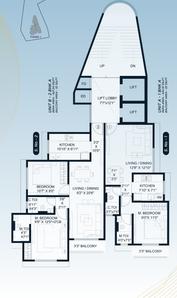
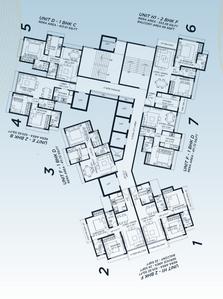
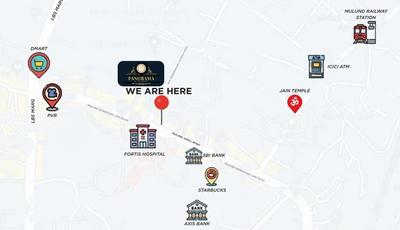
Shraddha Panorama Project Images
Project Image of 411.72 - 681.92 Sq.ft 1 BHK Apartment for buy in Shraddha Panorama
1/9
1, 2 BHK Flats in Mulund West, Mumbai
1 BHK Flat
₹1.09 Cr - 1.27 Cr
2 BHK Flat
₹1.38 Cr - 1.81 Cr
Avg. Price: ₹26.58 K/sq.ftPossession: Dec, 2026
MP
Mahalakshmi Padam Private Limited
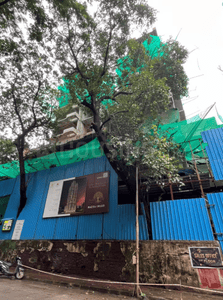
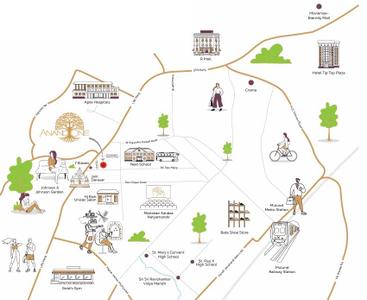
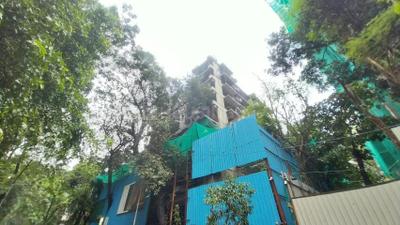
Mahalakshmi Anand One Project Images
Project Image of 792.65 - 1139.68 Sq.ft 3 BHK Apartment for buy in Mahalakshmi Anand One
1/17
3 BHK Flat in Mulund West, Mumbai
3 BHK Flat
Price on Request
Possession: Dec, 2030
Updated
3w ago
AA
Aishwarya Associates Llp
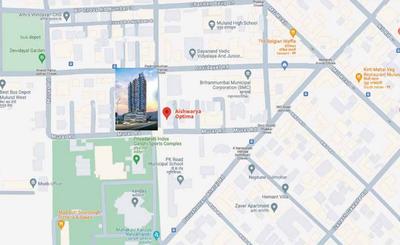
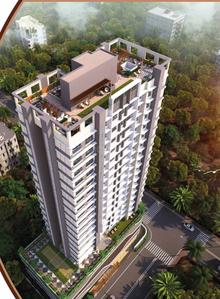
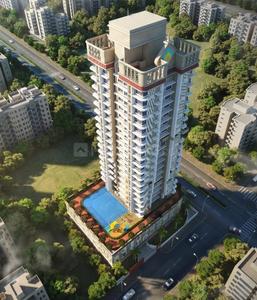
Aishwarya Optima Project Images
Project Image of 493.0 - 745.0 Sq.ft 1 BHK Apartment for buy in Aishwarya Optima
1/7
1, 2 BHK Flats in Mulund West, Mumbai
1 BHK Flat
₹1.41 Cr
2 BHK Flat
₹2.07 Cr - 2.12 Cr
Avg. Price: ₹28.5 K/sq.ftPossession: Apr, 2027
AR
Aarambh Realty
Aarambh Ambe Ashirwad Project Images
Project Image of 613.0 - 695.0 Sq.ft 2 BHK Apartment for buy in Aarambh Ambe Ashirwad
1/13
2 BHK Flat in Mulund West, Mumbai
2 BHK Flat
Price on Request
Possession: Dec, 2028
TW
The Wadhwa Group
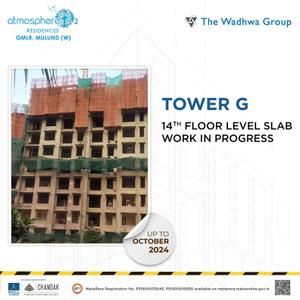
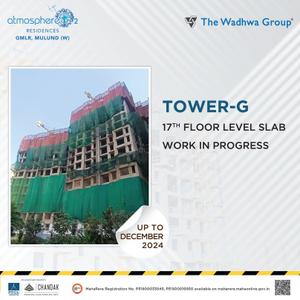
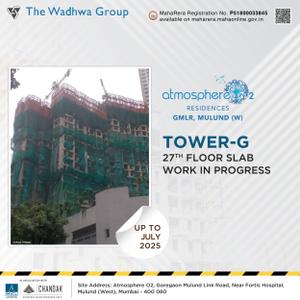
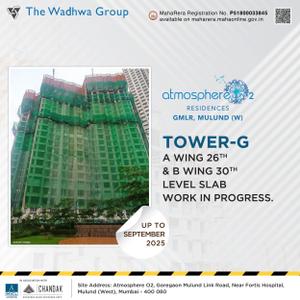
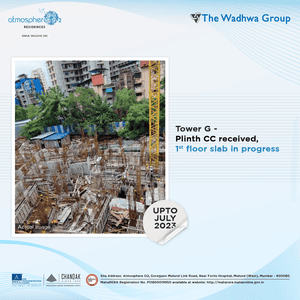
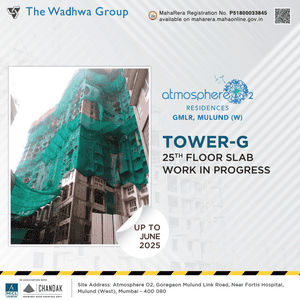
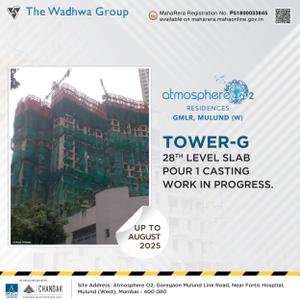
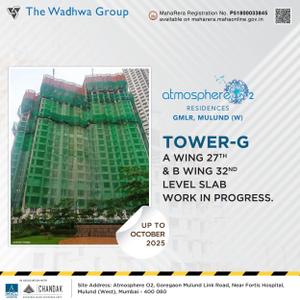
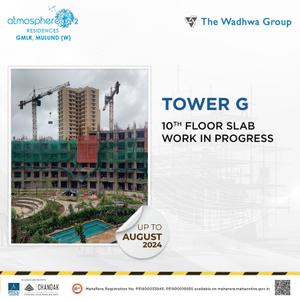
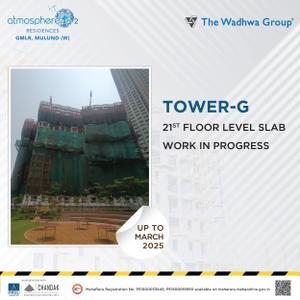
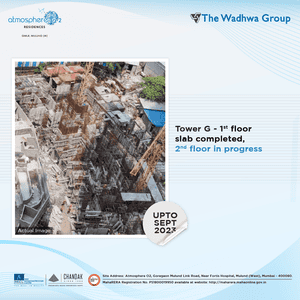
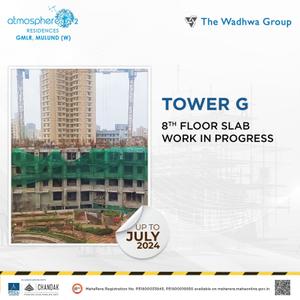
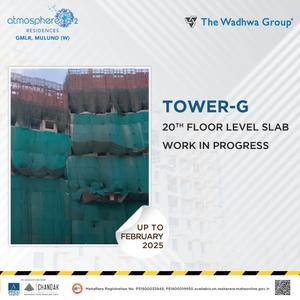
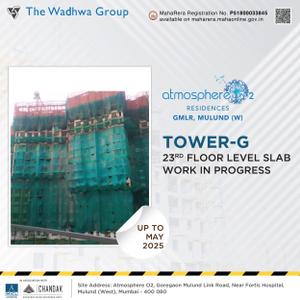
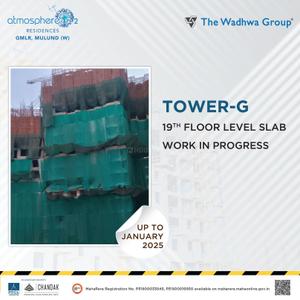
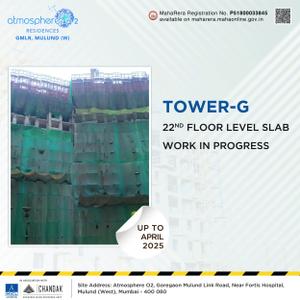
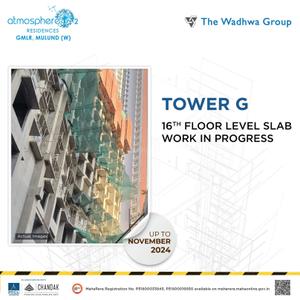
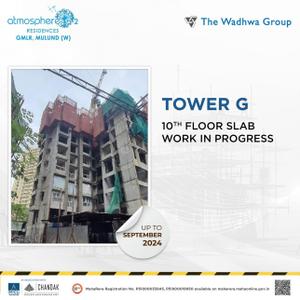
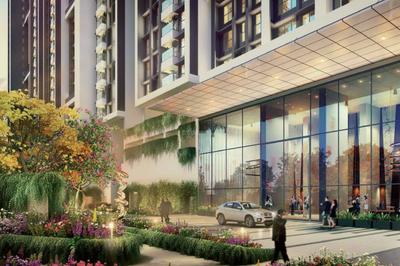
Atmosphere O2 Tower G Project Images
Project Image of 584.0 - 892.0 Sq.ft 2 BHK Apartment for buy in Atmosphere O2 Tower G
1/32
2, 2.5, 3 BHK Flats in Mulund West, Mumbai
2 BHK Flat
₹1.58 Cr - 1.72 Cr
2.5 BHK Flat
₹2.05 Cr - 2.16 Cr
3 BHK Flat
₹2.24 Cr - 2.42 Cr
Avg. Price: ₹27.13 K/sq.ftPossession: Dec, 2028
SR
Sanaya Realties
Sanaya Elysium Project Images
Project Image of 671.0 - 1812.0 Sq.ft 2 BHK Apartment for buy in Sanaya Elysium
1/15
2, 2.5, 3, 5 BHK Flats in Mulund West, Mumbai
2 BHK Flat
₹2.3 Cr - 2.65 Cr
2.5 BHK Flat
₹2.7 Cr
3 BHK Flat
₹2.77 Cr - 3.38 Cr
5 BHK Flat
₹6 Cr
Avg. Price: ₹33.69 K/sq.ftPossession: Dec, 2022
LR
L&T Realty
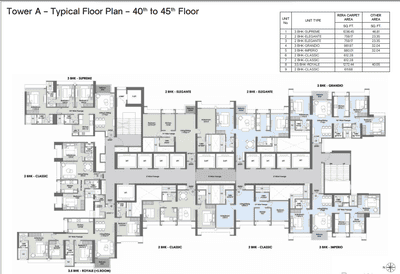
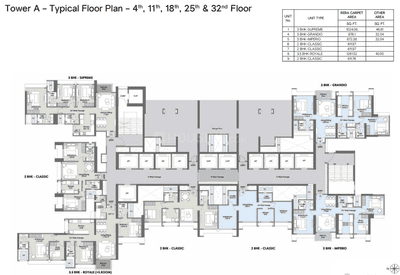
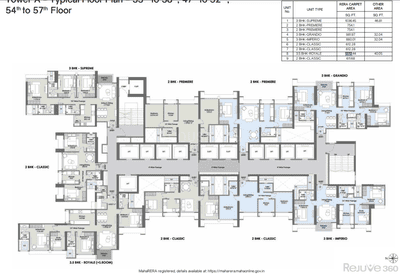
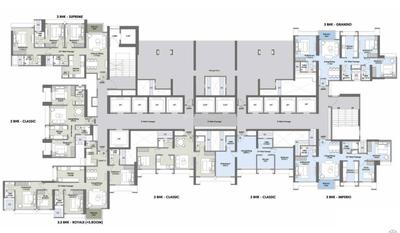
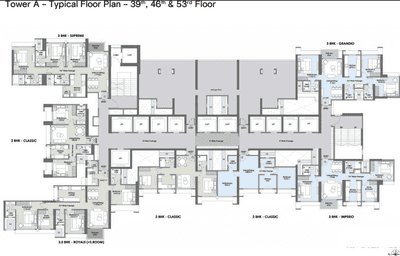
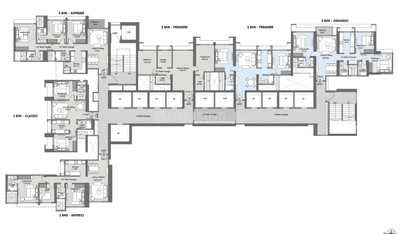
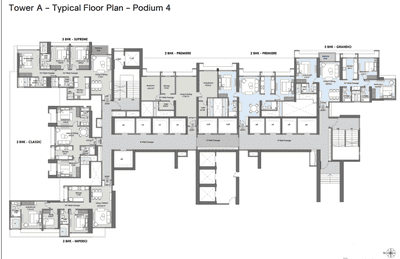
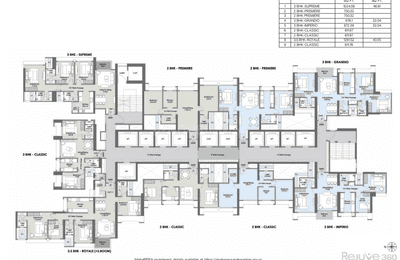
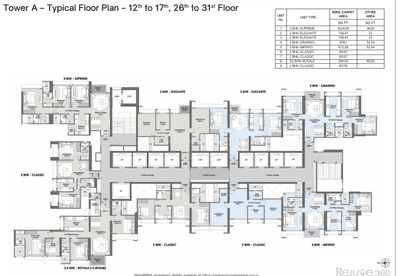
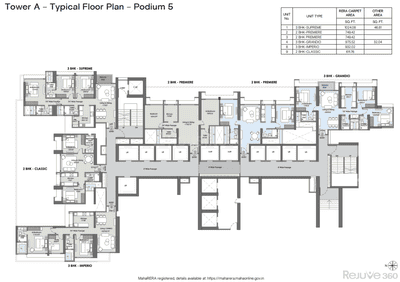
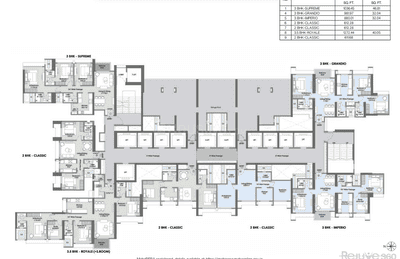
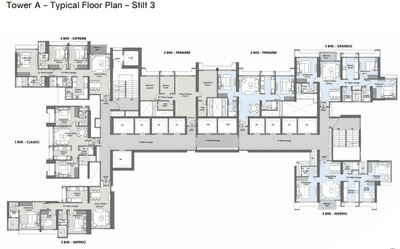
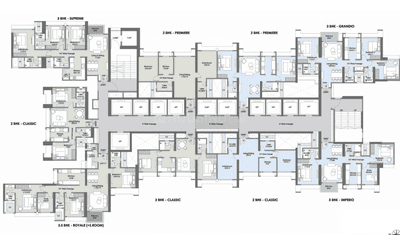
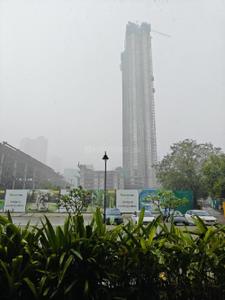
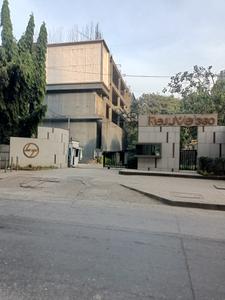
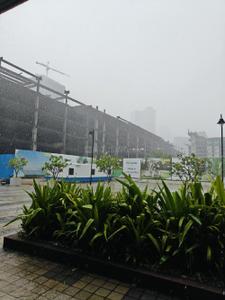
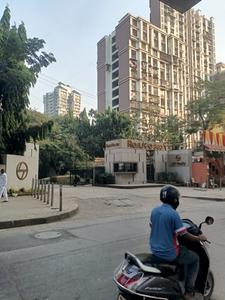
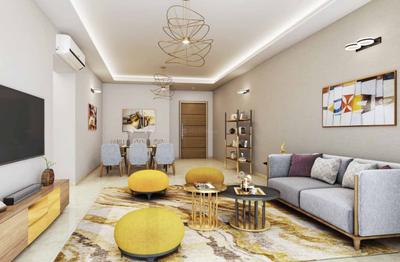
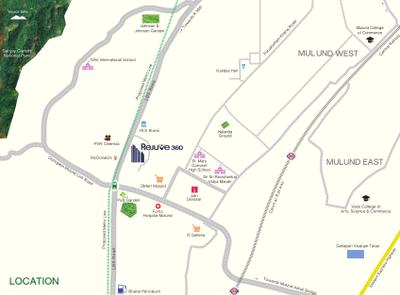
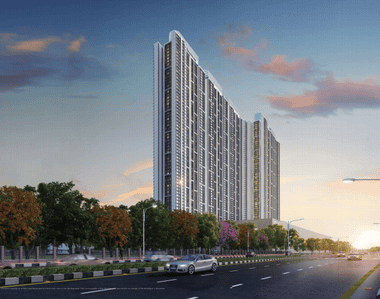
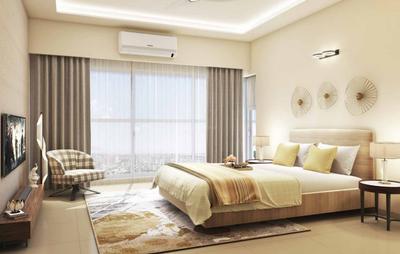
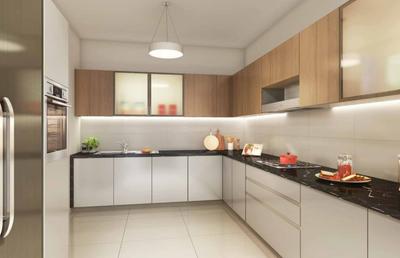
L And T Rejuve 360 Tower A Project Images
Project Image of 610.0 - 1312.0 Sq.ft 2 BHK Apartment for buy in L And T Rejuve 360 Tower A
1/53
2, 2.5, 3, 3.5, 4 BHK Flats in Mulund West, Mumbai
2 BHK Flat
₹2.02 Cr - 3.09 Cr
2.5 BHK Flat
₹3.02 Cr - 3.09 Cr
3 BHK Flat
₹2.89 Cr - 4.35 Cr
3.5 BHK Flat
₹4.18 Cr - 4.31 Cr
4 BHK Flat
₹4.31 Cr
Avg. Price: ₹33.17 K/sq.ftPossession: Dec, 2026
NL
Nirmal Lifestyle
Nirmal Lifestyle Blu Diamond One Edition Project Images
Project Image of 511.0 - 839.0 Sq.ft 2 BHK Apartment for buy in Nirmal Lifestyle Blu Diamond One Edition
1/9
2, 3, 4 BHK Flats in Mulund West, Mumbai
2 BHK Flat
Price on Request
3 BHK Flat
Price on Request
4 BHK Flat
Price on Request
Avg. Price: ₹17.55k/sq.ftPossession: Feb, 2021
HB
Hazari Bhuvan AOP
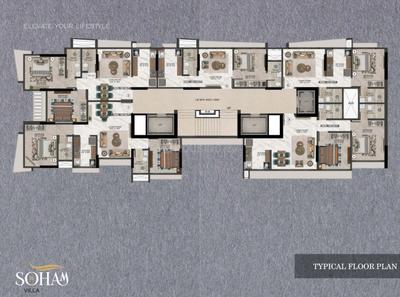
Soham Villa Project Images
Project Image of 400.0 - 602.0 Sq.ft 1 BHK Apartment for buy in Soham Villa
1/4
1, 2, 3 BHK Flats in Mulund West, Mumbai
1 BHK Flat
₹1.08 Cr - 1.93 Cr
2 BHK Flat
₹1.08 Cr - 1.93 Cr
3 BHK Flat
₹1.08 Cr - 1.93 Cr
Avg. Price: ₹27.02 K/sq.ftPossession: Dec, 2025
NB
Nirmal Builders Mumbai
Nirmal Galaxy Project Images
Project Image of 1089.0 - 1467.0 Sq.ft 2 BHK Apartment for buy in Nirmal Galaxy
1/3
2, 3 BHK Flats in Mulund West, Mumbai
2 BHK Flat
Price on Request
3 BHK Flat
Price on Request
Possession: Sep, 2013
RB
Reputed Builder
Samata CHS Project Images
Project Image of 0.0 - 590.0 Sq.ft 1 BHK Apartment for buy in Samata CHS
1/2
1 BHK Flat in Mulund West, Mumbai
1 BHK Flat
Price on Request
Possession: Jul, 1995

Ready to Move Projects around LBS Marg-Mulund West

Gallery Cover Pic of Contendre Enclave
₹1.38 Cr - 3.08 Cr
Contendre Enclave
by Contendre
2, 3 BHK Flats
Mulund West, Mumbai
BA
Bonus Aventus Services
Seller
Gallery Cover Pic of Blackplinth The Shivram CHSL Phase 2
₹1.6 Cr - 3.69 Cr
Blackplinth The Shivram CHSL Phase 2
by Blackplinth Developers
1.5, 2, 3, 4 BHK Flats
Mulund West, Mumbai
BA
Bonus Aventus Services
Seller
Gallery Cover Pic of Shreejee Passcode Paradise
₹1.17 Cr - 2.66 Cr
Shreejee Passcode Paradise
by Shreejee Buildcon Group
1, 2, 3 BHK Flats
Mulund West, Mumbai
BA
Bonus Aventus Services
Seller
H
HDIL
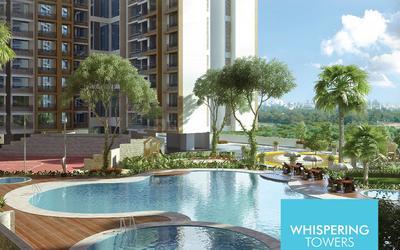
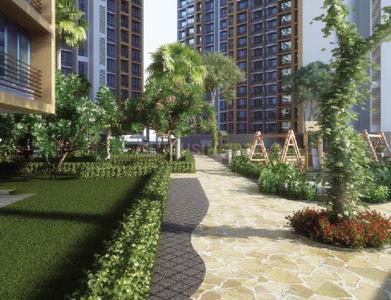
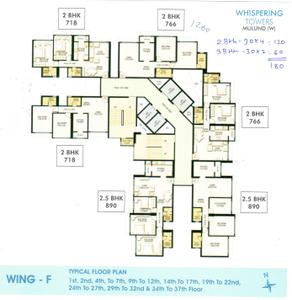
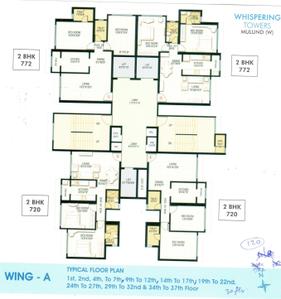
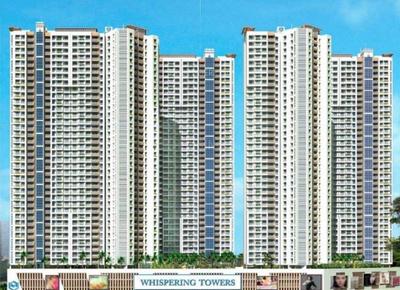
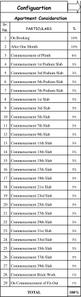
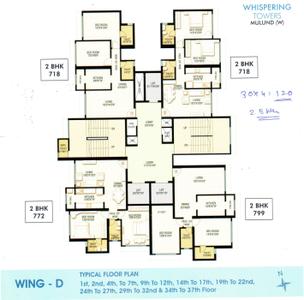
HDIL Whispering Tower A B C D Project Images
Project Image of 735.0 - 1144.0 Sq.ft 2 BHK Apartment for buy in HDIL Whispering Tower A B C D
1/5
2, 2.5, 3 BHK Flats in Mulund West, Mumbai
2 BHK Flat
Price on Request
2.5 BHK Flat
Price on Request
3 BHK Flat
Price on Request
Avg. Price: ₹16.8k/sq.ftPossession: Apr, 2022
DS
Damji Shamji Shah Group
DSS Mahavir Galaxy Project Images
Project Image of 498.05 - 802.56 Sq.ft 1 BHK Apartment for buy in DSS Mahavir Galaxy
1/18
1, 2 BHK Flats in Mulund West, Mumbai
1 BHK Flat
₹1.36 Cr
2 BHK Flat
₹1.95 Cr - 2.2 Cr
Avg. Price: ₹27.38 K/sq.ftPossession: Jun, 2024
H
HDIL
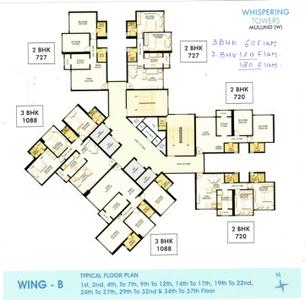
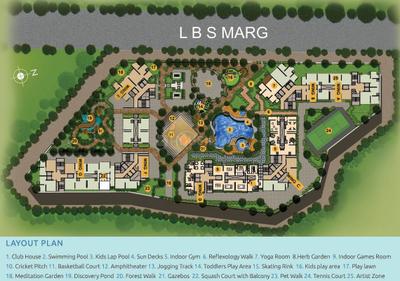
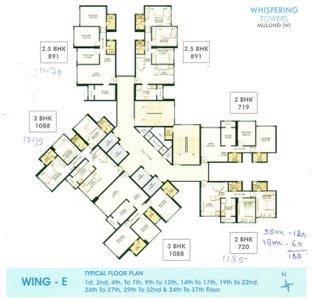
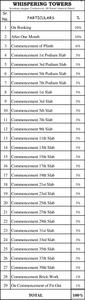
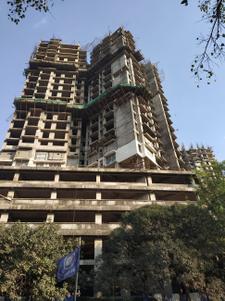
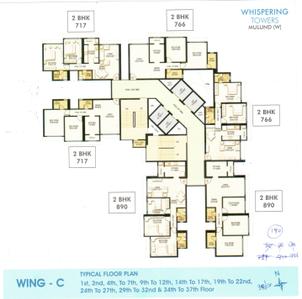
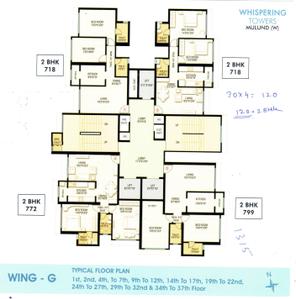
HDIL Whispering Towers Project Images
Project Image of 719.0 - 1460.0 Sq.ft 2 BHK Apartment for buy in HDIL Whispering Towers
1/17
2, 2.5, 3 BHK Flats in Mulund West, Mumbai
2 BHK Flat
Price on Request
2.5 BHK Flat
Price on Request
3 BHK Flat
Price on Request
Avg. Price: ₹16.8k/sq.ftPossession: Nov, 2020
TW
The Wadhwa Group
The Codename Kickstart Project Images
Project Image of 600.0 - 1200.0 Sq.ft 1 BHK Apartment for buy in The Codename Kickstart
1/7
1, 2 BHK Flats in Mulund West, Mumbai
1 BHK Flat
Price on Request
2 BHK Flat
Price on Request
TS
Tridev Shreeji Associates
Tridev Kailash Residency Project Images
Project Image of 417.0 - 1825.0 Sq.ft 1 BHK Apartment for buy in Tridev Kailash Residency
1/11
1, 2, 3, 3.5, 4 BHK Flats in Mulund West, Mumbai
1 BHK Flat
₹1.1 Cr
2 BHK Flat
₹1.59 Cr - 2.13 Cr
3 BHK Flat
₹2.52 Cr - 2.7 Cr
3.5 BHK Flat
₹4.13 Cr
4 BHK Flat
₹3.9 Cr - 4.84 Cr
Avg. Price: ₹26.5 K/sq.ftPossession: Oct, 2021
Updated
4w ago
NL
Nirmal Lifestyle
Nirmal Lifestyle Amethyst Project Images
Project Image of 469.0 - 1312.0 Sq.ft 2 BHK Apartment for buy in Nirmal Lifestyle Amethyst
1/3
2, 2.5, 3, 3.5 BHK Flats in Mulund West, Mumbai
2 BHK Flat
Price on Request
2.5 BHK Flat
Price on Request
3 BHK Flat
Price on Request
3.5 BHK Flat
Price on Request
Avg. Price: ₹19.58k/sq.ftPossession: Sep, 2020
NL
Nirmal Lifestyle
Nirmal Lifestyle One Mumbai Project Images
Project Image of 386.0 - 1090.0 Sq.ft 1 BHK Apartment for buy in Nirmal Lifestyle One Mumbai
1/10
2, 3, 4 BHK Flats in Mulund West, Mumbai
2 BHK Flat
Price on Request
3 BHK Flat
Price on Request
4 BHK Flat
Price on Request
Avg. Price: ₹17.55k/sq.ftPossession: Feb, 2021
AS
Ashwin Sheth Group
Sheth Montana Phase 1 Project Images
Project Image of 696.0 - 1397.0 Sq.ft 2 BHK Apartment for buy in Sheth Montana Phase 1
1/17
2, 3, 3.5 BHK Flats in Mulund West, Mumbai
2 BHK Flat
₹2.24 Cr - 2.33 Cr
3 BHK Flat
₹2.97 Cr - 3.36 Cr
3.5 BHK Flat
₹4.49 Cr
Avg. Price: ₹32.15 K/sq.ftPossession: Dec, 2023
AP
Atlanta Properties
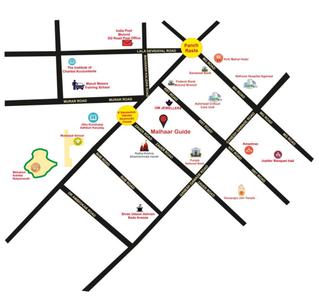
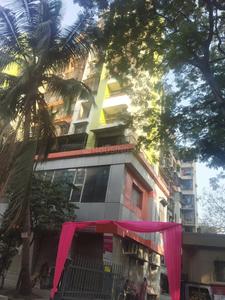
Atlanta Malhar Guide Project Images
Project Image of 295.0 - 811.0 Sq.ft 1 RK Apartment for buy in Atlanta Malhar Guide
1/9
1 RK, 1, 2, 3 BHK Flats in Mulund West, Mumbai
1 RK Flat
₹85.86 L
1 BHK Flat
₹1.16 Cr
2 BHK Flat
₹1.79 Cr - 1.89 Cr
3 BHK Flat
₹2.36 Cr
Avg. Price: ₹29.11 K/sq.ftPossession: Dec, 2024
RB
Reputed Builder
Satyam CHS Project Images
Project Image of 0.0 - 286.0 Sq.ft 1 RK Apartment for buy in Satyam CHS
1/2
1 RK Flat in Mulund West, Mumbai
1 RK Flat
Price on Request
Possession: Nov, 2009
H
HDIL
HDIL The Nest Project Images
Project Image of 0.0 - 279.86 Sq.ft 1 BHK Apartment for buy in HDIL The Nest
1/17

HDIL The Nest

RERA
3.4
1 BHK Flat in Mulund West, Mumbai
1 BHK Flat
₹77.38 L
Avg. Price: ₹27.63 K/sq.ftPossession: Oct, 2019
1
Are you a property owner looking to rent/sell?
Post your property for FREE
Hello 👋🏻
Easy Contact with sellers
Personalized experience
My Activity
Contacted Properties
00
Seen Properties
00
Saved Properties
00
Recent Searches
00

Top Projects for Sale around LBS Marg-Mulund West, Mumbai

Gallery Cover Pic of Runwal Sanctuary
2, 2.5, 3, 4 BHK Apartments
Mulund West,Mumbai
₹1.71 Cr-4.1 Cr
Gallery Cover Pic of Shraddha Panorama
1, 2 BHK Apartments
Mulund West,Mumbai
₹1.09 Cr-1.81 Cr
Gallery Cover Pic of Aishwarya Optima
1, 2 BHK Apartments
Mulund West,Mumbai
₹1.41 Cr-2.12 Cr
Gallery Cover Pic of Vardhan Bliss
1, 2, 3 BHK Apartments
Mulund West,Mumbai
 
Gallery Cover Pic of Metro Saraswati Square
1, 2, 3 BHK Apartments
Mulund West,Mumbai
₹1.24 Cr-2.29 Cr
Gallery Cover Pic of Manisha Dhanraj Tower
1, 2 BHK Apartments
Mulund West,Mumbai
₹1.02 Cr-1.34 Cr
Gallery Cover Pic of Vikas 11
3, 4, 5 BHK Apartments
Mulund West,Mumbai
 
Gallery Cover Pic of Dedhia Avenue
2 BHK Apartment
Mulund West,Mumbai
 
Gallery Cover Pic of Pinal Pramukh Krupa
Property
Mulund West,Mumbai
 
Gallery Cover Pic of Sunny Stellar
1, 2, 3 BHK Apartments
Mulund West,Mumbai
 

Popular Locality for sale around LBS Marg-Mulund West, Mumbai

Mulund West
41 people rated this locality
4.66
₹24,143
Avg. Price per sq.ft
7.63%
Rise in last 1 Year
Bhandup West

35 people rated this locality
4.46
₹18,935
Avg. Price per sq.ft
6.84%
Rise in last 1 Year
Dharamveer Nagar
2 people rated this locality
4.2
₹17,688
Avg. Price per sq.ft
4.74%
Rise in last 1 Year
Mulund East
18 people rated this locality
4.54
₹20,583
Avg. Price per sq.ft
1.89%
Rise in last 1 Year
₹17,571
Avg. Price per sq.ft
14.96%
Rise in last 1 Year
₹19,889
Avg. Price per sq.ft
3.53%
Fall in last 1 Year
₹19,889
Avg. Price per sq.ft
3.53%
Fall in last 1 Year
₹2,844
Avg. Price per sq.ft
Price Trends are not available due to insufficient data.
You can still view properties in the area.

Explore Regions in Mumbai

₹33,312
Avg. Price per sq.ft
7.85%
Rise in last 1 Year
₹14,398
Avg. Price per sq.ft
20.55%
Rise in last 1 Year
₹10,356
Avg. Price per sq.ft
16.45%
Rise in last 1 Year

Popular searches for properties in LBS Marg-Mulund West, Mumbai

Filter by Property Type

Resale Projects around LBS Marg-Mulund West, Mumbai

Gallery Cover Pic of Oberoi Eternia Towers A to D
Mulund West,Mumbai
3, 4 BHK Apartments
2.72 Cr - 6.47 Cr
Gallery Cover Pic of Fortune Elite
Mulund West,Mumbai
2 BHK Apartment
1.72 Cr - 2.7 Cr
Gallery Cover Pic of Nirmal Polaris B 20 21
Mulund West,Mumbai
2, 2.5, 3 BHK Apartments
Gallery Cover Pic of Shraddha Landmark Harmony
Mulund West,Mumbai
1, 2 BHK Apartments
76.47 L - 1.37 Cr
Gallery Cover Pic of Aaryan Rohini Residency Of Jeevan Kunj CHSL
Mulund West,Mumbai
2 BHK Apartment
1.65 Cr - 1.65 Cr
Gallery Cover Pic of Nirmal Zircon
Mulund West,Mumbai
2, 2.5, 3 BHK Apartments
1.43 Cr - 1.82 Cr
Gallery Cover Pic of Runwal Anthurium
Mulund West,Mumbai
2, 2.5, 3, 3.5, 4 BHK Apartments
2.15 Cr - 5.2 Cr
Gallery Cover Pic of Marathon Cosmos
Mulund West,Mumbai
1, 2, 4 BHK Apartments
1.23 Cr - 3.9 Cr
Gallery Cover Pic of Integrated Kamal
Mulund West,Mumbai
1, 2, 2.5, 3 BHK Apartments
1.17 Cr - 2.1 Cr

Ready to Move Projects around LBS Marg-Mulund West, Mumbai

Gallery Cover Pic of Nirmal The Blue Diamond
Mulund West,Mumbai
Gallery Cover Pic of Yug Celeste
Mulund West,Mumbai
1 BHK Apartment
Gallery Cover Pic of Sawant Sadan
Mulund West,Mumbai
Gallery Cover Pic of  Sapphire Towers
Mulund West,Mumbai
Gallery Cover Pic of  Viva Heights
Mulund West,Mumbai
Gallery Cover Pic of Brahma Tower
Mulund West,Mumbai
Gallery Cover Pic of Silver Bell
Mulund West,Mumbai
Gallery Cover Pic of Gupta Bhavan
Mulund West,Mumbai
Gallery Cover Pic of Ambaji Apartment
Mulund West,Mumbai
Gallery Cover Pic of Advani Apartments
Mulund West,Mumbai

FAQs about New Projects in LBS Marg-Mulund West, Mumbai for Sale

How many ready to move projects are available for sale in LBS Marg-Mulund West, Mumbai?

There are 28 ready to move projects available in LBS Marg-Mulund West, Mumbai.

What are the top ready to move projects in LBS Marg-Mulund West, Mumbai?
Which projects in LBS Marg-Mulund West, Mumbai are close to Top Schools?
The projects close to Top schools in LBS Marg-Mulund West, Mumbai are:

What are the top upcoming projects in LBS Marg-Mulund West, Mumbai?

What is the real estate price trend in LBS Marg-Mulund West, Mumbai?

In LBS Marg-Mulund West, Mumbai, there is 12.02% rise in last 12 months. Know more!

How many residential projects are available in LBS Marg-Mulund West, Mumbai?

There are 78 residential projects in LBS Marg-Mulund West, Mumbai.

What are the most affordable projects in LBS Marg-Mulund West, Mumbai?

The most affordable projects in LBS Marg-Mulund West, Mumbai are:
Housing.com
Great Places to work - Housing.comGreat Places to work in Asia - Housing.com