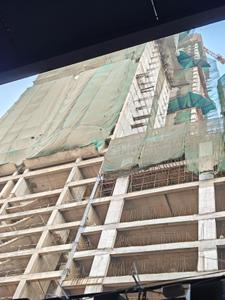
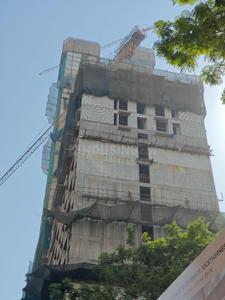
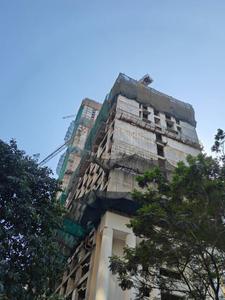
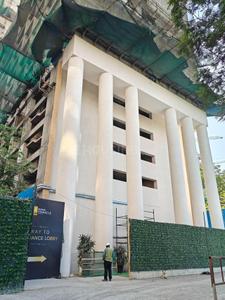
Your search for property ends here - Buy, Rent, Sell - Housing.com
housing-logo
Don't Miss out! Get notified of new homes as soon as they are posted

Notifications can be turned off anytime from browser settings.

Buy in Mumbai
Download App
List PropertyFree
Saved
Property Type
Apartment
Independent House
Independent Floor
Plot
Studio
Duplex
Penthouse
Villa
Agricultural Land
BHK Type
1 RK
1 BHK
2 BHK
3 BHK
4 BHK
5 BHK
5+ BHK
0 -
20Cr
0
20.00Cr+
0
5Cr
10Cr
20Cr+
Sale Type
New Bookings
Resale
Construction Status
Ready to move
Under Construction
Verified
Verified by Housing.com: Authentic location and real photos
New Projects
Featured Agents
More Filters
Reset filters
Last Updated: Oct 17, 2026
Showing 1 - 30 of 93

Township Projects in Mumbai

Sort by:
Relevance
MR
Marathon Realty
+ 5 more
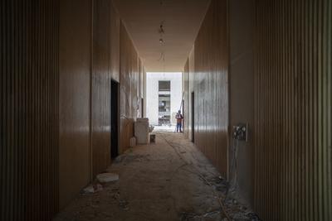
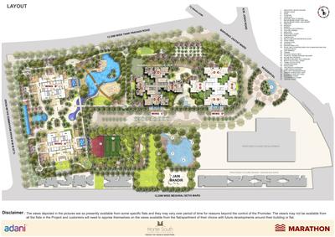
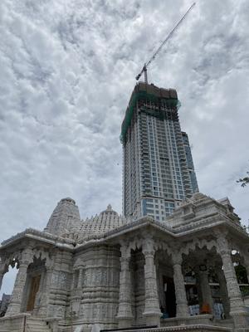
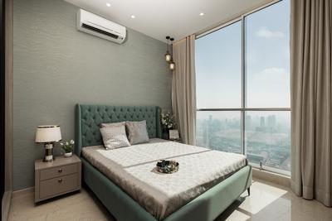
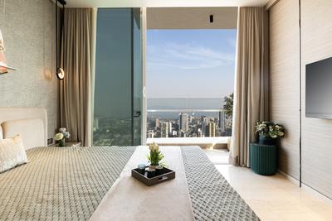
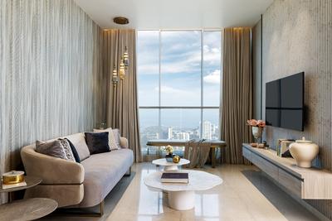
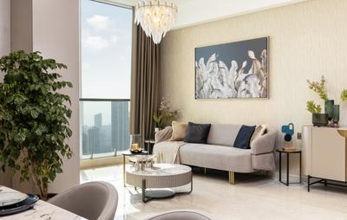
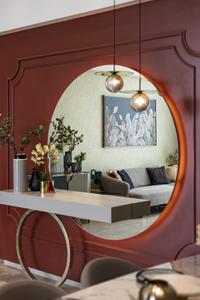
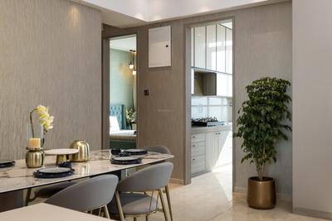
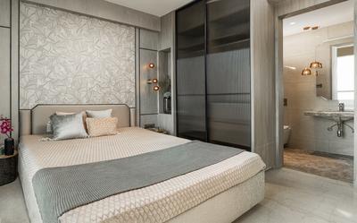
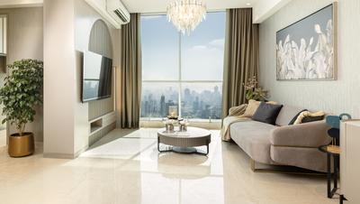
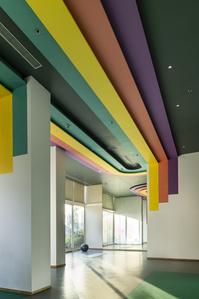
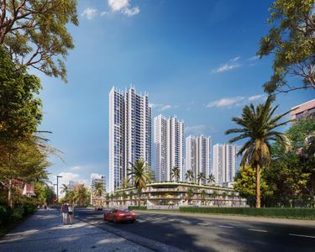
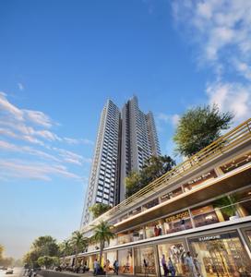
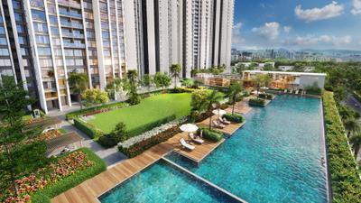
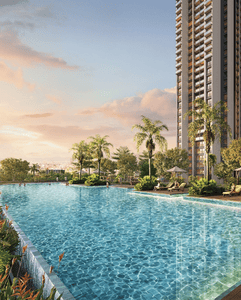
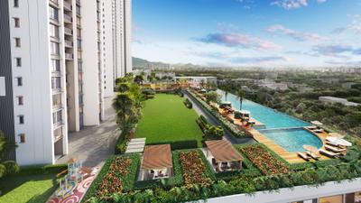
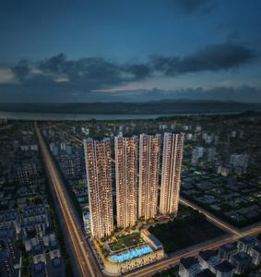
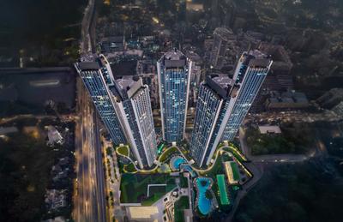
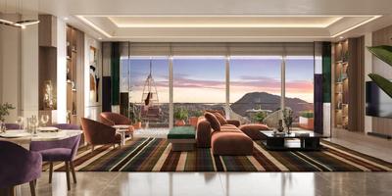
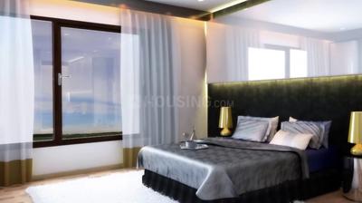
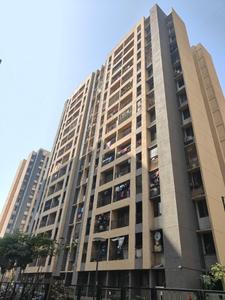
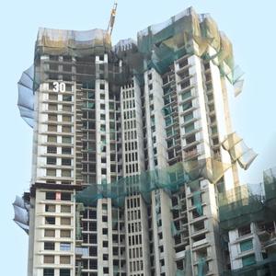
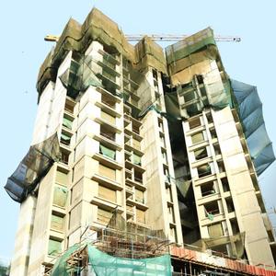
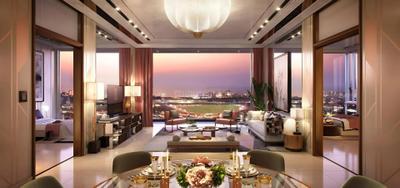
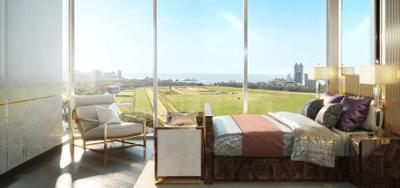
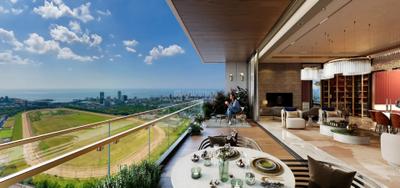
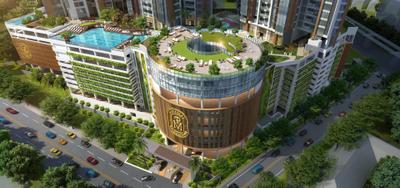
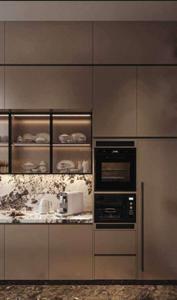
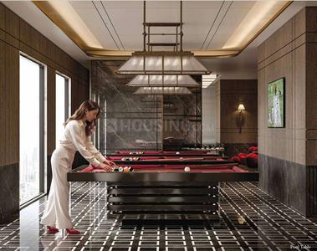
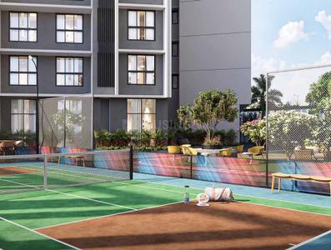
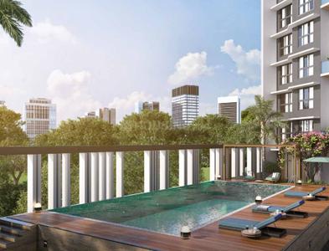
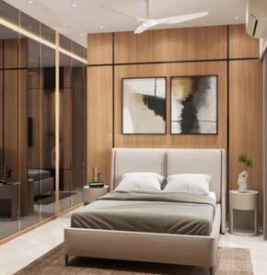
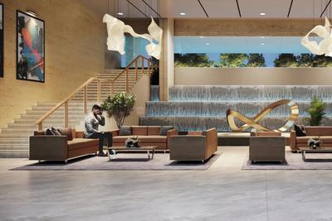
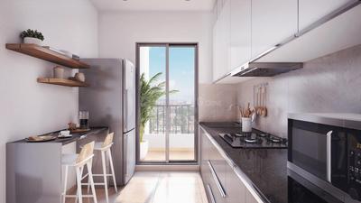
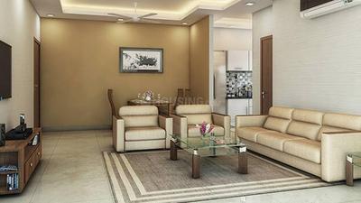
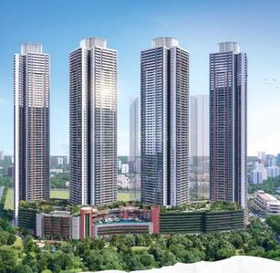
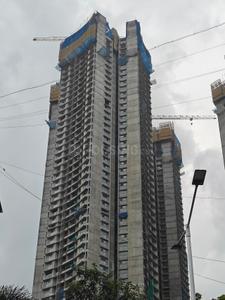
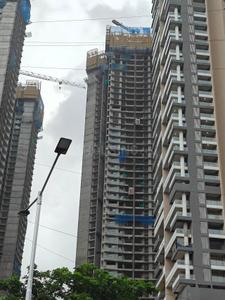
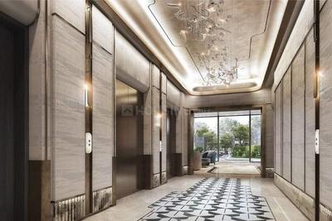
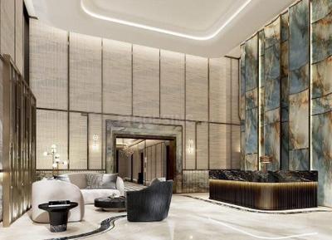
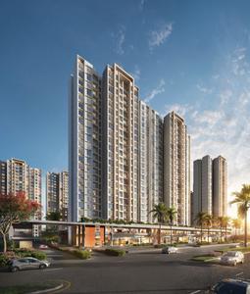
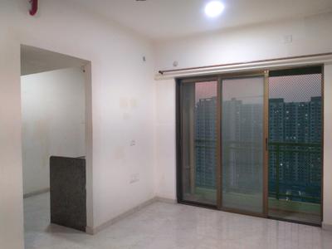
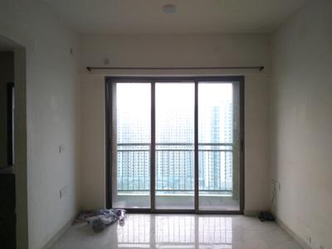
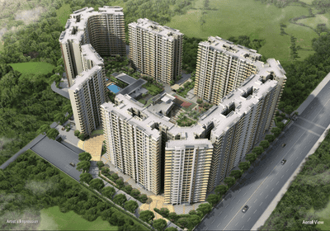
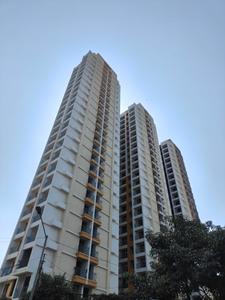
Monte South Project Images
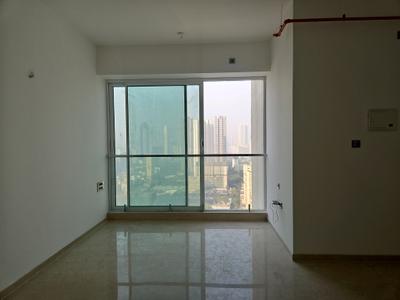
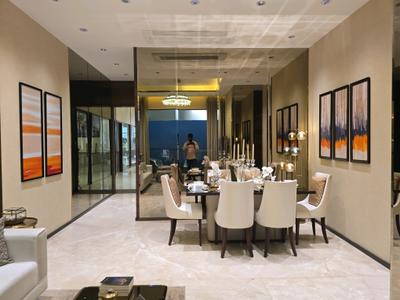
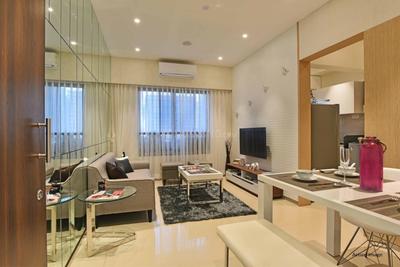
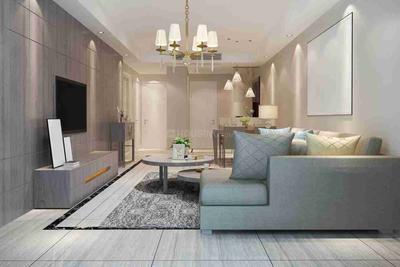
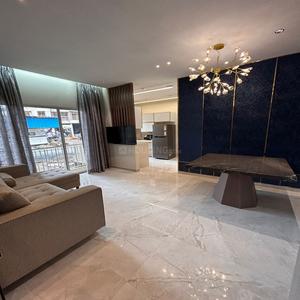
Project Image of 758.0 - 1780.0 Sq.ft 2 BHK Apartment for buy in Monte South
View Sample 3D Tour
1/106
Zero Brokerage

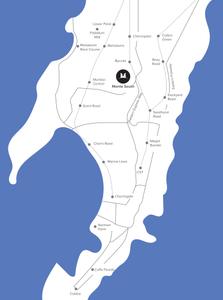
2, 2.5, 3, 3.5 BHK Flats in Byculla, Mumbai

2 BHK Flat
₹3.56 Cr - 4.59 Cr
2.5 BHK Flat
₹5.87 Cr - 6.41 Cr
3 BHK Flat
₹4.77 Cr - 7.67 Cr
3.5 BHK Flat
₹7.55 Cr - 8.59 Cr
Avg. Price: ₹47.6 K/sq.ftPossession: Dec, 2030
SR
Sunteck Realty Limited
+ 7 more
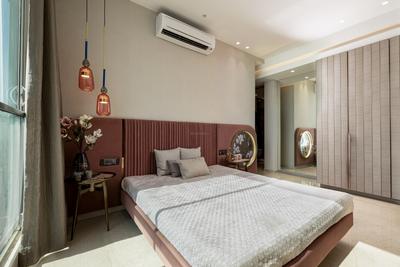
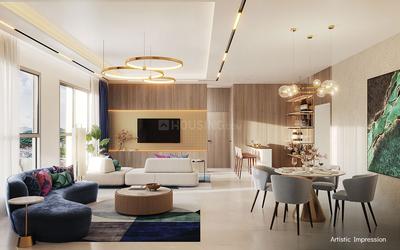
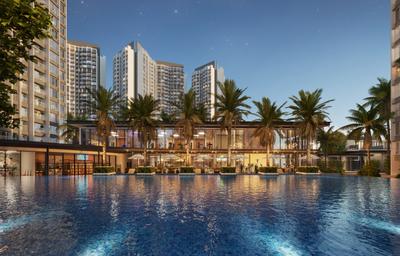
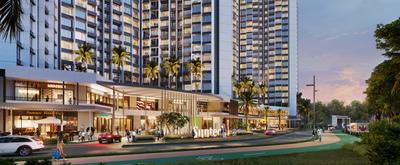
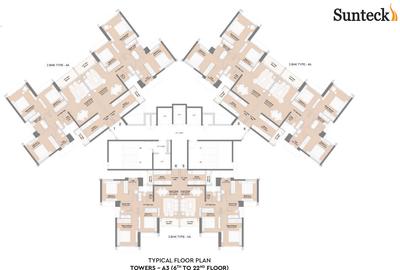
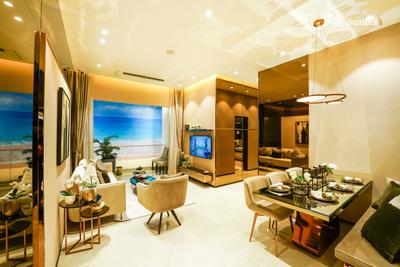
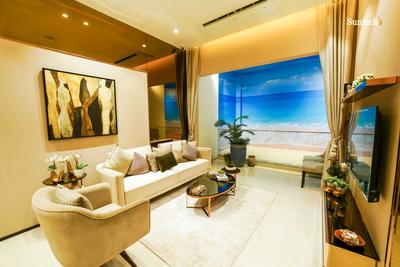
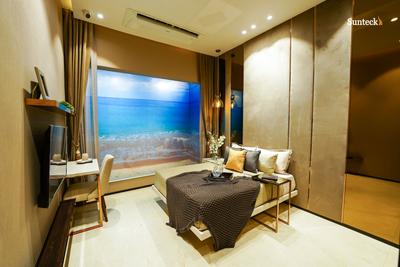
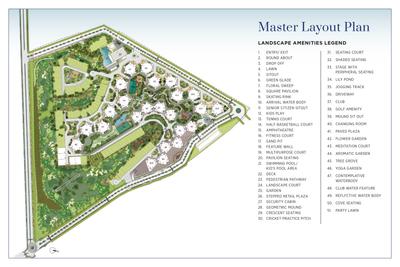
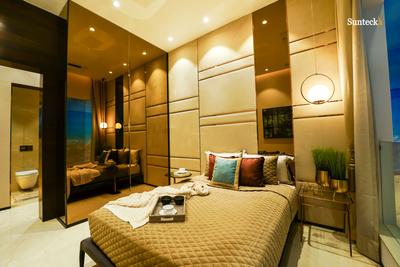
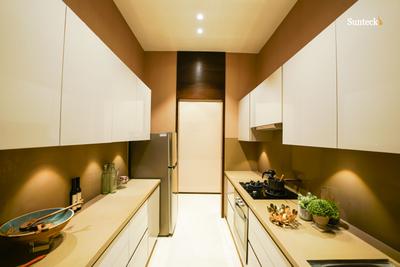
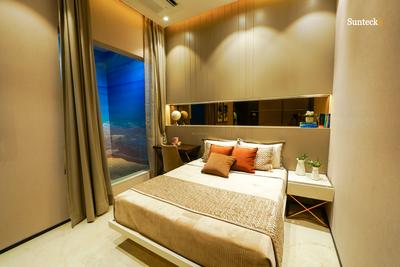
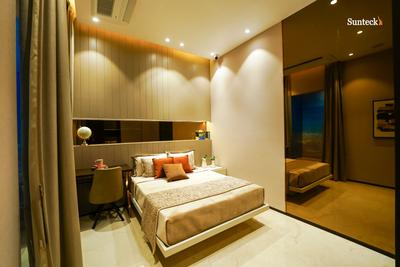
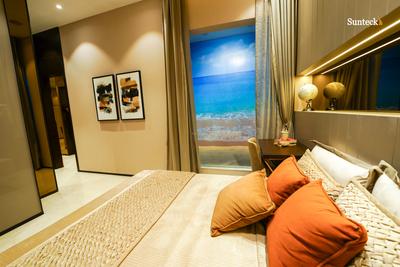
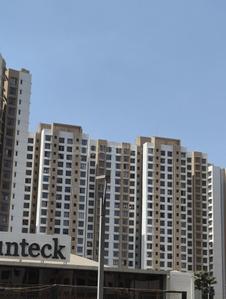
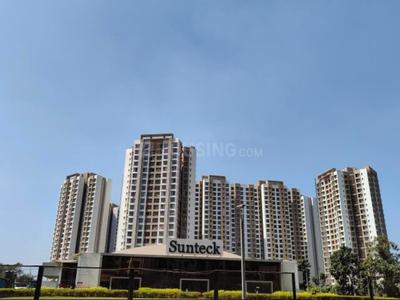
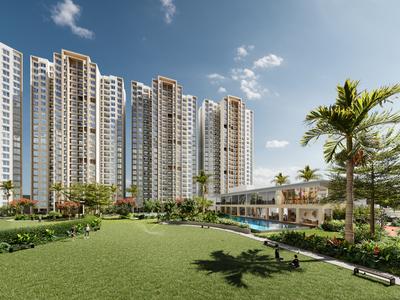
Sunteck Sky Park Project Images
Project Image of 665.43 - 959.18 Sq.ft 2 BHK Apartment for buy in Sunteck Sky Park
View Sample 3D Tour
1/23
Zero Brokerage

2, 3 BHK Flats in Beverly Park, Mira Bhayandar

2 BHK Flat
₹1.44 Cr
3 BHK Flat
₹2.03 Cr
Avg. Price: ₹21.41 K/sq.ftPossession: Dec, 2030
Updated
3d ago
YS
Yellow Spaces
+ 1 more
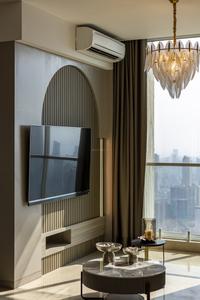
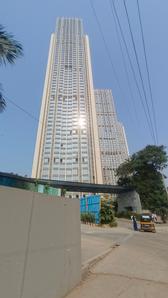
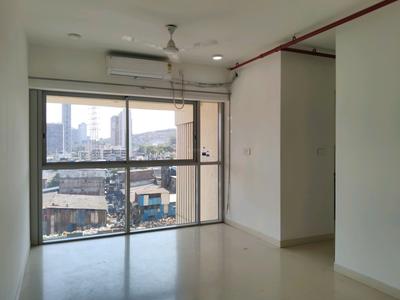
Oberoi Sky City Project Images
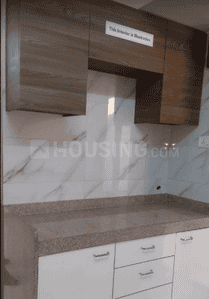
Project Image of 0.0 - 1094.0 Sq.ft 3 BHK Apartment for buy in Oberoi Sky City
1/32
Zero Brokerage

3 BHK Flat in Borivali East, Mumbai

3 BHK Flat
₹5.25 Cr
Avg. Price: ₹48 K/sq.ftPossession: Dec, 2027
H
HomeBazaar.com
+ 3 more
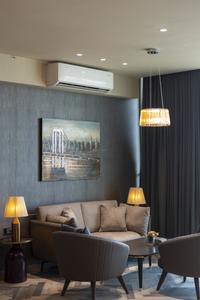
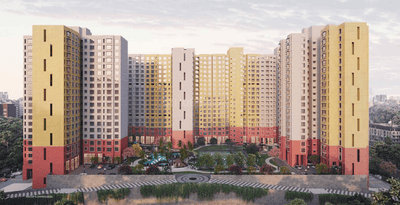
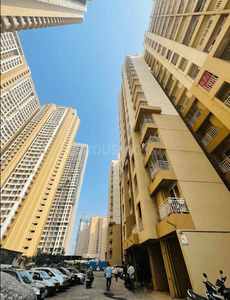
Piramal Revanta Project Images
Project Image of 638.19 - 1411.0 Sq.ft 2 BHK Apartment for buy in Piramal Revanta
View Sample 3D Tour
1/18
Zero Brokerage

2, 2.5, 3, 3.5 BHK Flats in Mulund West, Mumbai

2 BHK Flat
₹2.39 Cr - 3.03 Cr
2.5 BHK Flat
₹3.63 Cr
3 BHK Flat
₹3.62 Cr - 4.49 Cr
3.5 BHK Flat
₹4.39 Cr
Avg. Price: ₹31.82 K - ₹37.46 K/sq.ftPossession: Nov, 2028
Updated
3w ago
RG
Ram Gupta Sales Team
+ 1 more
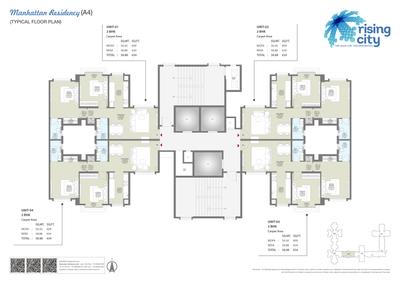
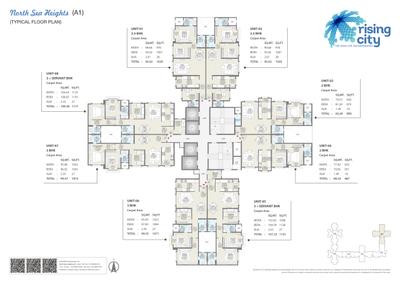
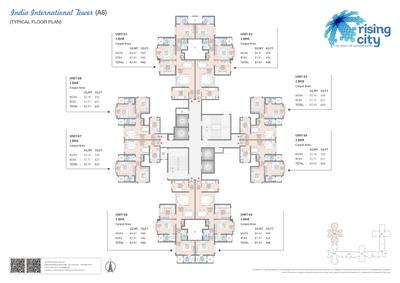
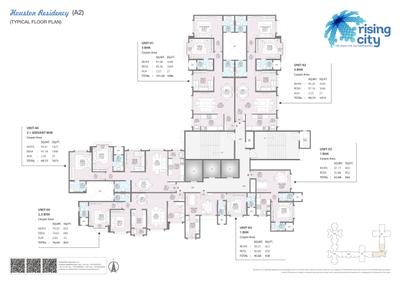
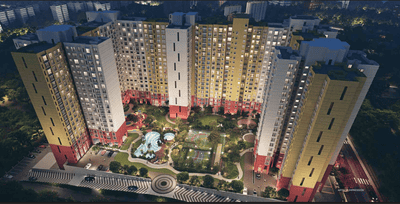
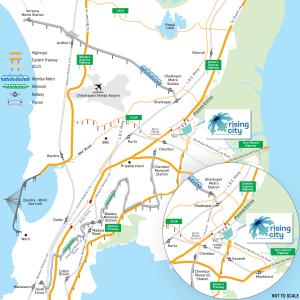
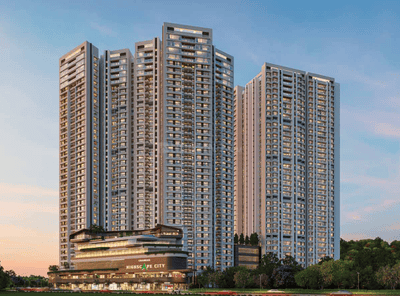
Hubtown Rising City Project Images
Project Image of 822.0 - 1177.0 Sq.ft 2.5 BHK Apartment for buy in Hubtown Rising City
1/33
Zero Brokerage

2.5, 3 BHK Flats in Ghatkopar East, Mumbai

2.5 BHK Flat
₹2.55 Cr - 3.4 Cr
3 BHK Flat
₹2.93 Cr - 3.65 Cr
Avg. Price: ₹31 K - 33.73 K/sq.ftPossession: Dec, 2025
Updated
1w ago
EG
EXP Global India Pvt. Ltd.
+ 7 more
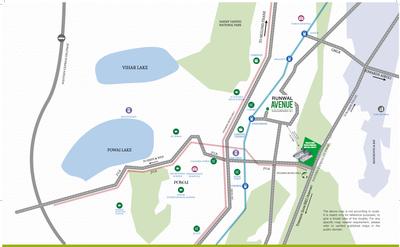
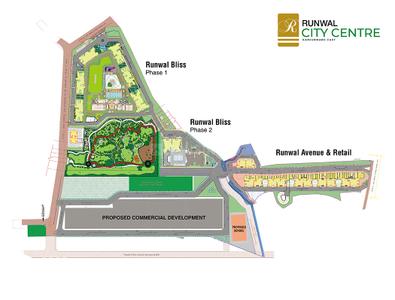
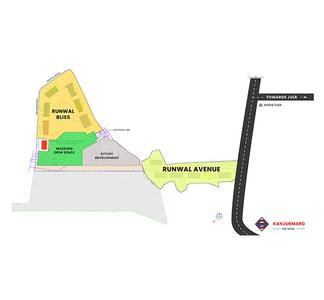
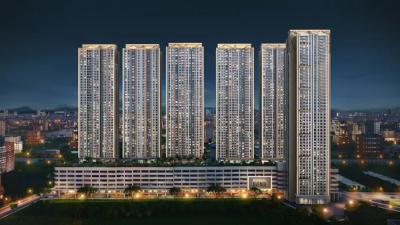
Runwal Avenue Project Images
Project Image of 352.0 - 906.97 Sq.ft 1 BHK Apartment for buy in Runwal Avenue
1/38
Zero Brokerage

1, 1.5, 2, 2.5, 3 BHK Flats in Kanjurmarg East, Mumbai

1 BHK Flat
₹93.86 L - 1.72 Cr
1.5 BHK Flat
₹1.21 Cr - 1.3 Cr
2 BHK Flat
₹1.26 Cr - 2.03 Cr
2.5 BHK Flat
₹1.73 Cr - 2.42 Cr
3 BHK Flat
₹2.02 Cr - 2.14 Cr
Avg. Price: ₹26.67 K/sq.ftPossession: Apr, 2028
LM
Locality Master
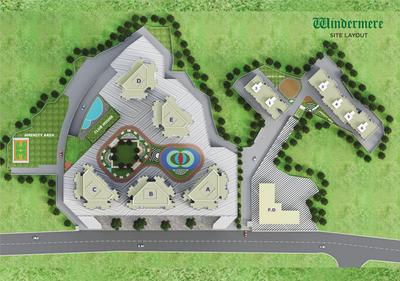
Windermere Project Images
Project Image of 547.0 - 778.0 Sq.ft 1 BHK Apartment for buy in Windermere
1/12
Zero Brokerage

1, 2 BHK Flats in Bhayandar West, Mira Bhayandar

1 BHK Flat
₹92 L
2 BHK Flat
₹1.28 Cr - 1.3 Cr
Avg. Price: ₹16.76 K/sq.ftPossession: Dec, 2028
PR
PRK Realty
+ 1 more
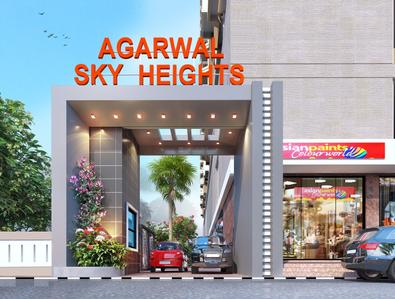
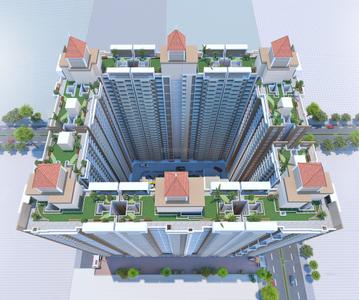
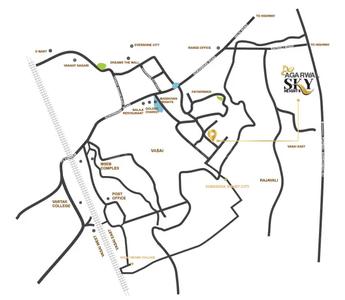
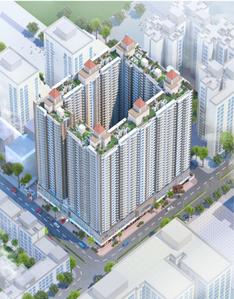
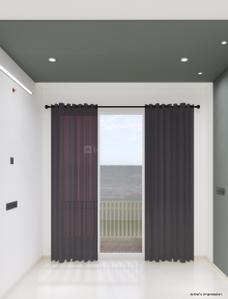
Agarwal Sky Heights Project Images
Project Image of 425.0 - 714.0 Sq.ft 1 BHK Apartment for buy in Agarwal Sky Heights
View Sample 3D Tour
1/24
Zero Brokerage

1, 2, 3 BHK Flats in Vasai East, Vasai

1 BHK Flat
₹46.98 L - 49.79 L
2 BHK Flat
₹61.67 L - 71.06 L
3 BHK Flat
₹78.2 L
Avg. Price: ₹11 K/sq.ftPossession: Dec, 2029
P
Pankaj
+ 3 more
Impactum The Great Western Mumbai Project Images
Project Image of 322.38 - 698.69 Sq.ft 1 BHK Apartment for buy in Impactum The Great Western Mumbai
1/9
Zero Brokerage

1, 2 BHK Flats in Naigaon East, Naigaon

1 BHK Flat
₹33.04 L - 33.06 L
2 BHK Flat
₹49.62 L - 71.6 L
Avg. Price: ₹10.25 K/sq.ftPossession: Dec, 2029
MP
Meena Properties
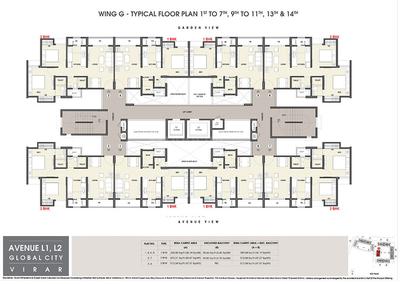
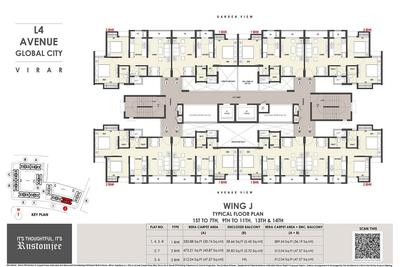
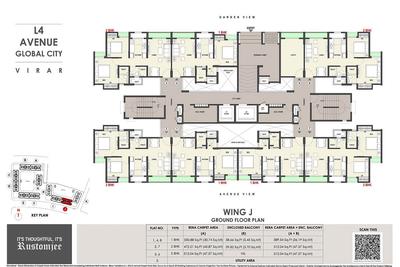
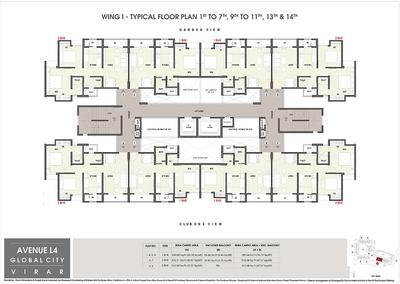
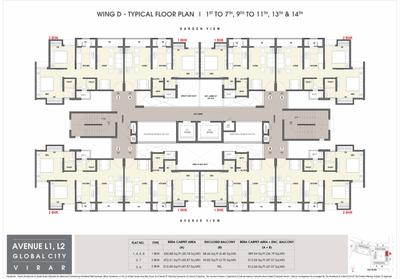
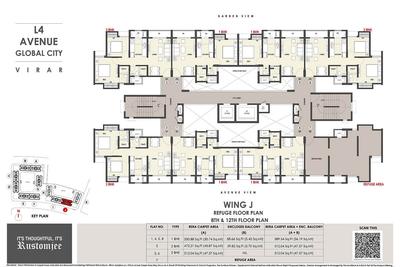
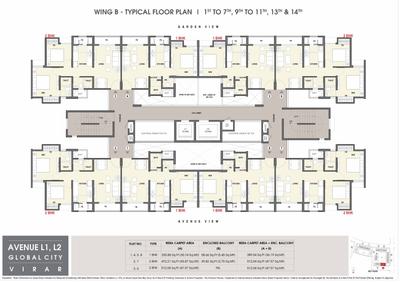
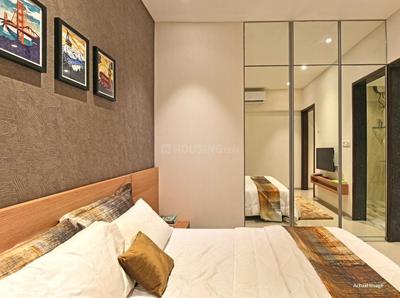
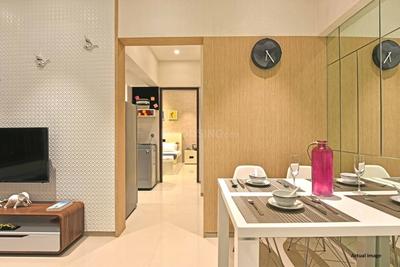
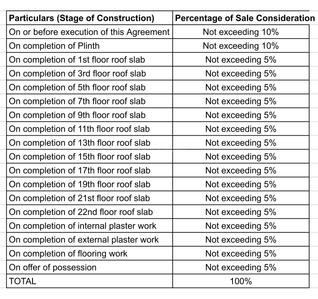
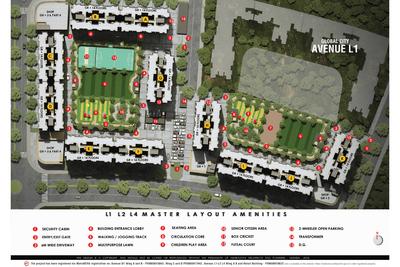
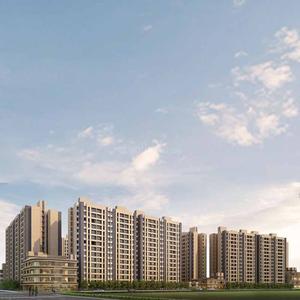
Rustomjee Avenue L1 L2 And L4 Project Images
Project Image of 330.88 - 512.0 Sq.ft 1 BHK Apartment for buy in Rustomjee Avenue L1 L2 And L4
1/24
Zero Brokerage

1, 2 BHK Flats in Virar West, Virar

1 BHK Flat
₹37.09 L
2 BHK Flat
₹48.65 L - 50.75 L
Avg. Price: ₹9.91 K - ₹11.21 K/sq.ftPossession: Jul, 2023
ER
Elina Realtors
+ 1 more
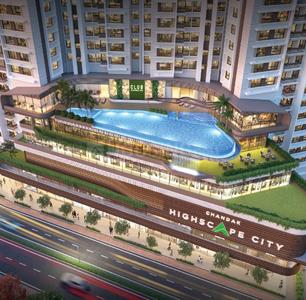
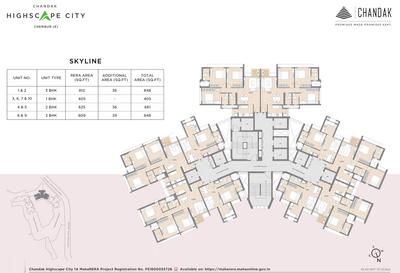
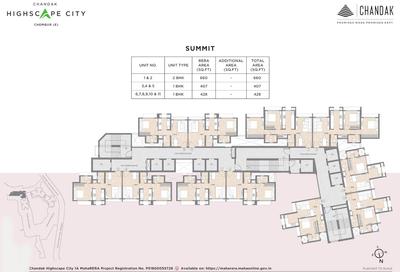
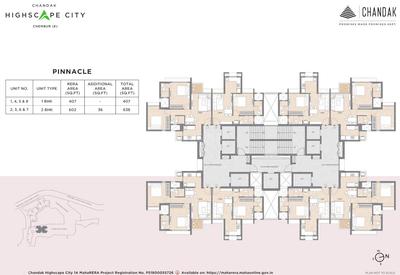
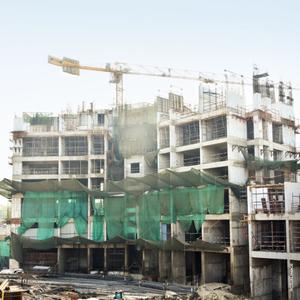
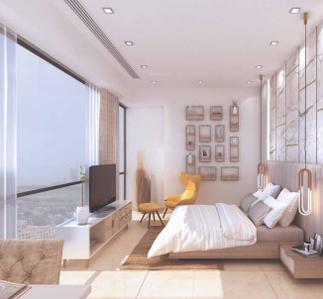
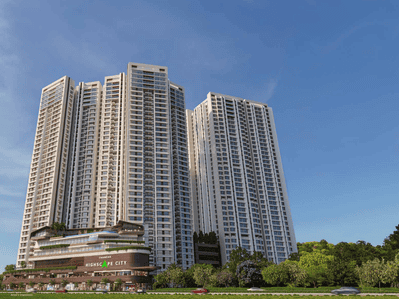
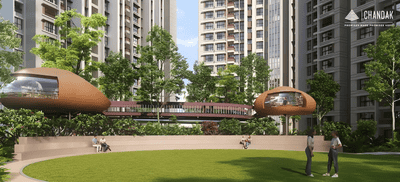
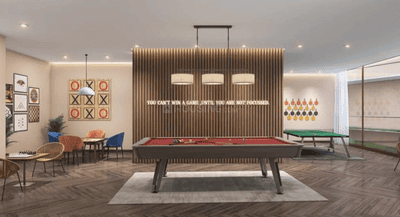
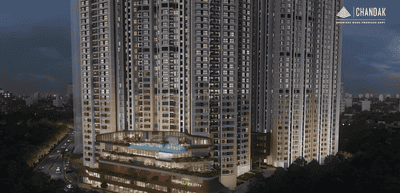
Chandak Highscape City 1A Project Images
Project Image of 405.0 - 1780.0 Sq.ft 1 BHK Apartment for buy in Chandak Highscape City 1A
1/37
Zero Brokerage

1, 2, 3, 3.5, 4, 4.5, 5.5 BHK Flats in Chembur, Mumbai

1 BHK Flat
₹1.14 Cr - 1.25 Cr
2 BHK Flat
₹1.8 Cr - 2.44 Cr
3 BHK Flat
₹2.31 Cr - 2.49 Cr
3.5 BHK Flat
₹2.97 Cr - 3.22 Cr
4 BHK Flat
₹3.75 Cr - 4.09 Cr
4.5 BHK Flat
₹3.56 Cr - 3.75 Cr
5.5 BHK Flat
₹4.82 Cr - 5.02 Cr
Avg. Price: ₹28.22 K/sq.ftPossession: Dec, 2030
ER
Eminence Realtors
+ 2 more
Piramal Mahalaxmi Project Images
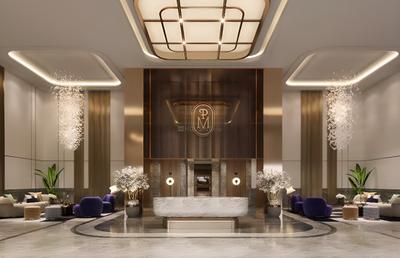
Project Image of 739.22 - 7043.0 Sq.ft 2 BHK Apartment for buy in Piramal Mahalaxmi
1/12
Zero Brokerage

2, 3, 4, 4.5 BHK Flat,Penthouses in Worli, Mumbai

2 BHK Flat
₹5.39 Cr - 6.31 Cr
3 BHK Flat
₹6.88 Cr - 10.57 Cr
4 BHK Flat
₹13.58 Cr
4 BHK Penthouse
₹52.46 Cr
4.5 BHK Flat
₹18.39 Cr
Avg. Price: ₹73.71 K/sq.ftPossession: Dec, 2025
SR
Sunteck Realty Limited
+ 1 more
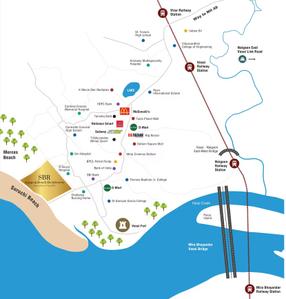
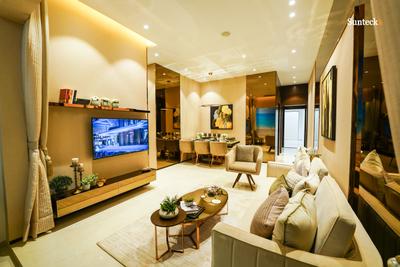
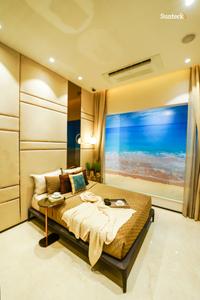
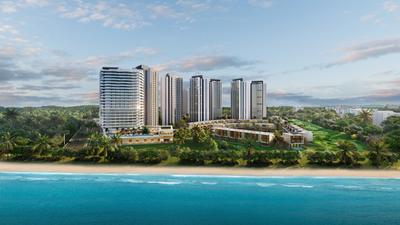
Sunteck Beach Residences Project Images
Project Image of 695.0 - 1196.0 Sq.ft 2 BHK Apartment for buy in Sunteck Beach Residences
1/23
Zero Brokerage

2, 3 BHK Flats in Vasai West, Vasai

2 BHK Flat
₹1.55 Cr
3 BHK Flat
₹2.25 Cr
Avg. Price: ₹18.81 K - ₹22.3 K/sq.ftPossession: Dec, 2027
Updated
3d ago
PM
Proptiger Marketing Services Private Limited
JSB Nakshatra Aazstha Project Images
Project Image of 306.13 - 516.13 Sq.ft 1 BHK Apartment for buy in JSB Nakshatra Aazstha
1/20
Zero Brokerage

1, 2 BHK Flats in Vasai East, Vasai

1 BHK Flat
₹27.8 L - 37.65 L
2 BHK Flat
₹36.17 L - 46.87 L
Avg. Price: ₹9.08 K/sq.ftPossession: Dec, 2026
BR
BigBricks Realty
+ 1 more
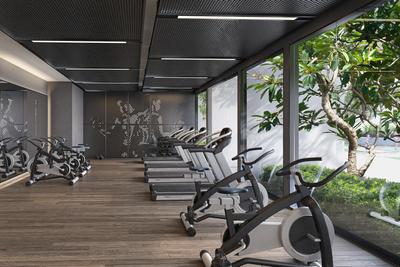
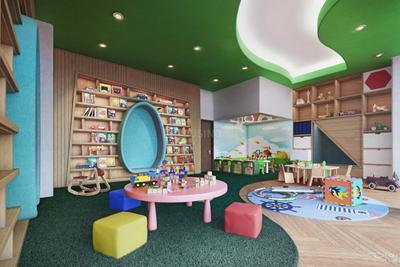
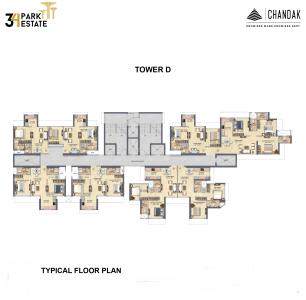
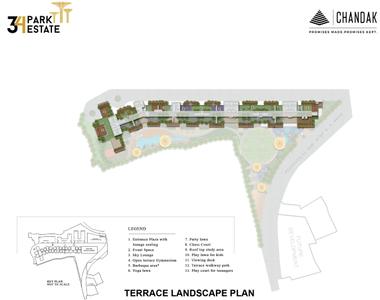
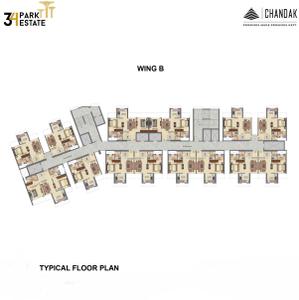
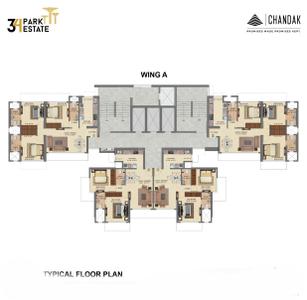
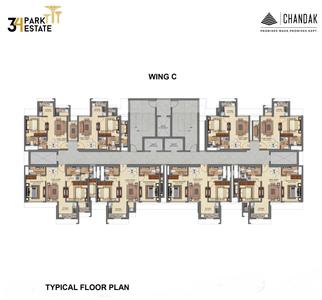
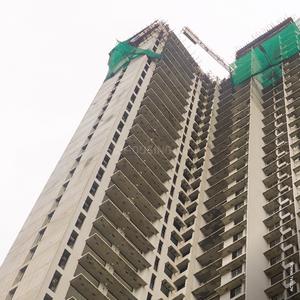
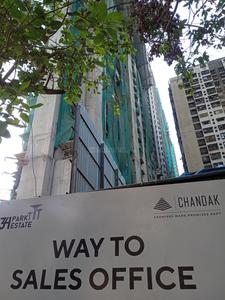
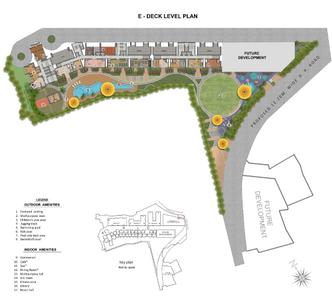
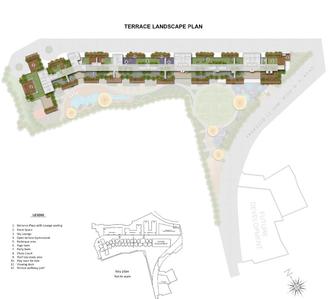
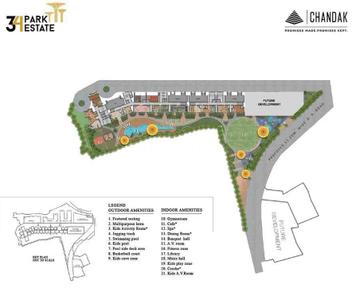
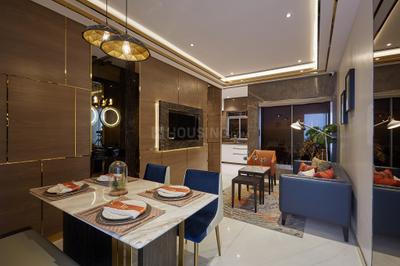
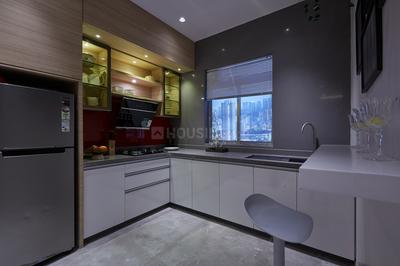
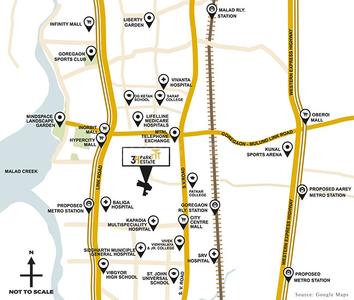
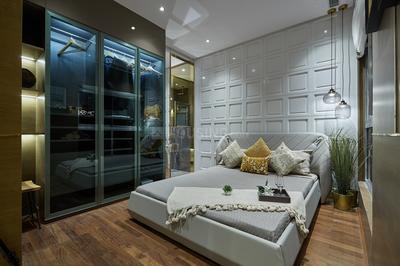
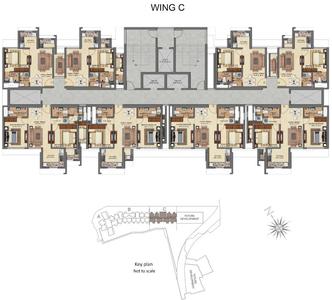
34 Park Estate Project Images
Project Image of 391.0 - 1233.0 Sq.ft 1 BHK Apartment for buy in 34 Park Estate
1/32
Zero Brokerage

1, 2, 3, 4 BHK Flats in Goregaon West, Mumbai

1 BHK Flat
₹1.25 Cr
2 BHK Flat
₹1.58 Cr - 2.6 Cr
3 BHK Flat
₹2.62 Cr - 2.7 Cr
4 BHK Flat
₹3.94 Cr
Avg. Price: ₹31.97 K/sq.ftPossession: Jul, 2028
H
HomeBazaar.com
+ 1 more
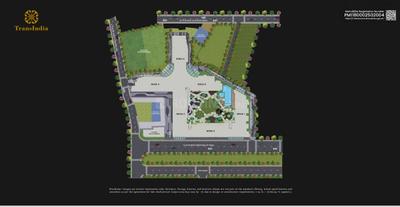
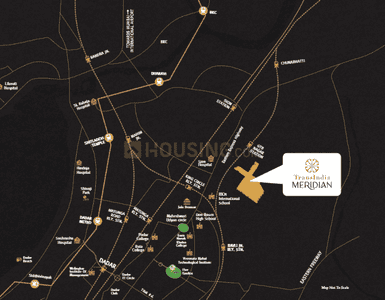
TransIndia Meridian Project Images
Project Image of 593.0 - 1060.0 Sq.ft 2 BHK Apartment for buy in TransIndia Meridian
1/17
Zero Brokerage

2, 3 BHK Flats in Antop Hill, Mumbai

2 BHK Flat
₹1.78 Cr - 2.15 Cr
3 BHK Flat
₹2.98 Cr - 3.18 Cr
Avg. Price: ₹30 K/sq.ftPossession: Apr, 2032
Updated
1d ago
JR
jayson real estate
+ 2 more
Ariha Opulence Project Images
Project Image of 410.0 - 700.0 Sq.ft 1 BHK Apartment for buy in Ariha Opulence
1/16
Zero Brokerage

1, 2 BHK Flats in Goregaon West, Mumbai

1 BHK Flat
₹1.05 Cr
2 BHK Flat
₹1.67 Cr - 1.78 Cr
Avg. Price: ₹25.5 K - 27 K/sq.ftPossession: Dec, 2029
H
Homeskart.Com
+ 2 more
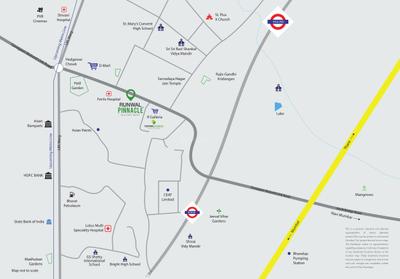
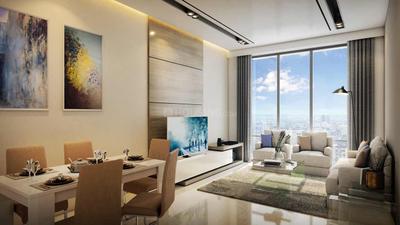
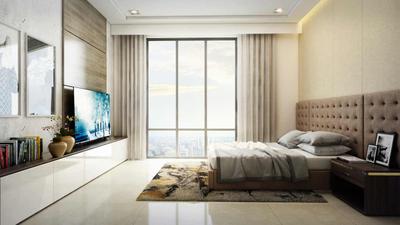
Runwal Pinnacle Project Images
Project Image of 447.46 - 1005.27 Sq.ft 1 BHK Apartment for buy in Runwal Pinnacle
1/28
Zero Brokerage

1, 2, 3 BHK Flats in Bhandup West, Mumbai

1 BHK Flat
₹1.25 Cr - 1.4 Cr
2 BHK Flat
₹1.65 Cr - 2.36 Cr
3 BHK Flat
₹2.34 Cr - 2.81 Cr
Avg. Price: ₹28 K/sq.ftPossession: Jun, 2027
LM
Locality Master
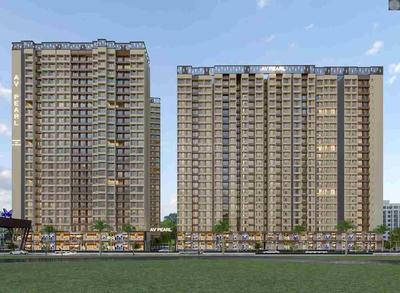
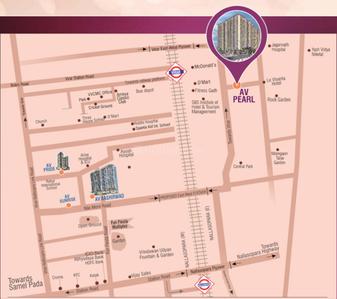
AV Pearl Project Images
Project Image of 369.0 - 603.0 Sq.ft 1 BHK Apartment for buy in AV Pearl
1/10
Zero Brokerage

1, 2 BHK Flats in Virar East, Virar

1 BHK Flat
₹32.31 L - 38.09 L
2 BHK Flat
₹46.67 L - 52.8 L
Avg. Price: ₹8.76 K/sq.ftPossession: Dec, 2030
LM
Locality Master
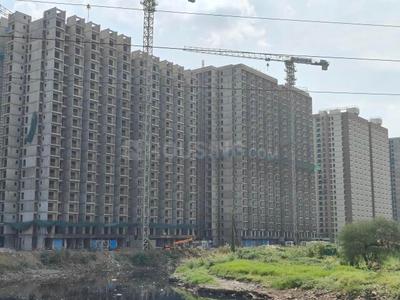
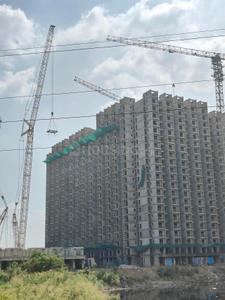
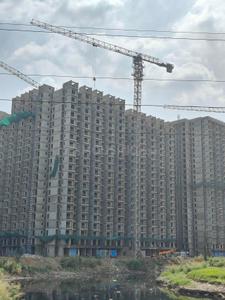
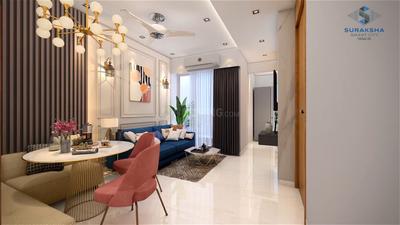
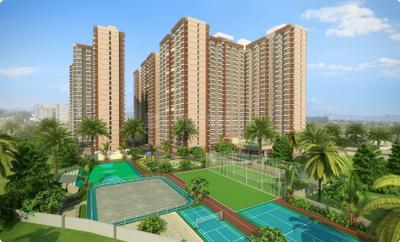
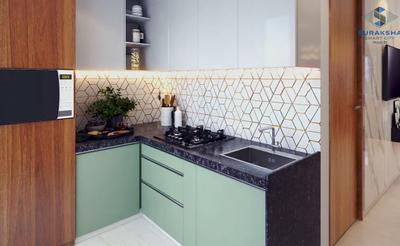
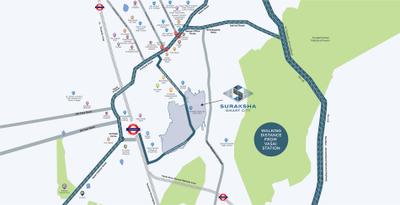

Conceptual Suraksha Smart City Phase III Project Images
Project Image of 284.49 - 407.63 Sq.ft 1 BHK Apartment for buy in Conceptual Suraksha Smart City Phase III
1/13
Zero Brokerage

1 BHK Flat in Vasai East, Vasai

1 BHK Flat
₹34 L - 43 L
Avg. Price: ₹10.54 K - ₹11.97 K/sq.ftPossession: Dec, 2029
TR
Truenest Realty Pvt Ltd
+ 3 more
Prestige Garden Trails Project Images
Project Image of 437.0 - 908.05 Sq.ft 1 BHK Apartment for buy in Prestige Garden Trails
View Sample 3D Tour
1/10
Zero Brokerage

1, 2, 2.5, 3 BHK Flats in Mira Road East, Mira Bhayandar

1 BHK Flat
₹91.85 L
2 BHK Flat
₹1.32 Cr - 1.37 Cr
2.5 BHK Flat
₹1.71 Cr
3 BHK Flat
₹1.99 Cr
Avg. Price: ₹21.44 K/sq.ftPossession: Oct, 2030
H
HomeBazaar.com
+ 1 more
Oberoi Eternia Towers A to D Project Images
Project Image of 912.78 - 2170.0 Sq.ft 3 BHK Apartment for buy in Oberoi Eternia Towers A to D
View Sample 3D Tour
1/35
Zero Brokerage

3, 4 BHK Flats in Mulund West, Mumbai

3 BHK Flat
₹2.72 Cr - 3.59 Cr
4 BHK Flat
₹5.75 Cr - 6.47 Cr
Avg. Price: ₹29.83 K/sq.ftPossession: Dec, 2023
AG
Apna Ghar Team
+ 1 more
Seven Eleven Apna Ghar Phase II Plot A Project Images
Project Image of 149.0 - 323.0 Sq.ft 1 RK Apartment for buy in Seven Eleven Apna Ghar Phase II Plot A
1/19
Zero Brokerage

1 RK, 1 BHK Flats in Mira Road, Mumbai

1 RK Flat
₹36.51 L
1 BHK Flat
₹44.82 L - 50.98 L
Avg. Price: ₹16.5 K - ₹24.5 K/sq.ftPossession: Jun, 2022
DK
Deepa Krish
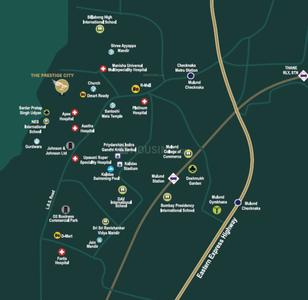
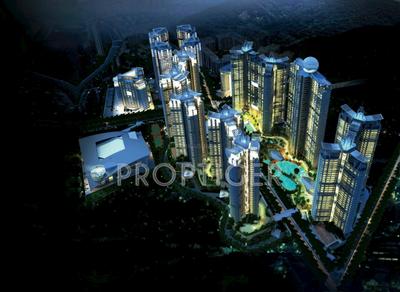
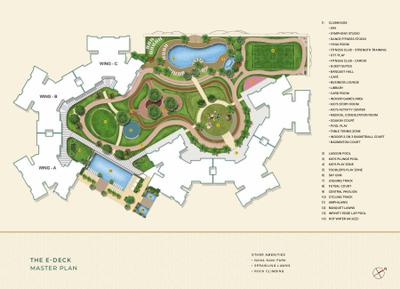
The Prestige City Project Images
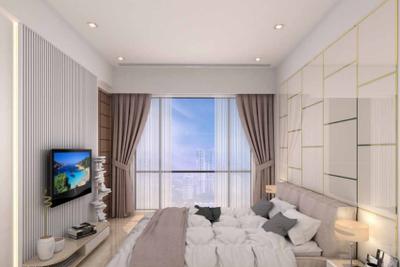
Project Image of 750.0 - 2100.0 Sq.ft 2 BHK Apartment for buy in The Prestige City
1/31
Zero Brokerage

2, 3, 4 BHK Flats in Mulund West, Mumbai

2 BHK Flat
₹2.34 Cr - 2.85 Cr
3 BHK Flat
₹2.8 Cr - 3.29 Cr
4 BHK Flat
₹5.4 Cr - 6.56 Cr
Avg. Price: ₹31.23 K/sq.ftPossession: Jun, 2027
H
HomeBazaar.com
+ 1 more
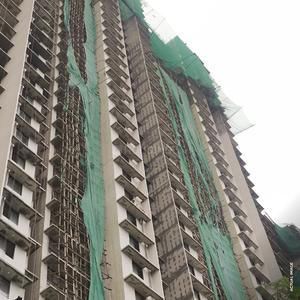
Chandak Highscape City Project Images
Project Image of 405.0 - 1707.0 Sq.ft 1 BHK Apartment for buy in Chandak Highscape City
1/39
Zero Brokerage

1, 2, 3, 4, 6 BHK Flats in Chembur, Mumbai

1 BHK Flat
₹1.2 Cr - 1.27 Cr
2 BHK Flat
₹1.89 Cr - 2.56 Cr
3 BHK Flat
₹2.6 Cr - 3.18 Cr
4 BHK Flat
₹3.79 Cr - 3.94 Cr
6 BHK Flat
₹5.23 Cr
Avg. Price: ₹30.13 K/sq.ftPossession: Dec, 2030
SR
Sunteck Realty Limited
+ 6 more
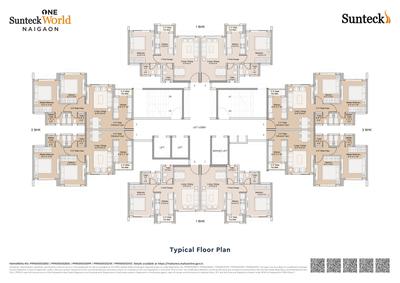
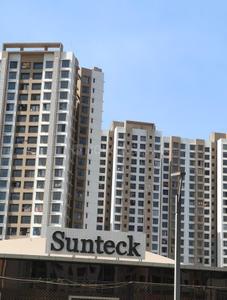
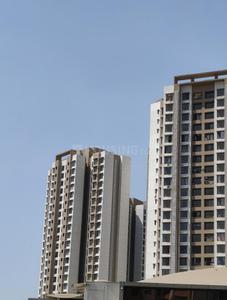
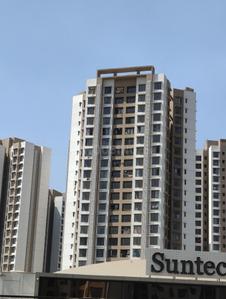
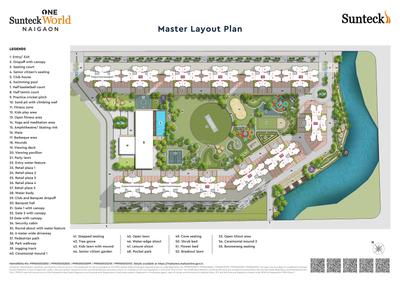
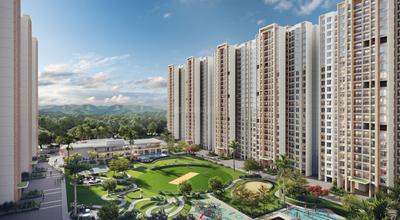
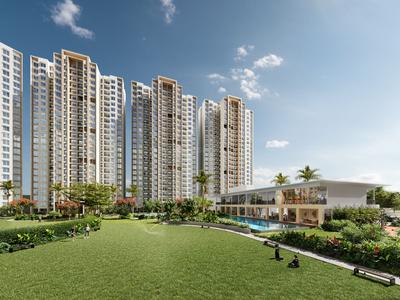
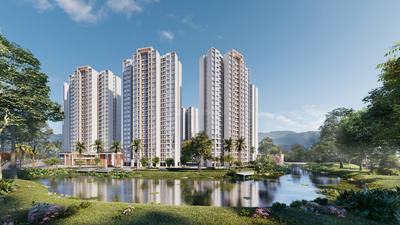
Sunteck World Project Images
Project Image of 407.0 - 586.0 Sq.ft 1 BHK Apartment for buy in Sunteck World
View Sample 3D Tour
View Sample 3D Tour
1/33
Zero Brokerage

1, 2 BHK Flats in Naigaon East, Naigaon

1 BHK Flat
₹39.48 L
2 BHK Flat
₹56.84 L
Avg. Price: ₹9.7 K/sq.ftPossession: Dec, 2030
Updated
1w ago
PM
Proptiger Marketing Services Private Limited
Kalpataru Aura Project Images
Project Image of 725.0 - 855.0 Sq.ft 2 BHK Apartment for buy in Kalpataru Aura
1/34
Zero Brokerage

2 BHK Flat in Ghatkopar West, Mumbai

2 BHK Flat
₹2.78 Cr - 3.28 Cr
Avg. Price: ₹38.32 K/sq.ftPossession: Apr, 2013
Updated
5d ago
L
Locality Master
+ 1 more
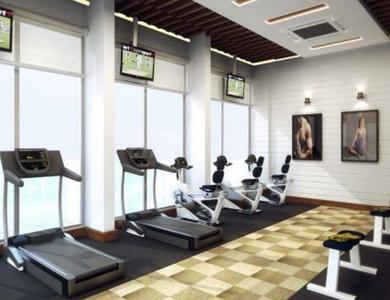
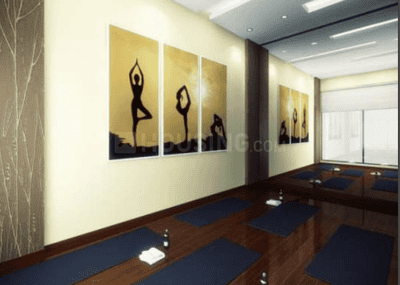
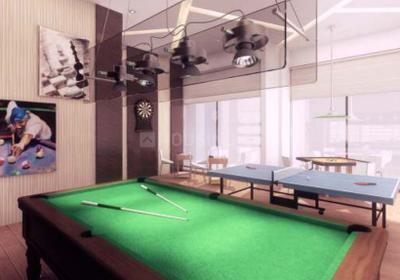
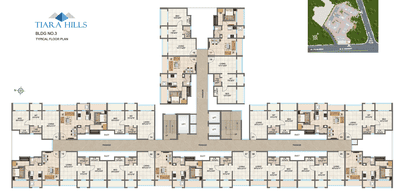
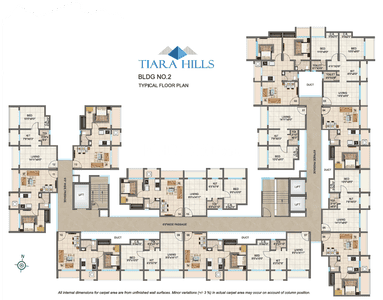
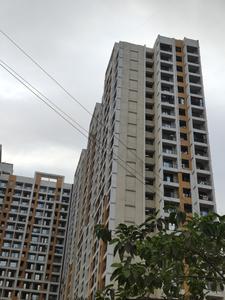
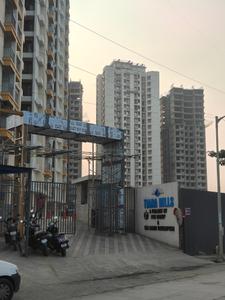
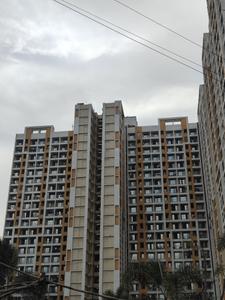
PNK Tiara Hills Phase I Bldg No 3 5 And 2 Project Images
Project Image of 295.0 - 468.0 Sq.ft 1 BHK Apartment for buy in PNK Tiara Hills Phase I Bldg No 3 5 And 2
1/26
Zero Brokerage

1, 2 BHK Flats in Kashimira, Mira Bhayandar

1 BHK Flat
₹55 L
2 BHK Flat
₹86.32 L - 87.25 L
Avg. Price: ₹18.64 K/sq.ftPossession: Dec, 2025
DS
Developer sales
Seven Eleven Apna Ghar Phase III Project Images
Project Image of 137.46 - 281.48 Sq.ft 1 RK Apartment for buy in Seven Eleven Apna Ghar Phase III
1/6
Zero Brokerage

1 RK, 1 BHK Flats in Mira Road East, Mira Bhayandar

1 RK Flat
₹39.86 L - 44.79 L
1 BHK Flat
₹49.91 L - 53.48 L
Avg. Price: ₹19.03 K - ₹29.1 K/sq.ftPossession: Dec, 2022
MU
Mohammed Ubaid Raza Khan
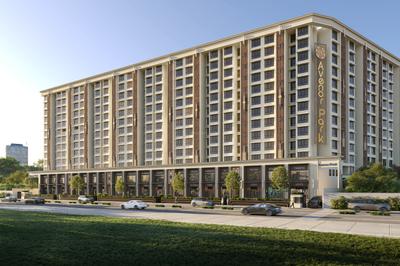
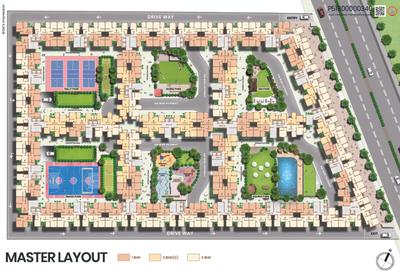
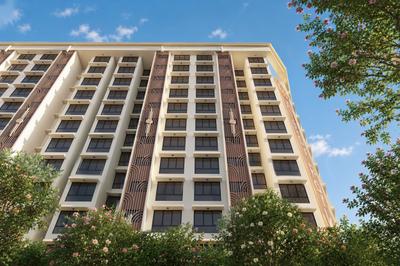
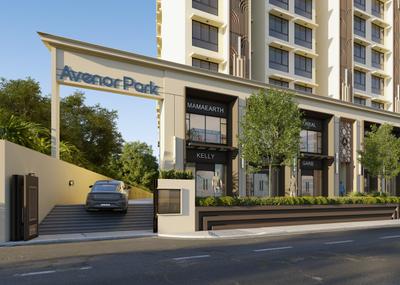
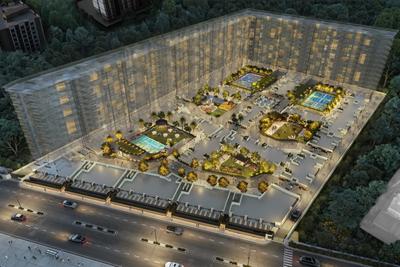
Avenor Park Project Images
Project Image of 382.0 - 943.0 Sq.ft 1 BHK Apartment for buy in Avenor Park
1/6
Zero Brokerage

1, 2, 3 BHK Flats in Kurla West, Mumbai

1 BHK Flat
₹1.15 Cr - 1.17 Cr
2 BHK Flat
₹1.48 Cr - 1.74 Cr
3 BHK Flat
₹2.34 Cr - 2.83 Cr
Avg. Price: ₹30 K/sq.ftPossession: Mar, 2028
Updated
4w ago
Are you a property owner looking to rent/sell?
Post your property for FREE
Hello 👋🏻
Easy Contact with sellers
Personalized experience
My Activity
Contacted Properties
00
Seen Properties
00
Saved Properties
00
Recent Searches
00
Housing.com
Great Places to work - Housing.com
Great Places to work in Asia - Housing.com