housing-logo
Don't Miss out! Get notified of new homes as soon as they are posted

Notifications can be turned off anytime from browser settings.

Buy in Mumbai
Download App
List PropertyFree
Saved
Last updated: Sep 8, 2026

Dhariwal Mangaldeep CHSL

RERA
By Dhariwal Developers Pvt. Ltd.
Bldg. No. 21, Rajendra Nagar, Opp. Sun Moon Co-Op. Housing Society Building No. 13, Dattpada Road, Borivali East, Western Suburbs, Mumbai
Become the first to Rate
1.56 Cr₹26.22 K/sq.ft
Price includes everything except stamp duty and registration.See More
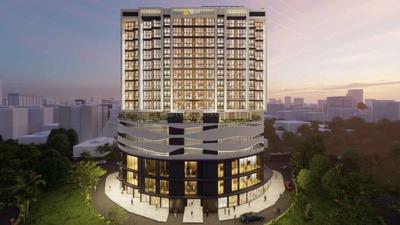
Gallery Cover Pic of Dhariwal Mangaldeep CHSLGallery Cover Pic of Dhariwal Mangaldeep CHSL
Save
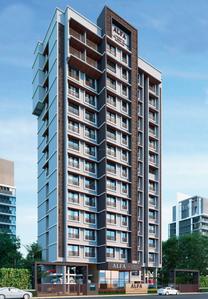
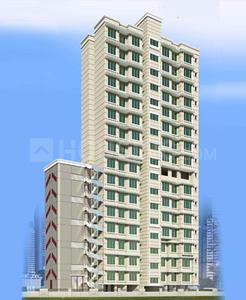
Dhariwal Mangaldeep CHSL Elevation 1
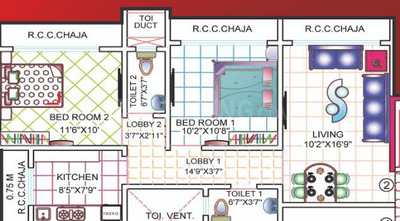
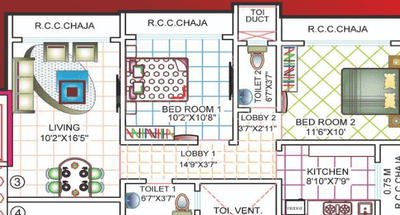
Dhariwal Mangaldeep CHSL 2D 1
+ 5 more
2 BHK Apartment
Configuration
Ready to Move
Possession Status
₹26.22 K/sq.ft
Avg. Price
593 - 594 sq.ft
Sizes
Overview/Home
Highlights
Around This Project
More About Project
Properties in Dhariwal Mangaldeep CHSL
About Project
Dhariwal Mangaldeep CHSL Floor Plans and Pricing
Tour This Project
Amenities
Ratings and Reviews
Price Trends
Registry Records
Brochure
Bank Offers
Calculator
Locality
Compare Properties
About the Developer of Dhariwal Mangaldeep CHSL
Q&A
FAQs about Dhariwal Mangaldeep CHSL
Similar Projects
News
Dhariwal Mangaldeep CHSL

Dhariwal Mangaldeep CHSL Highlights

Location advantage, ease at hospitals, schools
8 mins from borivali station, 16 mins drive from lotus multispeciality hospital
Landscape garden, Children play area
Property Location
Bldg. No. 21, Rajendra Nagar, Opp. Sun Moon Co-Op. Housing Society Building No. 13, Dattpada Road, Borivali East, Western Suburbs, Mumbai
Around This Project
School
Ryan International School, Kandivali East, Mumbai - CBSE
Bus Stand
Rajendra Nagar Bus Stop
1 min
(0.1 km)
Metro Station
Devipada Metro Station
1 min
(1.1 km)
Hospital
Apex Multispeciality Hospitals - Best Hospital in Borivali
2 mins
(1.4 km)
Mall
Growel's 101 Mall
View more on Maps

Dhariwal Mangaldeep CHSL Overview

Project Units
65
Area Unit
sq.ft.
Sizes
593 - 594 sq.ft.
Project Size
1 Building - 65 units
Launch Date
Dec, 2012
Avg. Price
26.22 K/sq.ft
Possession Status
Ready to Move
Configuration
2 BHK Apartment
Rera Id
P51800010018
Check RERA Status
Share
Save
Ask For Details

Properties in Dhariwal Mangaldeep CHSL

  • buy
1 BHK Flat
Posted 17 days ago
1 BHK Flat
489 sq.ft
13th floor•East facing
93.0 L
by Parel Realty
1 BHK Flat
Posted 17 days ago
1 BHK Flat
502 sq.ft
14th floor•East facing
95.0 L
by Parel Realty
1 BHK Flat
Posted 17 days ago
1 BHK Flat
451 sq.ft
15th floor•East facing
92.0 L
by Parel Realty
Zero Brokerage Projects
Gallery Cover Pic of AVA Maple
₹1.09 Cr - 1.8 Cr
AVA Maple
AVA Lifespaces
1, 2 BHK Flats Borivali East, Mumbai
DT
DEVELOPER TEAM
Seller + 2 more
Gallery Cover Pic of Balaji Heights
₹1.18 Cr - 1.87 Cr
Balaji Heights
Balaji Builders And Developers
1, 2 BHK Flats Borivali East, Mumbai
LE
Labdhi Estates
Seller + 2 more
Gallery Cover Pic of BP DPS Vista
₹1.74 Cr - 2.53 Cr
BP DPS Vista
BP Infra Projects LLP
2, 3 BHK Flats Borivali East, Mumbai
SE
SWARAJ ENTERPRISES
Seller + 2 more
Gallery Cover Pic of Shree Modis Rashmi Manorath
₹1.1 Cr - 1.57 Cr
Shree Modis Rashmi Manorath
Shree Modis Navnirman Private Limited
1, 2 BHK Flats Borivali East, Mumbai
SE
SWARAJ ENTERPRISES
Seller
Gallery Cover Pic of Apex Green Wood
₹94.16 L - 1.66 Cr
Apex Green Wood
Apex Infratec
1, 2 BHK Flats Borivali East, Mumbai
SE
SWARAJ ENTERPRISES
Seller + 1 more
Gallery Cover Pic of Chandak GreenAiry
₹1.46 Cr - 4.38 Cr
Chandak GreenAiry
Chandak Group
1, 2, 3, 3.5, 4.5 BHK Flats Borivali East, Mumbai
DT
DEVELOPER TEAM
Seller + 6 more
Gallery Cover Pic of Nakasha Dynamix 36
0.97 km away
₹1.7 Cr - 2.36 Cr
Nakasha Dynamix 36
Nakasha Dynamix Llp
2, 3 BHK Flats Borivali West, Mumbai
DT
DEVELOPER TEAM
Seller + 1 more
Gallery Cover Pic of Shiv Jaya
₹1.68 Cr - 2.46 Cr
Shiv Jaya
Navkarmik Infra & Development Private Limited
2, 3 BHK Flats Borivali East, Mumbai
DT
DEVELOPER TEAM
Seller + 4 more
Gallery Cover Pic of IPSIT Anand Mangal
1.16 km away
₹1.5 Cr - 3.8 Cr
IPSIT Anand Mangal
Navkar Developers Mumbai
1, 2, 3 BHK Flats Borivali West, Mumbai
US
Urban Spaces Realty
Seller + 1 more
Gallery Cover Pic of 66 Aventus Avenue
₹1.32 Cr - 2.64 Cr
66 Aventus Avenue
Aventus Realty
1, 2, 3 BHK Flats Borivali East, Mumbai
YP
Yashvi Properties
Seller + 2 more
Gallery Cover Pic of Kanakia Privaasa Tower 1 And 2
1.45 km away
₹1.58 Cr - 4.16 Cr
Kanakia Privaasa Tower 1 And 2
Kanakia Spaces Realty
1, 2, 3 BHK Flats Borivali West, Mumbai
DT
DEVELOPER TEAM
Seller
Gallery Cover Pic of The Green Alfa CHS
1.86 km away
₹1.56 Cr - 3.54 Cr
The Green Alfa CHS
The Green Venturez Developers
2, 4 BHK Flats Borivali West, Mumbai
HR
Hilton Realtors
Seller
Gallery Cover Pic of Modirealty Acacia
2.09 km away
₹1.2 Cr - 2.03 Cr
Modirealty Acacia
Modirealty
1, 2, 2.5 BHK Flats Dahisar East, Mumbai
IS
I SQUARE
Seller + 2 more
Gallery Cover Pic of Sethia Pride
2.43 km away
₹1.09 Cr - 1.78 Cr
Sethia Pride
Sethia Infrastructure
1, 2 BHK Flats Kandivali East, Mumbai
LE
Labdhi Estates
Seller
Gallery Cover Pic of Kamla Borivali Lucky
2.56 km away
₹1.25 Cr - 2.62 Cr
Kamla Borivali Lucky
Kamla Homes And Lifestyles Pvt Ltd
1, 2, 3 BHK Flats Borivali West, Mumbai
HR
Hilton Realtors
Seller + 1 more
Gallery Cover Pic of Inspira Aura
2.68 km away
₹1.82 Cr - 6.39 Cr
Inspira Aura
Inspira Realty And Infra Private Limited
2, 3, 3.5, 4.5, 5 BHK Flats Borivali West, Mumbai
IS
I SQUARE
Seller + 1 more
Gallery Cover Pic of Namo Shenoy
2.94 km away
₹1.34 Cr - 2.09 Cr
Namo Shenoy
Namo Shreen Ventures LLP
1, 2 BHK Flats Borivali West, Mumbai
HR
Hilton Realtors
Seller
Gallery Cover Pic of Blue Ozone Residency
3.29 km away
₹98.0 L - 1.91 Cr
Blue Ozone Residency
Blue Ocean Realty
1, 1.5, 2 BHK Flats Dahisar West, Mumbai
IS
I SQUARE
Seller
Gallery Cover Pic of Indo Ashtha Sharon Dahisar West
3.48 km away
₹1.05 Cr - 1.31 Cr
Indo Ashtha Sharon Dahisar West
Indo Build Enterprise
1 BHK Flat Dahisar West, Mumbai
IS
I SQUARE
Seller
Gallery Cover Pic of Mhatre White Orchid Residency
3.51 km away
₹1.32 Cr - 3.36 Cr
Mhatre White Orchid Residency
Mhatre And Goradia Developers
1, 2, 3 BHK Flats Borivali West, Mumbai
HR
Hilton Realtors
Seller + 2 more

About Dhariwal Mangaldeep CHSL

Homes that speak of a comfortable being is where you will find the residence of Mangaldeep CHS. Situated at a perfectly convenient location that has every need at stones away distance, the builders have made sure to keep the connection with every node properly wired. The residence seeps within itself a positive aura around owing to the encircling of the manicured greens that refreshes your mind every time you step in the complex. With an exterior of fresh green, interiors of these homes are a class in itself. Painstakingly created state-of-the-art designs that is mesmerizing on the eyes and pride at your heart, Mangaldeep CHS is definitely worth consideration to feel the superior sense in owning a lavish home at the heart of the city.
Show More About Project

Dhariwal Mangaldeep CHSL Floor Plans and Pricing

  • 2 BHK Apartment
    1.56 Cr - 1.56 Cr
  • 593.52 sq.ft
  • 592.55 sq.ft
₹ 1.56 Cr
3D2D
EMI starts at ₹77.25 K
Bedroom 1
Common Bathroom
Bedroom 2
Kitchen
Living Room / Hall
Common Bathroom 1
Attached Balcony with Living Room
Attached Balcony with Bedroom 1
Attached Balcony with Bedroom 2
Attached Balcony with Kitchen
Passage 1
Passage 2
Is the pricing & floor plan helpful?

Dhariwal Mangaldeep CHSL Photos & Videos

Project Tour & Photos
Dhariwal Mangaldeep CHSL More Images 1
Dhariwal Mangaldeep CHSL Elevation 1
Dhariwal Mangaldeep CHSL 2D 1
+4Dhariwal Mangaldeep CHSL 2D 2

Dhariwal Mangaldeep CHSL Top Amenities

Children's Play Area
Entrance Lobby
Security Cabin
Lift(s)
Landscaping & Tree Planting
Gymnasium
Car Parking
Jogging Track
Community Hall
Gated Community
Cycling & Jogging Track
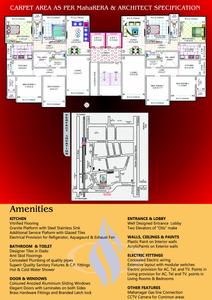
+6 more

Dhariwal Mangaldeep CHSL Specifications

Floor & Counter

Living/Dining Vitrified Flooring Tiles
Master Bedroom Vitrified Tiles
Other Bedroom Vitrified Flooring Tiles
Kitchen Vitrified Tiles
Toilets Vitrified Tiles
Balcony Vitrified Tiles

Fitting

Toilets Branded CP Fittings and Sanitary Ware
Kitchen Provision for Water Purifier, Exhaust Fan, Granite platform with stainless steel sink

Wall & Ceiling

Interior Plastic Paint
Exterior Plastic Paint
Kitchen Designer Tiles
Toilets Designer Tiles

Dhariwal Mangaldeep CHSL Ratings & Reviews

Borivali East
4.5/5
Project
Locality
Tips

Now you can see Rating & Review in one place for both Project & Locality!

Ratings based on features

4.5/5

Connectivity

4.5/5

Neighbourhood

4.5/5

Safety

4.5/5

Livability
All resident reviews (21 reviews)View All
Shashipaingy

Owner | 1 year ago

1 User found this review helpful

5

Good things here

It's an affordable middle class neighbourhood with well educated working class people living in the vicinity.read more

Things need improvement

As we are senior citizens, we have been staying away from Mumbai mostly. So don't need a big house, hence selling it.read more

ShivShakti Ayurvedic Company

Owner | 2 years ago

5

Good things here

great sarvice great knowledge all information . provide. my Ganesha private security company search 🔍 office in borivali East. please help me good property . in borivali East ➡️read more

Things need improvement

borivali East Mumbai and kandivali east good property search Ganesha private security best security guard and suparvisor provider in borivali East West kandivali east west I m opening office in borivali East please search a good property.read more

Shankar

Owner | 2 years ago

1 User found this review helpful

5

Good things here

There our best local markets and malls present near to the locality. Locality is 100% a safe for my family and my kid. Very less electricity charges are taken in the locality and the quality of a roads are even much better.read more

Things need improvement

The only problem is the pollution issue faced by me in the locality. I have seen various localities where the pollution issues are faced but this locality does not face the pollution issue that much.read more

Jammu hammu

Owner | 2 years ago

5

Good things here

School mall and restaurants located nearby my locality is best in my view and I like it. It is very closer from my house. The transport or cab availability is also very good and I get it in cheap and affordable prices.read more

Things need improvement

I do not dislike for anything in this locality. It is the best in my view and and I am getting each and every facility in cheap and affordable prices. So there is no any comment on dislike from my side.read more

Rahul

Owner | 2 years ago

5

Good things here

The home is on 54th floor and comes with 2 side by side parking + Modular Kitchen + False Ceiling + bathroom fitting + AC + invisible grill + showrackread more

Things need improvement

Nothing as such. The amenities will open in the first week of June so there some delay on that front...read more

View All

21 Reviews

Is this helpful?

Price Trends for Dhariwal Mangaldeep CHSL vs. Borivali East

(Apartments)
8.66%
appreciation in avg. price / sq.ft (Built-up Area) for Dhariwal Mangaldeep CHSL in last 1 year

+

ADD MORE

to compare

Project
Dhariwal Mangaldeep CHSL
8.66%
Last 1 Year
₹19.8K/sq.ft
Avg. rate
Locality(Apartments)
Borivali East
12.83%
Last 1 Year
₹26 K/sq.ft
Avg. rate
Is this helpful?

Property Registery Records of Dhariwal Mangaldeep CHSL

Government Registered Transactions & Property Rates

See more registration records in Dhariwal Mangaldeep CHSL

Recent Registries in Dhariwal Mangaldeep CHSL

Data Source : Maharashtra Government

Date
Agreement Price
Area(sq.ft)
Rate/sq.ft
Flat & Floor No.
Tower
Transaction Type
16 Oct, 2026
View Price
684 sq.ft

super built-up area

1502, 15th    Floor-
sale
16 Oct, 2026
View Price
696 sq.ft

super built-up area

1001, 10th    Floor-
sale
16 Oct, 2026
View Price
652 sq.ft

super built-up area

1504, 15th    Floor-
sale
16 Oct, 2026
View Price
684 sq.ft

super built-up area

214, 2nd    Floor
214,A
sale
16 Oct, 2026
View Price
710 sq.ft

super built-up area

1204, 1st    Floor-
sale
Realtime Updates

Learn about new registry records in Dhariwal Mangaldeep CHSL

Notify Me
Is this helpful?

Dhariwal Mangaldeep CHSL Official Brochure

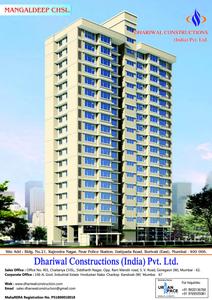
Dhariwal Mangaldeep CHSL Brochure 1
Dhariwal Mangaldeep CHSL Brochure 2
View Brochure
Bank Offers
Helpful Tools
Check your affordability, Home loan eligibility & EMI

Explore Neighbourhood - Dhariwal Mangaldeep CHSL

Locality Guide
for Borivali East, Mumbai

Share
Club IX
Smt Jayaben khot high school
Apex hospital
Cafe Hydro
Shrikantji udyan
+
45 More
Borivali East lies in Borivali in Mumbai City and within the State of Maharashtra. It is governed under the Brihanmumbai Municipal Corporation or BMC. The population stood at 10 lakh people as of 2011. The languages spoken here include Marathi, Hindi and English. This Mumbai suburb lies at its north-western point and is home to several attractions like the sprawling Sanjay Gandhi National Park and the Kanheri Caves. One can reach the Gorai Beach by taking a ferry from Borivali. The area is also home to numerous amusement parks like Water Kingdom, the biggest such water park in Asia, and Essel World. The coordinates of the locality are 19.2298° N, 72.8609° E. Borivali East is preferred by residents for its greenery, proximity to the national park and good connectivity to areas like Kandivali East, Dahisar East and Borivali West. Infrastructure and Details The Borivali railway station is the main connectivity lifeline in the area while the proposed Mahavir Nagar metro station should also boost connectivity greatly very soon. Kandivali and the Film City Complex are within a 5-10 km radius of the locality. The major roads here include the Western Express Highway and Mahatma Gandhi Road. The Growels 101 Mall is 6.8 km away while the Shatabdi Hospital lies 3.3 km away from the locality. The Raghuleela Mega Mall is 3.1 km away while the Apex Hospital lies 4.9 km away from the area. You will also find the Chogle Hospital within 4.9 kilometres of the locality. Property in Borivali East There are several apartments available in Borivali East including 1, 2, 3.5 and 3 BHK apartments along with duplexes as well. Read More
well connected with the rest of the city via Belapur CBD railway station on harbour line
the airport is 30 km away
with well connected roads and railway station Belapur CBD is commercially accelarating having a good social and retail infrastructure more
multiple new developments have sprung in the locality with important school and colleges
developers are clamouring for new developments in the residential sector

What is good here

  • Thane-Borivali Twin Tunnel cuts travel time to 15 minutes, connects WEH to Ghodbunder Road.read more
  • Metro Line 7 (Dahisar East to Mira Road) reduces train dependency and improves north-south transit.read more
  • Western Express Highway connects to Andheri, BKC, and South Mumbai.
  • Sanjay Gandhi National Park offers access to nature and green spaces.

What can be better

  • No direct metro line connects Borivali to Churchgate, forcing interchanges at Airport instead of Highway.read more
  • High noise levels from Western Express Highway disrupt sleep for homes within 200 meters.read more
  • Monkey intrusions on Borivali railway tracks highlight inadequate wildlife management near residential zones.read more
Compare Properties
EMI starts at
STATUS
NA
POSSESSION BY
NA
AMENITIES
Request Detail
Shiv Jaya
Borivali East, Mumbai
2 BHK Apartment
644sq.ft
Shiv Jaya Project Images
RERA
₹1.68 Cr
₹26.05k/sq.ft
STATUS
Under Construction
POSSESSION BY
Mar 2031
AMENITIES
Request Detail
BP DPS Vista
Borivali East, Mumbai
2 BHK Apartment
648sq.ft
BP DPS Vista Project Images
RERA
₹1.74 Cr
₹26.85k/sq.ft
STATUS
Under Construction
POSSESSION BY
Dec 2028
AMENITIES
Request Detail
Ruparel Skygreens I
Kandivali West, Mumbai
1 BHK Apartment
423sq.ft
Ruparel Skygreens I Project Images
RERA
₹1.68 Cr
₹25.06k/sq.ft
STATUS
Under Construction
POSSESSION BY
Dec 2026
AMENITIES
Request Detail

About the Developer of Dhariwal Mangaldeep CHSL

DD

Dhariwal Developers Pvt. Ltd.
1987
Year estd.
6
Projects

We take the opportunity to introduce ourselves M/S Dhariwal Developers India Pvt. Ltd. M/S Aroma Global LLP., and Mr . Dhariwal construction India Pvt Ltd . Are engage in the building , construction and Re-development of Residential and Commercial premises in Mumbai. We have vast experience in this field and have completed several prestigious redevelopment project. We work hand in hand with space designers and employ the best talent in management . These building are specially analyzed and designed for earthquake forces per Indian codes. Our Construction consists of many prestigious buildings with ultra - modern amenities & in with accordance to Vaastu-Shastra.
Read More
Possession status:
Ready to Move
In 3 years
Beyond 3 years
Dhariwal Mangaldeep CHSL
1.56 Cr
Dhariwal Mangaldeep CHSL
2 BHK Flat
Siddharth Nagar Swami Vivekanand CHSL
1.19 Cr - 1.74 Cr
Siddharth Nagar Swami Vivekanand CHSL
1, 2 BHK Flats
Dhariwal Om Sai CHS
62.25 L - 1.27 Cr
Dhariwal Om Sai CHS
1 RK, 1, 2 BHK Flats

Curated Solutions

Questions and Answers
Get answers to your un-answered questions.
Disclaimer: While Housing.com takes all steps to ensure accuracy of the information provided in this section, please check the same with the developers. Housing.com does not take responsibility for any discrepancies in the information provided.

FAQs about Dhariwal Mangaldeep CHSL

What are the other projects done by Dhariwal Developers Pvt. Ltd. in Mumbai?

Dhariwal Developers Pvt. Ltd., established in 1987, has successfully delivered 6 projects to date, with 1 of them located in Mumbai.
Some of the other residential projects by Dhariwal Developers Pvt. Ltd. in Mumbai include: Each of these projects reflects Dhariwal Developers Pvt. Ltd.'s commitment to quality construction, contemporary design, and creating vibrant residential communities across the city.

What are the nearby projects to Dhariwal Mangaldeep CHSL?

Some of the nearby residential projects to Dhariwal Mangaldeep CHSL in Borivali East, Mumbai, include:

How much is the area of 2 BHK in Dhariwal Mangaldeep CHSL?

The 2 BHK apartments in Dhariwal Mangaldeep CHSL, Borivali East, Mumbai, range between 593 sq.ft. to 594 sq.ft. These homes are designed with open balconies and vitrified flooring tiles.

What is the price of 2 BHK in Dhariwal Mangaldeep CHSL?

2 BHK unit(s) in the Dhariwal Mangaldeep CHSL are priced at Rs.1.56 Cr.

What is the pin code of Dhariwal Mangaldeep CHSL?

Dhariwal Mangaldeep CHSL is a residential project by Dhariwal Developers Pvt. Ltd. located in Borivali East, Mumbai, Maharashtra. The pin code for Dhariwal Mangaldeep CHSL, Borivali East, is 400066. This locality has top schools like Ryan International School, Kandivali East, Mumbai - CBSE, Dr. S. Radhakrishnan International School, Borivali West and healthcare centers like Apex Multispeciality Hospitals - Best Hospital in Borivali, Apex Superspeciality Hospitals - Best Hospital in Borivali.

How many units are available in Dhariwal Mangaldeep CHSL?

Dhariwal Mangaldeep CHSL comprises 65 residential units across 1 tower(s). Currently, you can find around 3 rent & resale apartments in Dhariwal Mangaldeep CHSL on Housing.com. These include options in 1 BHK configurations depending on availability.

What is the price range of Dhariwal Mangaldeep CHSL?

The price range of apartments in Dhariwal Mangaldeep CHSL, Borivali East, Mumbai starts from ₹1.56 Cr onwards. The project offers 2 BHK flats, with prices approximately as follows:
  • 2 BHK: From ₹1.56 Cr

How many floors are available in Dhariwal Mangaldeep CHSL?

There are 1 towers with 18 floors each, in Dhariwal Mangaldeep CHSL.

Where to download Dhariwal Mangaldeep CHSL brochure?

You can download the brochure of Dhariwal Mangaldeep CHSL through this Link. The brochure includes detailed information on floor plans, amenities, and layout maps of Dhariwal Mangaldeep CHSL in Borivali East.

Are there any metro station nearby Dhariwal Mangaldeep CHSL?

The closest metro station near Dhariwal Mangaldeep CHSL is Devipada Metro Station which is around 0.62 kms away from the society.

What is the possession status of Dhariwal Mangaldeep CHSL?

The possession status of Dhariwal Mangaldeep CHSL is Ready to Move.

What are the property types offered by Builder?

The builder, Dhariwal Developers Pvt. Ltd., offers a variety of configurations in Dhariwal Mangaldeep CHSL, including 2 BHK. Currently, there are 2 unit(s) of 2 BHK flats listed on Housing.com.

What are the key amenities of Dhariwal Mangaldeep CHSL?

Lift(s), 24x7 Security, Power Backup, Club House and Gymnasium are some of the key amenities offered at Dhariwal Mangaldeep CHSL, designed to make everyday living more comfortable for residents. Click to view more amenities.

What are the popular landmarks nearby Dhariwal Mangaldeep CHSL?

Popular landmarks near Dhariwal Mangaldeep CHSL in Borivali East, Mumbai include well known schools such as Ryan International School, Kandivali East, Mumbai - CBSE, Dr. S. Radhakrishnan International School, Borivali West, hospitals such as Apex Multispeciality Hospitals - Best Hospital in Borivali, Apex Superspeciality Hospitals - Best Hospital in Borivali and shopping centers such as Growel's 101 Mall, Infiniti Mall - Malad West, making the locality an extremely convenient place for residents. Click to view all landmarks near Dhariwal Mangaldeep CHSL.

Are there good hospitals in the vicinity of Dhariwal Mangaldeep CHSL?

Hospitals such as Apex Multispeciality Hospitals - Best Hospital in Borivali, Apex Superspeciality Hospitals - Best Hospital in Borivali, ACE Heart Hospital are located close to Dhariwal Mangaldeep CHSL, giving residents easy access to good healthcare.

What security features are available at Dhariwal Mangaldeep CHSL?

Dhariwal Mangaldeep CHSL hosts range of facilities such as Security Cabin, 24x7 Security and Intercom to ensure all the residents feel safe and secure.

Who is the builder of the project?

Dhariwal Mangaldeep CHSL is developed by Dhariwal Developers Pvt. Ltd.. Dhariwal Developers Pvt. Ltd. has successfully delivered 6 projects since 1987, including 1 projects in Mumbai.

Is Dhariwal Mangaldeep CHSL RERA approved?

Yes, Dhariwal Mangaldeep CHSL is registered under RERA. The RERA number for Dhariwal Mangaldeep CHSL is P51800010018. Buyers can verify the project details using this number on the official RERA website.
See More

Similar properties in this locality

News & Articles
Still deciding?
Shortlist this property for now & easily come back to it later.
Share
Hello 👋🏻
Easy Contact with sellers
Personalized experience
My Activity
Contacted Properties
00
Seen Properties
00
Saved Properties
00
Recent Searches
00