housing-logo
Don't Miss out! Get notified of new homes as soon as they are posted

Notifications can be turned off anytime from browser settings.

Buy in Thane
Download App
List PropertyFree
Saved
Last updated: Jul 29, 2026

Sai Icon

RERA
By Sai Shraddha Developers
Ambivali, Beyond Thane, Thane
Write a Review
18.11 L - 26.1 L₹6.76 K/sq.ft
All inclusive
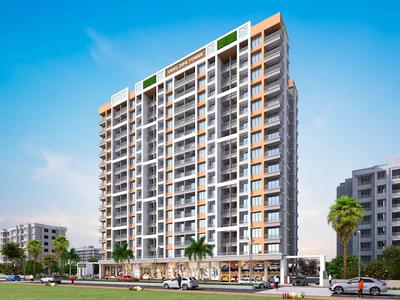
Gallery Cover Pic of Sai IconGallery Cover Pic of Sai Icon
Save
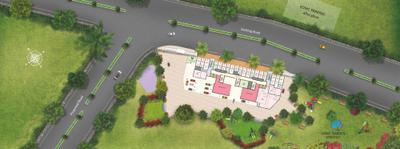
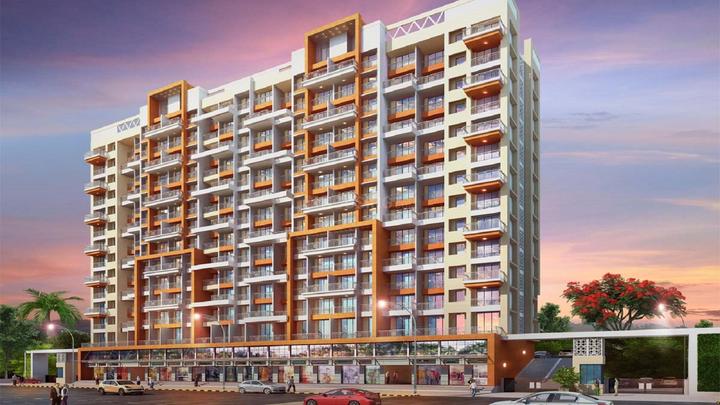
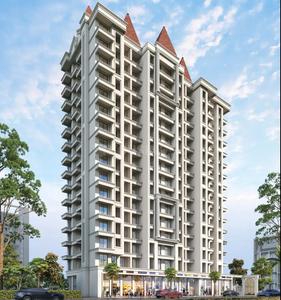
Sai Icon Elevation 1
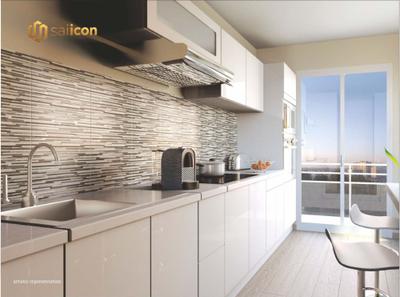
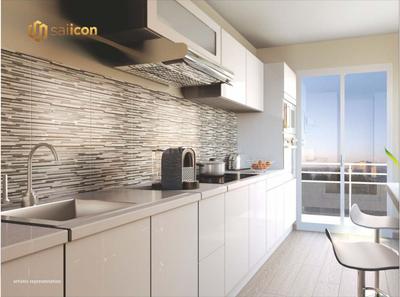
Sai Icon Kitchen 1
+ 8 more
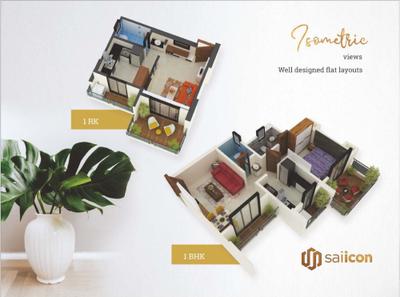
1 RK, 1 BHK Apartments
Configurations
Dec, 2023
Possession Starts
₹6.76 K/sq.ft
Avg. Price
268 - 386 sq.ft
Sizes
Overview/Home
Around This Project
More About Project
About Project
Sai Icon Floor Plans and Pricing
Tour This Project
Amenities
Ratings and Reviews
Price Trends
Registry Records
Brochure
Calculator
Locality
Compare Properties
Q&A
FAQs about Sai Icon
Similar Projects
News
Sai Icon
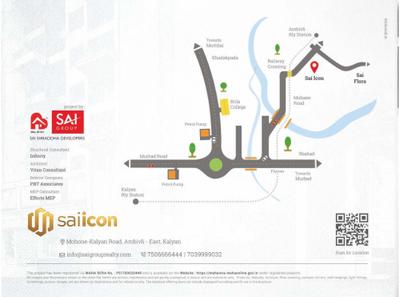
Property Location
Ambivali, Beyond Thane, Thane
Around This Project
School
Don Bosco School
Bus Stand
Mohana Society Bus Stop
1 min
(0.6 km)
Hospital
Balaji Ent and Eye Hospital
Mall
D -Mart
Restaurant
Prasad Food Divine
View more on Maps

Sai Icon Overview

Project Units
190
Area Unit
sq.ft.
Formatted per unit price
6.76k/sq.ft.
Project Area
2 Acres
Sizes
268 - 386 sq.ft.
Project Size
1 Building - 190 units
Launch Date
May, 2019
Avg. Price
6.76 K/sq.ft
Possession Starts
Dec, 2023
Configurations
1 RK, 1 BHK Apartments
Rera Id
P51700020449
Check RERA Status
Share
Save
Ask For Details
Zero Brokerage Projects
Gallery Cover Pic of Uma The Nature
4.78 km away
₹25.81 L - 39.59 L
Uma The Nature
Uma Infratech
1, 2 BHK Flats Titwala, Thane
MH
My Home
Seller
Gallery Cover Pic of Laxmi Shankar Heights Phase 6
6.18 km away
₹27.5 L - 57.0 L
Laxmi Shankar Heights Phase 6
Laxmi Kamal Associates
1, 2 BHK Flats Ambernath West, Ambernath
DT
DEVELOPER TEAMS
Seller

About Sai Icon

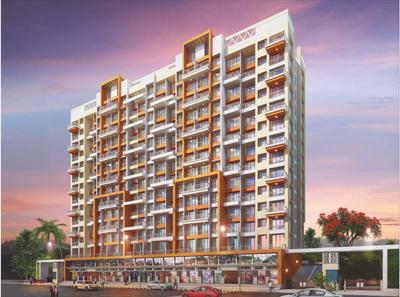
Icon is one of the most desirable residential projects that has been developed by the Sai Shraddha Developers and is near Ambernath west in Mumbai. It covers a total area of 1.56 acres and it has been already launched so you can move into this place by 2022 December. All the units are available as well so you can easily check out the places. It has apartments of various sizes and it will provide you with all the basic amenities like close car parking to fire protection.

As Ambernath west is one of the most popular places to purchase the property when you are in Mumbai so it will ensure a great return in the future as well. It has the Ayumantra Panchakarma Clinic and Brilliance Class near to it which makes it an ideal place to settle. It has excellent construction and it has been developed by keeping in mind the modern lifestyle of people. If you want to purchase property here then you can book a site visit today. It offers affordable apartments.
Show More About Project

Sai Icon Floor Plans and Pricing

  • 1 RK Apartment
    18.11 L
  • 1 BHK Apartment
    23.92 L - 26.1 L
  • 267.91 sq.ft
₹ 18.11 L
Carpet Area
267.91 sq.ft
Rera ID
P51700020449
Possession Status
Dec, 2023
Is the pricing & floor plan helpful?

Sai Icon Photos & Videos

Project Tour & Photos
Sai Icon More Images 1
Sai Icon Elevation 1
Sai Icon Kitchen 1
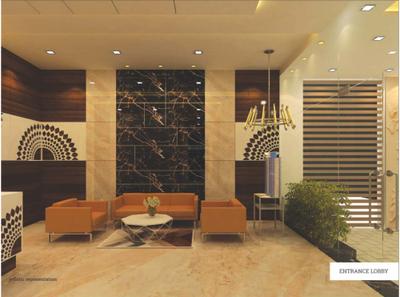
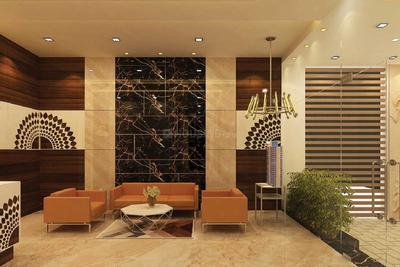
+7Sai Icon Living Area 1

Sai Icon Top Amenities

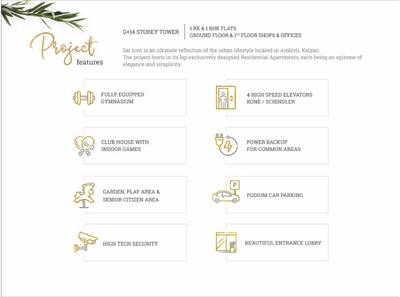
Closed Car Parking
24X7 Water Supply
Street Lighting
Solid Waste Management And Disposal
Storm Water Drains
Landscaping & Tree Planting
Internal Roads & Footpaths
Water Conservation, Rain water Harvesting
Electrical meter Room
Energy management
Sewage Treatment Plant
+1 more

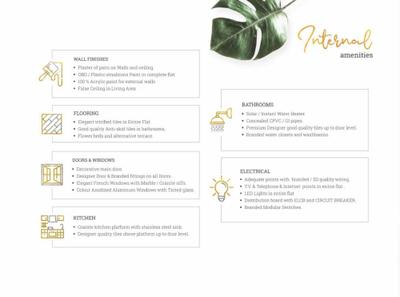
Sai Icon Specifications

Floor & Counter

Living/Dining Vitrified Tiles
Master Bedroom Vitrified Tiles
Other Bedroom Vitrified Tiles
Kitchen Vitrified Tiles
Toilets Anti Skid Tiles

Fitting

Toilets Wash Basin, Provision for Solar System, Concealed Plumbing
Kitchen Granite platform with stainless steel sink
Doors Decorative Main Door

Wall & Ceiling

Interior Plastic Emulsion Paint
Exterior Acrylic Paint
Kitchen Designer Tiles
Toilets Designer Tiles

Sai Icon Ratings & Reviews

Sai Icon
Project
Locality
Tips

Now you can see Rating & Review in one place for both Project & Locality!

Ratings based on features

5/5

Connectivity

5/5

Maintenance

5/5

Construction

5/5

Social Life

5/5

Amenities

Good things here

Easy access to markets
Railway station nearby
Wide roads

Things that need improvement

Food corner space
School proximity
All resident reviews (1 reviews)
Sushant Parab

Owner | 2 years ago

5

easy access to markets railway station good ambiance wide road food corner and space near school good play area

Is this helpful?

Price Trends for Ambivli

(Apartments)
2.48%
appreciation in avg. price / sq.ft (Built-up Area) for Ambivli in last 1 year

+

ADD MORE

to compare

Locality(Apartments)
Ambivli
2.48%
Last 1 Year
₹5.1 K/sq.ft
Avg. rate
Is this helpful?

Property Registery Records of Sai Icon

Government Registered Transactions & Property Rates

See more registration records in Sai Icon

Recent Registries in Sai Icon

Data Source : Maharashtra Government

Date
Agreement Price
Area(sq.ft)
Rate/sq.ft
Flat & Floor No.
Tower
Transaction Type
16 Sep, 2026
View Price
368 sq.ft

super built-up area

811-
sale
16 Sep, 2026
View Price
385 sq.ft

super built-up area

1209-
sale
16 Sep, 2026
View Price
367 sq.ft

super built-up area

1510-
sale
16 Sep, 2026
View Price
385 sq.ft

super built-up area

208-
sale
16 Sep, 2026
View Price
71,622 sq.ft

super built-up area

504, 402, 2102, 5, 4, 21    Floor
B
sale
Realtime Updates

Learn about new registry records in Sai Icon

Notify Me
Is this helpful?

Sai Icon Official Brochure

Sai Icon Brochure 1
Sai Icon Brochure 2
Sai Icon Brochure 3
Sai Icon Brochure 4
Sai Icon Brochure 5
Sai Icon Brochure 6
Sai Icon Brochure 7
Sai Icon Brochure 8
Sai Icon Brochure 9
Sai Icon Brochure 10
Sai Icon Brochure 11
View Brochure
Helpful Tools
Check your affordability, Home loan eligibility & EMI

Explore Neighbourhood - Sai Icon

Locality Guide
for Ambivli, Thane

Share
Shantaram Patil School
Ambivli is an locality in Beyond Thane, Thane, Thane District, Maharashtra, India, 421102. Titwala (6.76 Km), Kalyan West (7.59 Km), Kalyan East (8.5 Km), Dombivli East (11.95 Km) are the nearby areas to Ambivli. Thane, Ambernath, Kalyan are the nearby cities to Ambivli. Read More

What is good here

  • Thane�Dombivli Link Road nearing six-lane completion, improving cross-movement with partial connectivity.read more

What can be better

  • Heavy truck restrictions across Thane Commissionerate highlight persistent congestion on corridors serving Ambivli commuters.read more
Compare Properties
EMI starts at
STATUS
NA
POSSESSION BY
NA
AMENITIES
Request Detail
Add a project to compare
Questions and Answers
Get answers to your un-answered questions.
Disclaimer: While Housing.com takes all steps to ensure accuracy of the information provided in this section, please check the same with the developers. Housing.com does not take responsibility for any discrepancies in the information provided.

FAQs about Sai Icon

What is the pin code of Sai Icon?

Sai Icon is a residential project by Sai Shraddha Developers located in Ambivli, Thane, Maharashtra. The pin code for Sai Icon, Ambivli, is 421102. This locality has top schools like Don Bosco School, Podar International School Kalyan (CBSE) and healthcare centers like Balaji Ent and Eye Hospital, Satya Sai Platinum Hospital.

Are there good hospitals in the vicinity of Sai Icon?

Hospitals such as Balaji Ent and Eye Hospital, Satya Sai Platinum Hospital, Aayush Hospital are located close to Sai Icon, giving residents easy access to good healthcare.

Who is the builder of the project?

Sai Icon is developed by Sai Shraddha Developers.

Is Sai Icon RERA approved?

Yes, Sai Icon is registered under RERA. The RERA number for Sai Icon is P51700020449. Buyers can verify the project details using this number on the official RERA website.

What is the price range of Sai Icon?

The price range of apartments in Sai Icon, Ambivli, Thane starts from ₹18.11 L onwards. The project offers 1 RK and 1 BHK flats, with prices approximately as follows:
  • 1 RK: From ₹18.11 L
  • 1 BHK: ₹23.92 L to ₹26.1 L

How many units are available in Sai Icon?

Sai Icon comprises 190 residential units across 1 tower(s).

How many floors are available in Sai Icon?

There are 1 towers with 15 floors each, in Sai Icon.

What is the total size of Sai Icon?

Sai Icon spans across 2 Acres of premium residential development in Ambivli, Thane. The project has essential amenities like 24X7 Water Supply, Closed Car Parking and Sewage Treatment Plant.

Where to download Sai Icon brochure?

You can download the brochure of Sai Icon through this Link. The brochure includes detailed information on floor plans, amenities, and layout maps of Sai Icon in Ambivli.

Are there any metro station nearby Sai Icon?

The closest metro station near Sai Icon is Metro Junction which is around 6.36 kms away from the society.

What is the possession status of Sai Icon?

The possession status of Sai Icon is Ready to Move.

What are the property types offered by Builder?

The builder, Sai Shraddha Developers, offers a variety of configurations in Sai Icon, including 1 RK and 1 BHK. Currently, there are 1 unit(s) of 1 RK and 3 unit(s) of 1 BHK flats listed on Housing.com.

What are the key amenities of Sai Icon?

24X7 Water Supply, Closed Car Parking and Sewage Treatment Plant are some of the key amenities offered at Sai Icon, designed to make everyday living more comfortable for residents. Click to view more amenities.

What are the popular landmarks nearby Sai Icon?

Popular landmarks near Sai Icon in Ambivli, Thane include well known schools such as Don Bosco School, Podar International School Kalyan (CBSE), hospitals such as Balaji Ent and Eye Hospital, Satya Sai Platinum Hospital and shopping centers such as D -Mart, Tulip Shopping Complex, making the locality an extremely convenient place for residents. Click to view all landmarks near Sai Icon.

What are the nearby projects to Sai Icon?

Some of the nearby residential projects to Sai Icon in Ambivli, Thane, include:

How much is the area of 1 BHK in Sai Icon?

The 1 BHK apartments in Sai Icon, Ambivli, Thane, range between 354 sq.ft. to 386 sq.ft. These homes are designed with vitrified tiles and doors with decorative main.

What is the price of 1 BHK in Sai Icon?

1 BHK unit(s) in the Sai Icon are priced at Rs.23.92 L to Rs.26.1 L.
See More

Similar properties in this locality

News & Articles
Still deciding?
Shortlist this property for now & easily come back to it later.
Share
Hello 👋🏻
Easy Contact with sellers
Personalized experience
My Activity
Contacted Properties
00
Seen Properties
00
Saved Properties
00
Recent Searches
00