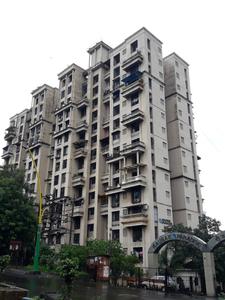
Your search for property ends here - Buy, Rent, Sell - Housing.com
housing-logo
Don't Miss out! Get notified of new homes as soon as they are posted

Notifications can be turned off anytime from browser settings.

Buy in Thane
Download App
List PropertyFree
Saved
Property Type
Apartment
Independent House
Independent Floor
Plot
Studio
Duplex
Penthouse
Villa
Agricultural Land
BHK Type
1 RK
1 BHK
2 BHK
3 BHK
4 BHK
5 BHK
5+ BHK
0 -
20Cr
0
20.00Cr+
0
5Cr
10Cr
20Cr+
Sale Type
New Bookings
Resale
Construction Status
Ready to move
Under Construction
Verified
Verified by Housing.com: Authentic location and real photos
New Projects
Featured Agents
More Filters
Reset filters
Last Updated: Sep 23, 2026
Showing 1 - 30 of 1273

New Projects in Devdaya Nagar, Shivai Nagar, Thane West, Thane for Sale - Page 19

Sort by:
Relevance
Looking for new projects in Devdaya Nagar? Housing.com has 1273+ new and upcoming projects in Devdaya Nagar, spanning 69+ pre-launch and 280+ under-construction projects to 732+ ready-to-move residential projects. Browse offerings across every budget — from 8+ affordable projects in Devdaya Nagar to 33+ luxury projects in Devdaya Nagar — by leading developers, with project price, floor plans, amenities, possession dates, photos and videos.

Top New Projects in Devdaya Nagar, Shivai Nagar, Thane West, Thane for Sale - Page 19 - Price & Specification

Property
Price
Address
Shrusti Jagannath CHS (189 sq.ft)
Price on Request
Thane West, Thane
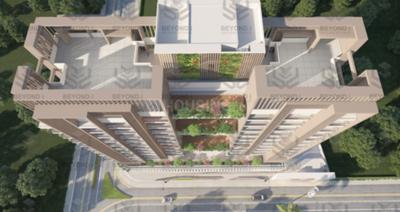
Skyline Olivia Prime (973 sq.ft)
Price on Request
Thane West, Thane
Mahakali Kalika Heights (431 sq.ft)
Price on Request
Thane West, Thane
Raymond Ten X Habitat Raymond Realty Tower H (543 sq.ft)
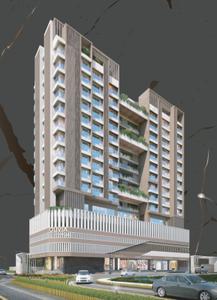
₹1.67 Cr - 1.85 Cr
Thane West, Thane
Lodha Quality Home (289 sq.ft)
Price on Request
Thane West, Thane
Kores Towers (650 sq.ft)
Price on Request
Thane West, Thane
Runwal Plaza (480 sq.ft)
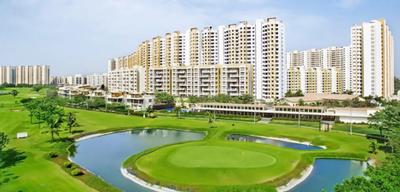
₹73.0 L - 90.49 L
Thane West, Thane
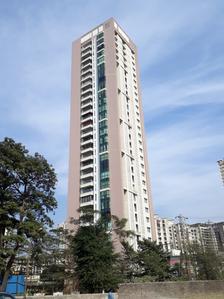
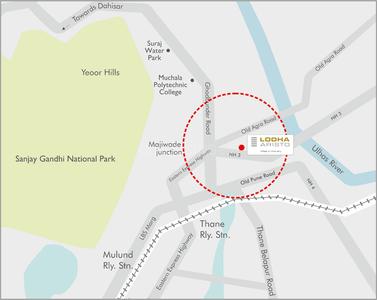
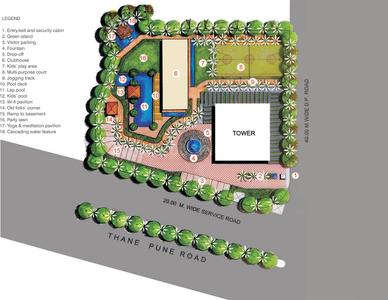
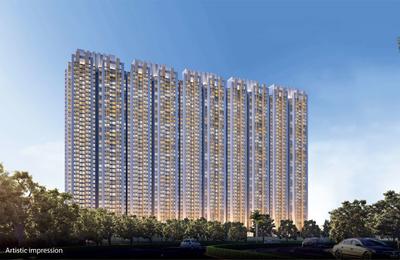
Lodha Aristo (4869 sq.ft)
₹5.95 Cr
Thane West, Thane
Ashar Ashar Metro Towers Wing C (364 sq.ft)
₹83.0 L - 85.74 L
Thane West, Thane
Puraniks Shree Siddhivinayak Tower (347 sq.ft)
₹60.04 L - 85.48 L
Thane West, Thane
...Read more
SB
Shrusti Buildcom
Gallery Cover Pic of Shrusti Jagannath CHS
2.71 km away
1 RK Flat in Thane West, Thane
1 RK Flat
Price on Request
Possession: Dec, 2023
SB
Skyline Builders And Developers
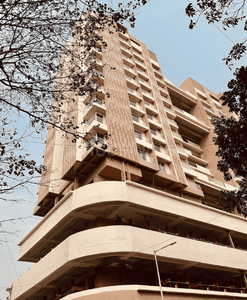
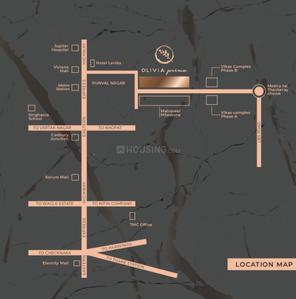
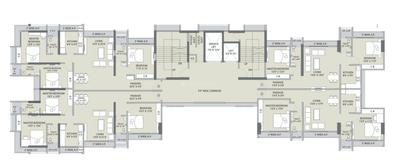
Skyline Olivia Prime Project Images
Project Image of 973.0 - 1390.0 Sq.ft 2 BHK Apartment for buy in Skyline Olivia Prime
1/5
2.15 km away
2, 3 BHK Flats in Thane West, Thane
2 BHK Flat
Price on Request
3 BHK Flat
Price on Request
Possession: Jun, 2023
MD
Mahakali Developers
Mahakali Kalika Heights Project Images
Project Image of 431.0 - 811.0 Sq.ft 1 BHK Apartment for buy in Mahakali Kalika Heights
1/5
2.73 km away
1, 2, 3 BHK Flats in Thane West, Thane
1 BHK Flat
Price on Request
2 BHK Flat
Price on Request
3 BHK Flat
Price on Request
Avg. Price: ₹20.25k/sq.ftPossession: Dec, 2019
LG
Lodha Group
Lodha Quality Home Project Images
Project Image of 317.0 - 502.0 Sq.ft 1 BHK Apartment for buy in Lodha Quality Home
1/18
3.32 km away
1, 2 BHK Flats in Thane West, Thane
1 BHK Flat
Price on Request
2 BHK Flat
Price on Request
Possession: Sep, 2023
Updated
2w ago
KR
Kores Realty
Kores Towers Project Images
Project Image of 650.0 - 710.0 Sq.ft 2 BHK Apartment for buy in Kores Towers
1/8
1.02 km away

Kores Towers

RERA
4.3
2 BHK Flat in Thane West, Thane
2 BHK Flat
Price on Request
Possession: Jan, 2005
RR
Runwal Realty
Runwal Plaza Project Images
Project Image of 480.0 - 595.0 Sq.ft 1 BHK Apartment for buy in Runwal Plaza
1/6
0.98 km away
1 BHK Flat in Thane West, Thane
1 BHK Flat
₹73 L - 90.49 L
Avg. Price: ₹15.21 K/sq.ftPossession: Jun, 2010

Zero Brokerage Projects around Devdaya Nagar

Gallery Cover Pic of Raymond Realty Ten X Habitat
0.81 kmfrom
₹1.56 Cr - 1.7 Cr
Raymond Realty Ten X Habitat
Raymond Realty Limited
2 BHK Flat Thane West, Thane
B
Banke
Seller + 2 more
Gallery Cover Pic of Rustomjee Verdant Vistas
3.21 kmfrom
₹3.2 Cr - 6.41 Cr
Rustomjee Verdant Vistas
Rustomjee Builders
3, 4 BHK Flats Thane West, Thane
H
HomeBazaar.com
Seller + 2 more
Gallery Cover Pic of DSS Mahavir Spring Daffodils P3
0.34 kmfrom
₹1.45 Cr - 2.1 Cr
DSS Mahavir Spring Daffodils P3
Damji Shamji Shah Group
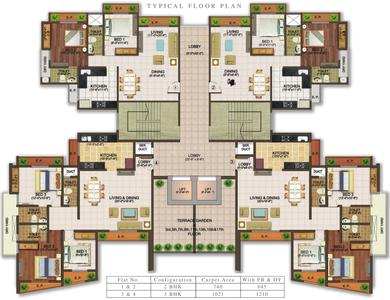
2, 3 BHK Flats Thane West, Thane
H
HomeBazaar.com
Seller + 1 more
Gallery Cover Pic of Asteria by Courtyard
0.56 kmfrom
₹2.1 Cr - 4.22 Cr
Asteria by Courtyard
Narang Realty And The Wadhwa Group
2, 3, 4 BHK Flats Thane West, Thane
H
HomeBazaar.com
Seller + 1 more
LG
Lodha Group
Lodha Aristo Project Images
Project Image of 0.0 - 4869.0 Sq.ft 4 BHK Apartment for buy in Lodha Aristo
1/13
2.77 km away
4 BHK Flat in Thane West, Thane
4 BHK Flat
₹5.95 Cr
Avg. Price: ₹12.22 K/sq.ftPossession: Nov, 2013
AG
Ashar Group
Ashar Ashar Metro Towers Wing C Project Images
0.57 km away
1 BHK Flat in Thane West, Thane
1 BHK Flat
₹83 L - 85.74 L
Avg. Price: ₹22.8 K/sq.ftPossession: Jun, 2024
PB
Puraniks Builders Pvt. Ltd
Puraniks Shree Siddhivinayak Tower Project Images
Project Image of 347.0 - 494.0 Sq.ft 1 BHK Apartment for buy in Puraniks Shree Siddhivinayak Tower
1/5
0.63 km away
1, 2 BHK Flats in Thane West, Thane
1 BHK Flat
₹60.04 L
2 BHK Flat
₹74.41 L - 85.48 L
Avg. Price: ₹17.3 K/sq.ftPossession: Jun, 2020
NG
Nandivardhan Group
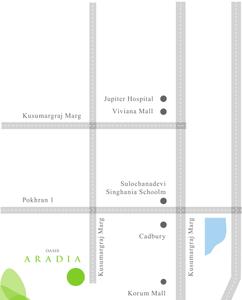
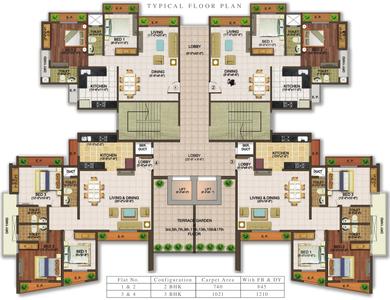
Aradia Project Images
Project Image of 845.0 - 1210.0 Sq.ft 2 BHK Apartment for buy in Aradia
1/17
1.68 km away
2, 3 BHK Flats in Thane West, Thane
2 BHK Flat
₹2.3 Cr
3 BHK Flat
₹3.31 Cr
Avg. Price: ₹27.31 K/sq.ftPossession: Jul, 2017
NR
Narang Realty And The Wadhwa Group
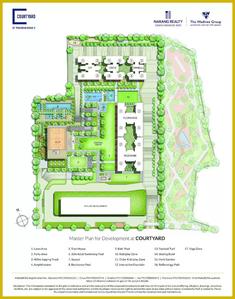
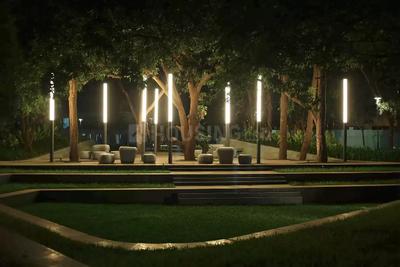
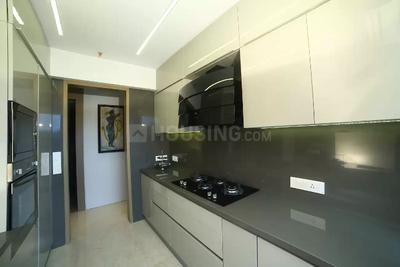
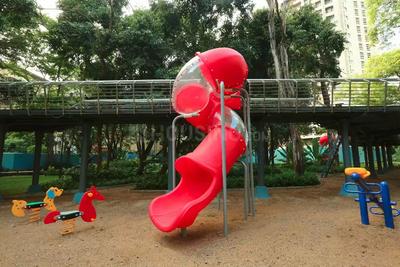
Courtyard Rozanne Project Images
Project Image of 1153.57 - 1330.0 Sq.ft 3 BHK Apartment for buy in Courtyard Rozanne
1/44
0.56 km away
3 BHK Flat in Thane West, Thane
3 BHK Flat
₹2.54 Cr - 2.93 Cr
Avg. Price: ₹22.02 K/sq.ftPossession: May, 2025
AG
Acme Group
ACME Dandelia Project Images
Project Image of 0.0 - 616.0 Sq.ft 2 BHK Apartment for buy in ACME Dandelia
1/13
2.15 km away
2 BHK Flat in Thane West, Thane
2 BHK Flat
Price on Request
Avg. Price: ₹15.0k/sq.ftPossession: Dec, 2018
NR
Narang Realty And The Wadhwa Group
Courtyard Onyx Project Images
Project Image of 684.91 - 706.22 Sq.ft 2 BHK Apartment for buy in Courtyard Onyx
1/30
0.79 km away
2 BHK Flat in Thane West, Thane
2 BHK Flat
₹1.7 Cr - 1.75 Cr
Avg. Price: ₹24.76 K/sq.ftPossession: May, 2023
Updated
2w ago
NG
Neelkanth Group Mumbai
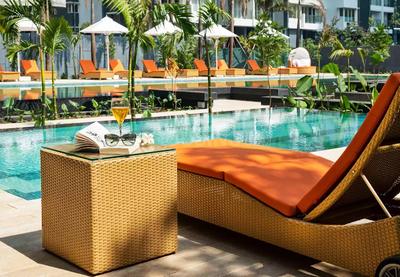
Gallery Cover Pic of Neelkanth Krishna B Wing
1.84 km away
2, 3 BHK Flats in Thane West, Thane
2 BHK Flat
₹1.3 Cr - 1.54 Cr
3 BHK Flat
₹2.22 Cr - 2.32 Cr
Avg. Price: ₹22.53 K/sq.ftPossession: May, 2022
RL
Rajesh Life Spaces
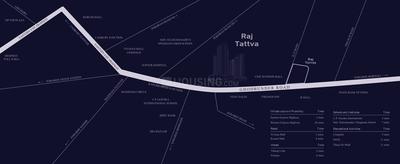
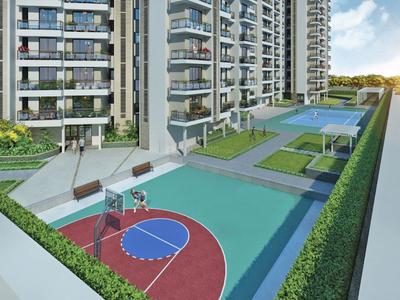
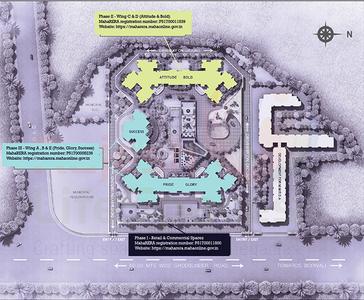
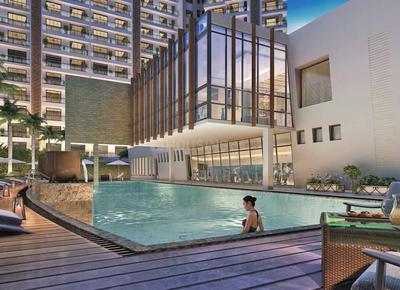
Rajesh Raj Tattva Phase II Wing C and D Project Images
Project Image of 1126.0 - 2088.95 Sq.ft 3 BHK Apartment for buy in Rajesh Raj Tattva Phase II Wing C and D
1/21
1.96 km away
3, 4 BHK Flats in Thane West, Thane
3 BHK Flat
₹1.48 Cr - 1.96 Cr
4 BHK Flat
₹1.97 Cr - 2.74 Cr
Avg. Price: ₹13.12 K/sq.ftPossession: Jun, 2021
VH
Vardhaman Home
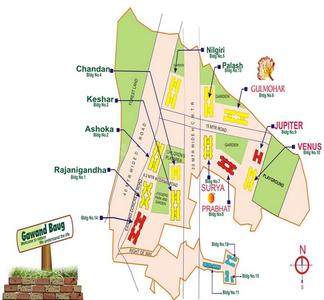
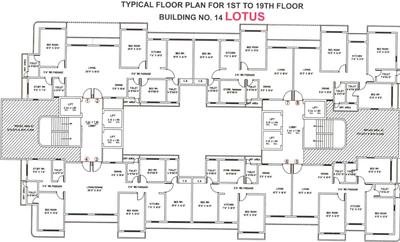
Lotus Gawand Baug Project Images
Project Image of 882.0 - 1301.0 Sq.ft 3 BHK Apartment for buy in Lotus Gawand Baug
1/28
0.78 km away
3, 4.5 BHK Flats in Pokhran- 2, Thane
3 BHK Flat
₹1.5 Cr
4.5 BHK Flat
₹2.21 Cr
Avg. Price: ₹17 K/sq.ftPossession: Aug, 2015

Ready to Move Projects around Devdaya Nagar

Gallery Cover Pic of Raymond Realty Ten X Habitat
₹1.56 Cr - 1.7 Cr
Raymond Realty Ten X Habitat
by Raymond Realty Limited
2 BHK Flat
Thane West, Thane
B
Banke
Seller + 2 more
Gallery Cover Pic of Sheth Avalon
₹3.24 Cr - 11.38 Cr
Sheth Avalon
by Ashwin Sheth Group
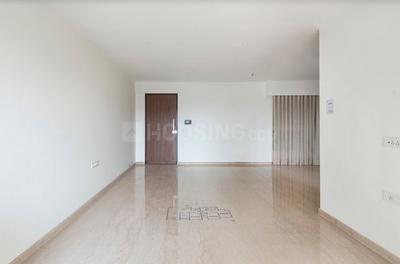
2, 2.5, 3, 4, 5 BHK Flats
Thane West, Thane
H
HomeBazaar.com
Seller + 1 more
Gallery Cover Pic of Ashwin Sheth Vasant Lawns
₹1.76 Cr - 3.75 Cr
Ashwin Sheth Vasant Lawns
by Ashwin Sheth Group
2, 3, 4 BHK Flats
Thane West, Thane
H
HomeBazaar.com
Seller
SG
STG Group
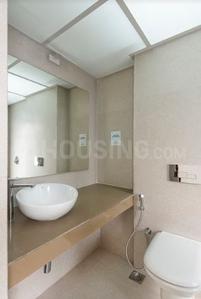
STG Signature Residency Project Images
Project Image of 720.0 - 1120.0 Sq.ft 1 BHK Apartment for buy in STG Signature Residency
1/11
3.11 km away
1, 2 BHK Flats in Thane West, Thane
1 BHK Flat
₹1.02 Cr
2 BHK Flat
₹1.59 Cr
Avg. Price: ₹14.21 K/sq.ftPossession: Apr, 2023
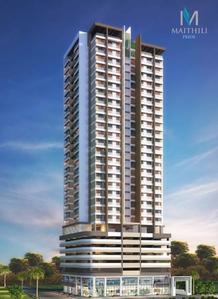
MG
Maithili Group
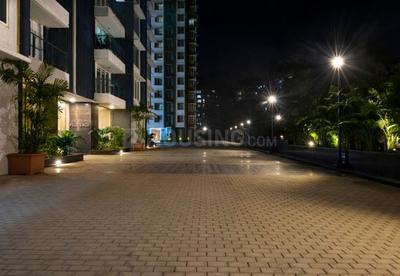
Maithili Pride Project Images
Project Image of 466.0 - 504.0 Sq.ft 2 BHK Apartment for buy in Maithili Pride
1/17
0.67 km away
2 BHK Flat in Thane West, Thane
2 BHK Flat
₹1.49 Cr - 1.63 Cr
Avg. Price: ₹32.11 K/sq.ftPossession: Dec, 2021
Updated
2w ago
AA
Aditya Associates
Aditya Thana CHS Sopan Project Images
Project Image of 245.0 - 754.0 Sq.ft 1 BHK Apartment for buy in Aditya Thana CHS Sopan
1/2
2.97 km away
1, 2 BHK Flats in Thane West, Thane
1 BHK Flat
Price on Request
2 BHK Flat
Price on Request
Avg. Price: ₹22.4k/sq.ftPossession: Jun, 2021
JE
Joshi Enterprises
Joshi Amar Vaishali CHS Project Images
Project Image of 210.0 - 803.0 Sq.ft 1 RK Apartment for buy in Joshi Amar Vaishali CHS
1/2
3.02 km away
1 RK, 1, 1.5, 2.5, 3 BHK Flats in Thane West, Thane
1 RK Flat
Price on Request
1 BHK Flat
Price on Request
1.5 BHK Flat
Price on Request
2.5 BHK Flat
Price on Request
3 BHK Flat
Price on Request
Avg. Price: ₹17.5k/sq.ftPossession: May, 2021
I
Indiabulls
One Indiabulls Thane 1 Project Images
Project Image of 321.0 - 2450.0 Sq.ft 1 BHK Apartment for buy in One Indiabulls Thane 1
1/21
1.84 km away
1, 2, 2.5, 3, 3.5, 5 BHK Flats in Thane West, Thane
1 BHK Flat
₹78.18 L - 1.2 Cr
2 BHK Flat
₹1.54 Cr - 1.63 Cr
2.5 BHK Flat
₹1.66 Cr
3 BHK Flat
₹2.17 Cr - 3.15 Cr
3.5 BHK Flat
₹2.91 Cr - 4.29 Cr
5 BHK Flat
₹4.47 Cr - 5.97 Cr
Avg. Price: ₹24.35 K/sq.ftPossession: Feb, 2024
CG
Cosmos Group
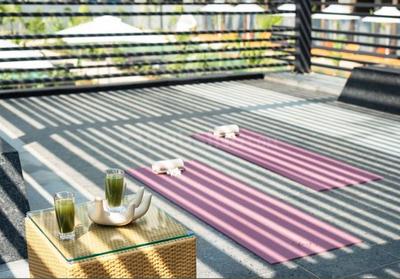
Cosmos Horizone Phase II Project Images
Project Image of 979.62 - 986.08 Sq.ft 3 BHK Apartment for buy in Cosmos Horizone Phase II
1/16
0.41 km away
3 BHK Flat in Thane West, Thane
3 BHK Flat
₹2.05 Cr - 2.07 Cr
Avg. Price: ₹20.96 K/sq.ftPossession: Mar, 2024
LG
Larkins Group
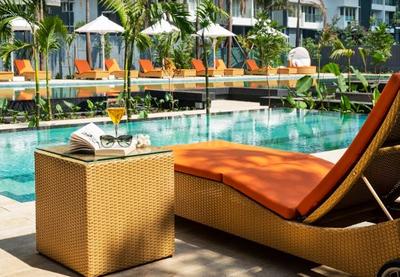
Larkins Pride Palms Project Images
Project Image of 655.0 - 855.0 Sq.ft 2 BHK Apartment for buy in Larkins Pride Palms
View Sample 3D Tour
1/30
3.32 km away
2, 3 BHK Flats in Thane West, Thane
2 BHK Flat
₹1.53 Cr
3 BHK Flat
₹2.01 Cr
Avg. Price: ₹23.43 K/sq.ftPossession: Jun, 2021
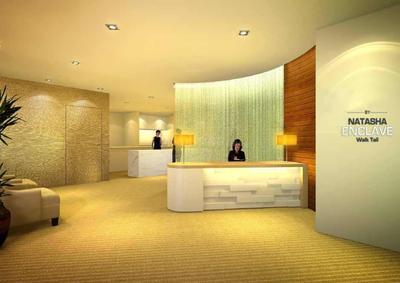
ND
Natasha Developers
Natasha Enclave Project Images
Project Image of 520.0 - 720.0 Sq.ft 1 BHK Apartment for buy in Natasha Enclave
1/7
0.46 km away
1, 2 BHK Flats in Thane West, Thane
1 BHK Flat
₹93.91 L
2 BHK Flat
₹1.33 Cr
Avg. Price: ₹12.52 K/sq.ftPossession: Dec, 2024
Updated
2w ago
HD
Hiranandani Developers Pvt Ltd
Hiranandani Hampton Project Images
Project Image of 2112.96 - 2163.01 Sq.ft 4 BHK Apartment for buy in Hiranandani Hampton
1/28
3.47 km away
4 BHK Flat in Thane West, Thane
4 BHK Flat
₹6.89 Cr - 7.6 Cr
Avg. Price: ₹32.61 K - 35.14 K/sq.ftPossession: Dec, 2021
RR
Raymond Realty Limited
Raymond Realty Ten X Habitat Tower C Project Images
Project Image of 606.0 - 630.0 Sq.ft 2 BHK Apartment for buy in Raymond Realty Ten X Habitat Tower C
1/21
1.48 km away
2 BHK Flat in Thane West, Thane
2 BHK Flat
₹1.38 Cr - 1.43 Cr
Avg. Price: ₹22.77 K/sq.ftPossession: Mar, 2025
Updated
2w ago
SK
Shree Krupa Builders
Nandanvan Homes Project Images
Project Image of 274.48 - 1548.0 Sq.ft 1 RK Apartment for buy in Nandanvan Homes
1/19
2.93 km away
1, 2, 3, 4 BHK Flats in Thane West, Thane
1 BHK Flat
Price on Request
2 BHK Flat
Price on Request
3 BHK Flat
Price on Request
4 BHK Flat
Price on Request
Possession: Aug, 2025
RR
Runwal Realty
Runwal Codename BeWise Project Images
Project Image of 422.0 - 531.0 Sq.ft 1 BHK Apartment for buy in Runwal Codename BeWise
1/70
3.21 km away
1, 2, 3 BHK Flats in Thane West, Thane
1 BHK Flat
₹71.66 L - 2.27 Cr
2 BHK Flat
₹71.66 L - 2.27 Cr
3 BHK Flat
₹71.66 L - 2.27 Cr
Avg. Price: ₹19.37 K/sq.ftPossession: Jun, 2025
Are you a property owner looking to rent/sell?
Post your property for FREE
Hello 👋🏻
Easy Contact with sellers
Personalized experience
My Activity
Contacted Properties
00
Seen Properties
00
Saved Properties
00
Recent Searches
00

Explore Sub Localities around Devdaya Nagar, Thane

Price Trends are not available due to insufficient data.
You can still view properties in the area.
Price Trends are not available due to insufficient data.
You can still view properties in the area.
Price Trends are not available due to insufficient data.
You can still view properties in the area.
Price Trends are not available due to insufficient data.
You can still view properties in the area.
Price Trends are not available due to insufficient data.
You can still view properties in the area.

Top Projects for Sale around Devdaya Nagar, Thane

Gallery Cover Pic of DSS Mahavir Tranquil
2 BHK Apartment
Thane West,Thane
 
Gallery Cover Pic of Mangala Silver Woods
1, 2 BHK Apartments
Thane West,Thane
 
Gallery Cover Pic of Puraniks Grand Central
1, 2 BHK Apartments
Vartak Nagar,Thane
71.79 L-1.19 Cr
Gallery Cover Pic of Asteria by Courtyard
2, 3, 4 BHK Apartments
Pokhran Road 2, Thane West, Mumbai
2.1 Cr-4.22 Cr
Gallery Cover Pic of Lodha Bellavista
2, 3 BHK Apartments
Thane West,Thane
1.69 Cr-2.75 Cr
Gallery Cover Pic of Ashar Axis
1, 2 BHK Apartments
Majiwada,Thane
1.0 Cr-1.55 Cr
Gallery Cover Pic of Ten X District 9
2 BHK Apartment
Thane West,Thane
1.59 Cr-1.99 Cr
Gallery Cover Pic of Om Divine Shloka
2, 3, 4 BHK Apartments
Thane West,Thane
1.03 Cr-3.44 Cr
Gallery Cover Pic of Vakratunda Anantaraa Tower 1
1, 2 BHK Apartments
Thane West,Thane
 
Gallery Cover Pic of Kalpataru Primera
2 BHK Apartment
Balkum Pada,Thane
1.65 Cr-1.65 Cr

Popular Locality for sale around Devdaya Nagar, Thane

18,162
Avg. Price per sq.ft
0.46%
Rise in last 1 Year
Thane West
694 people rated this locality
4.79
15,602
Avg. Price per sq.ft
6.9%
Rise in last 1 Year
Price Trends are not available due to insufficient data.
You can still view properties in the area.
Dhokali Naka
1 people rated this locality
3
12,156
Avg. Price per sq.ft
17.67%
Rise in last 1 Year
14,608
Avg. Price per sq.ft
0.27%
Fall in last 1 Year
29,039
Avg. Price per sq.ft
4.29%
Fall in last 1 Year
Kasarvadavali
8 people rated this locality
4.53
10,427
Avg. Price per sq.ft
0.53%
Rise in last 1 Year
5,957
Avg. Price per sq.ft
27.27%
Fall in last 1 Year
Dharamveer Nagar
2 people rated this locality
4.2
19,581
Avg. Price per sq.ft
1.61%
Fall in last 1 Year

Popular searches for properties in Devdaya Nagar, Thane

Resale Projects around Devdaya Nagar, Thane

Gallery Cover Pic of Raunak Viraj Tower
Thane West,Thane
1 RK, 3, 4, 5 BHK Apartments
1.5 Cr - 11.53 Cr
Gallery Cover Pic of Cosmos Horizon
Thane West,Thane
2, 3 BHK Apartments
1.45 Cr - 2.31 Cr
Gallery Cover Pic of Kanakia Vasundhara
Thane West,Thane
2 BHK Apartment
1.61 Cr - 1.73 Cr
Gallery Cover Pic of Raunak Paradise
Pokhran- 2,Thane
2 BHK Apartment
1.44 Cr - 1.51 Cr
Gallery Cover Pic of Ekdanta New Suraj Tower
Thane West,Thane
2 BHK Apartment
1.08 Cr - 1.48 Cr
Gallery Cover Pic of Raunak Unnathi Gardens
Thane West,Thane
1 BHK Apartment
91.23 L - 91.23 L
Gallery Cover Pic of Ashar Metro Towers
Thane West,Thane
1, 2 BHK Apartments
96.53 L - 1.32 Cr
Gallery Cover Pic of Raunak Residency
Vartak Nagar,Thane
1, 2 BHK Apartments
69.83 L - 1.08 Cr

Ready to Move Projects around Devdaya Nagar, Thane

Gallery Cover Pic of Hubtown Lakeview Chalets
Thane West,Thane
2, 3 BHK Apartments
Gallery Cover Pic of Sai Anand Apartment
Thane West,Thane
Gallery Cover Pic of Rameshwar Tower
Thane West,Thane
Gallery Cover Pic of Ravi Estate
Thane West,Thane
Gallery Cover Pic of Atharva Park
Thane West,Thane
Gallery Cover Pic of Ackruti Greenwoods
Thane West,Thane
Gallery Cover Pic of Hill Palace Tower
Pokhran- 2,Thane
Gallery Cover Pic of Prabhat UpvanLtd
Pokhran- 2,Thane
Gallery Cover Pic of Sahyog Complex
Thane West,Thane

FAQs about New Projects in Devdaya Nagar, Shivai Nagar, Thane West, Thane for Sale

How many ready to move projects are available for sale in Devdaya Nagar, Thane?

There are 17 ready to move projects available in Devdaya Nagar, Thane.

What are the top ready to move projects in Devdaya Nagar, Thane?

The best ready to move projects in Devdaya Nagar, Thane are:

Which projects in Devdaya Nagar, Thane are close to Top Schools?

The projects close to Top schools in Devdaya Nagar, Thane are:

Which are the most searched localities for buying projects in and around Devdaya Nagar, Thane?

The best areas to buy projects in and around Devdaya Nagar, Thane are:

What are the top upcoming projects in Devdaya Nagar, Thane?

The top upcoming projects in Devdaya Nagar, Thane are:

What is the real estate price trend in Devdaya Nagar, Thane?

In Devdaya Nagar, Thane, there is 0.59% fall in last 12 months. Know more!

How many residential projects are available in Devdaya Nagar, Thane?

There are 5 residential projects in Devdaya Nagar, Thane.

What are the best luxury projects in Devdaya Nagar, Thane?

The best luxury projects in Devdaya Nagar, Thane are:
Part of
REA Group
Housing.com
Great Places to work - Housing.com
Great Places to work in Asia - Housing.com
FOLLOW
©2012-26 Locon Solutions Pvt. Ltd
Company
CareersAbout UsFor PartnersTermsAnnual ReturnPrivacy PolicyContact UsUnsubscribeMerger Hearing Advertisement
EXPERIENCE HOUSING APP ON MOBILE
Housing iOS App
Housing Android App
Open camera & scan the QR code to Download the App