Your search for property ends here - Buy, Rent, Sell - Housing.com
housing-logo
Don't Miss out! Get notified of new homes as soon as they are posted

Notifications can be turned off anytime from browser settings.

Buy in Thane
Download App
List PropertyFree
Saved
Property Type
Apartment
Independent House
Independent Floor
Plot
Studio
Duplex
Penthouse
Villa
Agricultural Land
BHK Type
1 RK
1 BHK
2 BHK
3 BHK
4 BHK
5 BHK
5+ BHK
0 -
20Cr
0
20.00Cr+
0
5Cr
10Cr
20Cr+
Sale Type
New Bookings
Resale
Construction Status
Ready to move
Under Construction
Verified
Verified by Housing.com: Authentic location and real photos
New Projects
Featured Agents
More Filters
Reset filters
Last Updated: Sep 22, 2026
Showing 1 - 603 of 603

New Projects in Owale, Thane West, Thane for Sale - Page 21

Sort by:
Relevance
Looking for new projects in Owale? Housing.com has 603+ new and upcoming projects in Owale, spanning 16+ pre-launch and 100+ under-construction projects to 430+ ready-to-move residential projects. Browse offerings across every budget — from 32+ affordable projects in Owale to 9+ luxury projects in Owale — by leading developers, with project price, floor plans, amenities, possession dates, photos and videos.

Top New Projects in Owale, Thane West, Thane for Sale - Page 21 - Price & Specification

Property
Price
Address
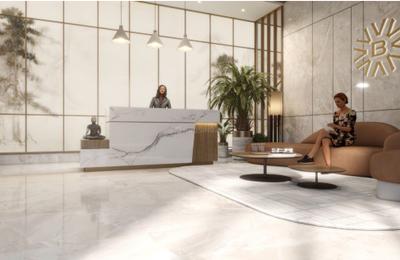
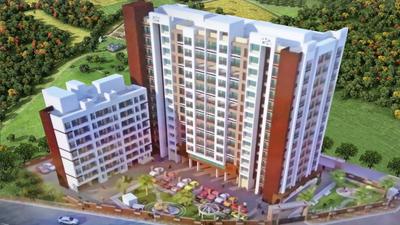
Bluebell Apartment
Price on Request
Hiranandani Estate, Thane
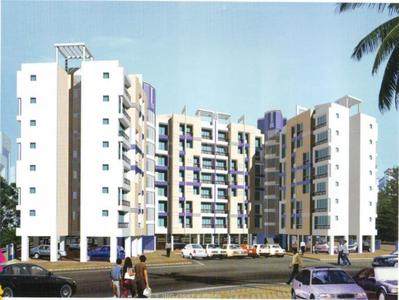
Vijay Yashraj Park (570 sq.ft)
₹44.64 L - 60.69 L
Koliwada, Thane
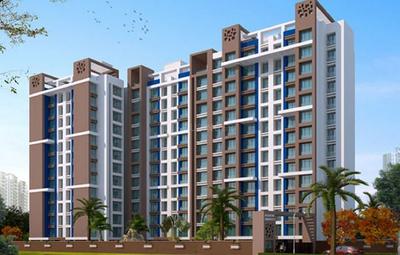
Rosa Gardenia (426 sq.ft)
₹45.1 L - 93.17 L
Kasarvadavali, Thane
...Read more
RB
Reputed Builder
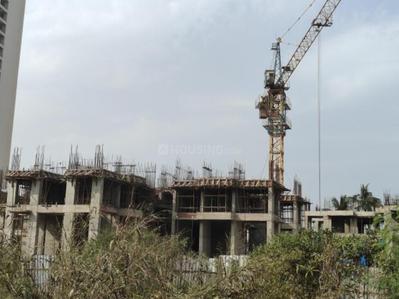
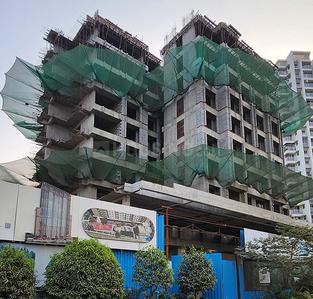
Gallery Cover Pic of Bluebell Apartment
3.48 km away
Property in Hiranandani Estate, Thane
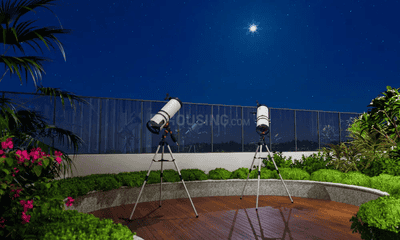
VG
Vijay Group
Vijay Yashraj Park Project Images
Project Image of 570.0 - 775.0 Sq.ft 1 BHK Apartment for buy in Vijay Yashraj Park
1/2
1.16 km away
1, 2 BHK Flats in Koliwada, Thane
1 BHK Flat
₹44.64 L
2 BHK Flat
₹51.45 L - 60.69 L
Avg. Price: ₹7.83 K/sq.ftPossession: Dec, 2004
RG
Rosa Group
Rosa Gardenia Project Images
Project Image of 426.0 - 880.0 Sq.ft 1 BHK Apartment for buy in Rosa Gardenia
1/25
0.84 km away
1, 2 BHK Flats in Kasarvadavali, Thane
1 BHK Flat
₹45.1 L - 54.32 L
2 BHK Flat
₹61.94 L - 93.17 L
Avg. Price: ₹10.59 K/sq.ftPossession: Jun, 2015

Nearby Properties Around (Owale)

PI
Propbay India LLP
+ 2 more
Rustomjee Verdant Vistas Project Images
Project Image of 1084.0 - 2244.0 Sq.ft 3 BHK Apartment for buy in Rustomjee Verdant Vistas
1/16
6.7 kms away
Zero Brokerage
3, 4 BHK Flats in Majiwada, Thane
3 BHK Flat
₹3.2 Cr - 3.73 Cr
4 BHK Flat
₹4.77 Cr - 6.41 Cr
Avg. Price: ₹29.05 K/sq.ftSizes: 1084 - 2244 sq.ft.Under ConstructionPossession: Jan, 2030
AS
Adivine Stone Realty
+ 2 more
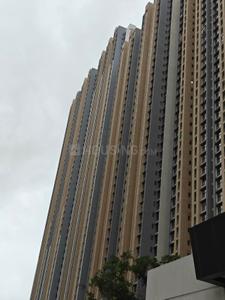
Raymond Realty Ten X Habitat Project Images
Project Image of 565.0 - 635.0 Sq.ft 2 BHK Apartment for buy in Raymond Realty Ten X Habitat
View Sample 3D Tour
1/43
6.7 kms away
Zero Brokerage
2 BHK Flat in Thane West, Thane
2 BHK Flat
₹1.56 Cr - 1.7 Cr
Avg. Price: ₹27.19 K/sq.ftSizes: 565 - 635 sq.ft.Ready to MovePossession: Jun, 2026
B
Banke
+ 1 more
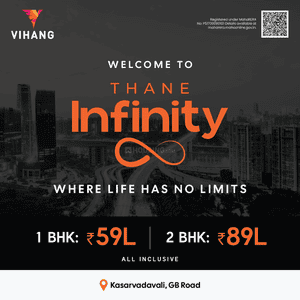
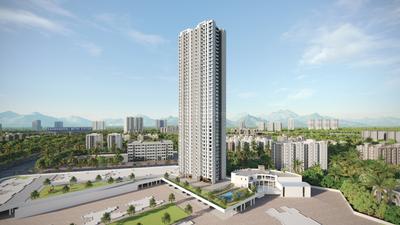
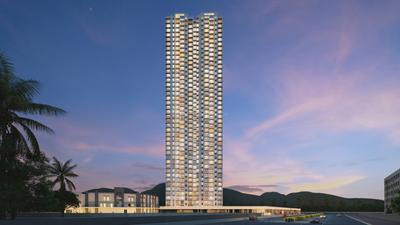
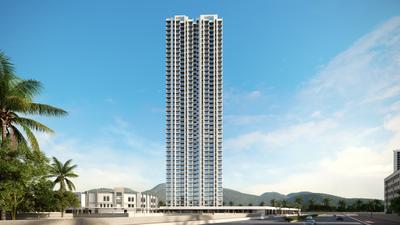
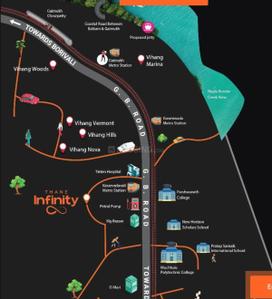
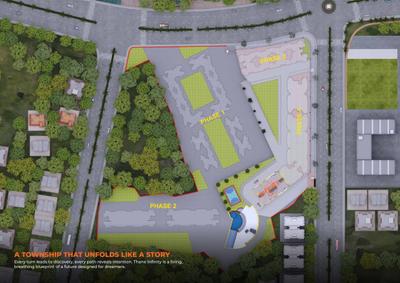
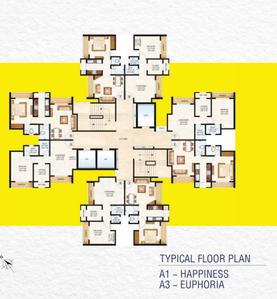
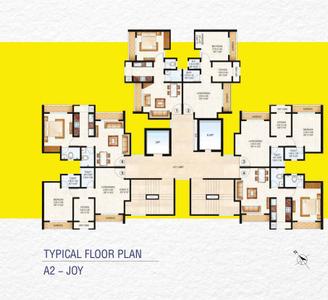
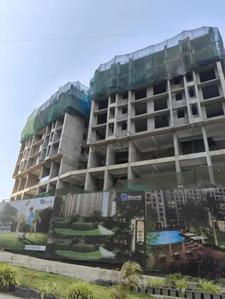
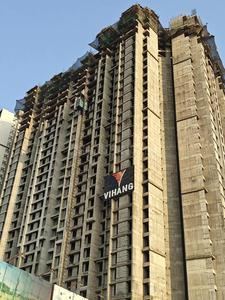
Vihang Thane Infinity Project Images
Project Image of 430.0 - 623.0 Sq.ft 1 BHK Apartment for buy in Vihang Thane Infinity
1/20
0.8 km away
Zero Brokerage
1, 2 BHK Flats in Thane West, Thane
1 BHK Flat
₹66.83 L
2 BHK Flat
₹97.35 L
Avg. Price: ₹15.58 K/sq.ftSizes: 430 - 623 sq.ft.Under ConstructionPossession: Dec, 2031
B
Banke
Raunak Bliss Project Images
Project Image of 243.16 - 615.0 Sq.ft 1 RK Apartment for buy in Raunak Bliss
View Sample 3D Tour
1/23
0.9 km away
Zero Brokerage
1 RK, 1, 2 BHK Flats in Thane West, Thane
1 RK Flat
₹37.52 L
1 BHK Flat
₹57.09 L - 76.62 L
2 BHK Flat
₹94.13 L - 94.9 L
Avg. Price: ₹15.44 K/sq.ftSizes: 243 - 615 sq.ft.Under ConstructionPossession: Dec, 2029

Zero Brokerage Projects around Owale

Gallery Cover Pic of Rustomjee Verdant Vistas
6.73 kmfrom
₹3.2 Cr - 6.41 Cr
Rustomjee Verdant Vistas
Rustomjee Builders
3, 4 BHK Flats Thane West, Thane
TR
The Realtors
Seller + 2 more
Gallery Cover Pic of Raymond Realty Ten X Habitat
6.75 kmfrom
₹1.56 Cr - 1.7 Cr
Raymond Realty Ten X Habitat
Raymond Realty Limited
2 BHK Flat Thane West, Thane
B
Banke
Seller + 2 more
Gallery Cover Pic of Capital of Thane
₹58.41 L - 89.57 L
Capital of Thane
Vihang Group
1, 2 BHK Flats Kasarvadavali, Thane
B
Banke
Seller
Gallery Cover Pic of JP North Imperial Greens Tower 1
₹50.42 L - 83.99 L
JP North Imperial Greens Tower 1
JP Infra (Mumbai) Pvt. Ltd.
1, 2 BHK Flats Thane West, Thane
ET
Estate Triangle
Seller + 1 more
B
Banke
Raunak 108 Project Images
Project Image of 405.0 - 425.0 Sq.ft 1 BHK Apartment for buy in Raunak 108
1/21
1.0 km away
Zero Brokerage
1 BHK Flat in Kasarvadavali, Thane
1 BHK Flat
₹58 L - 60.86 L
Avg. Price: ₹14.32 K/sq.ftSizes: 405 - 425 sq.ft.Ready to MovePossession: Jun, 2026
ID
Investors Deal
+ 2 more
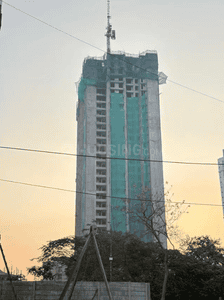
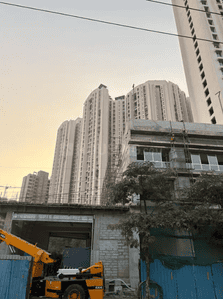
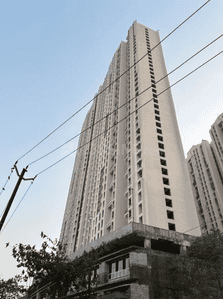
Puraniks Rahayu Project Images
Project Image of 350.8 - 706.11 Sq.ft 1 BHK Apartment for buy in Puraniks Rahayu
1/40
1.0 km away
Zero Brokerage
1, 2 BHK Flats in Thane West, Thane
1 BHK Flat
₹49.99 L - 1.01 Cr
2 BHK Flat
₹83.01 L - 1.01 Cr
Avg. Price: ₹14.25 K/sq.ftSizes: 351 - 706 sq.ft.Under ConstructionPossession: Dec, 2035
B
Banke
Puraniks Unicorn Project Images
Project Image of 313.45 - 498.43 Sq.ft 1 BHK Apartment for buy in Puraniks Unicorn
1/20
1.1 kms away
Zero Brokerage
1, 2 BHK Flats in Ghodbunder Road, Thane
1 BHK Flat
₹42.8 L - 54.16 L
2 BHK Flat
₹68.06 L
Avg. Price: ₹13.67 K/sq.ftSizes: 313 - 498 sq.ft.Under ConstructionPossession: Dec, 2029
B
Banke
Puraniks Mirai Life Project Images
Project Image of 336.05 - 540.24 Sq.ft 1 BHK Apartment for buy in Puraniks Mirai Life
1/29
1.2 kms away
Zero Brokerage
1, 2 BHK Flats in Kasarvadavali, Thane
1 BHK Flat
₹44.73 L - 45.85 L
2 BHK Flat
₹70.2 L - 71.92 L
Avg. Price: ₹13.32 K/sq.ftSizes: 336 - 540 sq.ft.Under ConstructionPossession: Dec, 2035
B
Banke
Ace Parkside Project Images
Project Image of 430.0 - 662.0 Sq.ft 1 BHK Apartment for buy in Ace Parkside
1/29
1.6 kms away
Zero Brokerage
1, 2 BHK Flats in Kasarvadavali, Thane
1 BHK Flat
₹58.94 L - 64.56 L
2 BHK Flat
₹89.02 L - 99.21 L
Avg. Price: ₹13.71 K - 14.99 K/sq.ftSizes: 430 - 662 sq.ft.Under ConstructionPossession: Dec, 2029
B
Banke
Green Square Phase II Tower 1 And 3 Project Images
Project Image of 0.0 - 558.0 Sq.ft 2 BHK Apartment for buy in Green Square Phase II Tower 1 And 3
1/25
1.7 kms away
Zero Brokerage
2 BHK Flat in Thane West, Thane
2 BHK Flat
₹85.92 L
Avg. Price: ₹15.4 K/sq.ftSizes: 558 sq.ft.Under ConstructionPossession: Dec, 2030
B
Banke
Vihang Oris Project Images
Project Image of 431.0 - 745.0 Sq.ft 1 BHK Apartment for buy in Vihang Oris
1/17
1.7 kms away
Zero Brokerage
1, 2, 2.5 BHK Flats in Thane West, Thane
1 BHK Flat
₹55 L
2 BHK Flat
₹80 L - 80 L
2.5 BHK Flat
₹99 L
Avg. Price: ₹13.02 K/sq.ftSizes: 431 - 745 sq.ft.Under ConstructionPossession: Dec, 2032
TR
The Realtors
+ 4 more
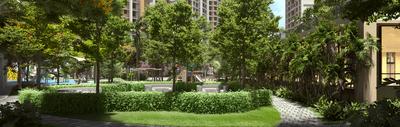
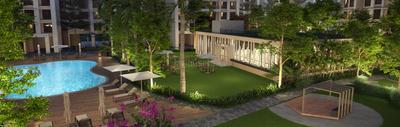
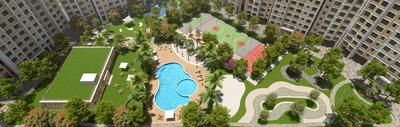
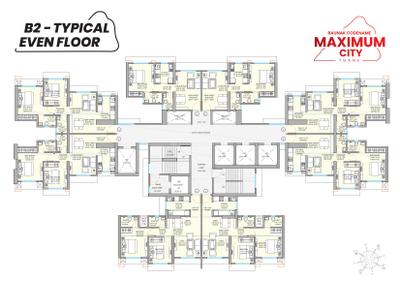
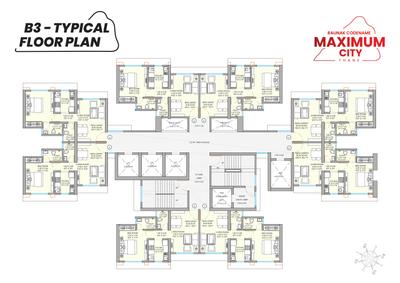
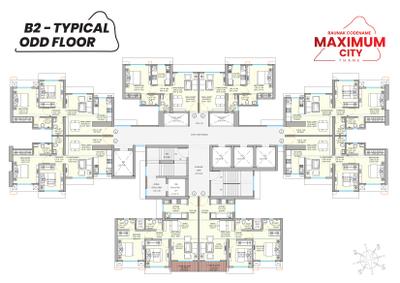
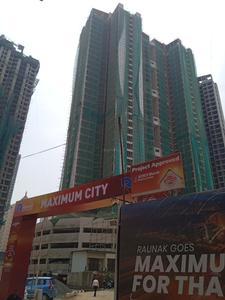
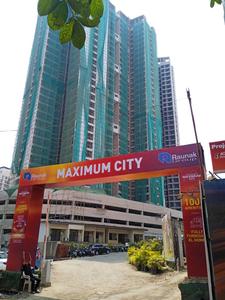
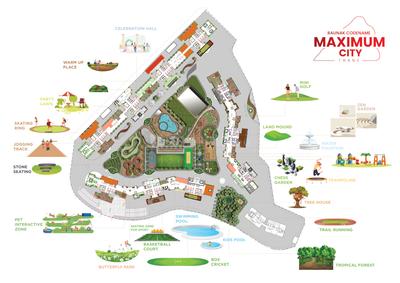
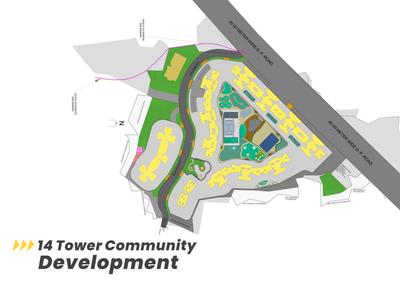
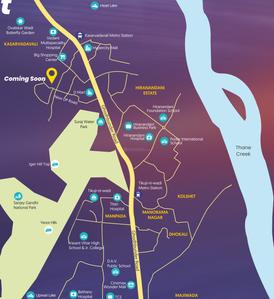
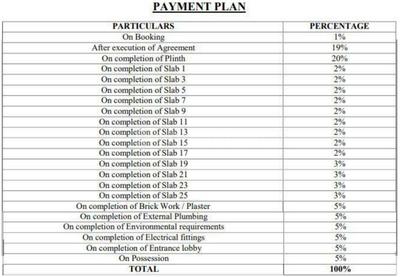
Raunak Maximum City Project Images
Project Image of 430.01 - 615.48 Sq.ft 1 BHK Apartment for buy in Raunak Maximum City
1/20
1.7 kms away
Zero Brokerage
1, 2 BHK Flats in Kasarvadavali, Thane
1 BHK Flat
₹58 L
2 BHK Flat
₹82.31 L - 83.02 L
Avg. Price: ₹13.49 K/sq.ftSizes: 430 - 615 sq.ft.Under ConstructionPossession: Dec, 2029
HP
Horizon Proptech PVT LTD
Dynamix Parkwoods D5 Project Images
Project Image of 675.0 - 693.0 Sq.ft 2 BHK Apartment for buy in Dynamix Parkwoods D5
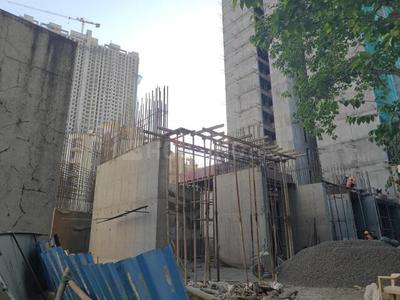
1/20
1.7 kms away
Zero Brokerage
2 BHK Flat in Ghodbunder Road, Thane
2 BHK Flat
₹1.88 Cr - 1.93 Cr
Avg. Price: ₹27.86 K/sq.ftSizes: 675 - 693 sq.ft.Ready to MovePossession: Mar, 2026
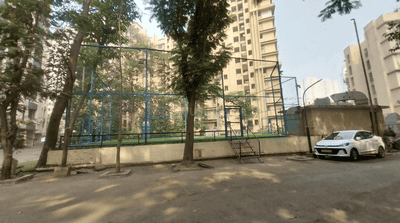
ET
Estate Triangle
+ 3 more
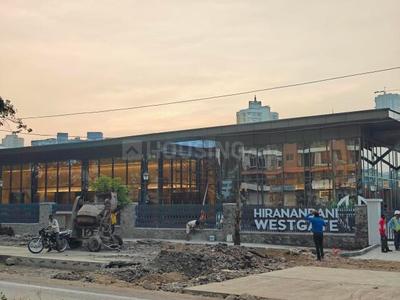
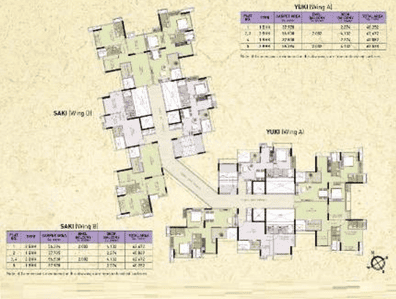
Hiranandani Westgate Phase 1 Project Images
Project Image of 483.0 - 1761.0 Sq.ft 2 BHK Apartment for buy in Hiranandani Westgate Phase 1
1/14
2.0 kms away
Zero Brokerage
2, 3, 4 BHK Flats in Hiranandani Estate, Thane
2 BHK Flat
₹1.19 Cr - 1.85 Cr
3 BHK Flat
₹1.75 Cr - 3.45 Cr
4 BHK Flat
₹4.91 Cr - 5.21 Cr
Avg. Price: ₹24.64 K - 29.59 K/sq.ftSizes: 483 - 1761 sq.ft.Under ConstructionPossession: Oct, 2031
Ready to Move Projects around Owale

Gallery Cover Pic of Raymond Realty Ten X Habitat
₹1.56 Cr - 1.7 Cr
Raymond Realty Ten X Habitat
by Raymond Realty Limited
2 BHK Flat
Thane West, Thane
B
Banke
Seller + 2 more
Gallery Cover Pic of Raunak 108
₹58.0 L - 60.86 L
Raunak 108
by Raunak Group
1 BHK Flat
Kasarvadavali, Thane
B
Banke
Seller
Gallery Cover Pic of Dynamix Parkwoods D5
₹1.88 Cr - 1.93 Cr
Dynamix Parkwoods D5
by Dynamix Group
2 BHK Flat
Thane West, Thane
HP
Horizon Proptech PVT LTD
Seller
HP
Horizon Proptech PVT LTD
Raunak Unnathi Woods Supreme Project Images
Project Image of 645.0 - 665.0 Sq.ft 2 BHK Apartment for buy in Raunak Unnathi Woods Supreme
1/16
2.0 kms away
Zero Brokerage
2 BHK Flat in Kavesar, Thane
2 BHK Flat
₹1.12 Cr - 1.15 Cr
Avg. Price: ₹17.34 K/sq.ftSizes: 645 - 665 sq.ft.Under ConstructionPossession: Dec, 2027
HP
Horizon Proptech PVT LTD
+ 4 more
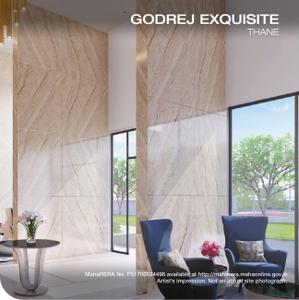
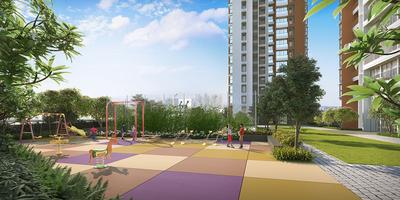
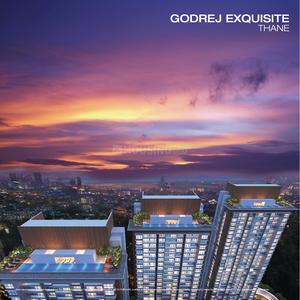
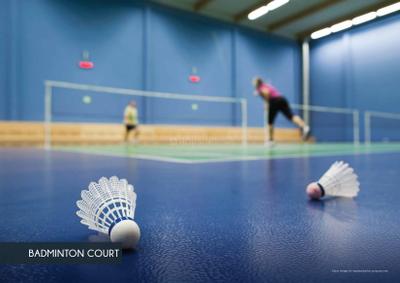
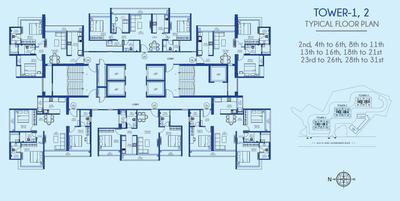
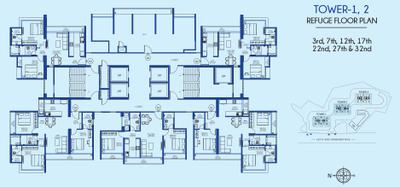
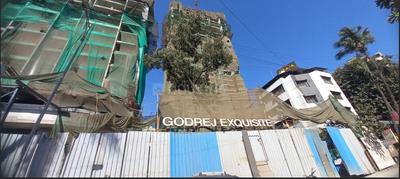
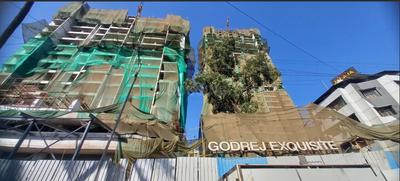
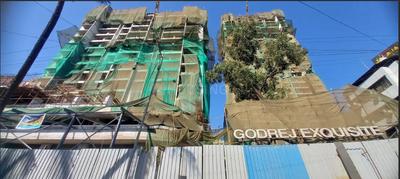
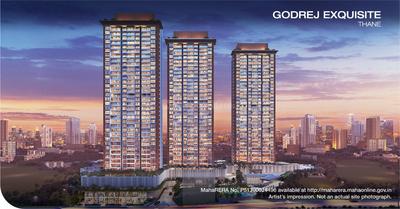
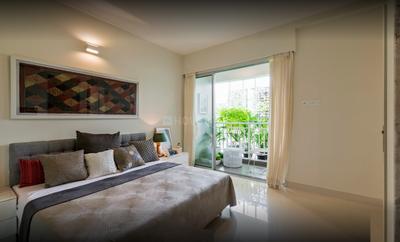
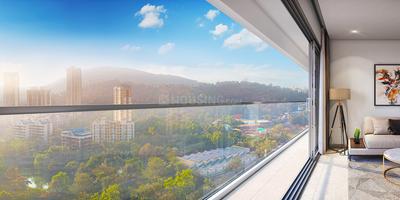
Godrej Exquisite Project Images
Project Image of 655.0 - 922.0 Sq.ft 2 BHK Apartment for buy in Godrej Exquisite
View Sample 3D Tour
View Sample 3D Tour
1/36
2.7 kms away
Zero Brokerage
2, 3 BHK Flats in Hiranandani Estate, Thane
2 BHK Flat
₹1.56 Cr - 1.73 Cr
3 BHK Flat
₹1.84 Cr - 2.2 Cr
Avg. Price: ₹23.87 K/sq.ftSizes: 655 - 922 sq.ft.Ready to MovePossession: Sep, 2026
DP
Dev properties
+ 2 more
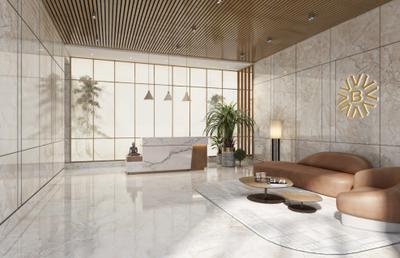
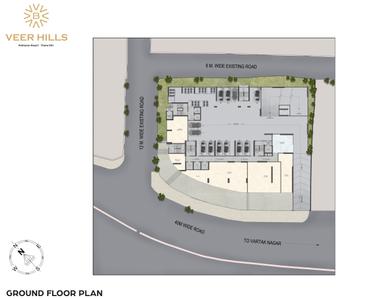
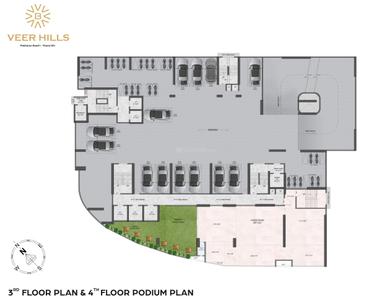
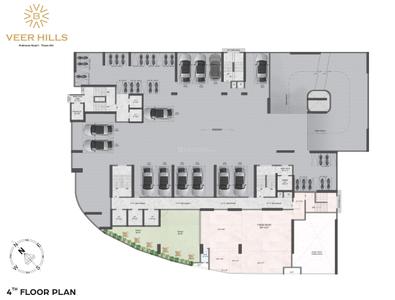
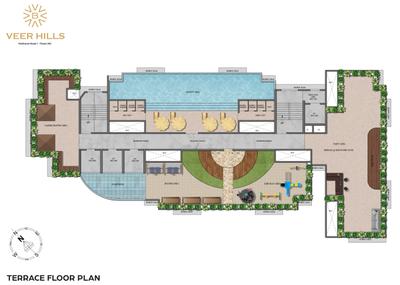
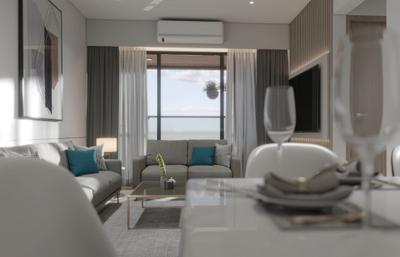
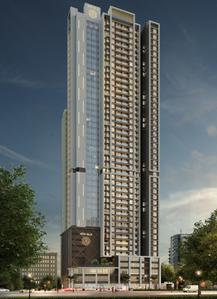
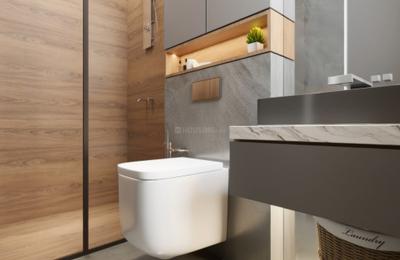
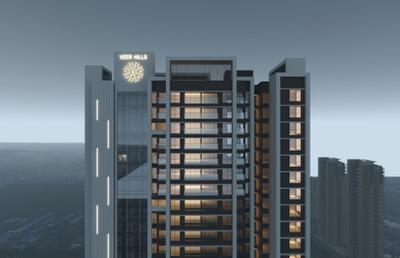
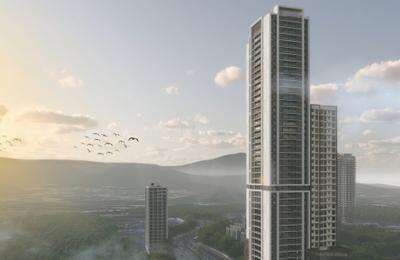
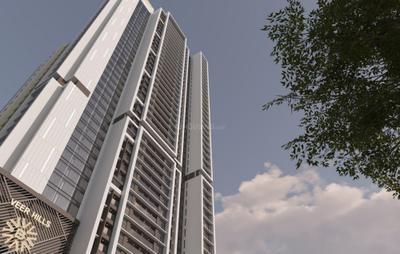
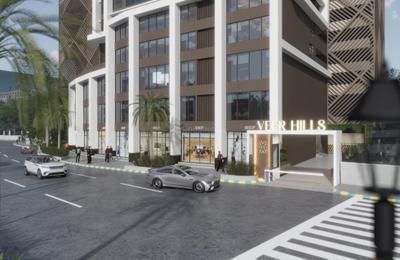
Veer Hills Project Images
Project Image of 300.1 - 653.0 Sq.ft 1 BHK Apartment for buy in Veer Hills
1/30
3.3 kms away
Zero Brokerage
1, 2 BHK Flats in Thane West, Thane
1 BHK Flat
₹75.03 L - 1.06 Cr
2 BHK Flat
₹1.57 Cr - 1.63 Cr
Avg. Price: ₹25 K/sq.ftSizes: 300 - 653 sq.ft.Under ConstructionPossession: Dec, 2033
SR
Surabhi Realtors
+ 1 more
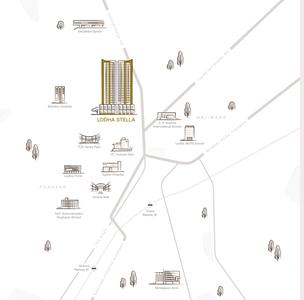
Lodha Stella Project Images
Project Image of 1144.96 - 2834.03 Sq.ft 3 BHK Apartment for buy in Lodha Stella
View Sample 3D Tour
1/15
3.4 kms away
Zero Brokerage
3, 4, 5 BHK Flats in Thane West, Thane
3 BHK Flat
₹2.77 Cr - 2.79 Cr
4 BHK Flat
₹3.42 Cr - 5.58 Cr
5 BHK Flat
₹6.85 Cr
Avg. Price: ₹24.17 K/sq.ftSizes: 1145 - 2834 sq.ft.Under ConstructionPossession: Jul, 2029
B
Banke
+ 1 more
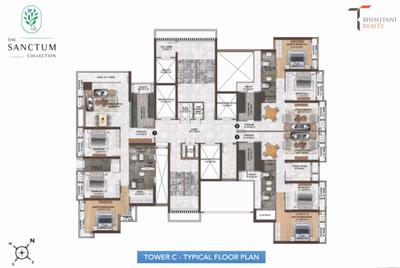
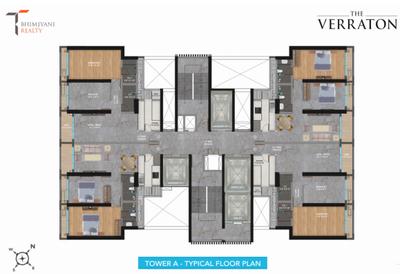
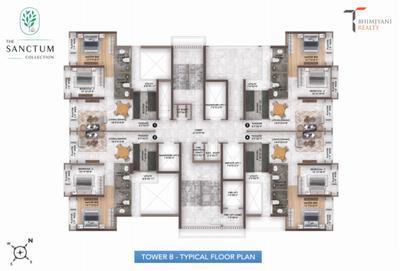
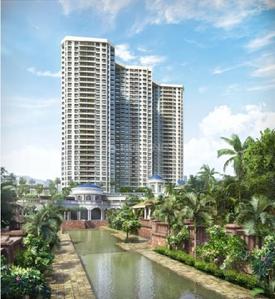
T Bhimjyani The Verraton Infinity Towers Project Images
Project Image of 789.0 - 1360.0 Sq.ft 2 BHK Apartment for buy in T Bhimjyani The Verraton Infinity Towers
1/17
3.5 kms away
Zero Brokerage
2, 3 BHK Flats in Thane West, Thane
2 BHK Flat
₹1.65 Cr - 1.75 Cr
3 BHK Flat
₹2.01 Cr - 2.84 Cr
Avg. Price: ₹20.89 K/sq.ftSizes: 789 - 1360 sq.ft.Under ConstructionPossession: Dec, 2026
H
HomeBazaar.com
+ 1 more
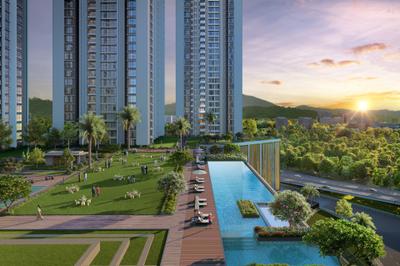
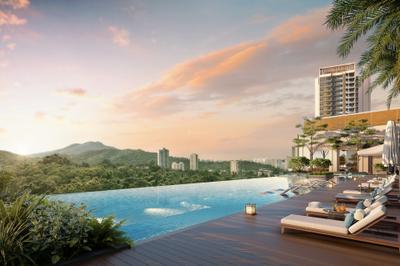
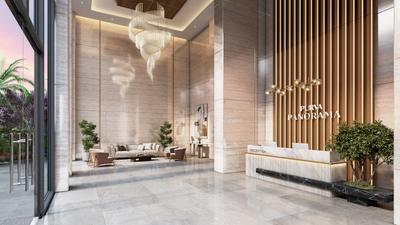
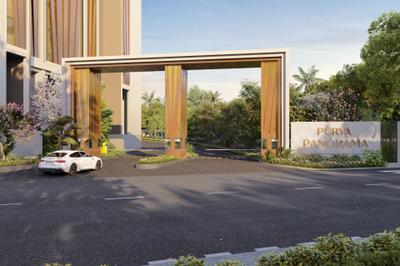
Purva Panorama Project Images
Project Image of 716.0 - 1060.0 Sq.ft 2 BHK Apartment for buy in Purva Panorama
1/24
3.6 kms away
Zero Brokerage
2, 3 BHK Flats in Thane West, Thane
2 BHK Flat
₹1.65 Cr - 1.98 Cr
3 BHK Flat
₹2.49 Cr - 2.65 Cr
Avg. Price: ₹23.04 K - 25 K/sq.ftSizes: 716 - 1060 sq.ft.Under ConstructionPossession: Jun, 2031
Are you a property owner looking to rent/sell?
Post your property for FREE
Hello 👋🏻
Easy Contact with sellers
Personalized experience
My Activity
Contacted Properties
00
Seen Properties
00
Saved Properties
00
Recent Searches
00

Explore Sub Localities around Owale, Thane

₹8,535
Avg. Price per sq.ft
37.45%
Fall in last 1 Year
₹6,725
Avg. Price per sq.ft
24.19%
Fall in last 1 Year
Price Trends are not available due to insufficient data.
You can still view properties in the area.
₹24,195
Avg. Price per sq.ft
₹7,333
Avg. Price per sq.ft

Top Projects for Sale around Owale, Thane

Gallery Cover Pic of Raunak Bliss
1 RK, 1, 2 BHK Apartments
Thane West,Thane
₹37.52 L-94.9 L
Gallery Cover Pic of Puraniks Unicorn
1, 2 BHK Apartments
Ghodbunder Road,Thane
₹42.8 L-68.06 L
Gallery Cover Pic of Puraniks City Reserva Phase 1
1, 2 BHK Apartments
Kasarvadavali,Thane
₹59.31 L-95.64 L
Gallery Cover Pic of Delta Greenville Aster
1, 2 BHK Apartments
Kasarvadavali,Thane
₹61.05 L-91.0 L
Gallery Cover Pic of Haware Intelligentia Segment
1, 2 BHK Apartments
Kasarvadavali,Thane
₹43.46 L-94.44 L
Gallery Cover Pic of Lakescape
2, 3, 4 BHK Apartments
Thane West,Thane
₹1.29 Cr-3.08 Cr
Gallery Cover Pic of Shree Siena
1, 2 BHK Apartments
Thane West,Thane
 
Gallery Cover Pic of Puraniks Home Town
1, 2, 3 BHK Apartments
Kasarvadavali,Thane
₹51.22 L-56.14 L
Gallery Cover Pic of Puraniks Elyra
1 RK, 1 BHK Apartments
Thane West,Thane
 
Gallery Cover Pic of Shriraam Pushpanjali Residency
1, 2 BHK Apartments
Thane West,Thane
₹58.77 L-82.54 L

Popular Locality for sale around Owale, Thane

Kasarvadavali
8 people rated this locality
4.53
₹10,427
Avg. Price per sq.ft
0.53%
Rise in last 1 Year
₹5,957
Avg. Price per sq.ft
27.27%
Fall in last 1 Year
Hiranandani Estate
15 people rated this locality
4.28
₹16,233
Avg. Price per sq.ft
0.95%
Fall in last 1 Year
₹2,666
Avg. Price per sq.ft
Price Trends are not available due to insufficient data.
You can still view properties in the area.
Price Trends are not available due to insufficient data.
You can still view properties in the area.
Price Trends are not available due to insufficient data.
You can still view properties in the area.
Price Trends are not available due to insufficient data.
You can still view properties in the area.
Price Trends are not available due to insufficient data.
You can still view properties in the area.
₹3,910
Avg. Price per sq.ft

Explore Regions in Thane

₹69,258
Avg. Price per sq.ft
48.1%
Rise in last 1 Year
₹65,000
Avg. Price per sq.ft
37.19%
Rise in last 1 Year
₹13,517
Avg. Price per sq.ft
3.08%
Fall in last 1 Year

Popular searches for properties in Owale, Thane

Resale Projects around Owale, Thane

Gallery Cover Pic of Cosmos Hawaiian
Thane West,Thane
3 BHK Villa
10.41 Cr - 10.41 Cr
Gallery Cover Pic of JVM Tiara
Thane West,Thane
1, 2 BHK Apartments
46.79 L - 73.36 L
Gallery Cover Pic of Dedhia Elita
Kasarvadavali,Thane
1, 3 BHK Apartments
77.51 L - 1.57 Cr
Gallery Cover Pic of Puranik City Phase 3
Thane West,Thane
1, 2 BHK Apartments
59.55 L - 78.2 L
Gallery Cover Pic of Puraniks Home Town
Kasarvadavali,Thane
1, 2, 3 BHK Apartments
51.22 L - 56.14 L
Gallery Cover Pic of Ace Courtyard
Thane West,Thane
1 BHK Apartment
36.46 L - 38.15 L
Gallery Cover Pic of Squarefeet Joy Square
Kasarvadavali,Thane
1 BHK Apartment
36.04 L - 38.95 L
Gallery Cover Pic of Keytech Ashok Smruti
Kasarvadavali,Thane
1, 2 BHK Apartments
Gallery Cover Pic of Rosa Classique
Kasarvadavali,Thane
1, 2 BHK Apartments
62.72 L - 81.07 L
Gallery Cover Pic of Bhakti Pearl
Kasarvadavali,Thane
1, 2 BHK Apartments
77.4 L - 1.17 Cr

Ready to Move Projects around Owale, Thane

Gallery Cover Pic of Cosmos County Bella
Thane West,Thane
Gallery Cover Pic of New Vegas Plaza
Thane West,Thane
1, 2 BHK Apartments
34.4 L - 62.22 L
Gallery Cover Pic of Vegas plaza
Thane West,Thane
Gallery Cover Pic of Balaji Oasis
Thane West,Thane
1, 2 BHK Apartments
Gallery Cover Pic of SSM Periwinkle Complex
Kasarvadavali,Thane
1, 2 BHK Apartments
Gallery Cover Pic of RDC Woods Teakwood
Kasarvadavali,Thane
Gallery Cover Pic of Bhakti Park
Kasarvadavali,Thane
Gallery Cover Pic of Meet Ashok Smruti
Kasarvadavali,Thane
Gallery Cover Pic of Purushottam Plaza
Kasarvadavali,Thane
Gallery Cover Pic of Vijay Vilas Tauras Co-op Hsg Society
Hiranandani Estate,Thane

FAQs about New Projects in Owale, Thane West, Thane for Sale

How many ready to move projects are available for sale in Owale, Thane?

There are 87 ready to move projects available in Owale, Thane.

What are the top ready to move projects in Owale, Thane?

Which projects in Owale, Thane are close to Top Schools?

The projects close to Top schools in Owale, Thane are:

Which are the most searched localities for buying projects in and around Owale, Thane?

The best areas to buy projects in and around Owale, Thane are:

What are the top upcoming projects in Owale, Thane?

What is the real estate price trend in Owale, Thane?

In Owale, Thane, there is 5.29% rise in last 12 months. Know more!

How many residential projects are available in Owale, Thane?

There are 53 residential projects in Owale, Thane.

What are the most affordable projects in Owale, Thane?

The most affordable projects in Owale, Thane are:
Part of
REA Group
Housing.com
Great Places to work - Housing.com
Great Places to work in Asia - Housing.com
FOLLOW
©2012-26 Locon Solutions Pvt. Ltd
Company
CareersAbout UsFor PartnersTermsAnnual ReturnPrivacy PolicyContact UsUnsubscribeMerger Hearing Advertisement
EXPERIENCE HOUSING APP ON MOBILE
Housing iOS App
Housing Android App
Open camera & scan the QR code to Download the App