Your search for property ends here - Buy, Rent, Sell - Housing.com
housing-logo
Don't Miss out! Get notified of new homes as soon as they are posted

Notifications can be turned off anytime from browser settings.

Buy in Thane
Download App
List PropertyFree
Saved
Property Type
Apartment
Duplex
Agricultural Land
BHK Type
4 BHK
5 BHK
5+ BHK
0 -
20Cr
0
20.00Cr+
0
5Cr
10Cr
20Cr+
Sale Type
New Bookings
Verified
Verified by Housing.com: Authentic location and real photos
New Projects
Featured Agents
More Filters
Last Updated: Oct 24, 2026
Showing 1 - 30 of 2671

Flats for Sale in Sai Nath Nagar, Jeejamata Nagar, Thane West, Thane - Page 2

Sort by:
Relevance
Looking for Property in Sai Nath Nagar? Housing.com offers 2658+ Flats & 19+ Houses/Villas. Search from 2070+ 2 & 3 BHK properties for sale in Sai Nath Nagar. Choose from 1232+ New Projects, 1036+ Resale Projects and 279+ Owner Properties for sale in Sai Nath Nagar. 100% Verified Properties.

Top Flats for Sale in Sai Nath Nagar, Jeejamata Nagar, Thane West, Thane - Page 2 - Price & Specification

Property
Price
Address
3 BHK Flat (1498 sq.ft)
₹3.05 Cr
Samata Nagar, Thane West
2 BHK Flat (700 sq.ft)
₹1.55 Cr
Pawar Nagar, Thane West
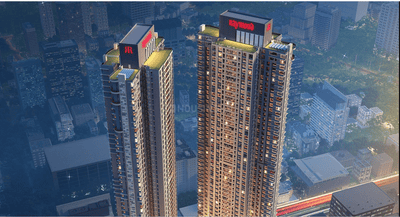
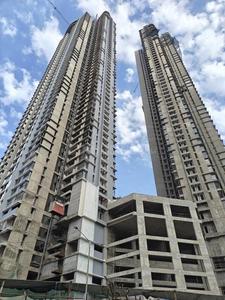
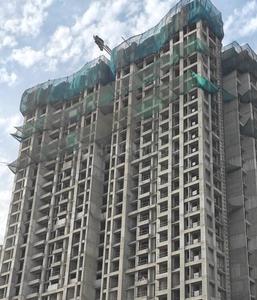
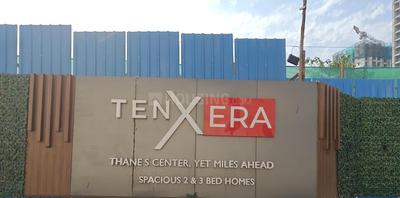
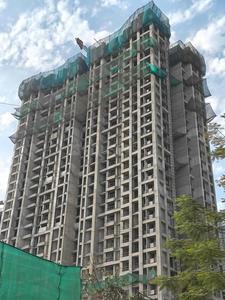
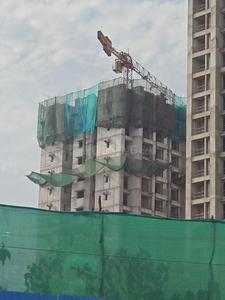
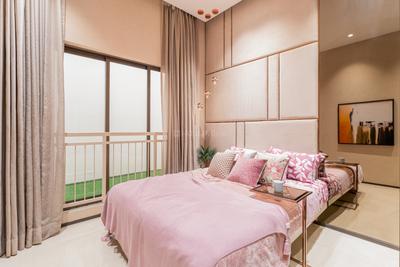
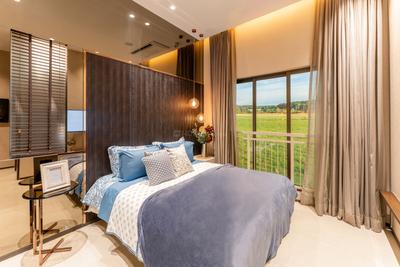
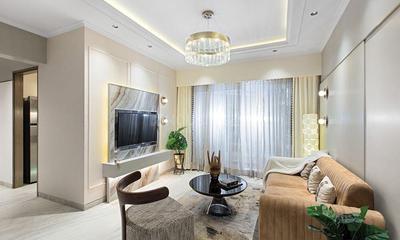
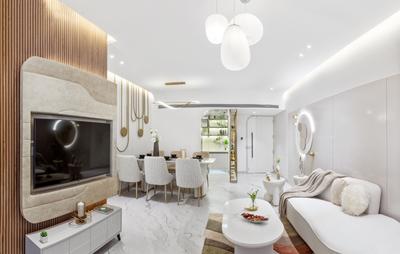
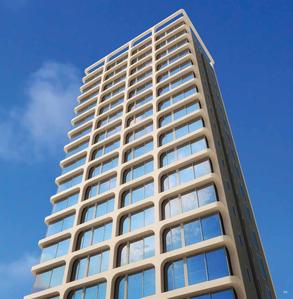
Raymond Realty Ten X Era (615 sq.ft)
₹1.77 Cr - 2.5 Cr
Thane West, Thane
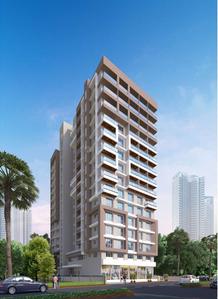
Crest Avenue (486 sq.ft)
₹1.22 Cr - 2.7 Cr
Thane West, Thane
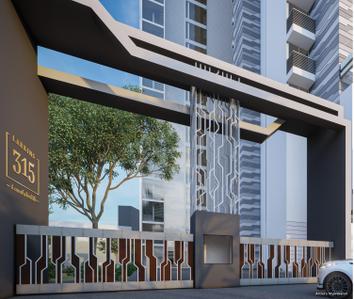
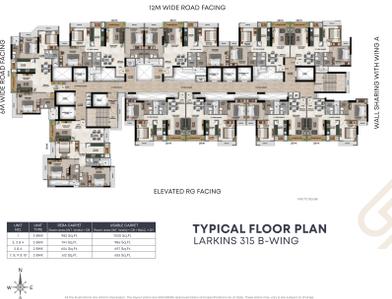
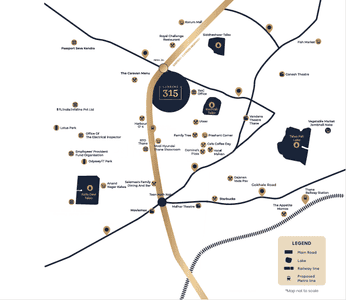
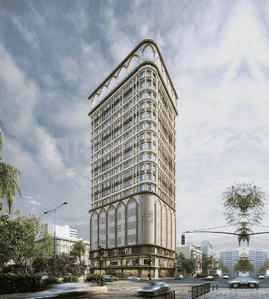
Larkins 315 Rio B (612 sq.ft)
₹1.52 Cr - 2.4 Cr
Thane West, Thane
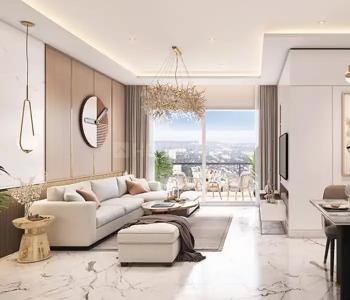
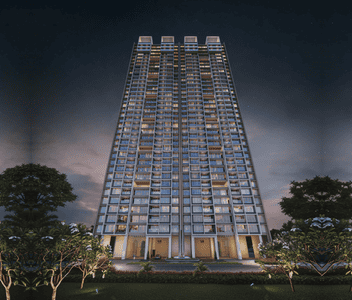
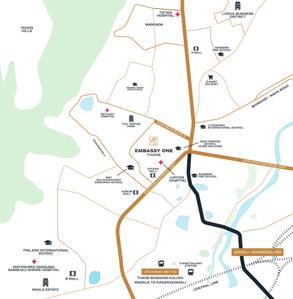
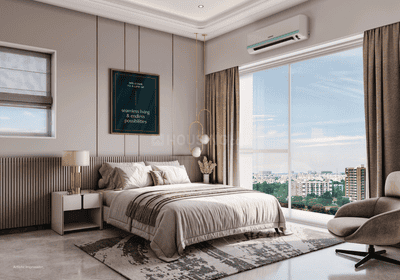
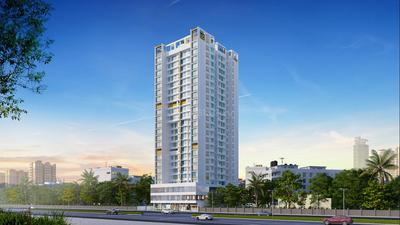
Tapir Embassy One Thane (783 sq.ft)
₹2.07 Cr - 2.81 Cr
Thane West, Thane
Sheth Avalon (775 sq.ft)
₹3.24 Cr - 11.38 Cr
Thane West, Thane
Raymond The Address By GS Tower A (938 sq.ft)
₹2.53 Cr - 3.82 Cr
Thane West, Thane
T Bhimjyani The Verraton (870 sq.ft)
₹1.95 Cr - 3.29 Cr
Manpada, Thane
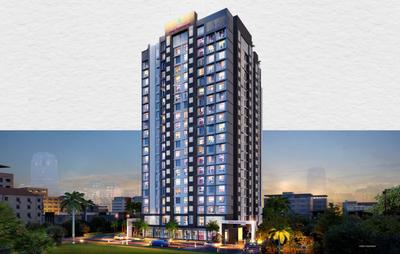
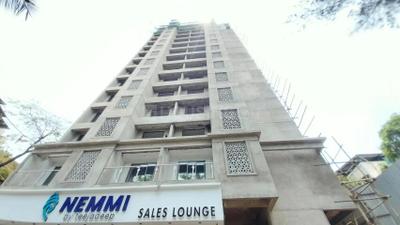
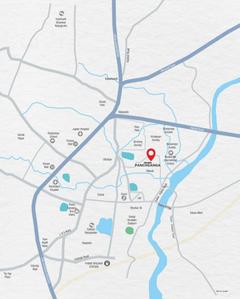
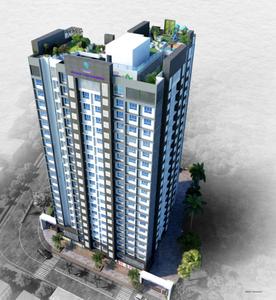
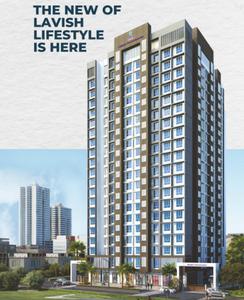
Nemmi Panchganga (325 sq.ft)
₹74.5 L - 1.34 Cr
Rabodi, Thane
...Read more
RISHIKESH NITIN HINGE
Owner
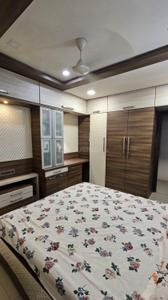
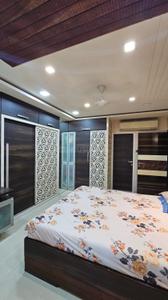
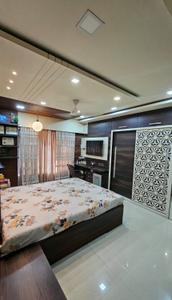
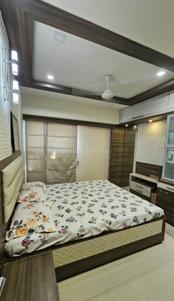
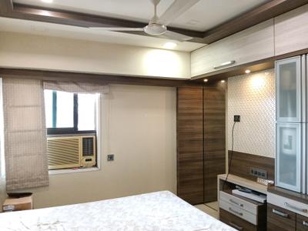
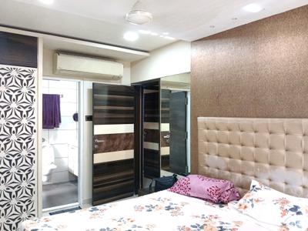
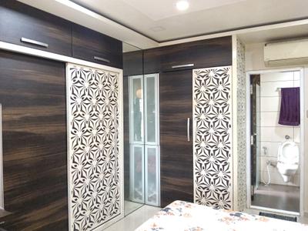
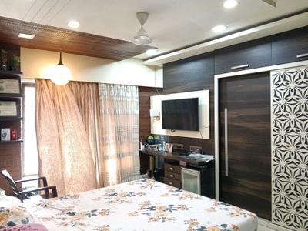
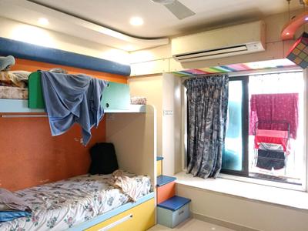
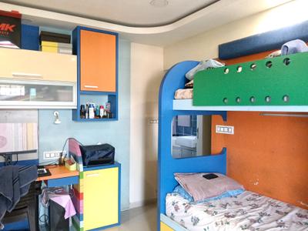
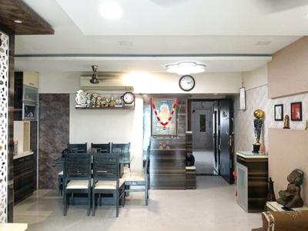
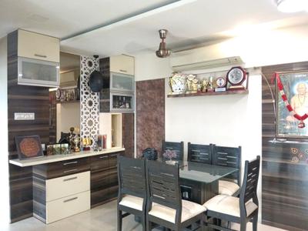
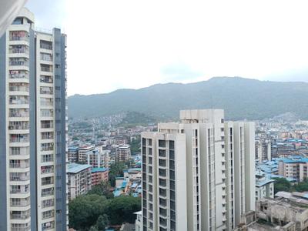
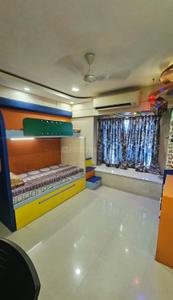
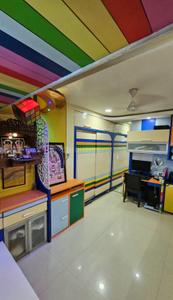
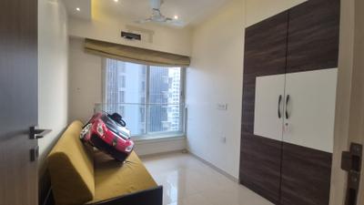
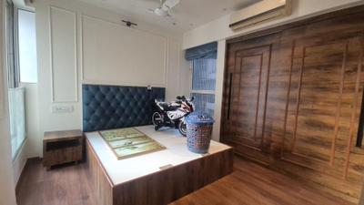
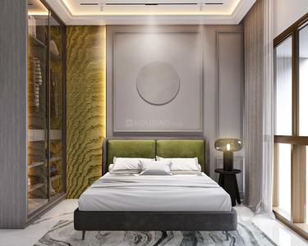
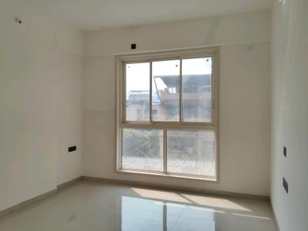
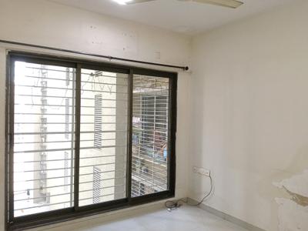
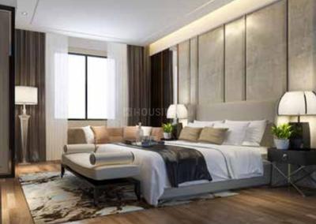
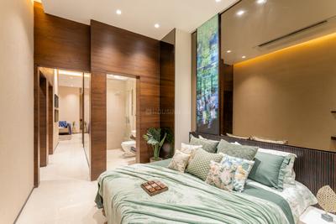
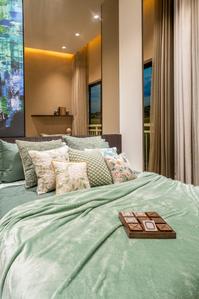
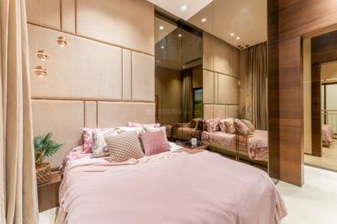
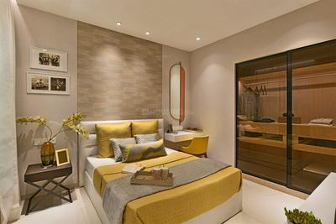
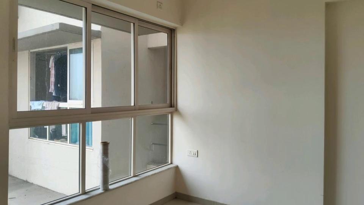
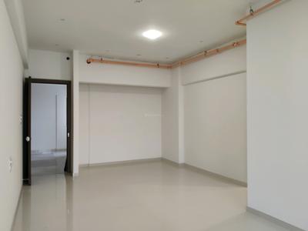
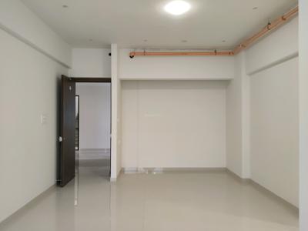
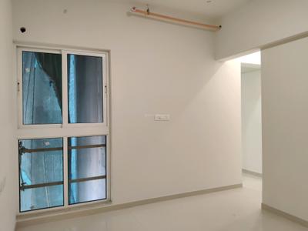
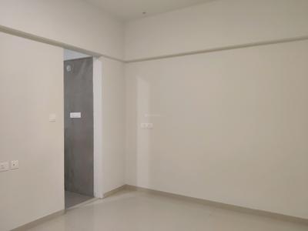
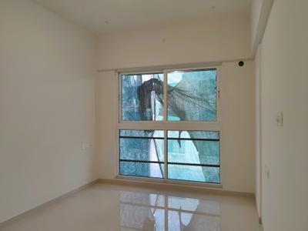
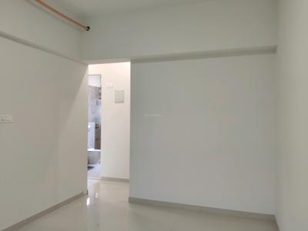
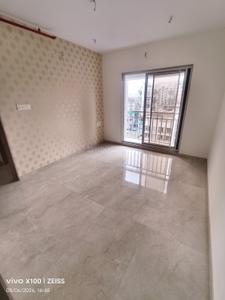
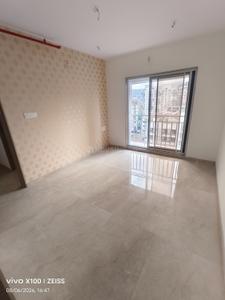
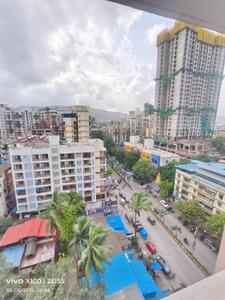
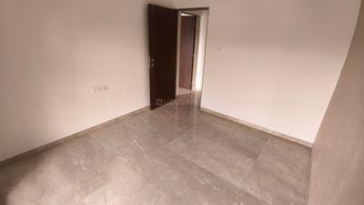
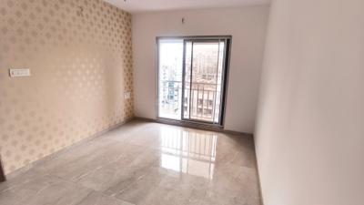
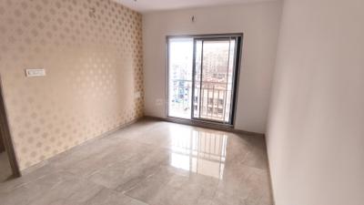
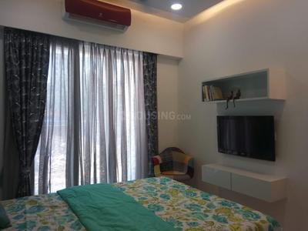
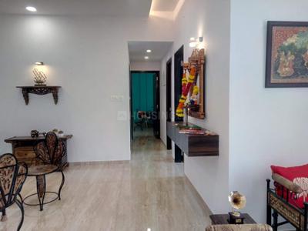
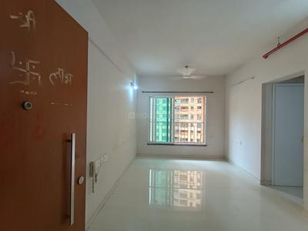
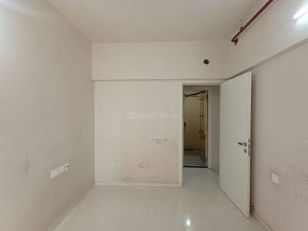
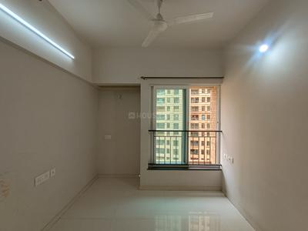
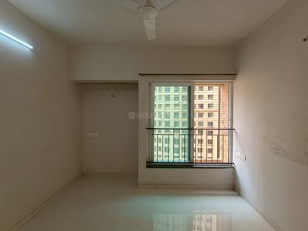
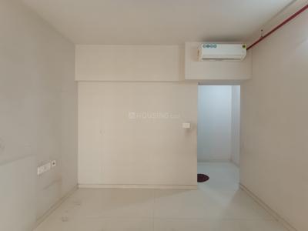
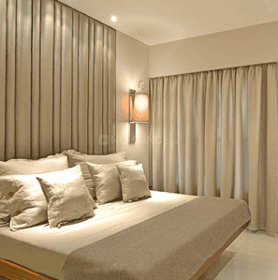
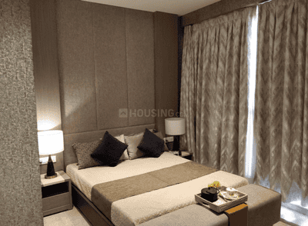
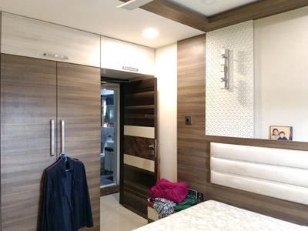
Bedroom Image of 1498 Sq.ft 3 BHK Apartment / Flat for sale in Dosti Vihar, Thane West Thane for Rs. 30500000
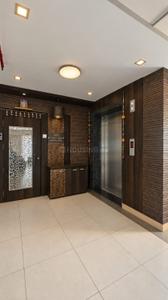
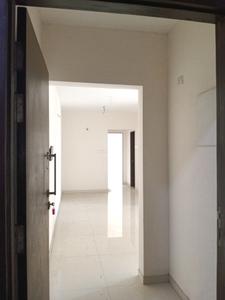
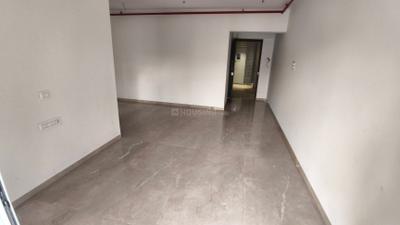
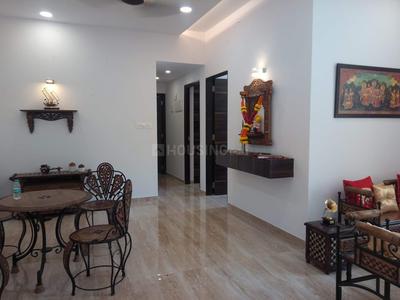
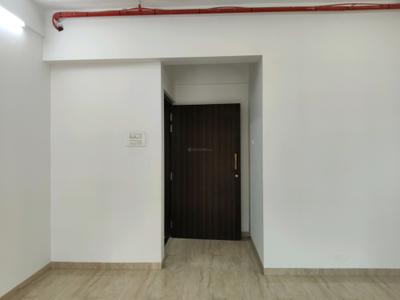
Main Entrance Image of 1498 Sq.ft 3 BHK Apartment / Flat for sale in Dosti Vihar, Thane West Thane for Rs. 30500000
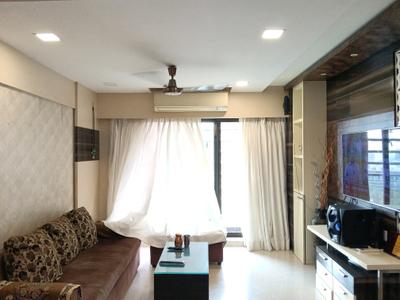
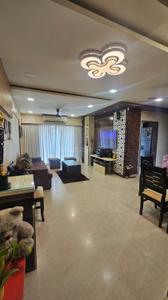
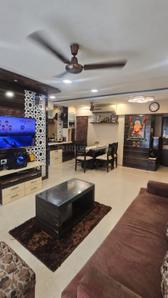
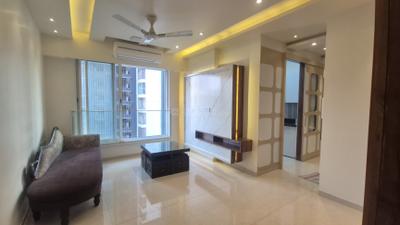
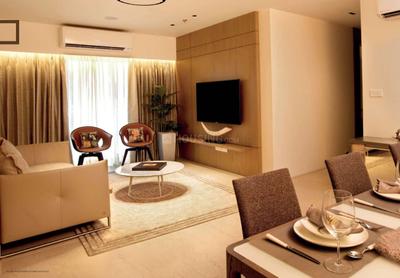
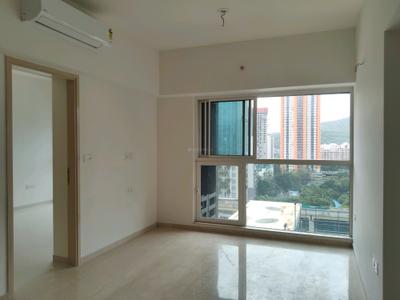
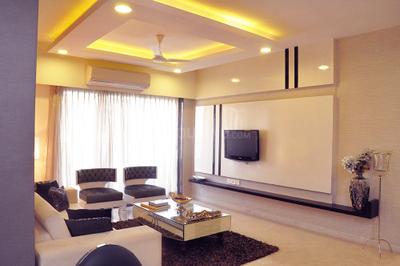
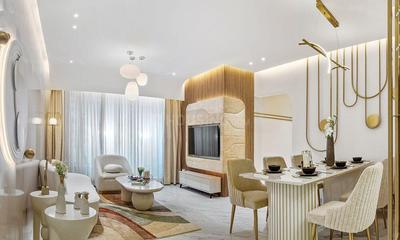
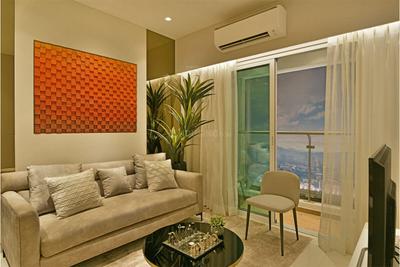
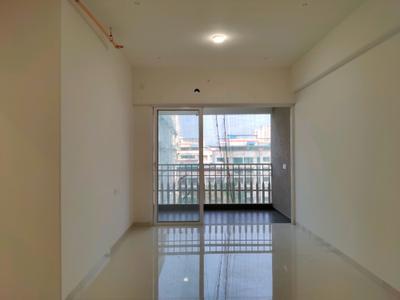
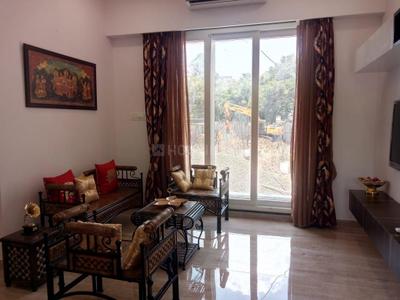
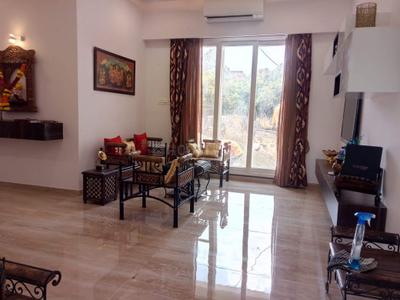
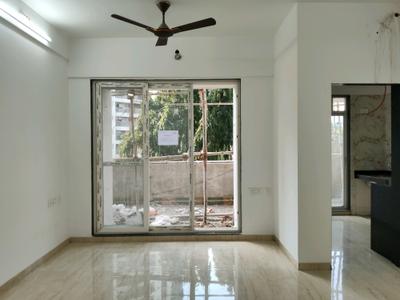
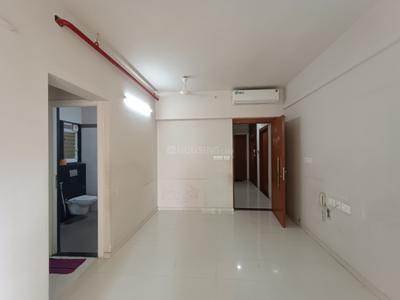
Living Room Image of 1498 Sq.ft 3 BHK Apartment / Flat for sale in Dosti Vihar, Thane West Thane for Rs. 30500000
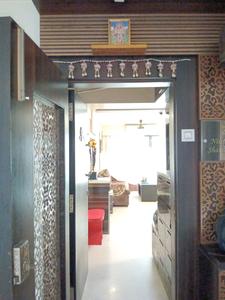
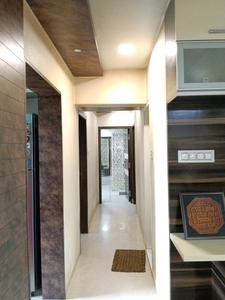
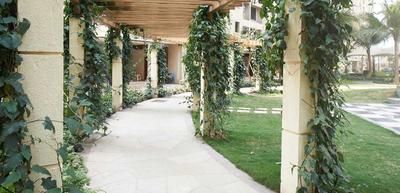
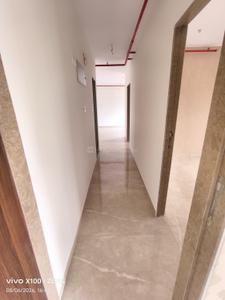
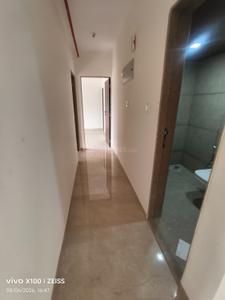
Passage Image of 1498 Sq.ft 3 BHK Apartment / Flat for sale in Dosti Vihar, Thane West Thane for Rs. 30500000
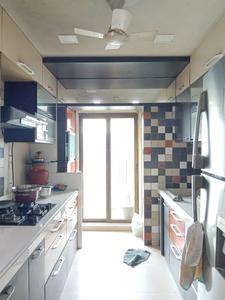
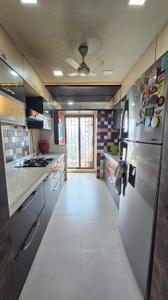
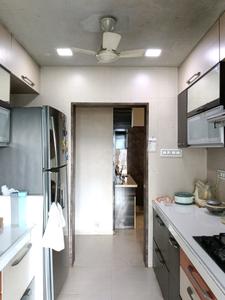
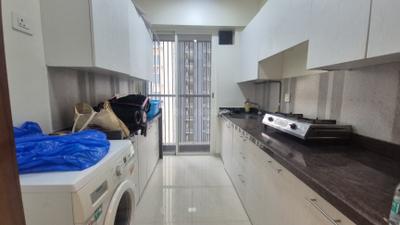
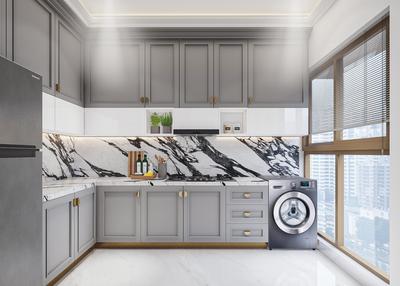
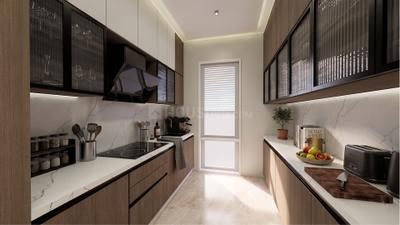
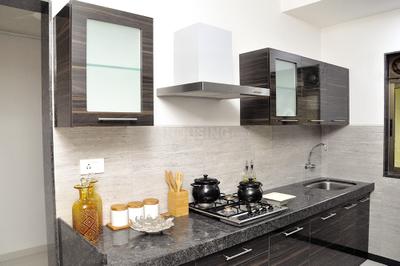
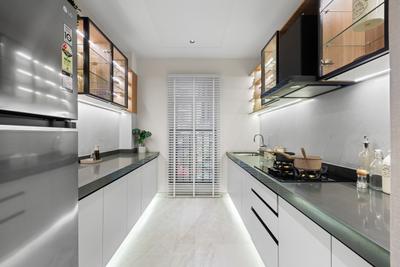
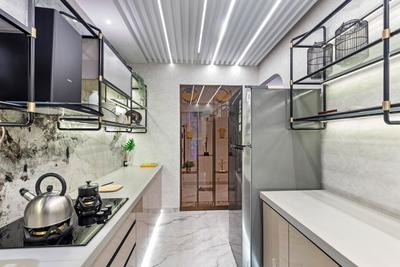
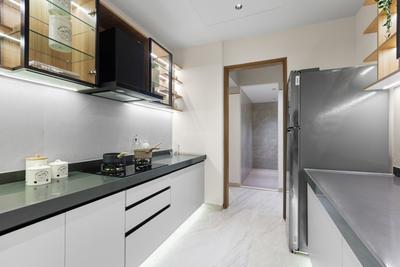
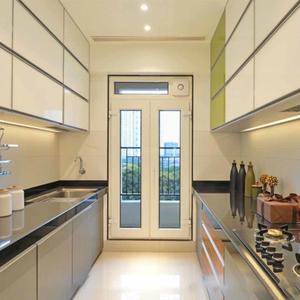
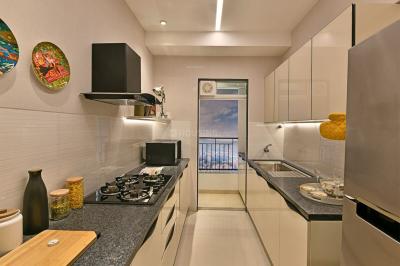
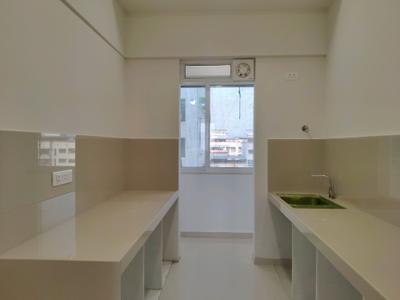
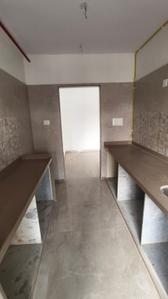
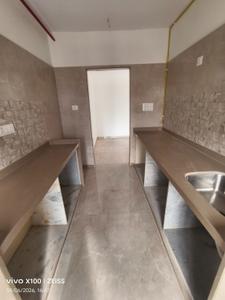
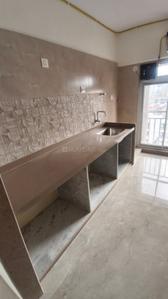
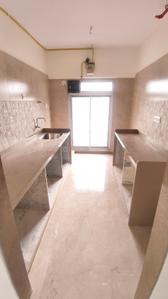
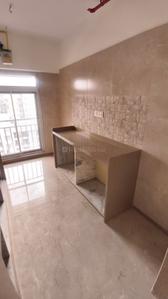
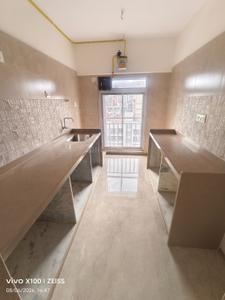
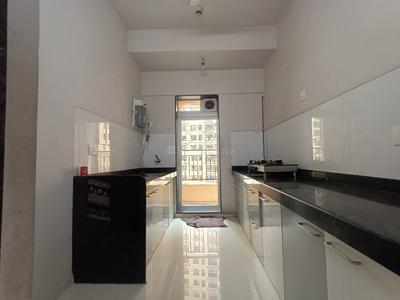
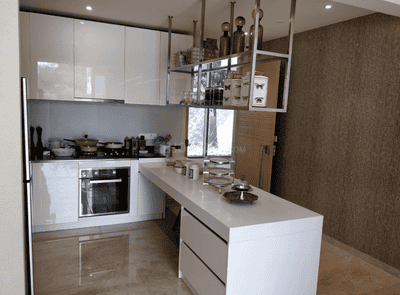
Kitchen Image of 1498 Sq.ft 3 BHK Apartment / Flat for sale in Dosti Vihar, Thane West Thane for Rs. 30500000
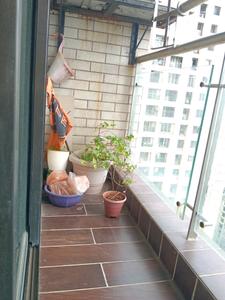
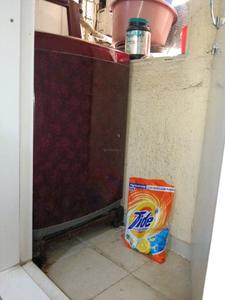
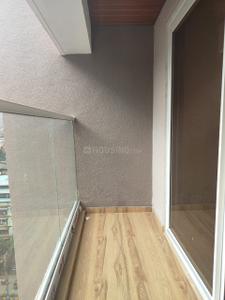
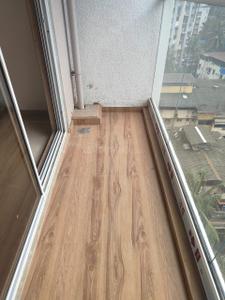
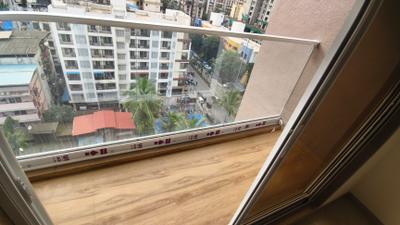
Drying Area Image of 1498 Sq.ft 3 BHK Apartment / Flat for sale in Dosti Vihar, Thane West Thane for Rs. 30500000
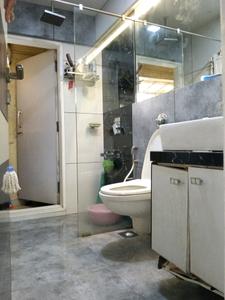
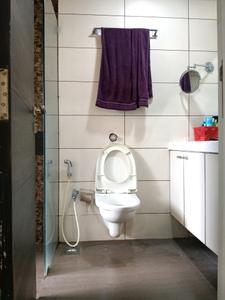
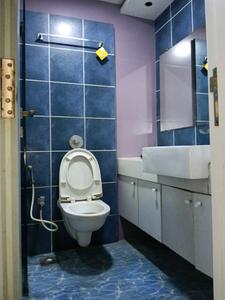
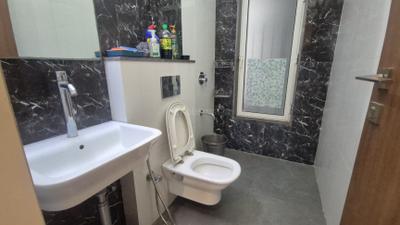
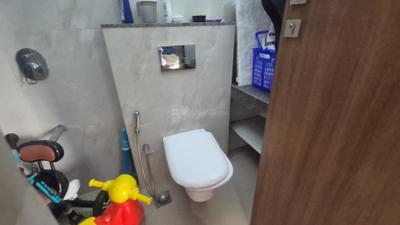
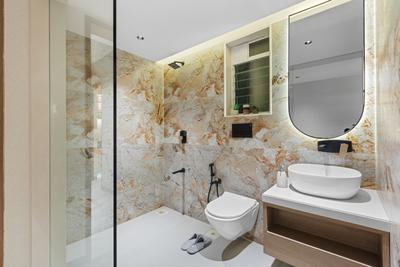
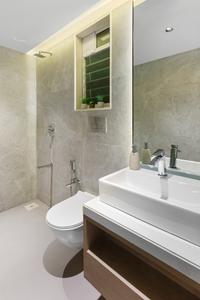
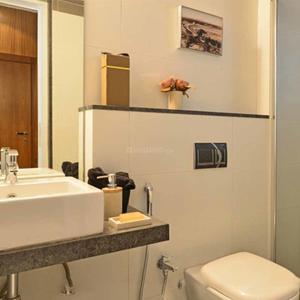
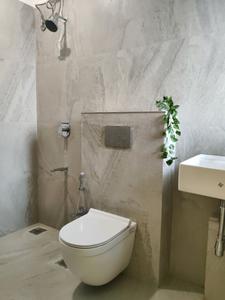
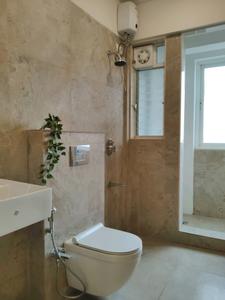
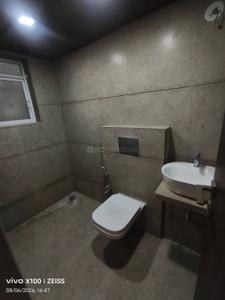
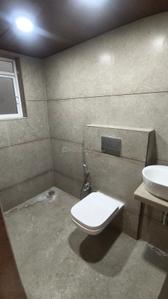
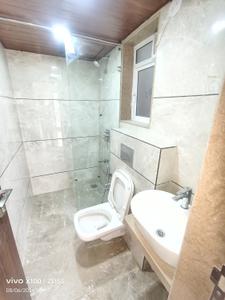
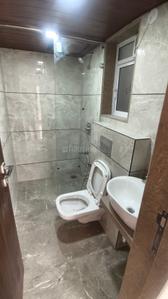
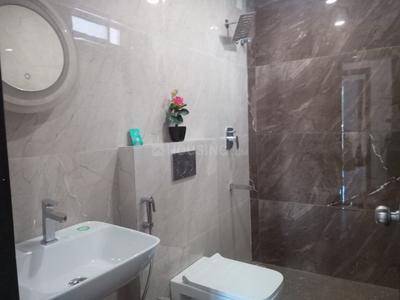
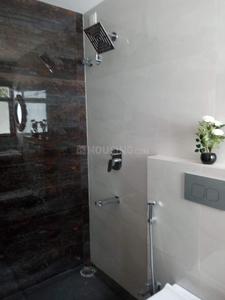
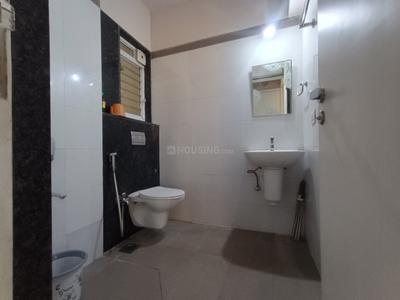
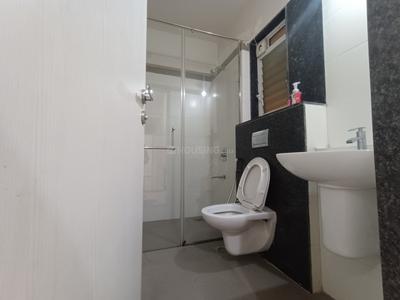
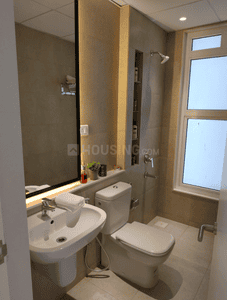
Common Bathroom Image of 1498 Sq.ft 3 BHK Apartment / Flat for sale in Dosti Vihar, Thane West Thane for Rs. 30500000
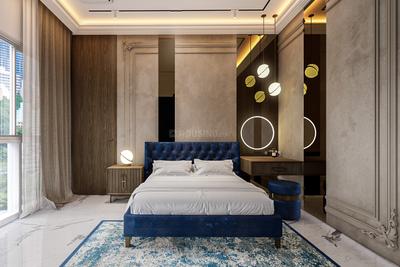
Bedroom One Image of 1498 Sq.ft 3 BHK Apartment / Flat for sale in Dosti Vihar, Thane West Thane for Rs. 30500000
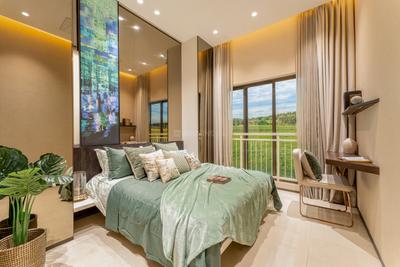
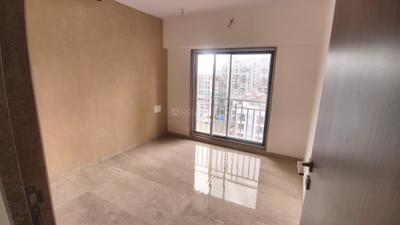
Bedroom Two Image of 1498 Sq.ft 3 BHK Apartment / Flat for sale in Dosti Vihar, Thane West Thane for Rs. 30500000
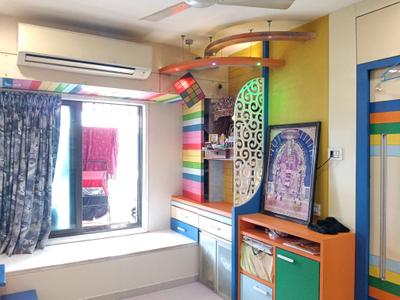
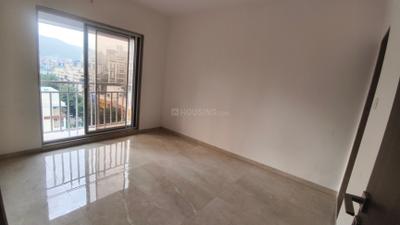
Bedroom Three Image of 1498 Sq.ft 3 BHK Apartment / Flat for sale in Dosti Vihar, Thane West Thane for Rs. 30500000
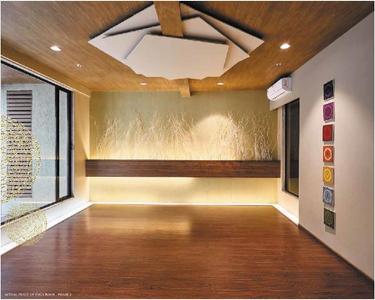
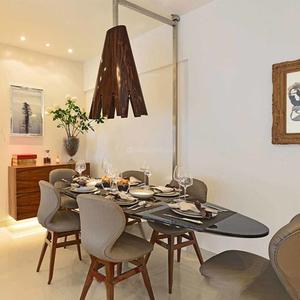
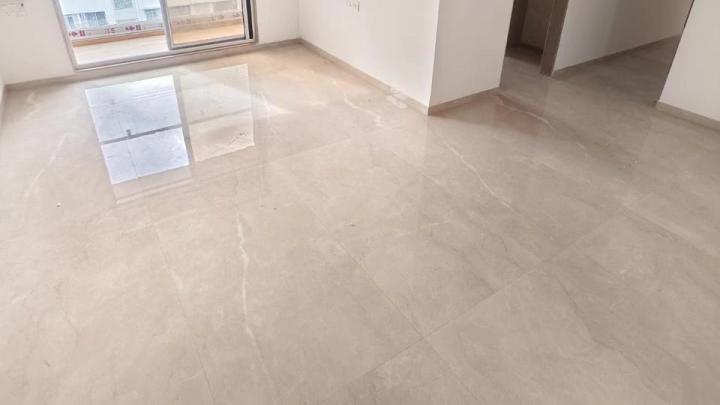
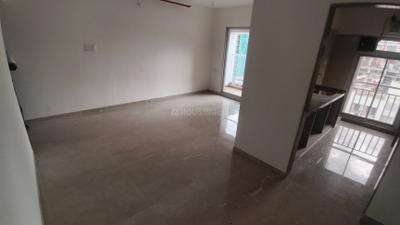
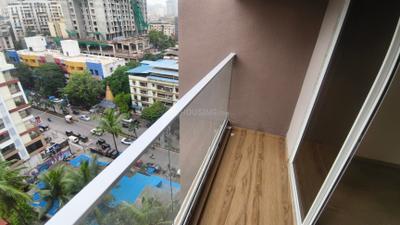
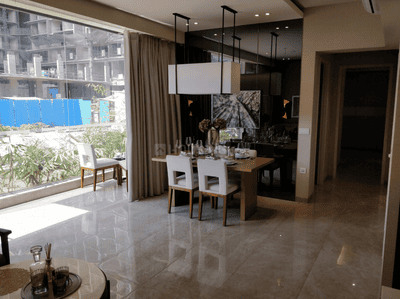
Hall Image of 1498 Sq.ft 3 BHK Apartment / Flat for sale in Dosti Vihar, Thane West Thane for Rs. 30500000
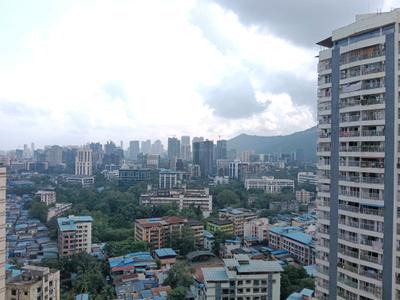
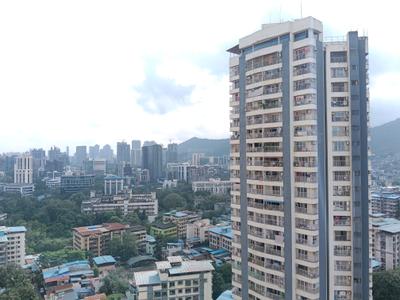
Image of 1498 Sq.ft 3 BHK Apartment / Flat for sale in Dosti Vihar, Thane West, Thane for Rs. 30500000
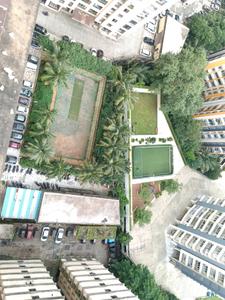
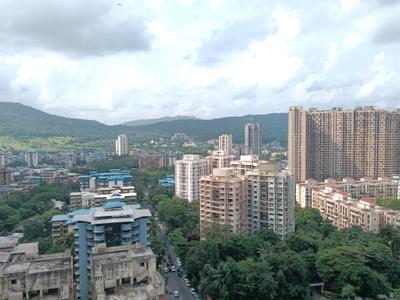
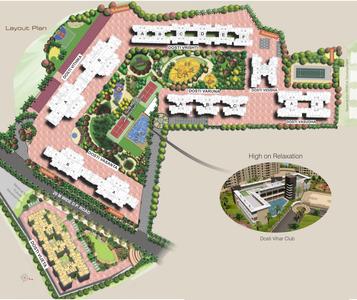
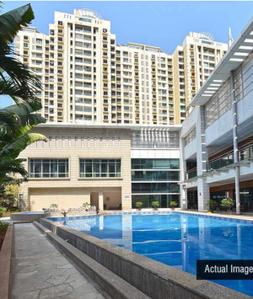
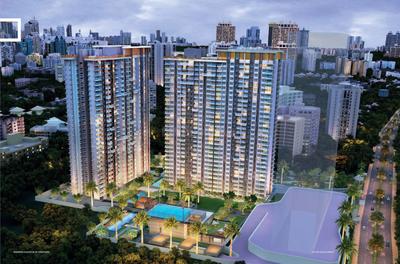
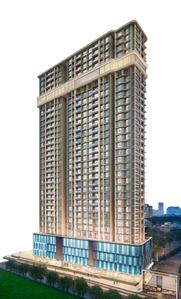
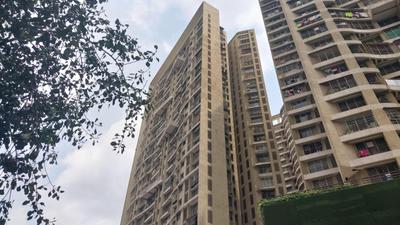
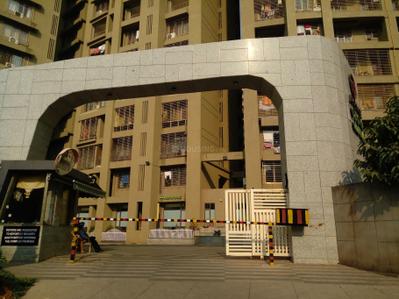
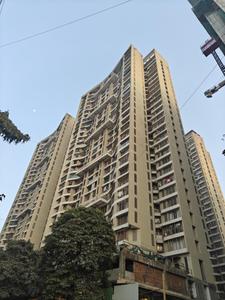
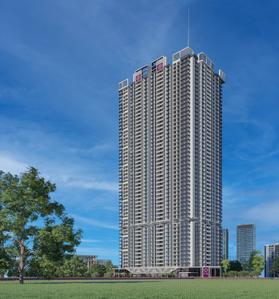
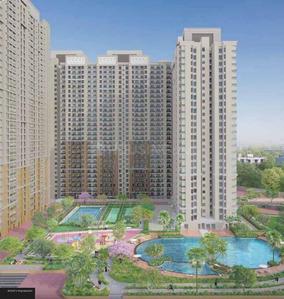
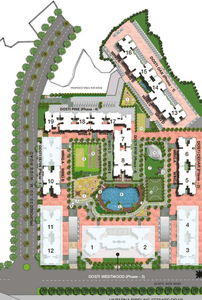
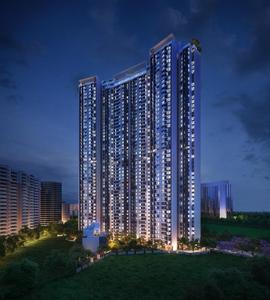
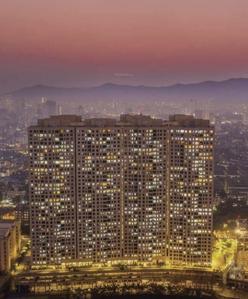
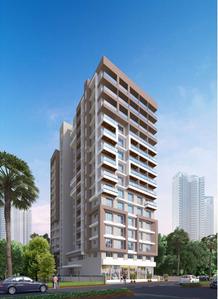
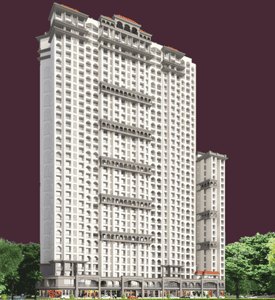
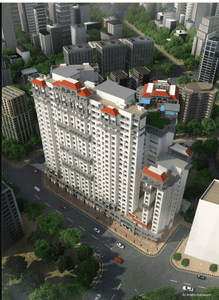
Project Image of 1498 Sq.ft 3 BHK Apartment / Flat for sale in Thane West for Rs. 30500000
Image of 1498 Sq.ft 3 BHK Apartment / Flat for sale in Dosti Vihar, Thane West, Thane for Rs. 30500000
1/52
0.96 km away
Verified
Resale
Dosti Vihar
₹3.05 Cr
Avg. price: ₹20.36k/sq.ft
1498 sq.ft
Builtup area
Ready to move
Possession status
Amenities:
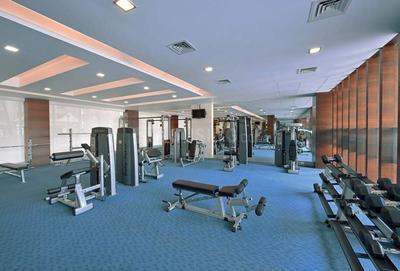
PoolGymLiftParking
Updated
1w ago
SP
Santosh Pawar
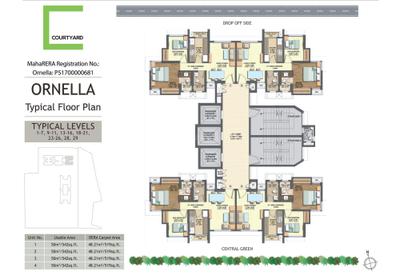
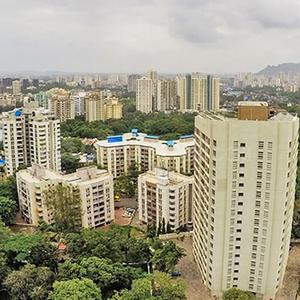
Bedroom Image of 700 Sq.ft 2 BHK Apartment / Flat for sale in Wadhwa Courtyard, Thane West Thane for Rs. 15500000
Living Room Image of 700 Sq.ft 2 BHK Apartment / Flat for sale in Wadhwa Courtyard, Thane West Thane for Rs. 15500000
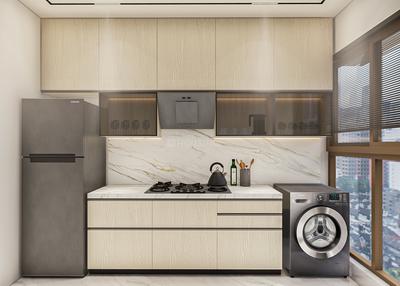
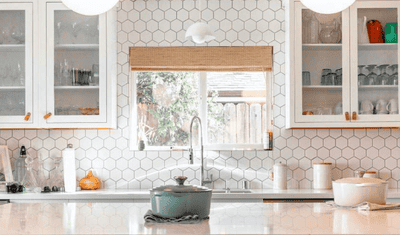
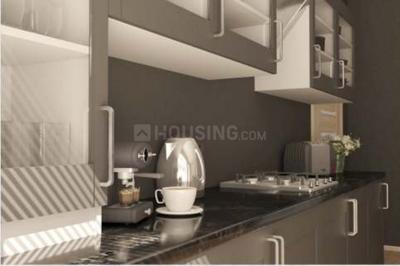
Kitchen Image of 700 Sq.ft 2 BHK Apartment / Flat for sale in Wadhwa Courtyard, Thane West Thane for Rs. 15500000
Image of 700 Sq.ft 2 BHK Apartment / Flat for sale in Wadhwa Courtyard, Thane West, Thane for Rs. 15500000
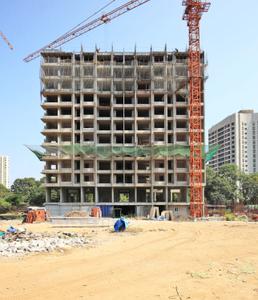
Project Image of 700 Sq.ft 2 BHK Apartment / Flat for sale in Thane West for Rs. 15500000
1/26
2.48 km away
Verified
Resale
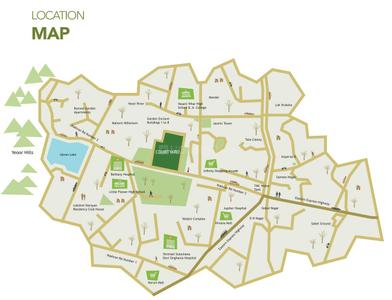
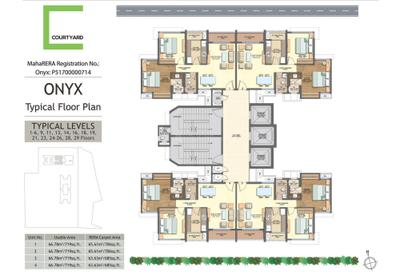
Wadhwa Courtyard
₹1.55 Cr
Avg. price: ₹22.14k/sq.ft
700 sq.ft
Builtup area
Ready to move
Possession status
Highlights:
Good Cross ventilationClose to Bathany HospitalClub House24*7 Security
Updated
1w ago
H
HomeBazaar.com
+ 4 more
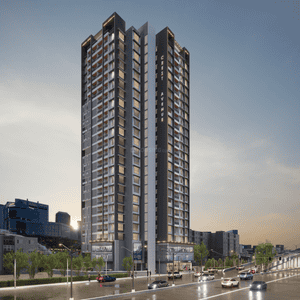
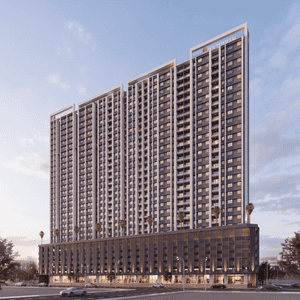
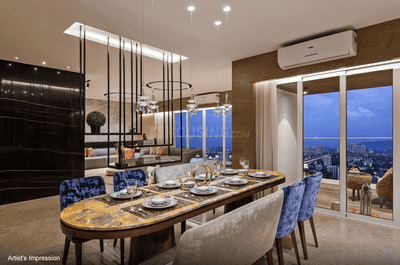
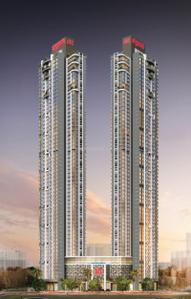
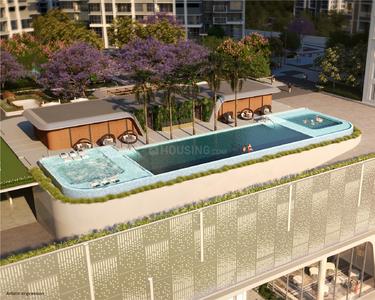
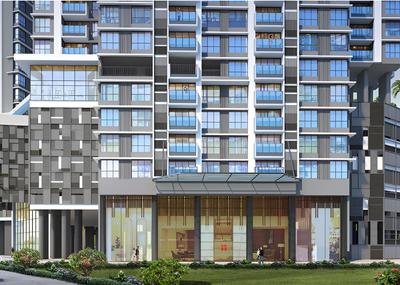
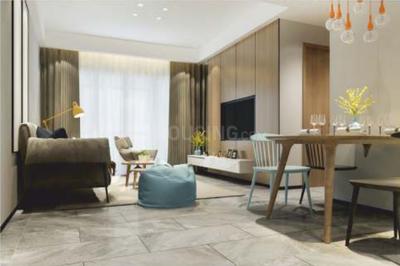
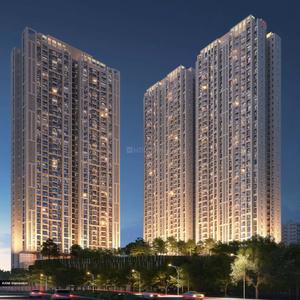
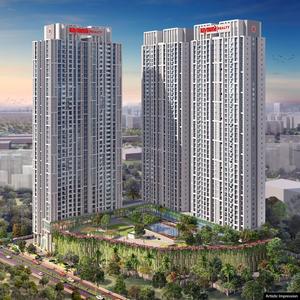
Raymond Realty Ten X Era Project Images
Project Image of 615.0 - 894.0 Sq.ft 2 BHK Apartment for buy in Raymond Realty Ten X Era
1/43
0.98 km away
Zero Brokerage

2, 3 BHK Flats in Thane West, Thane

2 BHK Flat
₹1.77 Cr - 1.99 Cr
3 BHK Flat
₹2.35 Cr - 2.5 Cr
Avg. Price: ₹28.37 K/sq.ftPossession: Jan, 2026
SK
Shree Krishna Group
+ 2 more
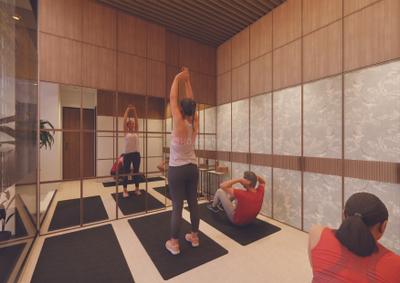
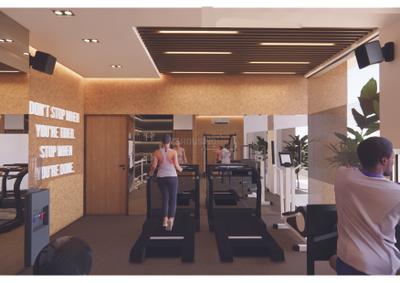
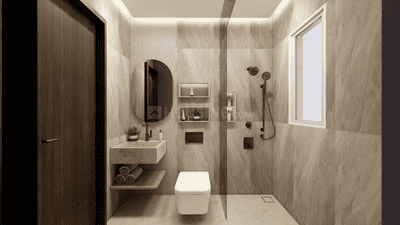
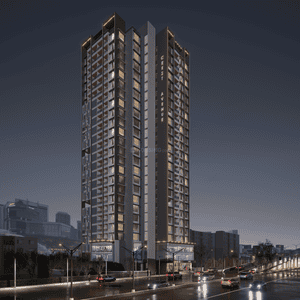
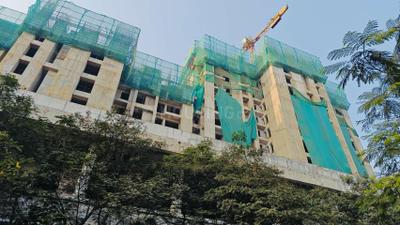
Crest Avenue Project Images
Project Image of 486.0 - 1083.0 Sq.ft 1 BHK Apartment for buy in Crest Avenue
1/13
1.66 km away
Zero Brokerage

1, 2, 3 BHK Flats in Thane West, Thane

1 BHK Flat
₹1.22 Cr - 1.45 Cr
2 BHK Flat
₹1.77 Cr - 2.19 Cr
3 BHK Flat
₹2 Cr - 2.7 Cr
Avg. Price: ₹25.02 K/sq.ftPossession: Mar, 2028
PM
Proptiger Marketing Services Private Limited
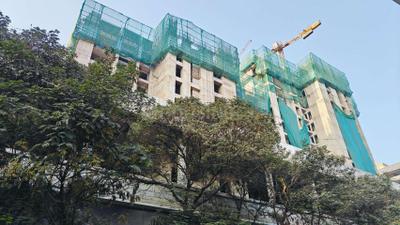
Larkins 315 Rio B Project Images
Project Image of 612.0 - 982.0 Sq.ft 2 BHK Apartment for buy in Larkins 315 Rio B
View Sample 3D Tour
View Sample 3D Tour
1/15
1.15 km away
Zero Brokerage

2, 3 BHK Flats in Thane West, Thane

2 BHK Flat
₹1.52 Cr - 1.62 Cr
3 BHK Flat
₹2.3 Cr - 2.4 Cr
Avg. Price: ₹24.64 K/sq.ftPossession: Dec, 2028
HP
Horizon Proptech PVT LTD
+ 1 more
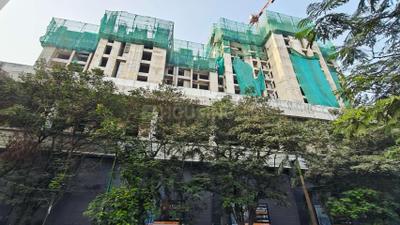
Tapir Embassy One Thane Project Images
Project Image of 783.0 - 1062.0 Sq.ft 2 BHK Apartment for buy in Tapir Embassy One Thane
1/16
2.59 km away
Zero Brokerage

2, 3 BHK Flats in Thane West, Thane

2 BHK Flat
₹2.07 Cr - 2.26 Cr
3 BHK Flat
₹2.7 Cr - 2.81 Cr
Avg. Price: ₹26.49 K/sq.ftPossession: Dec, 2030

Zero Brokerage Projects around Sai Nath Nagar

Gallery Cover Pic of Rohan Adira
0.15 kmfrom
₹1.55 Cr - 3.19 Cr
Rohan Adira
Rohan Builders and Developers Private Limited
2, 3, 4 BHK Flats Thane West, Thane
RB
Rohan Builders and Developers Private Limited
Developer + 3 more
Gallery Cover Pic of Raymond Realty Ten X Habitat
1.54 kmfrom
₹1.56 Cr - 1.7 Cr
Raymond Realty Ten X Habitat
Raymond Realty Limited
2 BHK Flat Thane West, Thane
HR
Homesfy Realty Limited
Seller + 3 more
Gallery Cover Pic of Rustomjee Verdant Vistas
3.92 kmfrom
₹3.2 Cr - 6.41 Cr
Rustomjee Verdant Vistas
Rustomjee Builders
3, 4 BHK Flats Thane West, Thane
HR
Homesfy Realty Limited
Seller + 3 more
Gallery Cover Pic of Full Marks Home
₹70.57 L - 1.39 Cr
Full Marks Home
Southfield Realty
1, 2, 3 BHK Flats Thane West, Thane
SR
Southfield Realty
Developer + 3 more
H
HomeBazaar.com
+ 1 more
Sheth Avalon Project Images
Project Image of 775.0 - 2722.0 Sq.ft 2 BHK Apartment for buy in Sheth Avalon
1/30
2.02 km away
Zero Brokerage
Sheth Avalon
RERA
4.3

2, 2.5, 3, 4, 5 BHK Flats in Thane West, Thane

2 BHK Flat
₹3.24 Cr
2.5 BHK Flat
₹4.55 Cr
3 BHK Flat
₹4.9 Cr - 6.14 Cr
4 BHK Flat
₹6.2 Cr - 9.37 Cr
5 BHK Flat
₹11.38 Cr
Avg. Price: ₹41.81 K/sq.ftPossession: Dec, 2025
HP
Horizon Proptech PVT LTD
+ 1 more
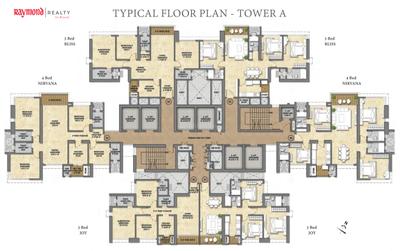
Raymond The Address By GS Tower A  Project Images
Project Image of 938.0 - 1396.0 Sq.ft 3 BHK Apartment for buy in Raymond The Address By GS Tower A
1/25
1.54 km away
Zero Brokerage

3, 4 BHK Flats in Thane West, Thane

3 BHK Flat
₹2.53 Cr - 2.98 Cr
4 BHK Flat
₹3.82 Cr
Avg. Price: ₹27.2 K/sq.ftPossession: Apr, 2027
Updated
5d ago
HP
Horizon Proptech PVT LTD
T Bhimjyani The Verraton Project Images
Project Image of 870.0 - 1469.0 Sq.ft 3 BHK Apartment for buy in T Bhimjyani The Verraton
1/17
3.69 km away
Zero Brokerage

3, 4 BHK Flats in Manpada, Thane

3 BHK Flat
₹1.95 Cr - 2.84 Cr
4 BHK Flat
₹3.29 Cr
Avg. Price: ₹22.39 K/sq.ftPossession: Dec, 2026
LE
Liban Empire
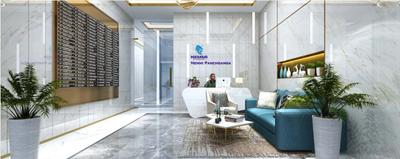
Nemmi Panchganga Project Images
Project Image of 324.96 - 630.98 Sq.ft 1 BHK Apartment for buy in Nemmi Panchganga
1/15
2.85 km away
Zero Brokerage

1, 2, 3 BHK Flats in Rabodi, Thane

1 BHK Flat
₹74.5 L - 85 L
2 BHK Flat
₹1.07 Cr - 1.3 Cr
3 BHK Flat
₹1.34 Cr
Avg. Price: ₹21.24 K - ₹22.92 K/sq.ftPossession: Jul, 2029
Updated
4d ago
PM
Proptiger Marketing Services Private Limited
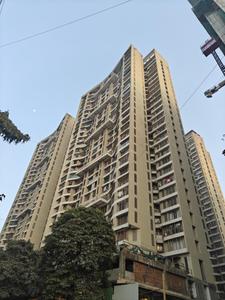
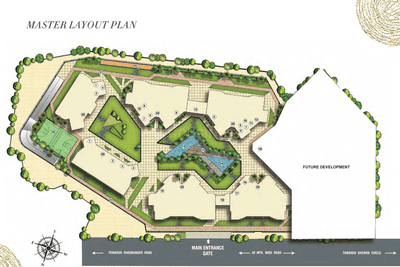
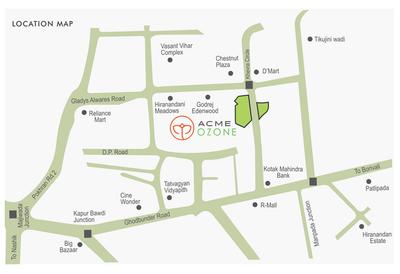
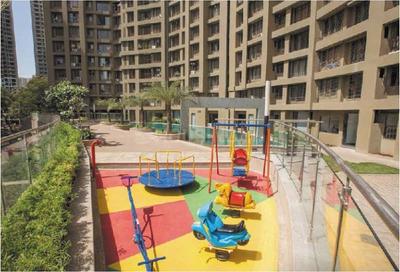
ACME Ozone Project Images
Project Image of 616.35 - 984.25 Sq.ft 2 BHK Apartment for buy in ACME Ozone
View Sample 3D Tour
View Sample 3D Tour
1/46
3.25 km away
Zero Brokerage
ACME Ozone
RERA
4.2

2, 3 BHK Flats in Thane West

2 BHK Flat
₹1.16 Cr - 1.42 Cr
3 BHK Flat
₹1.66 Cr - 1.85 Cr
Avg. Price: ₹18.82 K/sq.ftPossession: Dec, 2024
Updated
1w ago
HR
Homesfy Realty Limited
+ 3 more
Raymond Ten X Era Raymond Realty Tower A Project Images
Project Image of 595.35 - 684.69 Sq.ft 2 BHK Apartment for buy in Raymond Ten X Era Raymond Realty Tower A
1/23
1.55 km away
Zero Brokerage

2 BHK Flat in Thane West, Thane

2 BHK Flat
₹1.54 Cr - 1.78 Cr
Avg. Price: ₹25.93 K/sq.ftPossession: Aug, 2029
HR
Homesfy Realty Limited
+ 1 more
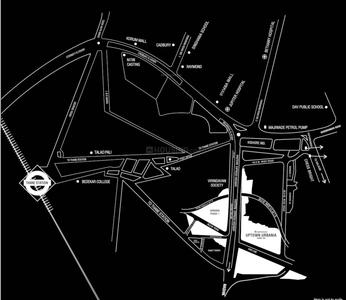
Rustomjee Urbania Project Images
Project Image of 427.75 - 1161.0 Sq.ft 1 BHK Apartment for buy in Rustomjee Urbania
1/65
3.28 km away
Zero Brokerage

1, 2, 3 BHK Flats in Majiwada, Thane

1 BHK Flat
₹83.99 L - 94.44 L
2 BHK Flat
₹1.11 Cr - 1.37 Cr
3 BHK Flat
₹1.37 Cr - 2.28 Cr
Avg. Price: ₹19.63 K/sq.ftPossession: Dec, 2026
PM
Proptiger Marketing Services Private Limited
ACME Basilia Project Images
Project Image of 866.39 - 1307.38 Sq.ft 3 BHK Apartment for buy in ACME Basilia
1/9
3.25 km away
Zero Brokerage

3, 4 BHK Flats in Thane West, Thane

3 BHK Flat
₹1.21 Cr - 1.41 Cr
4 BHK Flat
₹1.83 Cr
Avg. Price: ₹14.01 K/sq.ftPossession: Dec, 2017
Updated
1w ago
H
HomeBazaar.com
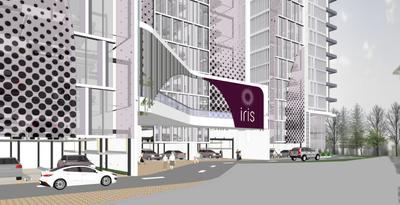
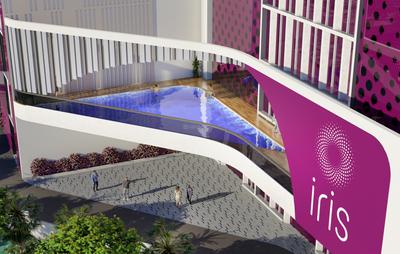
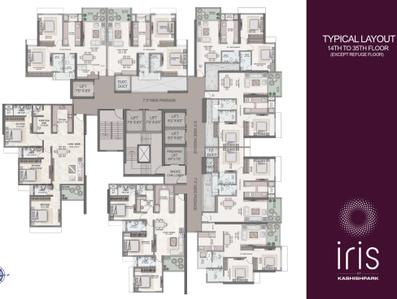
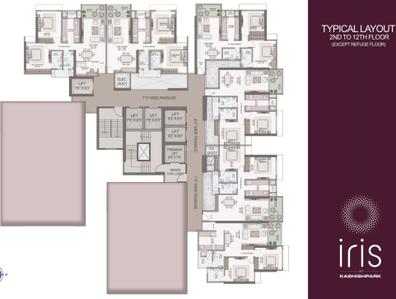
Iris At Kashishpark Project Images
Project Image of 754.34 - 1251.0 Sq.ft 2 BHK Apartment for buy in Iris At Kashishpark
View Sample 3D Tour
1/38
1.45 km away
Zero Brokerage

2, 3.5 BHK Flats in Thane West, Thane

2 BHK Flat
₹1.68 Cr - 1.94 Cr
3.5 BHK Flat
₹2.48 Cr - 2.76 Cr
Avg. Price: ₹22.17 K/sq.ftPossession: Jun, 2030
T
Taher
+ 1 more
Rex Residency Project Images
Project Image of 347.0 - 496.97 Sq.ft 1 BHK Apartment for buy in Rex Residency
1/6
1.48 km away
Zero Brokerage

1, 2 BHK Flats in Thane West, Thane

1 BHK Flat
₹68.26 L
2 BHK Flat
₹97.77 L
Avg. Price: ₹19.67 K/sq.ftPossession: Dec, 2028

Ready to Move Projects around Sai Nath Nagar

Gallery Cover Pic of Raymond Realty Ten X Habitat
₹1.56 Cr - 1.7 Cr
Raymond Realty Ten X Habitat
by Raymond Realty Limited
2 BHK Flat
Thane West, Thane
HR
Homesfy Realty Limited
Seller + 3 more
Gallery Cover Pic of Raymond Realty Ten X Era
₹1.77 Cr - 2.5 Cr
Raymond Realty Ten X Era
by Raymond Realty Limited
2, 3 BHK Flats
Thane West, Thane
T
Taher
Seller + 4 more
Gallery Cover Pic of Shapoorji Pallonji Northern Lights
₹1.35 Cr - 2.7 Cr
Shapoorji Pallonji Northern Lights
by Shapoorji Pallonji Real Estate
2, 3 BHK Flats
Thane West, Thane
HP
Horizon Proptech PVT LTD
Seller + 1 more
PH
PROPERTY HUB
Gallery Cover Image of 900 Sq.ft 2 BHK Apartment / Flat for sale in Thane East for Rs. 12900000
2.9 km away
Resale
₹1.29 Cr
Avg. price: ₹14.33k/sq.ft
900 sq.ft
Builtup area
Ready to move
Possession status
Highlights:
Natural LightPower BackupChildren Play Area
Updated
2w ago
SR
Surabhi Realtor
+ 2 more
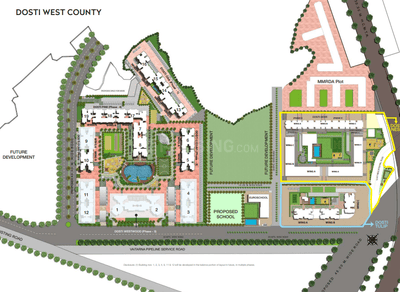
Dosti Olive Dosti West County Project Images
Project Image of 628.0 - 1022.0 Sq.ft 2 BHK Apartment for buy in Dosti Olive Dosti West County
1/49
2 km away
Zero Brokerage

2, 3 BHK Flats in Thane West, Thane

2 BHK Flat
₹1.28 Cr - 1.54 Cr
3 BHK Flat
₹1.93 Cr - 2.08 Cr
Avg. Price: ₹20.37 K/sq.ftPossession: Sep, 2028
AS
Adivine Stone Realty
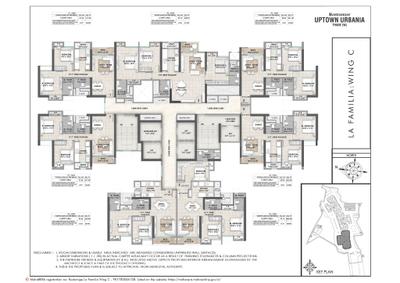
Rustomjee La Familia Project Images
Project Image of 471.0 - 1161.0 Sq.ft 1 BHK Apartment for buy in Rustomjee La Familia
1/25
3.57 km away
Zero Brokerage

1, 2, 3 BHK Flats in Thane West, Thane

1 BHK Flat
₹1.11 Cr - 1.13 Cr
2 BHK Flat
₹1.49 Cr - 1.64 Cr
3 BHK Flat
₹2.06 Cr - 2.73 Cr
Avg. Price: ₹23.49 K/sq.ftPossession: Jun, 2027
PM
Property Manch
Featured Video
Play video
Living Room Image of 1150 Sq.ft 2 BHK Apartment / Flat for sale in Iris At Kashishpark, Dharamveer Nagar Thane for Rs. 17476820
Bedroom Image of 1150 Sq.ft 2 BHK Apartment / Flat for sale in Iris At Kashishpark, Dharamveer Nagar Thane for Rs. 17476820
Bedroom Two Image of 1150 Sq.ft 2 BHK Apartment / Flat for sale in Iris At Kashishpark, Dharamveer Nagar Thane for Rs. 17476820
Common Bathroom Image of 1150 Sq.ft 2 BHK Apartment / Flat for sale in Iris At Kashishpark, Dharamveer Nagar Thane for Rs. 17476820
Kitchen Image of 1150 Sq.ft 2 BHK Apartment / Flat for sale in Iris At Kashishpark, Dharamveer Nagar Thane for Rs. 17476820
Project Image of 1150 Sq.ft 2 BHK Apartment / Flat for sale in Dharamveer Nagar for Rs. 17476820
1/29
1.47 km away
Verified
New Booking
Iris At Kashishpark
RERA
₹1.75 Cr
Avg. price: ₹15.2k/sq.ft
1150 sq.ft
Builtup area
Ready to move
Possession status
Highlights:
Natural LightVastu CompliantSmart HomeClose to Grocery Store
Updated
1w ago
SP
SKK Property
Featured Video
Play video
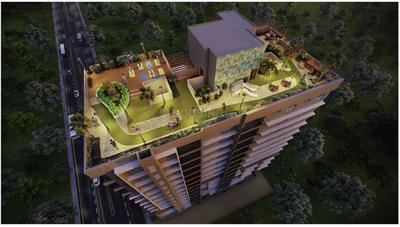
Hall Image of 1000 Sq.ft 2 BHK Apartment / Flat for sale in Aditya Rameshwar Co Op Housing Society Ltd, Thane West Thane for Rs. 19000000
Living Room Image of 1000 Sq.ft 2 BHK Apartment / Flat for sale in Aditya Rameshwar Co Op Housing Society Ltd, Thane West Thane for Rs. 19000000
Balcony Image of 1000 Sq.ft 2 BHK Apartment / Flat for sale in Aditya Rameshwar Co Op Housing Society Ltd, Thane West Thane for Rs. 19000000
Kitchen Image of 1000 Sq.ft 2 BHK Apartment / Flat for sale in Aditya Rameshwar Co Op Housing Society Ltd, Thane West Thane for Rs. 19000000
Bedroom Image of 1000 Sq.ft 2 BHK Apartment / Flat for sale in Aditya Rameshwar Co Op Housing Society Ltd, Thane West Thane for Rs. 19000000
Image of 1000 Sq.ft 2 BHK Apartment / Flat for sale in Aditya Rameshwar Co Op Housing Society Ltd, Thane West, Thane for Rs. 19000000
Passage Image of 1000 Sq.ft 2 BHK Apartment / Flat for sale in Aditya Rameshwar Co Op Housing Society Ltd, Thane West Thane for Rs. 19000000
Image of 1000 Sq.ft 2 BHK Apartment / Flat for sale in Aditya Rameshwar Co Op Housing Society Ltd, Thane West, Thane for Rs. 19000000
Project Image of 1000 Sq.ft 2 BHK Apartment / Flat for sale in Thane West for Rs. 19000000
1/52
0.63 km away
Verified
New Booking
Aditya Rameshwar Co Op Housing Society Ltd
RERA
₹1.9 Cr
Avg. price: ₹19.0k/sq.ft
1000 sq.ft
Builtup area
Ready to move
Possession status
Highlights:
Natural LightFresh ConstructionClose to Railway StationChildren Play Area
Updated
2w ago
T
Taher
Gallery Cover Image of 500 Sq.ft 1 BHK Apartment / Flat for sale in Thane West for Rs. 6500000
3.57 km away
New Booking
₹65.0 L
Avg. price: ₹13.0k/sq.ft
500 sq.ft
Builtup area
31st Dec, 2027
Possession status
Highlights:
Club HouseSwimming PoolGymnasiumClose to Metro Station
Updated
1d ago
IS
Infrawebs Solution Pvt Ltd
+ 1 more
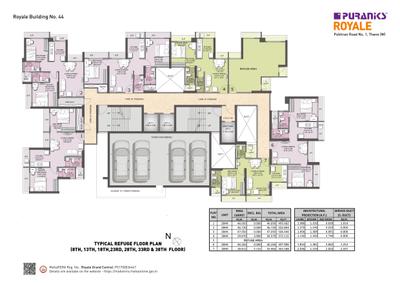
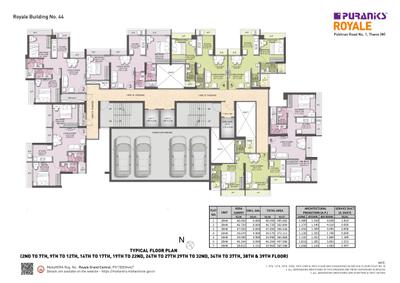
Puraniks Grand Central Project Images
Project Image of 335.0 - 557.0 Sq.ft 1 BHK Apartment for buy in Puraniks Grand Central
1/33
1.51 km away
Zero Brokerage

1, 2 BHK Flats in Vartak Nagar, Thane

1 BHK Flat
₹71.79 L - 79.72 L
2 BHK Flat
₹94.29 L - 1.19 Cr
Avg. Price: ₹21.43 K/sq.ftPossession: Sep, 2030
PM
Proptiger Marketing Services Private Limited
+ 1 more
Samrin Heritage Project Images
Project Image of 367.0 - 1073.0 Sq.ft 1 BHK Apartment for buy in Samrin Heritage
View Sample 3D Tour
View Sample 3D Tour
View Sample 3D Tour
1/28
1.09 km away
Zero Brokerage

1, 2, 3 BHK Flats in Panchpakhadi

1 BHK Flat
₹86.25 L - 98.94 L
2 BHK Flat
₹1.65 Cr - 1.89 Cr
3 BHK Flat
₹2.52 Cr
Avg. Price: ₹23.5 K/sq.ftPossession: Dec, 2025
H
HomeBazaar.com
+ 1 more
Mextech Miraya Trinity Eternity Project Images
Project Image of 478.0 - 1578.0 Sq.ft 2 BHK Apartment for buy in Mextech Miraya Trinity Eternity
1/19
3.66 km away
Zero Brokerage

2, 3, 4 BHK Flats in Thane West, Thane

2 BHK Flat
₹1.05 Cr - 1.69 Cr
3 BHK Flat
₹1.99 Cr - 2.19 Cr
4 BHK Flat
₹3.19 Cr - 3.39 Cr
Avg. Price: ₹21.73 K/sq.ftPossession: Dec, 2029
HR
Homesfy Realty Limited
Ashar Axis Project Images
Project Image of 437.77 - 678.0 Sq.ft 1 BHK Apartment for buy in Ashar Axis
1/17
3.04 km away
Zero Brokerage

1, 2 BHK Flats in Majiwada, Thane

1 BHK Flat
₹1 Cr - 1.06 Cr
2 BHK Flat
₹1.35 Cr - 1.55 Cr
Avg. Price: ₹22.91 K/sq.ftPossession: Dec, 2026
AS
Aakash Shinde
Hall Image of 965 Sq.ft 2 BHK Apartment / Flat for sale in Rustomjee Urbania, Thane West Thane for Rs. 12700000
Living Room Image of 965 Sq.ft 2 BHK Apartment / Flat for sale in Rustomjee Urbania, Thane West Thane for Rs. 12700000
Kitchen Image of 965 Sq.ft 2 BHK Apartment / Flat for sale in Rustomjee Urbania, Thane West Thane for Rs. 12700000
Bedroom Image of 965 Sq.ft 2 BHK Apartment / Flat for sale in Rustomjee Urbania, Thane West Thane for Rs. 12700000
Image of 965 Sq.ft 2 BHK Apartment / Flat for sale in Rustomjee Urbania, Thane West, Thane for Rs. 12700000
Project Image of 965 Sq.ft 2 BHK Apartment / Flat for sale in Thane West for Rs. 12700000
1/24
3.28 km away
Verified
Resale
Rustomjee Urbania
RERA
₹1.27 Cr
Avg. price: ₹13.16k/sq.ft
965 sq.ft
Builtup area
Ready to move
Possession status
Highlights:
High CeilingClose to Railway StationClub HouseSwimming Pool
Updated
1w ago
PM
Proptiger Marketing Services Private Limited
Rustomjee Urbania Azziano Project Images
Project Image of 596.0 - 1052.0 Sq.ft 2 BHK Apartment for buy in Rustomjee Urbania Azziano
1/33
3.24 km away
Zero Brokerage

2, 3 BHK Flats in Thane West, Thane

2 BHK Flat
₹1.4 Cr - 1.91 Cr
3 BHK Flat
₹2.37 Cr - 2.47 Cr
Avg. Price: ₹23.49 K/sq.ftPossession: May, 2019
Updated
1w ago
DR
Dosti Realty
+ 2 more
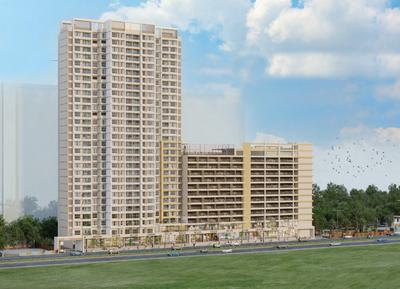
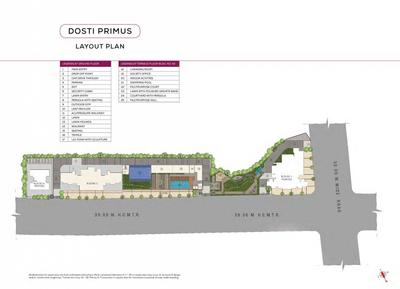
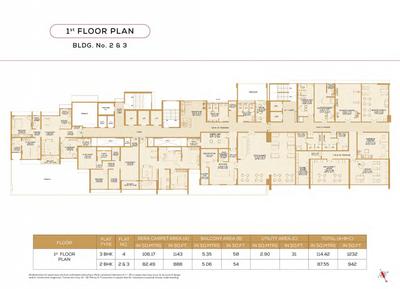
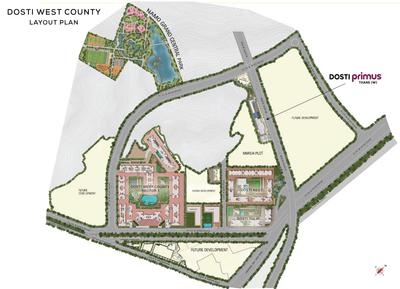
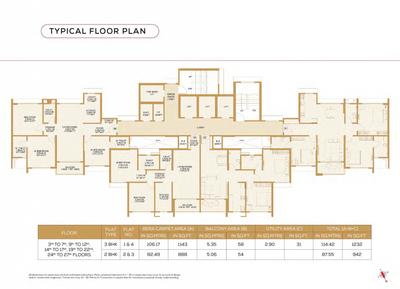
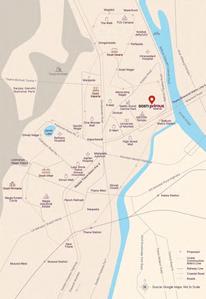
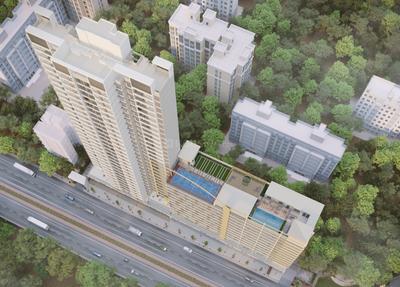
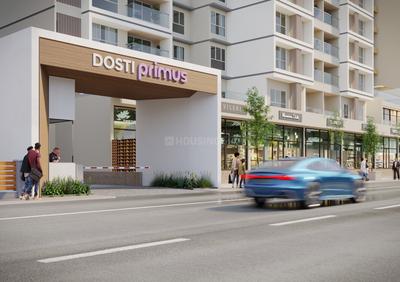
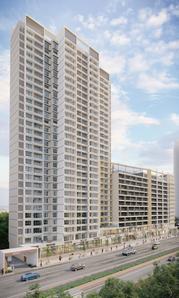
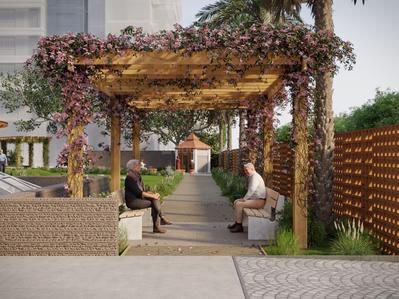
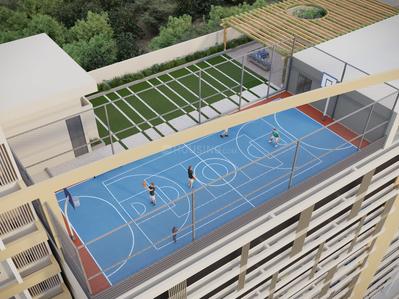
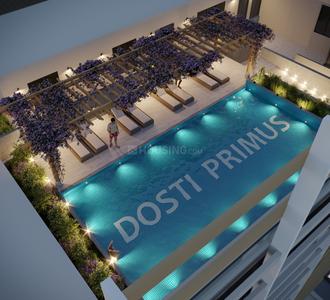
Dosti Primus Project Images
Project Image of 942.0 - 1232.0 Sq.ft 2 BHK Apartment for buy in Dosti Primus
1/23
2.44 km away
Zero Brokerage

2, 3 BHK Flats in Thane West, Thane

2 BHK Flat
₹1.82 Cr
3 BHK Flat
₹2.38 Cr
Avg. Price: ₹19.32 K/sq.ftPossession: Dec, 2029
HP
Horizon Proptech PVT LTD
+ 1 more
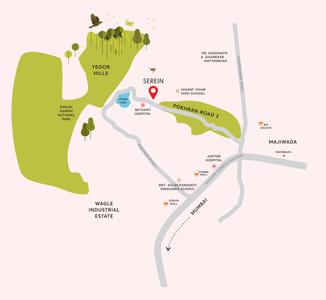
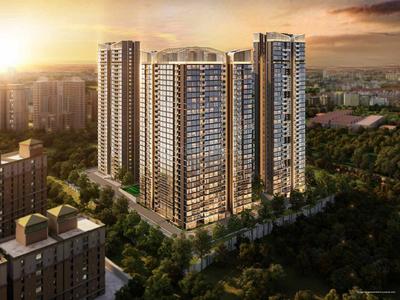
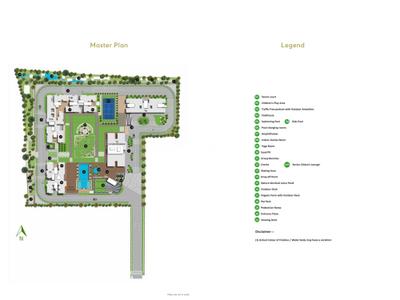
Serein Phase II Project Images
Project Image of 1137.0 - 1281.0 Sq.ft 3 BHK Apartment for buy in Serein Phase II
1/35
1.84 km away
Zero Brokerage

3, 3.5 BHK Flats in Thane West, Thane

3 BHK Flat
₹3.41 Cr - 3.42 Cr
3.5 BHK Flat
₹3.84 Cr
Avg. Price: ₹29.98 K/sq.ftPossession: May, 2027
Are you a property owner looking to rent/sell?
Post your property for FREE
Hello 👋🏻
Easy Contact with sellers
Personalized experience
My Activity
Contacted Properties
00
Seen Properties
00
Saved Properties
00
Recent Searches
00

Explore Sub Localities around Sai Nath Nagar, Thane

Price Trends are not available due to insufficient data.
You can still view properties in the area.
₹21,072
Avg. Price per sq.ft
₹22,478
Avg. Price per sq.ft
37.37%
Rise in last 1 Year
Price Trends are not available due to insufficient data.
You can still view properties in the area.
₹13,676
Avg. Price per sq.ft
15.98%
Rise in last 1 Year

Top Projects for Sale around Sai Nath Nagar, Thane

Gallery Cover Pic of Rohan Adira
2, 3, 4 BHK Apartments
Thane West,Thane
₹1.55 Cr-3.19 Cr
Gallery Cover Pic of Full Marks Home
1, 2, 3 BHK Apartments
Thane West,Thane
₹70.57 L-1.39 Cr
Gallery Cover Pic of Charbhuja Chandan CHSL
1, 2, 3 BHK Apartments
Thane West,Thane
 
Gallery Cover Pic of Real Om Anand CHSL
1, 2, 3, 4 BHK Apartments
Thane West,Thane
 
Gallery Cover Pic of L And T Realty Vayam Tower 4
2, 3, 4 BHK Apartments
Thane West,Thane
₹1.61 Cr-3.22 Cr
Gallery Cover Pic of Vastushilp Ballaleshwar
1 BHK Apartment
Thane West,Thane
 
Gallery Cover Pic of Sunset Gardens
Studio, 1, 2 BHK Apartment,Studio Apartments
Mulund West,Mumbai
₹79.49 L-2.73 Cr
Gallery Cover Pic of Aditya Rameshwar Co Op Housing Society Ltd
1, 2, 3 BHK Apartments
Thane West,Thane
₹1.23 Cr-1.96 Cr
Gallery Cover Pic of HS One
1 BHK Apartment
Mulund West,Mumbai
 
Gallery Cover Pic of Divya Rewa Estate
1, 2 BHK Apartments
Mulund West,Mumbai
 

Popular Locality for sale around Sai Nath Nagar, Thane

Price Trends are not available due to insufficient data.
You can still view properties in the area.
₹15,548
Avg. Price per sq.ft
21.53%
Rise in last 1 Year
₹13,258
Avg. Price per sq.ft
Dharamveer Nagar
2 people rated this locality
4.2
₹17,688
Avg. Price per sq.ft
4.74%
Rise in last 1 Year
₹15,670
Avg. Price per sq.ft
16.28%
Fall in last 1 Year
Thane West
694 people rated this locality
4.79
₹15,968
Avg. Price per sq.ft
4.93%
Rise in last 1 Year
Mulund West
41 people rated this locality
4.66
₹24,143
Avg. Price per sq.ft
7.63%
Rise in last 1 Year
Dhokali Naka
1 people rated this locality
3
₹12,006
Avg. Price per sq.ft
5.85%
Rise in last 1 Year
Thane East
6 people rated this locality
4.67
₹15,138
Avg. Price per sq.ft
10.26%
Rise in last 1 Year
₹19,889
Avg. Price per sq.ft
3.53%
Fall in last 1 Year

Popular searches for properties in Sai Nath Nagar, Thane

Resale Projects around Sai Nath Nagar, Thane

Gallery Cover Pic of Dosti Vihar
Thane West,Thane
1, 2, 2.5, 3 BHK Apartments
1.14 Cr - 1.99 Cr
Gallery Cover Pic of Lodha Grandezza
Thane West,Thane
2, 3 BHK Apartments
1.81 Cr - 2.49 Cr
Gallery Cover Pic of Mittal Park
Thane West,Thane
2, 3 BHK Apartments
1.77 Cr - 2.6 Cr
Gallery Cover Pic of Ashar 16
Thane West,Thane
1, 2 BHK Apartments
96.6 L - 1.45 Cr
Gallery Cover Pic of Sheth Golden Willows
Mulund West,Mumbai
3 BHK Apartment
3.4 Cr - 3.4 Cr
Gallery Cover Pic of Fortune Elite
Mulund West,Mumbai
2 BHK Apartment
1.72 Cr - 2.7 Cr
Gallery Cover Pic of Kateeleshwari Apartment
Mulund West,Mumbai
2 BHK Apartment
1.4 Cr - 1.41 Cr
Gallery Cover Pic of Ashray Jaswanti Woods
Mulund West,Mumbai
1, 2 BHK Apartments
1.05 Cr - 1.45 Cr
Gallery Cover Pic of Ajmera Yogi Hills
Mulund West,Mumbai
1 BHK Apartment
1.32 Cr - 1.32 Cr
Gallery Cover Pic of Deep Homes And Constructions Mumbai Auralis The Twins
Thane West,Thane
2, 2.5, 3, 3.5 BHK Apartments
1.84 Cr - 3.04 Cr

Ready to Move Projects around Sai Nath Nagar, Thane

Gallery Cover Pic of Anand Sawali
Thane West,Thane
Gallery Cover Pic of Maitri Tower
Thane West,Thane
Gallery Cover Pic of Anand Krupa Tower
Thane West,Thane
Gallery Cover Pic of New Diamond Apartments
Thane West,Thane
Gallery Cover Pic of Atlantis Tower
Dharamveer Nagar,Thane
Gallery Cover Pic of New Anand Park
Thane West,Thane
Gallery Cover Pic of Space India Tulsi Darshan
Dharamveer Nagar,Thane
1 RK, 1, 2 BHK Apartments
16.3 L - 35.77 L
Gallery Cover Pic of RP R P Kilbil Ratan
Dharamveer Nagar,Thane
Gallery Cover Pic of Sankalp Raghu Anand CHS
Thane West,Thane

FAQs about Flats for Sale in Sai Nath Nagar, Jeejamata Nagar, Thane West, Thane

Which are the most searched localities for buying Flats in and around Sai Nath Nagar, Thane?

The best areas to buy Flats near Sai Nath Nagar, Thane are :

What is the price range per sqft. for Flats in Sai Nath Nagar, Thane?

The average price per sqft for Flats in Sai Nath Nagar, Thane is Rs. 20,700. The price range per sqft is Rs. 18,000 - Rs. 22,500. See Price Trends in Sai Nath Nagar, Thane.

What are the most popular Projects in Sai Nath Nagar, Thane?

The most popular projects in Sai Nath Nagar, Thane are:
How many Flats for sale are available in Sai Nath Nagar, Thane?

There are 7 Flats available for sale in Sai Nath Nagar, Thane.

How many Ready to move Flats are available in Sai Nath Nagar, Thane?

There are 1 Ready to Move Flats available in Sai Nath Nagar, Thane. See all!
Housing.com
Great Places to work - Housing.com
Great Places to work in Asia - Housing.com