Your search for property ends here - Buy, Rent, Sell - Housing.com
housing-logo
Don't Miss out! Get notified of new homes as soon as they are posted

Notifications can be turned off anytime from browser settings.

Buy in Bengaluru
Download App
List PropertyFree
Saved
Property Type
Apartment
Independent House
Independent Floor
Plot
Studio
Duplex
Penthouse
Villa
Agricultural Land
BHK Type
1 RK
1 BHK
2 BHK
3 BHK
4 BHK
5 BHK
5+ BHK
0 -
20Cr
0
20.00Cr+
0
5Cr
10Cr
20Cr+
Sale Type
New Bookings
Resale
Construction Status
Ready to move
Under Construction
Verified
Verified by Housing.com: Authentic location and real photos
New Projects
Featured Agents
More Filters
Reset filters
Last Updated: Sep 9, 2026
Showing 1 - 4 of 4

New Projects in New Ranjana Layout for Sale

Sort by:
Relevance
V
Valueprop
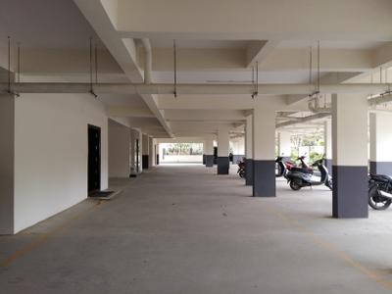
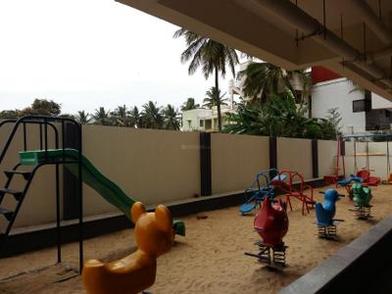
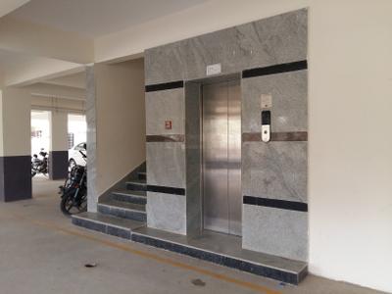
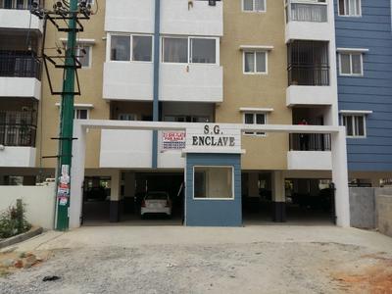
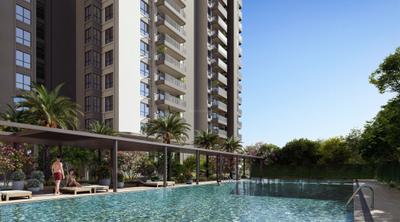
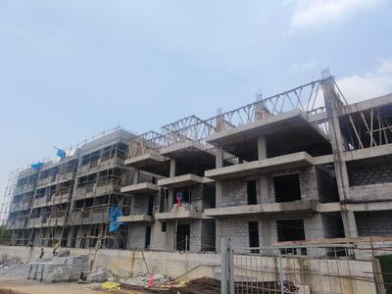
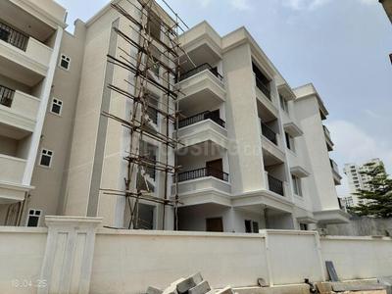
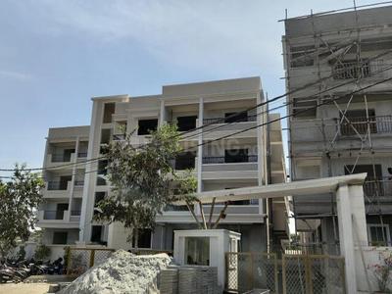
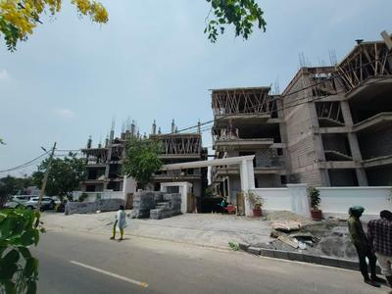
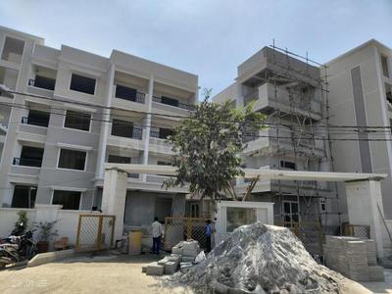
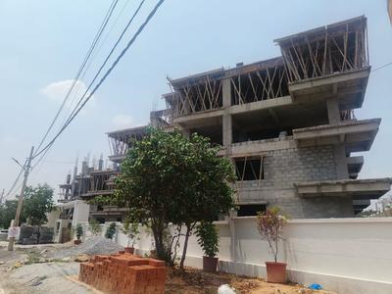
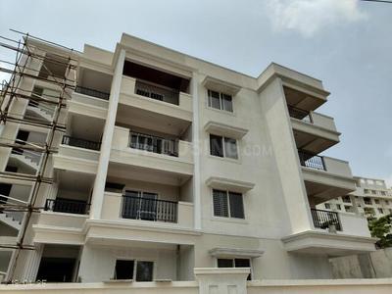
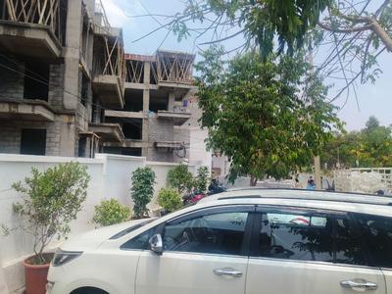
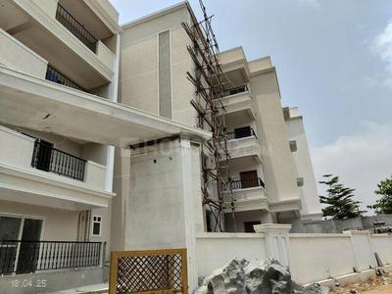
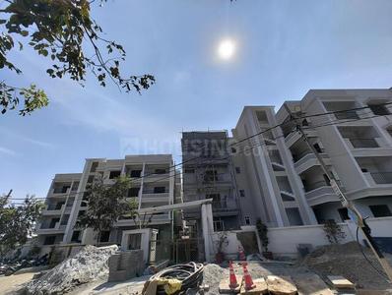
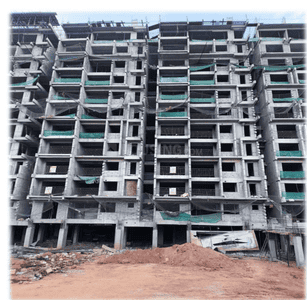
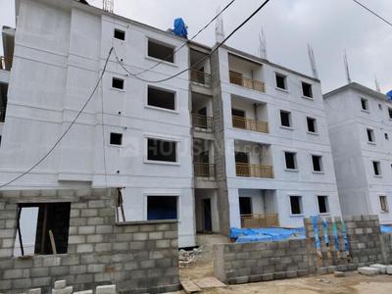
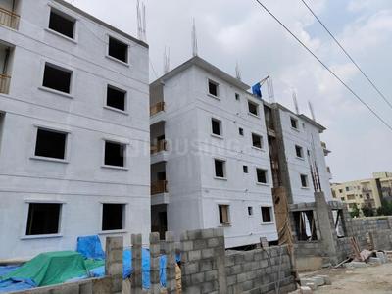
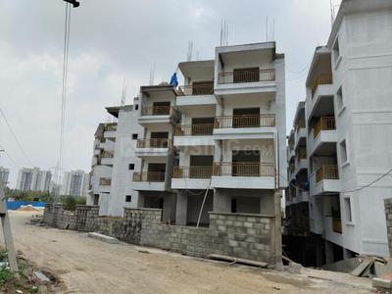
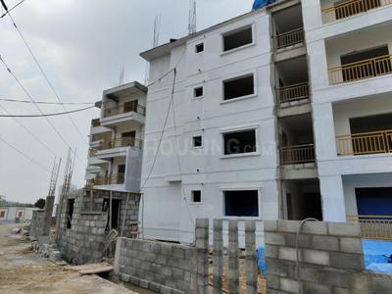
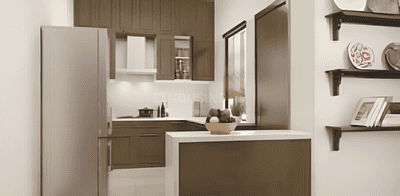
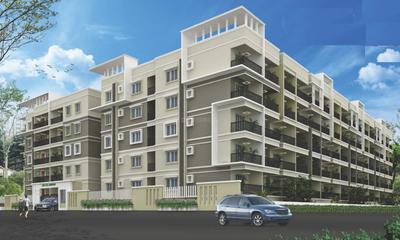
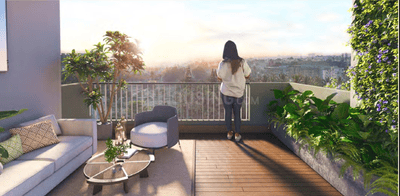
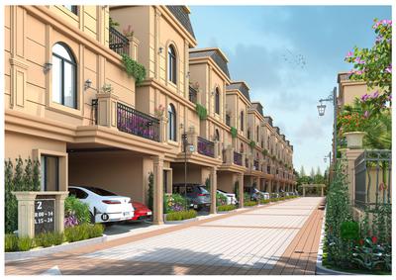
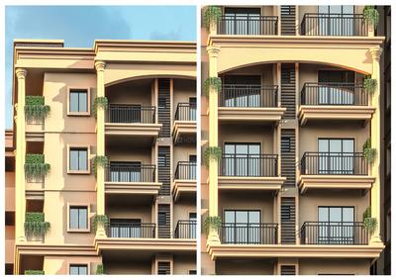
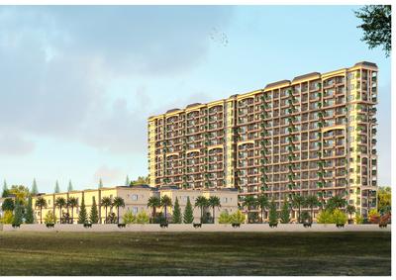
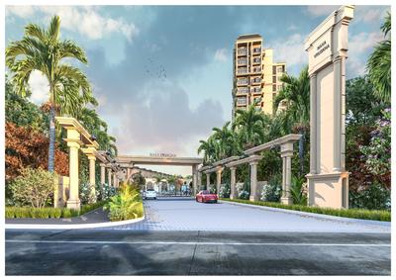
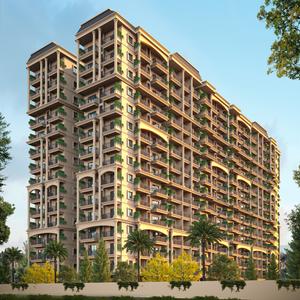
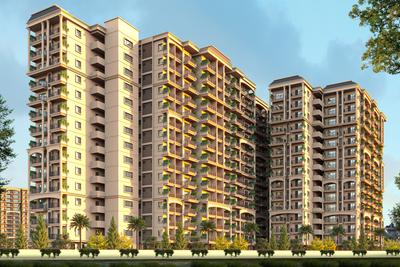
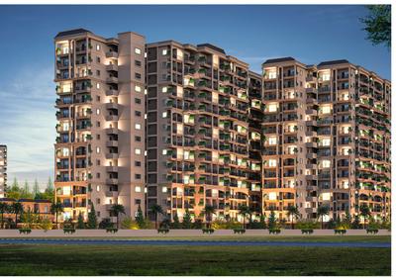
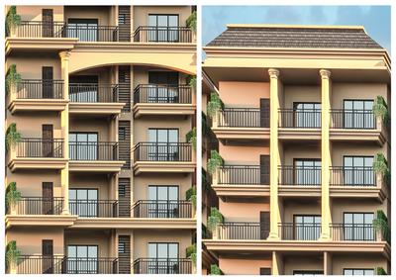
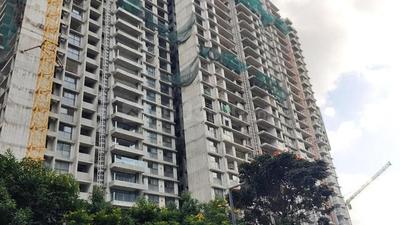
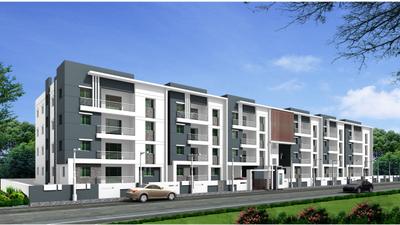
Value Prop Sg Enclve Project Images
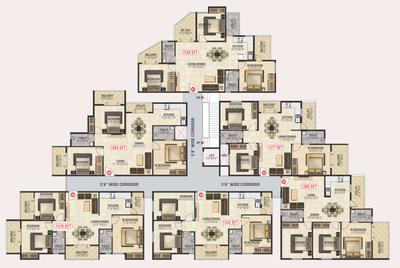
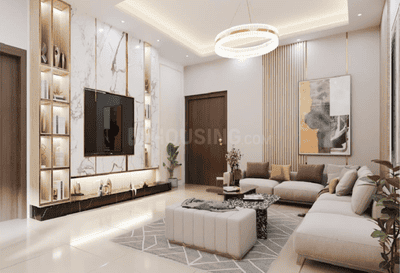
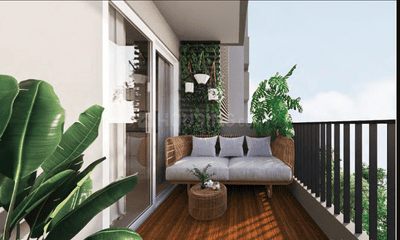
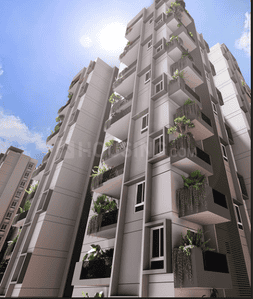
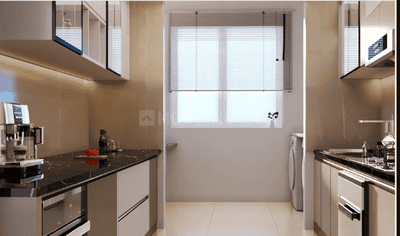
Project Image of 1075.0 - 1580.0 Sq.ft 2 BHK Apartment for buy in Value Prop Sg Enclve
1/6
2, 3 BHK Flats in Horamavu, Bengaluru
2 BHK Flat
₹31.18 L - 36.77 L
3 BHK Flat
₹44.8 L - 45.82 L
Avg. Price: ₹2.9 K/sq.ftPossession: Dec, 2016
AB
Anu Builders Bangalore
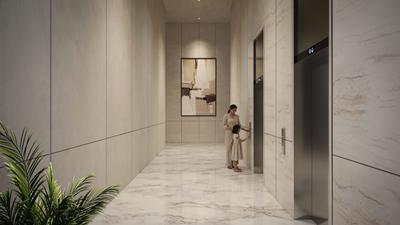
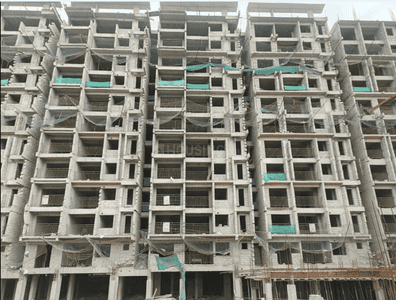
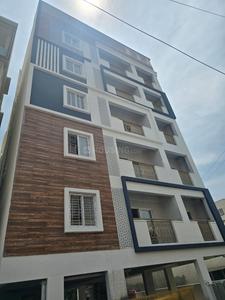
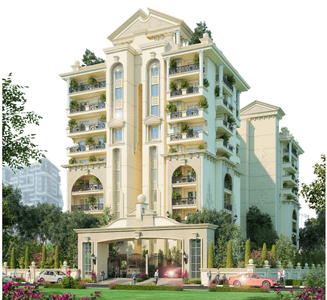
Anu Signature Project Images
Project Image of 980.0 - 1980.0 Sq.ft 2 BHK Apartment for buy in Anu Signature
1/11
2, 3, 4 BHK Flat,Duplexes in Lakeview Residency, Bengaluru
2 BHK Flat
₹80.74 L
3 BHK Duplex
₹1.28 Cr
4 BHK Duplex
₹1.64 Cr
Avg. Price: ₹8.27 K/sq.ftPossession: Feb, 2025
RB
Reputed Builder
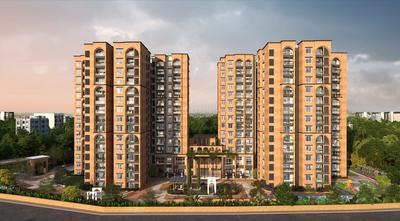
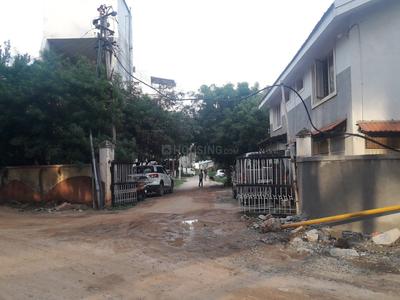
Gallery Cover Pic of Heavens Gate
Property in Horamavu, Bengaluru

Nearby Properties Around (New Ranjana Layout)

BA
Bricks And Milestones Projects LLP
+ 3 more
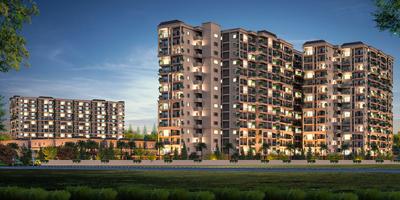
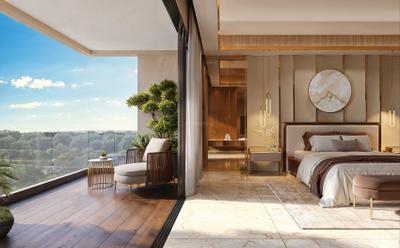
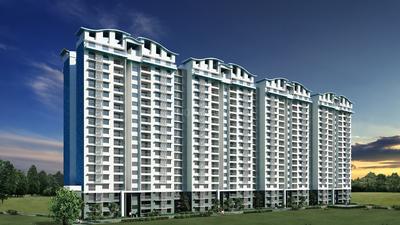
Solcrest Project Images
Project Image of 1332.0 - 2164.0 Sq.ft 2 BHK Apartment for buy in Solcrest
1/41
3.0 kms away
Zero Brokerage
2, 3, 3.5, 4 BHK Flats in Hennur, Bengaluru
2 BHK Flat
₹1.5 Cr - 1.55 Cr
3 BHK Flat
₹1.59 Cr - 2.12 Cr
3.5 BHK Flat
₹2.16 Cr - 2.38 Cr
4 BHK Flat
₹2.43 Cr
Avg. Price: ₹11.25 K/sq.ftSizes: 1332 - 2164 sq.ft.Under ConstructionPossession: Nov, 2030
PP
PROPSPIRES PRIVATE LIMITED
+ 2 more
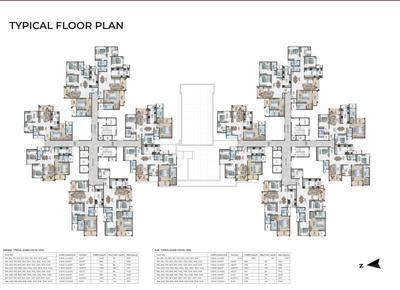
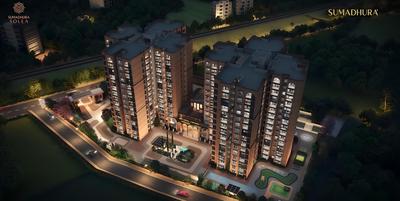
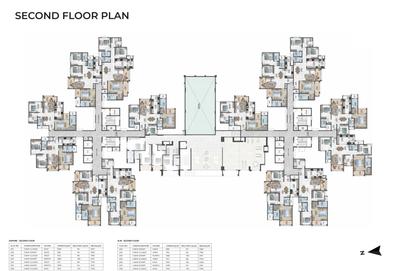
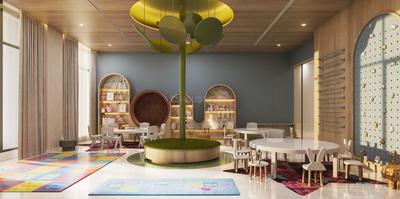
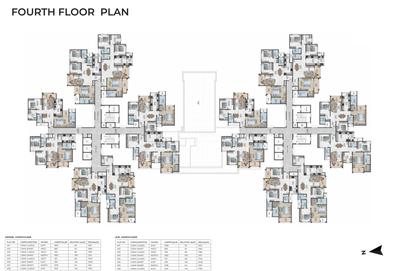
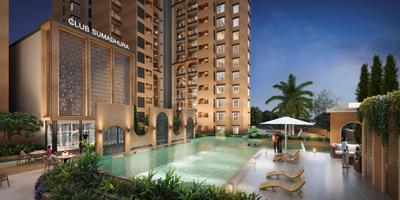
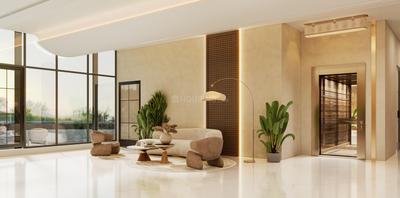
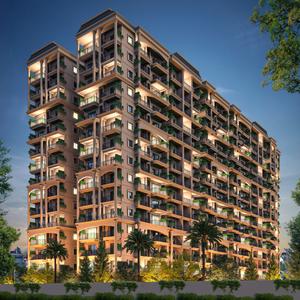
Sumadhura Solea Project Images
Project Image of 1560.0 - 2155.0 Sq.ft 3 BHK Apartment for buy in Sumadhura Solea
1/33
4.3 kms away
Zero Brokerage
3, 4 BHK Flats in Thanisandra, Bengaluru
3 BHK Flat
₹2.06 Cr - 2.37 Cr
4 BHK Flat
₹2.7 Cr - 2.87 Cr
Avg. Price: ₹13.27 K/sq.ftSizes: 1560 - 2155 sq.ft.Under ConstructionPossession: Jun, 2029
RP
RYTINDIA PROPERTIES PRIVATE LIMITED
+ 2 more
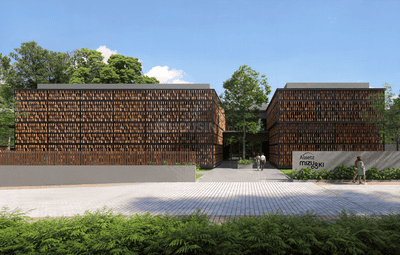
Assetz Mizu And Ki Project Images
Project Image of 3259.0 - 3944.0 Sq.ft 4 BHK Villa for buy in Assetz Mizu And Ki
1/13
4.4 kms away
Zero Brokerage
4 BHK Villa in Chikkagubbi Village, Bengaluru
4 BHK Villa
₹3.8 Cr - 4.6 Cr
Avg. Price: ₹11.66 K/sq.ftSizes: 3259 - 3944 sq.ft.Under ConstructionPossession: Aug, 2030
KP
KYORYOKUNA PVT LTD
+ 3 more
Assetz Soho And Sky  Project Images
Project Image of 1314.7 - 1966.69 Sq.ft 3 BHK Apartment for buy in Assetz Soho And Sky
1/13
5.5 kms away
Zero Brokerage
3, 4 BHK Flats in Jakkur, Bengaluru
3 BHK Flat
₹2.92 Cr - 4.06 Cr
4 BHK Flat
₹2.92 Cr - 4.06 Cr
Sizes: 1315 - 1967 sq.ft.Ready to MovePossession: Sep, 2026

Zero Brokerage Projects around New Ranjana Layout

Gallery Cover Pic of Solcrest
3.00 kmfrom
₹1.5 Cr - 2.43 Cr
Solcrest
Bricks And Milestones Projects LLP
2, 3, 3.5, 4 BHK Flats Hennur, Bengaluru
BA
Bricks And Milestones Projects LLP
Developer + 3 more
Gallery Cover Pic of Sumadhura Solea
4.28 kmfrom
₹2.06 Cr - 2.87 Cr
Sumadhura Solea
Sumadhura
3, 4 BHK Flats Thanisandra, Bengaluru
KP
KYORYOKUNA PVT LTD
Seller + 2 more
Gallery Cover Pic of Assetz Mizu And Ki
4.36 kmfrom
₹3.8 Cr - 4.6 Cr
Assetz Mizu And Ki
Assetz Property Group
4 BHK Villa Chikkagubbi Village, Bengaluru
RP
RYTINDIA PROPERTIES PRIVATE LIMITED
Seller + 2 more
Gallery Cover Pic of Assetz Soho And Sky
5.54 kmfrom
₹2.92 Cr - 4.06 Cr
Assetz Soho And Sky
Assetz Property Group
3, 4 BHK Flats Jakkur, Bengaluru
KP
KYORYOKUNA PVT LTD
Seller + 3 more
P
PINPRO
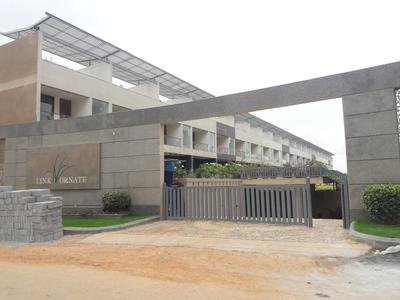
Link Ornate Project Images
Project Image of 0.0 - 413.12 Sq.ft 4 BHK Apartment for buy in Link Ornate
1/9
6.0 kms away
Zero Brokerage
4 BHK Flat in Chokkanahalli, Bengaluru
4 BHK Flat
₹7.62 Cr
Avg. Price: ₹1.85 Lacs/sq.ftSizes: 413 sq.ft.Ready to MovePossession: Aug, 2018
CH
Concorde Housing Corporation Pvt. Ltd.
+ 2 more
Concorde Sienna Project Images
Project Image of 787.0 - 1185.0 Sq.ft 2 BHK Apartment for buy in Concorde Sienna
1/4
6.3 kms away
Zero Brokerage
2, 3 BHK Flats in Hennur Main Road, Bengaluru
2 BHK Flat
₹1.26 Cr
3 BHK Flat
₹1.63 Cr - 1.96 Cr
Avg. Price: ₹10.5 K/sq.ftSizes: 1200 - 1870 sq.ft.Under ConstructionPossession: Jul, 2030
P
PINPRO
+ 3 more
Bhartiya Nikoo Homes 8 Bhartiya Garden Enclave Phase 1 Project Images
Project Image of 501.0 - 2506.0 Sq.ft Studio Studio Apartment for buy in Bhartiya Nikoo Homes 8 Bhartiya Garden Enclave Phase 1
1/12
6.8 kms away
Zero Brokerage
Studio, 1, 1.5, 2, 2.5, 3, 3.5, 4 BHK Flat,Studio Flat,Villas in Kannuru, Bengaluru
Studio Apartment
₹66.6 L
1 BHK Flat
₹96.79 L
1.5 BHK Flat
₹1.31 Cr
2 BHK Flat
₹1.4 Cr
2.5 BHK Flat
₹1.59 Cr - 1.66 Cr
3 BHK Flat
₹2.09 Cr - 2.11 Cr
3 BHK Villa
₹2.59 Cr
3.5 BHK Flat
₹2.35 Cr - 2.44 Cr
4 BHK Flat
₹2.94 Cr
Avg. Price: ₹11.73 K - ₹13.29 K/sq.ftSizes: 501 - 2506 sq.ft.Under ConstructionPossession: Mar, 2031
BD
Bhoo Developers
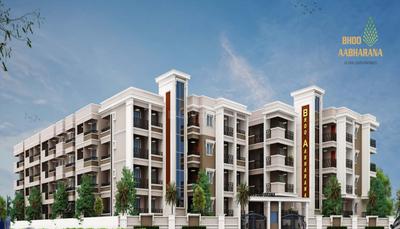
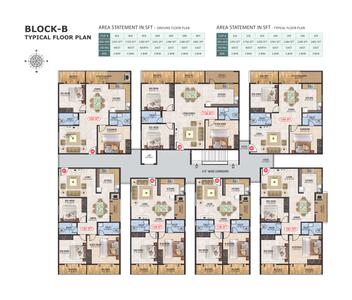
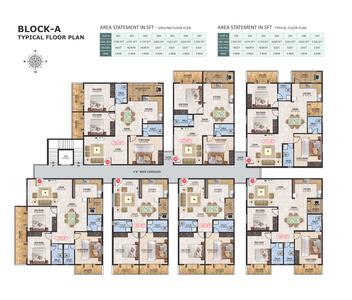
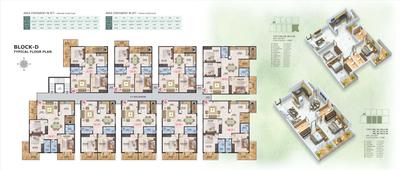
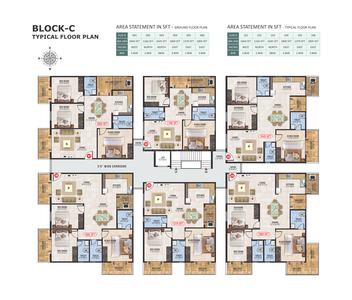
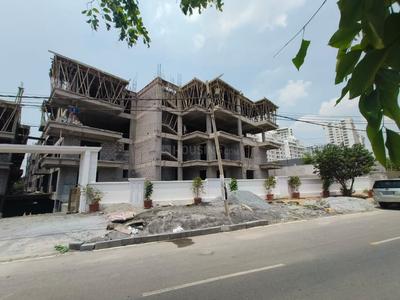
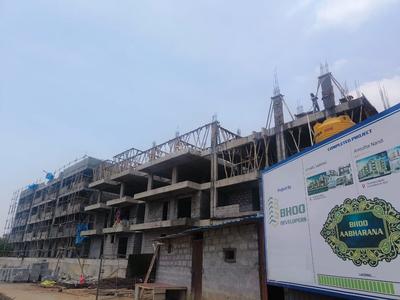
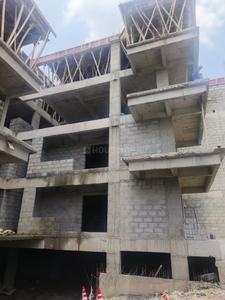
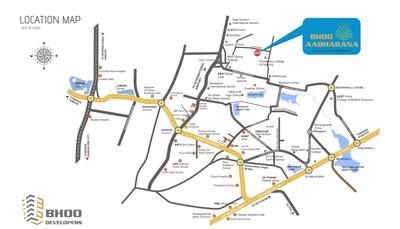
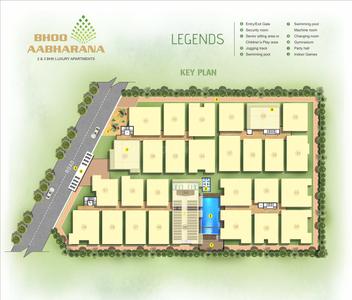
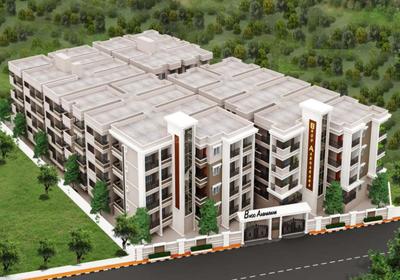
Bhoo Aabharana Project Images
Project Image of 1166.0 - 1885.0 Sq.ft 2 BHK Apartment for buy in Bhoo Aabharana
1/34
2.6 kms away
2, 3 BHK Flats in Essel Gardens, Bengaluru
2 BHK Flat
₹79.29 L - 94.52 L
3 BHK Flat
₹1.01 Cr - 1.28 Cr
Avg. Price: ₹6.8 K/sq.ftSizes: 1166 - 1885 sq.ft.Ready to MovePossession: Apr, 2026
SS
Sri Sai Group Bangalore
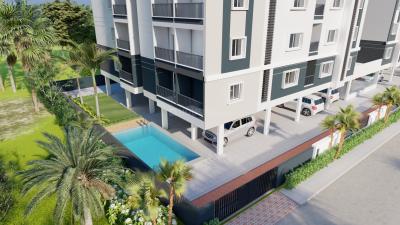
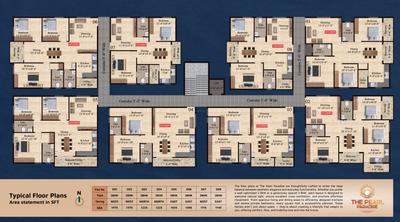
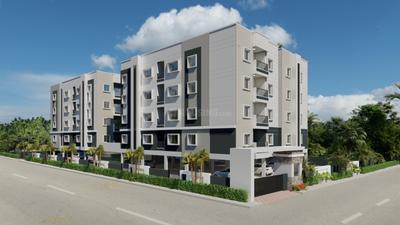
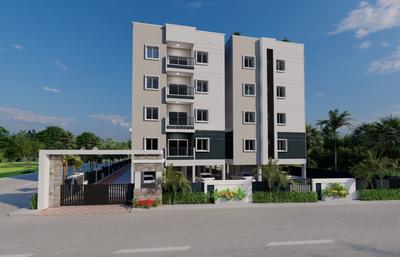
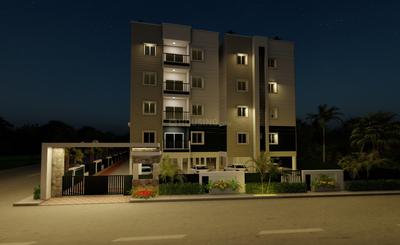
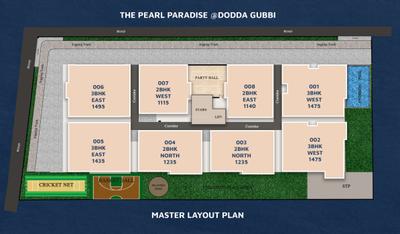
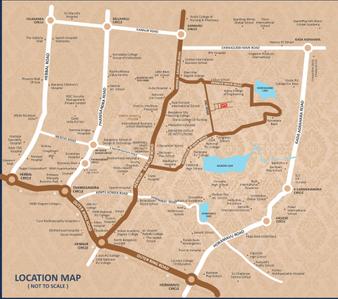
The Pearl Paradise Project Images
Project Image of 1115.0 - 1495.0 Sq.ft 2 BHK Apartment for buy in The Pearl Paradise
1/11
3.4 kms away
2, 3 BHK Flats in Visthar, Bengaluru
2 BHK Flat
₹94.32 L - 1.04 Cr
3 BHK Flat
₹1.21 Cr - 1.26 Cr
Avg. Price: ₹8.46 K/sq.ftSizes: 1115 - 1495 sq.ft.Under ConstructionPossession: Dec, 2026
DC
DNR Corporation Pvt Ltd
DNR Parklink Phase 1 Project Images
Project Image of 1357.0 - 1967.0 Sq.ft 2 BHK Apartment for buy in DNR Parklink Phase 1
1/17
4.4 kms away
2, 2.5, 3 BHK Flats in Chikkagubbi Village, Bengaluru
2 BHK Flat
₹1.4 Cr - 1.45 Cr
2.5 BHK Flat
₹1.61 Cr
3 BHK Flat
₹1.77 Cr - 2.03 Cr
Avg. Price: ₹10.3 K/sq.ftSizes: 1357 - 1967 sq.ft.Under ConstructionPossession: Dec, 2027
CB
Casagrand Builder Private Limited
Casagrand Keatsway Project Images
Project Image of 788.0 - 2268.0 Sq.ft 1 BHK Apartment for buy in Casagrand Keatsway
1/41
4.4 kms away
1, 2, 3, 4 BHK Flats in HBR Layout, Bengaluru
1 BHK Flat
₹75.18 L - 92.17 L
2 BHK Flat
₹1.03 Cr - 1.46 Cr
3 BHK Flat
₹1.54 Cr - 1.8 Cr
4 BHK Flat
₹2.16 Cr
Avg. Price: ₹9.54 K/sq.ftSizes: 788 - 2268 sq.ft.Ready to MovePossession: Nov, 2026
MD
M/S DRK PROJECTS
DRK Bellagio Project Images
Project Image of 3012.0 - 3450.0 Sq.ft 3 BHK Villa for buy in DRK Bellagio
1/31
4.6 kms away
3, 4 BHK Villas in Margondanahalli, Bengaluru
3 BHK Villa
₹3.79 Cr - 3.99 Cr
4 BHK Villa
₹3.54 Cr - 4.06 Cr
Avg. Price: ₹11.76 K/sq.ftSizes: 3012 - 3450 sq.ft.Under ConstructionPossession: Jun, 2028
SS
Sri Sai Constructions K R Puram
Sri Sai Sarovar Project Images
Project Image of 1134.0 - 1584.0 Sq.ft 2 BHK Apartment for buy in Sri Sai Sarovar
1/18
6.1 kms away
2, 3 BHK Flats in K R Puram, Bengaluru
2 BHK Flat
₹1.1 Cr - 1.24 Cr
3 BHK Flat
₹1.3 Cr - 1.54 Cr
Avg. Price: ₹9.74 K/sq.ftSizes: 1134 - 1584 sq.ft.Ready to MovePossession: Dec, 2025
PH
Propify Homes Pvt Ltd
+ 1 more
Disha Harmony Gardens Project Images
Project Image of 1230.0 - 1720.0 Sq.ft 2 BHK Apartment for buy in Disha Harmony Gardens
1/26
3.0 kms away
Zero Brokerage
2, 2.5, 3 BHK Flats in Essel Gardens, Bengaluru
2 BHK Flat
₹1.23 Cr
2.5 BHK Flat
₹1.32 Cr
3 BHK Flat
₹1.49 Cr - 1.72 Cr
Avg. Price: ₹10 K/sq.ftSizes: 1230 - 1720 sq.ft.Under ConstructionPossession: Dec, 2027

Ready to Move Projects around New Ranjana Layout

Gallery Cover Pic of Assetz Soho And Sky
₹2.92 Cr - 4.06 Cr
Assetz Soho And Sky
by Assetz Property Group
3, 4 BHK Flats
Jakkur, Bengaluru
KP
KYORYOKUNA PVT LTD
Seller + 3 more
Gallery Cover Pic of Link Ornate
₹7.62 Cr
Link Ornate
by Terra Tones
4 BHK Flat
Chokkanahalli, Bengaluru
P
PINPRO
Seller
Gallery Cover Pic of Canopus Gold
₹64.4 L - 70.0 L
Canopus Gold
by Canopus Builders
2, 3 BHK Flats
Horamavu, Bengaluru
E
Enclave
Seller
P
PINPRO
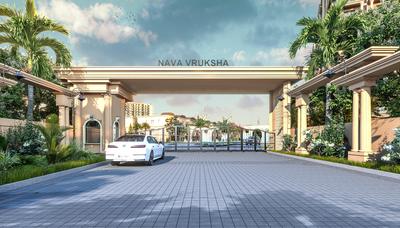
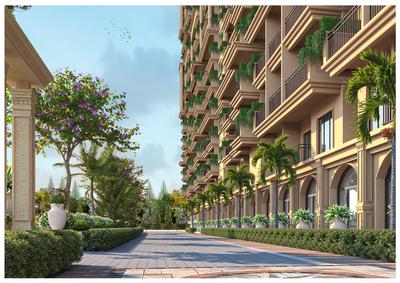
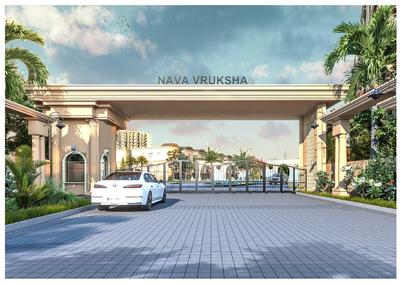
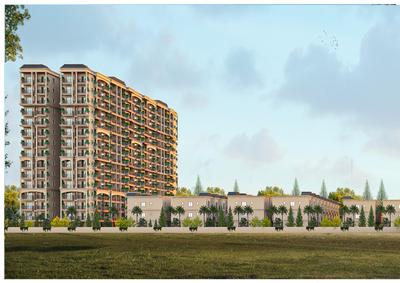
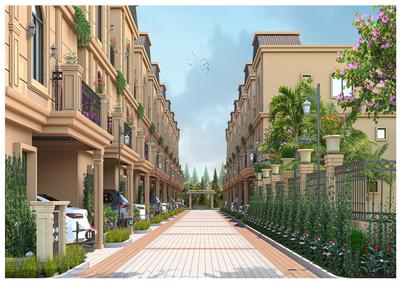
Nava Vruksha Project Images
Project Image of 1315.0 - 1950.0 Sq.ft 2 BHK Apartment for buy in Nava Vruksha
1/22
3.4 kms away
Zero Brokerage
2, 2.5, 3 BHK Flats in Hennur Main Road, Bengaluru
2 BHK Flat
₹1.25 Cr - 1.33 Cr
2.5 BHK Flat
₹1.42 Cr - 1.65 Cr
3 BHK Flat
₹1.77 Cr - 1.85 Cr
Avg. Price: ₹9.5 K/sq.ftSizes: 1315 - 1950 sq.ft.Under ConstructionPossession: Apr, 2029
B
Bharath Kumar Reddy
Lodha Mirabelle Project Images
Project Image of 1520.0 - 1917.0 Sq.ft 3.5 BHK Apartment for buy in Lodha Mirabelle
1/24
3.4 kms away
Zero Brokerage
3.5, 4 BHK Flats in Thanisandra, Bengaluru
3.5 BHK Flat
₹3.25 Cr
4 BHK Flat
₹3.8 Cr
Avg. Price: ₹19.82 K - ₹21.38 K/sq.ftSizes: 1520 - 1917 sq.ft.Under ConstructionPossession: Jun, 2028
PC
PIN CLICK PROPERTY MANAGEMENT PVT LTD.
Lodha Mirabelle Phase 2 Project Images
Project Image of 1308.03 - 1694.45 Sq.ft 3.5 BHK Apartment for buy in Lodha Mirabelle Phase 2
1/17
3.5 kms away
Zero Brokerage
3.5, 4 BHK Flats in Thanisandra, Bengaluru
3.5 BHK Flat
₹3.15 Cr
4 BHK Flat
₹3.69 Cr
Avg. Price: ₹21.79 K - ₹24.08 K/sq.ftSizes: 1308 - 1694 sq.ft.Under ConstructionPossession: May, 2030
PC
PIN CLICK PROPERTY MANAGEMENT PVT LTD.
+ 1 more
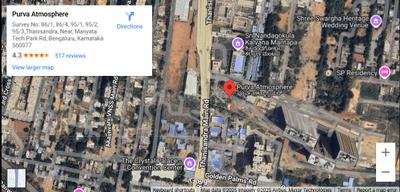
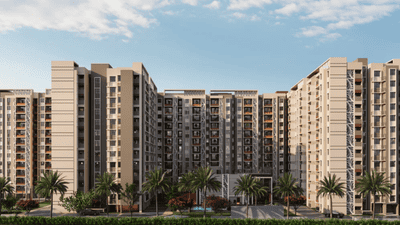
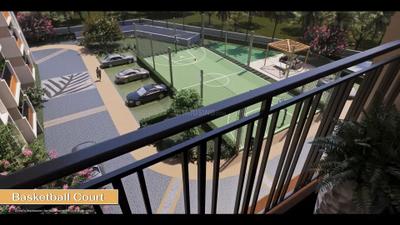
Purva Atmosphere Project Images
Project Image of 1680.0 - 2010.0 Sq.ft 3 BHK Apartment for buy in Purva Atmosphere
1/32
4.0 kms away
Zero Brokerage
3 BHK Flat in R.K. Hegde Nagar, Bengaluru
3 BHK Flat
₹2.8 Cr - 3.35 Cr
Avg. Price: ₹16.66 K/sq.ftSizes: 1680 - 2010 sq.ft.Ready to MovePossession: Dec, 2025
PC
PIN CLICK PROPERTY MANAGEMENT PVT LTD.
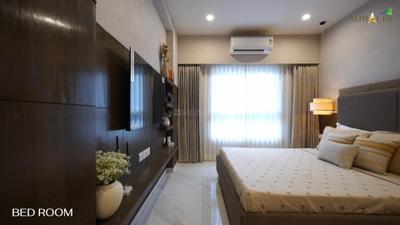
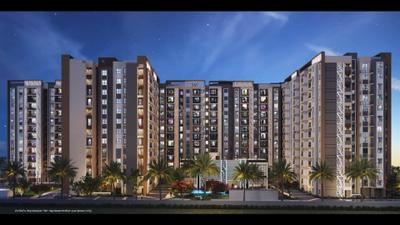
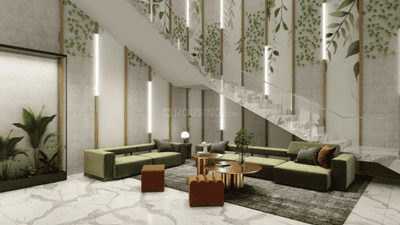
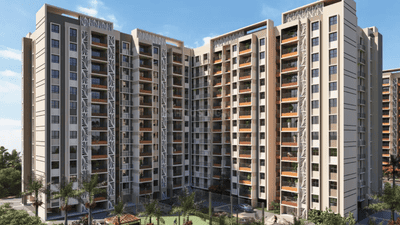
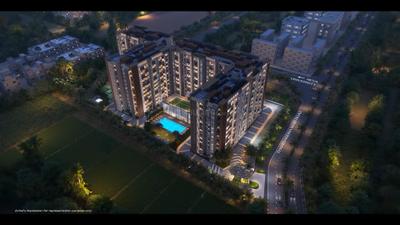
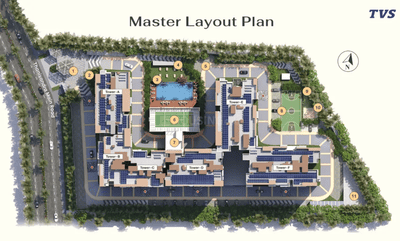
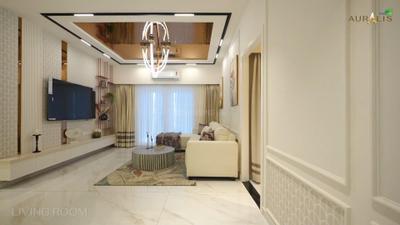
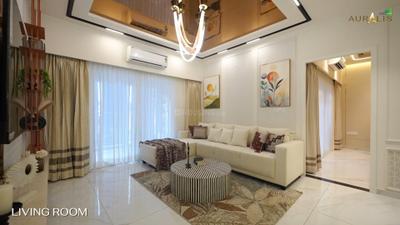
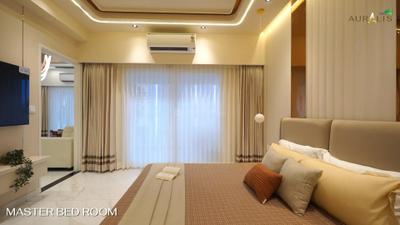
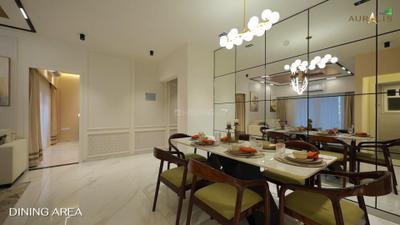
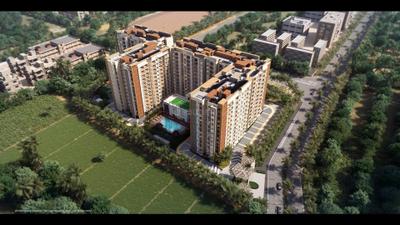
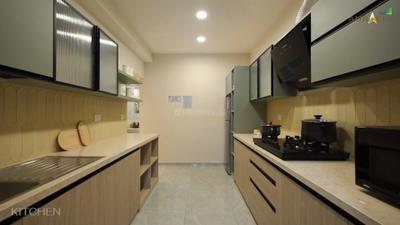
TVS Emerald Auralis Project Images
Project Image of 1124.0 - 1920.0 Sq.ft 2 BHK Apartment for buy in TVS Emerald Auralis
1/42
4.0 kms away
Zero Brokerage
2, 3 BHK Flats in Thanisandra, Bangalore
2 BHK Flat
₹1.24 Cr - 1.34 Cr
3 BHK Flat
₹1.65 Cr - 2.11 Cr
Avg. Price: ₹11.01 K/sq.ftSizes: 1124 - 1920 sq.ft.Under ConstructionPossession: Jun, 2030
CR
casagrand Rentasssure
+ 1 more
Casagrand Boulevard Project Images
Project Image of 1626.0 - 2400.0 Sq.ft 3 BHK Apartment for buy in Casagrand Boulevard
1/43
4.2 kms away
Zero Brokerage
3 BHK Flat in On Hennur Main Road, Bengaluru
3 BHK Flat
₹1.6 Cr - 2.5 Cr
Avg. Price: ₹9.84 K - 10.42 K/sq.ftSizes: 1626 - 2400 sq.ft.Ready to MovePossession: Dec, 2024
Are you a property owner looking to rent/sell?
Post your property for FREE
Hello 👋🏻
Easy Contact with sellers
Personalized experience
My Activity
Contacted Properties
00
Seen Properties
00
Saved Properties
00
Recent Searches
00

Explore Sub Localities around New Ranjana Layout, Bengaluru

Price Trends are not available due to insufficient data.
You can still view properties in the area.
Price Trends are not available due to insufficient data.
You can still view properties in the area.
Price Trends are not available due to insufficient data.
You can still view properties in the area.

Top Projects for Sale around New Ranjana Layout, Bengaluru

Gallery Cover Pic of Shree Vari Aeris
2, 3 BHK Apartments
Horamavu,Bengaluru
 
Gallery Cover Pic of Nava Vajra
2, 3 BHK Apartments
Horamavu,Bengaluru
₹94.31 L-1.49 Cr
Gallery Cover Pic of S K Dwaraka
2, 3 BHK Apartments
Horamavu,Bengaluru
₹84.11 L-1.55 Cr
Gallery Cover Pic of Sobha Victoria Park
Property
Byrathi,Bengaluru
 
Residential Lands for Sale in Unnathi Vaibhava
Residential Plots
Kyalasanahalli,Bengaluru
 
Gallery Cover Pic of NCC Urban Retreat
4, 5 BHK Villas
Kyalasanahalli,Bengaluru
₹5.42 Cr-6.53 Cr
Gallery Cover Pic of Futurity Homes
2, 3 BHK Apartments
Horamavu,Bengaluru
₹73.19 L-1.09 Cr
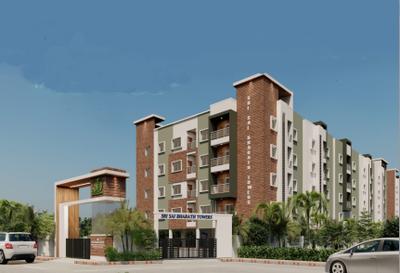
Gallery Cover Pic of Sri Sai Bharath Towers
2, 3 BHK Apartments
Hennur Main Road,Bengaluru
₹91.62 L-1.29 Cr
Gallery Cover Pic of Classique Willowbell
2, 3, 4 BHK Apartments
Hennur Main Road,Bengaluru
₹1.23 Cr-2.78 Cr
Gallery Cover Pic of Visalakshi Nagama Serenity
2.5, 3 BHK Apartments
Bileshivale,Bengaluru
₹1.27 Cr-1.77 Cr

Popular Locality for sale around New Ranjana Layout, Bengaluru

Byrathi
1 people rated this locality
5
₹10,814
Avg. Price per sq.ft
0.31%
Rise in last 1 Year
₹5,939
Avg. Price per sq.ft
4.32%
Fall in last 1 Year
Horamavu
20 people rated this locality
4.51
₹8,266
Avg. Price per sq.ft
16.13%
Rise in last 1 Year
Hennur
13 people rated this locality
4.44
₹9,750
Avg. Price per sq.ft
10.71%
Rise in last 1 Year
₹7,092
Avg. Price per sq.ft
0.7%
Rise in last 1 Year
Kyalasanahalli
2 people rated this locality
4.75
₹13,429
Avg. Price per sq.ft
9.95%
Rise in last 1 Year
₹10,275
Avg. Price per sq.ft
11.89%
Rise in last 1 Year
₹12,169
Avg. Price per sq.ft
45.84%
Rise in last 1 Year
Kothanur
13 people rated this locality
3.95
₹9,718
Avg. Price per sq.ft
29.19%
Rise in last 1 Year
₹14,471
Avg. Price per sq.ft
17.91%
Rise in last 1 Year

Popular searches for properties in New Ranjana Layout, Bengaluru

Luxury Projects in Top Localities in Bengaluru
Affordable Projects in Top Localities in Bengaluru

Resale Projects around New Ranjana Layout, Bengaluru

Gallery Cover Pic of Carbon Cornerstone
Byrathi,Bengaluru
2, 3 BHK Apartments
75.33 L - 1.07 Cr
Gallery Cover Pic of Samhita Sarovar
Horamavu,Bengaluru
2, 3 BHK Apartments
60.2 L - 1.22 Cr
Gallery Cover Pic of Sai Mounika Park Vesta
Horamavu, Bangalore
2, 3 BHK Apartments
61.7 L - 86.86 L
Gallery Cover Pic of Sai Luxus Serenity
Horamavu,Bengaluru
2 BHK Apartment
52.98 L - 82.44 L
Gallery Cover Pic of Victory Conrad
Kyalasanahalli,Bengaluru
2, 3 BHK Apartments
35.2 L - 43.52 L
Gallery Cover Pic of MDVR Byrathi Residency
Hennur Main Road, Bangalore
2 BHK Apartment
60.23 L - 67.3 L
Gallery Cover Pic of Puravankara Palm Beach
Hennur Road, Bangalore
2, 3 BHK Apartments
1.74 Cr - 2.75 Cr
Gallery Cover Pic of Sattva Gold Summit
Visthar,Bengaluru
3 BHK Apartment
2.02 Cr - 2.47 Cr
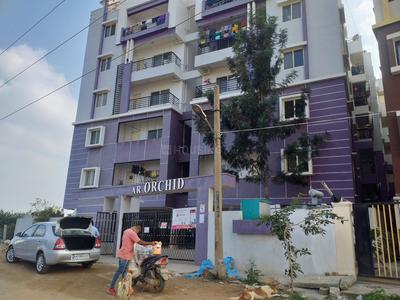
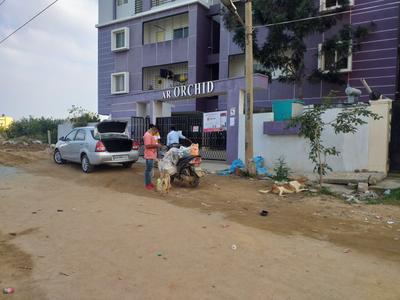
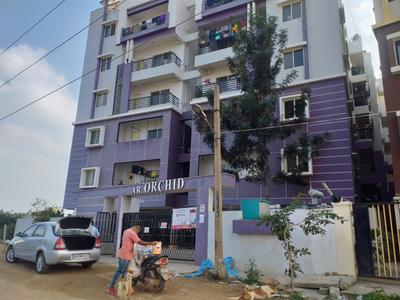
Gallery Cover Pic of AR Orchid Springs
Horamavu,Bengaluru
2, 3 BHK Apartments
Gallery Cover Pic of YMR Lichen
Kothanur,Bengaluru
2, 3 BHK Apartments
73.19 L - 1.25 Cr

Ready to Move Projects around New Ranjana Layout, Bengaluru

Gallery Cover Pic of Heavens Gate
Horamavu,Bengaluru
Gallery Cover Pic of Aura The Urban Village
Hennur,Bengaluru
Gallery Cover Pic of Goyal Parkville
Hennur,Bengaluru
Gallery Cover Pic of Thekks Maple Greens
Hennur,Bengaluru
Gallery Cover Pic of Apna Ghar Sai Sri Pride
Kalyan Nagar,Bengaluru
2, 3 BHK Apartments
Gallery Cover Pic of Regal Rich Tribute
Hennur,Bengaluru
Gallery Cover Pic of Sri Lakshmi Nilaya
Kalyan Nagar,Bengaluru
Gallery Cover Pic of Sai Orchid Apartment
Kalyan Nagar,Bengaluru
Gallery Cover Pic of Anjanadri Enclave
Hennur,Bengaluru

FAQs about New Projects in New Ranjana Layout for Sale

How many ready to move projects are available for sale in New Ranjana Layout, Bengaluru?

There are 1 ready to move projects available in New Ranjana Layout, Bengaluru.

What are the top ready to move projects in New Ranjana Layout, Bengaluru?

The best ready to move projects in New Ranjana Layout, Bengaluru are:

Which are the most searched localities for buying projects in and around New Ranjana Layout, Bengaluru?

The best areas to buy projects in and around New Ranjana Layout, Bengaluru are:

What are the top upcoming projects in New Ranjana Layout, Bengaluru?

The top upcoming projects in New Ranjana Layout, Bengaluru are:

How many residential projects are available in New Ranjana Layout, Bengaluru?

There are 2 residential projects in New Ranjana Layout, Bengaluru.
Housing.com
Great Places to work - Housing.comGreat Places to work in Asia - Housing.com