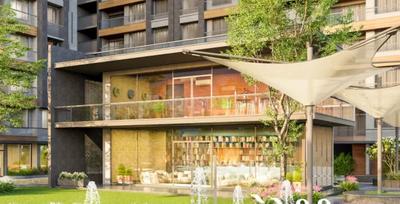
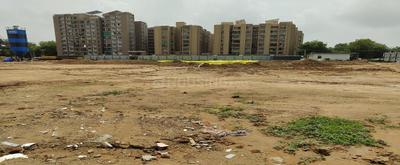
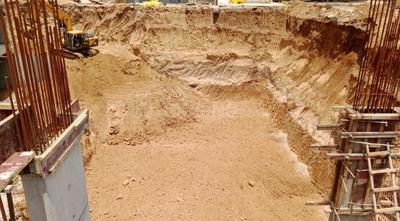
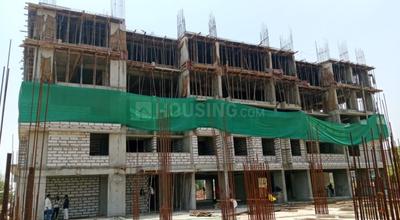
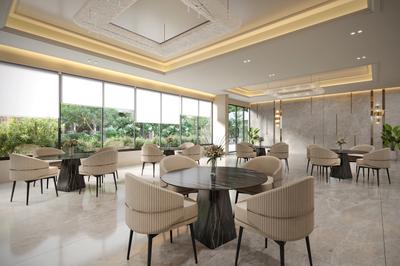
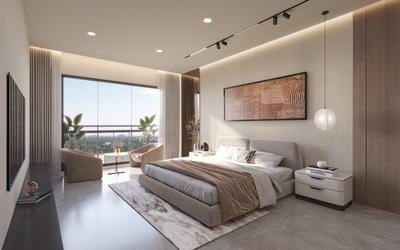
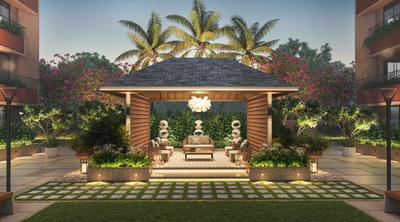
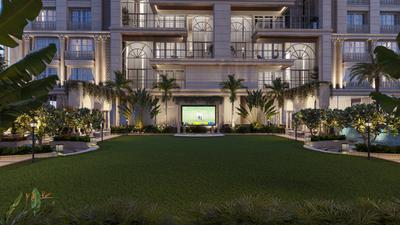
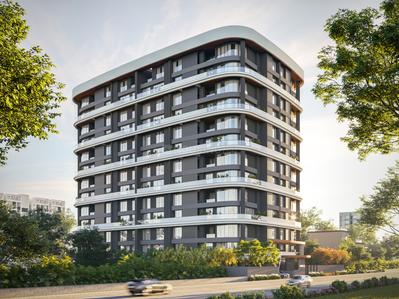
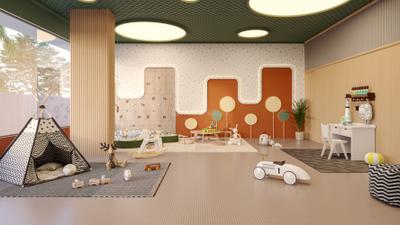
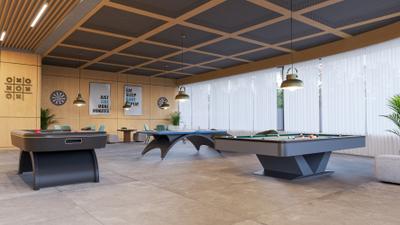
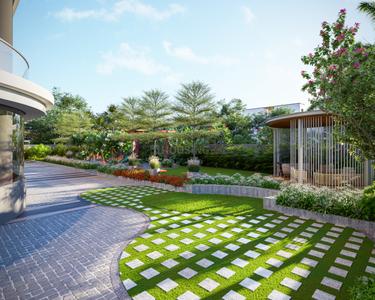
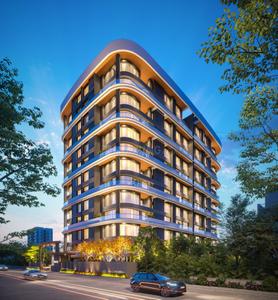
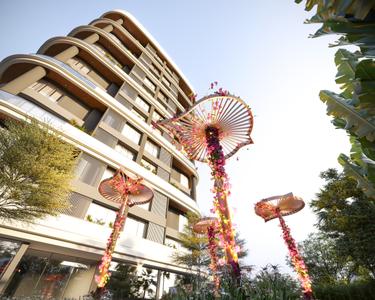
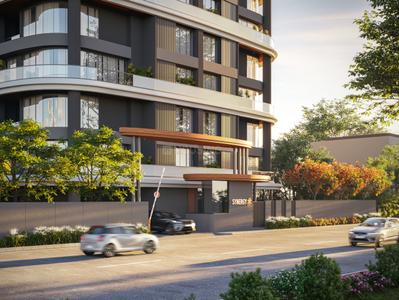
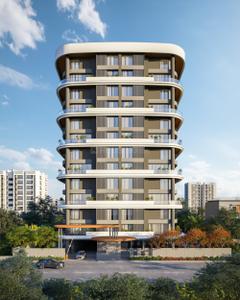
Your search for property ends here - Buy, Rent, Sell - Housing.com
housing-logo
Don't Miss out! Get notified of new homes as soon as they are posted

Notifications can be turned off anytime from browser settings.

Buy in Gandhinagar
Download App
List PropertyFree
Saved
Property Type
Apartment
Independent House
Independent Floor
Plot
Studio
Duplex
Penthouse
Villa
Agricultural Land
BHK Type
1 RK
1 BHK
2 BHK
3 BHK
4 BHK
5 BHK
5+ BHK
0 -
20Cr
0
20.00Cr+
0
5Cr
10Cr
20Cr+
Sale Type
New Bookings
Resale
Construction Status
Ready to move
Under Construction
Verified
Verified by Housing.com: Authentic location and real photos
New Projects
Featured Agents
More Filters
Reset filters
Last Updated: Sep 5, 2026
Showing 1 - 8 of 8

New Projects in Karai, Gandhinagar for Sale

Sort by:
Relevance
SG
Shree Guru Developers Ahmedabad
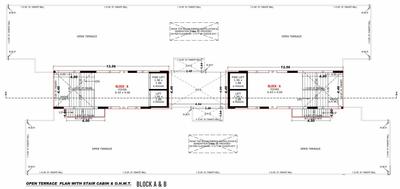
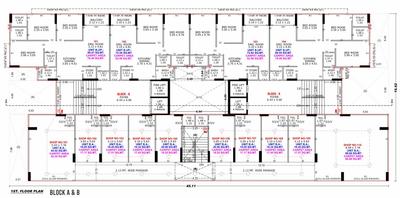
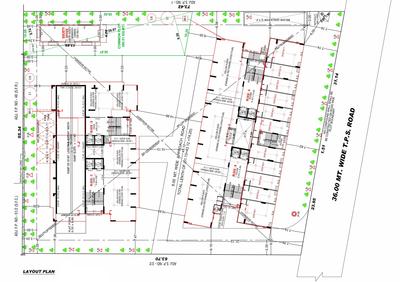
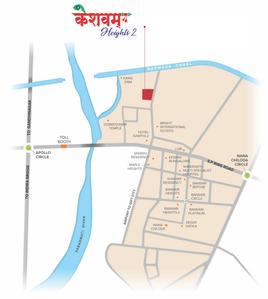
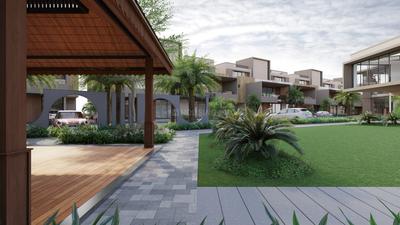
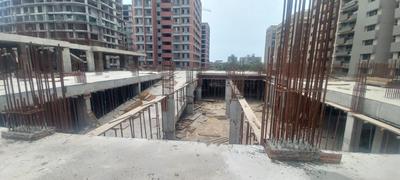
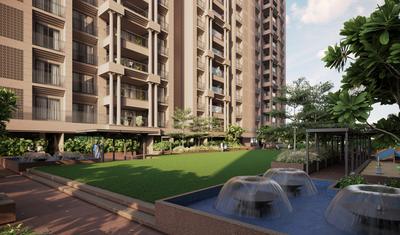
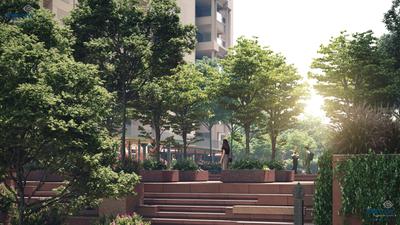
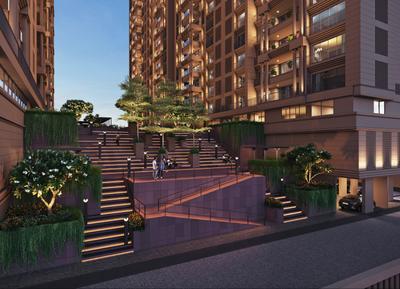
Shree Keshvam Heights 2 Project Images
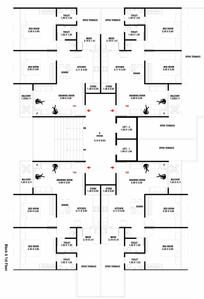
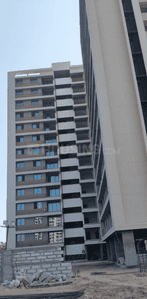
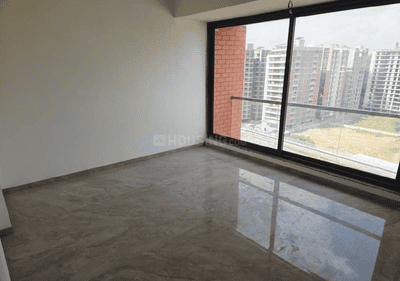
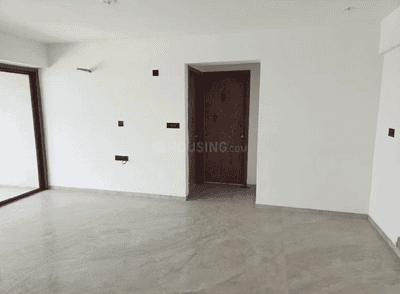
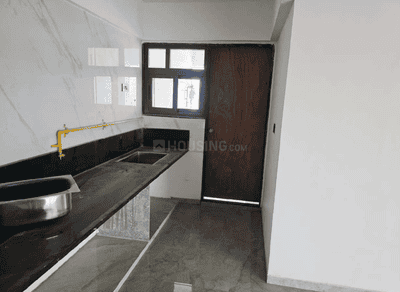
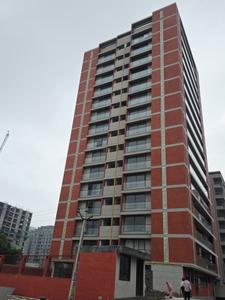
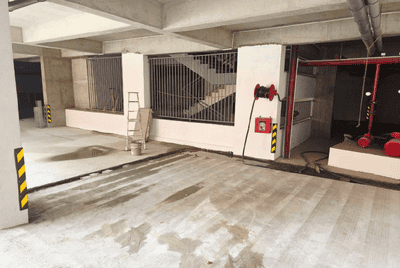
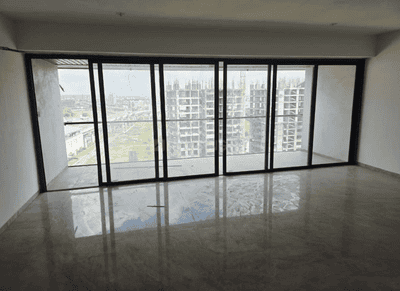
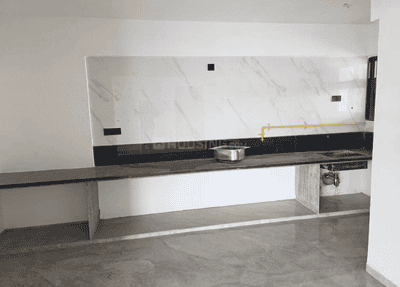
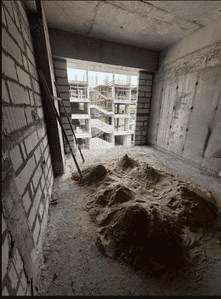
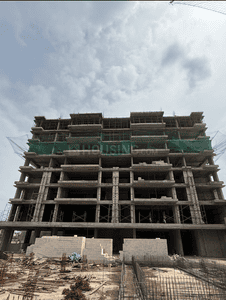
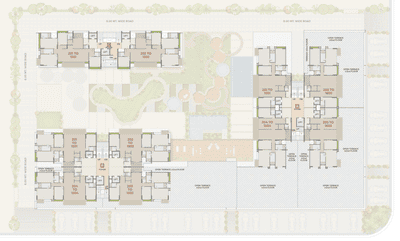
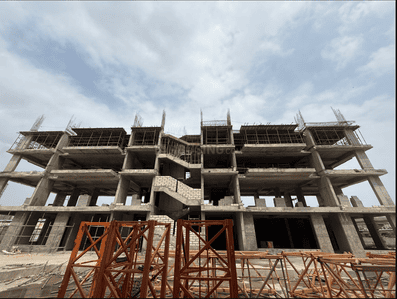
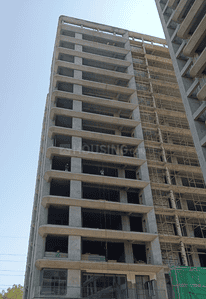
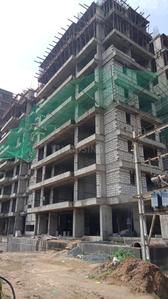
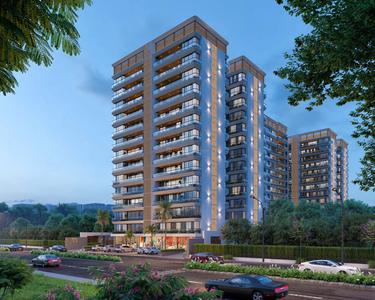
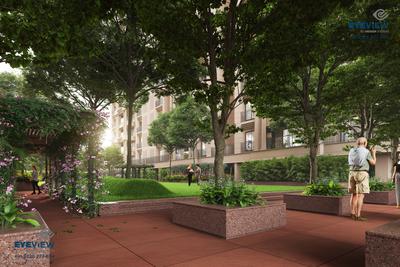
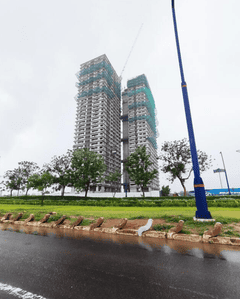
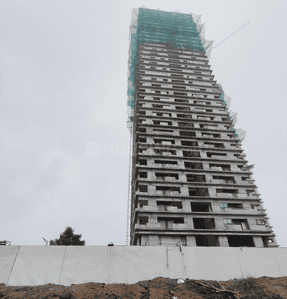
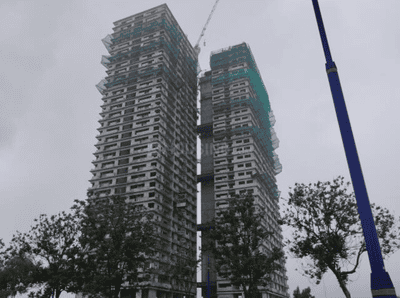
Project Image of 656.92 - 855.62 Sq.ft 2 BHK Apartment for buy in Shree Keshvam Heights 2
1/11
2, 3 BHK Flats in Karai, Gandhinagar
2 BHK Flat
Price on Request
3 BHK Flat
Price on Request
Possession: Jun, 2028
SA
Shree Aaval Developers LLP
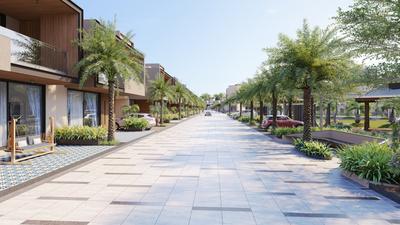
Shree Aaval Shyam Status Project Images
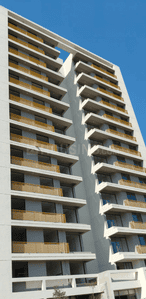
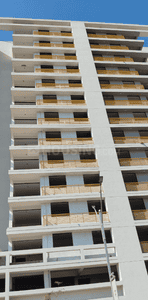
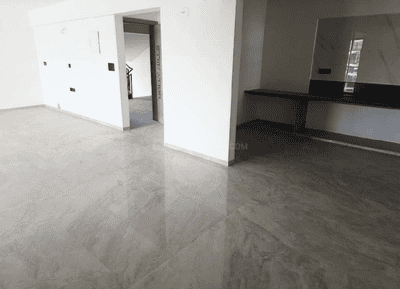
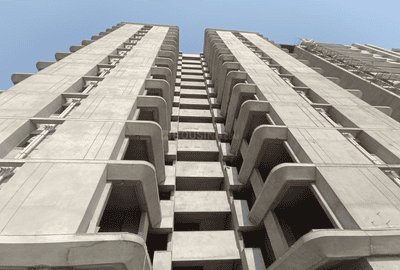
Project Image of 845.94 - 859.82 Sq.ft 3 BHK Apartment for buy in Shree Aaval Shyam Status
1/13
3 BHK Flat in Karai, Gandhinagar
3 BHK Flat
Price on Request
Possession: Dec, 2027
AD
Accurate Developers
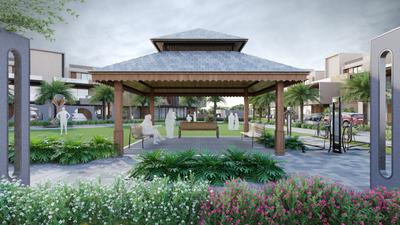
Accurate Shyam Status 2 Project Images
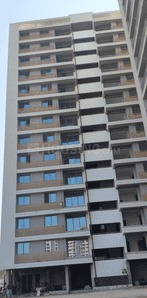
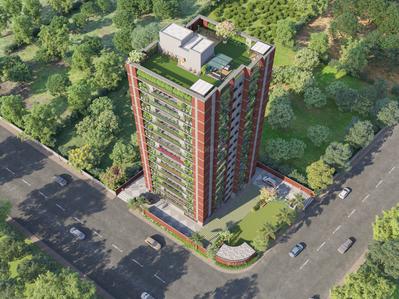
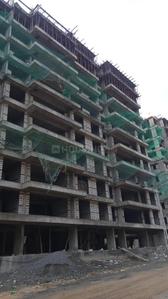
Project Image of 652.83 - 865.96 Sq.ft 2 BHK Apartment for buy in Accurate Shyam Status 2
1/19
2, 3 BHK Flats in Karai, Gandhinagar
2 BHK Flat
Price on Request
3 BHK Flat
Price on Request
Possession: Jun, 2030
SD
Sanidhya Developers
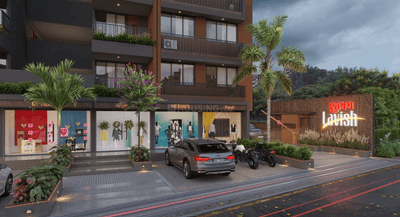
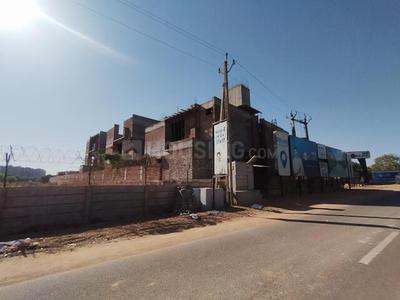
Sanidhya Shubham Lavish Project Images
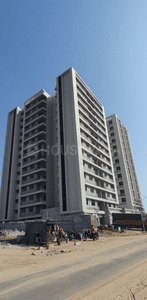
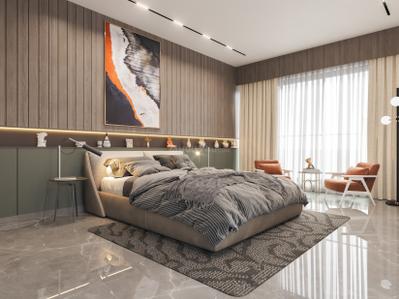
Project Image of 738.62 - 849.49 Sq.ft 2 BHK Apartment for buy in Sanidhya Shubham Lavish
1/29
2, 3 BHK Flats in Karai, Gandhinagar
2 BHK Flat
Price on Request
3 BHK Flat
Price on Request
Possession: Dec, 2027
RD
Rhythm Developers
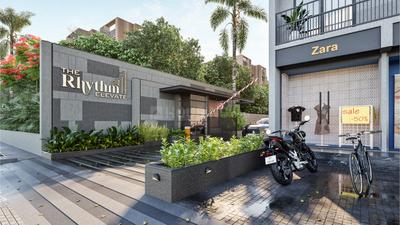
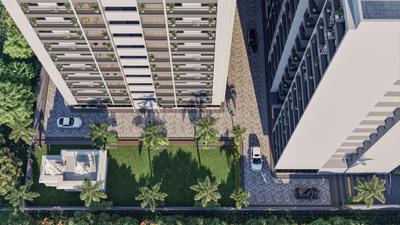
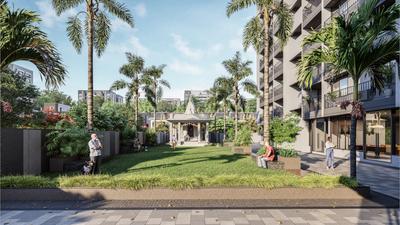
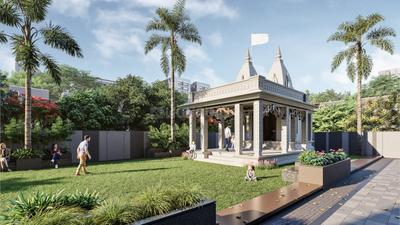
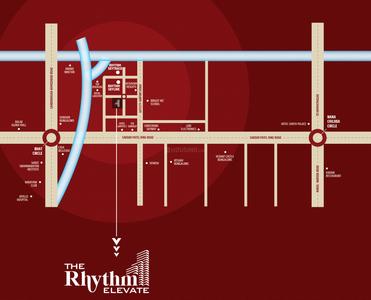
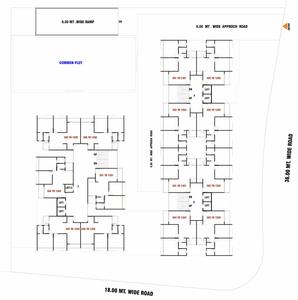
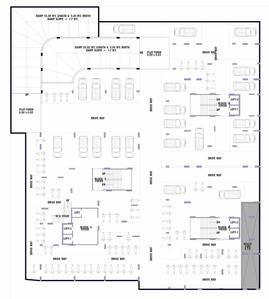
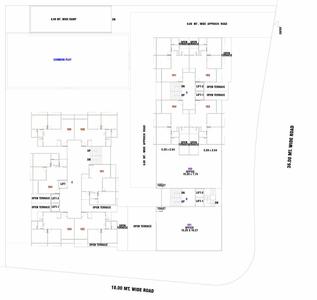
The Rhythm Elevate Project Images
Project Image of 1395.0 - 1845.0 Sq.ft 2 BHK Apartment for buy in The Rhythm Elevate
1/22
2, 3 BHK Flats in Karai, Gandhinagar
2 BHK Flat
₹47 L - 59 L
3 BHK Flat
₹61.6 L
Avg. Price: ₹30.19 K/sq.ydPossession: May, 2029
SG
Shree Guru Developers Ahmedabad
Shree Keshavam Heights Project Images
Project Image of 637.44 - 669.3 Sq.ft 2 BHK Apartment for buy in Shree Keshavam Heights
1/20
2 BHK Flat in Karai, Gandhinagar
2 BHK Flat
Price on Request
Possession: Dec, 2026
SL
Shreenath Lifespace
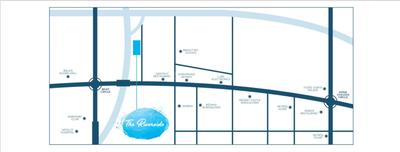
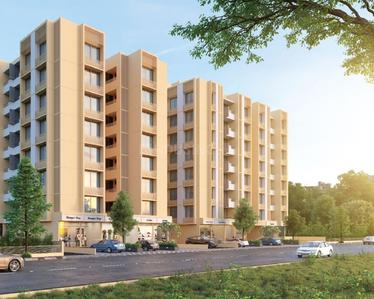
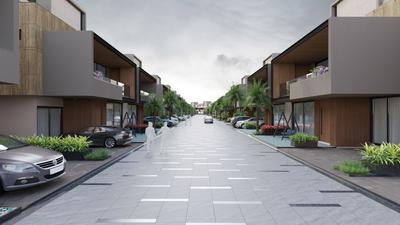
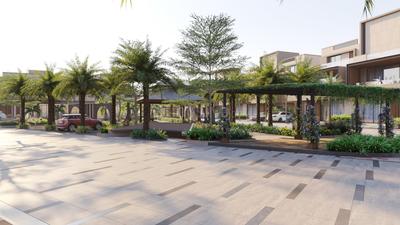
Shreenath The Riverside Project Images
Project Image of 635.18 - 760.47 Sq.ft 2 BHK Apartment for buy in Shreenath The Riverside
1/9
2, 3 BHK Flats in Karai, Gandhinagar
2 BHK Flat
Price on Request
3 BHK Flat
Price on Request
Possession: Jun, 2024

Zero Brokerage Projects around Karai

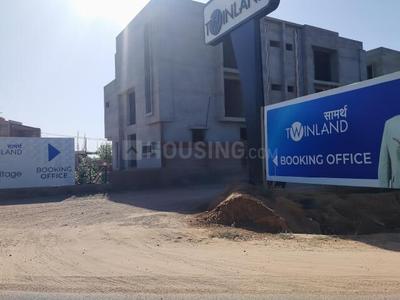
Gallery Cover Pic of Saamarth Twinland
2.36 kmfrom
Price on Request
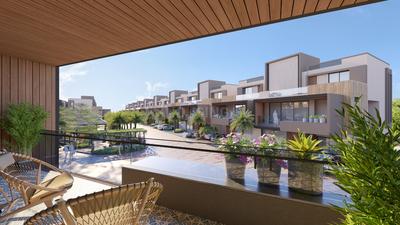
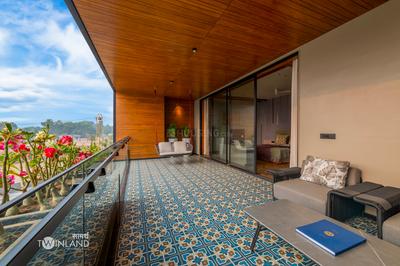
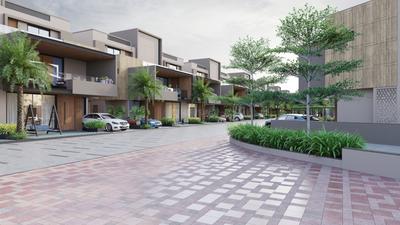
Saamarth Twinland
Saamarth Group
4, 5 BHK Villas Koba, Gandhinagar
SG
Saamarth Group
Developer
Gallery Cover Pic of Nest Elegance
2.42 kmfrom
Price on Request
Nest Elegance
Nest Pashupati Infra
3 BHK Flat Koba, Gandhinagar
NP
Nest Pashupati Infra
Developer
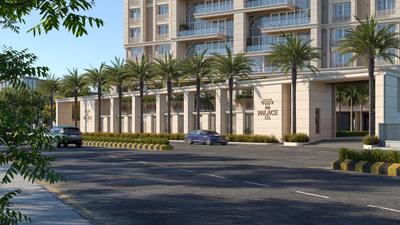
Gallery Cover Pic of The Palace
2.78 kmfrom
₹2.8 Cr - 3.29 Cr
The Palace
Polaris Sunwoods Developers LLP
4, 5 BHK Flats PDPU Road, Gandhinagar
PS
Polaris Sunwoods Developers LLP
Developer + 1 more
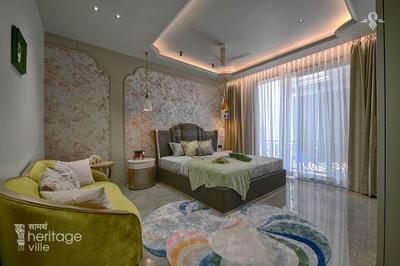
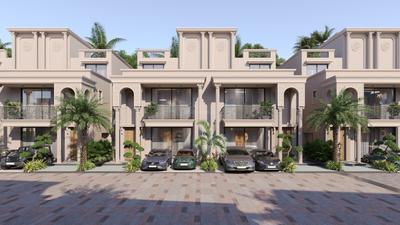
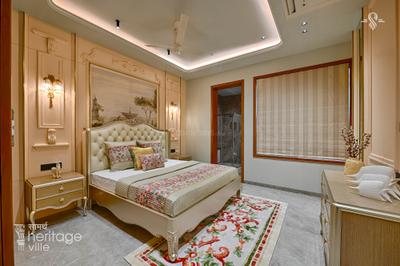
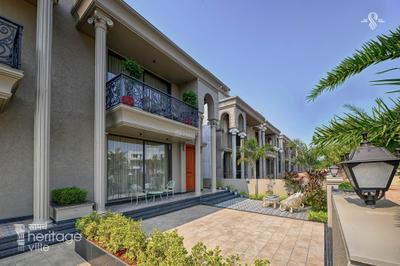
Gallery Cover Pic of Saamarth Heritage Ville
2.85 kmfrom
Price on Request
Saamarth Heritage Ville
Saamarth Group
4 BHK Villa Koba, Gandhinagar
SG
Saamarth Group
Developer

Nearby Properties Around (Karai)

SG
Saamarth Group
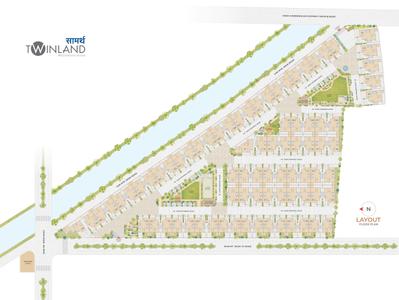
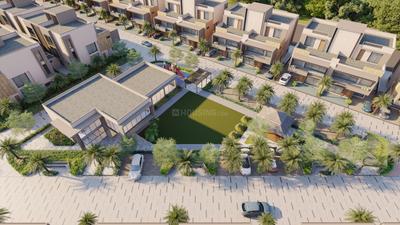
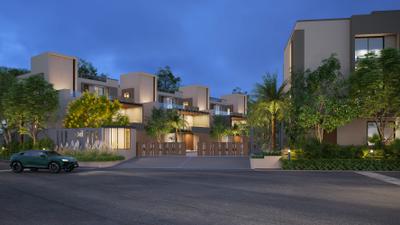
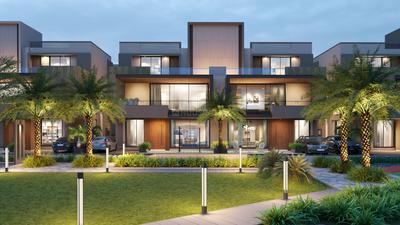
Saamarth Twinland Project Images
Project Image of 8478.0 - 9436.05 Sq.ft 4 BHK Villa for buy in Saamarth Twinland
1/26
2.4 kms away
Zero Brokerage
4, 5 BHK Villas in Koba, Gandhinagar
4 BHK Villa
Price on Request
5 BHK Villa
Price on Request
Avg. Price: ₹11.62k/sq.ydSizes: 942 - 1048.44 sq.yd.Under ConstructionPossession: Dec, 2027
NP
Nest Pashupati Infra
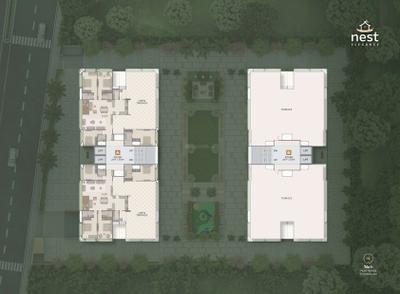
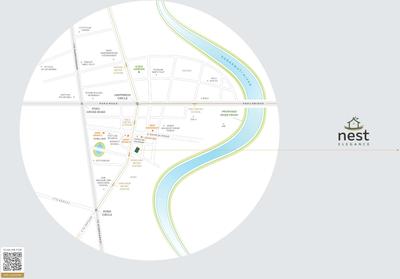
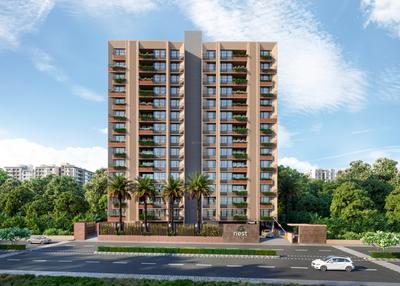
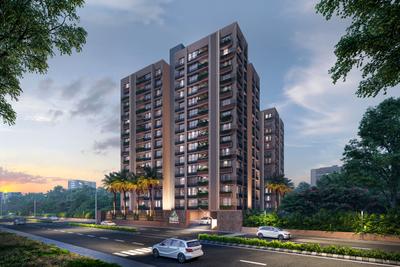
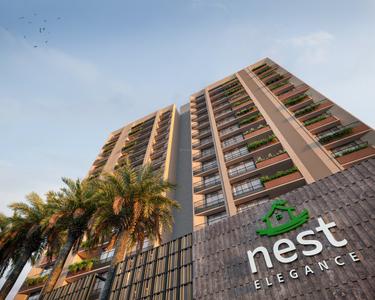
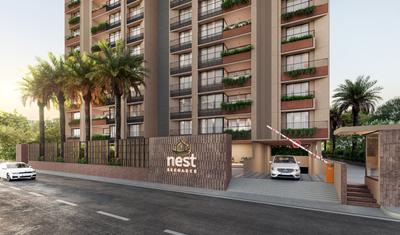
Nest Elegance Project Images
Project Image of 0.0 - 2961.0 Sq.ft 3 BHK Apartment for buy in Nest Elegance
1/27
2.4 kms away
Zero Brokerage
3 BHK Flat in Koba, Gandhinagar
3 BHK Flat
Price on Request
Sizes: 329 sq.yd.Under ConstructionPossession: Jan, 2031
PS
Polaris Sunwoods Developers LLP
+ 1 more
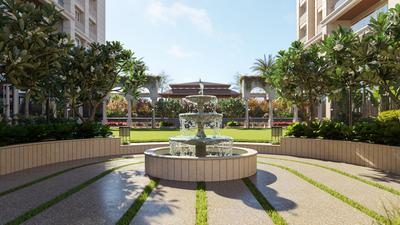
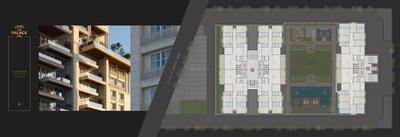
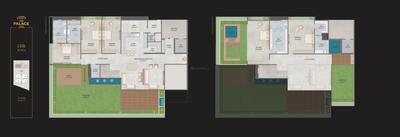
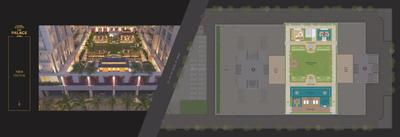
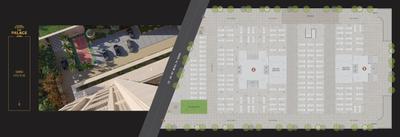
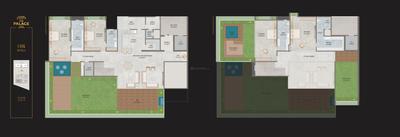
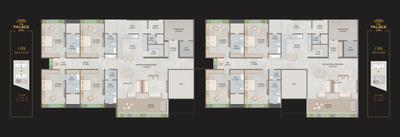
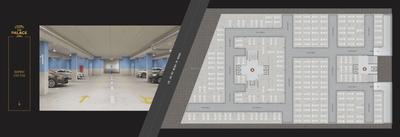
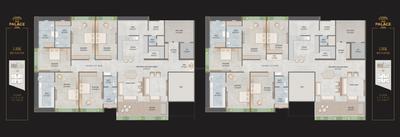
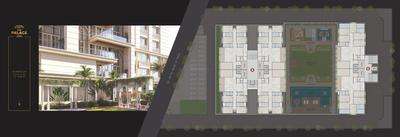
The Palace Project Images
Project Image of 5310.0 - 6057.0 Sq.ft 4 BHK Apartment for buy in The Palace
1/26
2.8 kms away
Zero Brokerage
4, 5 BHK Flats in PDPU Road, Gandhinagar
4 BHK Flat
₹2.8 Cr
5 BHK Flat
₹3.29 Cr
Avg. Price: ₹5.35 K/sq.ftSizes: 5310 - 6057 sq.ft.Under ConstructionPossession: Mar, 2028
SG
Saamarth Group
Saamarth Heritage Ville Project Images
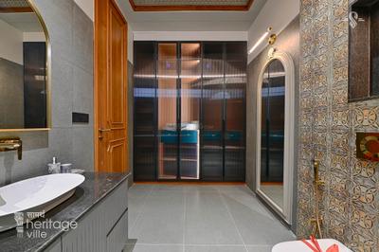
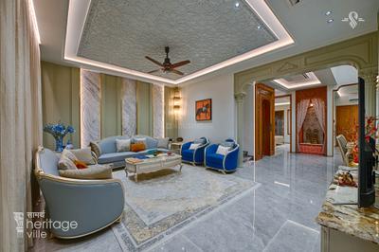
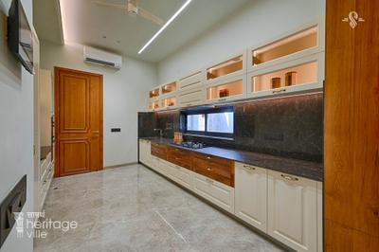
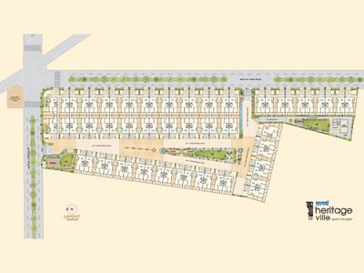
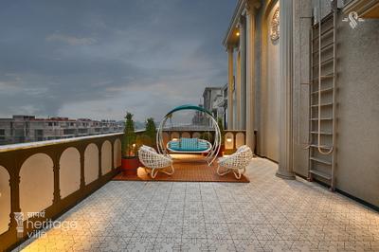
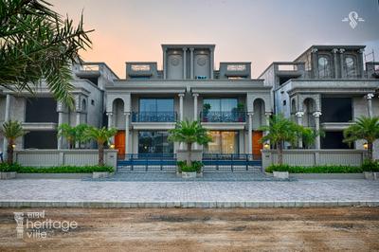
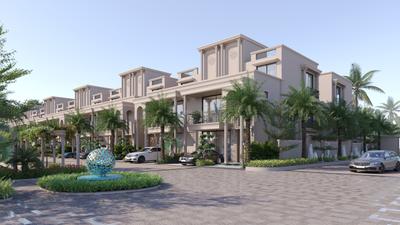
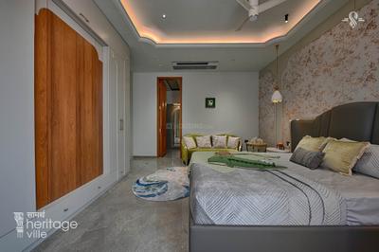
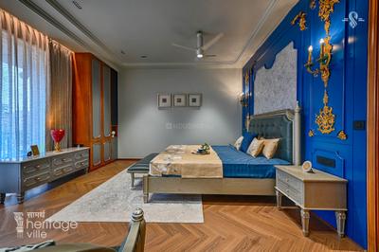
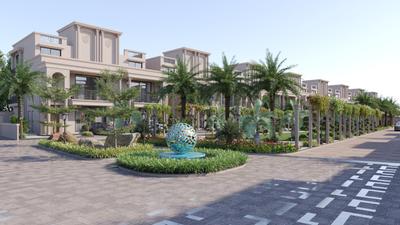
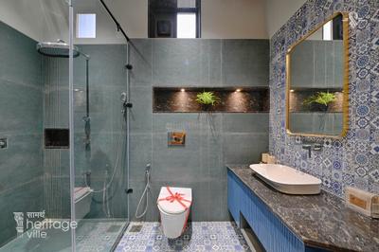
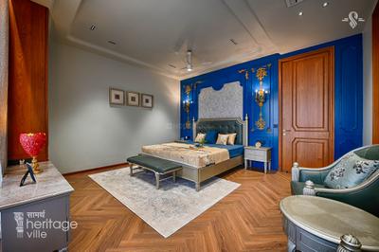
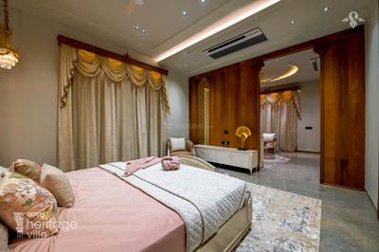
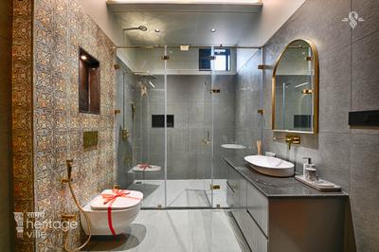
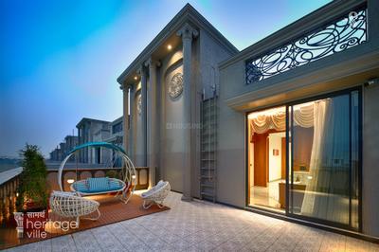
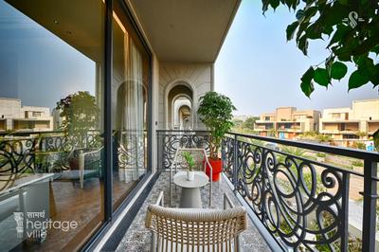
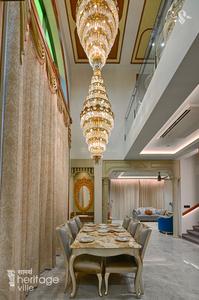
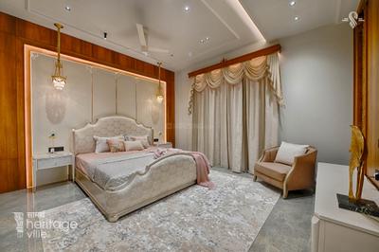
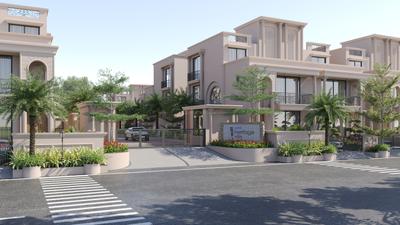
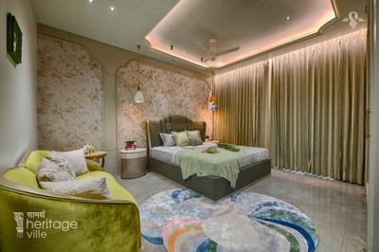
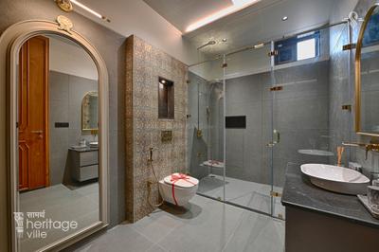
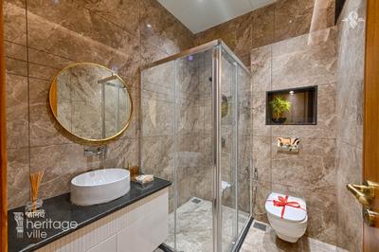
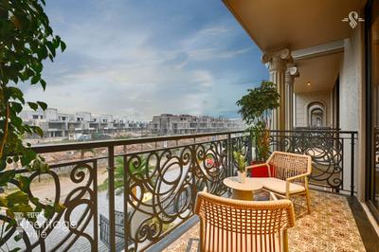
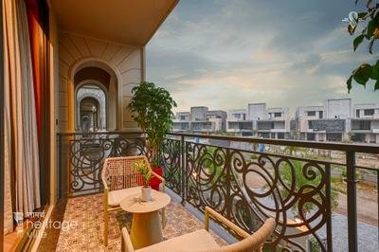
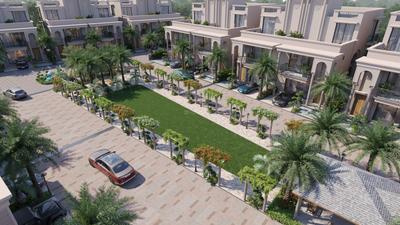
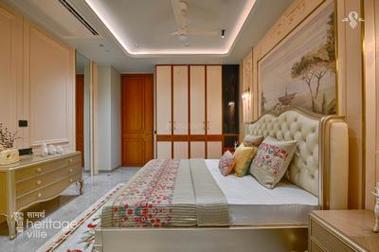
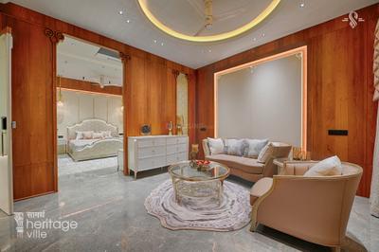
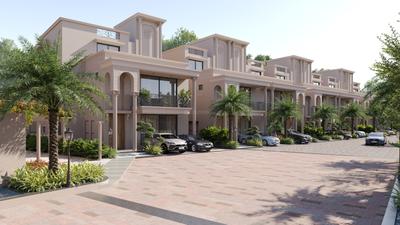
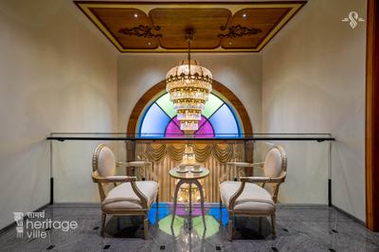
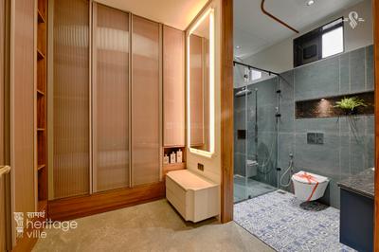
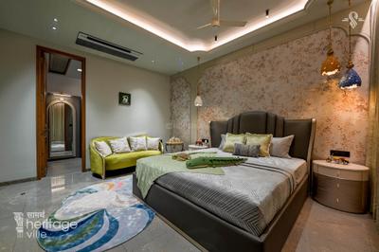
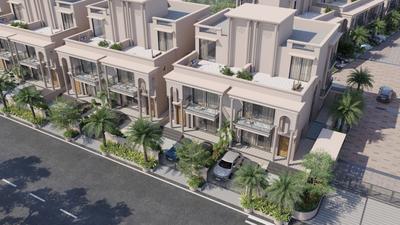
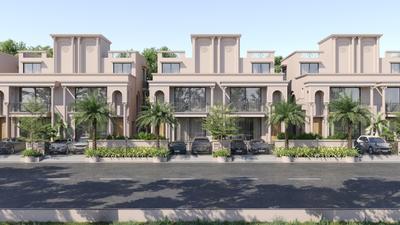
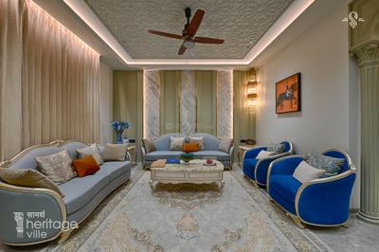
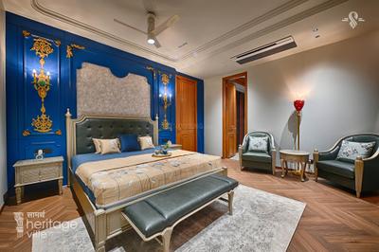
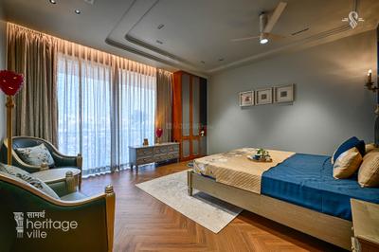
Project Image of 6319.35 - 6795.36 Sq.ft 4 BHK Villa for buy in Saamarth Heritage Ville
1/55
2.8 kms away
Zero Brokerage
4 BHK Villa in Koba, Gandhinagar
4 BHK Villa
Price on Request
Sizes: 702.11 - 755 sq.yd.Under ConstructionPossession: Jun, 2027
UC
Uma consultancy
+ 1 more
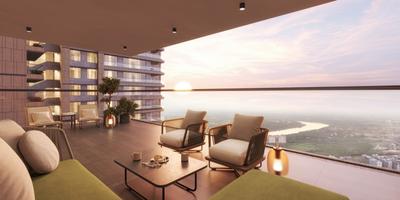
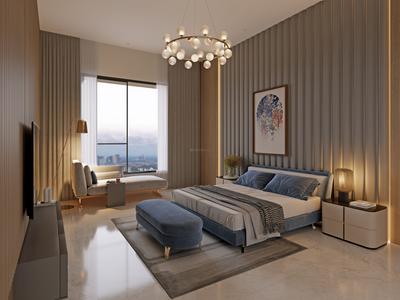
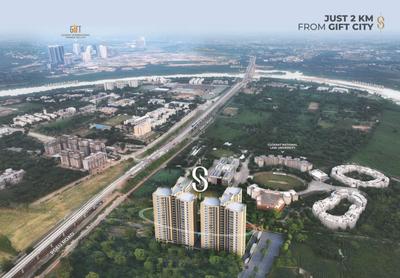
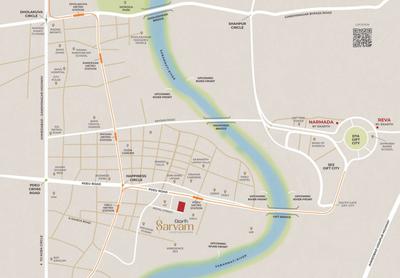
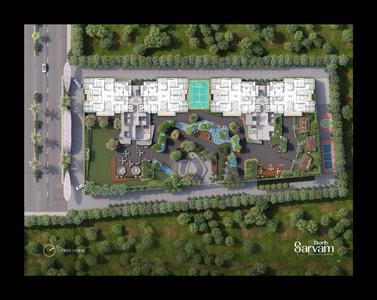
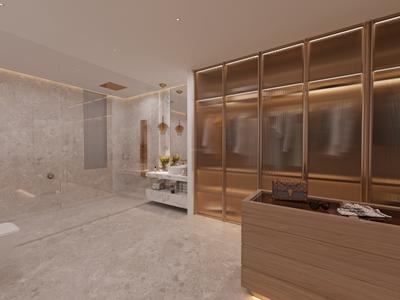
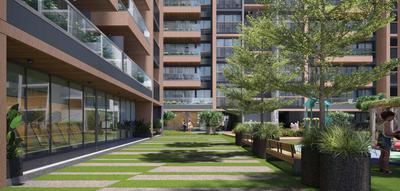
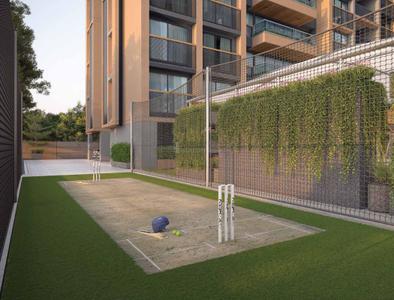
Ekarth Sarvam Project Images
Project Image of 6750.0 - 7650.0 Sq.ft 4 BHK Apartment for buy in Ekarth Sarvam
1/27
2.9 kms away
Zero Brokerage
4, 5 BHK Flats in PDPU Road, Gandhinagar
4 BHK Flat
Price on Request
5 BHK Flat
Price on Request
Avg. Price: ₹5.29k/sq.ftSizes: 6750 - 7650 sq.ft.Under ConstructionPossession: Dec, 2030
AS
Atishay Shivalay Group
+ 1 more
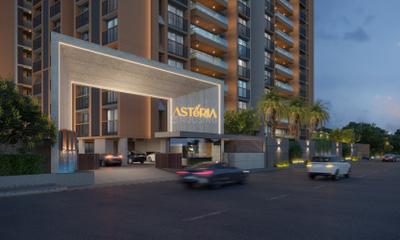
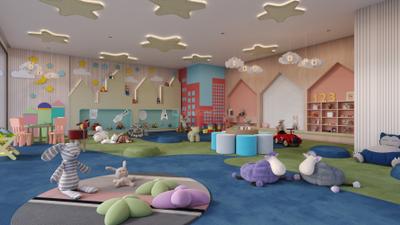
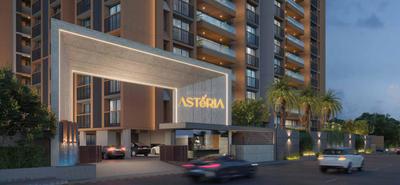
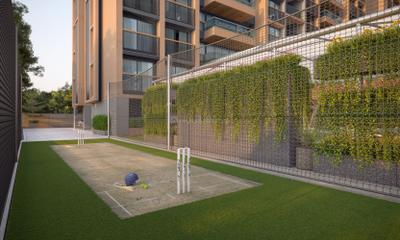
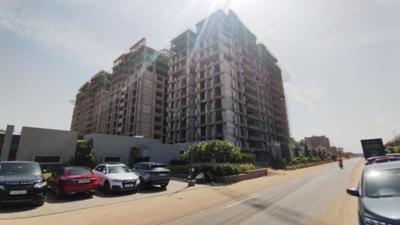
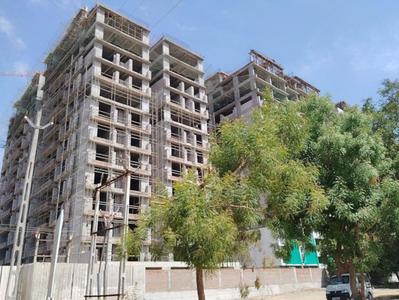
Asteria Project Images
Project Image of 3060.0 - 4410.0 Sq.ft 3 BHK Apartment for buy in Asteria
1/40
3.0 kms away
Zero Brokerage

Asteria

RERA
3, 4 BHK Flats in PDPU Road, Gandhinagar
3 BHK Flat
₹1.46 Cr
4 BHK Flat
₹2.11 Cr
Avg. Price: ₹43 K/sq.ydSizes: 340 - 490 sq.yd.Ready to MovePossession: Jan, 2026
UC
Uma consultancy
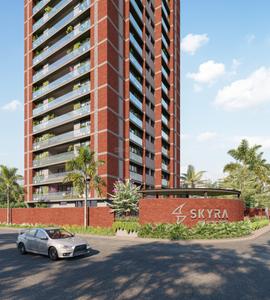
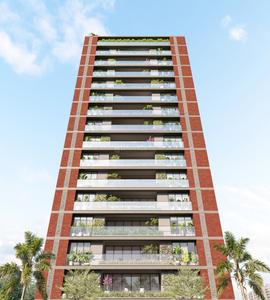
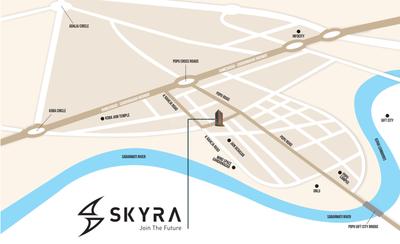
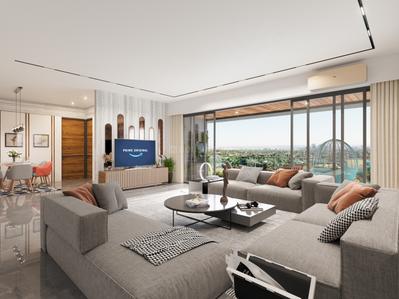
Skyra Project Images
Project Image of 3870.0 - 3942.0 Sq.ft 4 BHK Apartment for buy in Skyra
1/28
3.0 kms away
Zero Brokerage

Skyra

RERA
4 BHK Flat in PDPU Road, Gandhinagar
4 BHK Flat
₹2.25 Cr
Avg. Price: ₹5.76 K/sq.ftSizes: 3870 - 3942 sq.ft.Under ConstructionPossession: Mar, 2027
SD
Sarva Developers
Keshvam Skyview Project Images
Project Image of 4545.0 - 4662.0 Sq.ft 4 BHK Apartment for buy in Keshvam Skyview
1/41
3.2 kms away
Zero Brokerage
4 BHK Flat in Koba, Gandhinagar
4 BHK Flat
Price on Request
Avg. Price: ₹5.17k/sq.ydSizes: 505 - 518 sq.yd.Under ConstructionPossession: Apr, 2031
SR
Shrija Realty
+ 2 more
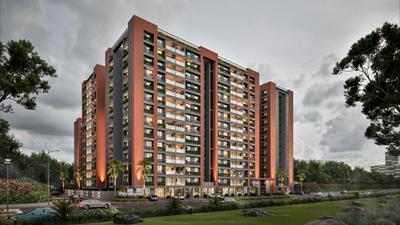
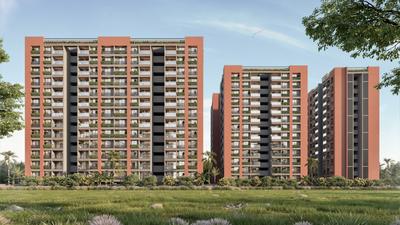
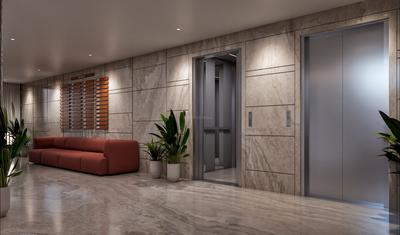
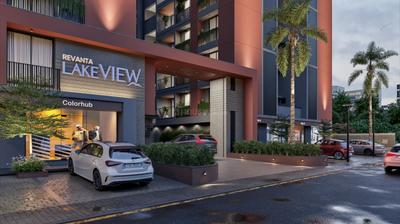
Revanta Lakeview Project Images
Project Image of 1386.0 - 1944.0 Sq.ft 2 BHK Apartment for buy in Revanta Lakeview
1/23
3.3 kms away
Zero Brokerage
2, 3 BHK Flats in Koba, Gandhinagar
2 BHK Flat
₹55.44 L - 61.92 L
3 BHK Flat
₹72.72 L - 77.76 L
Avg. Price: ₹36 K/sq.ydSizes: 154 - 216 sq.yd.Under ConstructionPossession: Dec, 2028
SG
Saamarth Group
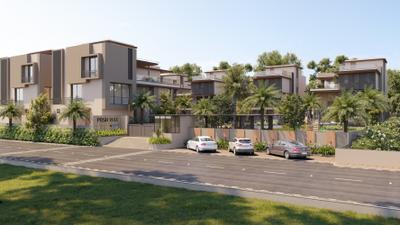
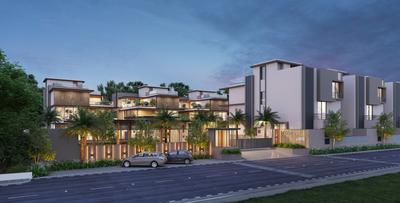
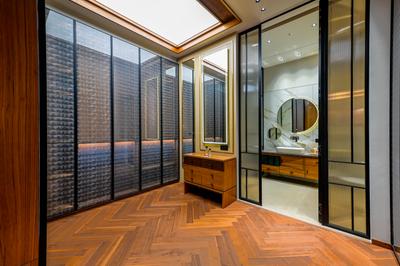
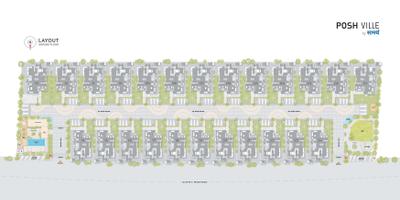
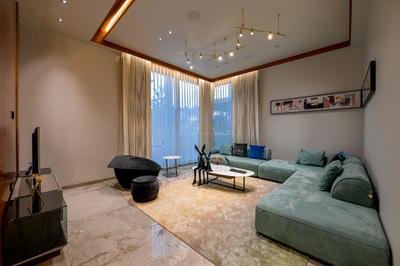
Posh Ville Project Images
Project Image of 12078.0 - 13149.0 Sq.ft 4 BHK Villa for buy in Posh Ville
1/36
3.8 kms away
Zero Brokerage
4 BHK Villa in Raysan, Gandhinagar
4 BHK Villa
Price on Request
Sizes: 1342 - 1461 sq.yd.Under ConstructionPossession: Dec, 2026
DA
Dev Aashish
+ 1 more
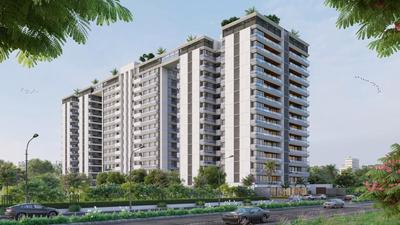
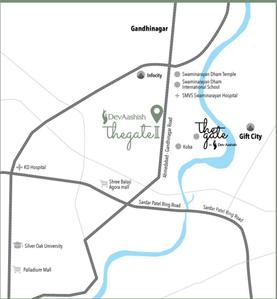
The Gate 2 Project Images
Project Image of 1512.0 - 2187.0 Sq.ft 3 BHK Apartment for buy in The Gate 2
1/34
4.0 kms away
Zero Brokerage
3, 4 BHK Flats in PDPU Road, Gandhinagar
3 BHK Flat
₹1.61 Cr
4 BHK Flat
₹2.33 Cr
Avg. Price: ₹10.65 K/sq.ftSizes: 1512 - 2187 sq.ft.Under ConstructionPossession: Jun, 2027

Ready to Move Projects around Karai

Gallery Cover Pic of Asteria
₹1.46 Cr - 2.11 Cr
Asteria
by Atishay Shivalay Group
3, 4 BHK Flats
PDPU Road, Gandhinagar
AS
Atishay Shivalay Group
Developer + 1 more
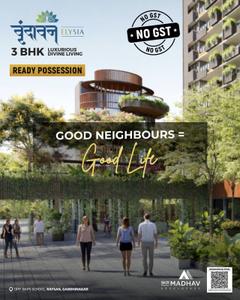
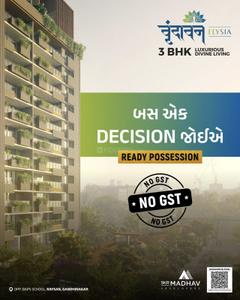
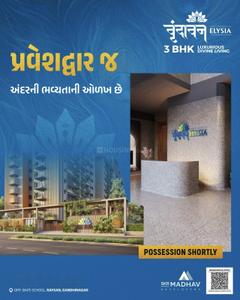
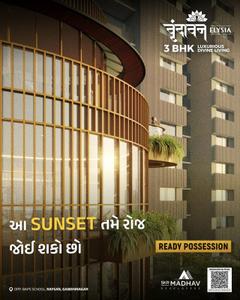
Gallery Cover Pic of Vrundavan Elysia
₹1.24 Cr - 1.4 Cr
Vrundavan Elysia
by SKR Madhav Developers LLP
3 BHK Flat
Raysan, Gandhinagar
SM
SKR Madhav Developers LLP
Developer
Gallery Cover Pic of Siddhraj Z Plus
₹2.2 Cr
Siddhraj Z Plus
by Siddhraj Infra Private Limited
4 BHK Flat
Sargasan, Gandhinagar
SI
Siddhraj Infra Private Limited
Seller
IA
Individual Agent
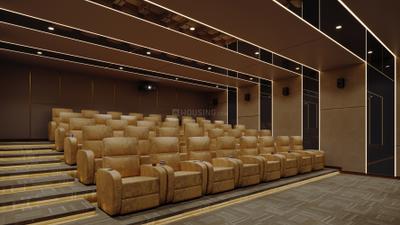
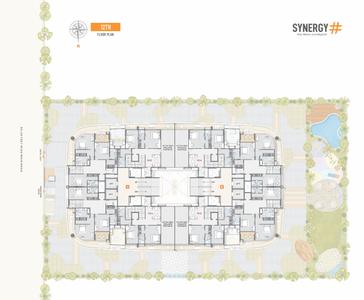
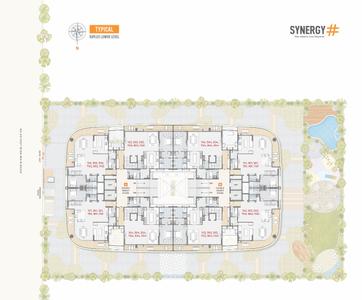
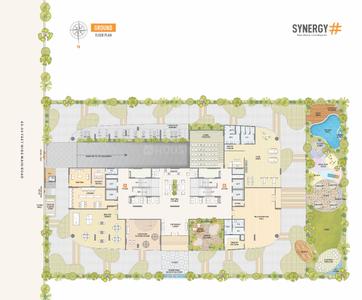
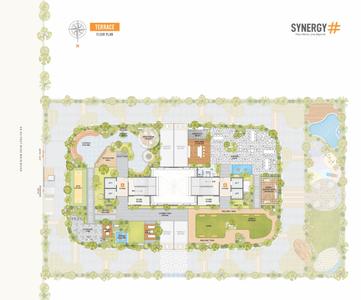
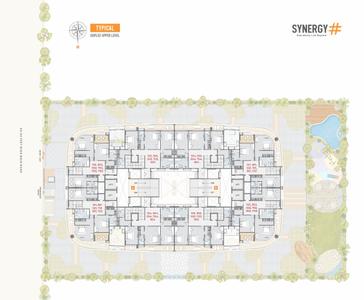
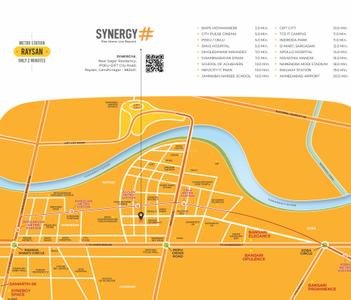
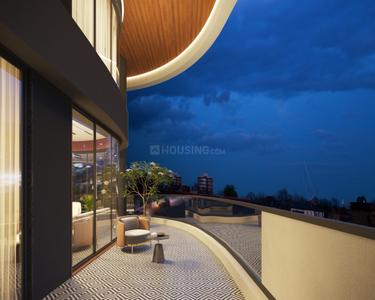
Synergy Hashtag Project Images
Project Image of 5670.0 - 5850.0 Sq.ft 4 BHK Duplex for buy in Synergy Hashtag
1/28
4.0 kms away
Zero Brokerage
4 BHK Duplex in Raysan, Gandhinagar
4 BHK Duplex
₹2.6 Cr - 2.92 Cr
Avg. Price: ₹41.27 K - 44.92 K/sq.ydSizes: 630 - 650 sq.yd.Under ConstructionPossession: Apr, 2029
UC
Uma consultancy
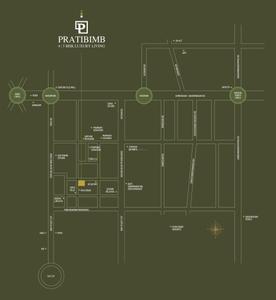
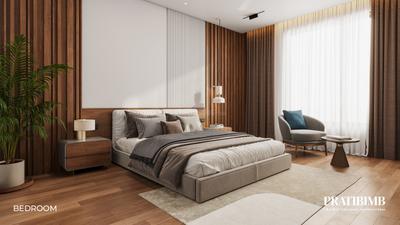
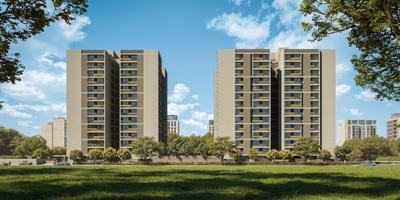
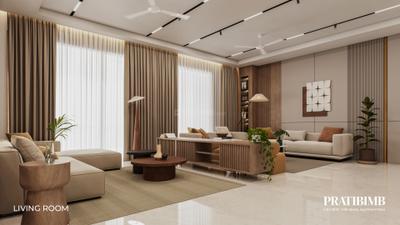
First Trust Pratibimb Project Images
Project Image of 4905.0 - 11069.0 Sq.ft 4 BHK Apartment for buy in First Trust Pratibimb
1/27
4.1 kms away
Zero Brokerage
4, 5, 6 BHK Flat,Penthouses in Raysan, Gandhinagar
4 BHK Flat
₹2.2 Cr
5 BHK Flat
₹2.84 Cr
5 BHK Penthouse
₹4.2 Cr
6 BHK Penthouse
₹5.29 Cr
Avg. Price: ₹4.49 K - 4.78 K/sq.ftSizes: 4905 - 11069 sq.ft.Under ConstructionPossession: Dec, 2029
UC
Uma consultancy
+ 1 more
Aarohan Project Images
Project Image of 1451.51 - 2006.39 Sq.ft 3 BHK Apartment for buy in Aarohan
1/39
4.1 kms away
Zero Brokerage

Aarohan

RERA
3, 4 BHK Flats in Raysan, Gandhinagar
3 BHK Flat
₹2 Cr
4 BHK Flat
₹2.76 Cr
Avg. Price: ₹13.78 K/sq.ftSizes: 1452 - 2006 sq.ft.Under ConstructionPossession: Apr, 2030
SM
SKR Madhav Developers LLP
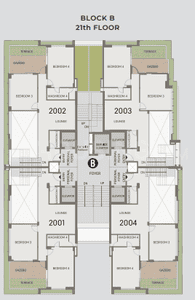
Vrundavan Elysia Project Images
Project Image of 2439.0 - 2745.0 Sq.ft 3 BHK Apartment for buy in Vrundavan Elysia
1/32
4.2 kms away
Zero Brokerage
3 BHK Flat in Raysan, Gandhinagar
3 BHK Flat
₹1.24 Cr - 1.4 Cr
Avg. Price: ₹45.83 K/sq.ydSizes: 271 - 305 sq.yd.Ready to MovePossession: Dec, 2025
AS
Atishay Shivalay Group
+ 1 more
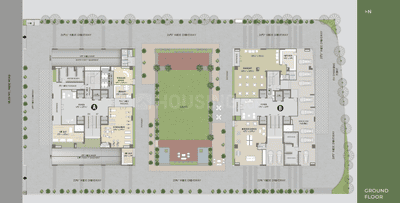
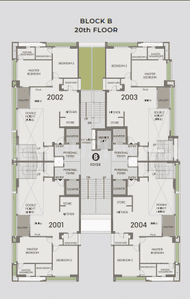
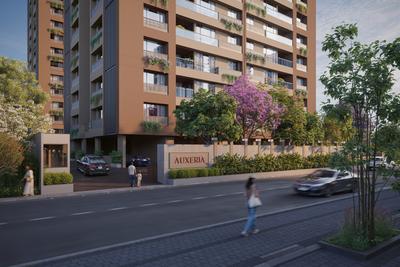
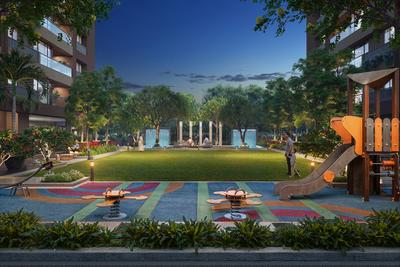
Auxeria Project Images
Project Image of 0.0 - 2835.0 Sq.ft 3 BHK Apartment for buy in Auxeria
1/26
4.2 kms away
Zero Brokerage

Auxeria

RERA
3 BHK Flat in Kudasan, Gandhinagar
3 BHK Flat
₹1.2 Cr
Avg. Price: ₹38.1 K/sq.ydSizes: 315 sq.yd.Under ConstructionPossession: Apr, 2031
UC
Uma consultancy
+ 1 more
Vida Project Images
Project Image of 483.0 - 1180.0 Sq.ft Studio Studio Apartment for buy in Vida
1/13
4.4 kms away
Zero Brokerage

Vida

RERA
Studio, 1, 2, 3 BHK Flat,Studio Flats in Gujarat International Finance Tec City, Gandhinagar
Studio Apartment
₹1.01 Cr
1 BHK Flat
₹1.11 Cr
2 BHK Flat
₹1.82 Cr
3 BHK Flat
₹2.47 Cr
Avg. Price: ₹20.92 K/sq.ftSizes: 483 - 1180 sq.ft.Under ConstructionPossession: Jun, 2028
PM
Proptiger Marketing Services Private Limited
Yogi New Launch Gift City Project Images
Project Image of 603.0 - 1453.0 Sq.ft Studio Studio Apartment for buy in Yogi New Launch Gift City
1/15
4.8 kms away
Zero Brokerage
Studio, 1, 2 BHK Flat,Studio Flats in Gujarat International Finance Tec City, Gandhinagar
Studio Apartment
₹65.53 L - 72.92 L
1 BHK Flat
₹95.09 L - 1.02 Cr
2 BHK Flat
₹1.18 Cr - 1.58 Cr
Avg. Price: ₹10.87 K/sq.ftSizes: 603 - 1453 sq.ft.Under ConstructionPossession: Jun, 2029
UC
Uma consultancy
Kaavyaratna Reva Project Images
Project Image of 822.0 - 3641.0 Sq.ft Studio Studio Apartment for buy in Kaavyaratna Reva
1/37
5.1 kms away
Zero Brokerage
Studio, 2, 2.5, 3, 4.5 BHK Flat,Duplex,Studio Flats in Gujarat International Finance Tec City, Gandhinagar
Studio Apartment
₹93.33 L
2 BHK Flat
₹1.34 Cr - 1.66 Cr
2.5 BHK Flat
₹1.84 Cr
3 BHK Flat
₹2.17 Cr - 2.36 Cr
4.5 BHK Duplex
₹4.15 Cr
Avg. Price: ₹11.38 K/sq.ftSizes: 822 - 3641 sq.ft.Under ConstructionPossession: Dec, 2027
H
HomeBazaar.com
+ 1 more
Sobha Elysia Project Images
Project Image of 1876.46 - 3462.64 Sq.ft 3 BHK Apartment for buy in Sobha Elysia
1/25
5.3 kms away
Zero Brokerage
3, 4 BHK Flat,Duplexes in Gujarat International Finance Tec City, Gandhinagar
3 BHK Flat
₹2.44 Cr
4 BHK Flat
₹2.93 Cr - 3.41 Cr
4 BHK Duplex
₹4.5 Cr
Avg. Price: ₹13 K/sq.ftSizes: 1876 - 3463 sq.ft.Under ConstructionPossession: Dec, 2030
Are you a property owner looking to rent/sell?
Post your property for FREE
Hello 👋🏻
Easy Contact with sellers
Personalized experience
My Activity
Contacted Properties
00
Seen Properties
00
Saved Properties
00
Recent Searches
00

Top Projects for Sale in Karai, Gandhinagar

Gallery Cover Pic of Sanidhya Shubham Lavish
2, 3 BHK Apartments
Karai,Gandhinagar
 
Gallery Cover Pic of The Rhythm Elevate
2, 3 BHK Apartments
Karai,Gandhinagar
₹47.0 L-61.6 L
Gallery Cover Pic of Accurate Shyam Status 2
2, 3 BHK Apartments
Karai,Gandhinagar
 
Gallery Cover Pic of Shree Keshavam Heights
2 BHK Apartment
Karai,Gandhinagar
 
Gallery Cover Pic of Shivansh The Rhythm Skyline
Property
Karai,Gandhinagar
 
Gallery Cover Pic of Shreenath The Riverside
2, 3 BHK Apartments
Karai,Gandhinagar
 
Gallery Cover Pic of Shree Keshvam Heights 2
2, 3 BHK Apartments
Karai,Gandhinagar
 
Gallery Cover Pic of Shree Aaval Shyam Status
3 BHK Apartment
Karai,Gandhinagar
 

Popular Locality for sale around Karai, Gandhinagar

Koba
4 people rated this locality
4.5
₹7,006
Avg. Price per sq.ft
10.17%
Fall in last 1 Year
Price Trends are not available due to insufficient data.
You can still view properties in the area.
Price Trends are not available due to insufficient data.
You can still view properties in the area.
Raysan
1 people rated this locality
5
₹13,075
Avg. Price per sq.ft
44.14%
Rise in last 1 Year
PDPU Road
2 people rated this locality
5
₹5,714
Avg. Price per sq.ft
0.63%
Rise in last 1 Year
₹5,911
Avg. Price per sq.ft
₹6,805
Avg. Price per sq.ft
₹6,384
Avg. Price per sq.ft
21.97%
Rise in last 1 Year
₹9,330
Avg. Price per sq.ft
Sargasan
4 people rated this locality
4.94
₹6,067
Avg. Price per sq.ft
4%
Fall in last 1 Year

Explore Regions in Gandhinagar

Price Trends are not available due to insufficient data.
You can still view properties in the area.

Popular searches for properties in Karai, Gandhinagar

Filter by Property Type
Commercial Properties in this area

Resale Projects around Karai, Gandhinagar

Gallery Cover Pic of Parshwanath Atlantis Park
Sughad,Gandhinagar
1, 2 BHK Apartments
32.22 L - 50.85 L
Gallery Cover Pic of Shree Balaji Agora Residency
Sughad,Gandhinagar
2, 3, 4 BHK Apartments
57.74 L - 1.39 Cr
Gallery Cover Pic of Sheetal Vedika Happy Valley
Randesan,Gandhinagar
2 BHK Apartment
40.0 L - 40.0 L
Gallery Cover Pic of Shree Balaji Green Valley
Adalaj,Gandhinagar
4 BHK Villa
Gallery Cover Pic of Saral Sky
Sughad,Gandhinagar
3 BHK Apartment
62.0 L - 62.0 L
Gallery Cover Pic of Shubh Pioneer
Kudasan,Gandhinagar
2, 3 BHK Apartments
58.12 L - 81.79 L
Gallery Cover Pic of PSY Pramukh Paramount
Sargasan,Gandhinagar
2, 3 BHK Apartments
53.69 L - 82.06 L
Gallery Cover Pic of Sanskar Vatika
Sughad,Gandhinagar
4, 5.5 BHK Villas
2.24 Cr - 2.63 Cr
Gallery Cover Pic of Sarthak Fortune
Kudasan,Gandhinagar
2, 3, 4 BHK Apartments
38.88 L - 76.94 L
Gallery Cover Pic of Sparsh 32
Kudasan,Gandhinagar
3, 4 BHK Apartments
50.91 L - 84.51 L

Ready to Move Projects around Karai, Gandhinagar

Gallery Cover Pic of Sparsh Haveli
Raysan,Gandhinagar
Gallery Cover Pic of Saamarth Sarthak Camphore
Raysan,Gandhinagar
Gallery Cover Pic of Shree Ramdev Shivanta Castle
Raysan,Gandhinagar
4 BHK Villa
1.32 Cr - 2.1 Cr
Gallery Cover Pic of Adinathay Arihant Exotica
Raysan,Gandhinagar
Gallery Cover Pic of Siddhidhata Aashi
Koba,Gandhinagar
Gallery Cover Pic of Sunflower Heights
Kudasan,Gandhinagar
Gallery Cover Pic of Shree Rang Heights
Bhaijipura,Gandhinagar
Gallery Cover Pic of Jay Yogeshwar Complex
Kudasan,Gandhinagar
Gallery Cover Pic of Swaminarayan Presidency
Randesan,Gandhinagar
3 BHK Apartment
41.99 L - 41.99 L
Gallery Cover Pic of Casa Rio
Randesan,Gandhinagar

FAQs about New Projects in Karai, Gandhinagar for Sale

How many ready to move projects are available for sale in Karai, Gandhinagar?

There are 2 ready to move projects available in Karai, Gandhinagar.

What are the top ready to move projects in Karai, Gandhinagar?

The best ready to move projects in Karai, Gandhinagar are:

Which projects in Karai, Gandhinagar are close to Top Schools?

The projects close to Top schools in Karai, Gandhinagar are:

Which are the most searched localities for buying projects in and around Karai, Gandhinagar?

The best areas to buy projects in and around Karai, Gandhinagar are:

What are the top upcoming projects in Karai, Gandhinagar?

What is the real estate price trend in Karai, Gandhinagar?

In Karai, Gandhinagar, there is 7.13% fall in last 12 months. Know more!

How many residential projects are available in Karai, Gandhinagar?

There are 4 residential projects in Karai, Gandhinagar.
Housing.com
Great Places to work - Housing.com
Great Places to work in Asia - Housing.com