Your search for property ends here - Buy, Rent, Sell - Housing.com
housing-logo
Don't Miss out! Get notified of new homes as soon as they are posted

Notifications can be turned off anytime from browser settings.

Buy in Mumbai
Download App
List PropertyFree
Saved
Property Type
Apartment
Independent House
Independent Floor
Plot
Studio
Duplex
Penthouse
Villa
Agricultural Land
BHK Type
1 RK
1 BHK
2 BHK
3 BHK
4 BHK
5 BHK
5+ BHK
0 -
20Cr
0
20.00Cr+
0
5Cr
10Cr
20Cr+
Sale Type
New Bookings
Resale
Construction Status
Ready to move
Under Construction
Verified
Verified by Housing.com: Authentic location and real photos
New Projects
Featured Agents
More Filters
Reset filters
Last Updated: Sep 18, 2026
Showing 1 - 14 of 14

New Projects in Ganesh Nagar, Bhandup West, Mumbai for Sale

Sort by:
Relevance
P
Pranay
+ 1 more
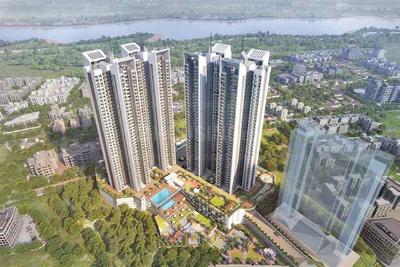
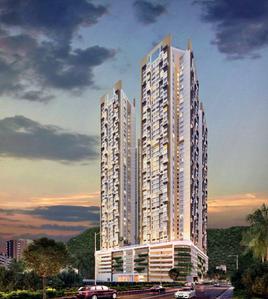
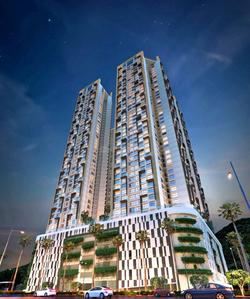
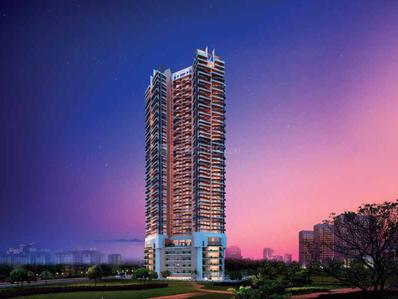
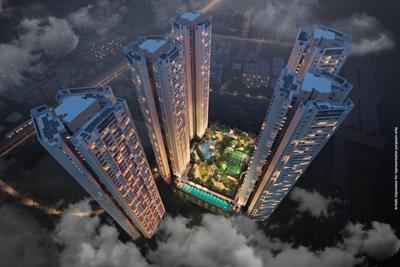
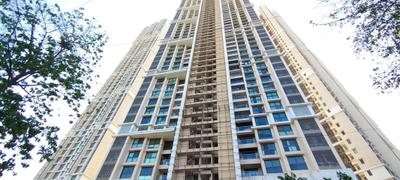
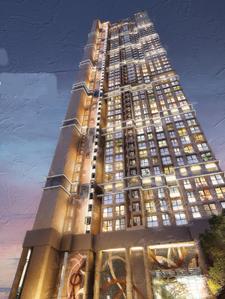
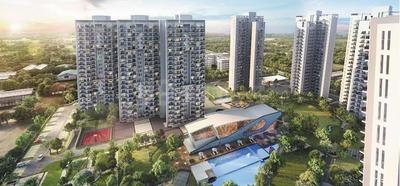
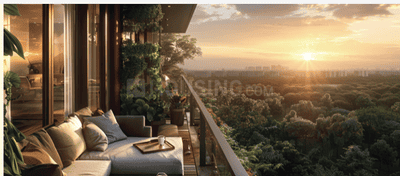
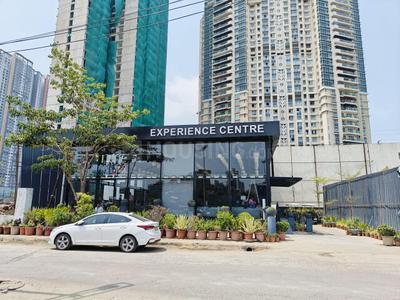
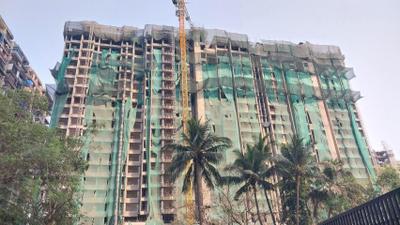
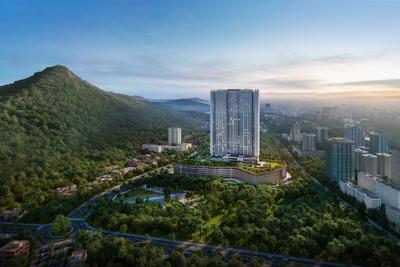
Lodha Corinthia Tower 6 Project Images
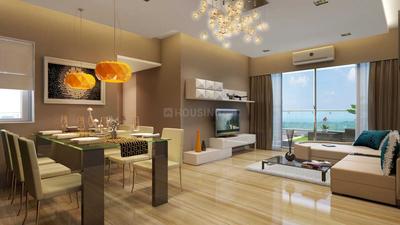
Project Image of 525.28 - 795.46 Sq.ft 1 BHK Apartment for buy in Lodha Corinthia Tower 6
1/15
Zero Brokerage
1, 2, 2.5 BHK Flats in Bhandup West, Mumbai
1 BHK Flat
₹1.61 Cr
2 BHK Flat
₹2.2 Cr
2.5 BHK Flat
₹2.44 Cr
Avg. Price: ₹30.69 K/sq.ftPossession: Jun, 2030
NG
Neptune Group
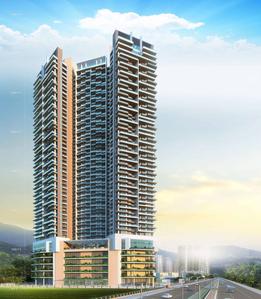
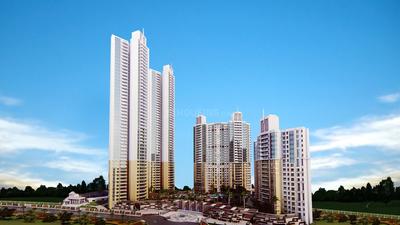
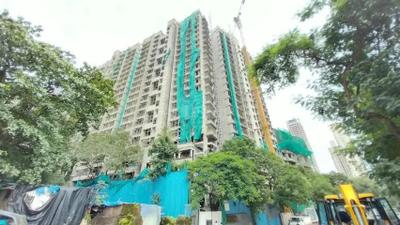
Neptune Eleve Wing C Project Images
Project Image of 742.0 - 1023.0 Sq.ft 2 BHK Apartment for buy in Neptune Eleve Wing C
1/2
2, 2.5, 3 BHK Flats in Bhandup West, Mumbai
2 BHK Flat
Price on Request
2.5 BHK Flat
Price on Request
3 BHK Flat
Price on Request
Avg. Price: ₹17.02k/sq.ftPossession: Dec, 2026
NG
Neptune Group
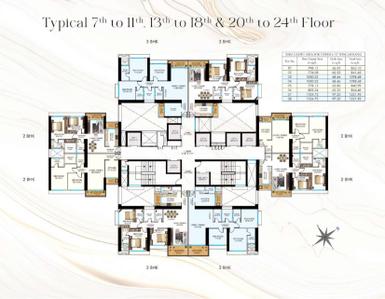
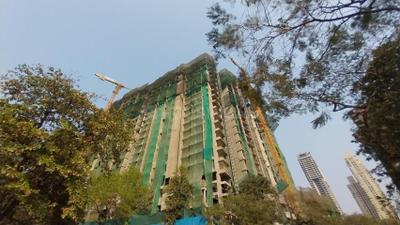
Neptune Eleve Wing D Project Images
Project Image of 742.0 - 1023.0 Sq.ft 2 BHK Apartment for buy in Neptune Eleve Wing D
1/6
2, 2.5, 3 BHK Flats in Bhandup West, Mumbai
2 BHK Flat
Price on Request
2.5 BHK Flat
Price on Request
3 BHK Flat
Price on Request
Avg. Price: ₹21.0k/sq.ftPossession: Jun, 2026
NG
Neptune Group
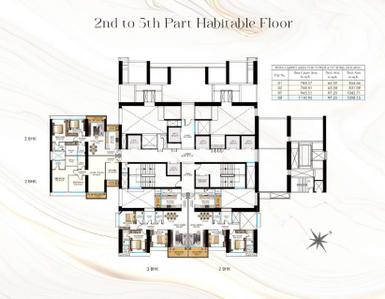
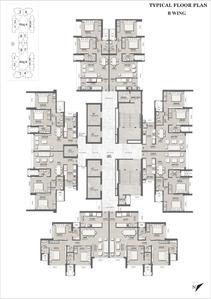
Neptune Eleve Wing B Project Images
Project Image of 742.0 - 1023.0 Sq.ft 2 BHK Apartment for buy in Neptune Eleve Wing B
1/6
2, 2.5, 3 BHK Flats in Bhandup West, Mumbai
2 BHK Flat
Price on Request
2.5 BHK Flat
Price on Request
3 BHK Flat
Price on Request
Avg. Price: ₹21.0k/sq.ftPossession: Jun, 2026
NG
Neptune Group
Neptune Eleve Project Images
Project Image of 702.0 - 959.0 Sq.ft 2 BHK Apartment for buy in Neptune Eleve
1/4
2, 2.5, 3 BHK Flats in Bhandup West, Mumbai
2 BHK Flat
Price on Request
2.5 BHK Flat
Price on Request
3 BHK Flat
Price on Request
Avg. Price: ₹17.02k/sq.ftPossession: Jun, 2026
TO
Trident Ozone LLP
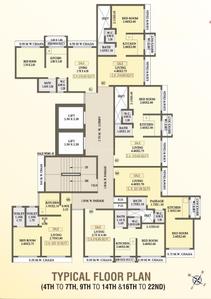
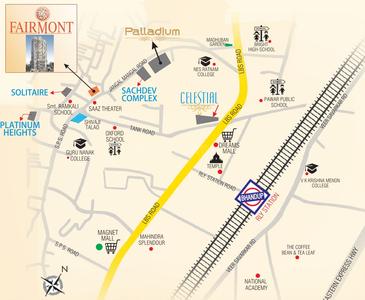
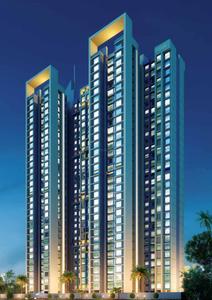
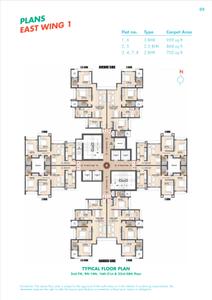
Trident Ozone Fairmont Project Images
Project Image of 319.0 - 322.0 Sq.ft 1 BHK Apartment for buy in Trident Ozone Fairmont
1/7
1 BHK Flat in Bhandup West, Mumbai
1 BHK Flat
₹70 L - 70.78 L
Avg. Price: ₹21.96 K/sq.ftPossession: Dec, 2025
NG
Neptune Group
Neptune Living Point Project Images
Project Image of 702.0 - 959.0 Sq.ft 2 BHK Apartment for buy in Neptune Living Point
1/24
1, 2, 3, 4 BHK Flats in Bhandup West, Mumbai
1 BHK Flat
₹1.04 Cr - 2.67 Cr
2 BHK Flat
₹1.04 Cr - 2.67 Cr
3 BHK Flat
₹1.04 Cr - 2.67 Cr
4 BHK Flat
₹1.04 Cr - 2.67 Cr
Avg. Price: ₹17.39 K/sq.ftPossession: Jan, 2009

Zero Brokerage Projects around Ganesh Nagar

Gallery Cover Pic of Arkade Rare
0.46 kmfrom
₹1.62 Cr - 2.73 Cr
Arkade Rare
Arkade Developers
2, 3 BHK Flats Bhandup West, Mumbai
P
PENNYWISSE
Seller + 2 more
Gallery Cover Pic of Piramal Revanta
2.87 kmfrom
₹2.39 Cr - 4.49 Cr
Piramal Revanta
Piramal Realty
2, 2.5, 3, 3.5 BHK Flats Mulund West, Mumbai
H
Homeskart.Com
Seller
Gallery Cover Pic of Namaha
4.49 kmfrom
₹1.68 Cr - 3.52 Cr
Namaha
Sterling Lifestyle LLP
2, 3 BHK Flats Mulund West, Mumbai
DJ
D J Properties
Seller
Gallery Cover Pic of Lodha Corinthia Tower 6
₹1.61 Cr - 2.44 Cr
Lodha Corinthia Tower 6
Lodha Group
1, 2, 2.5 BHK Flats Bhandup West, Mumbai
H
Homeskart
Seller + 1 more
GG
GHP Group
GHP Souvenir Project Images
Project Image of 0.0 - 1091.0 Sq.ft 2 BHK Apartment for buy in GHP Souvenir
1/10
2 BHK Flat in Bhandup West, Mumbai
2 BHK Flat
₹1.6 Cr
Avg. Price: ₹14.67 K/sq.ftPossession: Aug, 2016
TR
Tata Realty and Infrastructure Limited
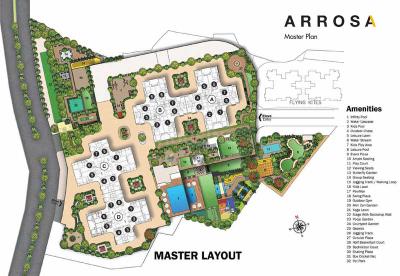
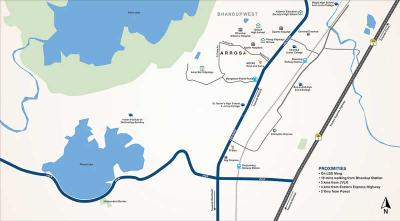
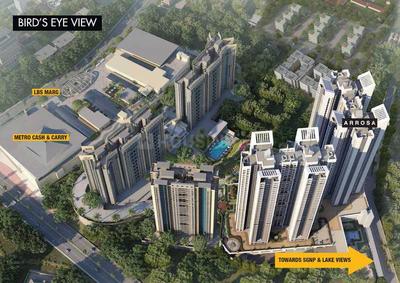
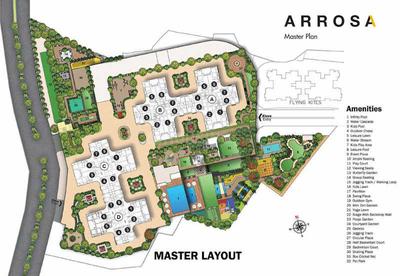
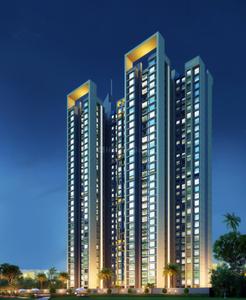
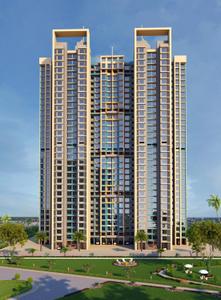
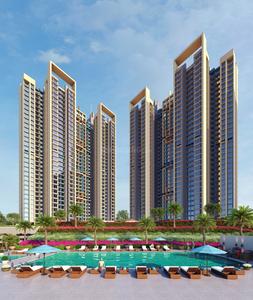
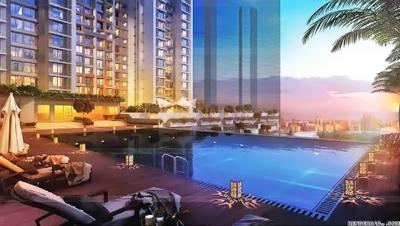
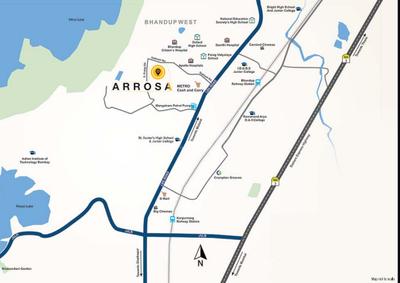
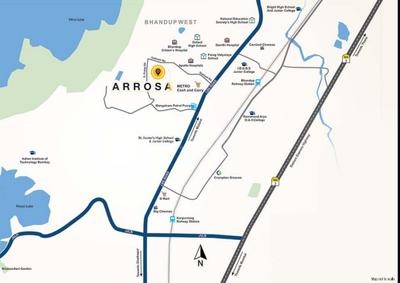
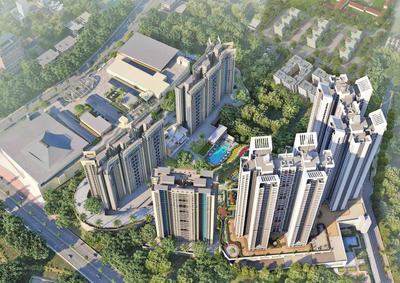
Tata Tata Arrosa Project Images
Project Images
Project Images
Project Images
Project Images
Project Images
Project Images
Project Images
Project Images
Project Images
Project Images
Project Images
Project Images
Project Images
1/14
Property in Bhandup West, Mumbai
Possession: Dec, 2019
NG
Neptune Group
Neptune Living Point Phase 1 Project Images
Project Image of 600.0 - 1535.0 Sq.ft 1 BHK Apartment for buy in Neptune Living Point Phase 1
1/21
1, 2, 3, 4 BHK Flats in Bhandup West, Mumbai
1 BHK Flat
₹1.04 Cr
2 BHK Flat
₹1.96 Cr - 2.42 Cr
3 BHK Flat
₹2.67 Cr
4 BHK Flat
₹2.67 Cr
Avg. Price: ₹17.39 K/sq.ftPossession: Jan, 2009
NG
Neptune Group
Gallery Cover Pic of Neptune Eleve Wing A
2, 2.5, 3 BHK Flats in Bhandup West, Mumbai
2 BHK Flat
Price on Request
2.5 BHK Flat
Price on Request
3 BHK Flat
Price on Request
Avg. Price: ₹21.0k/sq.ftPossession: Jun, 2026
SC
Suncity Corporation
Gallery Cover Pic of Suncity Sovenir
2 BHK Flat in Bhandup West, Mumbai
2 BHK Flat
Price on Request
Avg. Price: ₹18.76k/sq.ftPossession: Dec, 2019

Nearby Properties Around (Ganesh Nagar)

AG
Ashford Group Builders
Ashford Regal Phase II Wing B Project Project Images
Project Image of 401.28 - 611.07 Sq.ft 1 BHK Apartment for buy in Ashford Regal Phase II Wing B Project
1/17
1.9 kms away
1, 2 BHK Flats in Bhandup West, Mumbai
1 BHK Flat
₹100 L - 1.02 Cr
2 BHK Flat
₹1.5 Cr - 1.52 Cr
Avg. Price: ₹24.93 K/sq.ftSizes: 401 - 611 sq.ft.Under ConstructionPossession: Dec, 2027
TW
The Wadhwa Group
The Atmosphere Phase 1 Project Images
Project Image of 630.0 - 1017.0 Sq.ft 1 BHK Apartment for buy in The Atmosphere Phase 1
1/15
2.7 kms away
1, 2, 2.5, 3 BHK Flats in Mulund West, Mumbai
1 BHK Flat
₹1.94 Cr
2 BHK Flat
₹1.89 Cr - 2.23 Cr
2.5 BHK Flat
₹2.24 Cr - 2.37 Cr
3 BHK Flat
₹2.46 Cr - 3.05 Cr
Avg. Price: ₹30 K/sq.ftSizes: 630 - 1017 sq.ft.Ready to MovePossession: Oct, 2019
PG
Prestige Groups
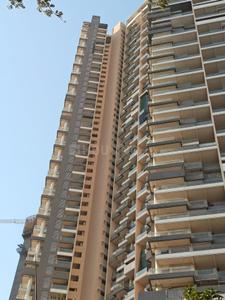
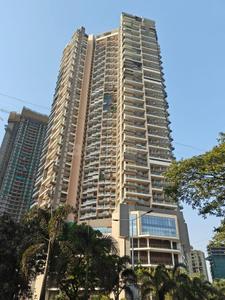
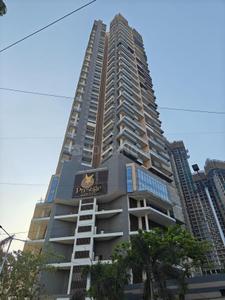
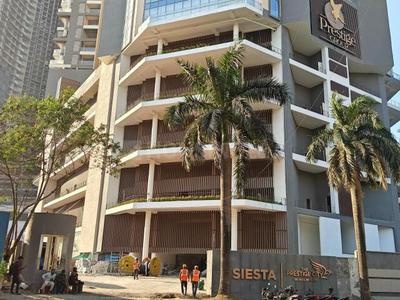
Prestige Siesta Project Images
Project Image of 1024.0 - 1925.0 Sq.ft 2 BHK Apartment for buy in Prestige Siesta
View Sample 3D Tour
1/36
4.9 kms away
2, 3 BHK Flats in Mulund West, Mumbai
2 BHK Flat
₹2.42 Cr - 3.16 Cr
3 BHK Flat
₹3.23 Cr - 4.55 Cr
Avg. Price: ₹23.65 K/sq.ftSizes: 1024 - 1925 sq.ft.Ready to MovePossession: Jun, 2025
T
Taher
+ 3 more
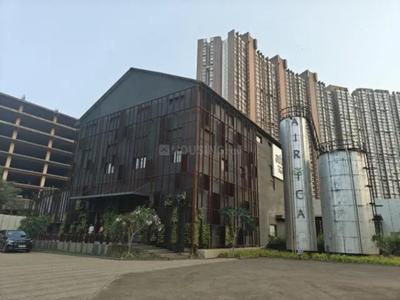
Adani Airica Tower Project Images
Project Image of 499.0 - 1269.0 Sq.ft 1 BHK Apartment for buy in Adani Airica Tower
1/30
0.3 km away
Zero Brokerage
1, 2, 3 BHK Flats in Kanjurmarg West, Mumbai
1 BHK Flat
₹1.68 Cr
2 BHK Flat
₹2.47 Cr - 2.99 Cr
3 BHK Flat
₹4.21 Cr - 4.28 Cr
Avg. Price: ₹33.73 K/sq.ftSizes: 499 - 1269 sq.ft.Under ConstructionPossession: Dec, 2029
P
Pranay
+ 1 more
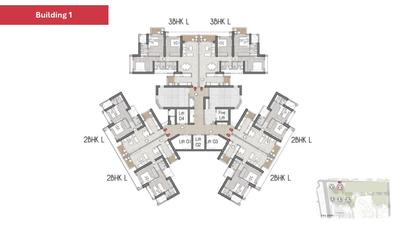
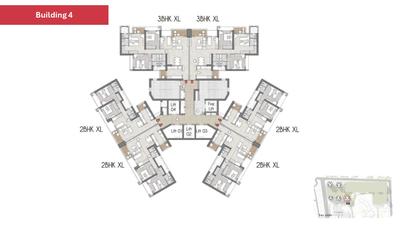
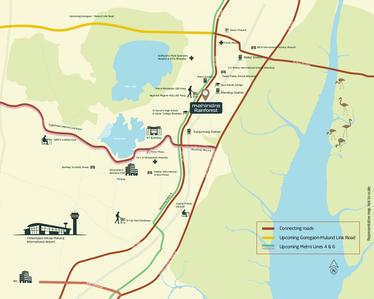
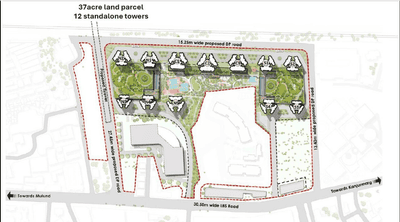
Mahindra Rainforest Phase 1 Project Images
Project Image of 455.1 - 1194.36 Sq.ft 1 BHK Apartment for buy in Mahindra Rainforest Phase 1
1/15
0.3 km away
Zero Brokerage
1, 2, 2.5, 3, 3.5 BHK Flats in Bhandup West, Mumbai
1 BHK Flat
₹1.43 Cr
2 BHK Flat
₹1.99 Cr
2.5 BHK Flat
₹2.5 Cr
3 BHK Flat
₹2.86 Cr
3.5 BHK Flat
₹3.75 Cr
Avg. Price: ₹31.42 K/sq.ftSizes: 455 - 1194 sq.ft.Under ConstructionPossession: Dec, 2031

Ready to Move Projects around Ganesh Nagar

Gallery Cover Pic of Piramal Revanta Tower 3
₹1.26 Cr - 2.66 Cr
Piramal Revanta Tower 3
by Piramal Realty
1, 2 BHK Flats
Mulund West, Mumbai
PM
Proptiger Marketing Services Private Limited
Seller
Gallery Cover Pic of Shivcorp Guru Ashish
₹1.64 Cr - 2.12 Cr
Shivcorp Guru Ashish
by Shivcorp Infra (Opc) Private Limited
2, 3 BHK Flats
Mulund East, Mumbai
P
PENNYWISSE
Seller
Gallery Cover Pic of Lodha Eternis Serena C
₹2.37 Cr - 2.45 Cr
Lodha Eternis Serena C
by Lodha Group
2 BHK Flat
Andheri East, Mumbai
PM
Proptiger Marketing Services Private Limited
Seller
H
Homeskart.Com
+ 2 more
Runwal Meadows Project Images
Project Image of 725.0 - 1851.0 Sq.ft 2 BHK Apartment for buy in Runwal Meadows
1/13
1.0 km away
Zero Brokerage
2, 3, 4 BHK Flats in Kanjurmarg East, Mumbai
2 BHK Flat
₹1.85 Cr
3 BHK Flat
Price on Request
4 BHK Flat
Price on Request
Avg. Price: ₹9.99 K - ₹25.52 K/sq.ftSizes: 725 - 1851 sq.ft.Under ConstructionPossession: Jul, 2033
H
Homeskart.Com
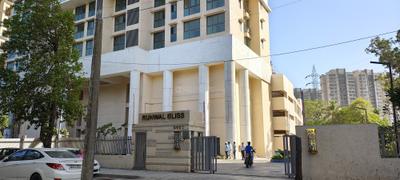
Runwal Bliss Wing F Project Images
Project Image of 843.03 - 887.05 Sq.ft 3 BHK Apartment for buy in Runwal Bliss Wing F
1/26
1.1 kms away
Zero Brokerage
3 BHK Flat in Kanjurmarg East, Mumbai
3 BHK Flat
₹2 Cr - 2.7 Cr
Avg. Price: ₹23.72 K - 30.44 K/sq.ftSizes: 843 - 887 sq.ft.Under ConstructionPossession: Dec, 2027
VD
Vastu Design
+ 1 more
K Raheja Antares Tower A Project Images
Project Image of 1115.0 - 1574.0 Sq.ft 3 BHK Apartment for buy in K Raheja Antares Tower A
1/7
1.8 kms away
Zero Brokerage
3, 3.5 BHK Flats in Kanjurmarg West, Mumbai
3 BHK Flat
₹3.49 Cr - 3.49 Cr
3.5 BHK Flat
₹4.94 Cr - 4.94 Cr
Avg. Price: ₹31.32 K/sq.ftSizes: 1115 - 1574 sq.ft.Under ConstructionPossession: Nov, 2029
RR
Richie Rich Realty
+ 3 more
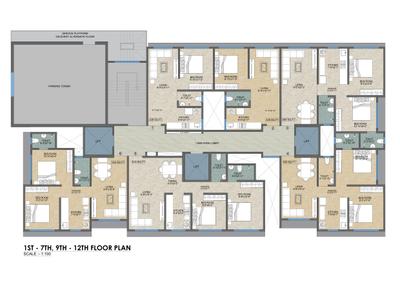
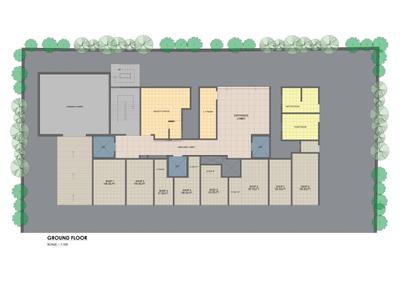
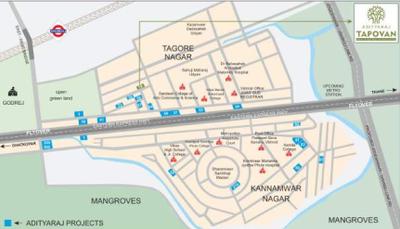
Adityaraj Tapovan Project Images
Project Image of 339.0 - 618.0 Sq.ft 1 BHK Apartment for buy in Adityaraj Tapovan
1/11
2.1 kms away
Zero Brokerage
1, 2 BHK Flats in Vikhroli East, Mumbai
1 BHK Flat
₹72.89 L - 90.52 L
2 BHK Flat
₹1.27 Cr - 1.33 Cr
Avg. Price: ₹21.5 K/sq.ftSizes: 339 - 618 sq.ft.Under ConstructionPossession: Dec, 2028
I
Investorealty
Heritage Lakeside Project Images
Project Image of 681.0 - 1177.0 Sq.ft 2 BHK Apartment for buy in Heritage Lakeside
1/21
2.2 kms away
Zero Brokerage
2, 3 BHK Flats in Powai, Mumbai
2 BHK Flat
₹2.45 Cr - 2.89 Cr
3 BHK Flat
₹3.46 Cr - 4.24 Cr
Avg. Price: ₹36 K/sq.ftSizes: 681 - 1177 sq.ft.Under ConstructionPossession: Dec, 2031
H
Homeskart
+ 3 more
Godrej Nurture Project Images
Project Image of 546.0 - 1108.0 Sq.ft 2 BHK Apartment for buy in Godrej Nurture
1/28
2.2 kms away
Zero Brokerage
2, 3 BHK Flats in Bhandup West, Mumbai
2 BHK Flat
₹1.8 Cr - 2.72 Cr
3 BHK Flat
₹2.97 Cr - 3.66 Cr
Avg. Price: ₹33 K/sq.ftSizes: 546 - 1108 sq.ft.Under ConstructionPossession: Mar, 2031
SO
SALES OFFICE
+ 2 more
Silver Serenity Project Images
Project Image of 416.89 - 752.28 Sq.ft 1 BHK Apartment for buy in Silver Serenity
1/16
2.5 kms away
Zero Brokerage
1, 2 BHK Flats in Vikhroli East, Mumbai
1 BHK Flat
₹1.13 Cr
2 BHK Flat
₹1.46 Cr - 2.03 Cr
Avg. Price: ₹27.05 K/sq.ftSizes: 417 - 752 sq.ft.Under ConstructionPossession: Nov, 2030
H
Homeskart.Com
Neelam Senroofs Project Images
Project Image of 831.09 - 1249.92 Sq.ft 2 BHK Apartment for buy in Neelam Senroofs
1/42
2.7 kms away
Zero Brokerage
2, 3 BHK Flats in Mulund East, Mumbai
2 BHK Flat
₹2 Cr - 2.51 Cr
3 BHK Flat
₹2.64 Cr - 3.01 Cr
Avg. Price: ₹24.07 K/sq.ftSizes: 831 - 1250 sq.ft.Under ConstructionPossession: Dec, 2030
PM
Proptiger Marketing Services Private Limited
Piramal Revanta Tower 3 Project Images
Project Image of 419.79 - 882.64 Sq.ft 1 BHK Apartment for buy in Piramal Revanta Tower 3
1/21
2.8 kms away
Zero Brokerage
1, 2 BHK Flats in Mulund West, Mumbai
1 BHK Flat
₹1.26 Cr - 1.56 Cr
2 BHK Flat
₹1.91 Cr - 2.66 Cr
Avg. Price: ₹30.09 K/sq.ftSizes: 420 - 883 sq.ft.Ready to MovePossession: Mar, 2026
NP
New Project Hub
+ 4 more
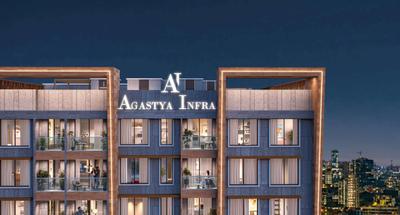
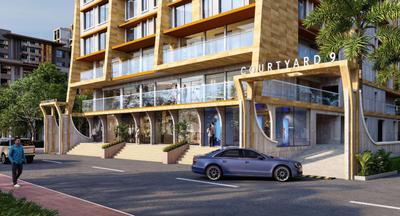
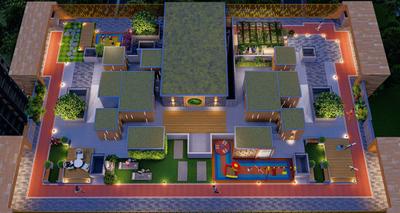
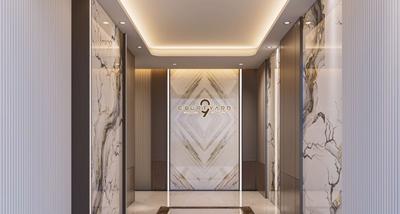
Agastya Courtyard 9 Project Images
Project Image of 409.0 - 713.0 Sq.ft 1 BHK Apartment for buy in Agastya Courtyard 9
1/14
2.8 kms away
Zero Brokerage
1, 1.5, 2 BHK Flats in Vikhroli East, Mumbai
1 BHK Flat
₹94.78 L - 1.17 Cr
1.5 BHK Flat
₹1.28 Cr
2 BHK Flat
₹1.5 Cr - 1.62 Cr
Avg. Price: ₹22.94 K/sq.ftSizes: 409 - 713 sq.ft.Under ConstructionPossession: Dec, 2028
HR
HANOK REALTY
+ 1 more
Ajmera Solis Project Images
Project Image of 423.78 - 862.4 Sq.ft 1 BHK Apartment for buy in Ajmera Solis
1/12
3.0 kms away
Zero Brokerage
1, 2, 3 BHK Flats in Vikhroli East, Mumbai
1 BHK Flat
₹99.73 L - 1 Cr
2 BHK Flat
₹1.37 Cr - 1.54 Cr
3 BHK Flat
₹2 Cr - 2.03 Cr
Avg. Price: ₹23.53 K/sq.ftSizes: 424 - 862 sq.ft.Under ConstructionPossession: Jan, 2031
P
PENNYWISSE
+ 2 more
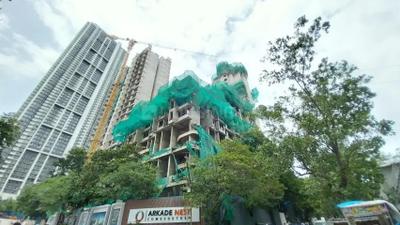
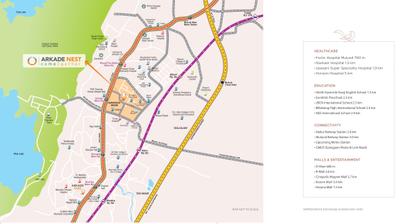
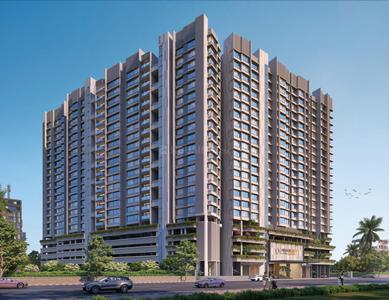
Arkade Nest Project Images
Project Image of 570.0 - 1007.0 Sq.ft 2 BHK Apartment for buy in Arkade Nest
1/22
3.0 kms away
Zero Brokerage
2, 3 BHK Flats in Mulund West, Mumbai
2 BHK Flat
₹1.5 Cr - 1.96 Cr
3 BHK Flat
₹2.24 Cr - 2.65 Cr
Avg. Price: ₹26.35 K/sq.ftSizes: 570 - 1007 sq.ft.Under ConstructionPossession: Jun, 2027
PK
Property Kingdom
+ 1 more
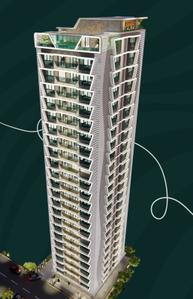
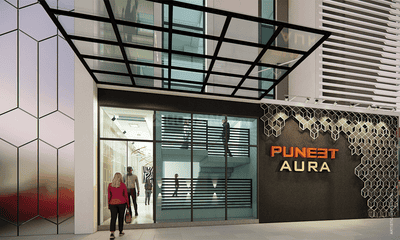
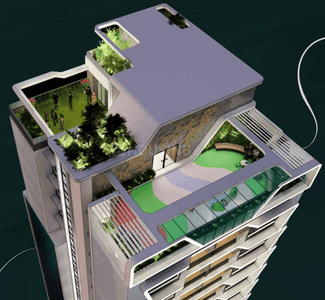
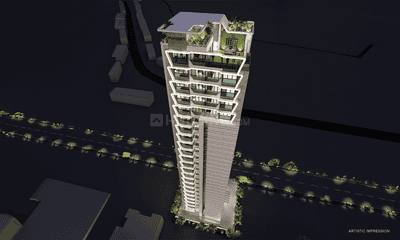
Puneet Aura Project Images
Project Image of 497.1 - 689.42 Sq.ft 1.5 BHK Apartment for buy in Puneet Aura
1/12
3.1 kms away
Zero Brokerage
1.5, 2, 2.5 BHK Flats in Vikhroli East, Mumbai
1.5 BHK Flat
₹1.16 Cr
2 BHK Flat
₹1.33 Cr - 1.59 Cr
2.5 BHK Flat
₹1.63 Cr
Avg. Price: ₹23.5 K/sq.ftSizes: 497 - 689 sq.ft.Under ConstructionPossession: Aug, 2029
P
PENNYWISSE
Ashapura The Legend Project Images
Project Image of 451.0 - 956.0 Sq.ft 1 BHK Apartment for buy in Ashapura The Legend
1/13
3.2 kms away
Zero Brokerage
1, 2, 3 BHK Flats in Mulund East, Mumbai
1 BHK Flat
₹1.13 Cr - 1.22 Cr
2 BHK Flat
₹1.67 Cr - 1.7 Cr
3 BHK Flat
₹2.39 Cr
Avg. Price: ₹25 K/sq.ftSizes: 451 - 956 sq.ft.Under ConstructionPossession: Jun, 2028
P
PENNYWISSE
Serenity At Hillfront Project Images
Project Image of 726.0 - 1000.0 Sq.ft 2 BHK Apartment for buy in Serenity At Hillfront
Misc
Misc
Misc
Misc
1/35
3.3 kms away
Zero Brokerage
2, 3 BHK Flats in Mulund West, Mumbai
2 BHK Flat
₹1.7 Cr - 1.75 Cr
3 BHK Flat
₹2.34 Cr
Avg. Price: ₹23.42 K/sq.ftSizes: 726 - 1000 sq.ft.Under ConstructionPossession: Dec, 2030
Are you a property owner looking to rent/sell?
Post your property for FREE
Hello 👋🏻
Easy Contact with sellers
Personalized experience
My Activity
Contacted Properties
00
Seen Properties
00
Saved Properties
00
Recent Searches
00

Explore Sub Localities around Ganesh Nagar, Mumbai

₹17,856
Avg. Price per sq.ft
9.61%
Fall in last 1 Year
₹19,995
Avg. Price per sq.ft
₹19,527
Avg. Price per sq.ft
18.04%
Rise in last 1 Year
₹20,055
Avg. Price per sq.ft
15.62%
Rise in last 1 Year
₹17,424
Avg. Price per sq.ft
5.27%
Fall in last 1 Year

Top Projects for Sale around Ganesh Nagar, Mumbai

Gallery Cover Pic of Adani Airica Tower
1, 2, 3 BHK Apartments
Kanjurmarg West,Mumbai
₹1.68 Cr-4.28 Cr
Gallery Cover Pic of Mahindra Rainforest Phase 1
1, 2, 2.5, 3, 3.5 BHK Apartments
Bhandup West,Mumbai
₹1.43 Cr-3.75 Cr
Gallery Cover Pic of Lodha Corinthia Tower 6
1, 2, 2.5 BHK Apartments
Bhandup West,Mumbai
₹1.61 Cr-2.44 Cr
Gallery Cover Pic of Aaditya Realtors The Mystery
2 BHK Apartment
Kanjurmarg East,Mumbai
 
Gallery Cover Pic of Runwal Bliss
1, 2, 3 BHK Apartments
Kanjurmarg East,Mumbai
₹1.02 Cr-5.93 Cr
Gallery Cover Pic of Runwal Avenue
1, 1.5, 2, 2.5, 3 BHK Apartments
Kanjurmarg East,Mumbai
₹93.86 L-2.42 Cr
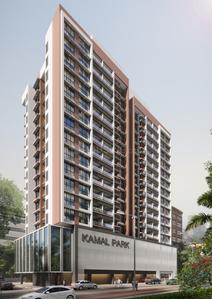
Gallery Cover Pic of Kamal Park
1, 2, 3.5 BHK Apartments
Bhandup West,Mumbai
₹1.06 Cr-2.85 Cr
Gallery Cover Pic of Gurukrupa Darshanam
1, 2, 3 BHK Apartments
Vikhroli East,Mumbai
₹94.48 L-1.69 Cr
Gallery Cover Pic of Arkade Rare
2, 3 BHK Apartments
Bhandup West,Mumbai
₹1.62 Cr-2.73 Cr
Gallery Cover Pic of Sheth Avante
1, 2, 3 BHK Apartments
Kanjurmarg West,Mumbai
₹1.55 Cr-3.1 Cr

Popular Locality for sale around Ganesh Nagar, Mumbai

Kanjurmarg East
42 people rated this locality
4.58
₹23,419
Avg. Price per sq.ft
2%
Rise in last 1 Year
Kanjurmarg West
16 people rated this locality
4.2
₹23,076
Avg. Price per sq.ft
3.6%
Rise in last 1 Year
Bhandup West
35 people rated this locality
4.46
₹18,935
Avg. Price per sq.ft
6.84%
Rise in last 1 Year
₹17,571
Avg. Price per sq.ft
14.96%
Rise in last 1 Year
Powai
149 people rated this locality
4.57
₹31,860
Avg. Price per sq.ft
8.35%
Rise in last 1 Year
Vikhroli West
11 people rated this locality
4.4
₹21,662
Avg. Price per sq.ft
1.58%
Rise in last 1 Year
₹5,529
Avg. Price per sq.ft
10.64%
Fall in last 1 Year
₹19,114
Avg. Price per sq.ft
34.78%
Rise in last 1 Year
Price Trends are not available due to insufficient data.
You can still view properties in the area.
₹7,488
Avg. Price per sq.ft
34.71%
Fall in last 1 Year

Popular searches for properties in Ganesh Nagar, Mumbai

Filter by Property Type

Resale Projects around Ganesh Nagar, Mumbai

Gallery Cover Pic of Runwal Forests
Kanjurmarg West, Mumbai
1, 1.5, 2, 3 BHK Apartments
1.22 Cr - 3.21 Cr
Gallery Cover Pic of Mahindra Splendour
Bhandup West,Mumbai
2.5, 3 BHK Apartments
3.09 Cr - 3.37 Cr
Gallery Cover Pic of Neptune Living Point
Bhandup West,Mumbai
2, 2.5, 3 BHK Apartments
1.24 Cr - 1.69 Cr
Gallery Cover Pic of Neptune Flying Kites A Wing Right Wing
Bhandup West,Mumbai
2, 3 BHK Apartments
Gallery Cover Pic of Marathon Neohomes Neohills
Bhandup West,Mumbai
Studio, 1 BHK Apartment,Studio Apartments
32.83 L - 85.35 L
Gallery Cover Pic of Lodha Imperia
Bhandup West,Mumbai
2.5, 3 BHK Apartments
2.01 Cr - 2.74 Cr
Gallery Cover Pic of Beauty Heights
Bhandup West,Mumbai
1 RK, 1 BHK Apartments
67.35 L - 90.89 L
Gallery Cover Pic of Mahindra Great Eastern Gardens
Kanjurmarg West,Mumbai
3 BHK Apartment
4.11 Cr - 4.11 Cr
Gallery Cover Pic of Skyline Sparkle
Bhandup West,Mumbai
1, 2 BHK Apartments
1.17 Cr - 1.73 Cr
Gallery Cover Pic of Gundecha Altura
Kanjurmarg West,Mumbai
2, 3 BHK Apartments
1.65 Cr - 2.31 Cr

Ready to Move Projects around Ganesh Nagar, Mumbai

Gallery Cover Pic of Runwal Code Name 11
Kanjurmarg West,Mumbai
Gallery Cover Pic of Nisar Jay Vijay CHS
Kanjurmarg East,Mumbai
Gallery Cover Pic of Joy Homes Complex
Bhandup West,Mumbai
Gallery Cover Pic of Abhilasha Apartments
Bhandup West,Mumbai
Gallery Cover Pic of Sachdev Complex
Bhandup West,Mumbai
Gallery Cover Pic of Usha Complex
Bhandup West,Mumbai
Gallery Cover Pic of Chandraprabha CHS
Bhandup East,Mumbai
Gallery Cover Pic of Anand Dham C H S
Bhandup East,Mumbai

FAQs about New Projects in Ganesh Nagar, Bhandup West, Mumbai for Sale

How many ready to move projects are available for sale in Ganesh Nagar, Mumbai?

There are 30 ready to move projects available in Ganesh Nagar, Mumbai.

What are the top ready to move projects in Ganesh Nagar, Mumbai?

The best ready to move projects in Ganesh Nagar, Mumbai are:

Which projects in Ganesh Nagar, Mumbai are close to Top Schools?

The projects close to Top schools in Ganesh Nagar, Mumbai are:

Which are the most searched localities for buying projects in and around Ganesh Nagar, Mumbai?

The best areas to buy projects in and around Ganesh Nagar, Mumbai are:

What are the top upcoming projects in Ganesh Nagar, Mumbai?

What is the real estate price trend in Ganesh Nagar, Mumbai?

In Ganesh Nagar, Mumbai, there is 13.33% fall in last 12 months. Know more!

How many residential projects are available in Ganesh Nagar, Mumbai?

There are 13 residential projects in Ganesh Nagar, Mumbai.
Housing.com
Great Places to work - Housing.comGreat Places to work in Asia - Housing.com